Leave a Message

By providing your contact information to Move up home Group, your personal information will be processed in accordance with Move up home Group's Privacy Policy. By checking the box(es) below, you expressly consent to receive marketing or promotional real estate communication from Move up home Group in the manner selected by you. For SMS text messages, message frequency varies. Message and data rates may apply. Consent is not a condition of purchase of any goods or services. You may opt out of receiving further communications from Move up home Group at any time. To opt out of receiving SMS text messages, reply STOP to unsubscribe. SMS text messaging is subject to our Terms of Use.

Thank you for your message. We will be in touch with you shortly.

8049 Still Spring Ridge Dr
SEE ALL PHOTOS
8049 Still Spring Ridge Dr
Courtesy of Keller Williams Realty Mt. Juliet, Baker Reynolds Listing Contact: 6155172950 
Sold

8049 Still Spring Ridge Dr

8049 Still Spring Ridge Dr, Nashville, TN 37221

$750,000
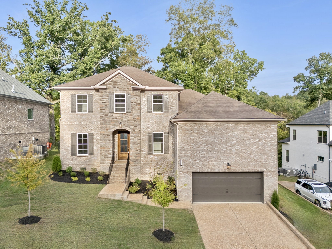
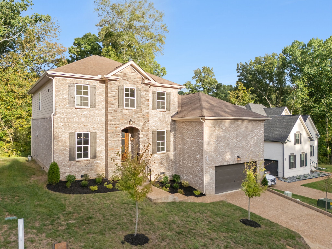
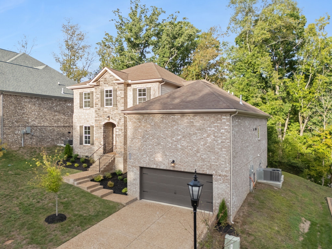
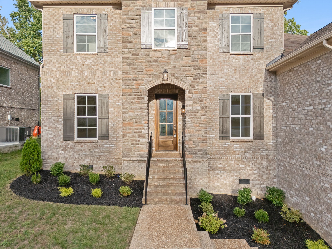
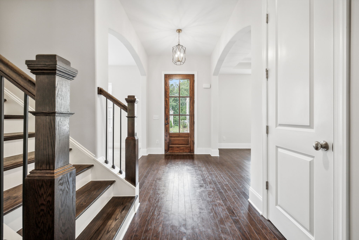
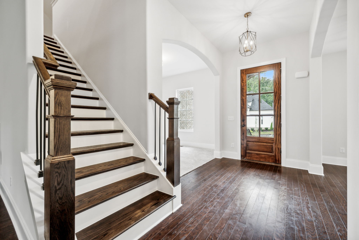
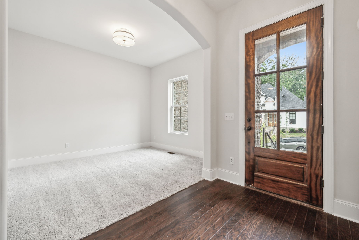
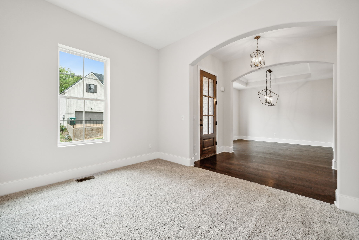
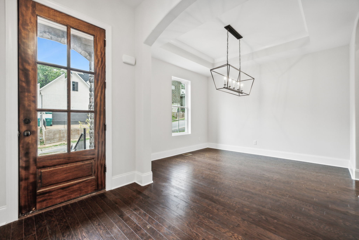
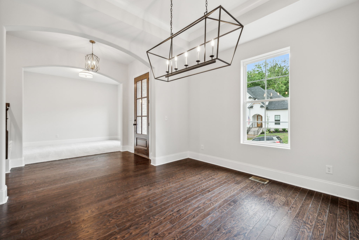
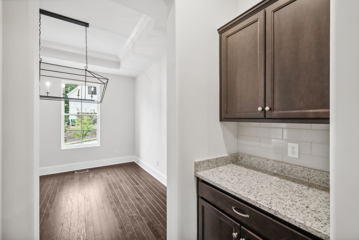
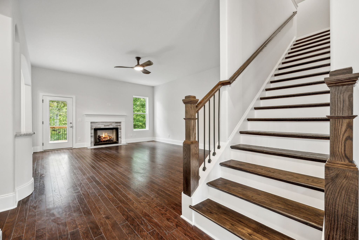
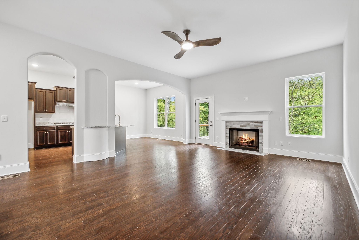
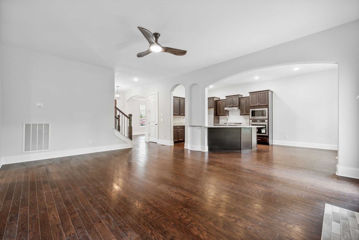
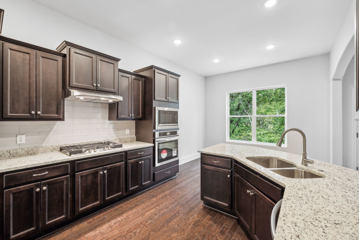
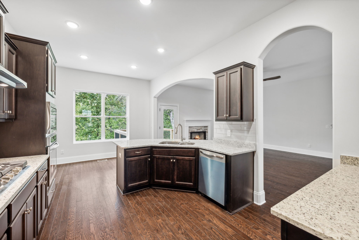
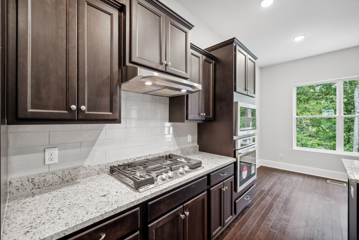
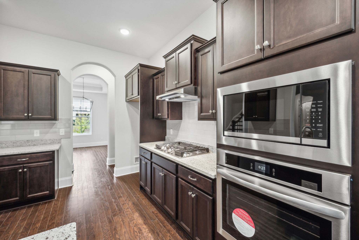
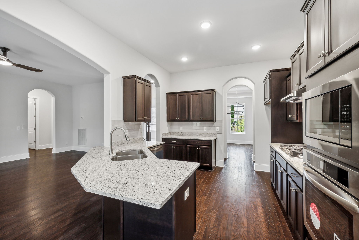
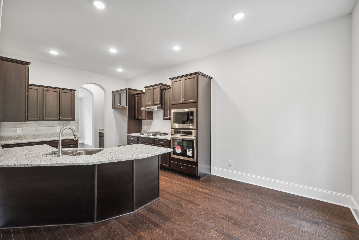
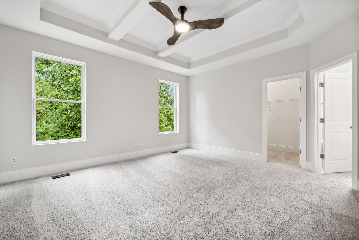
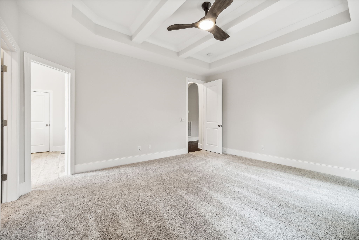
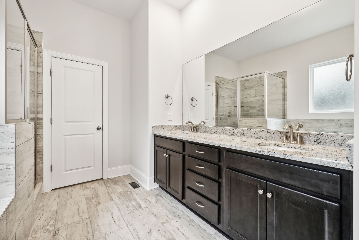
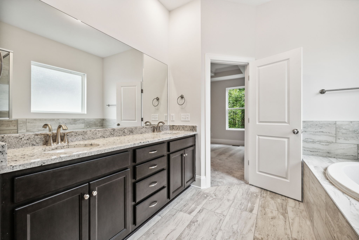
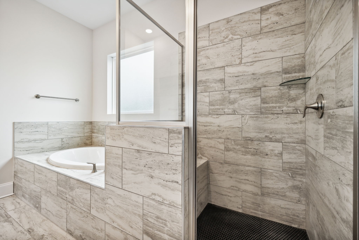
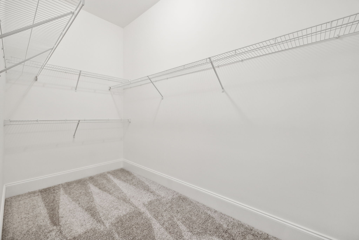
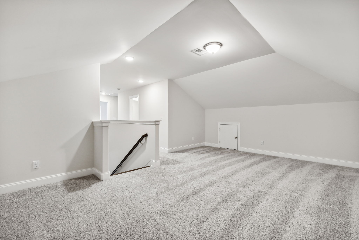
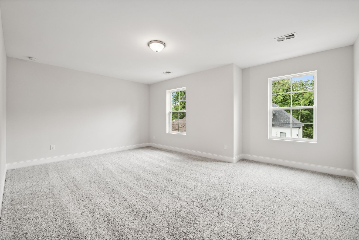
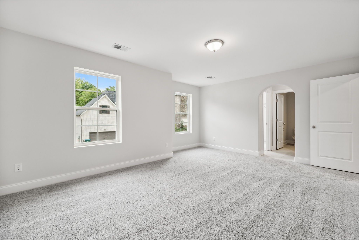
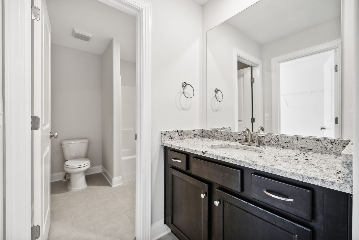
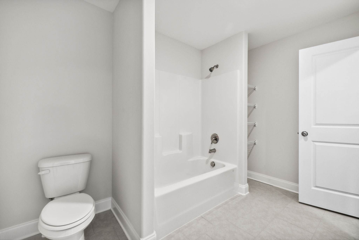
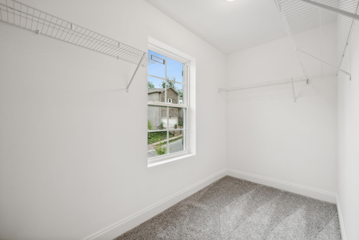
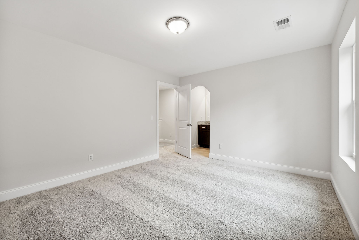
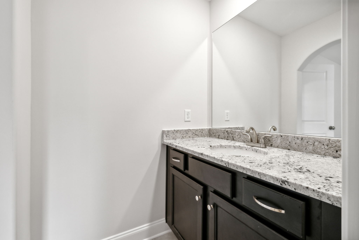
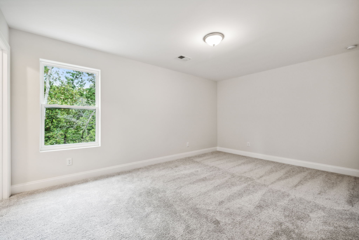
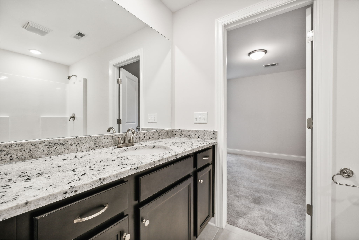
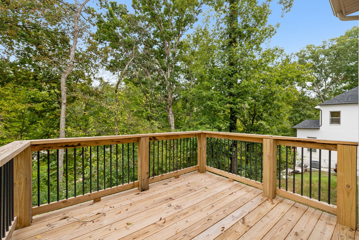
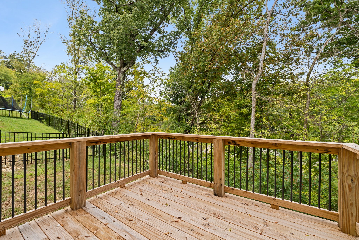
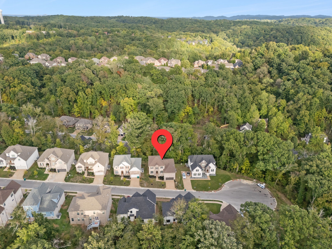
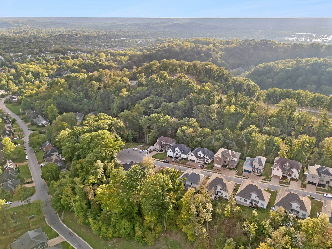
1% closing cost credit of loan amount with Suggested Lender! Discover this stunning, move-in ready new construction home in the Still Springs Ridge neighborhood just outside the desirable city of Bellevue and 15 mins from Downtown Nashville! This new construction boasts soaring 10-foot ceilings and beautifully designed archways that create an inviting atmosphere. Entertain in the formal dining room, or retreat to the private study for a quiet workspace. The spacious great room flows into the gourmet kitchen complete with a butler's pantry. Enjoy your morning coffee in the sunlit breakfast room or take in the serene views of the tree-lined backyard from both the living room and primary suite. Venture upstairs to find a large bonus room ideal for movie nights along with three large bedrooms each featuring walk-in closets, and two full bathrooms. The expansive back deck offers a perfect setting for entertaining.

4
beds

4
baths

3,374 Sq.Ft. LIVING AREA

7,840.8 Sq.Ft. lot

Christian  LeMere

Christian LeMere

Features & Amenities

Interior

  • total bedrooms4
  • Total bathrooms4
  • full bathrooms3
  • half bathroom1
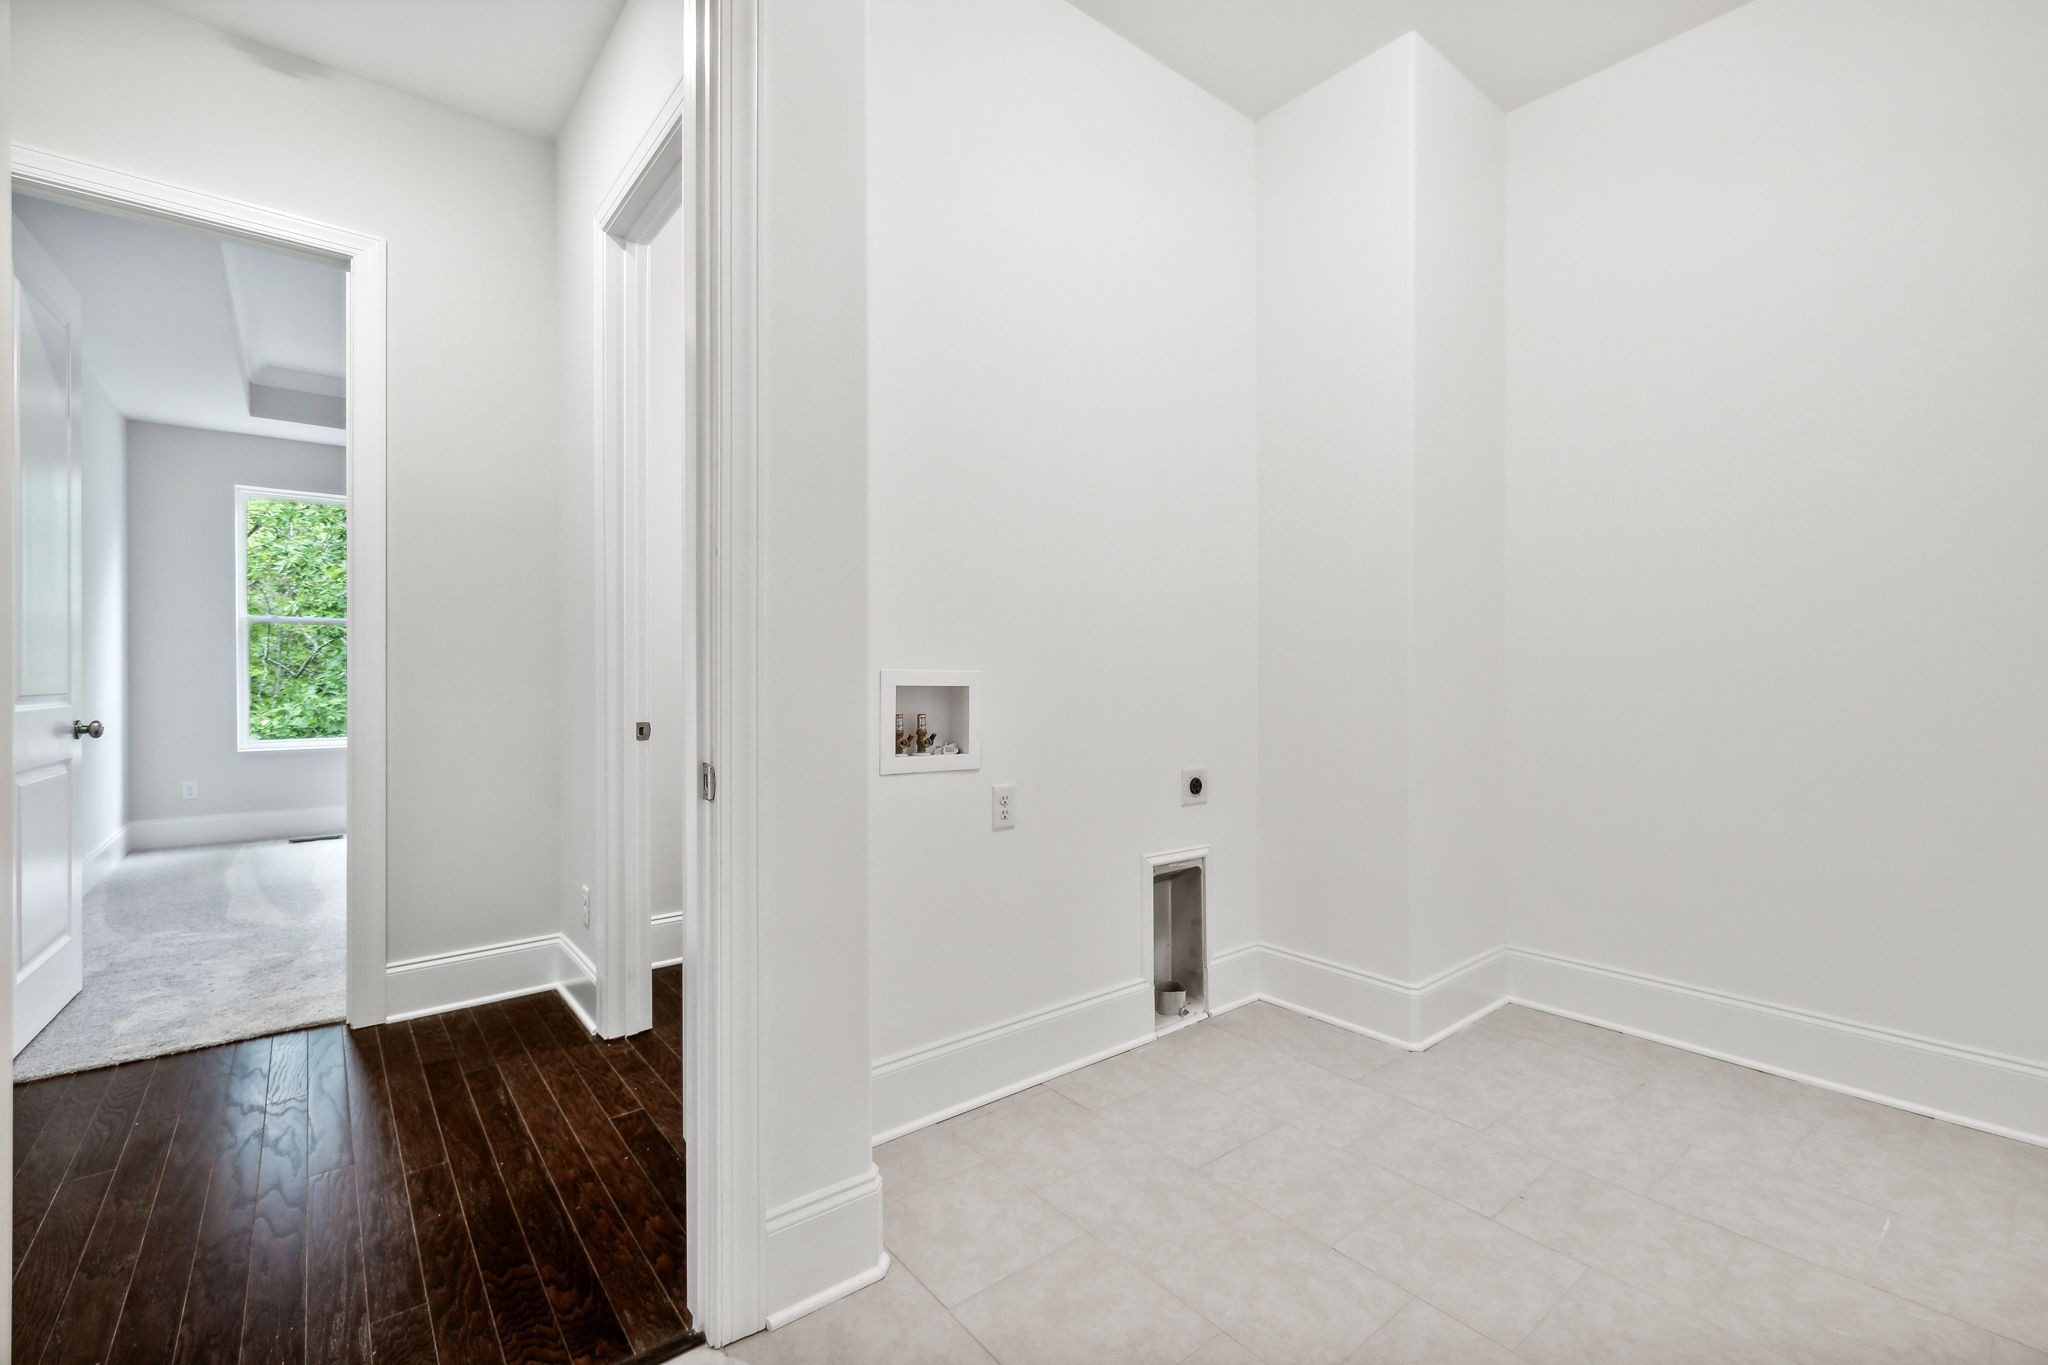
  • Laundry room Electric Dryer Hookup, Washer Hookup
  • Flooring Carpet, Finished Wood, Tile
  • Fireplace Living Room
  • APPLIANCES Dishwasher, Disposal, Microwave
  • other interior Features Ceiling Fan(s), Entry Foyer, Pantry, Smart Appliance(s), Storage, Walk-In Closet(s), Primary Bedroom Main Floor

Area & Lot

  • Status Sold
  • Date Sold December 20, 2024
  • Living Area3,374 Sq.Ft.
  • Total Area3,374 Sq.Ft.
  • Lot Area7,840.8 Sq.Ft.
  • MLS® ID2739874
  • TypeResidential
  • YEAR BUILT2024
  • Elementary SchoolWestmeade Elementary
  • Middle SchoolBellevue Middle
  • High SchoolJames Lawson High School

Exterior

  • STORIES2
  • Garage Space2.0
  • water SourcePublic
  • utilitiesElectricity Available, Water Available
  • roofShingle
  • lot featuresCul-De-Sac, Level
  • parkingAttached - Front
  • HEAT TYPECentral, Electric, Natural Gas
  • AIR CONDITIONINGCentral Air, Electric
  • sewerPublic Sewer
  • security FeaturesFire Alarm, Smoke Detector(s)
  • other exterior FeaturesGarage Door Opener

Financial

  • Sales Price$750,000
  • Real Estate Tax $1,525/yr
  • HOA $600/yr

Work With Us

At Move Up Home Group, we put your goals first. Our team combines expert guidance, strategic marketing, and modern technology to deliver a seamless, professional experience whether you’re buying, selling, or investing.

Follow Us on Instagram