Leave a Message

Thank you for your message. We will be in touch with you shortly.

716 Barlin Ct
716 Barlin Ct
716 Barlin Ct
716 Barlin Ct
716 Barlin Ct
716 Barlin Ct
716 Barlin Ct
716 Barlin Ct
716 Barlin Ct
716 Barlin Ct
716 Barlin Ct
716 Barlin Ct
716 Barlin Ct
716 Barlin Ct
716 Barlin Ct
716 Barlin Ct
716 Barlin Ct
716 Barlin Ct
716 Barlin Ct
716 Barlin Ct
716 Barlin Ct
716 Barlin Ct
716 Barlin Ct
716 Barlin Ct
716 Barlin Ct
716 Barlin Ct
716 Barlin Ct
SEE ALL PHOTOS
716 Barlin Ct
716 Barlin Ct
716 Barlin Ct
716 Barlin Ct
716 Barlin Ct
716 Barlin Ct
716 Barlin Ct
716 Barlin Ct
716 Barlin Ct
716 Barlin Ct
716 Barlin Ct
716 Barlin Ct
716 Barlin Ct
716 Barlin Ct
716 Barlin Ct
716 Barlin Ct
716 Barlin Ct
716 Barlin Ct
716 Barlin Ct
716 Barlin Ct
716 Barlin Ct
716 Barlin Ct
716 Barlin Ct
716 Barlin Ct
716 Barlin Ct
716 Barlin Ct
716 Barlin Ct
Courtesy of Keller Williams Realty Mt. Juliet, Chelsea Hawkins Listing Contact: 8647043265 
Sold

716 Barlin Ct

716 Barlin Ct, Nashville, TN 37221

$260,000
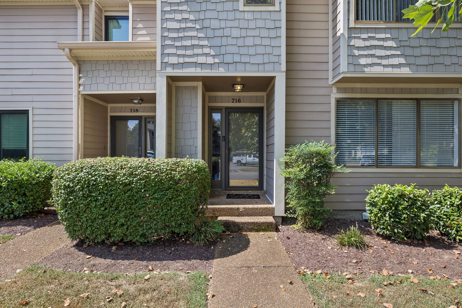
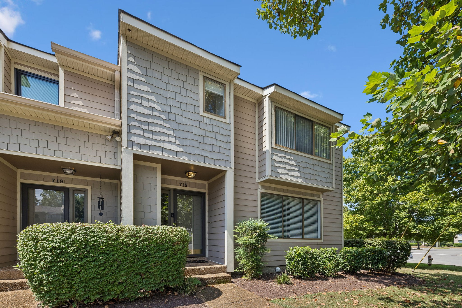
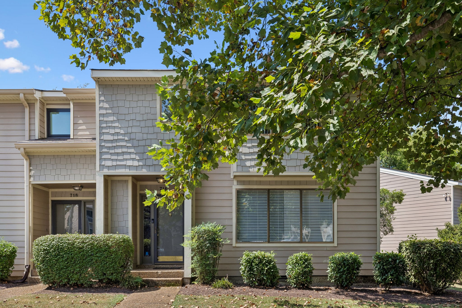
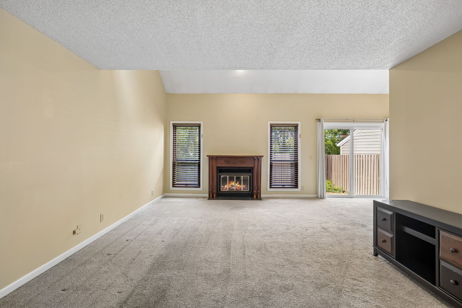
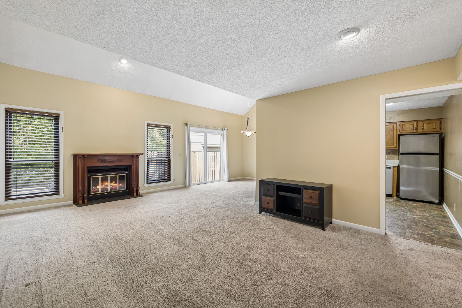
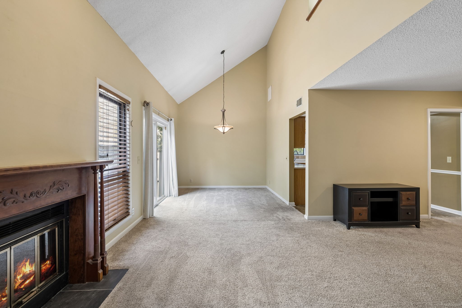
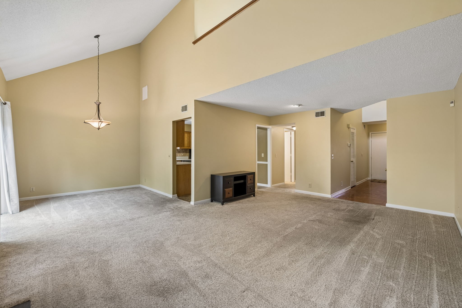
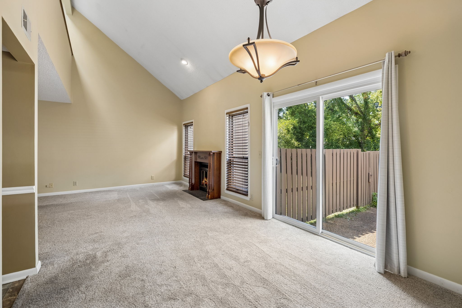
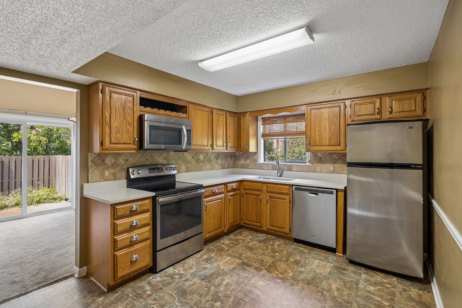
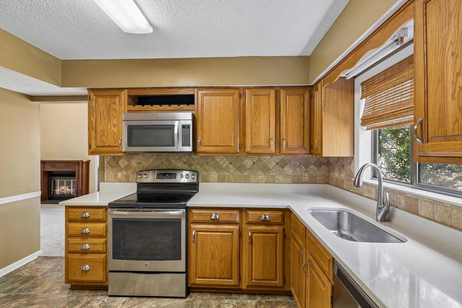
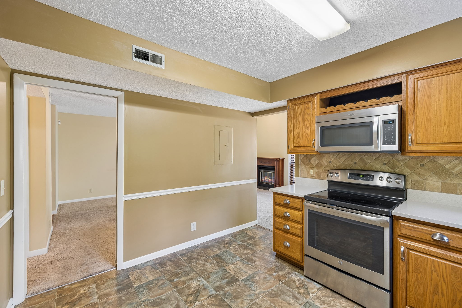
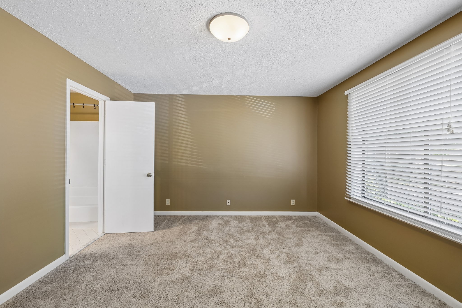
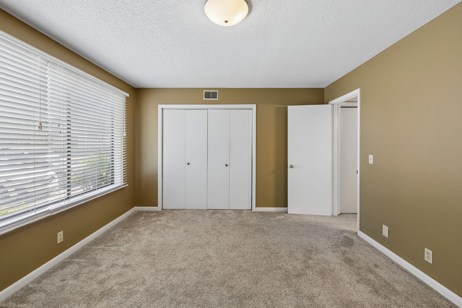
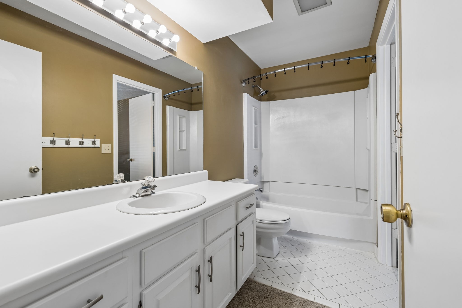
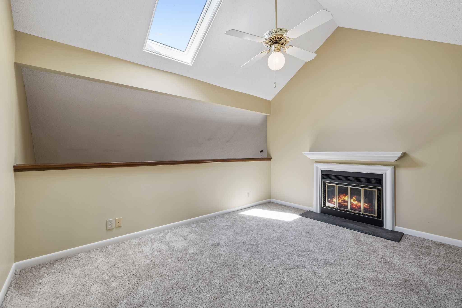
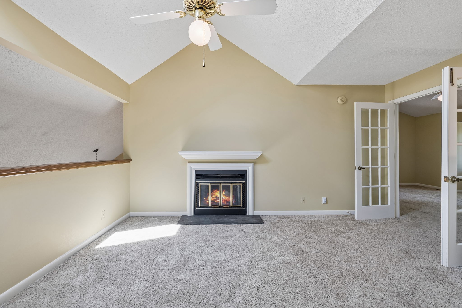
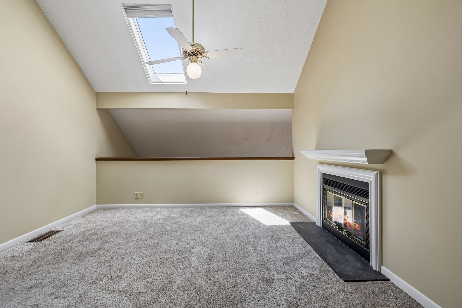
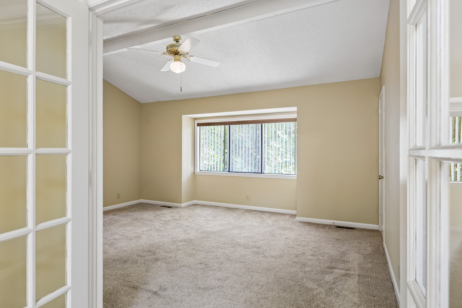
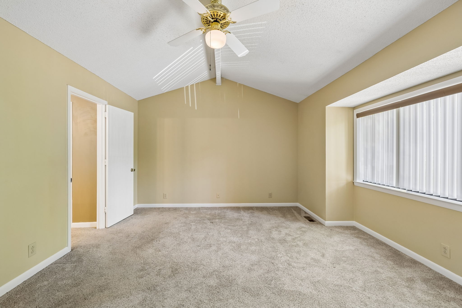
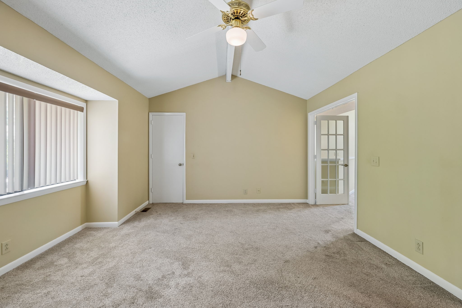
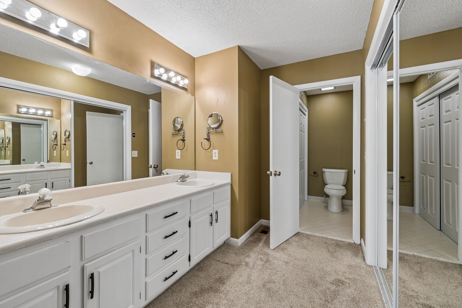
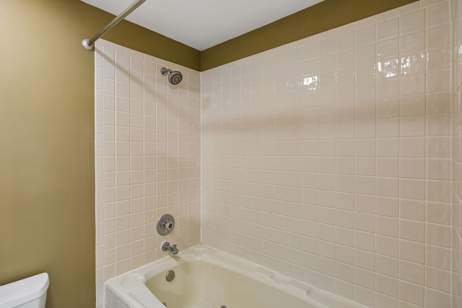
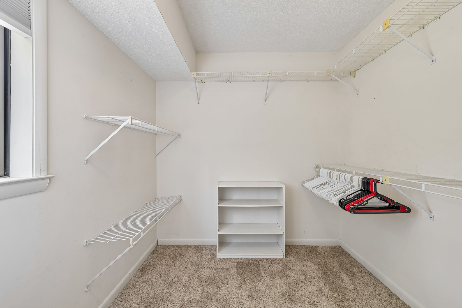
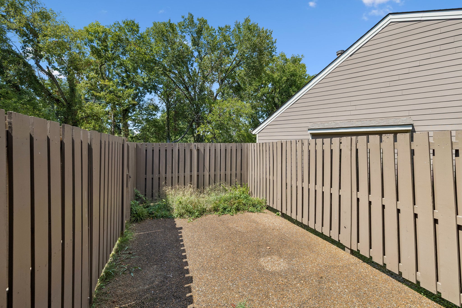
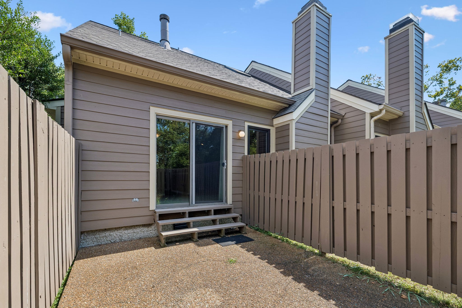
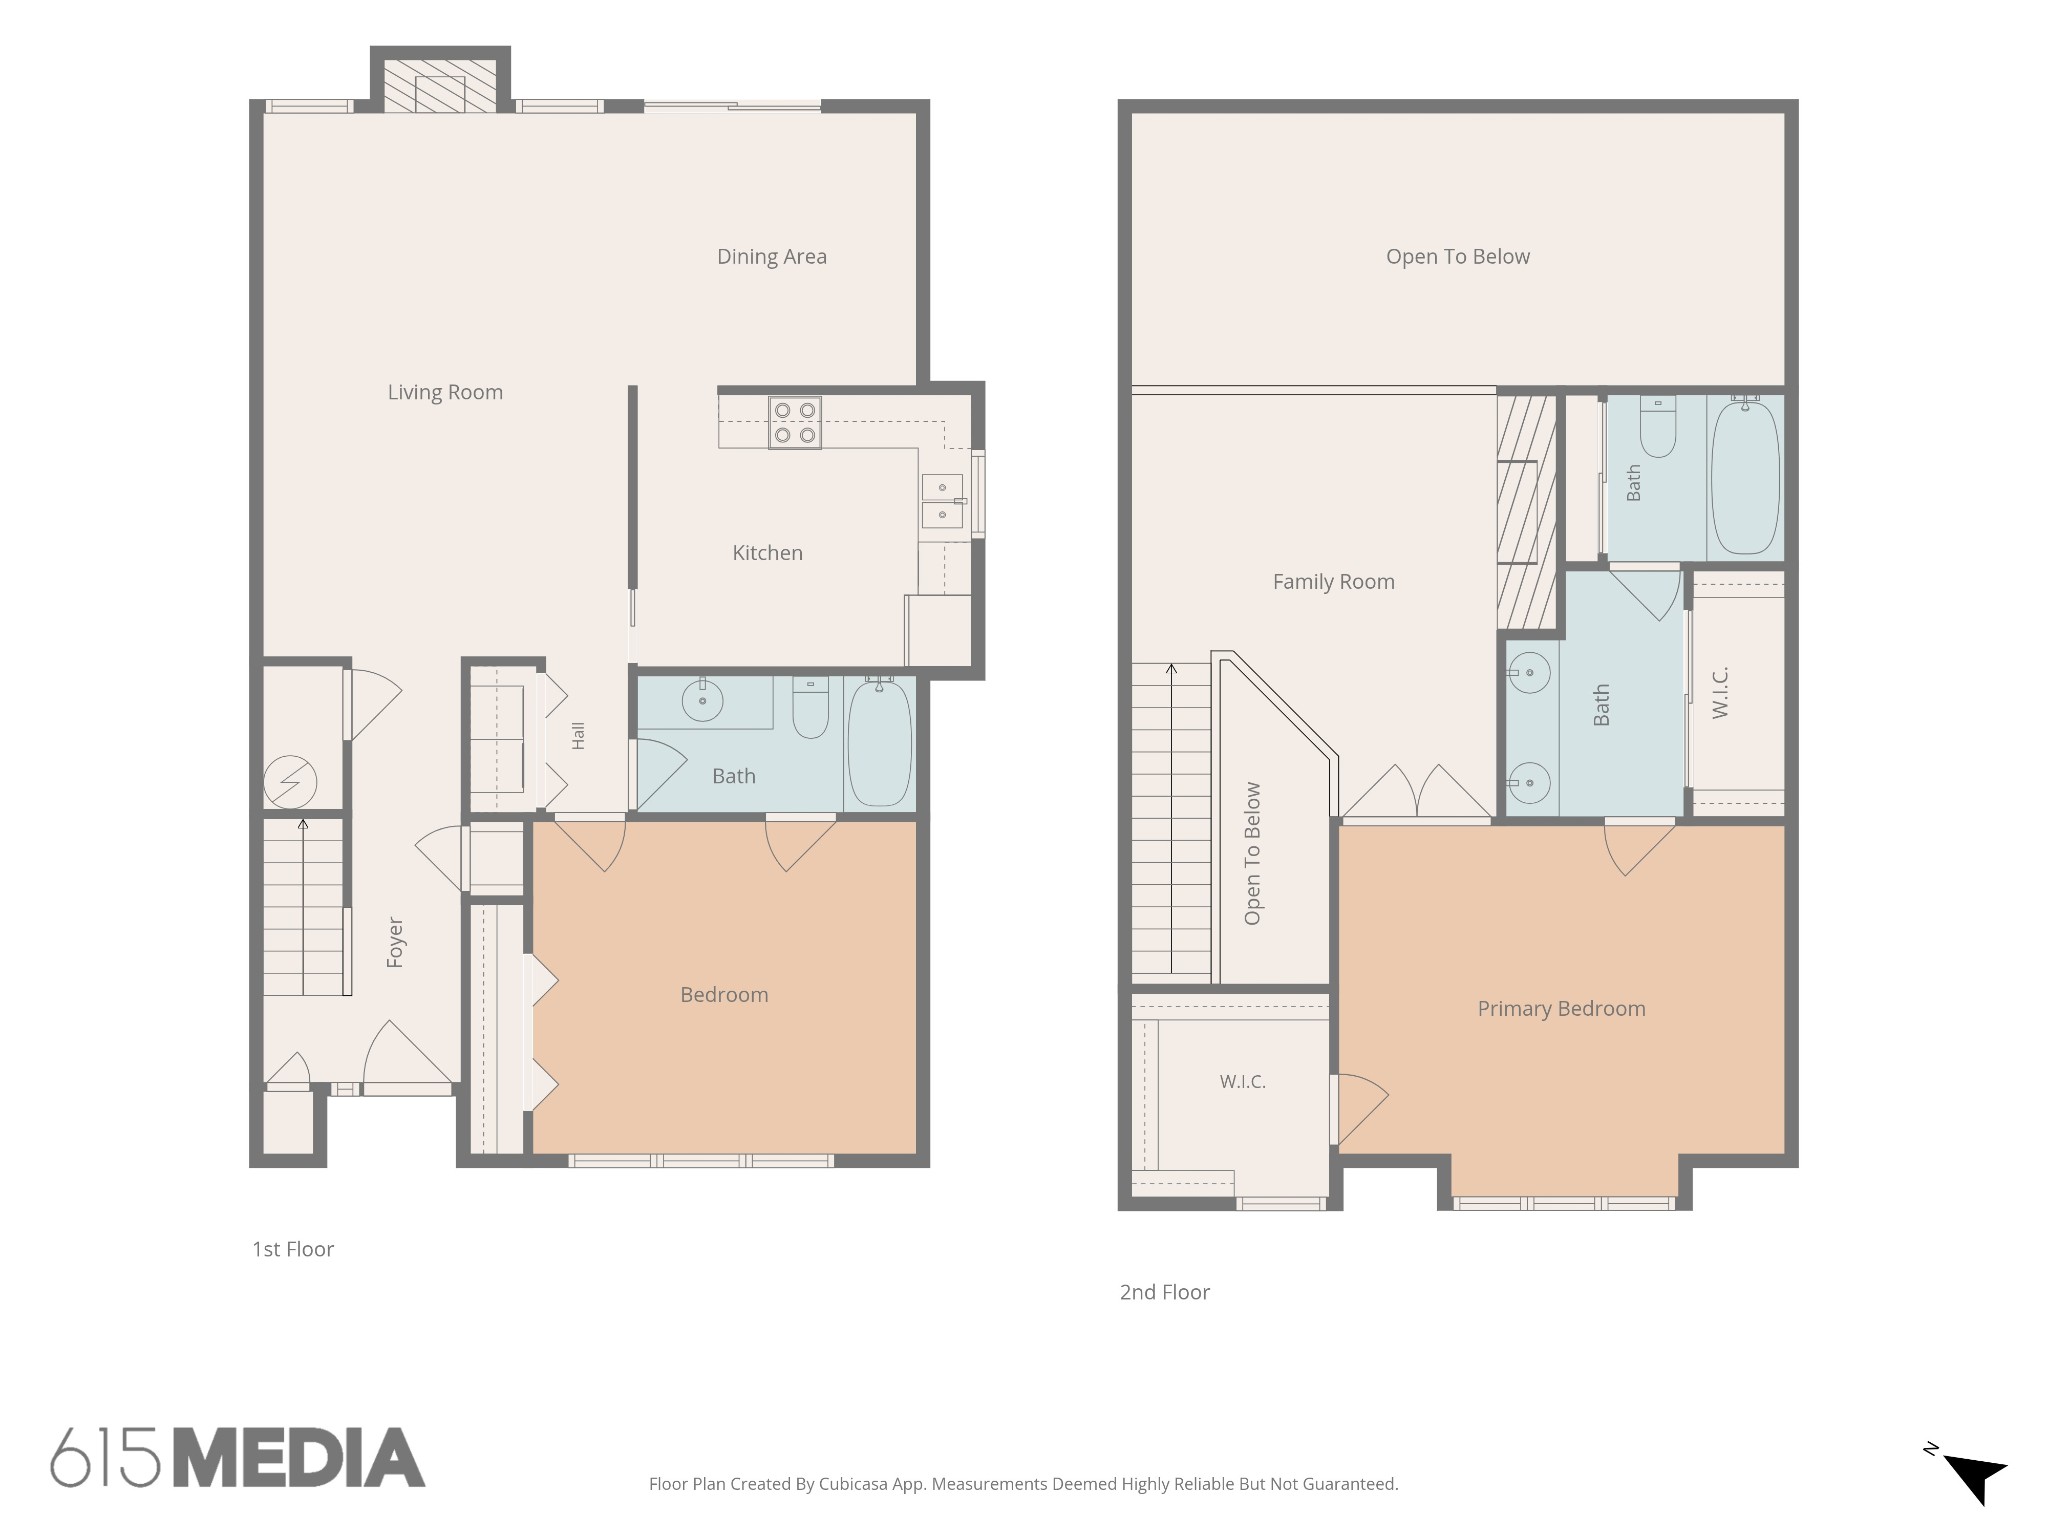
Receive a special rate incentive or closing cost credit with seller's suggested lender! Welcome to this move-in ready townhome in an unbeatable Nashville location, just 20 minutes from downtown and minutes from Bellevue, shopping centers, groceries, dining, gyms, parks, and golf courses. Offering a spacious and versatile layout, this home combines comfort, convenience, and low-maintenance living. Inside, the main level features a spacious living room with a cozy fireplace, a separate dining area, and a well-appointed kitchen with ample cabinetry, tiled backsplash, and stainless steel appliances. Two spacious bedrooms provide flexibility for guests or multi-generational living, with one bedroom and ensuite full bathroom on each level. The upstairs primary bedroom features two walk-in closets and a private ensuite bath. An additional upstairs living area with its own fireplace creates the perfect space for a second living room, media room, or home office. Step outside to your private patio, perfect for relaxing or entertaining. Community amenities include a pool and tennis/pickleball courts, while the HOA covers exterior maintenance and trash pickup. This townhome is ready for you to call home!

2
beds

2
baths

1,549 Sq.Ft. LIVING AREA

871.2 Sq.Ft. lot
Chelsea  Hawkins

Chelsea Hawkins

Christian  LeMere

Christian LeMere

Features & Amenities

Interior

  • total bedrooms2
  • Total bathrooms2
  • full bathrooms2
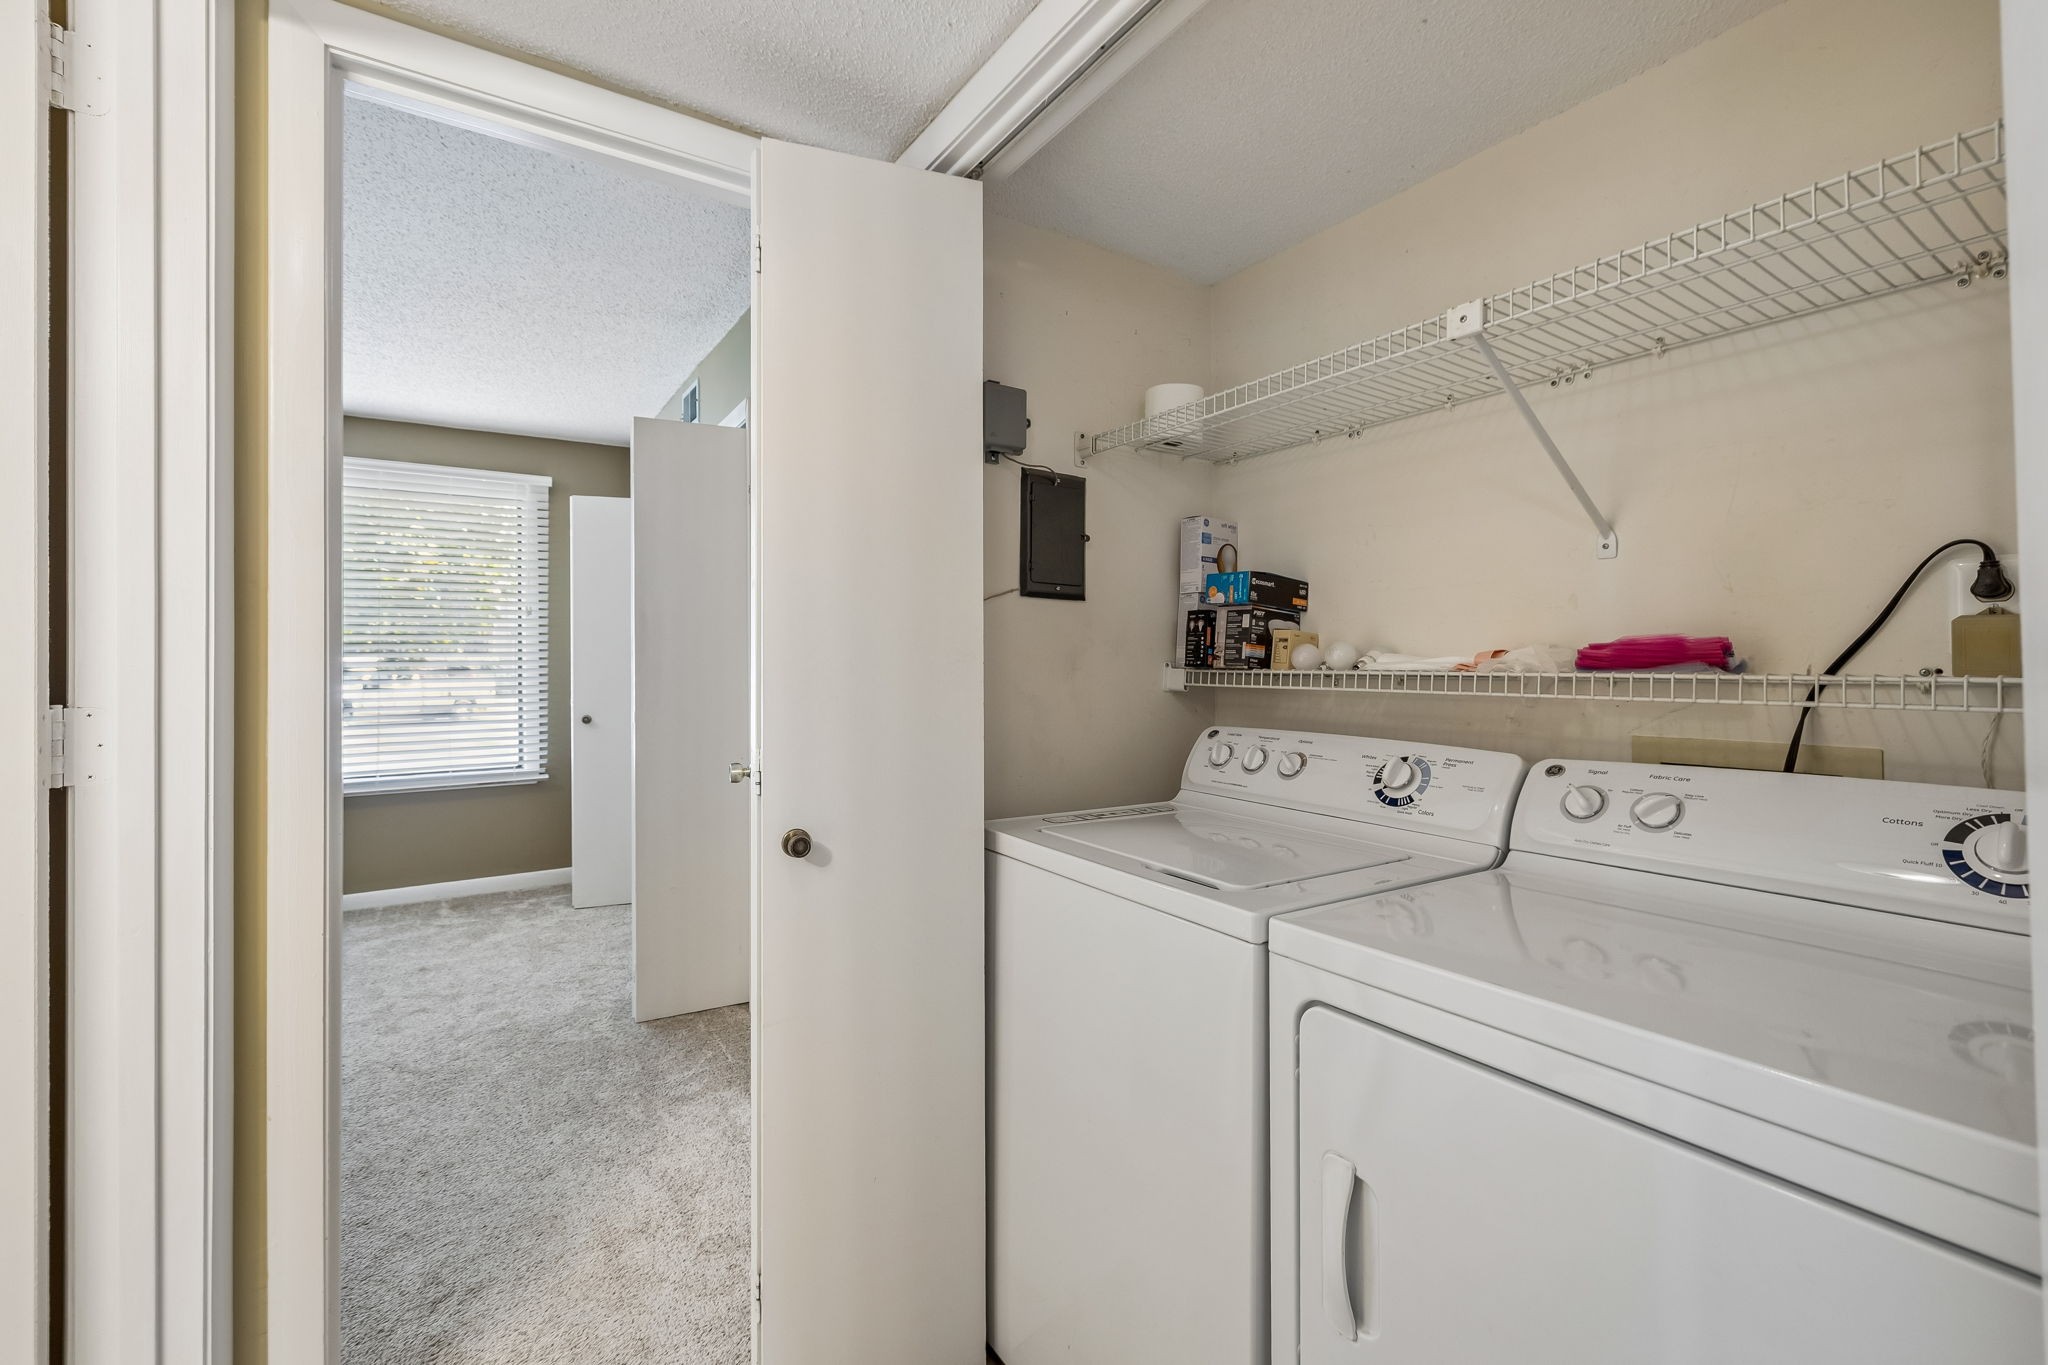
  • Laundry room Electric Dryer Hookup, Washer Hookup
  • Flooring Carpet, Wood, Tile
  • Fireplace Wood Burning
  • APPLIANCES Electric Oven, Electric Range, Dishwasher, Dryer, Microwave, Refrigerator, Stainless Steel Appliance(s), Washer
  • other interior Features Ceiling Fan(s), Entrance Foyer, High Ceilings, Walk-In Closet(s)

Area & Lot

  • Status Sold
  • Date Sold September 18, 2026
  • Living Area1,549 Sq.Ft.
  • Total Area1,549 Sq.Ft.
  • Lot Area871.2 Sq.Ft.
  • MLS® ID3541561
  • TypeTownhouse
  • YEAR BUILT1985
  • Elementary SchoolWestmeade Elementary
  • Middle SchoolBellevue Middle
  • High SchoolJames Lawson High School

Exterior

  • STORIES2
  • water SourcePublic
  • utilitiesElectricity Available, Water Available
  • HEAT TYPECentral
  • AIR CONDITIONINGCentral Air, Electric
  • sewerPublic Sewer
  • HOA AmenitiesPool, Tennis Court(s)

Financial

  • Sales Price$260,000
  • Real Estate Tax $2,425/yr
  • HOA $357/mo

Work With Us

At Move Up Home Group, we put your goals first. Our team combines expert guidance, strategic marketing, and modern technology to deliver a seamless, professional experience whether you’re buying, selling, or investing.

Follow Us on Instagram