Leave a Message

By providing your contact information to Move up home Group, your personal information will be processed in accordance with Move up home Group's Privacy Policy. By checking the box(es) below, you expressly consent to receive marketing or promotional real estate communication from Move up home Group in the manner selected by you. For SMS text messages, message frequency varies. Message and data rates may apply. Consent is not a condition of purchase of any goods or services. You may opt out of receiving further communications from Move up home Group at any time. To opt out of receiving SMS text messages, reply STOP to unsubscribe. SMS text messaging is subject to our Terms of Use.

Thank you for your message. We will be in touch with you shortly.

6233 Vosswood Dr
6233 Vosswood Dr
6233 Vosswood Dr
6233 Vosswood Dr
6233 Vosswood Dr
6233 Vosswood Dr
6233 Vosswood Dr
6233 Vosswood Dr
6233 Vosswood Dr
6233 Vosswood Dr
6233 Vosswood Dr
6233 Vosswood Dr
6233 Vosswood Dr
6233 Vosswood Dr
6233 Vosswood Dr
6233 Vosswood Dr
6233 Vosswood Dr
6233 Vosswood Dr
6233 Vosswood Dr
6233 Vosswood Dr
6233 Vosswood Dr
6233 Vosswood Dr
6233 Vosswood Dr
6233 Vosswood Dr
6233 Vosswood Dr
6233 Vosswood Dr
6233 Vosswood Dr
6233 Vosswood Dr
6233 Vosswood Dr
6233 Vosswood Dr
6233 Vosswood Dr
6233 Vosswood Dr
6233 Vosswood Dr
6233 Vosswood Dr
6233 Vosswood Dr
6233 Vosswood Dr
6233 Vosswood Dr
6233 Vosswood Dr
6233 Vosswood Dr
6233 Vosswood Dr
6233 Vosswood Dr
6233 Vosswood Dr
6233 Vosswood Dr
6233 Vosswood Dr
6233 Vosswood Dr
6233 Vosswood Dr
6233 Vosswood Dr
6233 Vosswood Dr
6233 Vosswood Dr
6233 Vosswood Dr
6233 Vosswood Dr
6233 Vosswood Dr
6233 Vosswood Dr
6233 Vosswood Dr
6233 Vosswood Dr
6233 Vosswood Dr
6233 Vosswood Dr
6233 Vosswood Dr
6233 Vosswood Dr
6233 Vosswood Dr
6233 Vosswood Dr
6233 Vosswood Dr
6233 Vosswood Dr
6233 Vosswood Dr
6233 Vosswood Dr
6233 Vosswood Dr
6233 Vosswood Dr
6233 Vosswood Dr
6233 Vosswood Dr
6233 Vosswood Dr
6233 Vosswood Dr
SEE ALL PHOTOS
6233 Vosswood Dr
6233 Vosswood Dr
6233 Vosswood Dr
6233 Vosswood Dr
6233 Vosswood Dr
6233 Vosswood Dr
6233 Vosswood Dr
6233 Vosswood Dr
6233 Vosswood Dr
6233 Vosswood Dr
6233 Vosswood Dr
6233 Vosswood Dr
6233 Vosswood Dr
6233 Vosswood Dr
6233 Vosswood Dr
6233 Vosswood Dr
6233 Vosswood Dr
6233 Vosswood Dr
6233 Vosswood Dr
6233 Vosswood Dr
6233 Vosswood Dr
6233 Vosswood Dr
6233 Vosswood Dr
6233 Vosswood Dr
6233 Vosswood Dr
6233 Vosswood Dr
6233 Vosswood Dr
6233 Vosswood Dr
6233 Vosswood Dr
6233 Vosswood Dr
6233 Vosswood Dr
6233 Vosswood Dr
6233 Vosswood Dr
6233 Vosswood Dr
6233 Vosswood Dr
6233 Vosswood Dr
6233 Vosswood Dr
6233 Vosswood Dr
6233 Vosswood Dr
6233 Vosswood Dr
6233 Vosswood Dr
6233 Vosswood Dr
6233 Vosswood Dr
6233 Vosswood Dr
6233 Vosswood Dr
6233 Vosswood Dr
6233 Vosswood Dr
6233 Vosswood Dr
6233 Vosswood Dr
6233 Vosswood Dr
6233 Vosswood Dr
6233 Vosswood Dr
6233 Vosswood Dr
6233 Vosswood Dr
6233 Vosswood Dr
6233 Vosswood Dr
6233 Vosswood Dr
6233 Vosswood Dr
6233 Vosswood Dr
6233 Vosswood Dr
6233 Vosswood Dr
6233 Vosswood Dr
6233 Vosswood Dr
6233 Vosswood Dr
6233 Vosswood Dr
6233 Vosswood Dr
6233 Vosswood Dr
6233 Vosswood Dr
6233 Vosswood Dr
6233 Vosswood Dr
6233 Vosswood Dr
Courtesy of Keller Williams Realty Mt. Juliet, Christian LeMere Listing Contact: 6155938090 
Sold

6233 Vosswood Dr

6233 Vosswood Dr, Nashville, TN 37205

$3,875,000
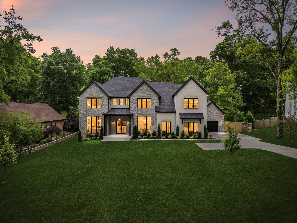
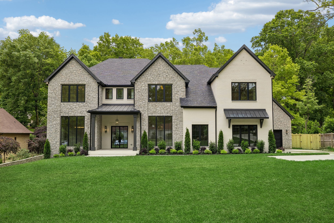
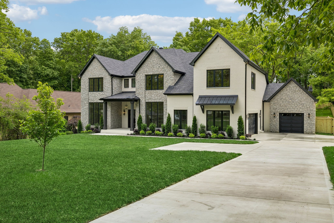
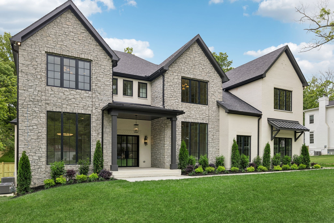
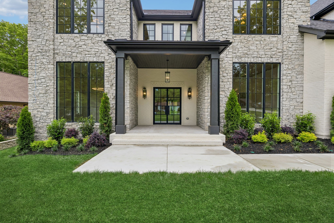
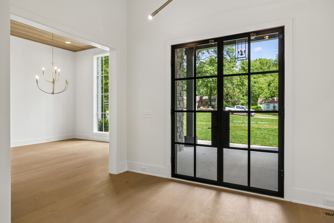
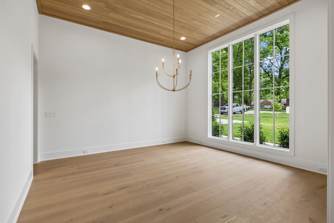
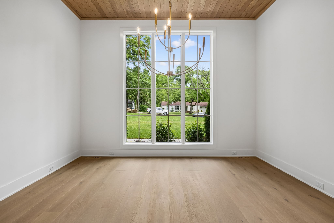
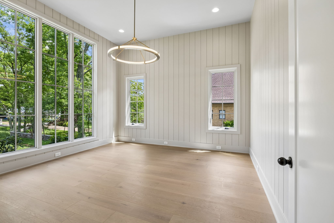
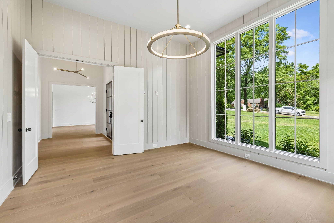
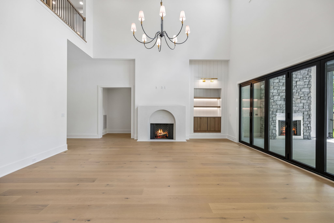
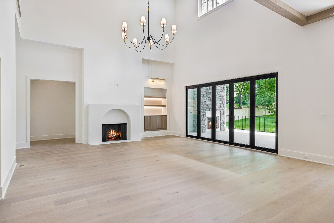
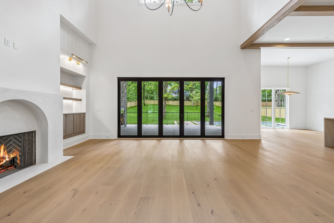
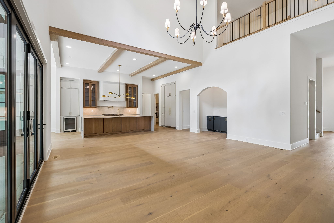
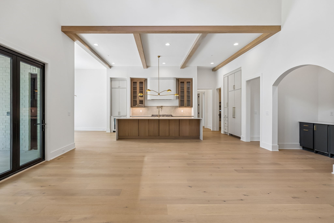
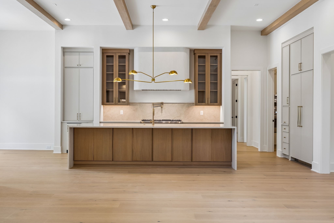
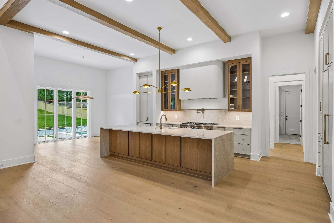
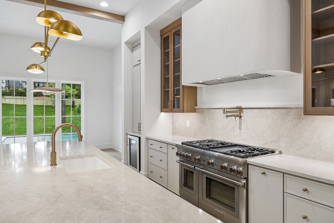
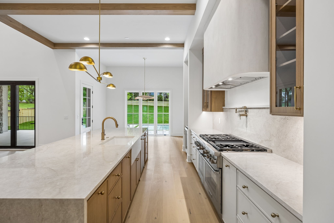
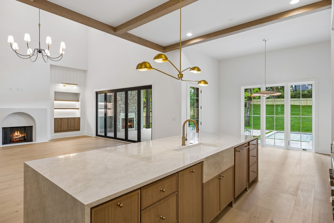
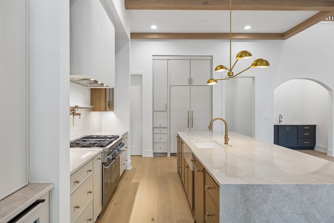
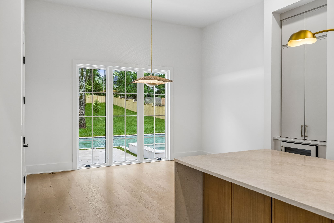
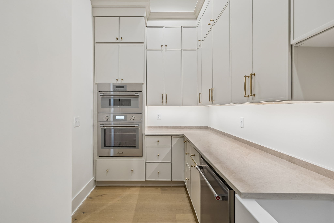
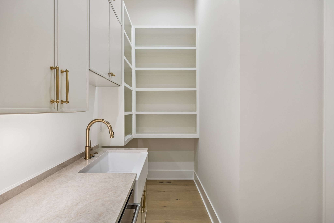
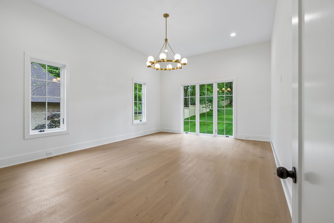
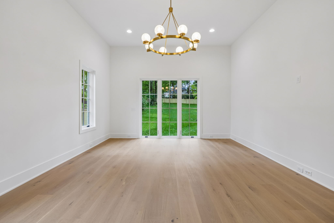
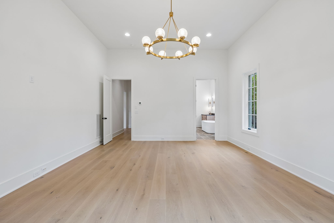
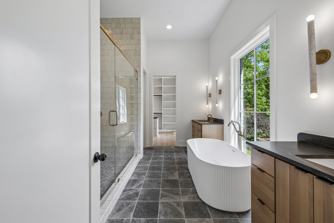
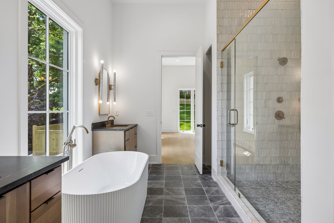
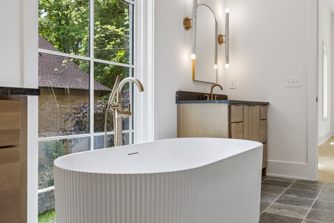
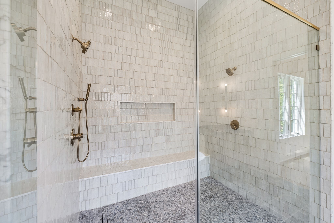
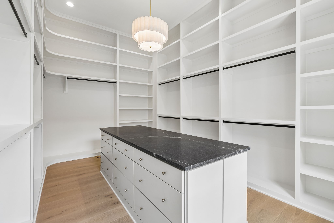
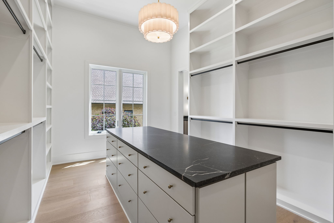

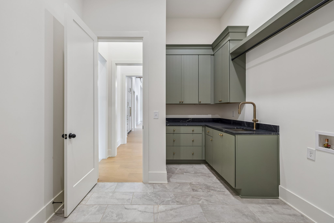
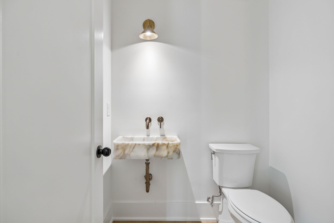
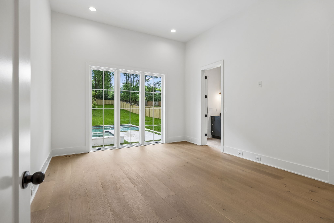
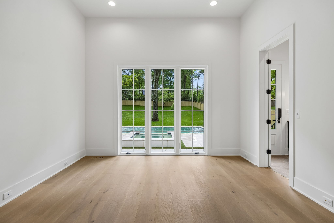
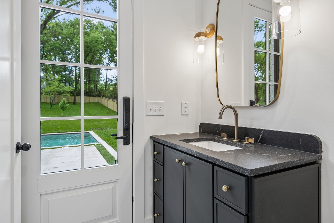
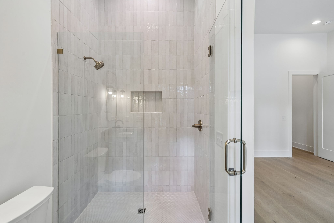
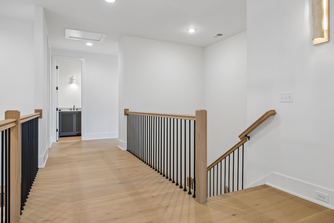
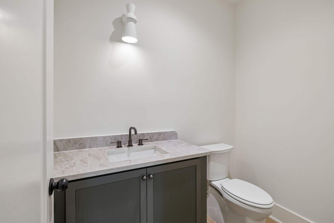
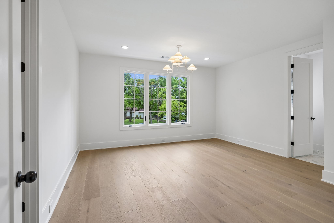
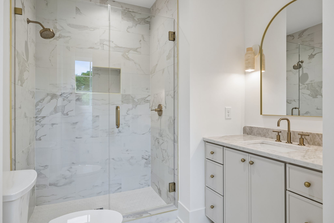
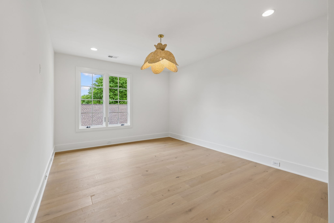
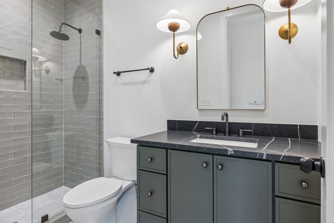
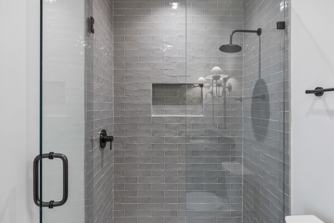
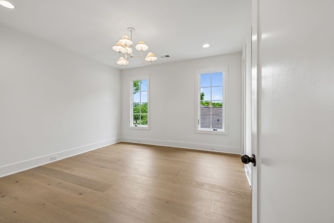
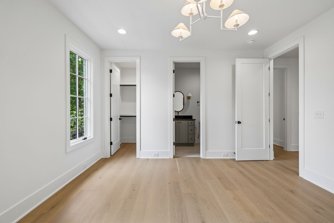
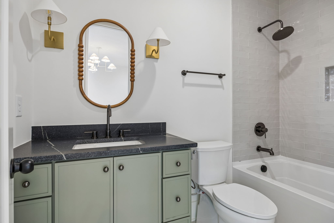
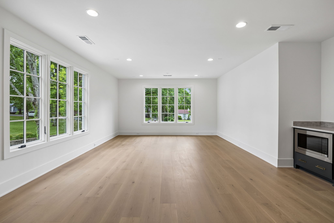
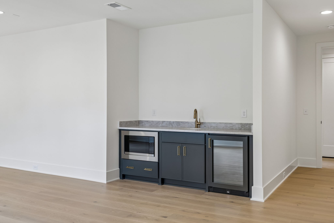
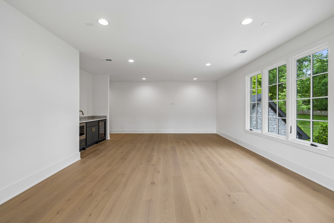
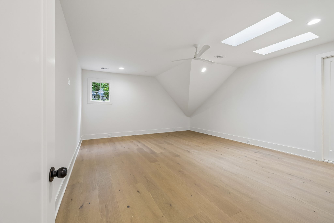
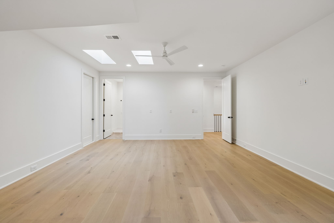
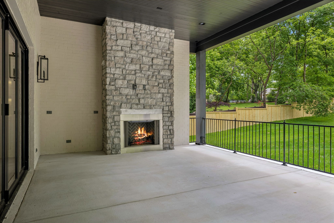
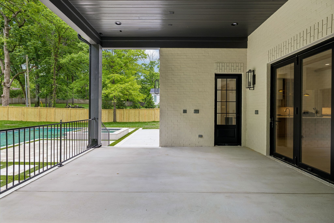
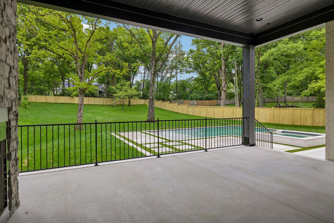
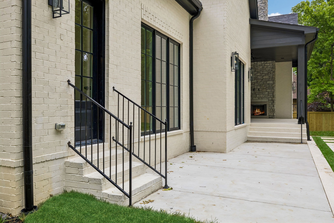
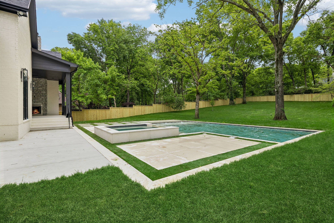
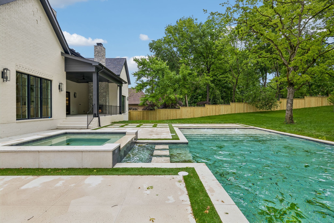
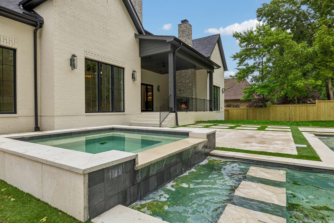
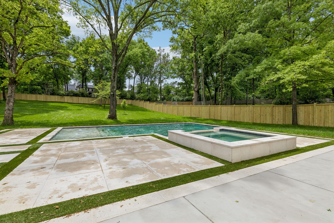
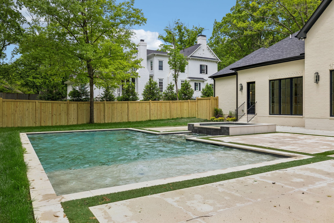
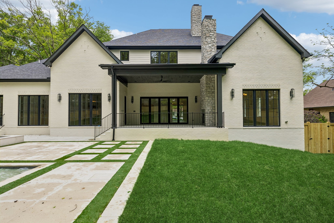
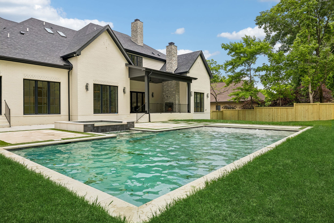
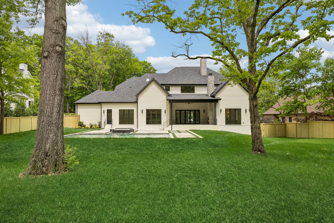
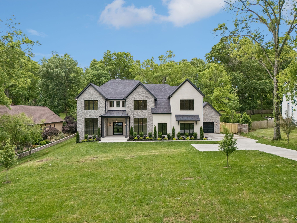
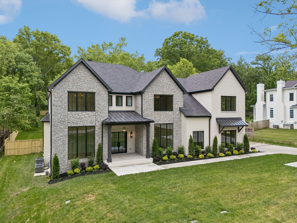
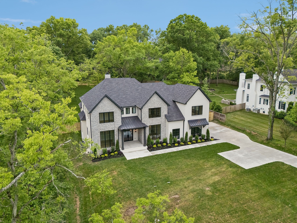
*Seller has an accepted offer with 48 hour first right of refusal with home to sell contingency.* Welcome to this exquisite, newly constructed luxury estate nestled on over an acre in the highly sought-after neighborhood of West Meade. Thoughtfully designed with meticulous attention to detail and premium finishes throughout, this exceptional home blends timeless elegance with modern sophistication. Step into an impressive open floor plan featuring soaring ceilings, custom lighting, and a striking gas fireplace that anchors the spacious living room. A formal dining room and dedicated office provide functionality and elegance, perfect for both everyday living and entertaining. The gourmet kitchen is a chef's dream, showcasing custom cabinetry, Taj Mahal quartzite countertops, double ovens, a pot filler, wet bar, and a well-appointed butler's pantry--ideal for seamless hosting. The main-level primary suite is a true retreat, complete with double vanities, soaking tub, an oversized tiled walk-in shower, and a generous walk-in closet. A private guest suite on the main floor offers comfort and convenience with its own full bath and walk-in closet. Upstairs, you'll find three spacious bedrooms--each with their own full bathrooms--along with a bonus room, playroom, bunk room, and an additional half bath. Laundry rooms are located on both levels for ultimate ease. The outdoor living space is nothing short of extraordinary. Relax on the covered front porch or unwind on the expansive back patio, designed as a private resort-style retreat. The 18' x 36' pool with an 8' x 8' hot tub, tanning ledge, artificial turf, and wood-burning outdoor fireplace sets the stage for unforgettable gatherings. Additional features include: pre-wired for low voltage speakers, security system, and cameras, pre-wired for pool speakers, dual fireplaces (gas inside, wood-burning outside), and an oversized lot with privacy and mature surroundings.

6
beds

7
baths

6,377 Sq.Ft. LIVING AREA

1.14 Acres lot

Christian  LeMere

Christian LeMere

Features & Amenities

Interior

  • total bedrooms6
  • Total bathrooms7
  • full bathrooms5
  • half bathrooms2
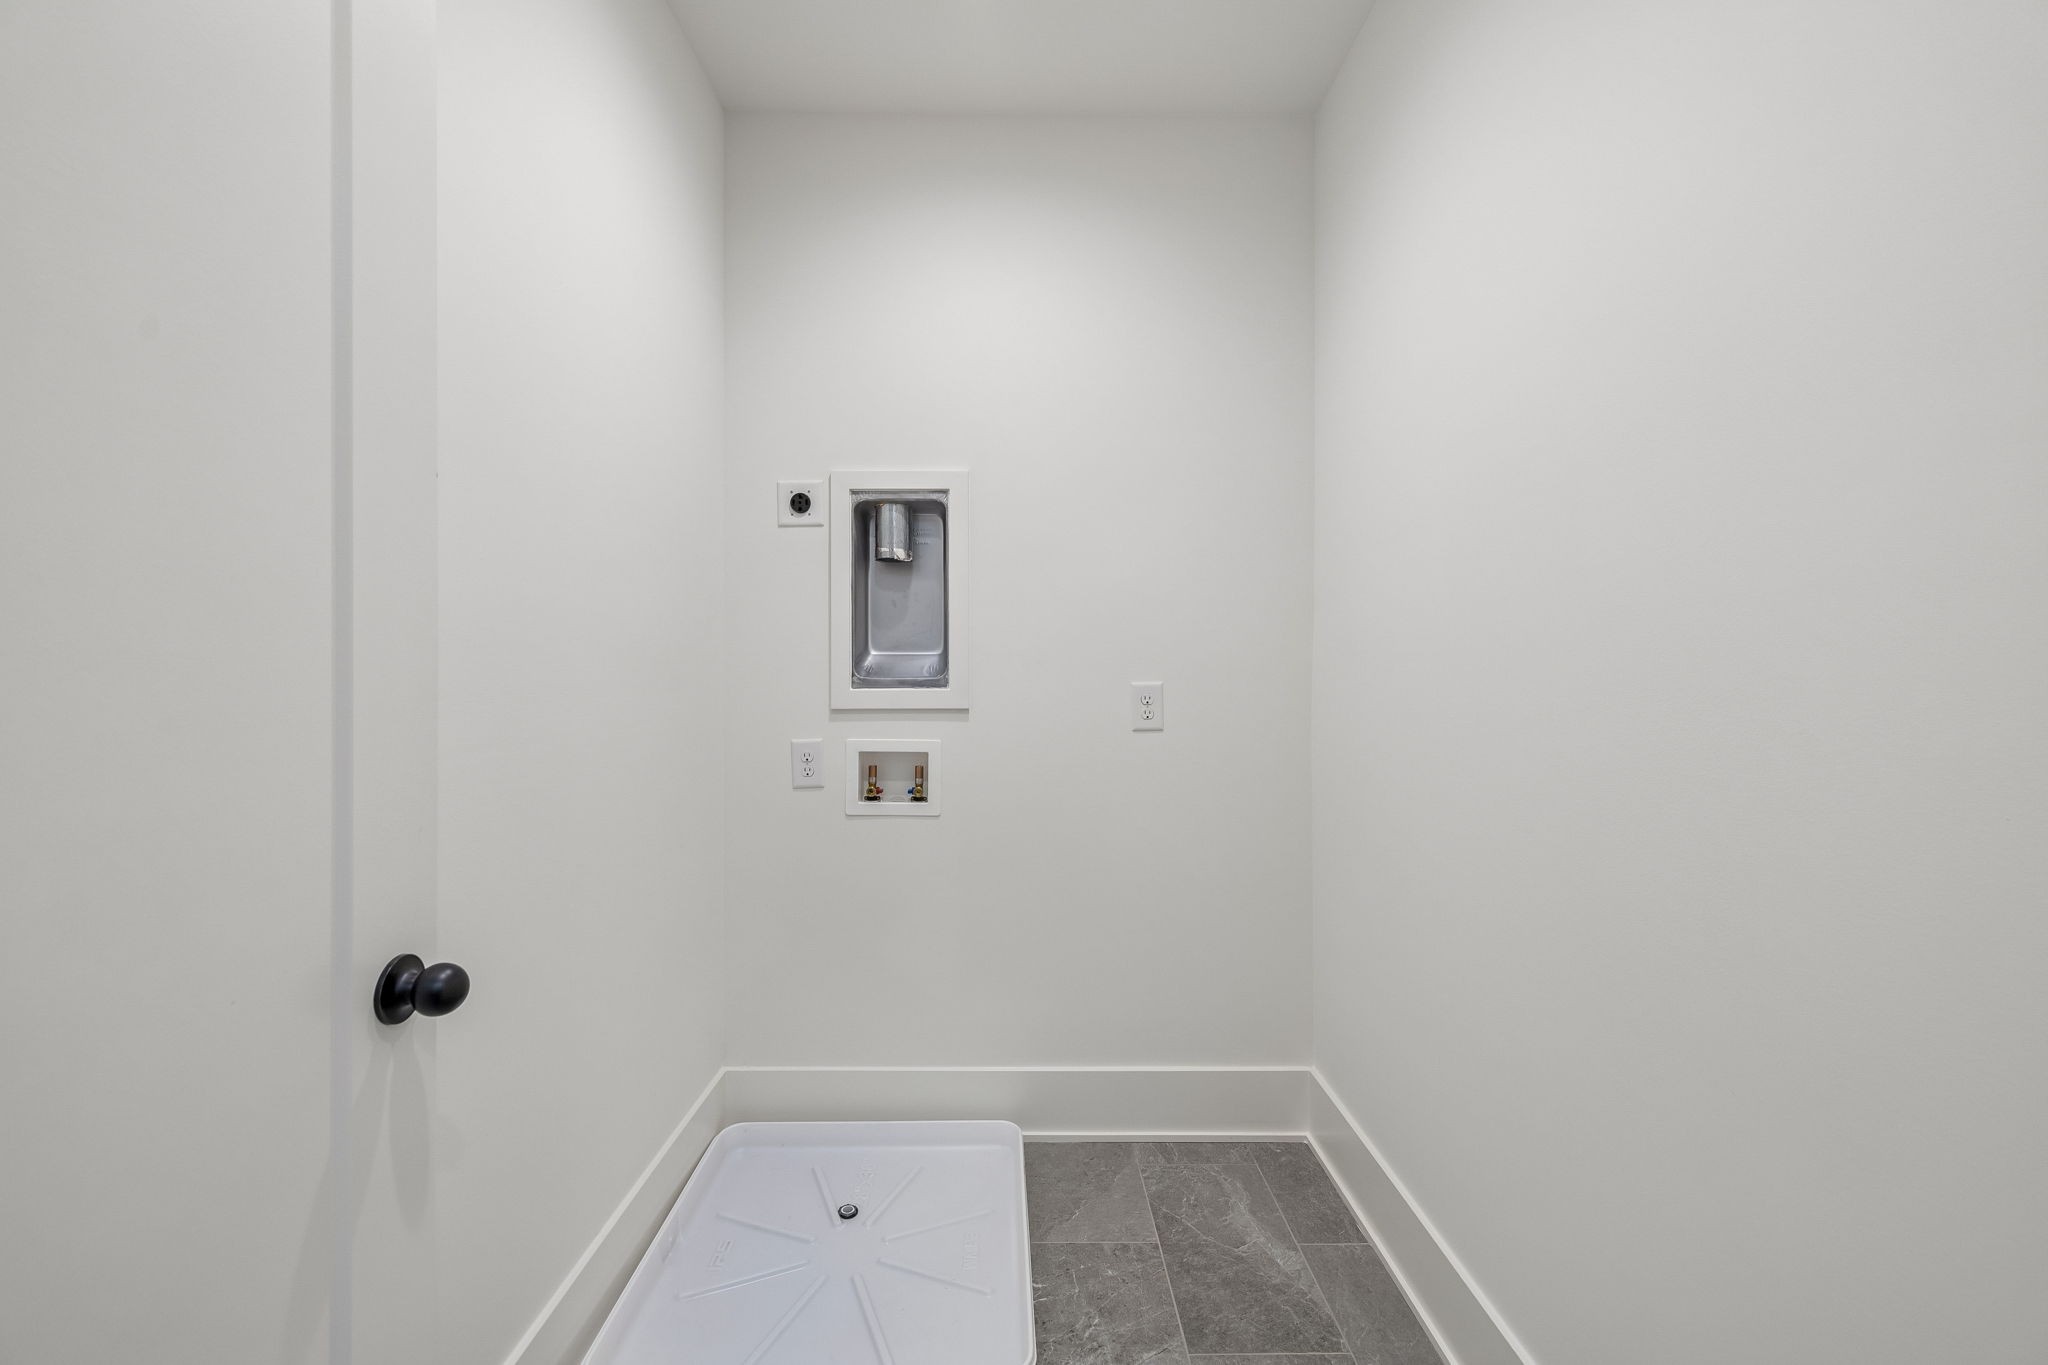
  • Laundry room Electric Dryer Hookup, Washer Hookup
  • Flooring Wood, Tile
  • Fireplace Gas, Living Room, Wood Burning
  • APPLIANCES Double Oven, Gas Range, Dishwasher, Disposal, Microwave, Refrigerator
  • other interior Features Built-in Features, Ceiling Fan(s), Entrance Foyer, Extra Closets, Open Floorplan, Pantry, Walk-In Closet(s), Wet Bar

Area & Lot

  • Status Sold
  • Date Sold May 7, 2026
  • Living Area6,377 Sq.Ft.
  • Total Area6,377 Sq.Ft.
  • Lot Area1.14 Acres
  • MLS® ID2905026
  • TypeResidential
  • YEAR BUILT2025
  • Elementary SchoolGower Elementary
  • Middle SchoolH. G. Hill Middle
  • High SchoolJames Lawson High School

Exterior

  • STORIES2
  • Garage Space3.0
  • water SourcePublic
  • utilitiesElectricity Available, Natural Gas Available, Water Available
  • PoolIn Ground
  • parkingGarage Door Opener, Garage Faces Side
  • HEAT TYPEHeat Pump, Natural Gas
  • AIR CONDITIONINGCentral Air, Electric
  • sewerPublic Sewer
  • security FeaturesFire Alarm, Smoke Detector(s)

Financial

  • Sales Price$3,875,000
  • Real Estate Tax $4,834/yr

Work With Us

At Move Up Home Group, we put your goals first. Our team combines expert guidance, strategic marketing, and modern technology to deliver a seamless, professional experience whether you’re buying, selling, or investing.

Follow Us on Instagram