Leave a Message

By providing your contact information to Move up home Group, your personal information will be processed in accordance with Move up home Group's Privacy Policy. By checking the box(es) below, you expressly consent to receive marketing or promotional real estate communication from Move up home Group in the manner selected by you. For SMS text messages, message frequency varies. Message and data rates may apply. Consent is not a condition of purchase of any goods or services. You may opt out of receiving further communications from Move up home Group at any time. To opt out of receiving SMS text messages, reply STOP to unsubscribe. SMS text messaging is subject to our Terms of Use.

Thank you for your message. We will be in touch with you shortly.

6215 Bresslyn Rd
6215 Bresslyn Rd
6215 Bresslyn Rd
6215 Bresslyn Rd
6215 Bresslyn Rd
6215 Bresslyn Rd
6215 Bresslyn Rd
6215 Bresslyn Rd
6215 Bresslyn Rd
6215 Bresslyn Rd
6215 Bresslyn Rd
6215 Bresslyn Rd
6215 Bresslyn Rd
6215 Bresslyn Rd
6215 Bresslyn Rd
6215 Bresslyn Rd
6215 Bresslyn Rd
6215 Bresslyn Rd
6215 Bresslyn Rd
6215 Bresslyn Rd
6215 Bresslyn Rd
6215 Bresslyn Rd
6215 Bresslyn Rd
6215 Bresslyn Rd
6215 Bresslyn Rd
6215 Bresslyn Rd
6215 Bresslyn Rd
6215 Bresslyn Rd
6215 Bresslyn Rd
6215 Bresslyn Rd
6215 Bresslyn Rd
6215 Bresslyn Rd
6215 Bresslyn Rd
6215 Bresslyn Rd
6215 Bresslyn Rd
6215 Bresslyn Rd
6215 Bresslyn Rd
6215 Bresslyn Rd
6215 Bresslyn Rd
6215 Bresslyn Rd
6215 Bresslyn Rd
6215 Bresslyn Rd
6215 Bresslyn Rd
6215 Bresslyn Rd
6215 Bresslyn Rd
6215 Bresslyn Rd
6215 Bresslyn Rd
6215 Bresslyn Rd
6215 Bresslyn Rd
6215 Bresslyn Rd
6215 Bresslyn Rd
6215 Bresslyn Rd
6215 Bresslyn Rd
6215 Bresslyn Rd
6215 Bresslyn Rd
6215 Bresslyn Rd
6215 Bresslyn Rd
6215 Bresslyn Rd
6215 Bresslyn Rd
6215 Bresslyn Rd
SEE ALL PHOTOS
6215 Bresslyn Rd
6215 Bresslyn Rd
6215 Bresslyn Rd
6215 Bresslyn Rd
6215 Bresslyn Rd
6215 Bresslyn Rd
6215 Bresslyn Rd
6215 Bresslyn Rd
6215 Bresslyn Rd
6215 Bresslyn Rd
6215 Bresslyn Rd
6215 Bresslyn Rd
6215 Bresslyn Rd
6215 Bresslyn Rd
6215 Bresslyn Rd
6215 Bresslyn Rd
6215 Bresslyn Rd
6215 Bresslyn Rd
6215 Bresslyn Rd
6215 Bresslyn Rd
6215 Bresslyn Rd
6215 Bresslyn Rd
6215 Bresslyn Rd
6215 Bresslyn Rd
6215 Bresslyn Rd
6215 Bresslyn Rd
6215 Bresslyn Rd
6215 Bresslyn Rd
6215 Bresslyn Rd
6215 Bresslyn Rd
6215 Bresslyn Rd
6215 Bresslyn Rd
6215 Bresslyn Rd
6215 Bresslyn Rd
6215 Bresslyn Rd
6215 Bresslyn Rd
6215 Bresslyn Rd
6215 Bresslyn Rd
6215 Bresslyn Rd
6215 Bresslyn Rd
6215 Bresslyn Rd
6215 Bresslyn Rd
6215 Bresslyn Rd
6215 Bresslyn Rd
6215 Bresslyn Rd
6215 Bresslyn Rd
6215 Bresslyn Rd
6215 Bresslyn Rd
6215 Bresslyn Rd
6215 Bresslyn Rd
6215 Bresslyn Rd
6215 Bresslyn Rd
6215 Bresslyn Rd
6215 Bresslyn Rd
6215 Bresslyn Rd
6215 Bresslyn Rd
6215 Bresslyn Rd
6215 Bresslyn Rd
6215 Bresslyn Rd
6215 Bresslyn Rd
Courtesy of Keller Williams Realty Mt. Juliet, Christian LeMere Listing Contact: 6155938090 
Sold

6215 Bresslyn Rd

6215 Bresslyn Rd, Nashville, TN 37205

$3,225,830
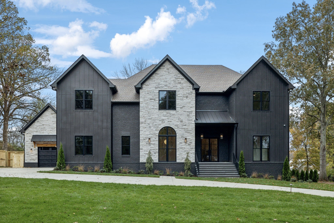
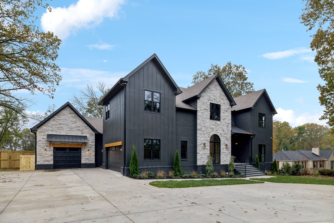
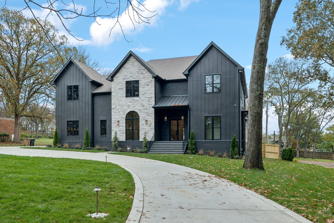
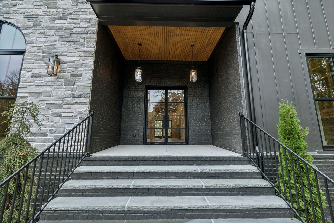
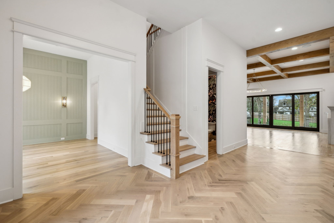
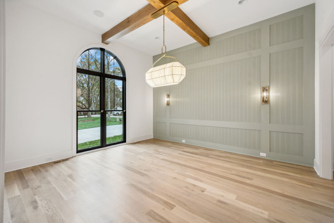
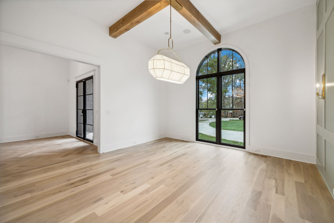
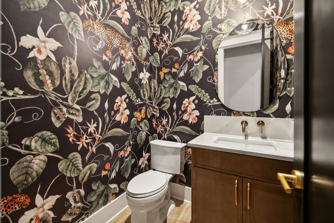
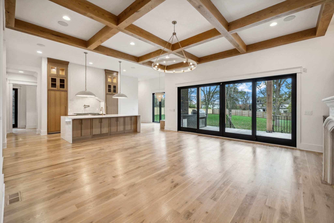
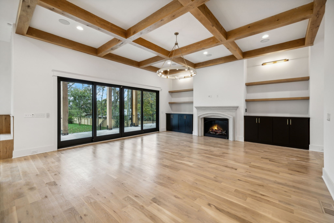
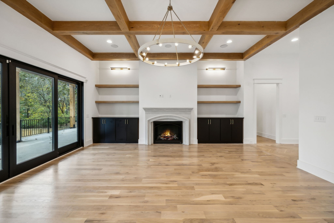
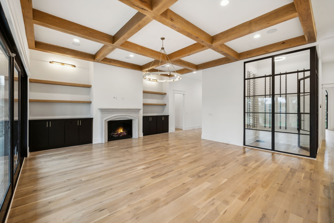
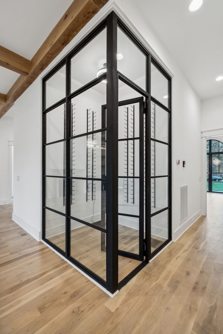
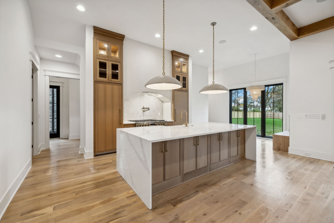
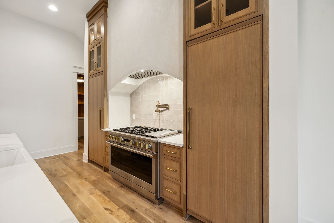
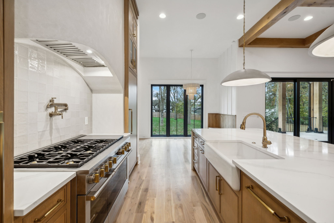
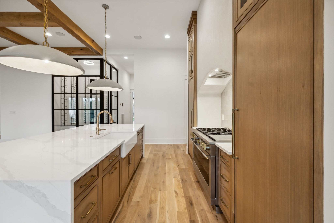
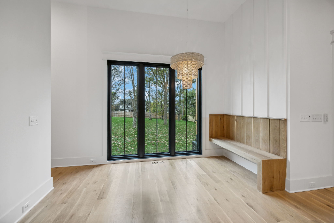
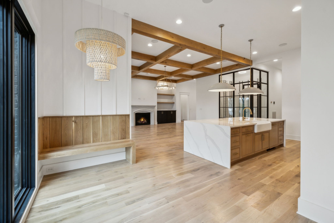
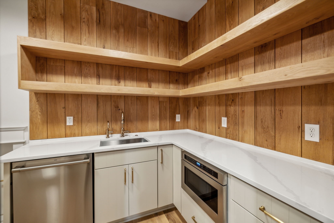
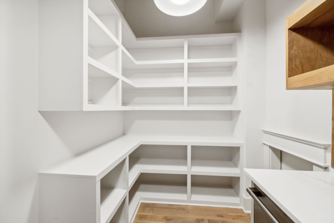
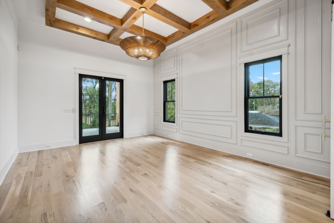
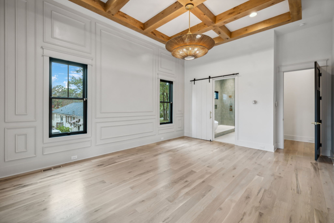
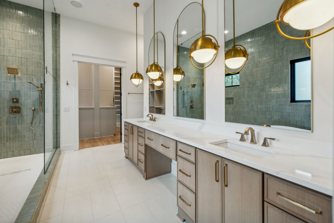
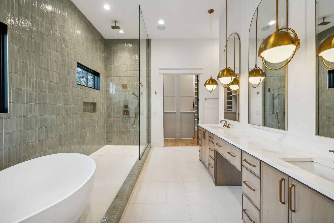
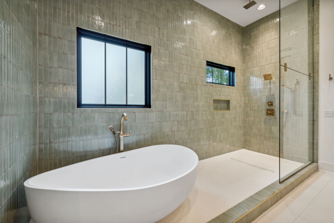
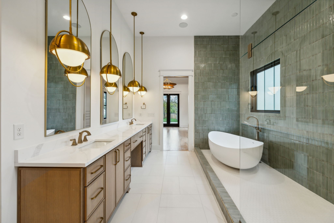
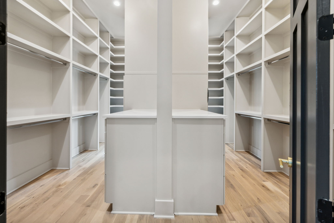
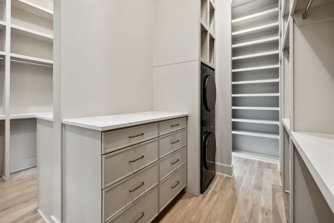
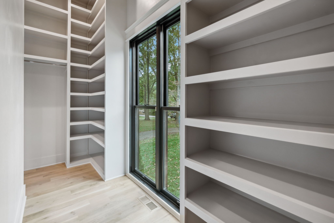
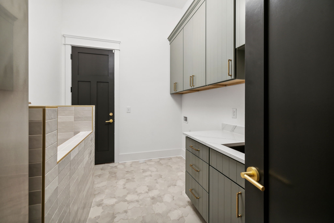
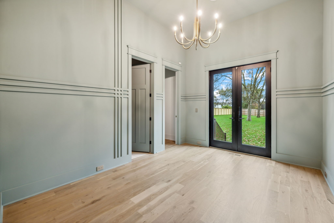
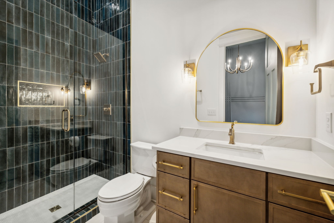
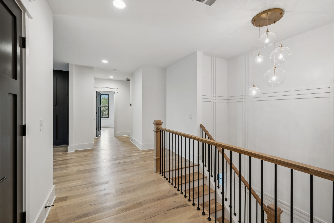
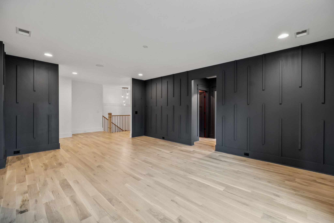
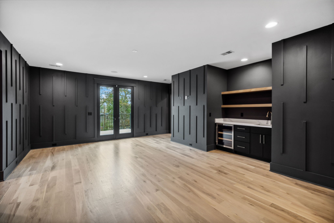
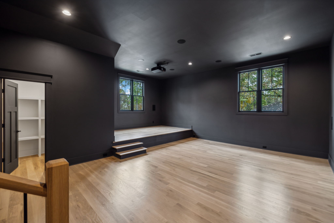
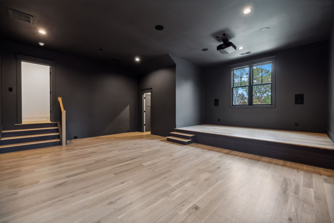
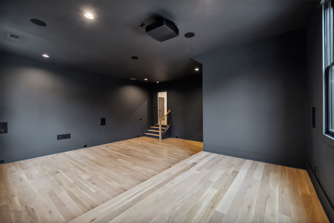
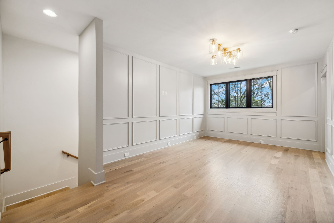
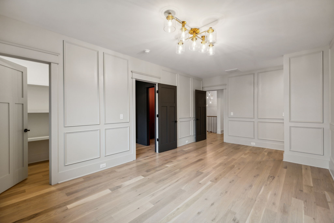
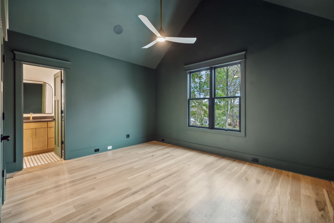
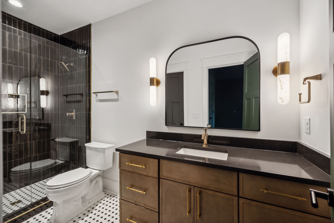
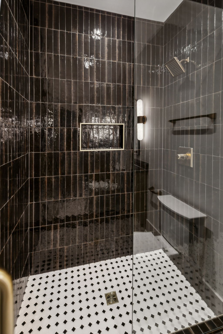
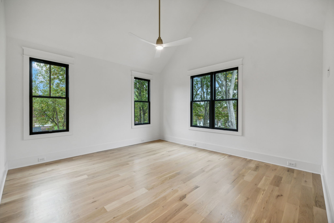
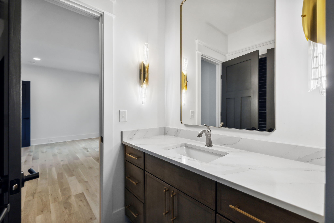
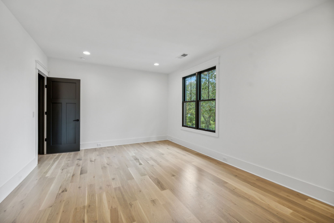
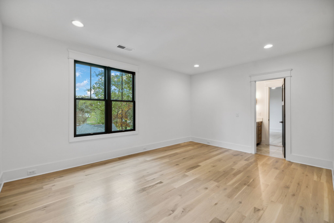
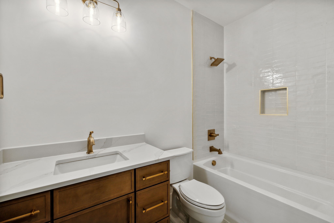
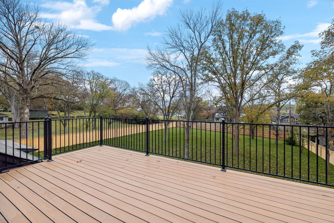
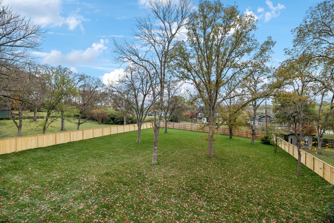
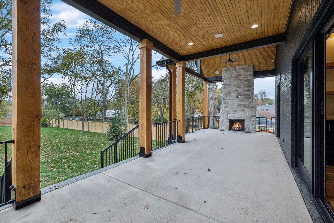
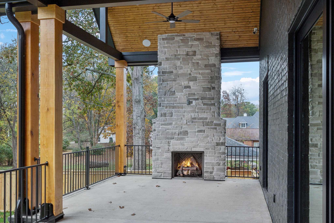
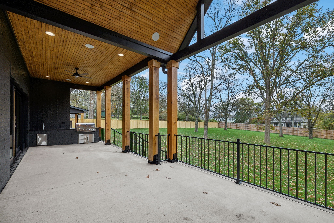
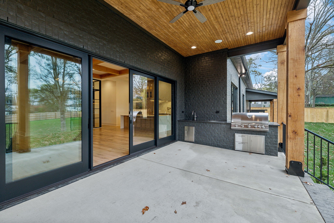
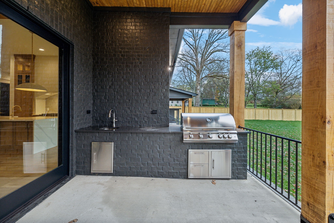
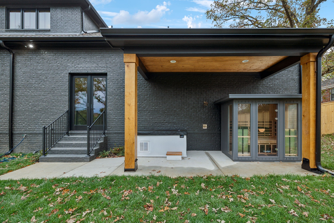
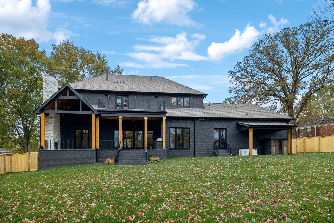
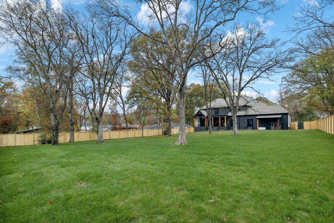
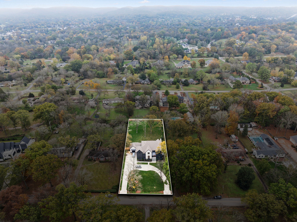
Nestled on nearly an acre in the heart of Downtown Nashville, this exquisite custom-built home combines elegance with modern design, offering an unparalleled living experience. From its thoughtfully designed layout to its meticulous craftsmanship, every detail has been curated for those who appreciate luxury and comfort. As you enter, you're greeted by soaring ceilings with wood beams that extend throughout the open-concept living areas. The living room is a true showpiece, featuring a stunning concrete fireplace flanked by custom built-ins and floating shelves. Sliding glass doors open to a massive covered patio, offering seamless indoor-outdoor living, and providing a picturesque view of the expansive, fenced backyard. The gourmet kitchen is a chef's dream, with premium finishes including a concrete vent hood, double ovens, a pot filler, and custom cabinetry. The striking waterfall countertops on the island provide a bold centerpiece, while the adjacent breakfast nook with built-in seating offers a cozy place to enjoy your morning coffee. A glass wine room off the living area adds a touch of sophistication, displaying your collection in style. Adjacent to the kitchen, the butler's pantry is a standout feature, offering a dishwasher, microwave, prep sink, and an abundance of storage. A unique "Costco door" from the garage makes unloading groceries a breeze. The luxurious primary suite is a private sanctuary, with a spa-like ensuite bathroom featuring a beautifully tiled shower, freestanding tub, double vanities, and a unique his-and-hers wraparound closet with washer/dryer. Upstairs, you'll find a thoughtfully designed bonus room with a wet bar and wine fridge, an additional office space, three generously sized bedrooms, each with its own full bath, as well as a hobby room, media room, and a balcony that overlooks the serene backyard. The back covered patio is a stunning outdoor retreat, featuring a fireplace and built-in grill, perfect for entertaining.

6
beds

7
baths

6,251 Sq.Ft. LIVING AREA

0.9 Acres lot

Christian  LeMere

Christian LeMere

Features & Amenities

Interior

  • total bedrooms6
  • Total bathrooms7
  • full bathrooms5
  • half bathrooms2
  • Laundry room Electric Dryer Hookup, Washer Hookup
  • Flooring Finished Wood, Tile
  • Fireplace Gas, Living Room, Wood Burning
  • APPLIANCES Dishwasher, Disposal, Freezer, Microwave, Refrigerator
  • other interior Features Built-in Features, Ceiling Fan(s), Entry Foyer, Extra Closets, Open Floorplan, Pantry, Storage, Walk-In Closet(s), Wet Bar, Primary Bedroom Main Floor

Area & Lot

  • Status Sold
  • Date Sold November 26, 2024
  • Living Area6,251 Sq.Ft.
  • Total Area6,251 Sq.Ft.
  • Lot Area0.9 Acres
  • MLS® ID2618517
  • TypeResidential
  • YEAR BUILT2024
  • Elementary SchoolGower Elementary
  • Middle SchoolH. G. Hill Middle
  • High SchoolJames Lawson High School

Exterior

  • STORIES2
  • Garage Space3.0
  • water SourcePublic
  • utilitiesElectricity Available, Natural Gas Available, Water Available
  • roofAsphalt
  • lot featuresLevel
  • parkingAttached - Side
  • HEAT TYPENatural Gas
  • AIR CONDITIONINGCentral Air, Electric
  • sewerPublic Sewer
  • security FeaturesFire Alarm, Smoke Detector(s)
  • other exterior FeaturesGarage Door Opener, Irrigation System, Balcony

Financial

  • Sales Price$3,225,830
  • Real Estate Tax $6,183/yr

Work With Us

At Move Up Home Group, we put your goals first. Our team combines expert guidance, strategic marketing, and modern technology to deliver a seamless, professional experience whether you’re buying, selling, or investing.

Follow Us on Instagram