Leave a Message

By providing your contact information to Move up home Group, your personal information will be processed in accordance with Move up home Group's Privacy Policy. By checking the box(es) below, you expressly consent to receive marketing or promotional real estate communication from Move up home Group in the manner selected by you. For SMS text messages, message frequency varies. Message and data rates may apply. Consent is not a condition of purchase of any goods or services. You may opt out of receiving further communications from Move up home Group at any time. To opt out of receiving SMS text messages, reply STOP to unsubscribe. SMS text messaging is subject to our Terms of Use.

Thank you for your message. We will be in touch with you shortly.

5416 McGavock Rd
5416 McGavock Rd
5416 McGavock Rd
5416 McGavock Rd
5416 McGavock Rd
5416 McGavock Rd
5416 McGavock Rd
5416 McGavock Rd
5416 McGavock Rd
5416 McGavock Rd
5416 McGavock Rd
5416 McGavock Rd
5416 McGavock Rd
5416 McGavock Rd
5416 McGavock Rd
5416 McGavock Rd
5416 McGavock Rd
5416 McGavock Rd
5416 McGavock Rd
5416 McGavock Rd
5416 McGavock Rd
5416 McGavock Rd
5416 McGavock Rd
5416 McGavock Rd
5416 McGavock Rd
5416 McGavock Rd
5416 McGavock Rd
5416 McGavock Rd
5416 McGavock Rd
5416 McGavock Rd
5416 McGavock Rd
5416 McGavock Rd
5416 McGavock Rd
5416 McGavock Rd
5416 McGavock Rd
5416 McGavock Rd
5416 McGavock Rd
5416 McGavock Rd
5416 McGavock Rd
5416 McGavock Rd
5416 McGavock Rd
5416 McGavock Rd
5416 McGavock Rd
5416 McGavock Rd
SEE ALL PHOTOS
5416 McGavock Rd
5416 McGavock Rd
5416 McGavock Rd
5416 McGavock Rd
5416 McGavock Rd
5416 McGavock Rd
5416 McGavock Rd
5416 McGavock Rd
5416 McGavock Rd
5416 McGavock Rd
5416 McGavock Rd
5416 McGavock Rd
5416 McGavock Rd
5416 McGavock Rd
5416 McGavock Rd
5416 McGavock Rd
5416 McGavock Rd
5416 McGavock Rd
5416 McGavock Rd
5416 McGavock Rd
5416 McGavock Rd
5416 McGavock Rd
5416 McGavock Rd
5416 McGavock Rd
5416 McGavock Rd
5416 McGavock Rd
5416 McGavock Rd
5416 McGavock Rd
5416 McGavock Rd
5416 McGavock Rd
5416 McGavock Rd
5416 McGavock Rd
5416 McGavock Rd
5416 McGavock Rd
5416 McGavock Rd
5416 McGavock Rd
5416 McGavock Rd
5416 McGavock Rd
5416 McGavock Rd
5416 McGavock Rd
5416 McGavock Rd
5416 McGavock Rd
5416 McGavock Rd
5416 McGavock Rd
Courtesy of Keller Williams Realty Mt. Juliet, Iryna Morris Listing Contact: 8505861460 
Sold

5416 McGavock Rd

5416 McGavock Rd, Brentwood, TN 37027

$1,650,000
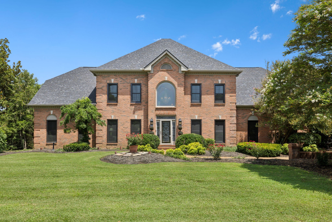
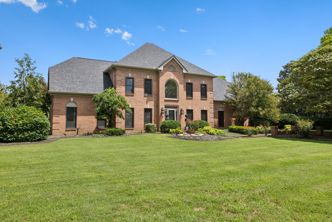
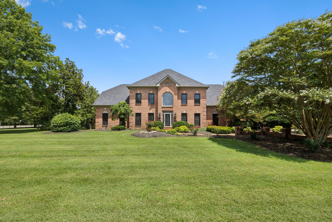
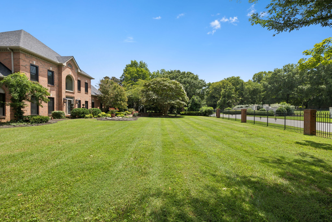
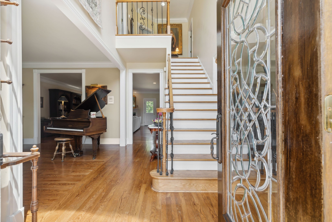
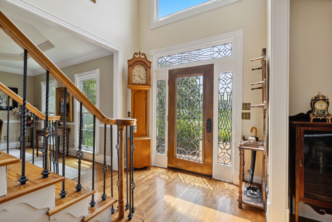
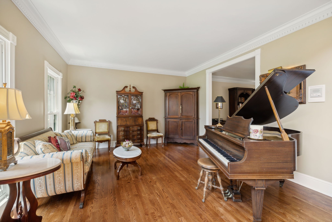
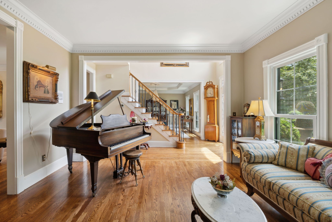
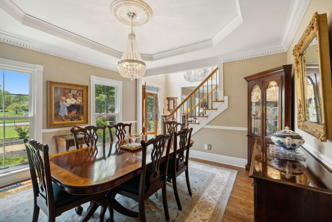
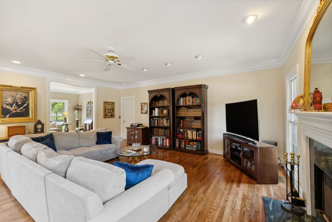
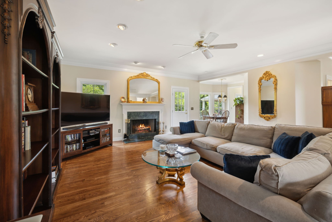
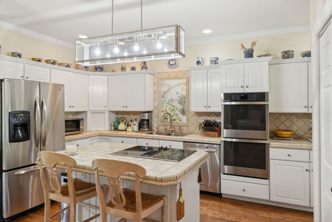
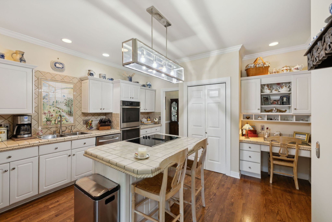
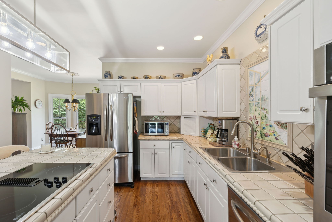
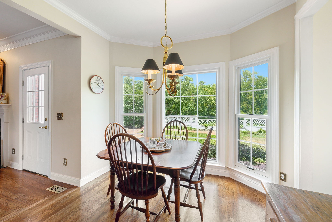
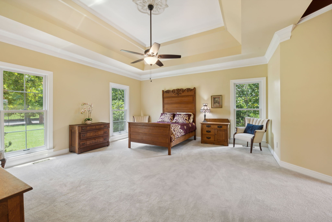
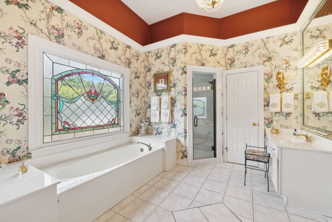
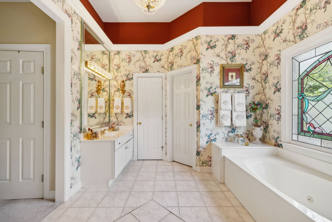
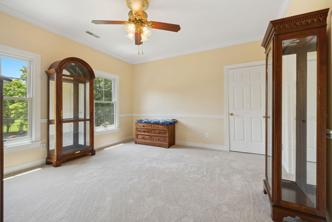
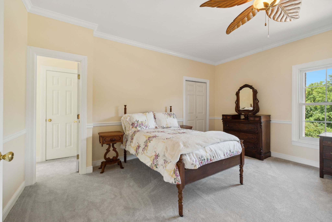
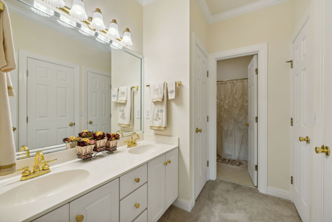
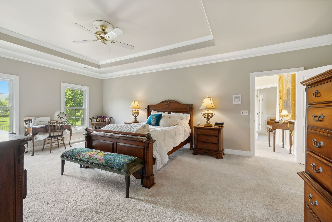
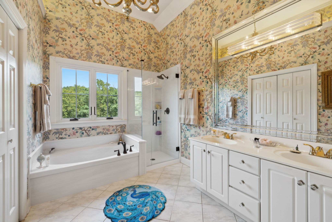
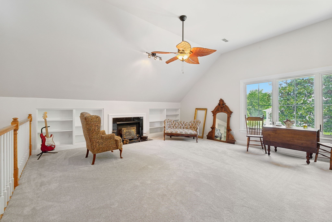
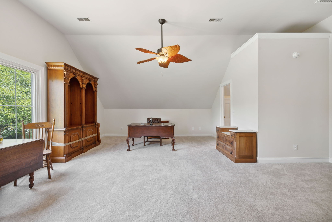
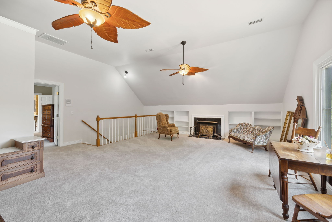
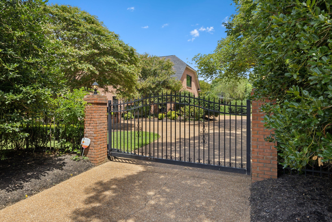
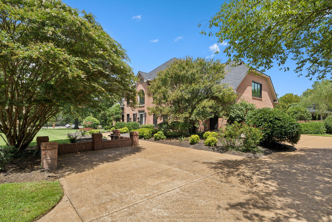
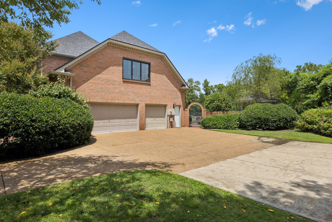
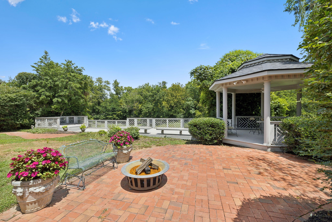
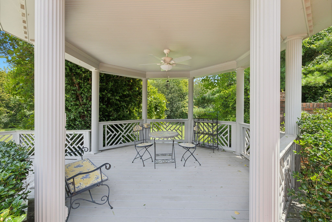
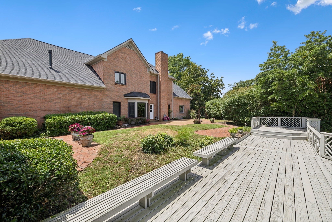
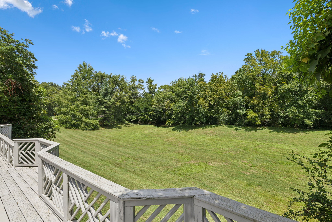
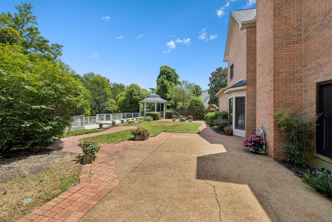
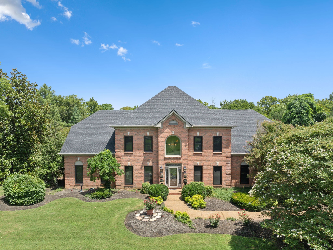
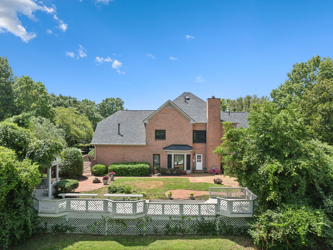
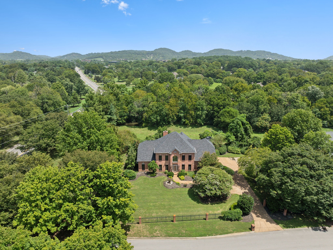
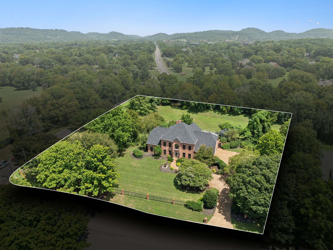
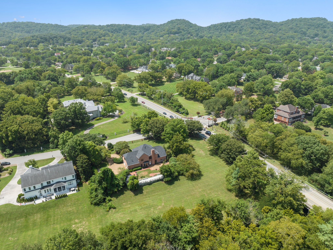
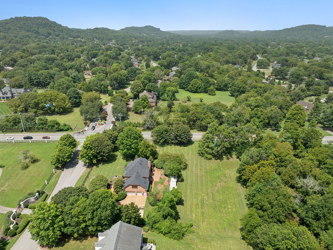
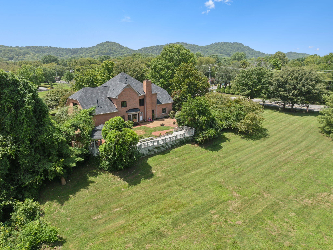
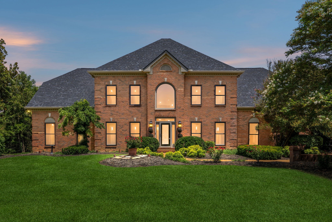
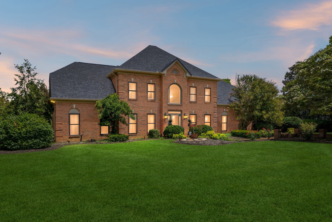
Discover your dream home in the heart of Brentwood! This stunning residence is perfectly situated on a generous over two-acre corner lot just a short stroll from Granny White Park, Brentwood Middle/ High School. The property is securely enclosed by a gated fence offering both privacy and peace of mind. Recent renovations enhance the home's appeal, including a brand-new roof, windows, and HVAC system with a transferable warranty. Fresh paint, new carpeting, modern kitchen appliances, and stylish new lighting fixtures ensure a move-in ready experience. Boasting two master suites, one conveniently located on the main floor and another upstairs. An enclosed attic space with its own heating and cooling provides additional living or storage options. Step outside to discover a private backyard oasis, complete with mature landscaping, a spacious patio, and a charming gazebo with riverfront access. For a complete list of upgrades, please see the attachments!

4
beds

5
baths

4,443 Sq.Ft. LIVING AREA

2.06 Acres lot

Christian  LeMere

Christian LeMere

Features & Amenities

Interior

  • total bedrooms4
  • Total bathrooms5
  • full bathrooms3
  • half bathrooms2
  • Laundry room Electric Dryer Hookup, Washer Hookup
  • Flooring Carpet, Finished Wood, Tile
  • Fireplace Living Room, Recreation Room
  • APPLIANCES Dishwasher, Disposal
  • other interior Features Ceiling Fan(s), Central Vacuum, Entry Foyer, Extra Closets, Storage, Walk-In Closet(s), Primary Bedroom Main Floor, High Speed Internet

Area & Lot

  • Status Sold
  • Date Sold December 16, 2024
  • Living Area4,443 Sq.Ft.
  • Total Area4,443 Sq.Ft.
  • Lot Area2.06 Acres
  • MLS® ID2687786
  • TypeResidential
  • YEAR BUILT1993
  • NeighborhoodBrentwood
  • Water FrontageRiver Front
  • View DescriptionRiver
  • Elementary SchoolScales Elementary
  • Middle SchoolBrentwood Middle School
  • High SchoolBrentwood High School

Exterior

  • STORIES2
  • Garage Space3.0
  • water SourcePublic
  • utilitiesElectricity Available, Water Available, Cable Connected
  • roofAsphalt
  • lot featuresCorner Lot, Level
  • parkingAttached - Side, Driveway
  • HEAT TYPECentral, Natural Gas
  • AIR CONDITIONINGCentral Air, Electric
  • sewerPublic Sewer
  • HOA AmenitiesPark, Underground Utilities
  • security FeaturesSecurity Gate, Smoke Detector(s)
  • other exterior FeaturesGarage Door Opener

Financial

  • Sales Price$1,650,000
  • Real Estate Tax $5,556/yr
  • HOA $65/mo

Brentwood

Explore

Work With Us

At Move Up Home Group, we put your goals first. Our team combines expert guidance, strategic marketing, and modern technology to deliver a seamless, professional experience whether you’re buying, selling, or investing.

Follow Us on Instagram