Leave a Message

By providing your contact information to Move up home Group, your personal information will be processed in accordance with Move up home Group's Privacy Policy. By checking the box(es) below, you expressly consent to receive marketing or promotional real estate communication from Move up home Group in the manner selected by you. For SMS text messages, message frequency varies. Message and data rates may apply. Consent is not a condition of purchase of any goods or services. You may opt out of receiving further communications from Move up home Group at any time. To opt out of receiving SMS text messages, reply STOP to unsubscribe. SMS text messaging is subject to our Terms of Use.

Thank you for your message. We will be in touch with you shortly.

5140 Whitaker Dr
5140 Whitaker Dr
5140 Whitaker Dr
5140 Whitaker Dr
5140 Whitaker Dr
5140 Whitaker Dr
5140 Whitaker Dr
5140 Whitaker Dr
5140 Whitaker Dr
5140 Whitaker Dr
5140 Whitaker Dr
5140 Whitaker Dr
5140 Whitaker Dr
5140 Whitaker Dr
5140 Whitaker Dr
5140 Whitaker Dr
5140 Whitaker Dr
5140 Whitaker Dr
5140 Whitaker Dr
5140 Whitaker Dr
5140 Whitaker Dr
5140 Whitaker Dr
5140 Whitaker Dr
5140 Whitaker Dr
5140 Whitaker Dr
5140 Whitaker Dr
5140 Whitaker Dr
5140 Whitaker Dr
5140 Whitaker Dr
5140 Whitaker Dr
5140 Whitaker Dr
5140 Whitaker Dr
5140 Whitaker Dr
5140 Whitaker Dr
5140 Whitaker Dr
5140 Whitaker Dr
5140 Whitaker Dr
5140 Whitaker Dr
5140 Whitaker Dr
SEE ALL PHOTOS
5140 Whitaker Dr
5140 Whitaker Dr
5140 Whitaker Dr
5140 Whitaker Dr
5140 Whitaker Dr
5140 Whitaker Dr
5140 Whitaker Dr
5140 Whitaker Dr
5140 Whitaker Dr
5140 Whitaker Dr
5140 Whitaker Dr
5140 Whitaker Dr
5140 Whitaker Dr
5140 Whitaker Dr
5140 Whitaker Dr
5140 Whitaker Dr
5140 Whitaker Dr
5140 Whitaker Dr
5140 Whitaker Dr
5140 Whitaker Dr
5140 Whitaker Dr
5140 Whitaker Dr
5140 Whitaker Dr
5140 Whitaker Dr
5140 Whitaker Dr
5140 Whitaker Dr
5140 Whitaker Dr
5140 Whitaker Dr
5140 Whitaker Dr
5140 Whitaker Dr
5140 Whitaker Dr
5140 Whitaker Dr
5140 Whitaker Dr
5140 Whitaker Dr
5140 Whitaker Dr
5140 Whitaker Dr
5140 Whitaker Dr
5140 Whitaker Dr
5140 Whitaker Dr
Courtesy of Keller Williams Realty Mt. Juliet, Jesus Pena Listing Contact: 6155174773 
For Sale

5140 Whitaker Dr

5140 Whitaker Dr, Nashville, TN 37211

$525,000
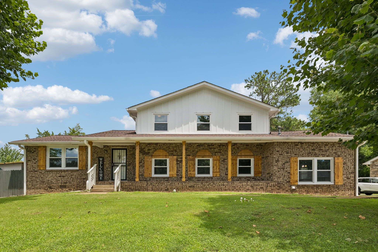
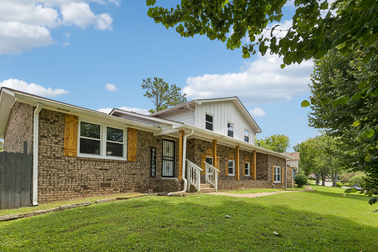
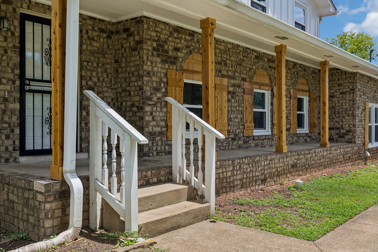
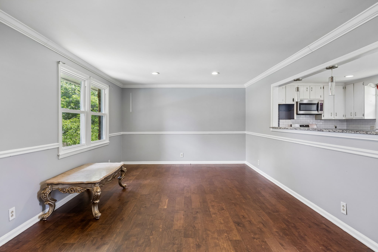
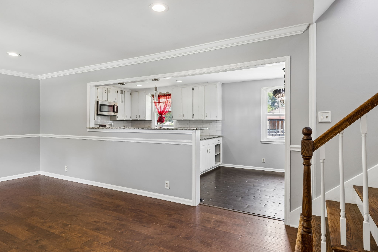
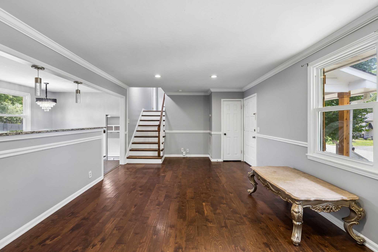
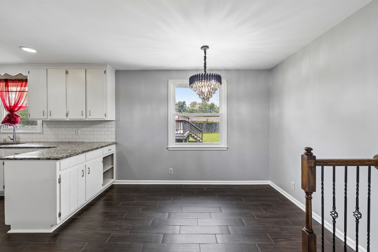
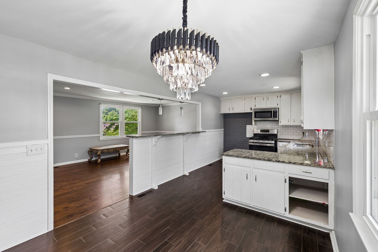
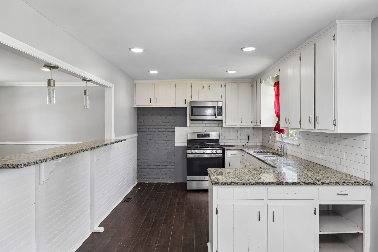
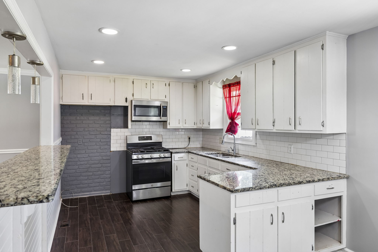
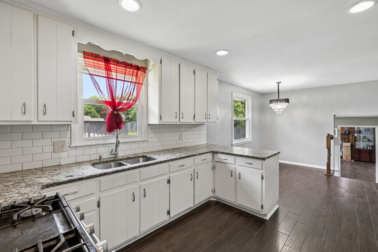
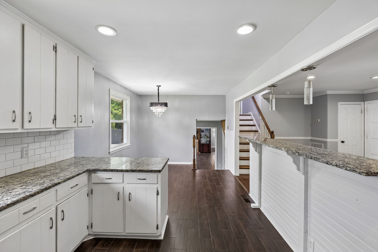
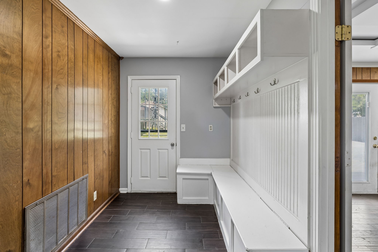
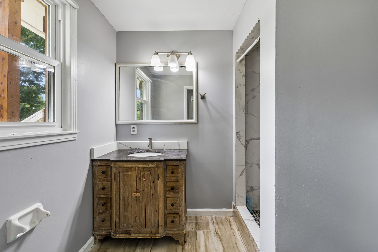
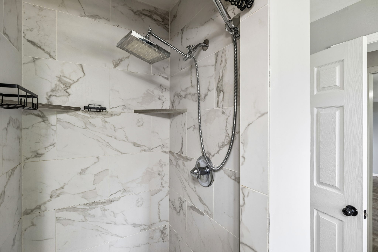
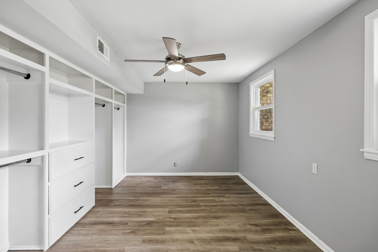
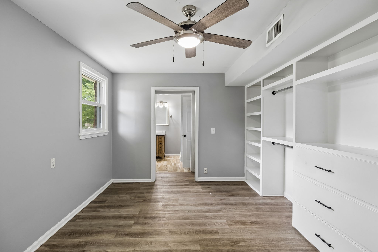
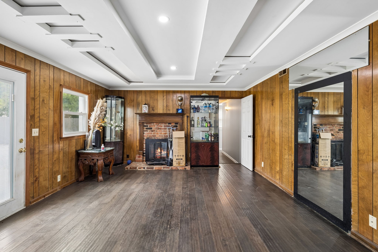
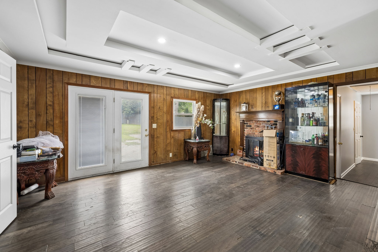
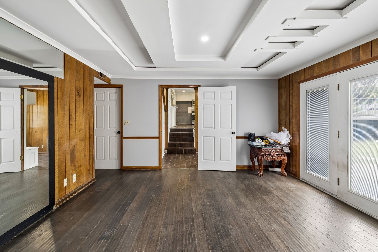
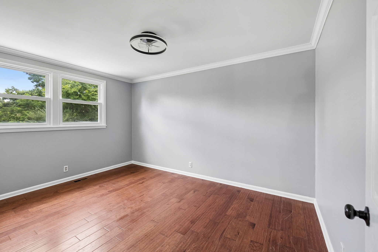
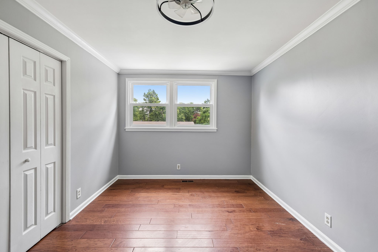
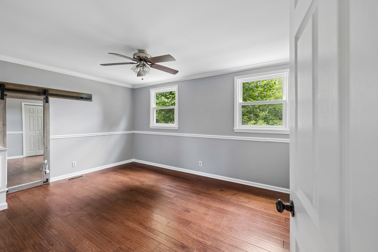
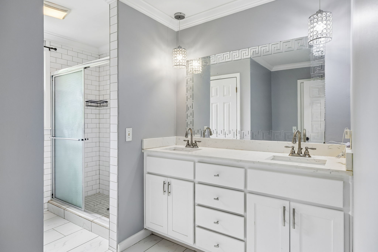
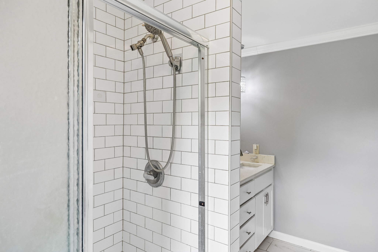
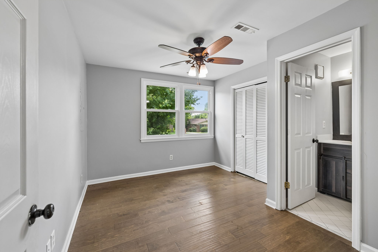
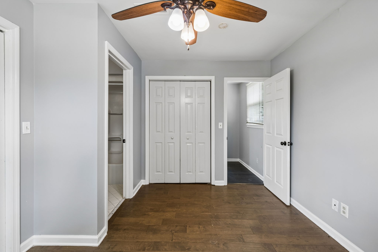
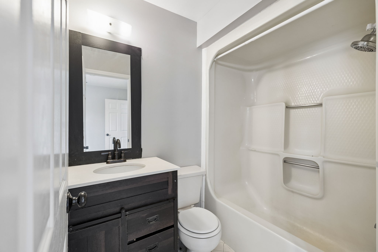
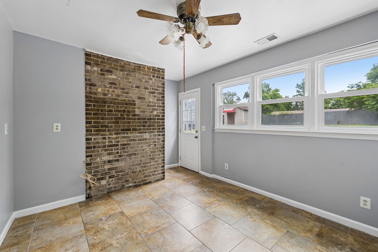
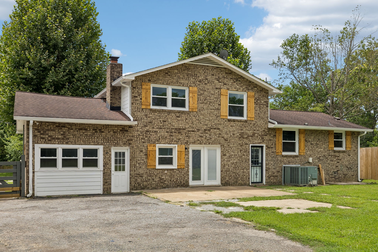
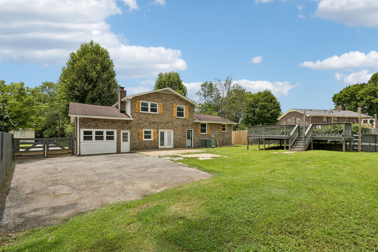
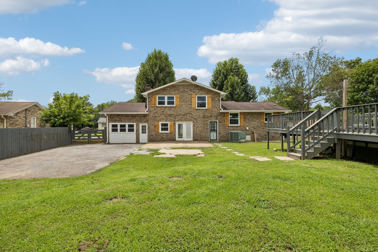
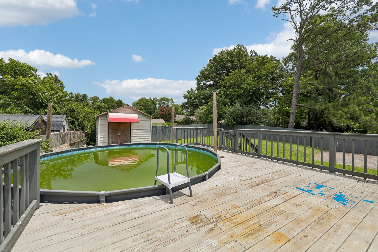
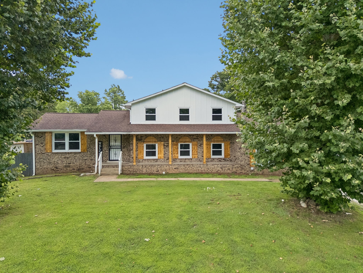
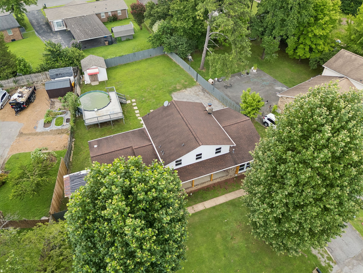
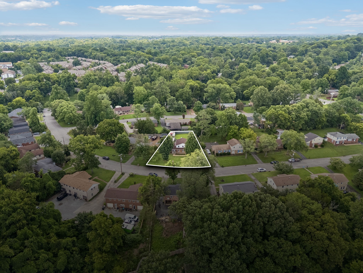
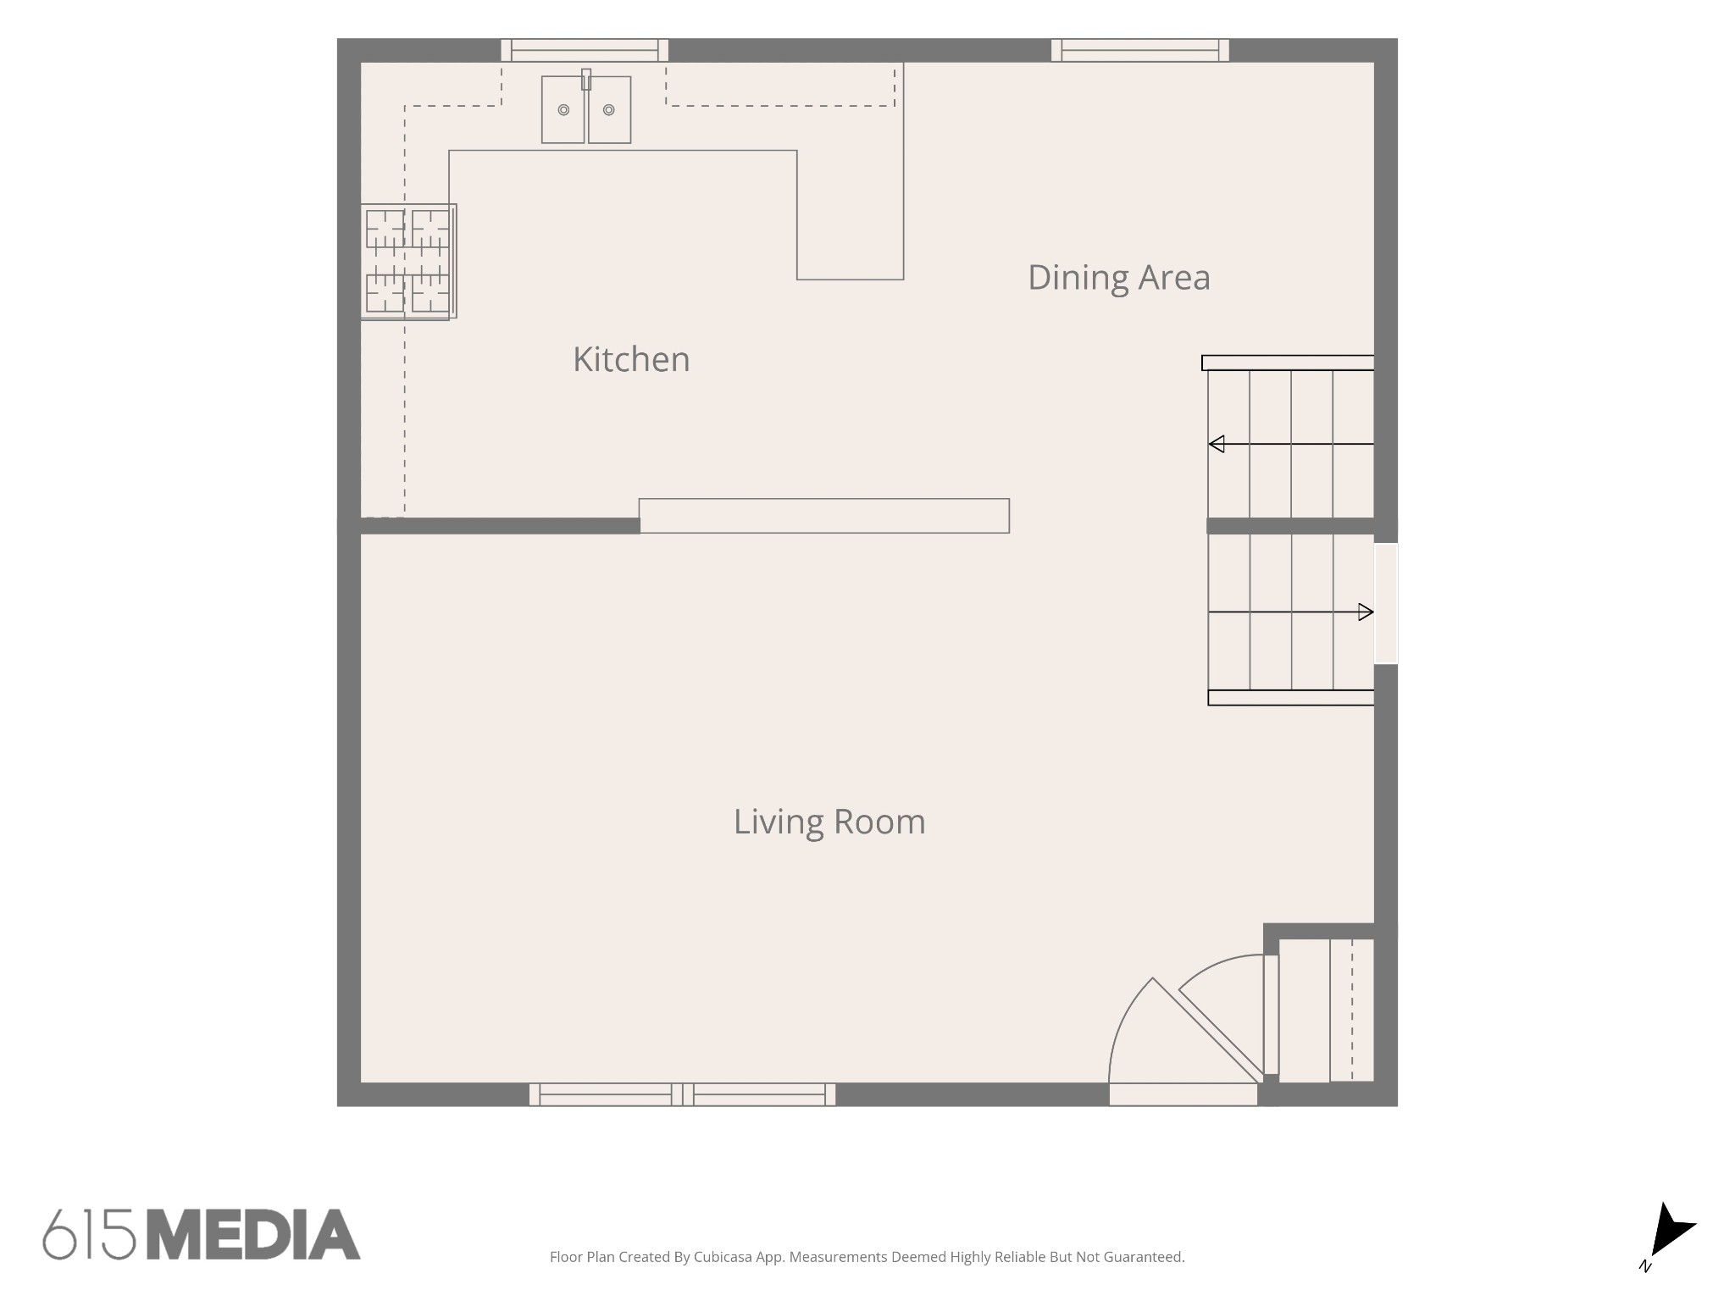
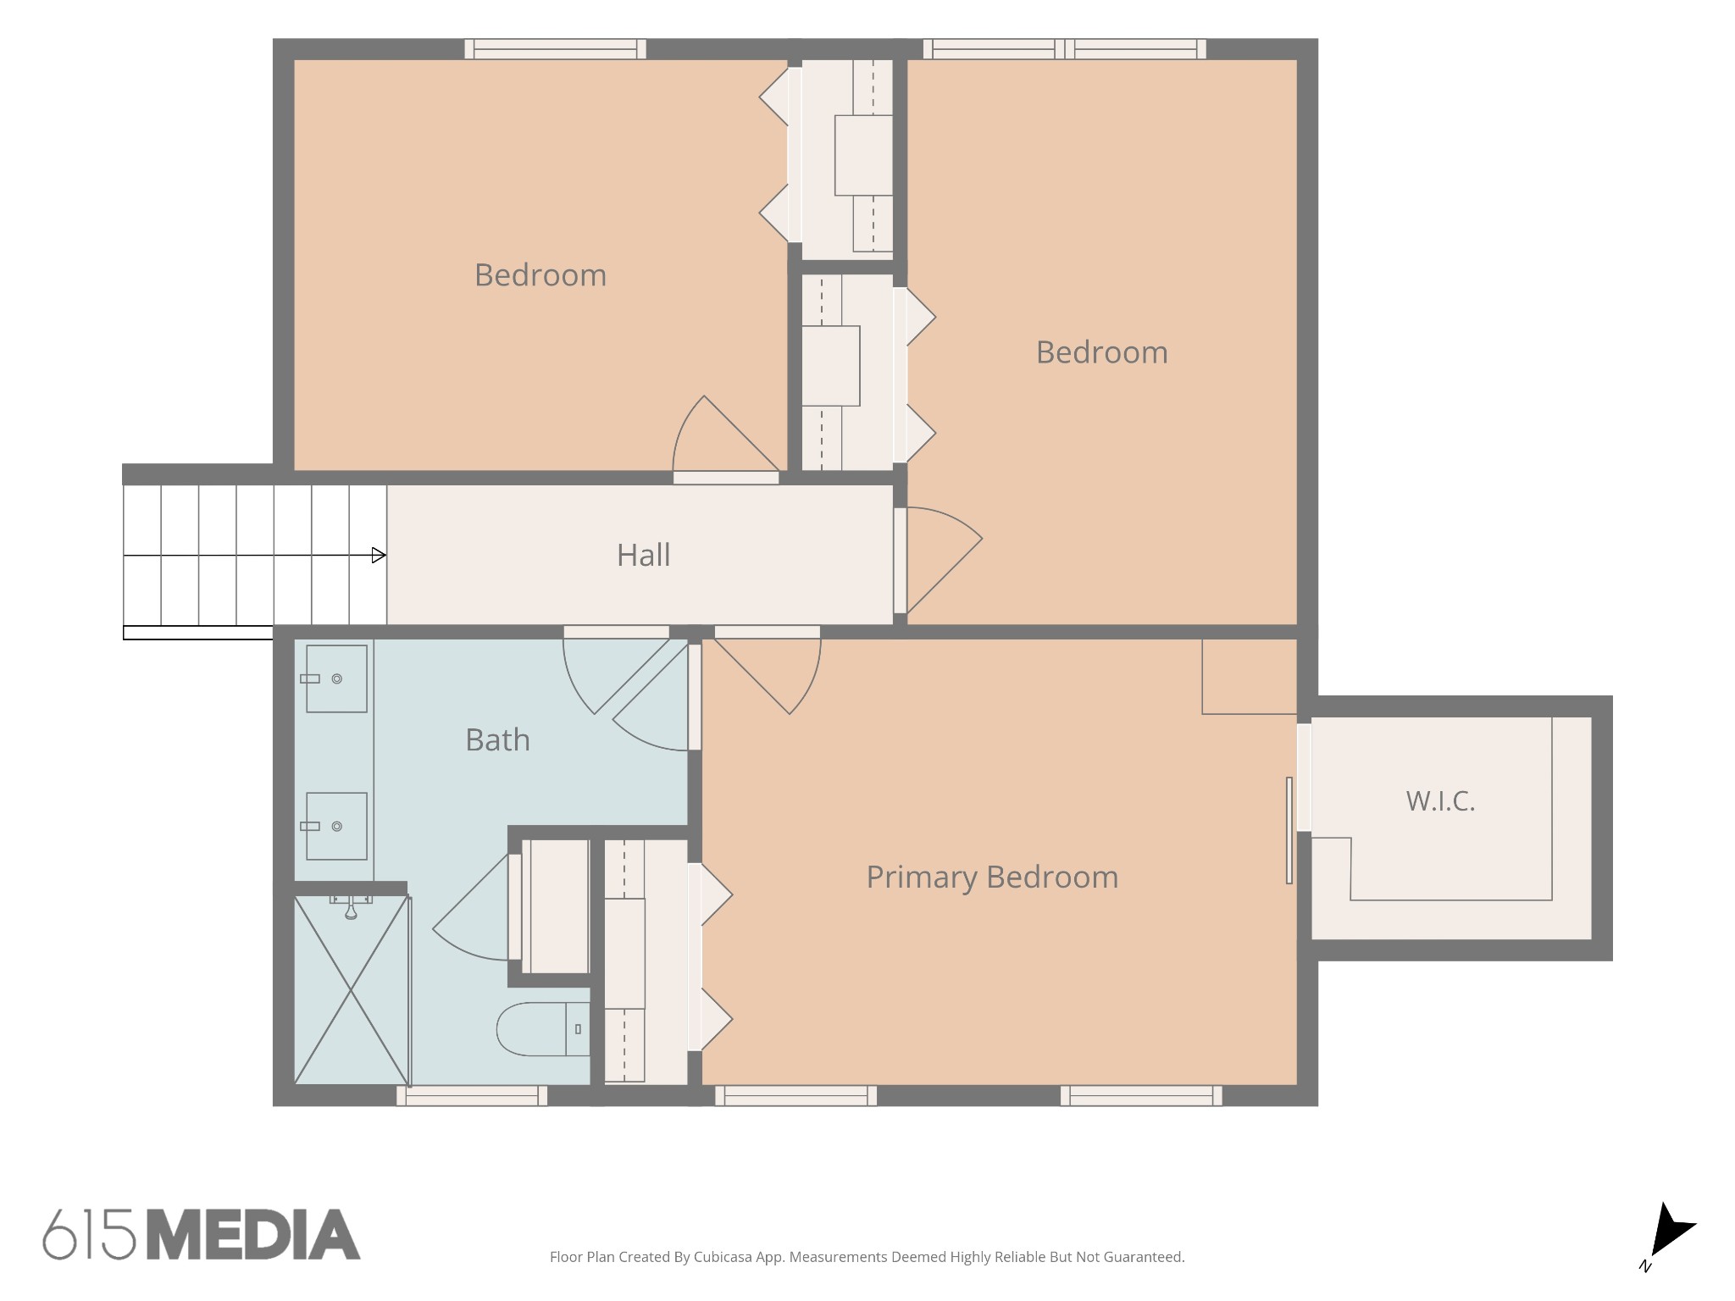
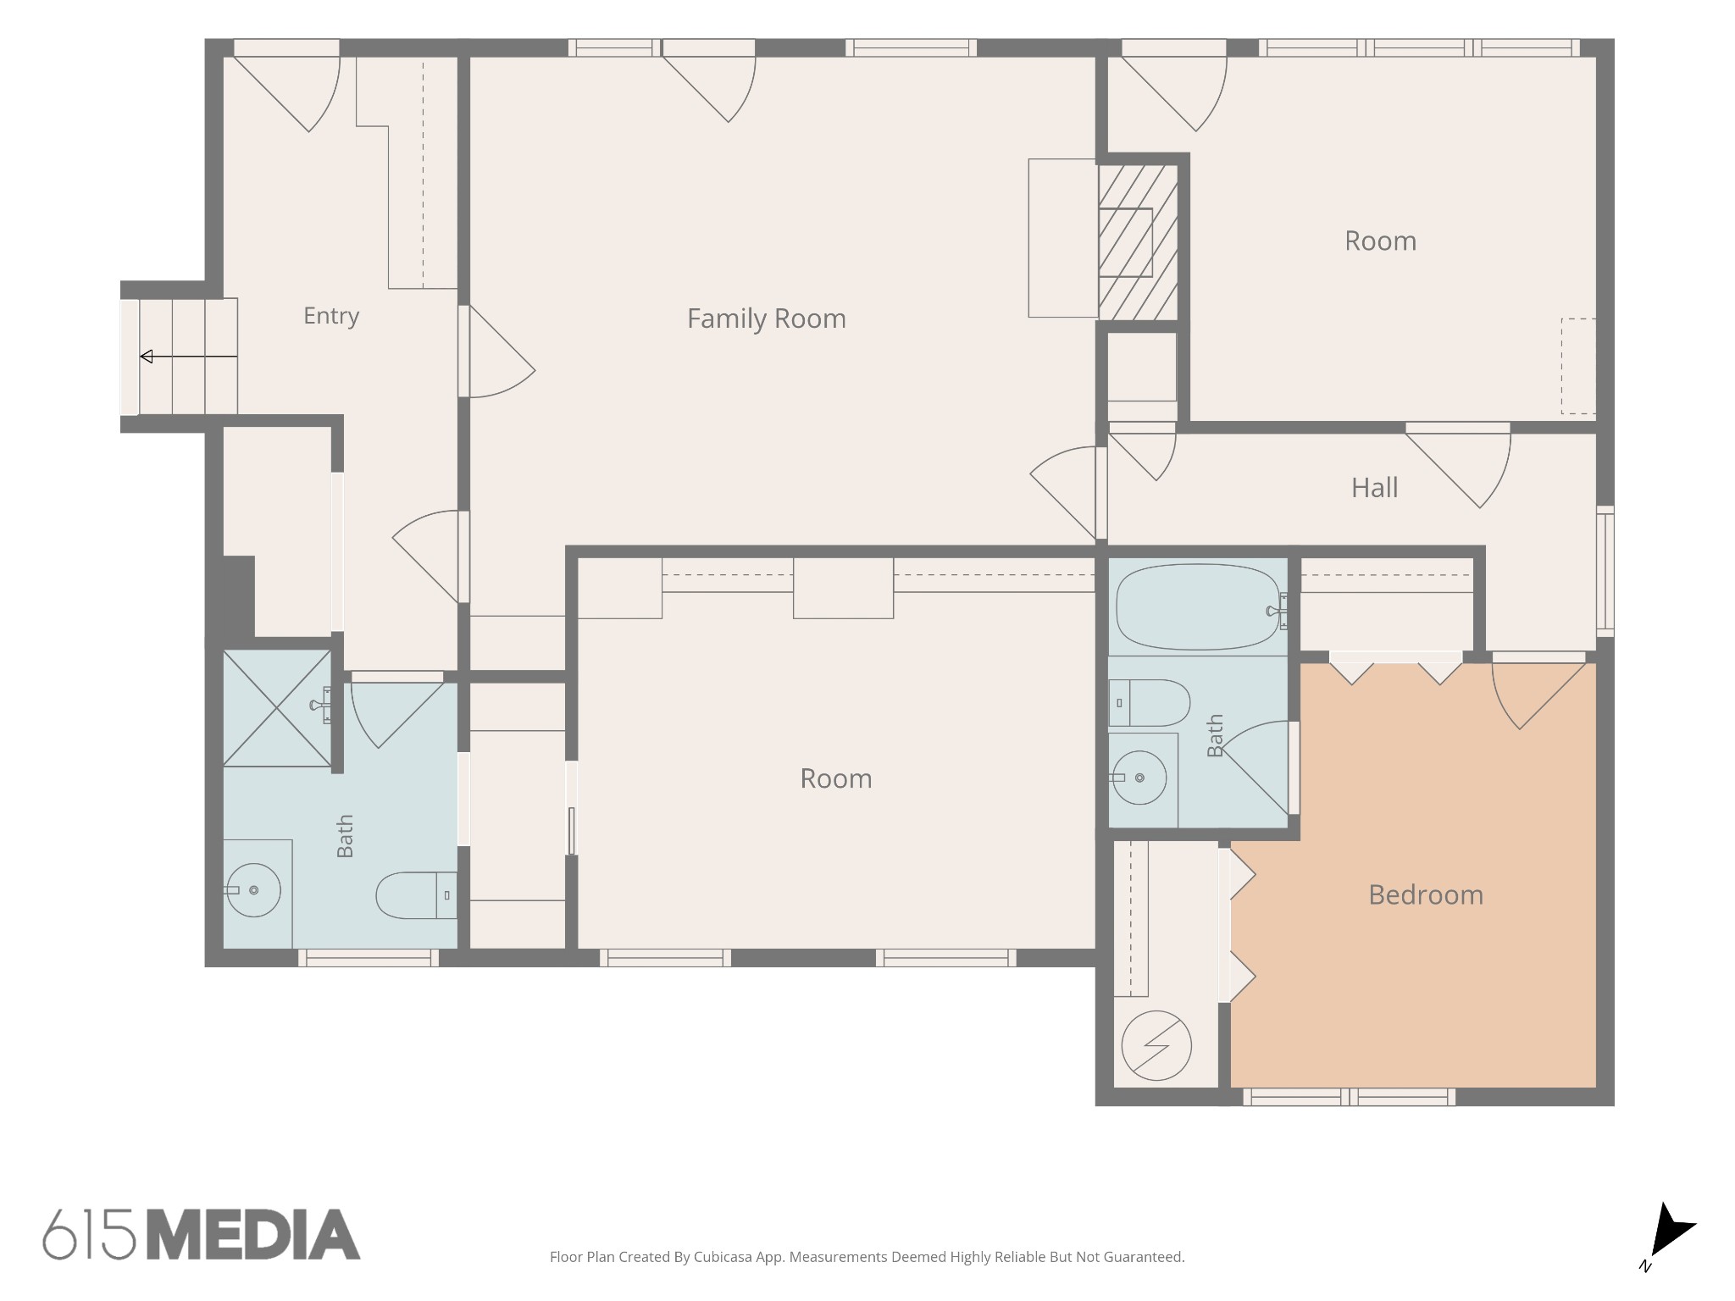
Receive a special rate incentive or closing cost credit with seller's suggested lender! Beautifully renovated multi-level home in an unbeatable location just 20 minutes from downtown Nashville and minutes from Brentwood, Granbery Park, I-65, and endless shopping and dining. Thoughtfully updated from top to bottom, this move-in ready home offers an ideal layout for multigenerational living, guests, or even income-producing potential--all with no HOA. Renovations include new windows (December 2023), new concrete siding (2025), all new main plumbing and sewer line (2025), renovated main bathroom and two updated showers, hardwood and ceramic tile flooring throughout, six renovated closets, gas and electric stove connections, two washer and dryer hookups, foam insulation in the crawlspace, all new exterior wood trim around the windows (2025), and beautiful cedar posts and shutters added in October 2025. The main level welcomes you with a spacious living room filled with natural light, dining room, and kitchen featuring ample cabinetry, granite countertops, tile backsplash, and stainless steel appliances. Upstairs, the private primary suite offers a full ensuite bathroom and two closets for exceptional storage. Two additional spacious bedrooms complete the upper level. The fully finished walk-out basement provides versatility with its own private entrance, a cozy den with a fireplace, and two oversized bedrooms--each with its own full bathroom--making it an ideal in-law suite, guest quarters, or investment opportunity. Step outside to enjoy the covered front porch, a large deck overlooking the fenced backyard, an above-ground pool, and a storage building. Offering updates, flexible living space, and a prime Nashville location, this one-of-a-kind home is truly move-in ready and a rare opportunity you won't want to miss!

5
beds

3
baths

2,373 Sq.Ft. LIVING AREA

0.28 Acres lot

Christian  LeMere

Christian LeMere

Features & Amenities

Interior

  • total bedrooms5
  • Total bathrooms3
  • full bathrooms3
  • Laundry room Electric Dryer Hookup, Washer Hookup
  • Flooring Wood, Tile
  • Fireplace Den
  • APPLIANCES Electric Oven, Electric Range, Disposal, Microwave, Stainless Steel Appliance(s)
  • other interior Features Built-in Features, Ceiling Fan(s), In-Law Floorplan, Walk-In Closet(s)

Area & Lot

  • Status For Sale
  • Living Area2,373 Sq.Ft.
  • Total Area2,373 Sq.Ft.
  • Lot Area0.28 Acres
  • MLS® ID3285956
  • TypeResidential
  • YEAR BUILT1971
  • Elementary SchoolGranbery Elementary
  • Middle SchoolWilliam Henry Oliver Middle
  • High SchoolJohn Overton Comp High School

Exterior

  • STORIES2
  • water SourcePublic
  • utilitiesElectricity Available, Natural Gas Available, Water Available
  • PoolAbove Ground
  • lot featuresLevel
  • HEAT TYPECentral, Natural Gas
  • AIR CONDITIONINGCentral Air, Electric
  • sewerPublic Sewer
  • security FeaturesFire Alarm, Smoke Detector(s)

Financial

  • Sales Price$525,000
  • Real Estate Tax $3,328/yr
image

Schedule a Showing

We would love to show you our beautiful property. Please select your preferred date and time below. An agent will be in touch shortly to confirm your appointment.

Schedule a Showing

We would love to show you our beautiful property. Please select your preferred date and time below. An agent will be in touch shortly to confirm your appointment.

Thank you for your interest in 5140 Whitaker Dr, Nashville, TN 37211. We are reviewing your request and will be in touch shortly!

Mortgage Calculator

Estimate your monthly mortgage payment, including the principal and interest, property taxes, and HOA. Adjust the values to generate a more accurate rate.

All estimates are provided for informational purposes only. Actual amounts may vary.
$0,000 Your Payment 20 15 65
$0,000 Your Payment

Work With Us

At Move Up Home Group, we put your goals first. Our team combines expert guidance, strategic marketing, and modern technology to deliver a seamless, professional experience whether you’re buying, selling, or investing.

Follow Us on Instagram