Leave a Message

By providing your contact information to Move up home Group, your personal information will be processed in accordance with Move up home Group's Privacy Policy. By checking the box(es) below, you expressly consent to receive marketing or promotional real estate communication from Move up home Group in the manner selected by you. For SMS text messages, message frequency varies. Message and data rates may apply. Consent is not a condition of purchase of any goods or services. You may opt out of receiving further communications from Move up home Group at any time. To opt out of receiving SMS text messages, reply STOP to unsubscribe. SMS text messaging is subject to our Terms of Use.

Thank you for your message. We will be in touch with you shortly.

509 Iron Hill Rd
509 Iron Hill Rd
509 Iron Hill Rd
509 Iron Hill Rd
509 Iron Hill Rd
509 Iron Hill Rd
509 Iron Hill Rd
509 Iron Hill Rd
509 Iron Hill Rd
509 Iron Hill Rd
509 Iron Hill Rd
509 Iron Hill Rd
509 Iron Hill Rd
509 Iron Hill Rd
509 Iron Hill Rd
509 Iron Hill Rd
509 Iron Hill Rd
509 Iron Hill Rd
509 Iron Hill Rd
509 Iron Hill Rd
509 Iron Hill Rd
509 Iron Hill Rd
509 Iron Hill Rd
509 Iron Hill Rd
509 Iron Hill Rd
509 Iron Hill Rd
509 Iron Hill Rd
509 Iron Hill Rd
509 Iron Hill Rd
509 Iron Hill Rd
509 Iron Hill Rd
509 Iron Hill Rd
509 Iron Hill Rd
509 Iron Hill Rd
509 Iron Hill Rd
509 Iron Hill Rd
509 Iron Hill Rd
SEE ALL PHOTOS
509 Iron Hill Rd
509 Iron Hill Rd
509 Iron Hill Rd
509 Iron Hill Rd
509 Iron Hill Rd
509 Iron Hill Rd
509 Iron Hill Rd
509 Iron Hill Rd
509 Iron Hill Rd
509 Iron Hill Rd
509 Iron Hill Rd
509 Iron Hill Rd
509 Iron Hill Rd
509 Iron Hill Rd
509 Iron Hill Rd
509 Iron Hill Rd
509 Iron Hill Rd
509 Iron Hill Rd
509 Iron Hill Rd
509 Iron Hill Rd
509 Iron Hill Rd
509 Iron Hill Rd
509 Iron Hill Rd
509 Iron Hill Rd
509 Iron Hill Rd
509 Iron Hill Rd
509 Iron Hill Rd
509 Iron Hill Rd
509 Iron Hill Rd
509 Iron Hill Rd
509 Iron Hill Rd
509 Iron Hill Rd
509 Iron Hill Rd
509 Iron Hill Rd
509 Iron Hill Rd
509 Iron Hill Rd
509 Iron Hill Rd
Courtesy of Keller Williams Realty Mt. Juliet, Chelsea Hawkins Listing Contact: 8647043265 
Active Under Contract

509 Iron Hill Rd

509 Iron Hill Rd, Burns, TN 37029

$500,000
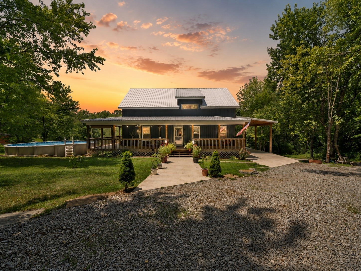
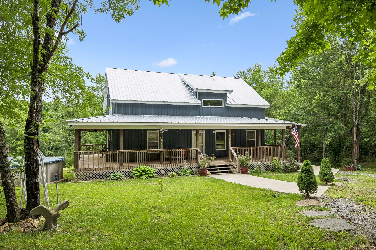
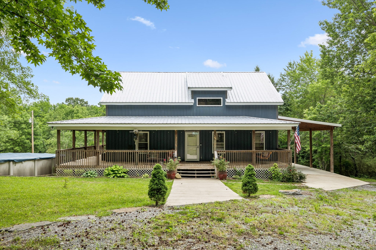
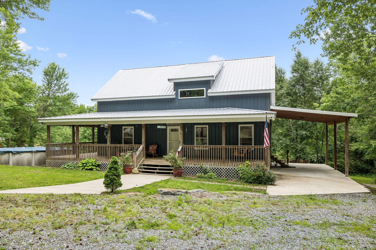
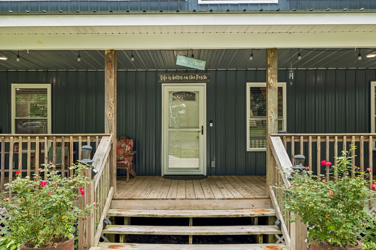
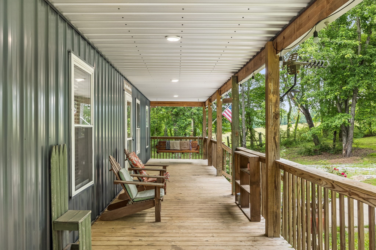
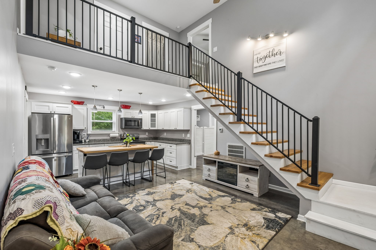
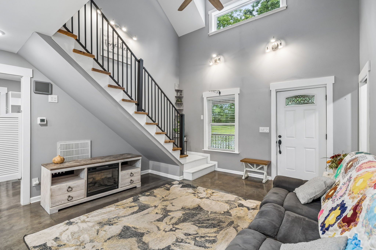
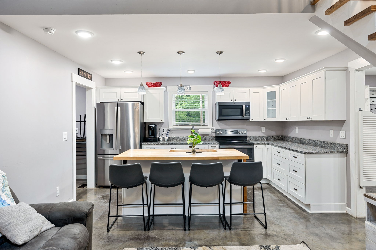
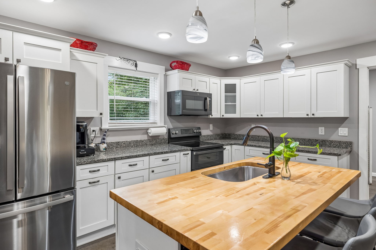
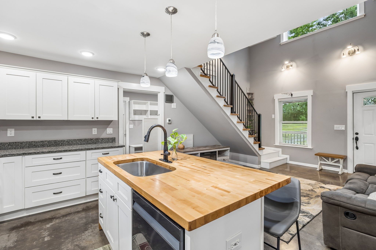
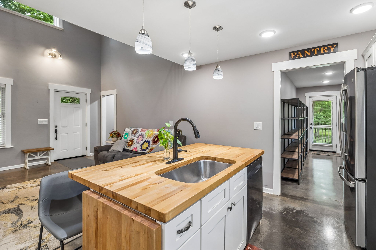
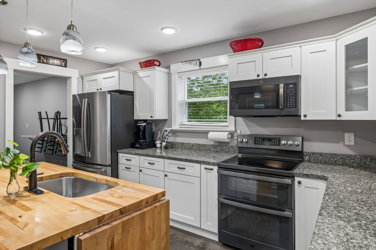
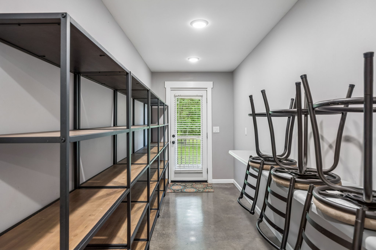
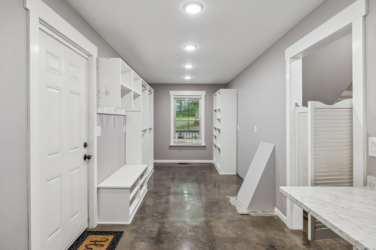
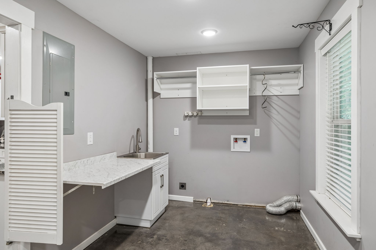
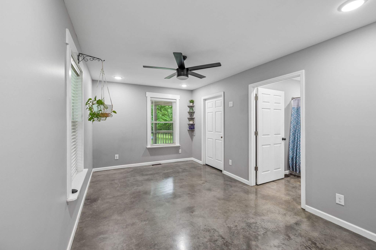
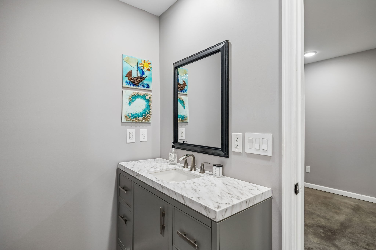
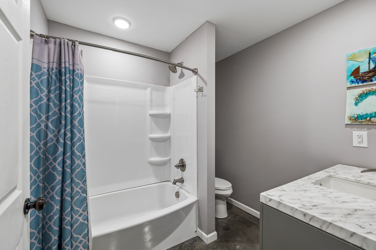
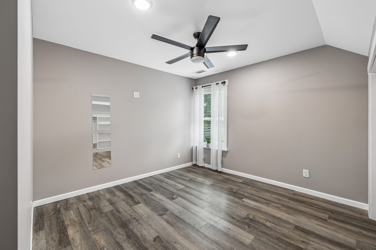
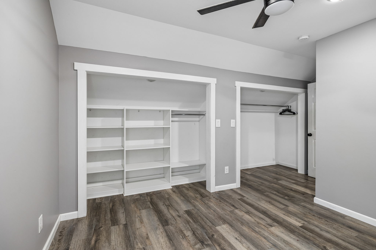
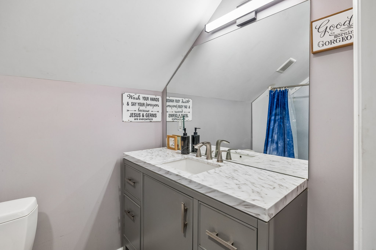
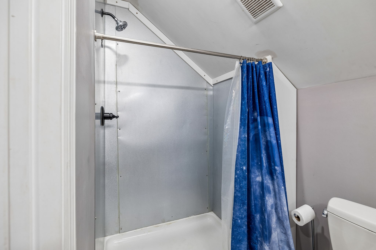
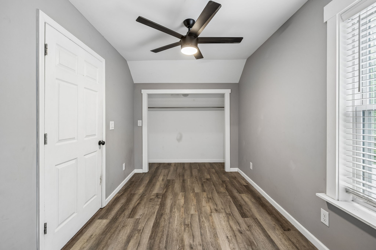
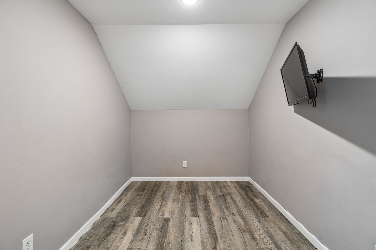
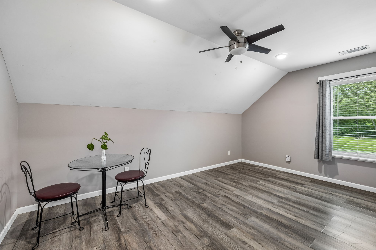
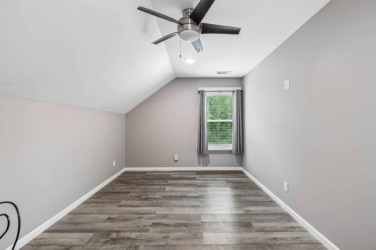
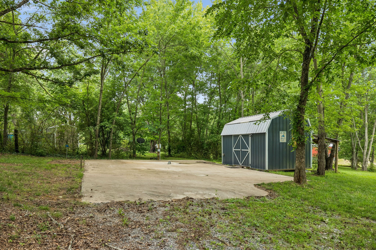
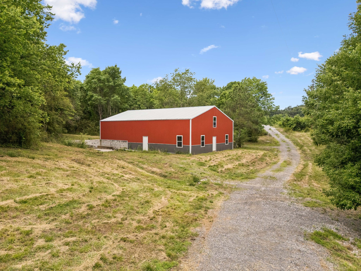
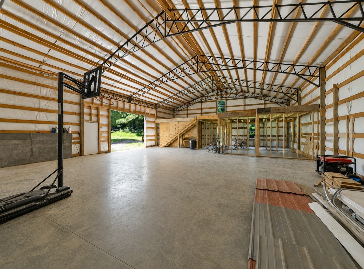
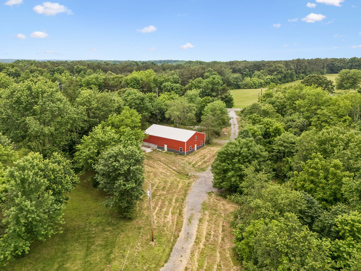
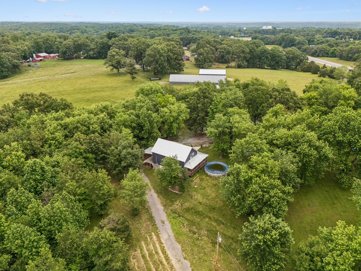
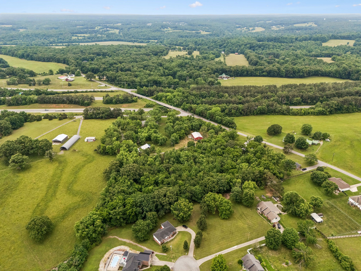
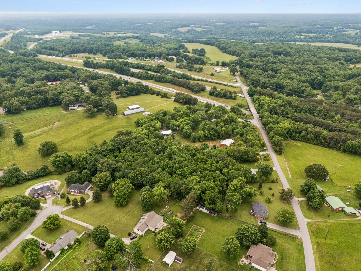
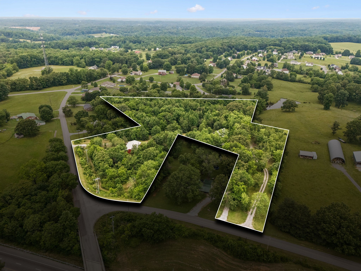
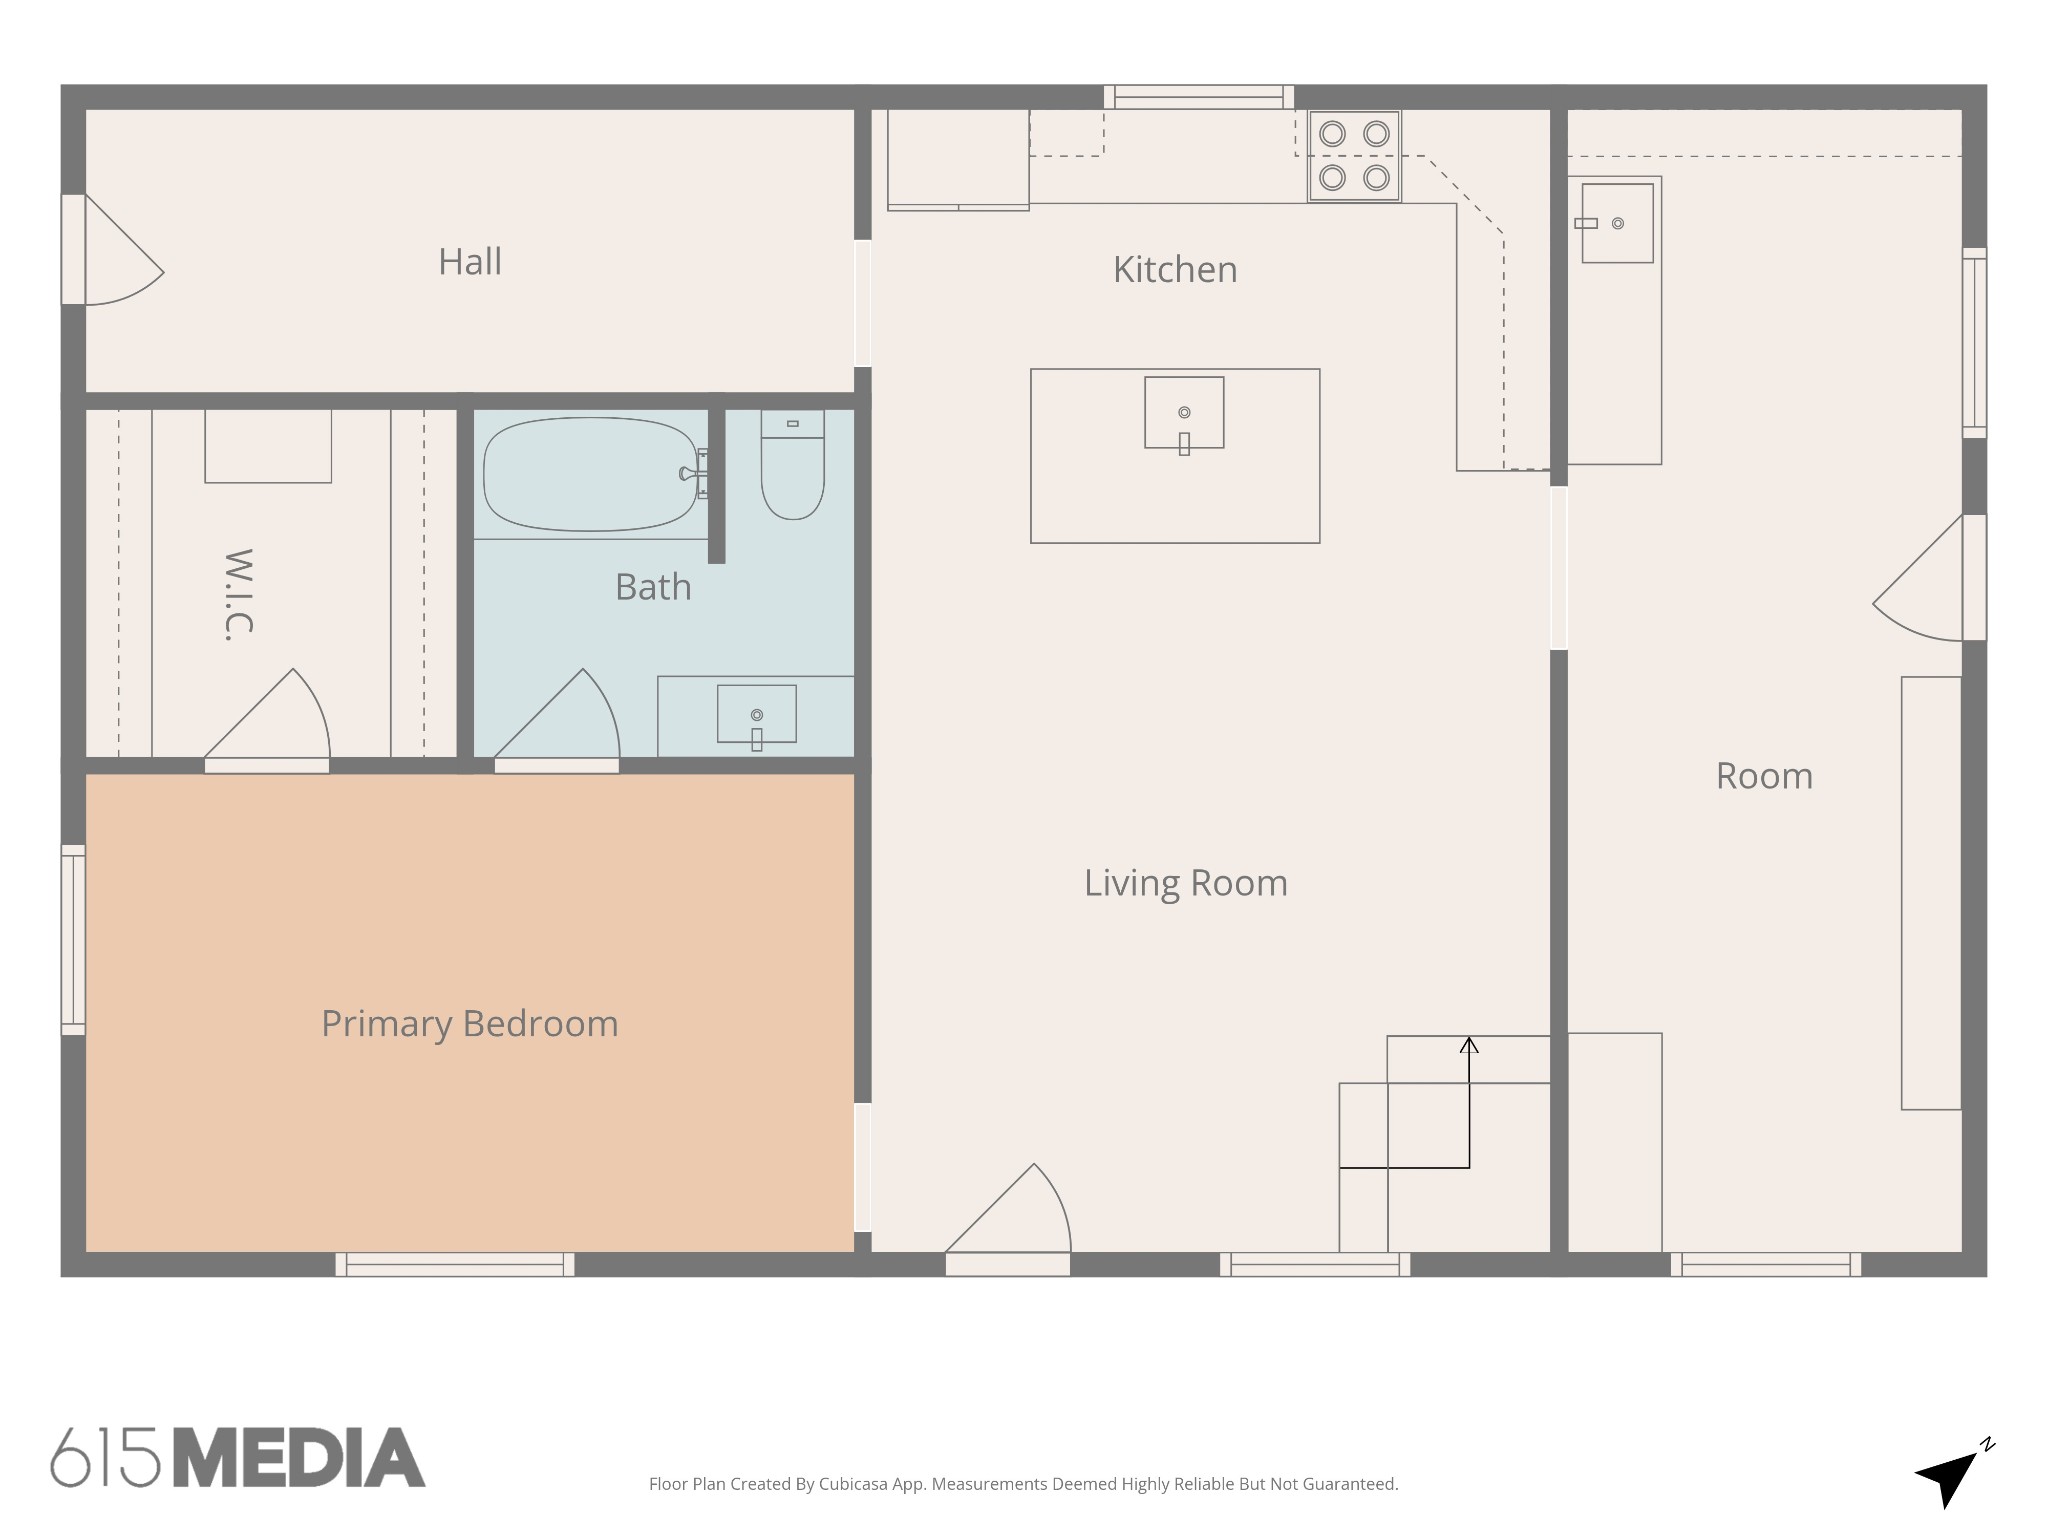
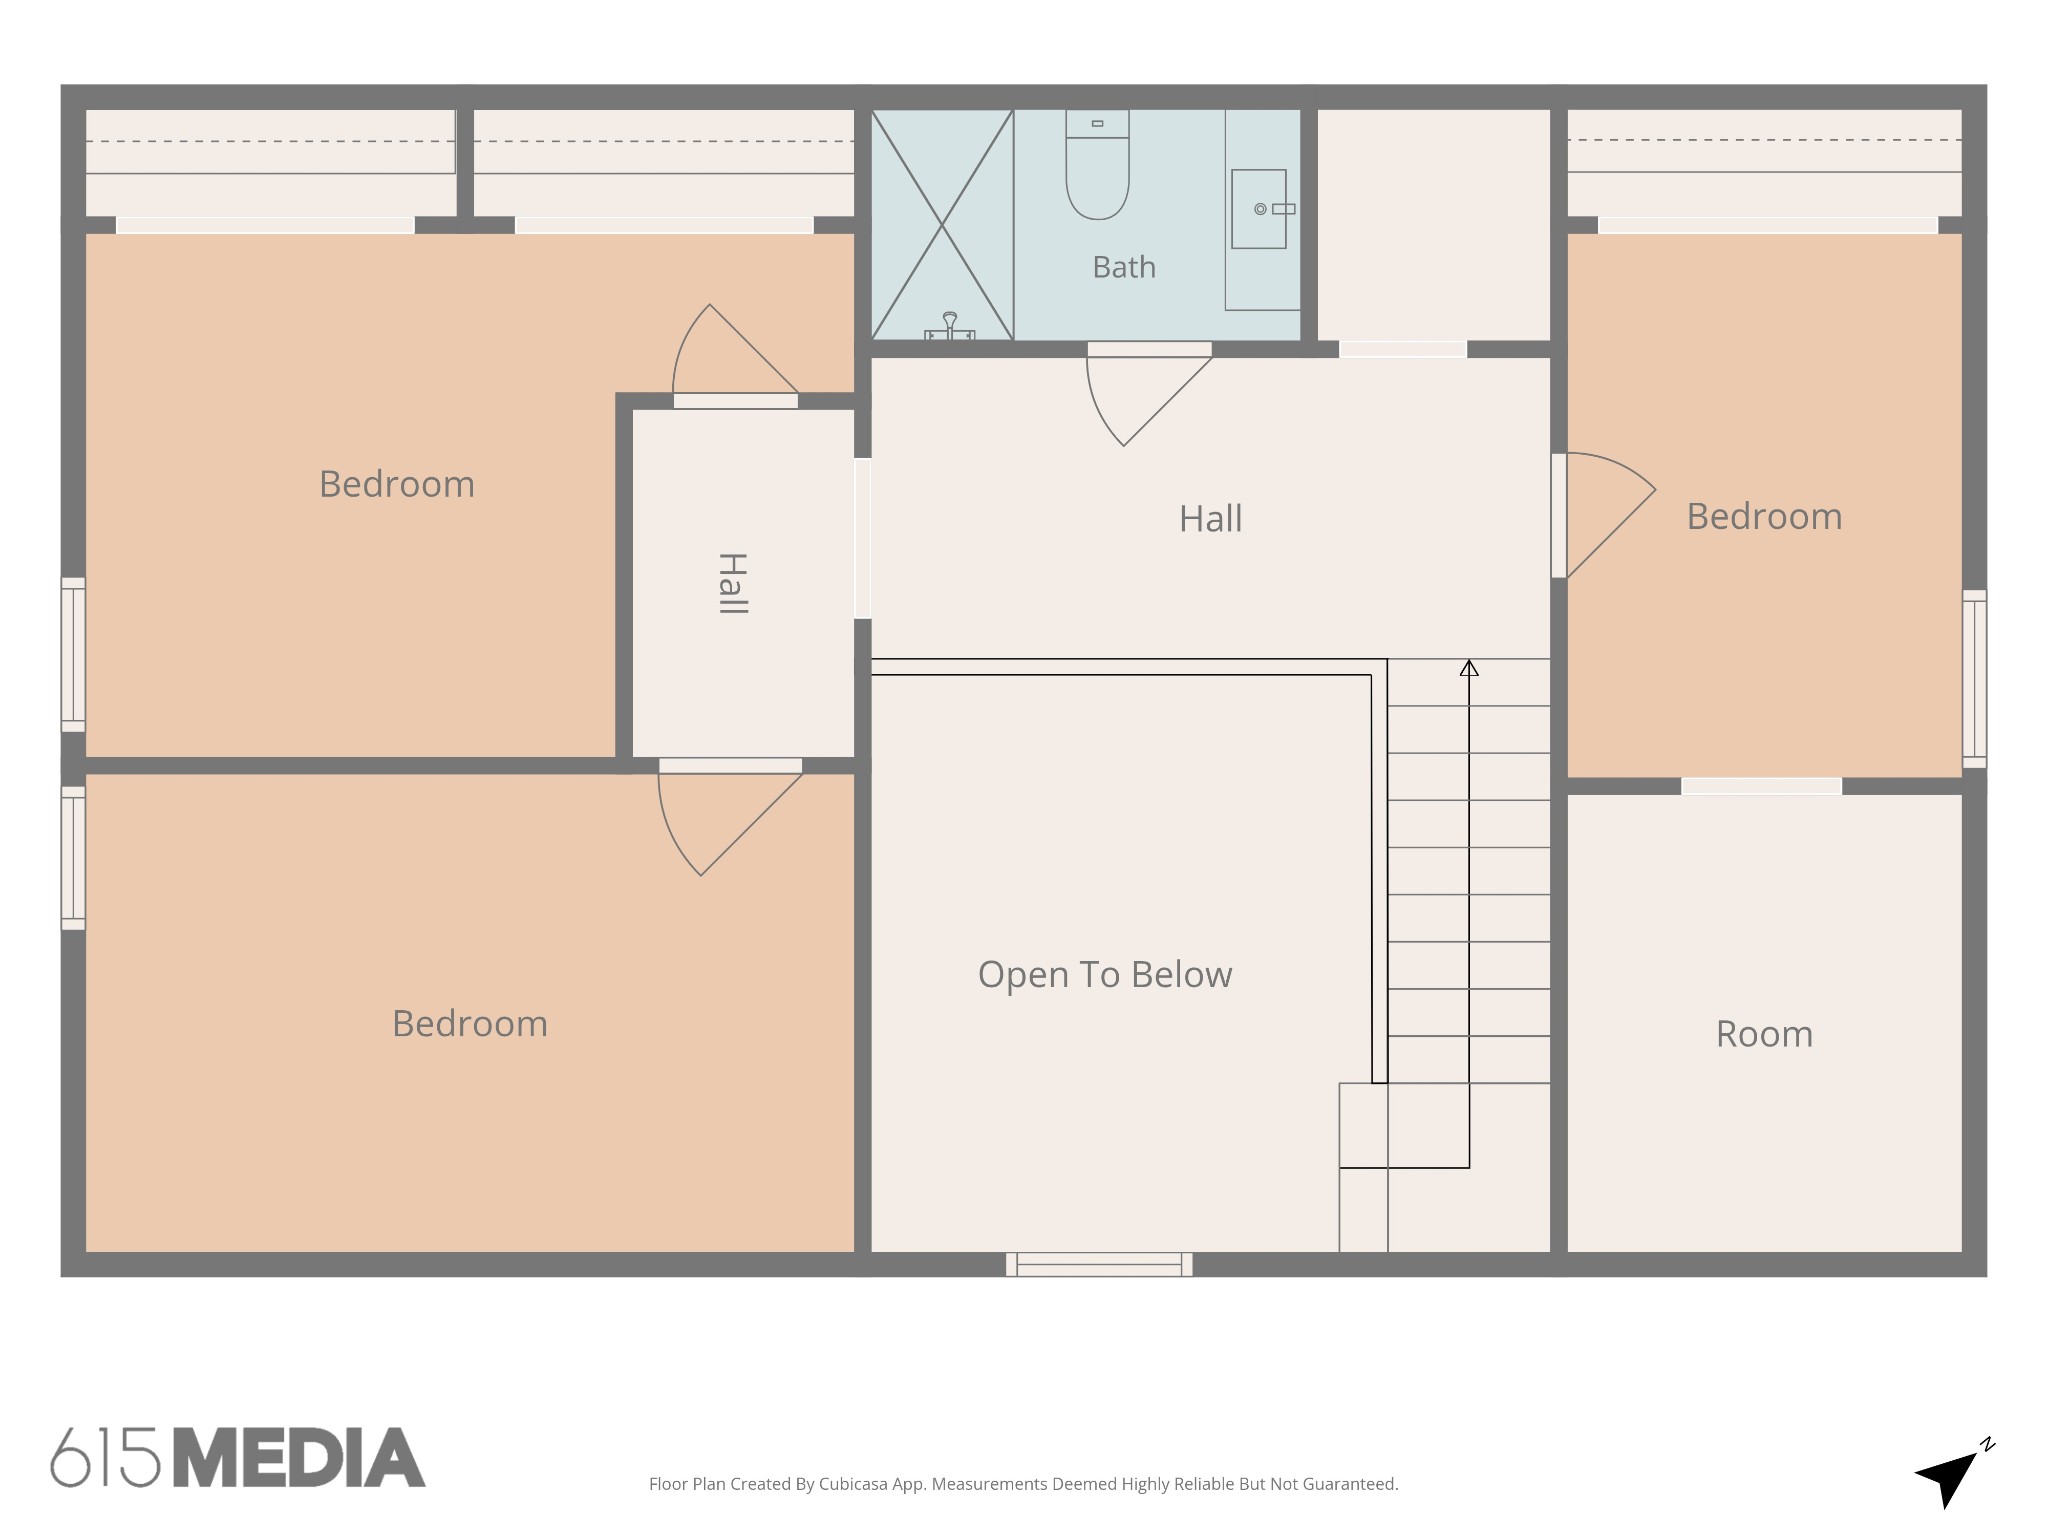
Receive a special rate incentive or closing cost credit with seller's suggested lender! Escape to your own private retreat with this custom-built home nestled on 7.5 picturesque acres in a convenient location just 15 minutes from Dickson, 45 minutes from Nashville, and offering easy access to I-40. With no HOA and endless possibilities for a mini farm, home-based business, or simply enjoying peaceful country living, this property offers the perfect blend of privacy and functionality. A beautiful wraparound porch welcomes you inside to a spacious living room highlighted by soaring ceilings and abundant natural light. The well-appointed kitchen features ample cabinetry, granite countertops, built-in stainless steel appliances, and a butcher block island. The oversized pantry offers additional shelving and bar seating. A mudroom and utility room add even more convenience with plenty of room for storage. The primary suite is located on the main level and features a private ensuite bathroom and walk-in closet. Upstairs, you'll find two additional bedrooms, a full bathroom, and a versatile bonus room that can easily serve as a 4th bedroom, media room, playroom, or home office. Outside, the property is loaded with amenities including a 40x60 shop with rough plumbing, an RV pad with hookups, a storage shed, and an above-ground pool. Surrounded by beautiful acreage and mature trees, this one-of-a-kind property offers space and privacy that is hard to find!

3
beds

2
baths

1,748 Sq.Ft. LIVING AREA

7.5 Acres lot

Christian  LeMere

Christian LeMere

Features & Amenities

Interior

  • total bedrooms3
  • Total bathrooms2
  • full bathrooms2
  • Laundry room Electric Dryer Hookup, Washer Hookup
  • Flooring Concrete, Laminate
  • APPLIANCES Electric Oven, Electric Range, Dishwasher, Microwave, Refrigerator, Stainless Steel Appliance(s)
  • other interior Features Built-in Features, Ceiling Fan(s), High Ceilings, Open Floorplan, Pantry, Walk-In Closet(s)

Area & Lot

  • Status Active Under Contract
  • Living Area1,748 Sq.Ft.
  • Total Area1,748 Sq.Ft.
  • Lot Area7.5 Acres
  • MLS® ID3228514
  • TypeResidential
  • YEAR BUILT2020
  • Elementary SchoolStuart Burns Elementary
  • Middle SchoolBurns Middle School
  • High SchoolDickson County High School

Exterior

  • STORIES2
  • Garage Space4.0
  • water SourcePublic
  • utilitiesElectricity Available, Water Available
  • PoolAbove Ground
  • lot featuresPrivate, Wooded
  • parkingDetached, Attached
  • HEAT TYPECentral
  • AIR CONDITIONINGCentral Air, Electric
  • sewerSeptic Tank
  • security FeaturesFire Alarm, Smoke Detector(s)

Financial

  • Sales Price$500,000
  • Real Estate Tax $1,552/yr
image

Schedule a Showing

We would love to show you our beautiful property. Please select your preferred date and time below. An agent will be in touch shortly to confirm your appointment.

Schedule a Showing

We would love to show you our beautiful property. Please select your preferred date and time below. An agent will be in touch shortly to confirm your appointment.

Thank you for your interest in 509 Iron Hill Rd, Burns, TN 37029. We are reviewing your request and will be in touch shortly!

Mortgage Calculator

Estimate your monthly mortgage payment, including the principal and interest, property taxes, and HOA. Adjust the values to generate a more accurate rate.

All estimates are provided for informational purposes only. Actual amounts may vary.
$0,000 Your Payment 20 15 65
$0,000 Your Payment

Work With Us

At Move Up Home Group, we put your goals first. Our team combines expert guidance, strategic marketing, and modern technology to deliver a seamless, professional experience whether you’re buying, selling, or investing.

Follow Us on Instagram