Leave a Message

By providing your contact information to Move up home Group, your personal information will be processed in accordance with Move up home Group's Privacy Policy. By checking the box(es) below, you expressly consent to receive marketing or promotional real estate communication from Move up home Group in the manner selected by you. For SMS text messages, message frequency varies. Message and data rates may apply. Consent is not a condition of purchase of any goods or services. You may opt out of receiving further communications from Move up home Group at any time. To opt out of receiving SMS text messages, reply STOP to unsubscribe. SMS text messaging is subject to our Terms of Use.

Thank you for your message. We will be in touch with you shortly.

467 Bonnie Valley Dr
SEE ALL PHOTOS
467 Bonnie Valley Dr
Courtesy of Keller Williams Realty Mt. Juliet, Iryna Morris Listing Contact: 8505861460 
Sold

467 Bonnie Valley Dr

467 Bonnie Valley Dr, Lebanon, TN 37087

$925,000
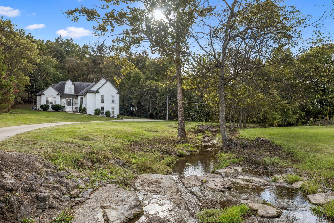
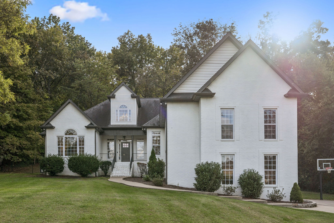
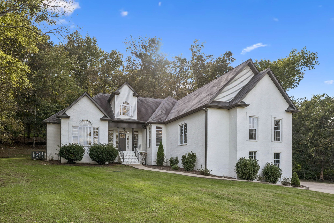
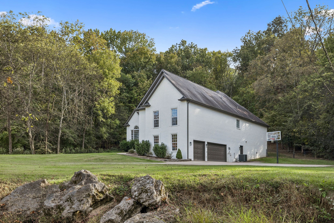
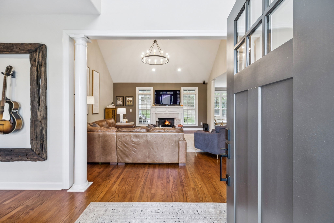
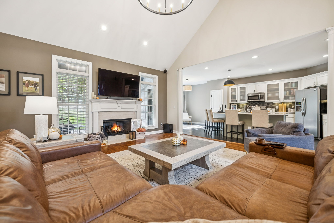
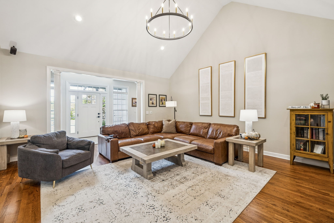
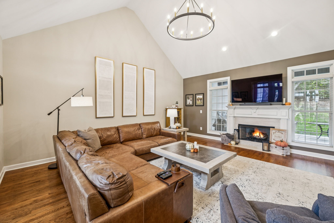
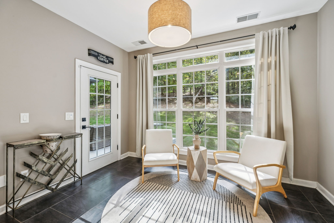
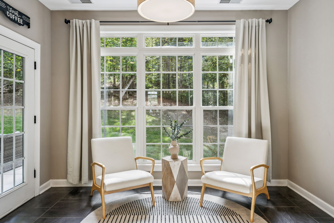
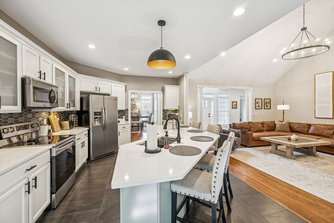
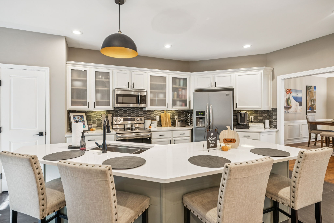
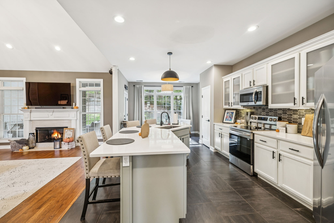
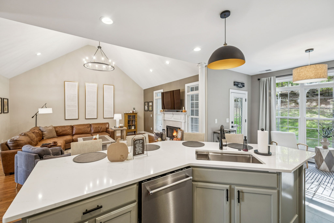
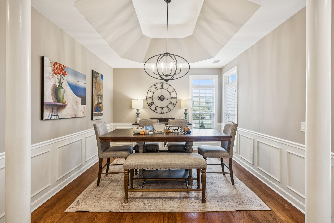
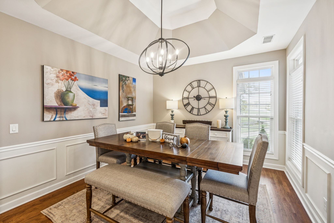
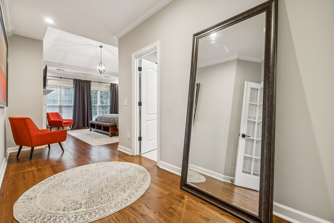
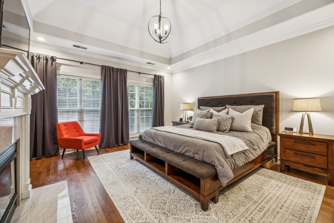
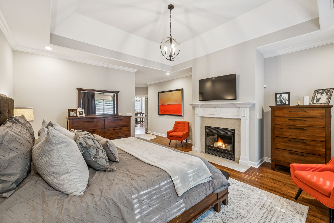
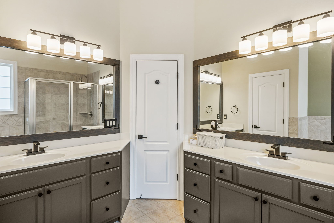
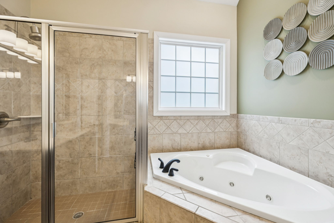
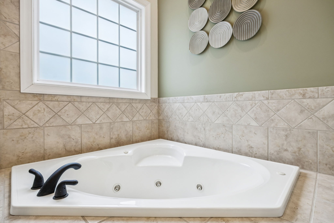
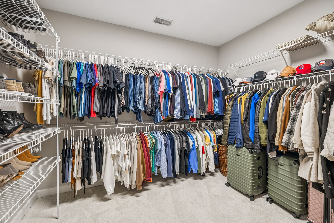
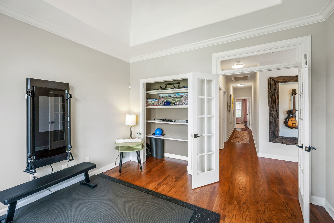
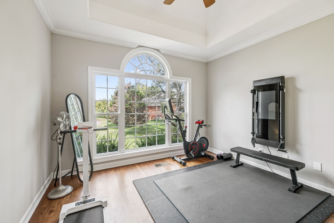
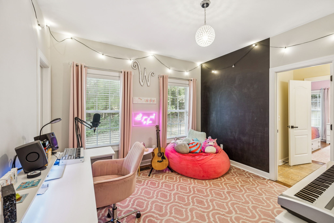
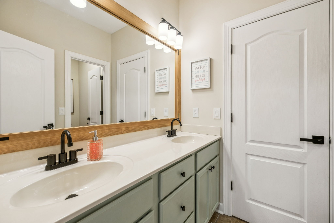
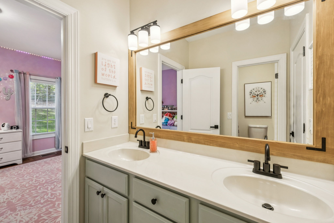
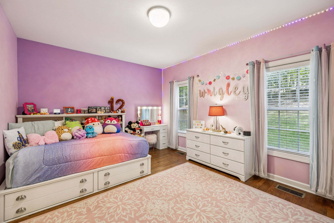
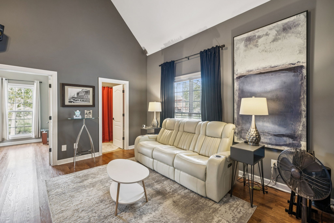
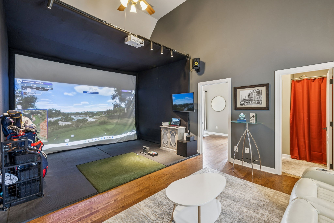
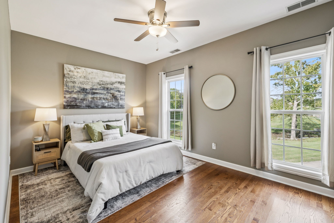
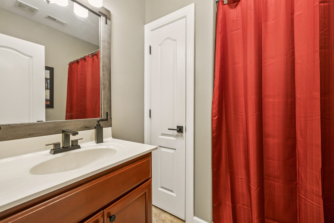
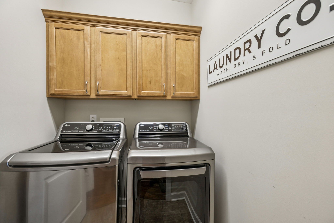
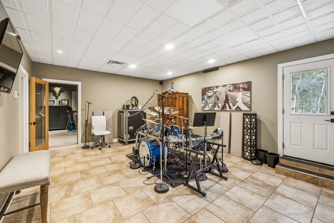
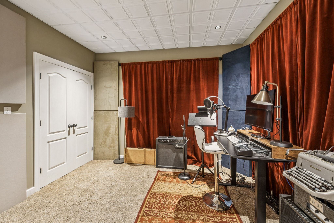
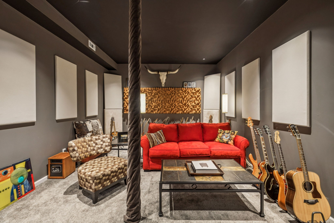
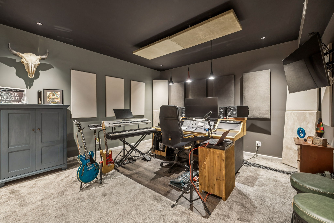
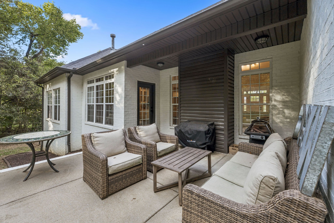
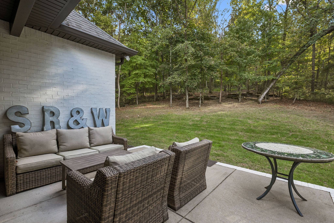
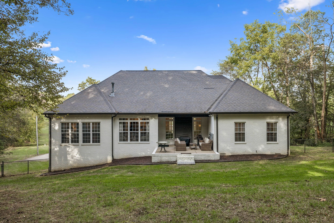
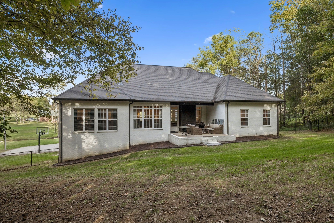
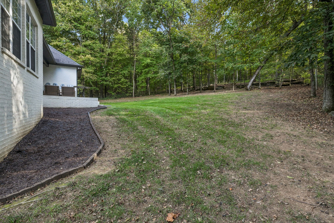
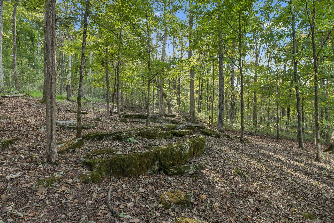
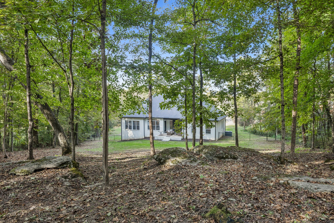
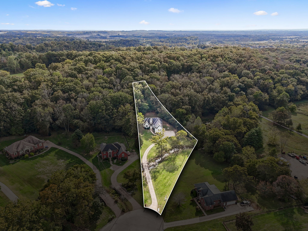
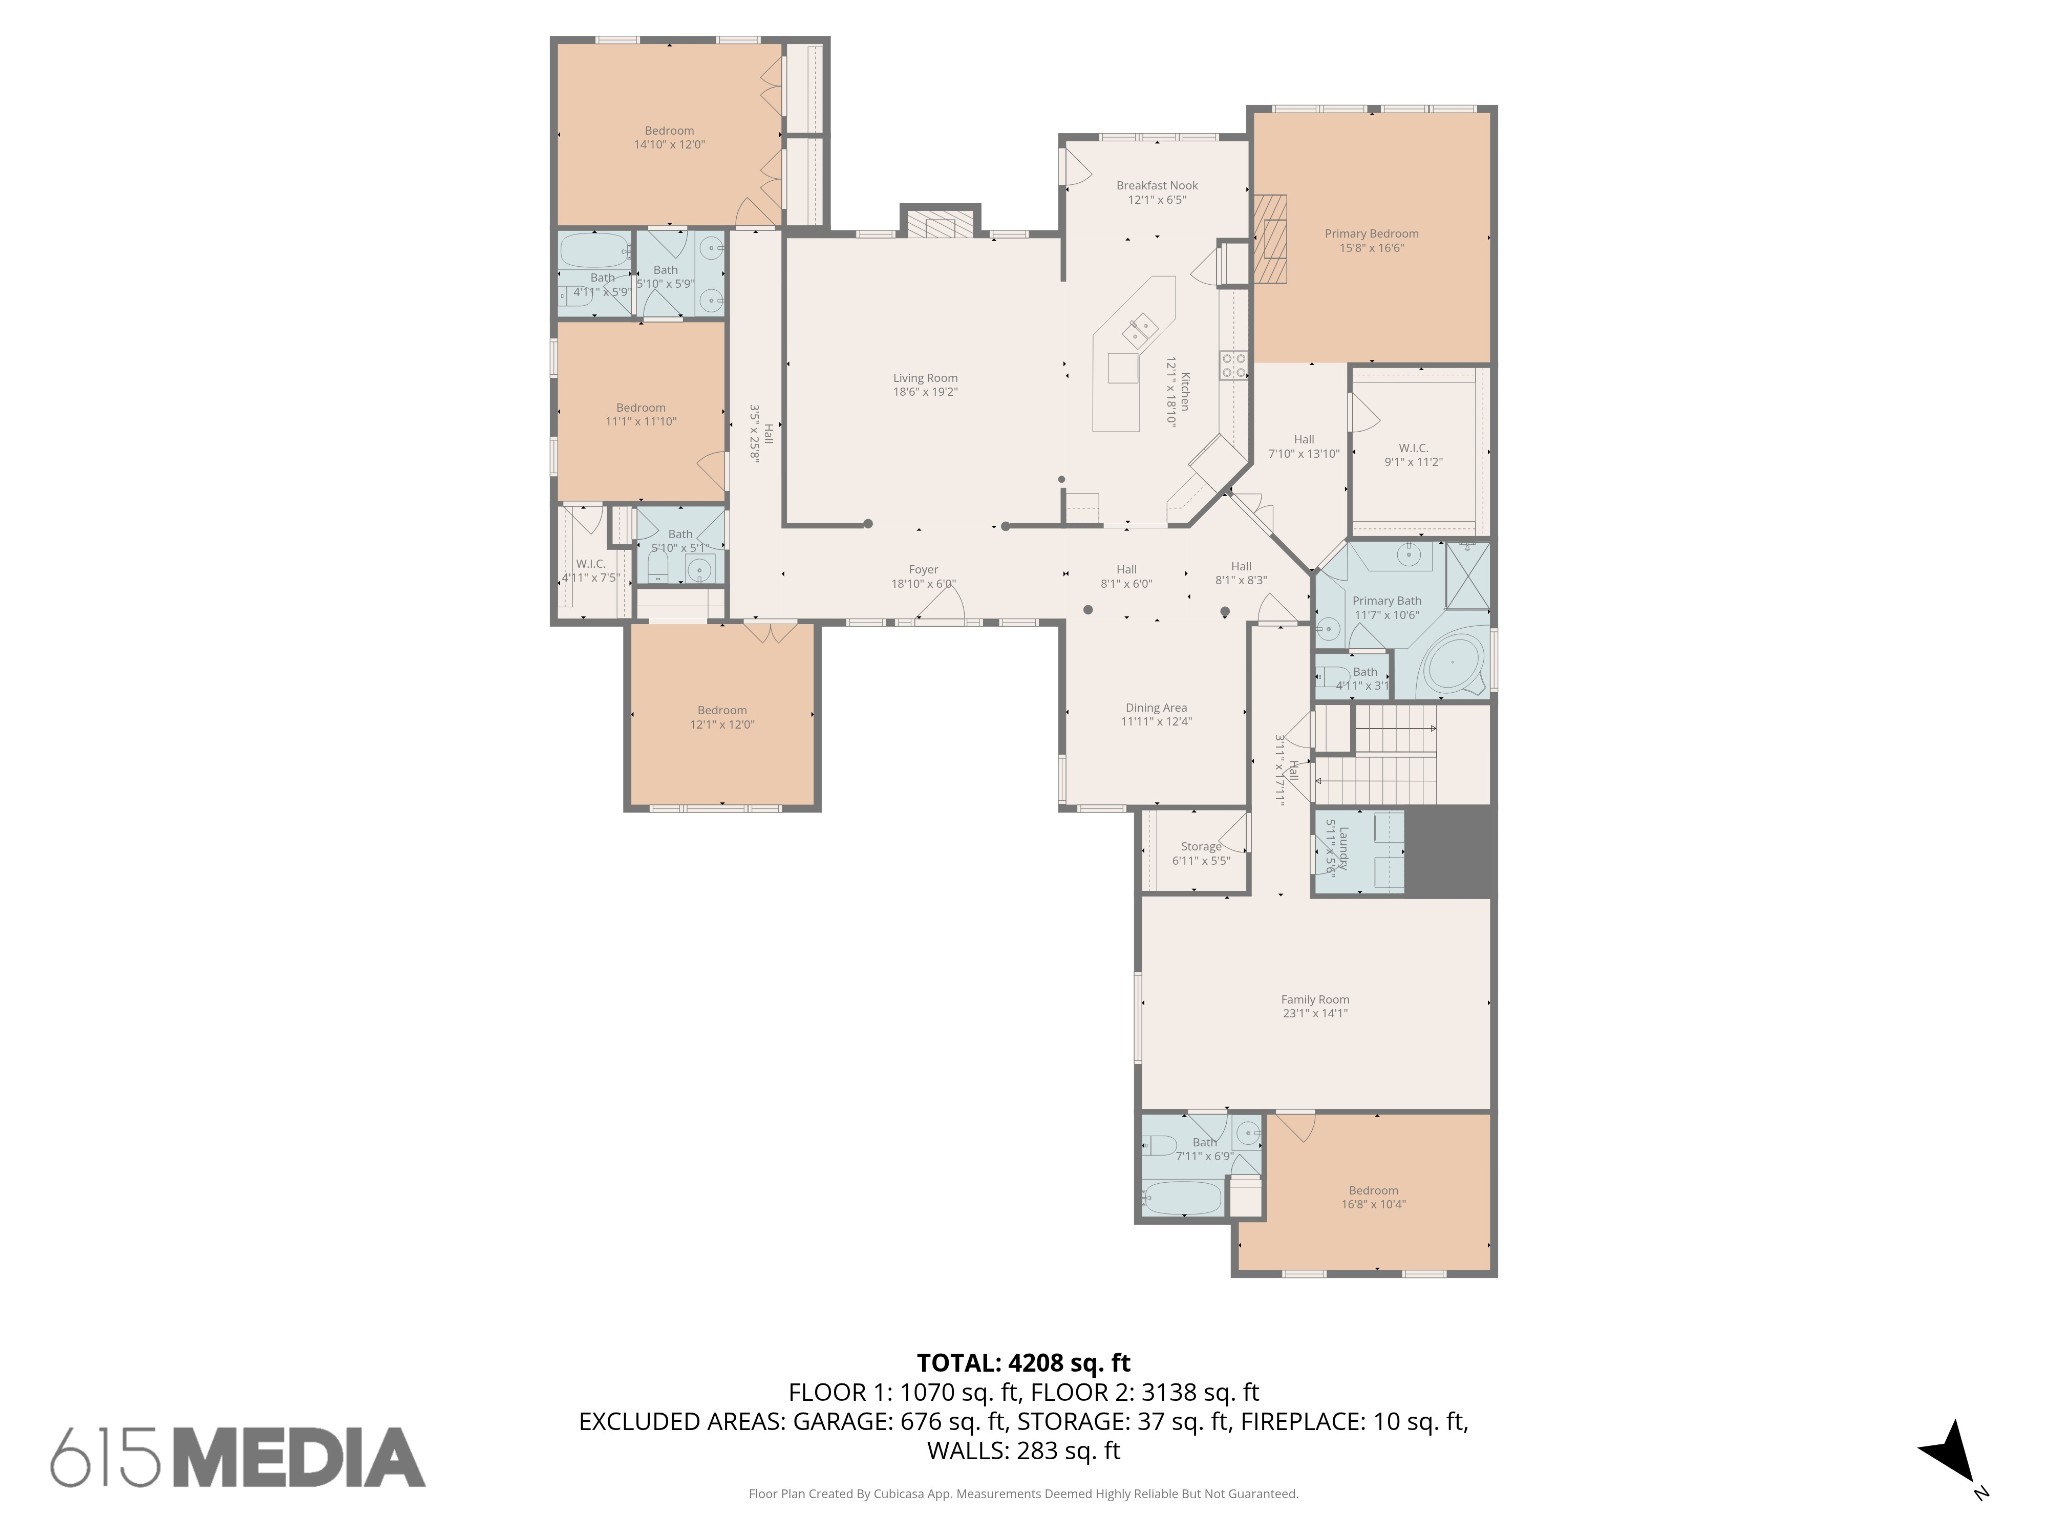
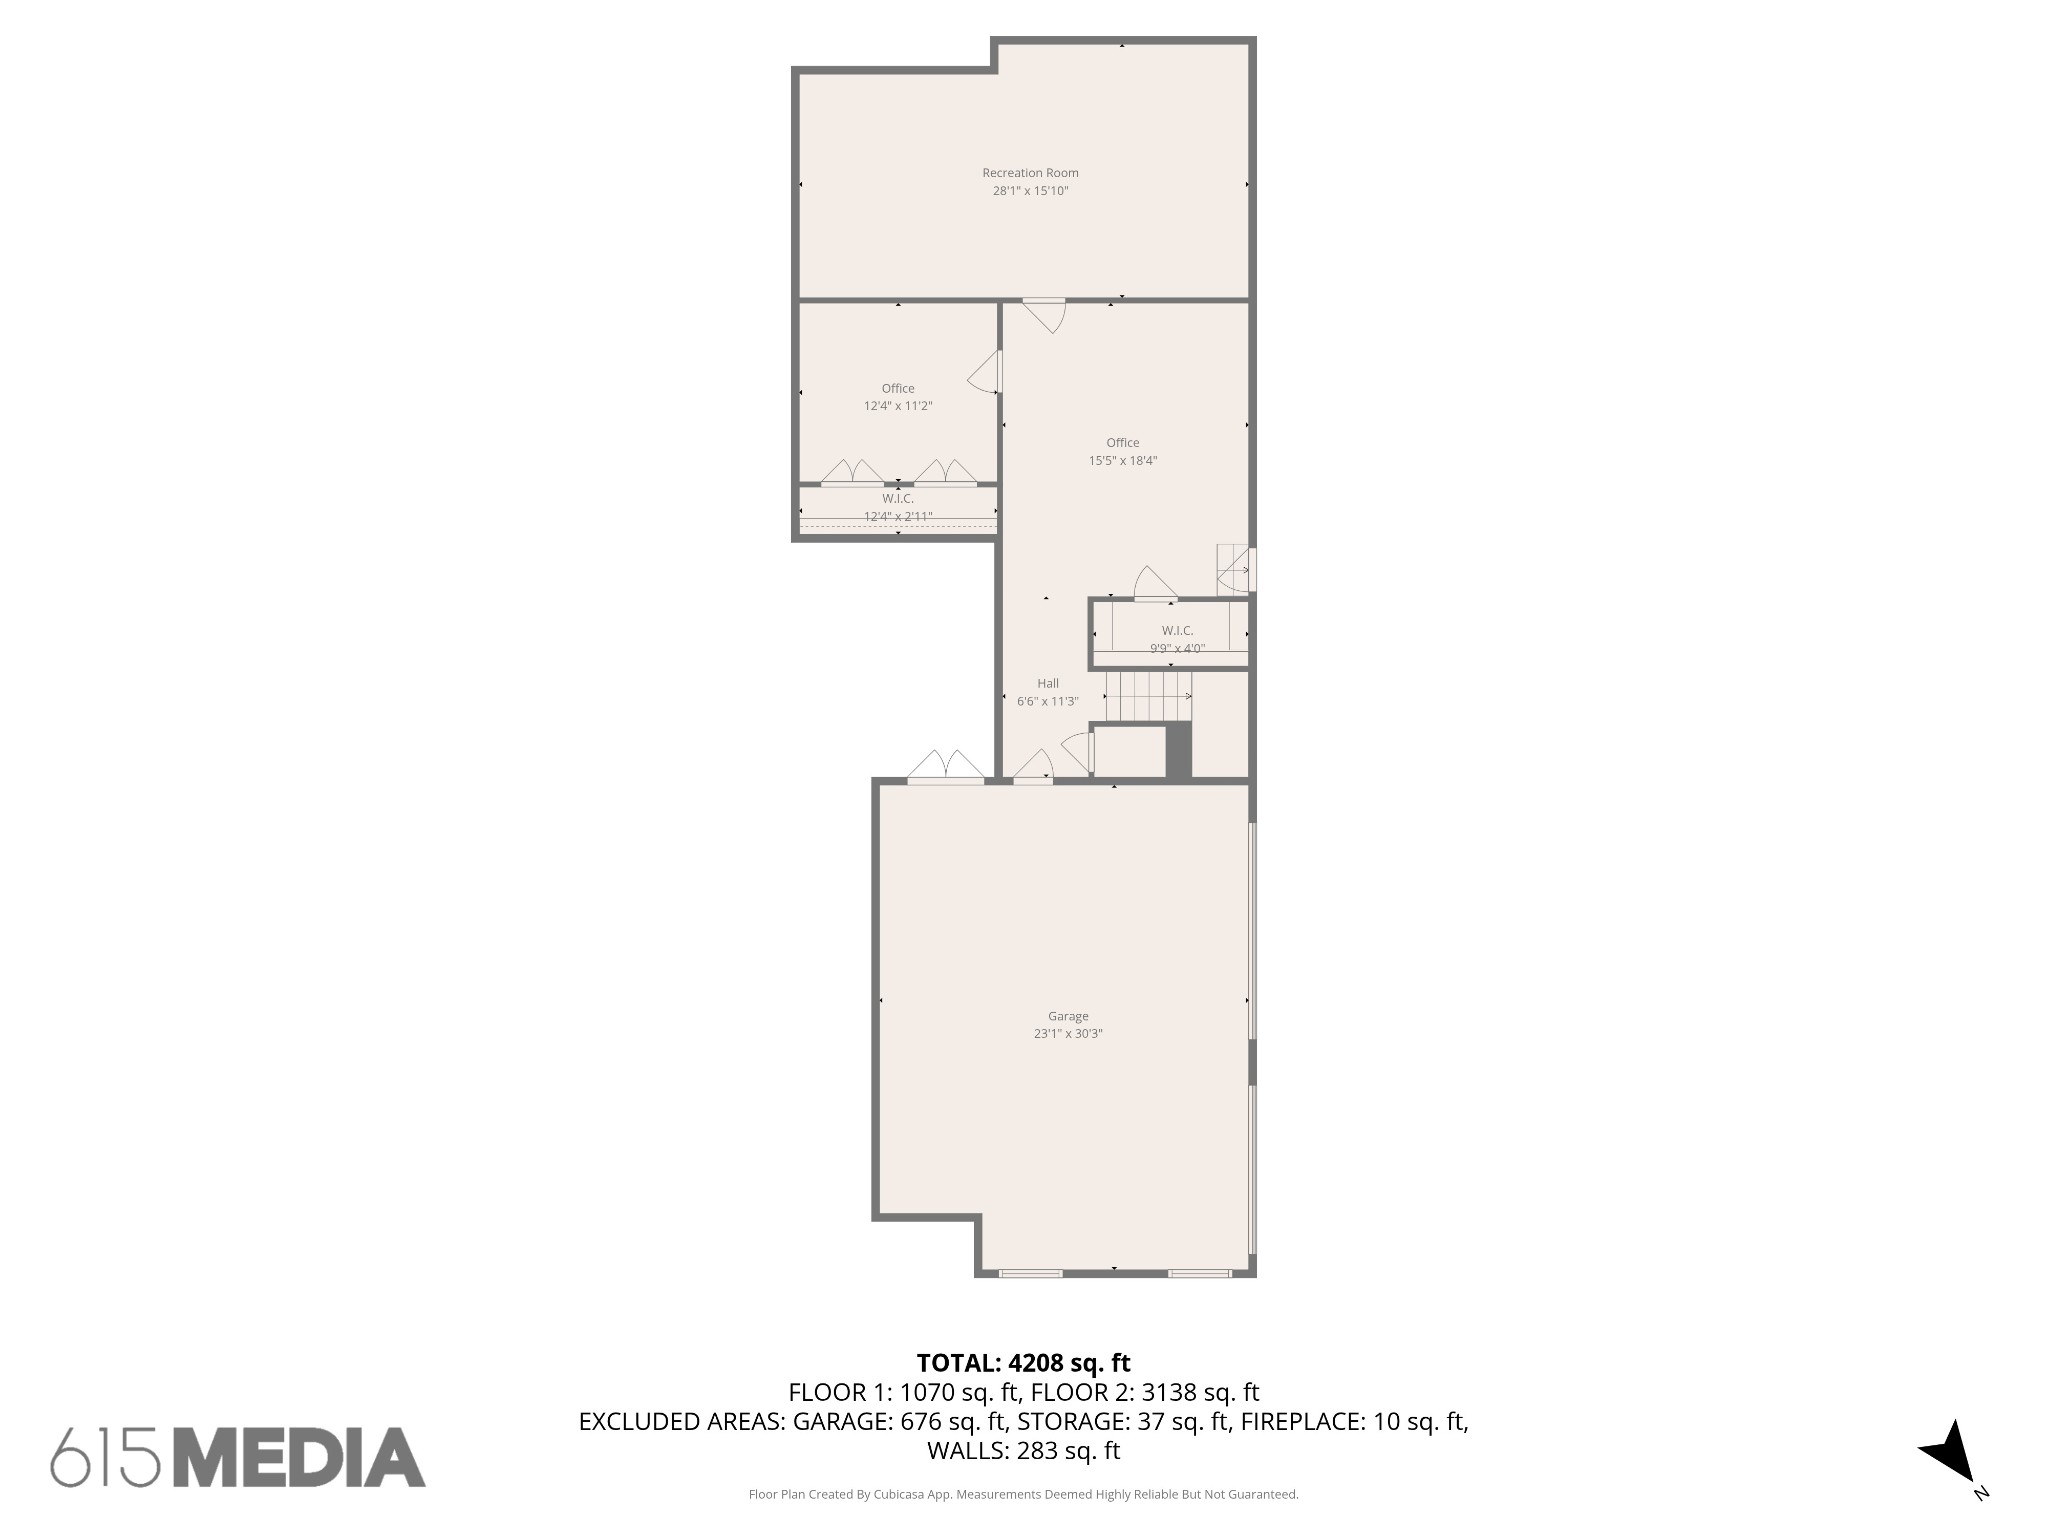
New roof being installed Tuesday, October 21st! TWO flex rooms can be used as bedrooms! Discover this beautifully renovated all-brick home nestled on 1.49 acres in a quiet cul-de-sac in Lebanon--just 30 minutes from Downtown Nashville. Enjoy easy access to I-40, a new Publix, and numerous local restaurants, plus you're only 10 minutes from Providence Marketplace in Mt. Juliet, offering endless shopping, dining, and entertainment options. The home has been freshly repainted inside and out and features extensive modern updates throughout. Both bathrooms have been updated and the kitchen has been fully renovated. New HVAC systems were installed in 2024 and 2021. With no HOA and a scenic driveway running alongside a beautiful creek, this property blends comfort, privacy, and charm. Step inside to high ceilings and a spacious living room with a cozy gas fireplace. The bright kitchen features ample cabinetry, quartz countertops, a stylish tile backsplash, and stainless steel appliances, opening to a breakfast nook and separate dining room. All bedrooms are conveniently located on the main level, including a spacious primary suite with its own fireplace, double vanities, soaking tub, tiled walk-in shower, and a large walk-in closet. Two additional bedrooms each have their own full bathrooms, and two versatile flex rooms offer options for extra bedrooms or a home gym. The home also includes central vacuum throughout and a finished basement with a bonus room, office or hobby space, additional storage, and a three-car garage. Outside, enjoy the private back patio overlooking the expansive backyard and wooded surroundings--perfect for relaxation or entertaining. Beautifully updated and situated on a peaceful, wooded lot, this Lebanon home offers luxury, space, and value--priced below appraised value and ready to welcome its next owner.

3
beds

4
baths

4,692 Sq.Ft. LIVING AREA

1.49 Acres lot

Christian  LeMere

Christian LeMere

Features & Amenities

Interior

  • total bedrooms3
  • Total bathrooms4
  • full bathrooms3
  • half bathroom1
  • Laundry room Electric Dryer Hookup, Washer Hookup
  • Flooring Carpet, Wood, Tile
  • Fireplace Gas, Living Room
  • APPLIANCES Built-In Electric Oven, Electric Range, Dishwasher, Disposal, Microwave, Stainless Steel Appliance(s)
  • other interior Features Ceiling Fan(s), Central Vacuum, Entrance Foyer, High Ceilings, Open Floorplan, Pantry, Redecorated, Walk-In Closet(s)

Area & Lot

  • Status Sold
  • Date Sold November 26, 2025
  • Living Area4,692 Sq.Ft.
  • Total Area4,692 Sq.Ft.
  • Lot Area1.49 Acres
  • MLS® ID3015405
  • TypeResidential
  • YEAR BUILT2005
  • NeighborhoodLebanon
  • Water FrontageCreek
  • View DescriptionWater
  • Elementary SchoolCastle Heights Elementary
  • Middle SchoolWinfree Bryant Middle School
  • High SchoolLebanon High School

Exterior

  • STORIES2
  • Garage Space3.0
  • water SourcePublic
  • utilitiesElectricity Available, Water Available
  • lot featuresCul-De-Sac, Private, Wooded
  • parkingGarage Door Opener, Garage Faces Side
  • HEAT TYPECentral
  • AIR CONDITIONINGCentral Air, Electric
  • sewerSeptic Tank
  • security FeaturesFire Alarm, Security System, Smoke Detector(s)

Financial

  • Sales Price$925,000
  • Real Estate Tax $3,494/yr

Lebanon

Explore

Work With Us

At Move Up Home Group, we put your goals first. Our team combines expert guidance, strategic marketing, and modern technology to deliver a seamless, professional experience whether you’re buying, selling, or investing.

Follow Us on Instagram