Leave a Message

By providing your contact information to Move up home Group, your personal information will be processed in accordance with Move up home Group's Privacy Policy. By checking the box(es) below, you expressly consent to receive marketing or promotional real estate communication from Move up home Group in the manner selected by you. For SMS text messages, message frequency varies. Message and data rates may apply. Consent is not a condition of purchase of any goods or services. You may opt out of receiving further communications from Move up home Group at any time. To opt out of receiving SMS text messages, reply STOP to unsubscribe. SMS text messaging is subject to our Terms of Use.

Thank you for your message. We will be in touch with you shortly.

4564 Raccoon Trl
4564 Raccoon Trl
4564 Raccoon Trl
4564 Raccoon Trl
4564 Raccoon Trl
4564 Raccoon Trl
4564 Raccoon Trl
4564 Raccoon Trl
4564 Raccoon Trl
4564 Raccoon Trl
4564 Raccoon Trl
4564 Raccoon Trl
4564 Raccoon Trl
4564 Raccoon Trl
4564 Raccoon Trl
4564 Raccoon Trl
4564 Raccoon Trl
4564 Raccoon Trl
4564 Raccoon Trl
4564 Raccoon Trl
4564 Raccoon Trl
4564 Raccoon Trl
4564 Raccoon Trl
4564 Raccoon Trl
4564 Raccoon Trl
4564 Raccoon Trl
4564 Raccoon Trl
4564 Raccoon Trl
4564 Raccoon Trl
4564 Raccoon Trl
SEE ALL PHOTOS
4564 Raccoon Trl
4564 Raccoon Trl
4564 Raccoon Trl
4564 Raccoon Trl
4564 Raccoon Trl
4564 Raccoon Trl
4564 Raccoon Trl
4564 Raccoon Trl
4564 Raccoon Trl
4564 Raccoon Trl
4564 Raccoon Trl
4564 Raccoon Trl
4564 Raccoon Trl
4564 Raccoon Trl
4564 Raccoon Trl
4564 Raccoon Trl
4564 Raccoon Trl
4564 Raccoon Trl
4564 Raccoon Trl
4564 Raccoon Trl
4564 Raccoon Trl
4564 Raccoon Trl
4564 Raccoon Trl
4564 Raccoon Trl
4564 Raccoon Trl
4564 Raccoon Trl
4564 Raccoon Trl
4564 Raccoon Trl
4564 Raccoon Trl
4564 Raccoon Trl
Courtesy of Keller Williams Realty Mt. Juliet, Jesus Pena Listing Contact: 6155174773 
Sold

4564 Raccoon Trl

4564 Raccoon Trl, Hermitage, TN 37076

$390,000
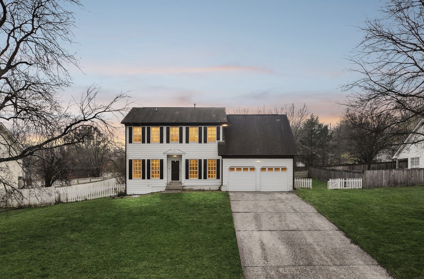
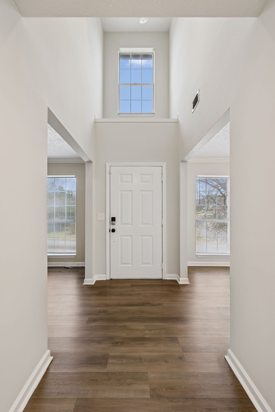
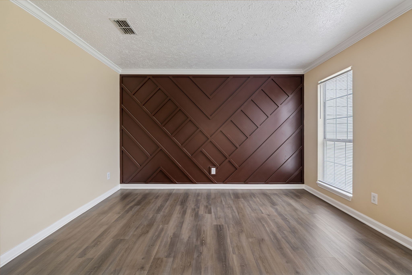
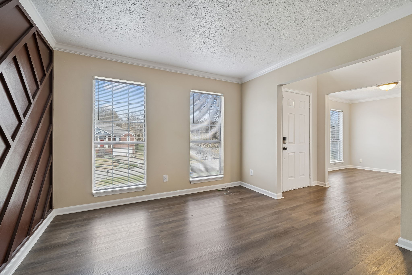
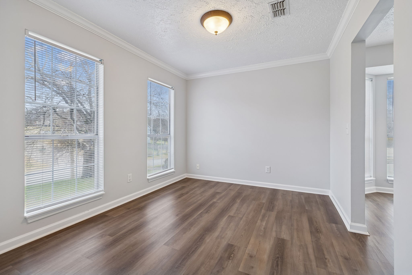
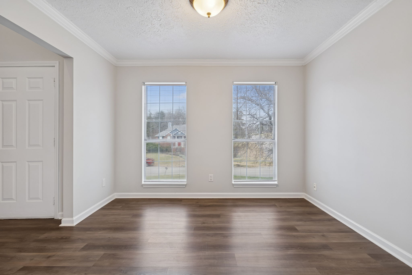
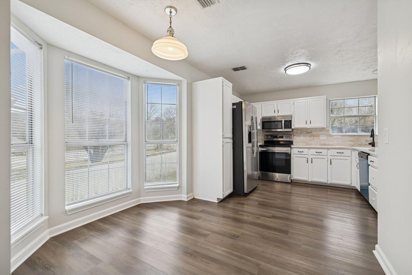
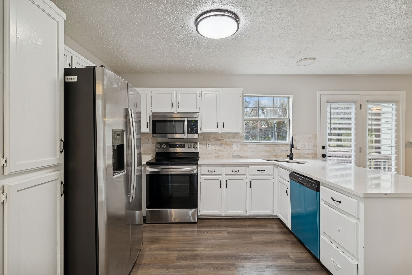
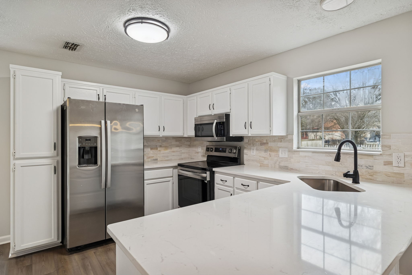
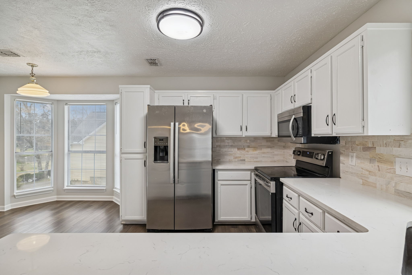
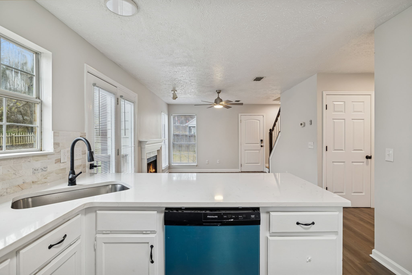
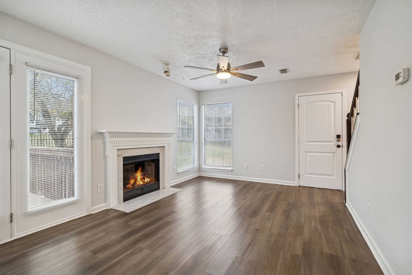
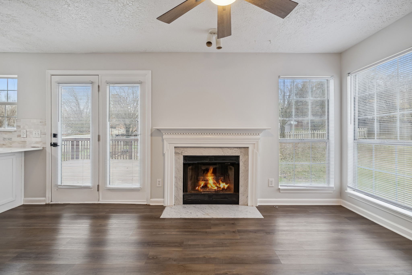
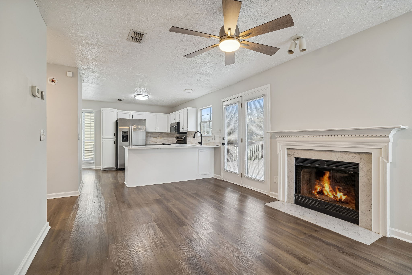
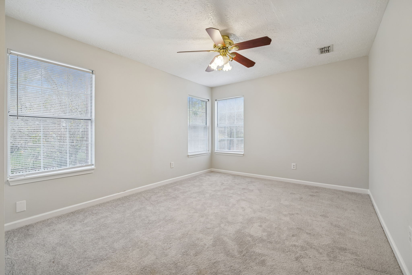
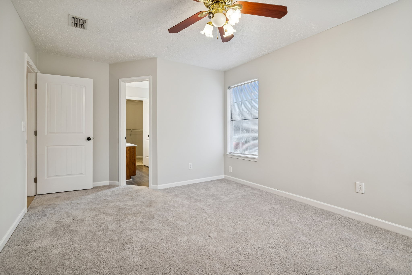
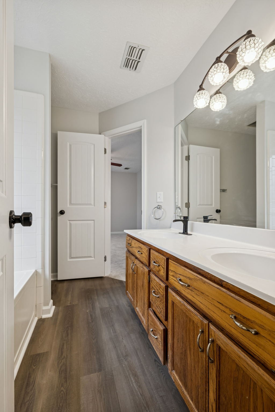
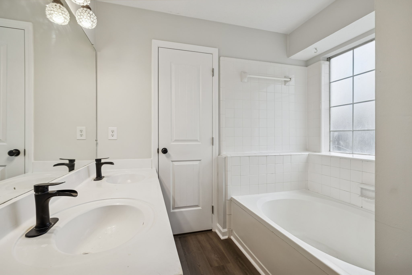
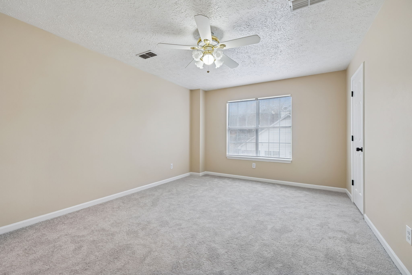
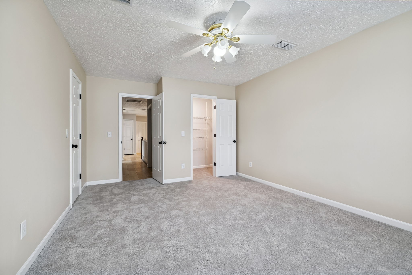
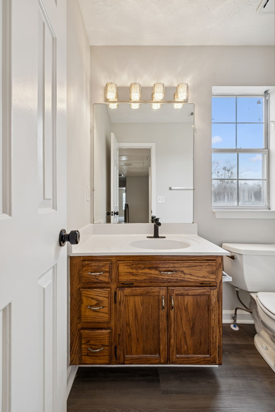
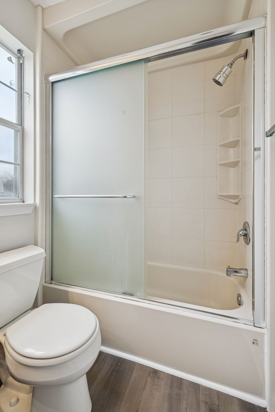
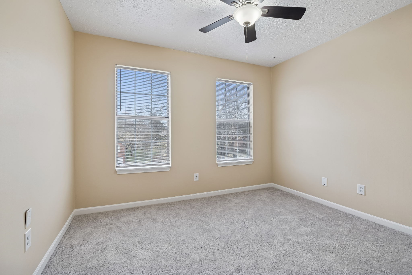
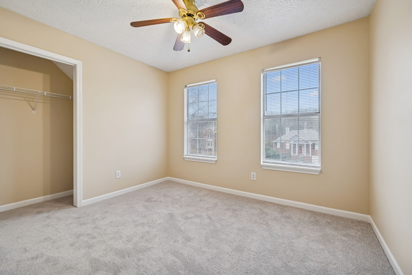
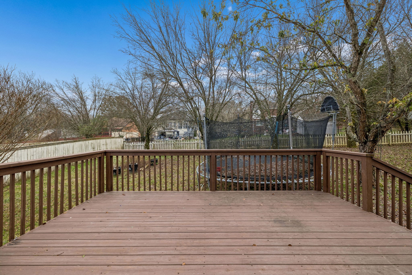
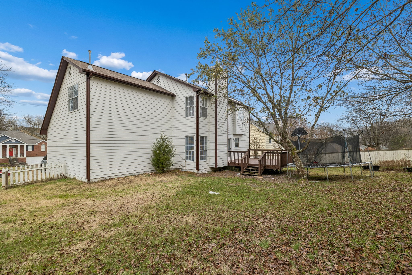
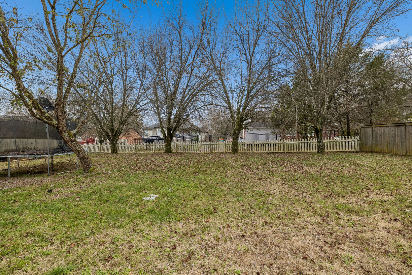
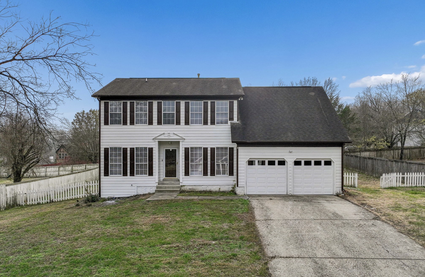
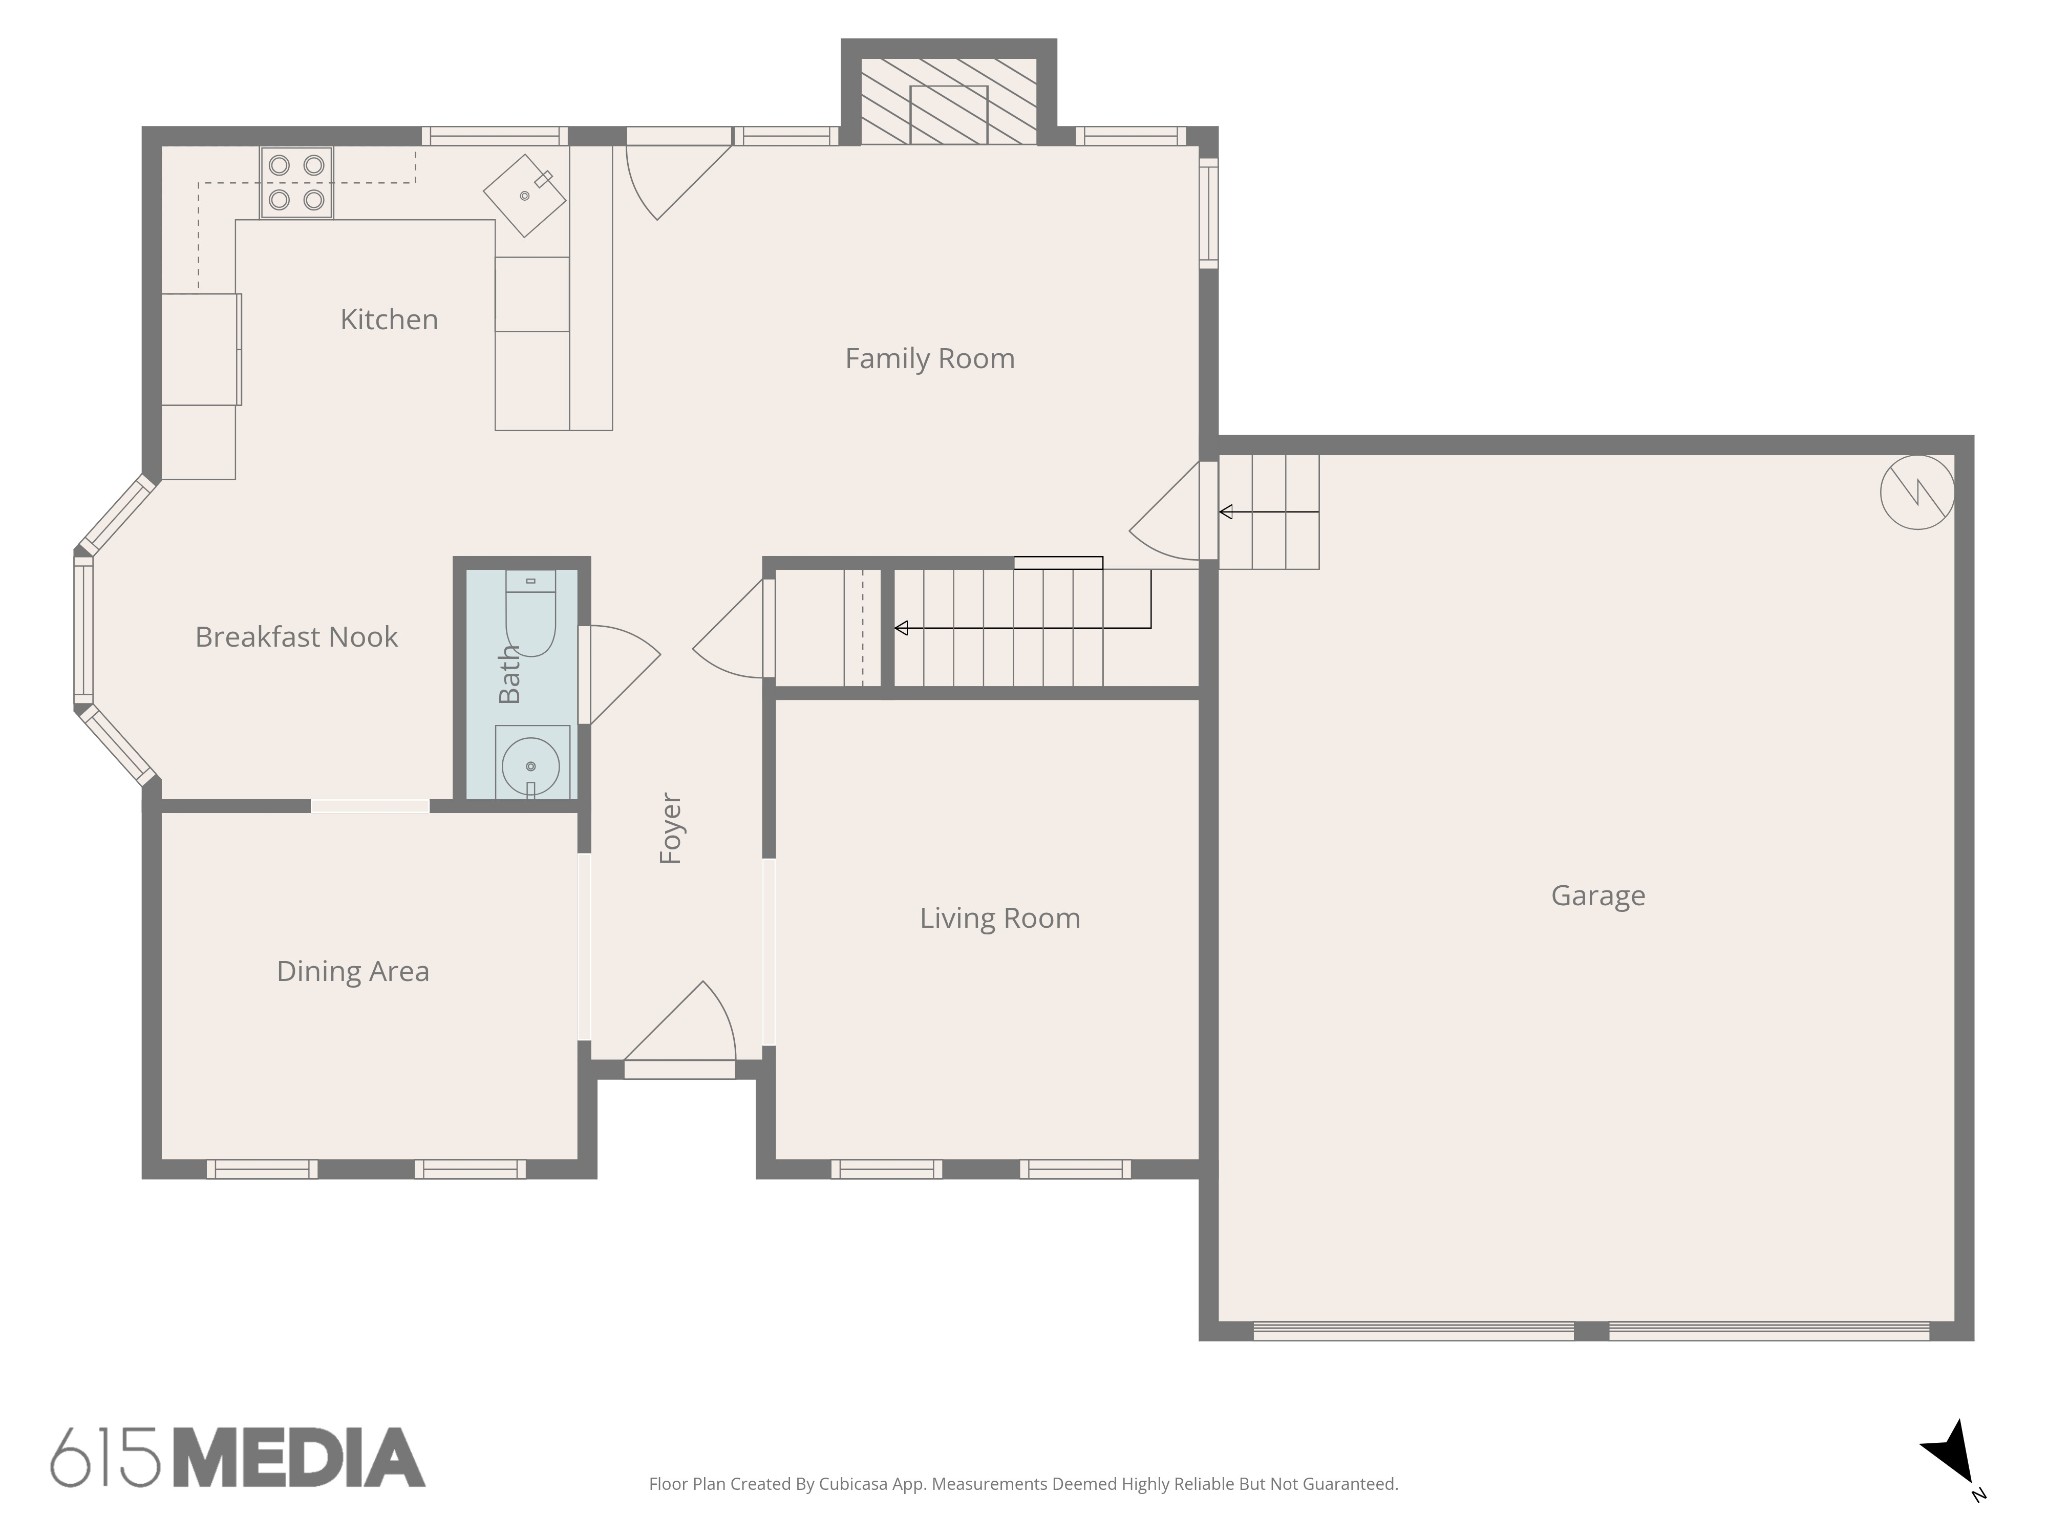
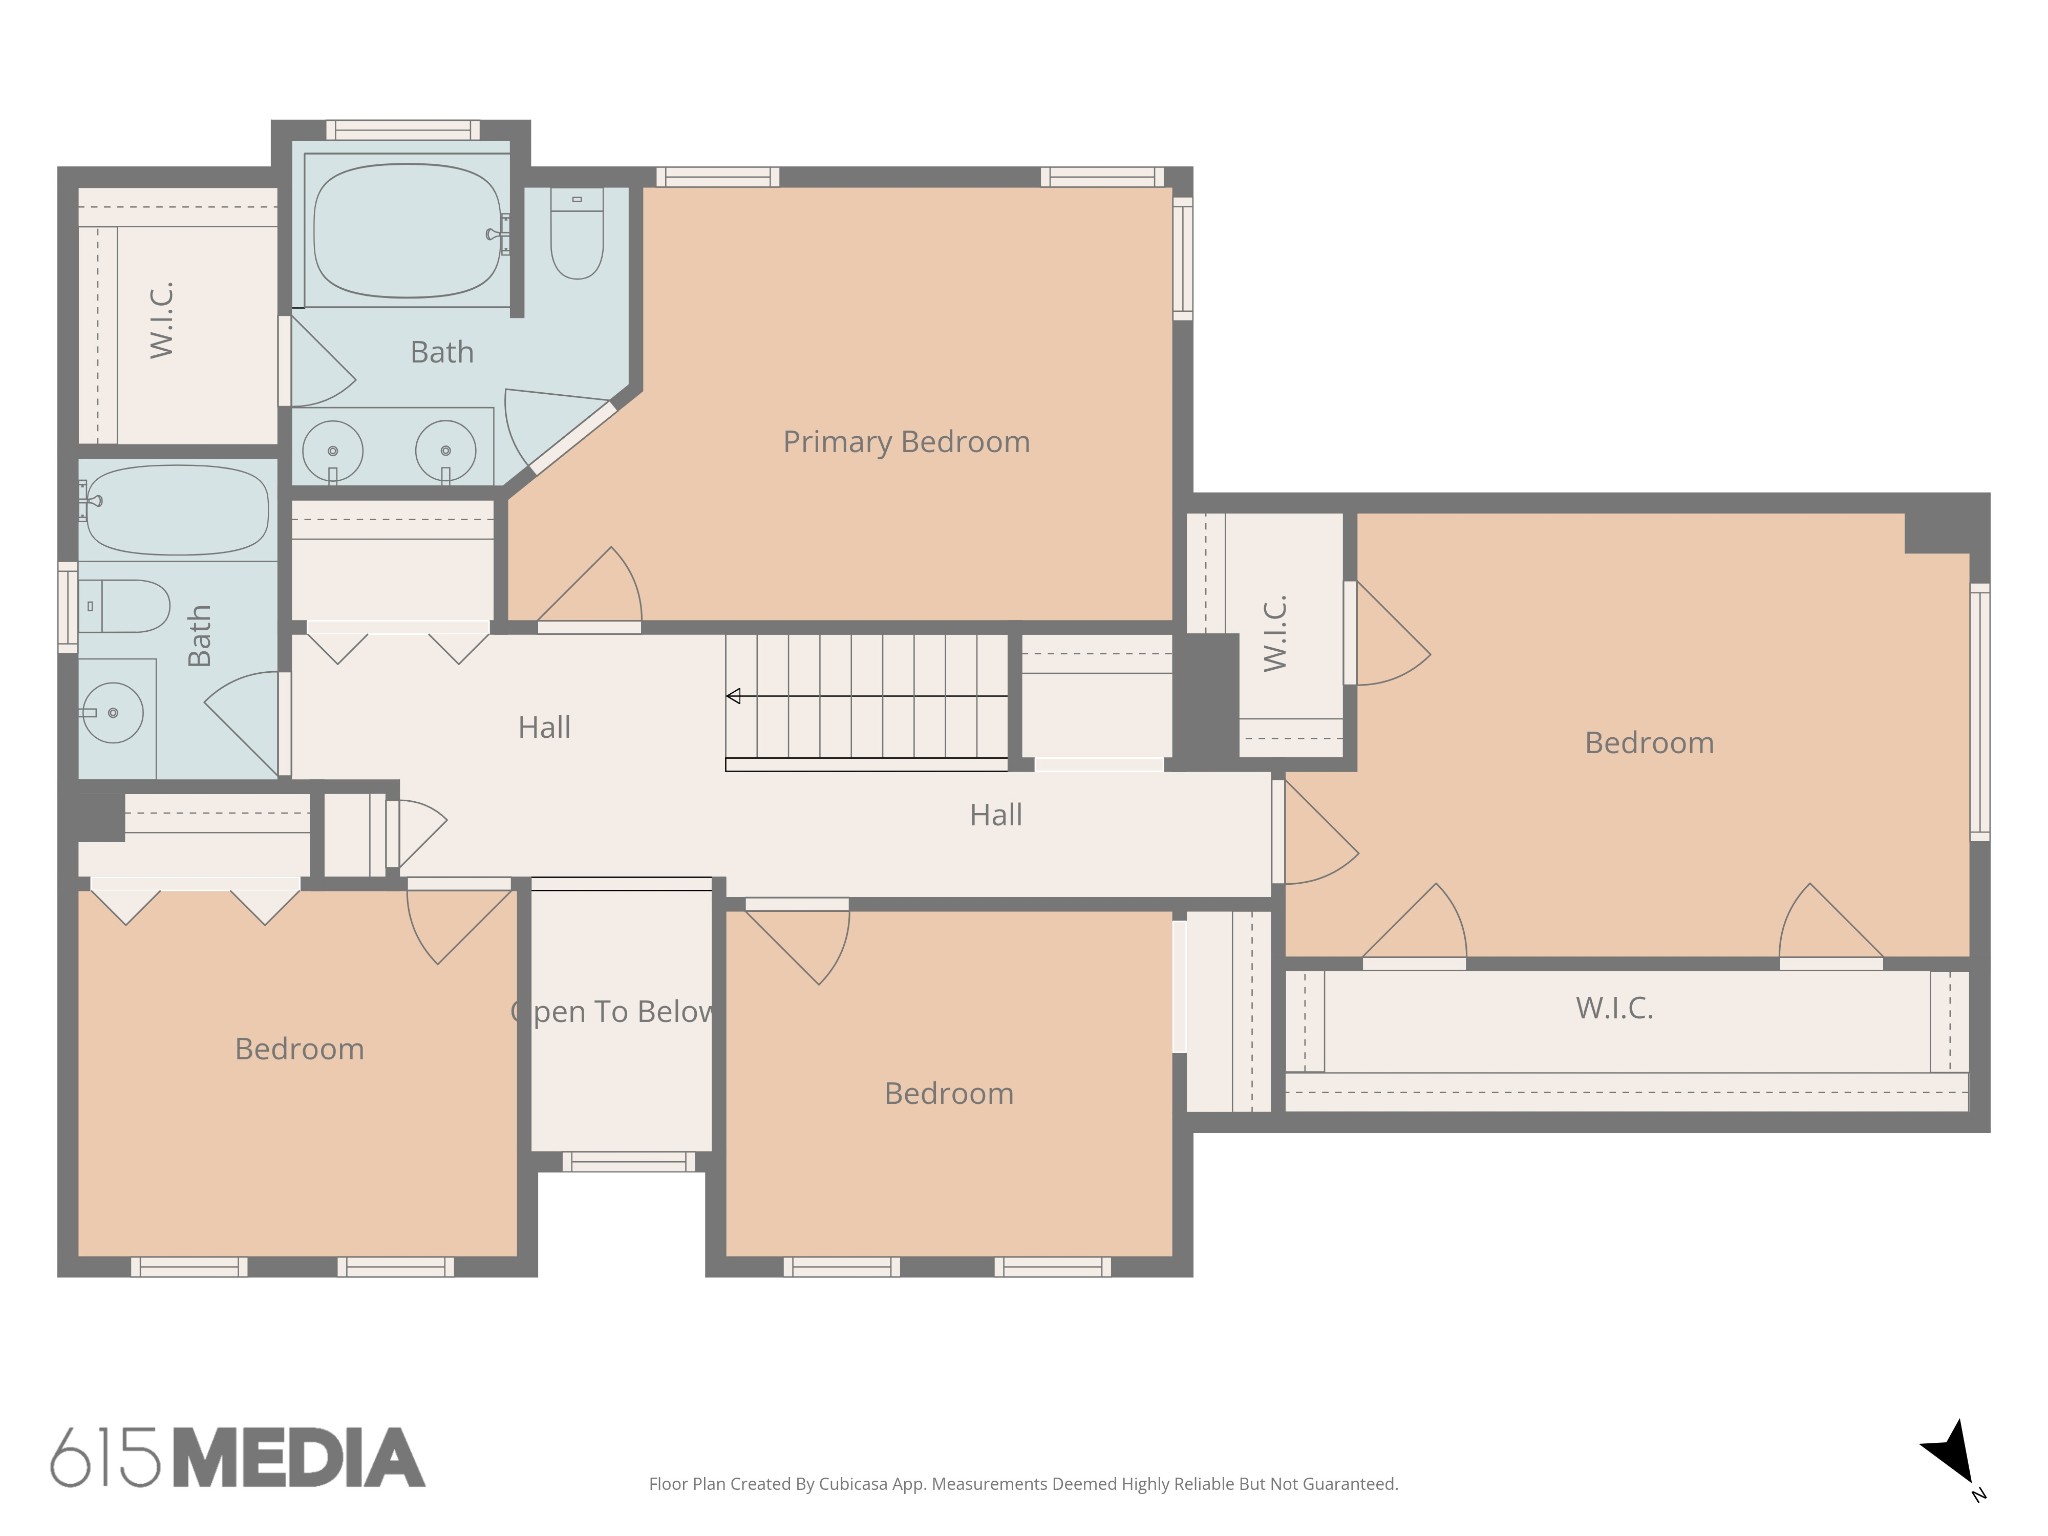
Save up to 1% of your loan amount as a closing cost credit when you use seller's suggested lender! Discover this beautifully renovated home that is perfectly located just 20 minutes from downtown Nashville and only minutes from shopping and dining in Hermitage, the international airport, Nashville Shores, and Percy Priest Lake. Recent upgrades include brand-new garage doors with new automatic openers, updated plumbing in 2024, a new water heater in 2024, all-new vinyl flooring, fresh carpet in the bedrooms, new paint, updated lighting and plumbing fixtures, and a completely refreshed kitchen with painted cabinetry, new countertops, a new tile backsplash, and brand-new stainless steel appliances. The main level offers a spacious living room with a cozy fireplace, an inviting kitchen with a breakfast nook, a separate dining room, and a dedicated office space--perfect for working from home. Upstairs, the primary suite is joined by three additional bedrooms and another full bathroom, providing plenty of room for everyone. Step outside to enjoy the back deck overlooking mature trees and a large, fully fenced backyard--ideal for outdoor entertaining or relaxing in privacy. This move-in-ready home combines modern updates with an unbeatable location!

4
beds

3
baths

1,881 Sq.Ft. LIVING AREA

0.35 Acres lot

Christian  LeMere

Christian LeMere

Features & Amenities

Interior

  • total bedrooms4
  • Total bathrooms3
  • full bathrooms2
  • half bathroom1
  • Laundry room Electric Dryer Hookup, Washer Hookup
  • Flooring Carpet, Laminate, Tile, Vinyl
  • Fireplace Living Room
  • APPLIANCES Built-In Electric Oven, Electric Range, Dishwasher, Disposal, Microwave, Refrigerator, Stainless Steel Appliance(s)
  • other interior Features Ceiling Fan(s), Entrance Foyer, High Ceilings, Open Floorplan, Walk-In Closet(s)

Area & Lot

  • Status Sold
  • Date Sold February 17, 2026
  • Living Area1,881 Sq.Ft.
  • Total Area1,881 Sq.Ft.
  • Lot Area0.35 Acres
  • MLS® ID3059715
  • TypeResidential
  • YEAR BUILT1990
  • Elementary SchoolDodson Elementary
  • Middle SchoolDuPont Tyler Middle
  • High SchoolMcGavock Comp High School

Exterior

  • STORIES2
  • Garage Space2.0
  • water SourcePublic
  • utilitiesElectricity Available, Water Available
  • lot featuresLevel
  • parkingGarage Faces Front
  • HEAT TYPECentral
  • AIR CONDITIONINGCentral Air, Electric
  • sewerPublic Sewer

Financial

  • Sales Price$390,000
  • Real Estate Tax $2,119/yr
  • HOA $25/mo

Work With Us

At Move Up Home Group, we put your goals first. Our team combines expert guidance, strategic marketing, and modern technology to deliver a seamless, professional experience whether you’re buying, selling, or investing.

Follow Us on Instagram