Leave a Message

By providing your contact information to Move up home Group, your personal information will be processed in accordance with Move up home Group's Privacy Policy. By checking the box(es) below, you expressly consent to receive marketing or promotional real estate communication from Move up home Group in the manner selected by you. For SMS text messages, message frequency varies. Message and data rates may apply. Consent is not a condition of purchase of any goods or services. You may opt out of receiving further communications from Move up home Group at any time. To opt out of receiving SMS text messages, reply STOP to unsubscribe. SMS text messaging is subject to our Terms of Use.

Thank you for your message. We will be in touch with you shortly.

432 Lauren Ln
432 Lauren Ln
432 Lauren Ln
432 Lauren Ln
432 Lauren Ln
432 Lauren Ln
432 Lauren Ln
432 Lauren Ln
432 Lauren Ln
432 Lauren Ln
432 Lauren Ln
432 Lauren Ln
432 Lauren Ln
432 Lauren Ln
432 Lauren Ln
432 Lauren Ln
432 Lauren Ln
432 Lauren Ln
432 Lauren Ln
432 Lauren Ln
432 Lauren Ln
432 Lauren Ln
432 Lauren Ln
432 Lauren Ln
432 Lauren Ln
432 Lauren Ln
SEE ALL PHOTOS
432 Lauren Ln
432 Lauren Ln
432 Lauren Ln
432 Lauren Ln
432 Lauren Ln
432 Lauren Ln
432 Lauren Ln
432 Lauren Ln
432 Lauren Ln
432 Lauren Ln
432 Lauren Ln
432 Lauren Ln
432 Lauren Ln
432 Lauren Ln
432 Lauren Ln
432 Lauren Ln
432 Lauren Ln
432 Lauren Ln
432 Lauren Ln
432 Lauren Ln
432 Lauren Ln
432 Lauren Ln
432 Lauren Ln
432 Lauren Ln
432 Lauren Ln
432 Lauren Ln
Courtesy of Keller Williams Realty Mt. Juliet, Kiley Williams Listing Contact: 5016502688 
For Sale

432 Lauren Ln

432 Lauren Ln, Chapel Hill, TN 37034

$350,000
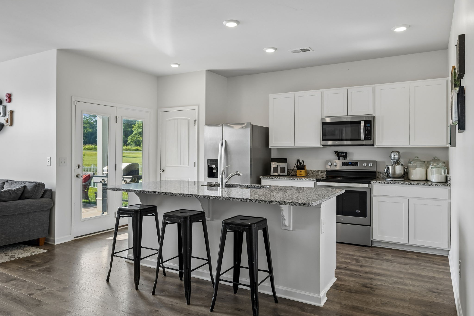
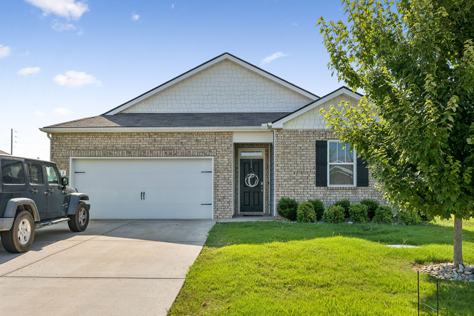
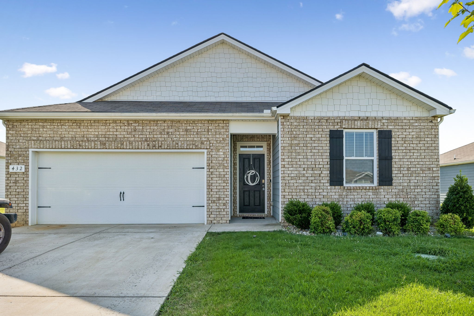
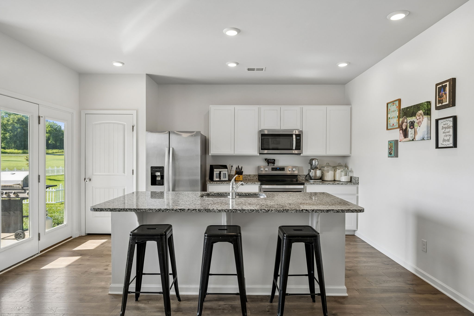
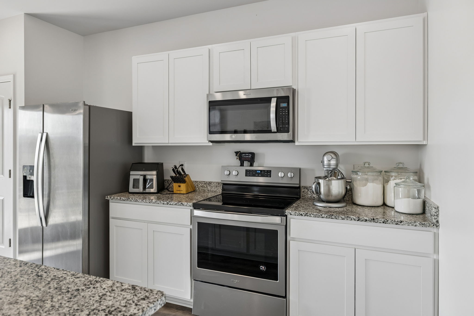
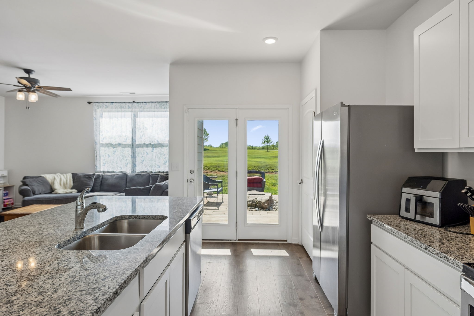
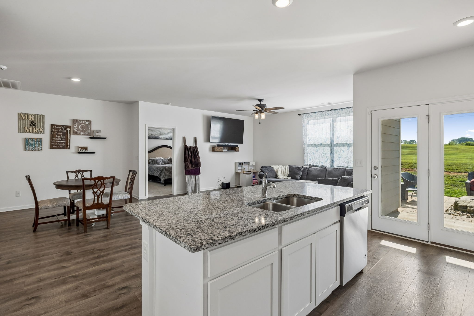
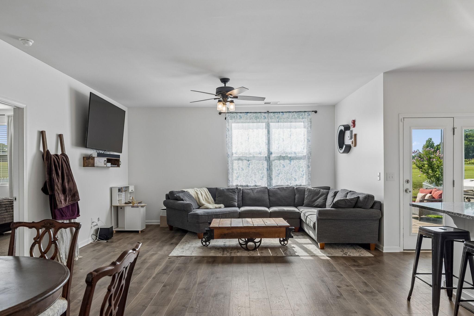
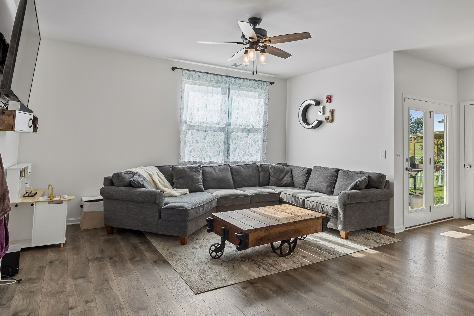
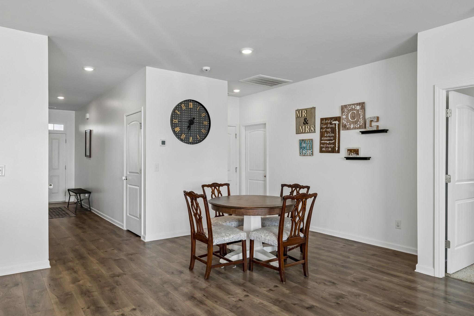
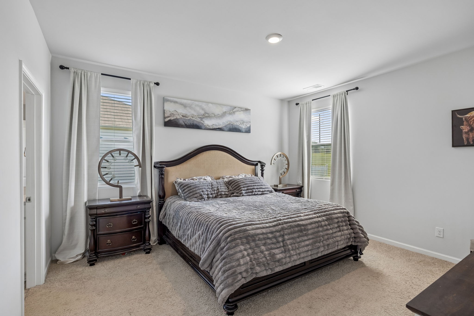
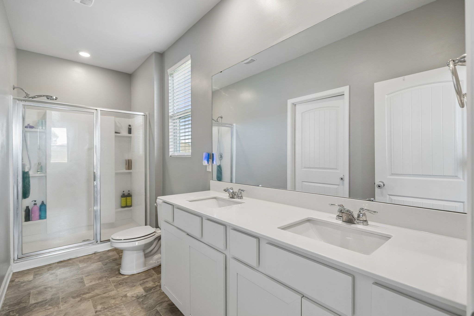
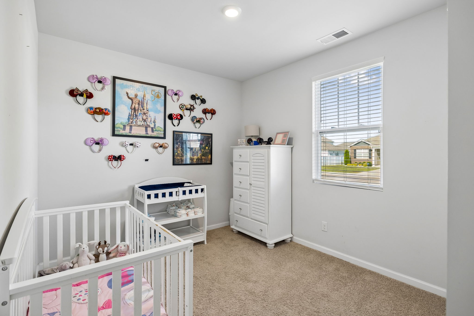
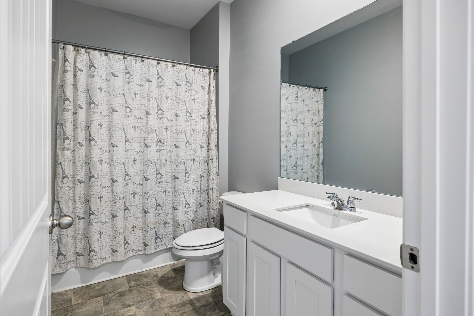
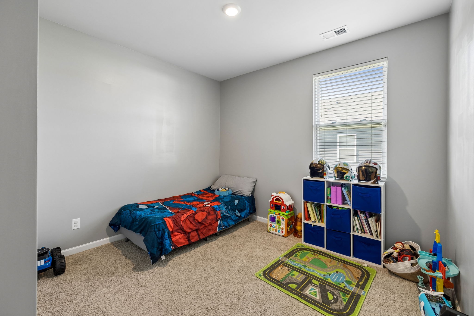
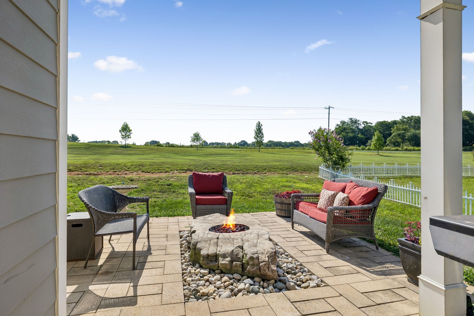
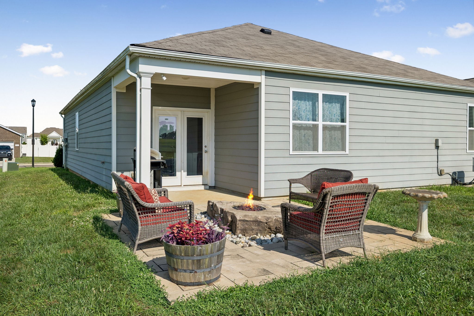
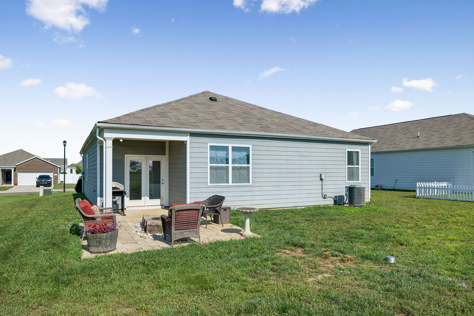
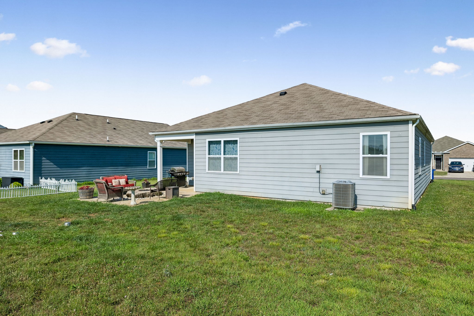
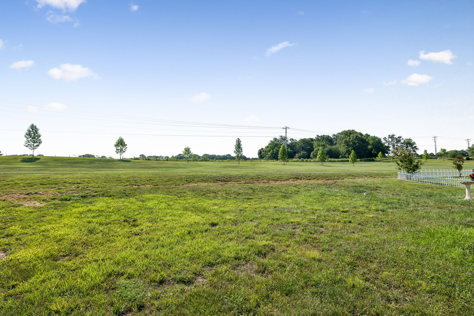
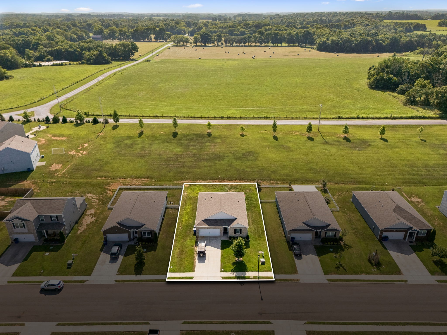
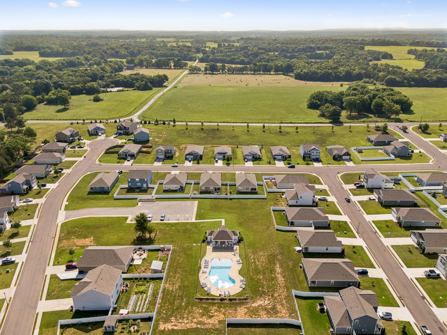
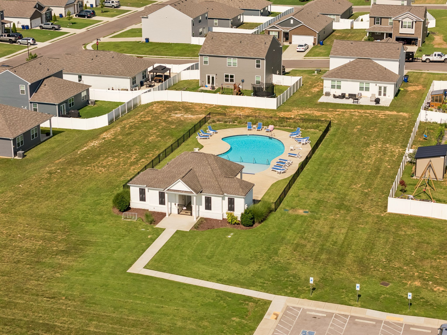
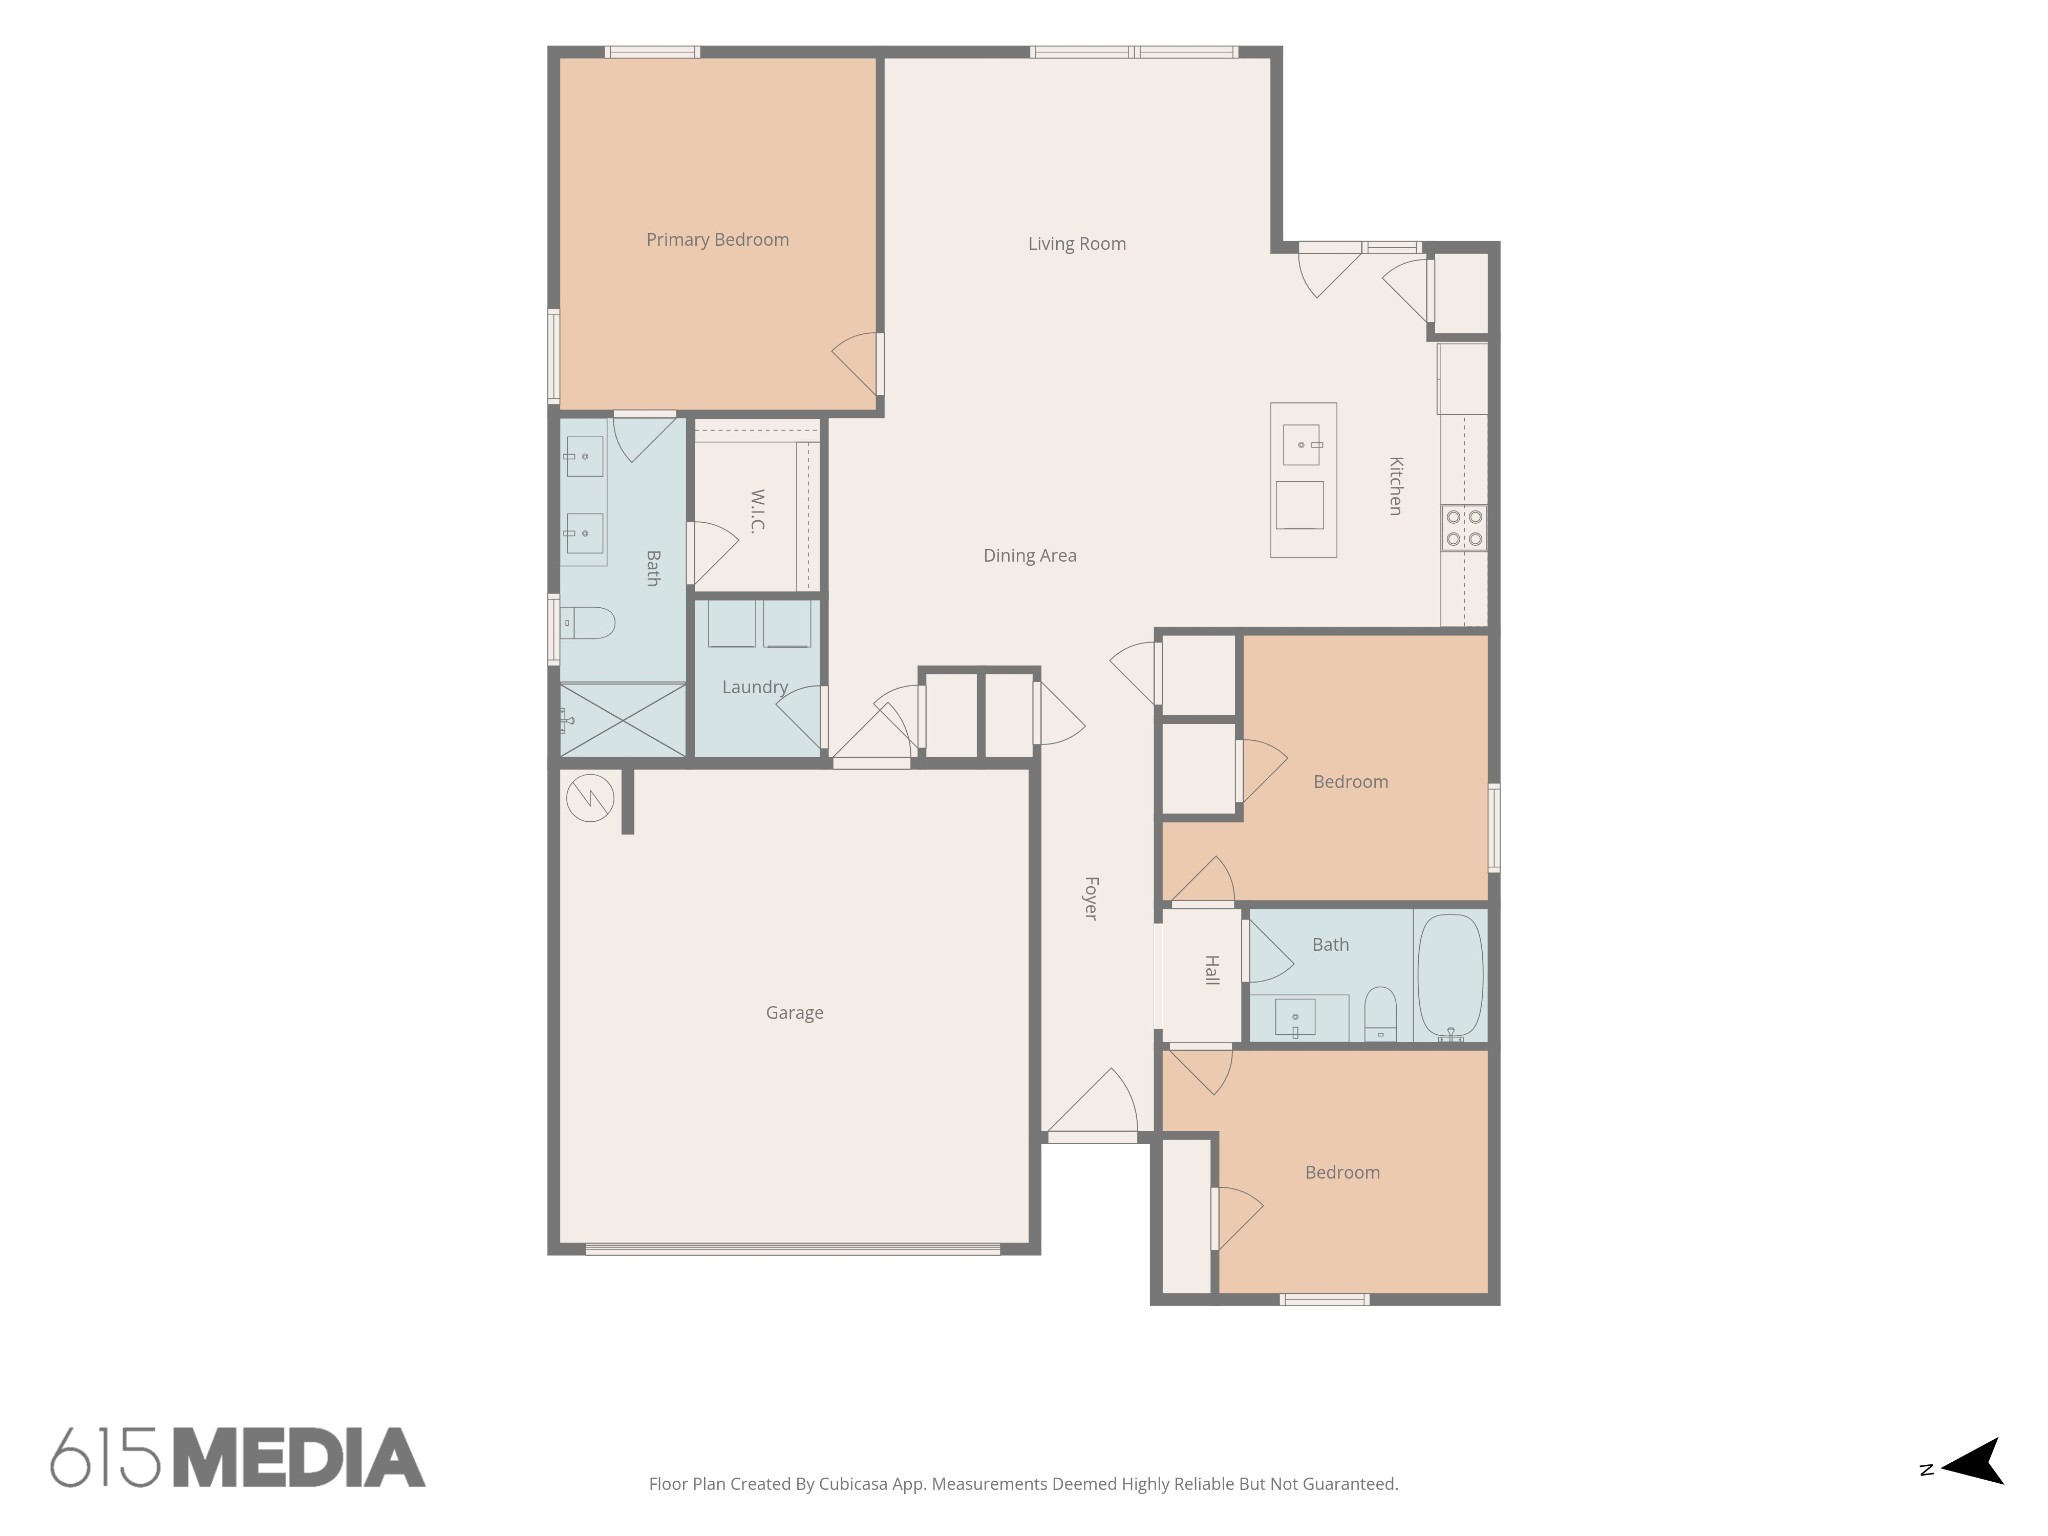
Receive a special rate incentive or closing cost credit with seller's suggested lender! Enjoy the charm of small-town living with the convenience of nearby amenities in this beautifully maintained one-story home built in 2020. Ideally located just outside the heart of Chapel Hill, only 10 minutes from Eagleville and less than an hour from downtown Nashville, this move-in ready home offers modern finishes, a functional layout, and a peaceful setting. Step inside to a bright and open floor plan filled with natural light. The spacious living room flows seamlessly into the dining area and kitchen. The kitchen features ample white cabinetry, granite countertops, stainless steel appliances, and a large center island. The private primary suite offers an ensuite bath featuring double vanities, a large walk-in shower, and a spacious walk-in closet. Two additional bedrooms and another full bathroom provide flexibility for family, guests, or a home office. Outside, enjoy the covered back patio that extends to a beautiful paver patio with a built-in fire pit, the perfect place to entertain or unwind while overlooking the spacious backyard and community green space. A two-car attached garage provides ample parking and storage. Residents also enjoy access to the community pool. Combining modern finishes, outdoor living, and an unbeatable location, this move-in ready home is ready for its next owners!

3
beds

2
baths

1,481 Sq.Ft. LIVING AREA

9,147.6 Sq.Ft. lot

Christian  LeMere

Christian LeMere

Features & Amenities

Interior

  • total bedrooms3
  • Total bathrooms2
  • full bathrooms2
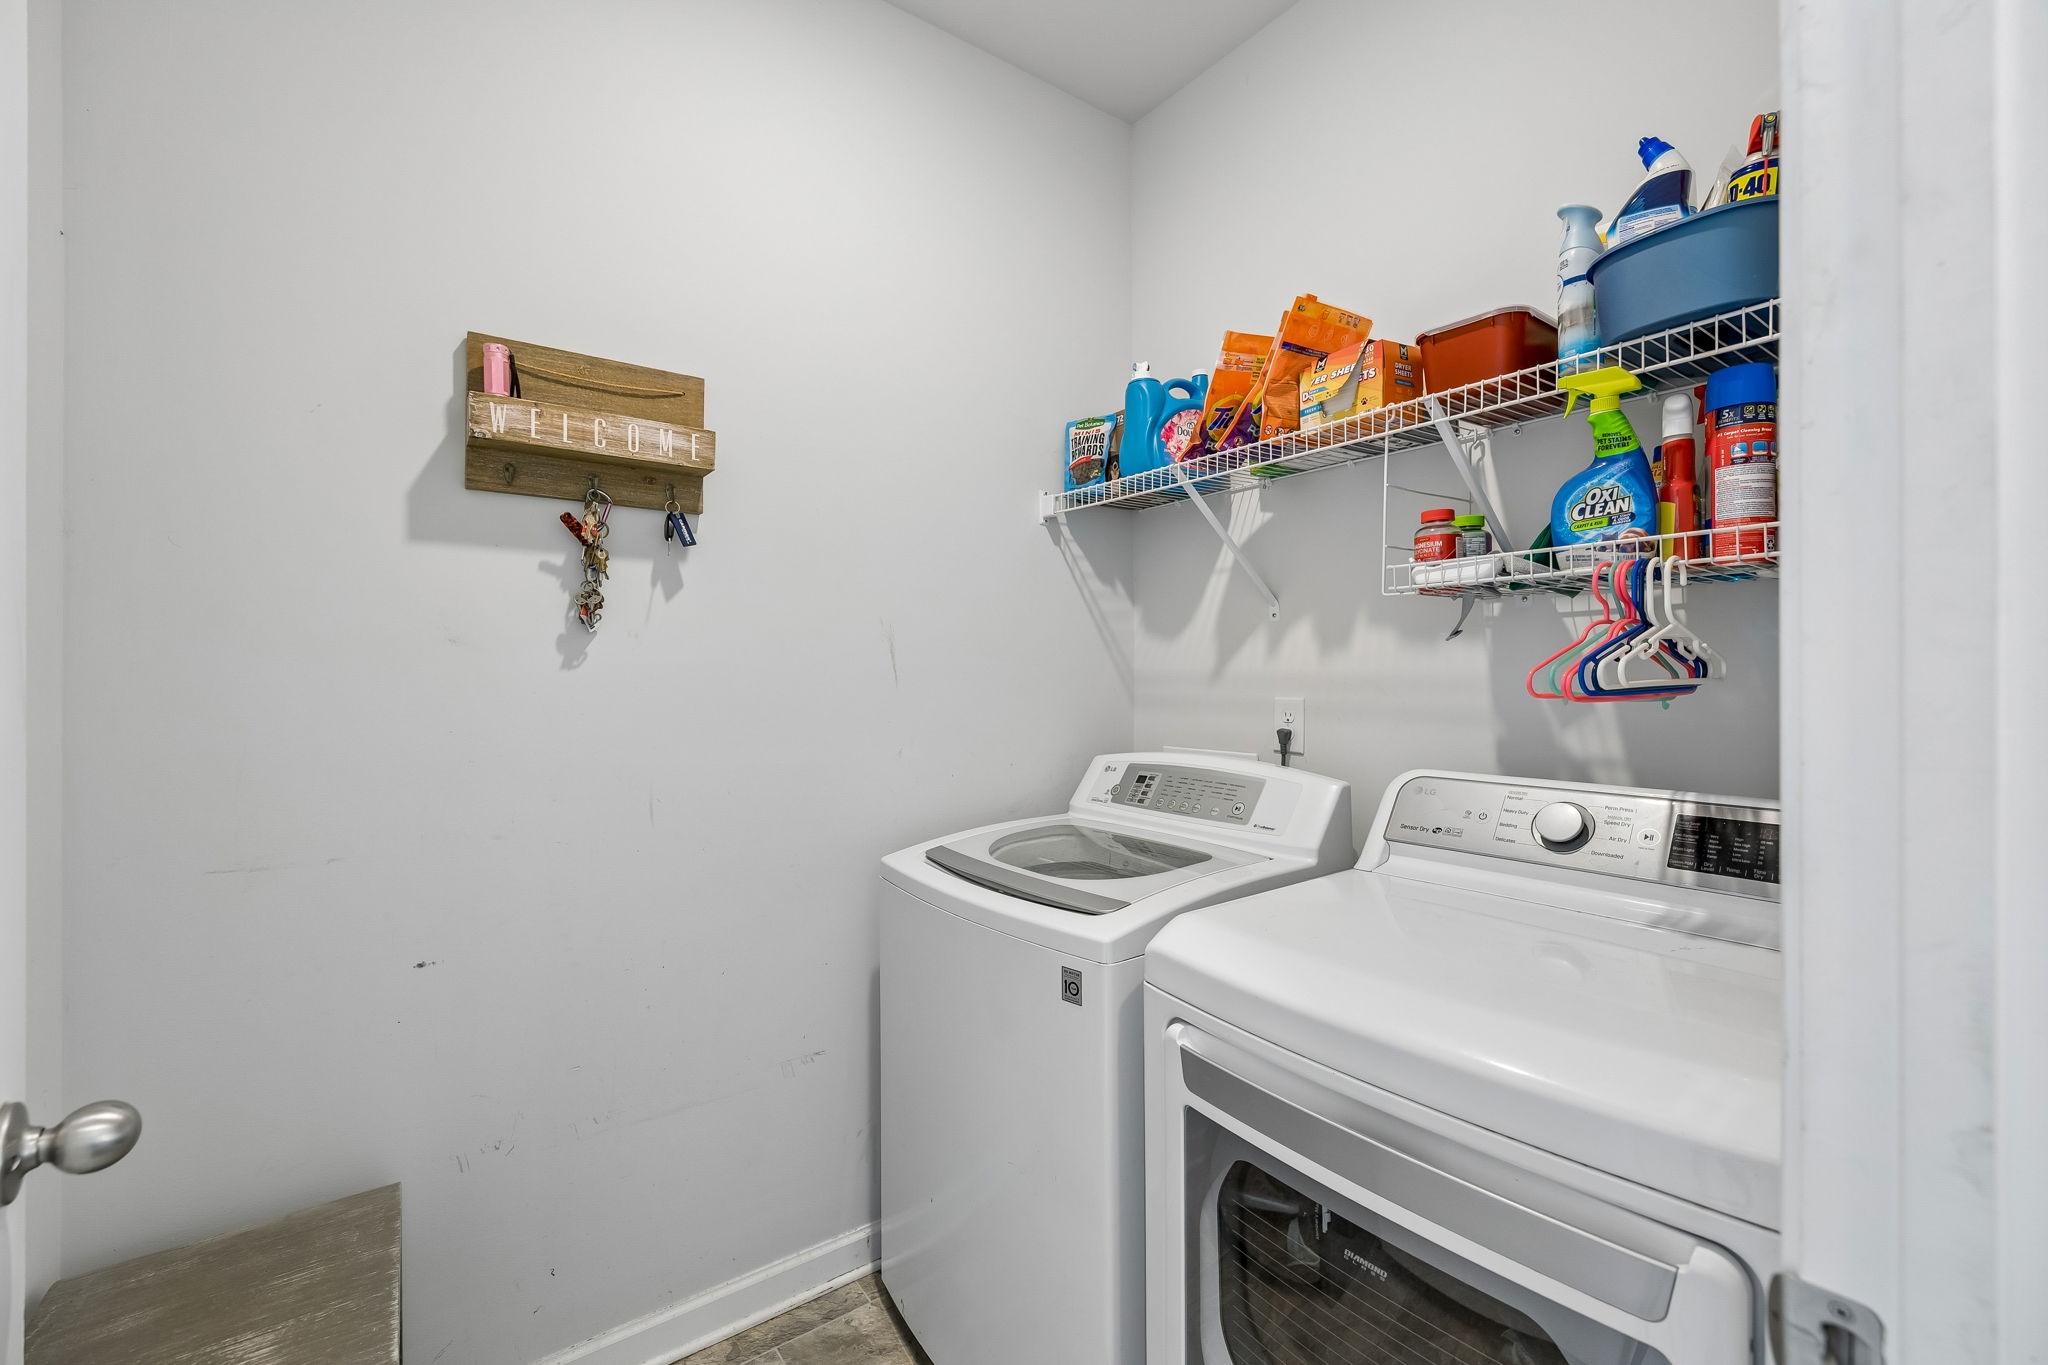
  • Laundry room Electric Dryer Hookup, Washer Hookup
  • Flooring Carpet, Laminate, Tile
  • APPLIANCES Electric Oven, Electric Range, Dishwasher, Disposal, Microwave, Stainless Steel Appliance(s)
  • other interior Features Ceiling Fan(s), Open Floorplan, Pantry, Walk-In Closet(s)

Area & Lot

  • Status For Sale
  • Living Area1,481 Sq.Ft.
  • Total Area1,481 Sq.Ft.
  • Lot Area9,147.6 Sq.Ft.
  • MLS® ID3263513
  • TypeResidential
  • YEAR BUILT2020
  • Elementary SchoolChapel Hill Elementary
  • Middle SchoolForrest School
  • High SchoolMarshall Co High School

Exterior

  • STORIES1
  • Garage Space2.0
  • water SourcePublic
  • utilitiesElectricity Available, Water Available
  • lot featuresLevel
  • parkingGarage Door Opener, Garage Faces Front
  • HEAT TYPECentral
  • AIR CONDITIONINGCentral Air, Electric
  • sewerPublic Sewer
  • HOA AmenitiesPool
  • security FeaturesFire Alarm, Security System, Smoke Detector(s)

Financial

  • Sales Price$350,000
  • Real Estate Tax $1,849/yr
  • HOA $42/mo
image

Schedule a Showing

We would love to show you our beautiful property. Please select your preferred date and time below. An agent will be in touch shortly to confirm your appointment.

Schedule a Showing

We would love to show you our beautiful property. Please select your preferred date and time below. An agent will be in touch shortly to confirm your appointment.

Thank you for your interest in 432 Lauren Ln, Chapel Hill, TN 37034. We are reviewing your request and will be in touch shortly!

Mortgage Calculator

Estimate your monthly mortgage payment, including the principal and interest, property taxes, and HOA. Adjust the values to generate a more accurate rate.

All estimates are provided for informational purposes only. Actual amounts may vary.
$0,000 Your Payment 20 15 65
$0,000 Your Payment

Work With Us

At Move Up Home Group, we put your goals first. Our team combines expert guidance, strategic marketing, and modern technology to deliver a seamless, professional experience whether you’re buying, selling, or investing.

Follow Us on Instagram