4290 Highway 431
4290 Highway 431
4290 Highway 431
4290 Highway 431
4290 Highway 431
4290 Highway 431
4290 Highway 431
4290 Highway 431
4290 Highway 431
4290 Highway 431
4290 Highway 431
4290 Highway 431
4290 Highway 431
4290 Highway 431
4290 Highway 431
4290 Highway 431
4290 Highway 431
4290 Highway 431
4290 Highway 431
4290 Highway 431
4290 Highway 431
4290 Highway 431
4290 Highway 431
4290 Highway 431
4290 Highway 431
4290 Highway 431
4290 Highway 431
4290 Highway 431
4290 Highway 431
4290 Highway 431
4290 Highway 431
4290 Highway 431
4290 Highway 431
4290 Highway 431
4290 Highway 431
4290 Highway 431
4290 Highway 431
4290 Highway 431
4290 Highway 431
4290 Highway 431
SEE ALL PHOTOS
4290 Highway 431
4290 Highway 431
4290 Highway 431
4290 Highway 431
4290 Highway 431
4290 Highway 431
4290 Highway 431
4290 Highway 431
4290 Highway 431
4290 Highway 431
4290 Highway 431
4290 Highway 431
4290 Highway 431
4290 Highway 431
4290 Highway 431
4290 Highway 431
4290 Highway 431
4290 Highway 431
4290 Highway 431
4290 Highway 431
4290 Highway 431
4290 Highway 431
4290 Highway 431
4290 Highway 431
4290 Highway 431
4290 Highway 431
4290 Highway 431
4290 Highway 431
4290 Highway 431
4290 Highway 431
4290 Highway 431
4290 Highway 431
4290 Highway 431
4290 Highway 431
4290 Highway 431
4290 Highway 431
4290 Highway 431
4290 Highway 431
4290 Highway 431
4290 Highway 431
Courtesy of Keller Williams Realty Mt. Juliet, Christian LeMere Listing Contact: 6155938090 
For Sale

4290 Highway 431

4290 Highway 431, Columbia, TN 38401

$485,000
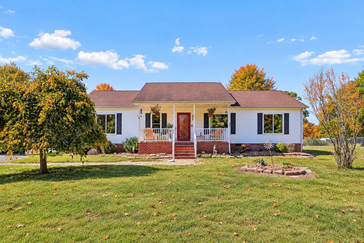
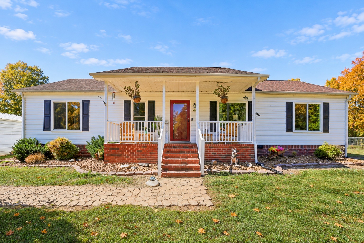
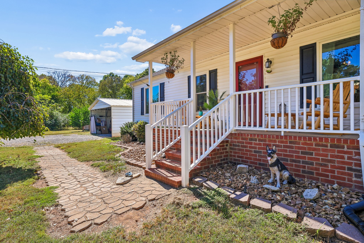
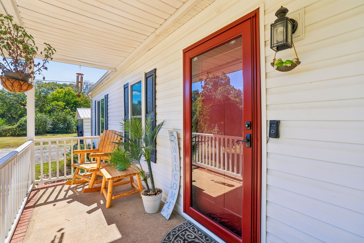
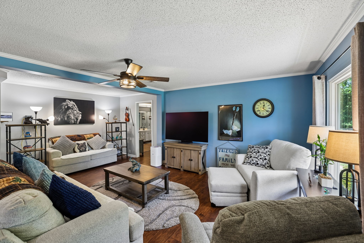
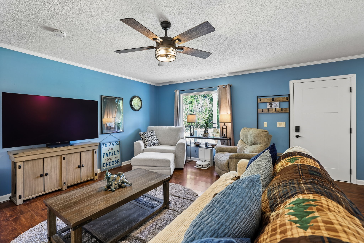
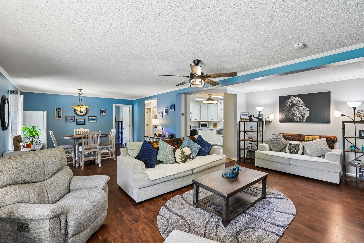
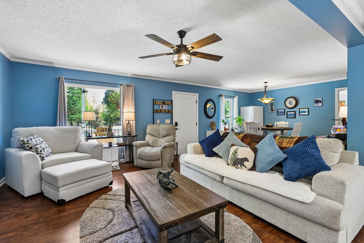
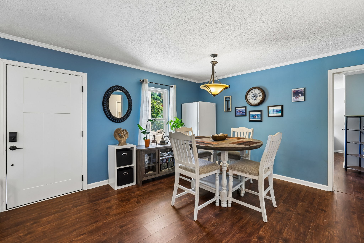
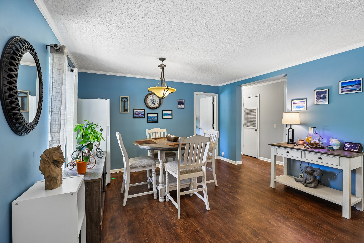
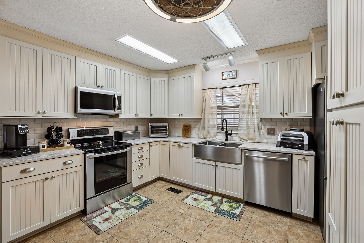
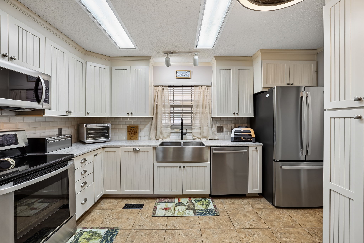
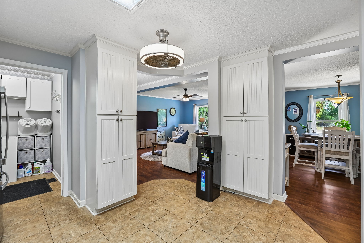
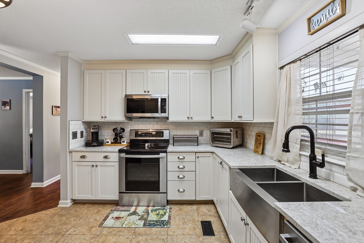
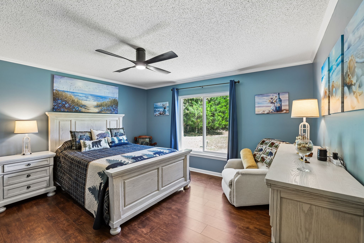
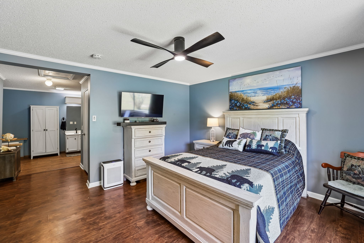
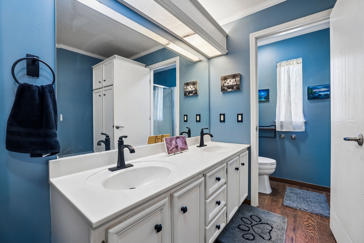
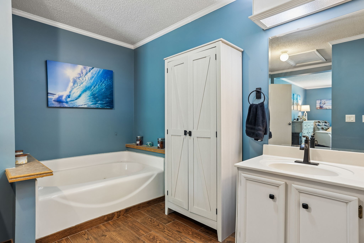
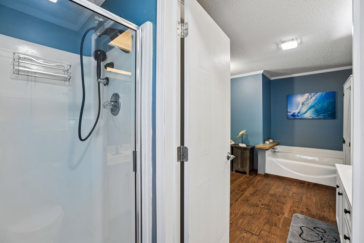
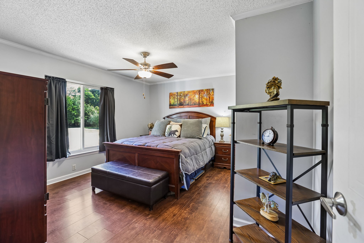
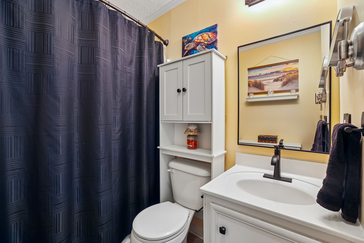
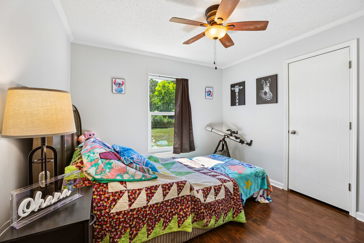
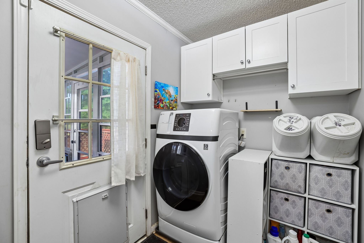
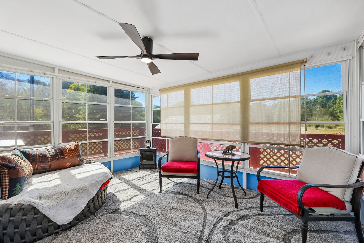
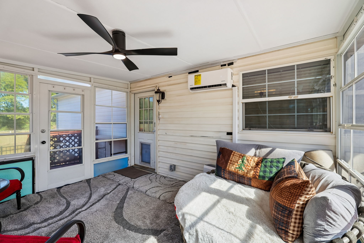
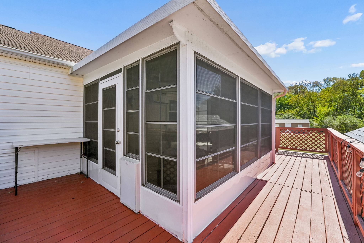
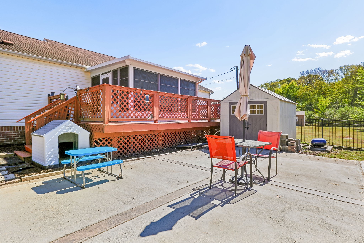
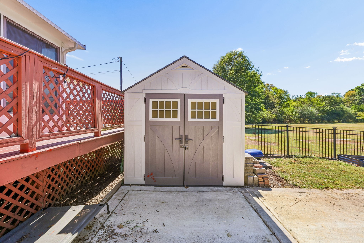
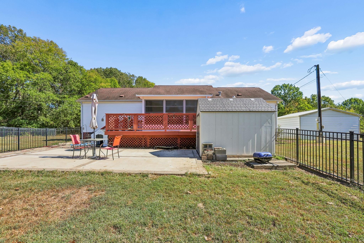
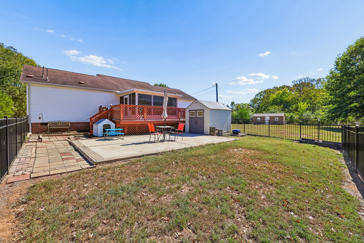
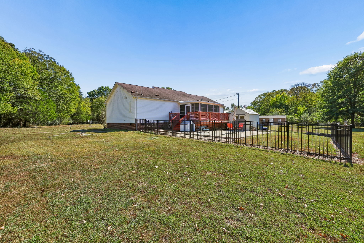
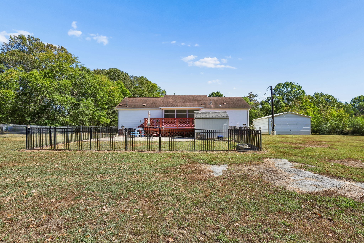
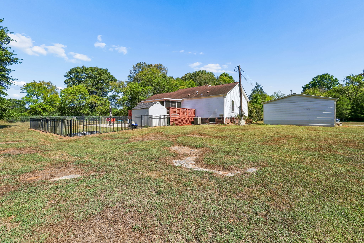
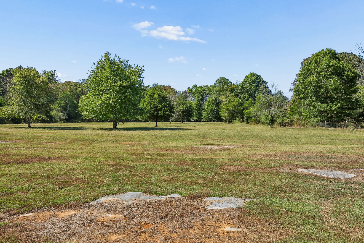
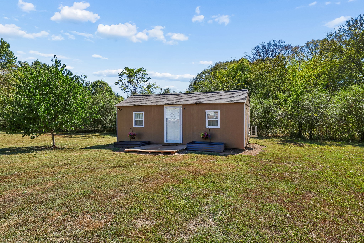
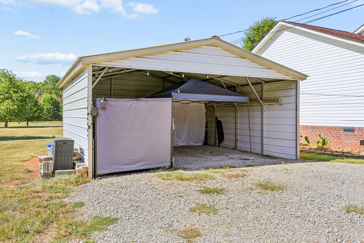
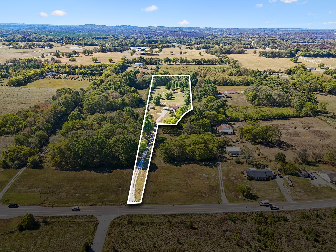
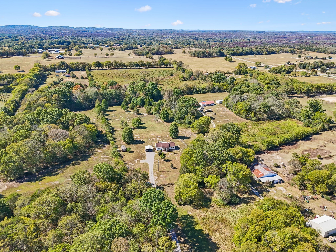
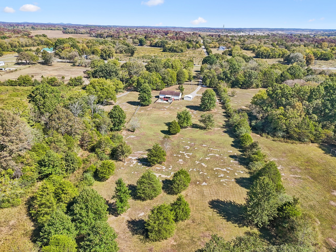
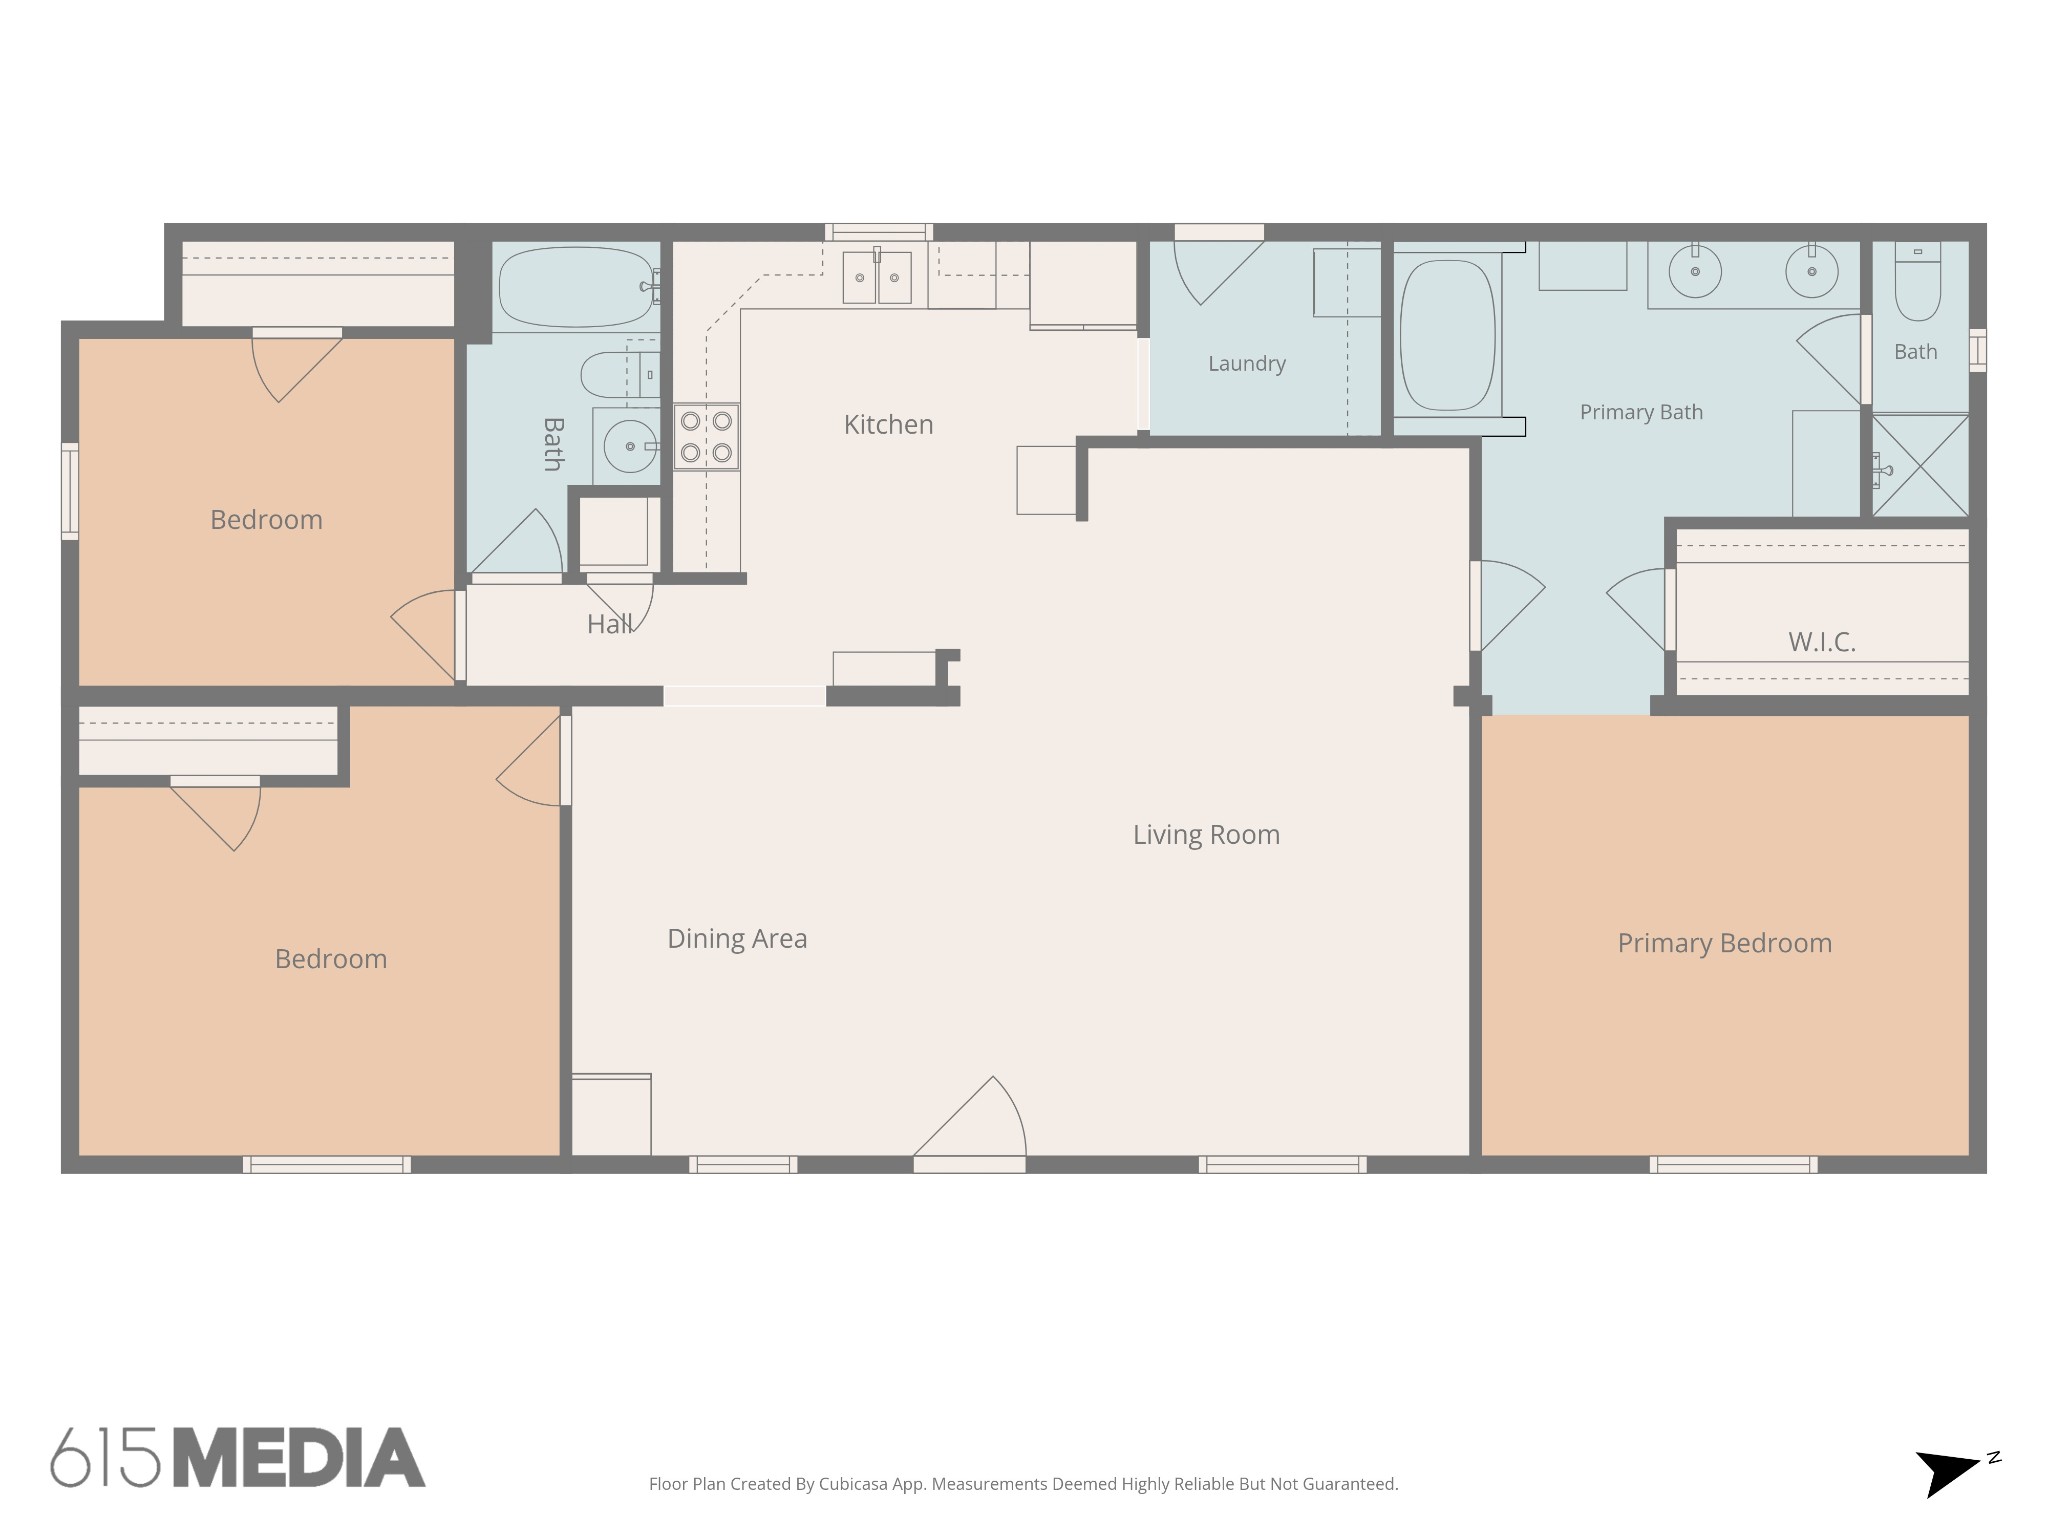
Over $91,000 in homeowner improvements!!! Enjoy the privacy, space, and flexibility of country living on 5 beautiful acres, conveniently located just 15 minutes from Spring Hill, Columbia, and Chapel Hill! Extensive homeowner improvements include energy-efficient Pella windows and a new front door, updated kitchen appliances, crawlspace sealing and dehumidification, refreshed landscaping, and more. The roof was inspected in September 2026 with no issues reported, and the septic system was recently pumped and inspected with no issues reported. An existing home warranty adds even more peace of mind. A preliminary soil evaluation has been completed for an additional soil site, offering added potential and flexibility for future use of the property. This thoughtfully maintained single-level home offers an inviting open floor plan filled with natural light, featuring a spacious living room, dining area, and well-appointed kitchen with ample cabinetry, granite countertops, tiled backsplash, and stainless steel appliances. The desirable split-bedroom layout provides added privacy, with a spacious primary suite featuring double vanities, a soaking tub, walk-in shower, and large walk-in closet. Two additional bedrooms and a full bathroom are located on the opposite side of the home. Enjoy year-round relaxation in the enclosed, insulated sunroom, complete with its own heating and cooling system, or step outside to the fenced backyard and patio. Additional outdoor features include a two-car carport, storage shed, and a separate 12x24 insulated outbuilding with its own heating and cooling system--ideal for a guest space, home office, hobby room, or workshop. If you're looking for room to spread out, versatile extra space, and a peaceful setting without sacrificing convenient access to nearby towns, this unique property is a must-see! Receive a special rate incentive or closing cost credit with seller's suggested lender!

3
beds

2
baths

1,568 Sq.Ft. LIVING AREA

5.05 Acres lot

Christian  LeMere

Christian LeMere

Features & Amenities

Interior

  • total bedrooms3
  • Total bathrooms2
  • full bathrooms2
  • Laundry room Electric Dryer Hookup, Washer Hookup
  • Flooring Laminate, Tile
  • APPLIANCES Electric Oven, Electric Range, Dishwasher, Disposal, Microwave, Stainless Steel Appliance(s)
  • other interior Features Air Filter, Ceiling Fan(s), Open Floorplan, Walk-In Closet(s)

Area & Lot

  • Status For Sale
  • Living Area1,568 Sq.Ft.
  • Total Area1,568 Sq.Ft.
  • Lot Area5.05 Acres
  • MLS® ID3619966
  • TypeManufactured-Mobile
  • YEAR BUILT2004
  • Elementary SchoolR Howell Elementary
  • Middle SchoolE. A. Cox Middle School
  • High SchoolColumbia Central High School

Exterior

  • STORIES1
  • water SourcePublic
  • utilitiesElectricity Available, Water Available
  • lot featuresLevel, Private, Wooded
  • parkingDetached
  • HEAT TYPECentral
  • AIR CONDITIONINGCentral Air, Electric
  • sewerSeptic Tank
  • security FeaturesFire Alarm, Smoke Detector(s)

Financial

  • Sales Price$485,000
  • Real Estate Tax $1,255/yr
image

Schedule a Showing

We would love to show you our beautiful property. Please select your preferred date and time below. An agent will be in touch shortly to confirm your appointment.

Schedule a Showing

We would love to show you our beautiful property. Please select your preferred date and time below. An agent will be in touch shortly to confirm your appointment.

Thank you for your interest in 4290 Highway 431, Columbia, TN 38401. We are reviewing your request and will be in touch shortly!

Mortgage Calculator

Estimate your monthly mortgage payment, including the principal and interest, property taxes, and HOA. Adjust the values to generate a more accurate rate.

All estimates are provided for informational purposes only. Actual amounts may vary.
$0,000 Your Payment 20 15 65
$0,000 Your Payment

Work With Us

At Move Up Home Group, we put your goals first. Our team combines expert guidance, strategic marketing, and modern technology to deliver a seamless, professional experience whether you’re buying, selling, or investing.

Follow Us on Instagram