Leave a Message

By providing your contact information to Move up home Group, your personal information will be processed in accordance with Move up home Group's Privacy Policy. By checking the box(es) below, you expressly consent to receive marketing or promotional real estate communication from Move up home Group in the manner selected by you. For SMS text messages, message frequency varies. Message and data rates may apply. Consent is not a condition of purchase of any goods or services. You may opt out of receiving further communications from Move up home Group at any time. To opt out of receiving SMS text messages, reply STOP to unsubscribe. SMS text messaging is subject to our Terms of Use.

Thank you for your message. We will be in touch with you shortly.

417 Anchor Reserve Cv
SEE ALL PHOTOS
417 Anchor Reserve Cv
Courtesy of Keller Williams Realty Mt. Juliet, Iryna Morris Listing Contact: 8505861460 
Sold

417 Anchor Reserve Cv

417 Anchor Reserve Cv, Hermitage, TN 37076

$580,000
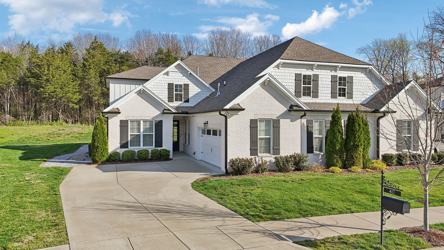
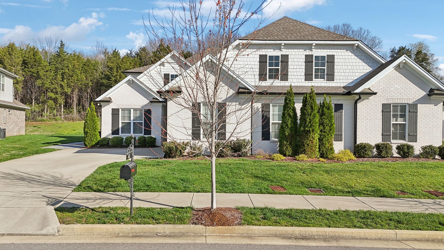
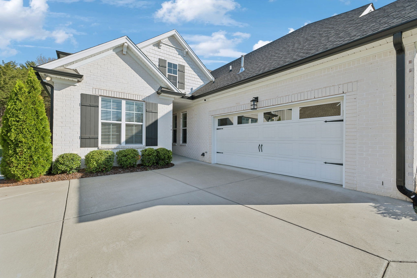
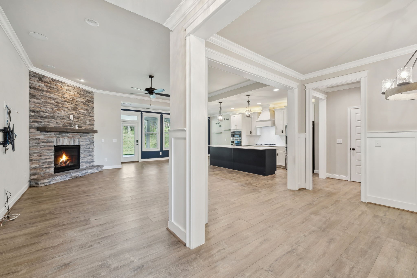
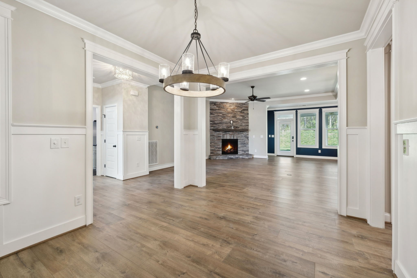
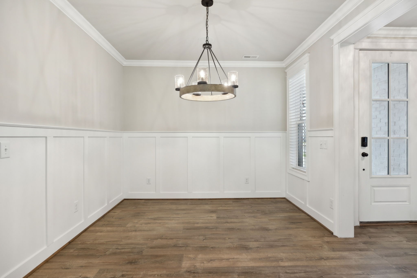
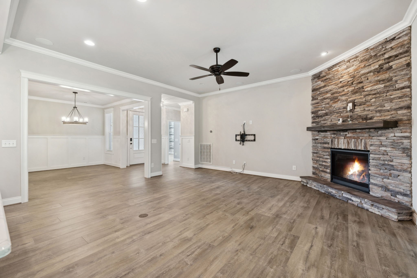
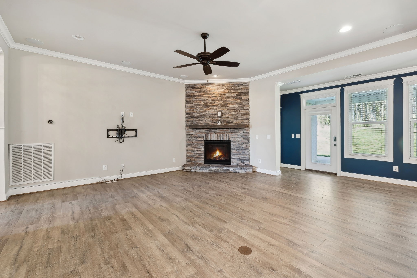
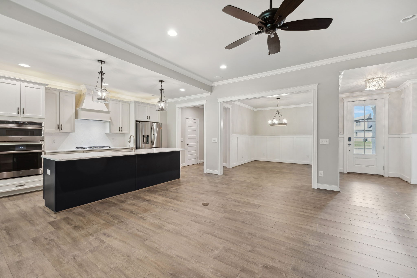
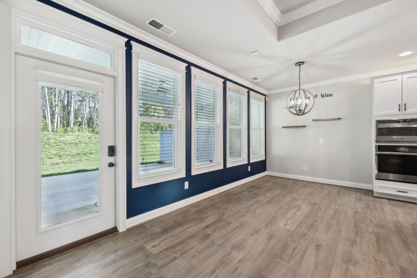
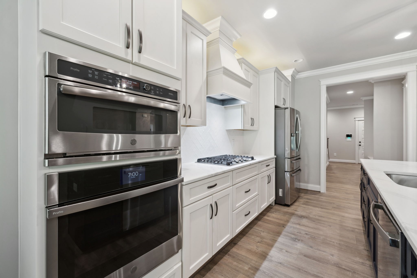
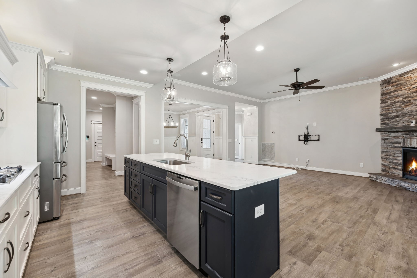
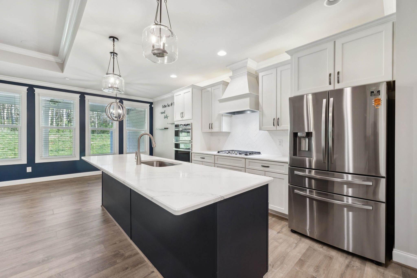
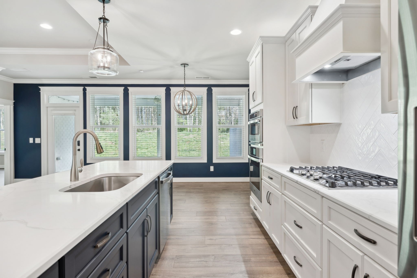
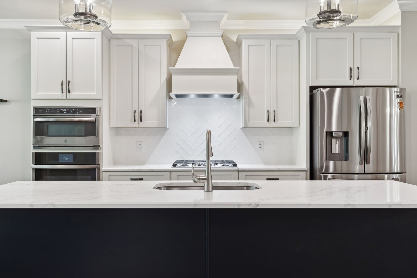
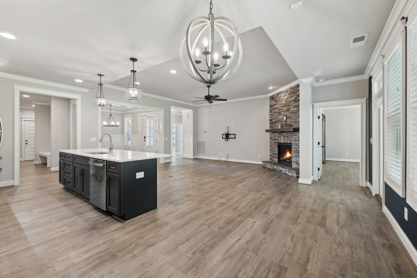
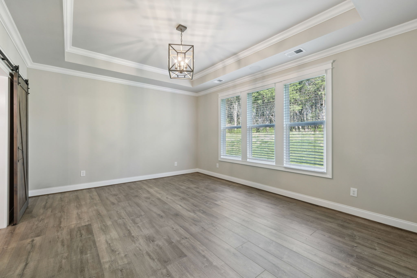
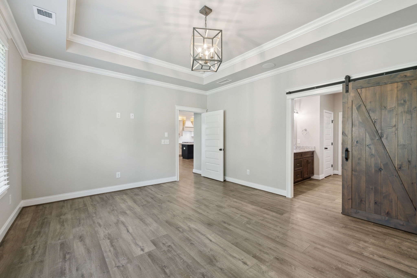
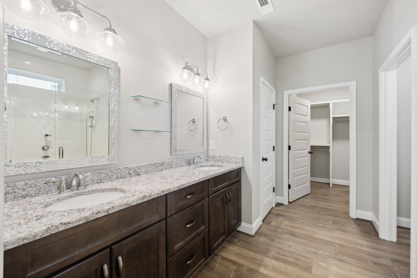
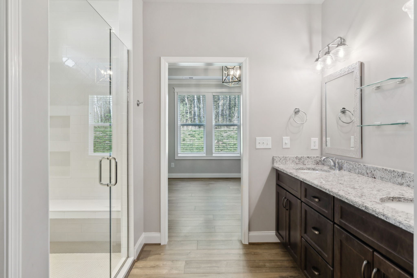
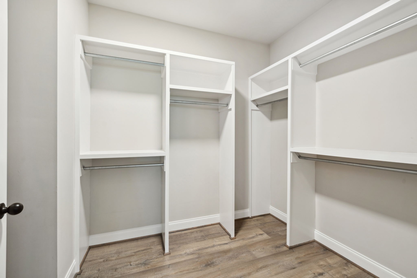
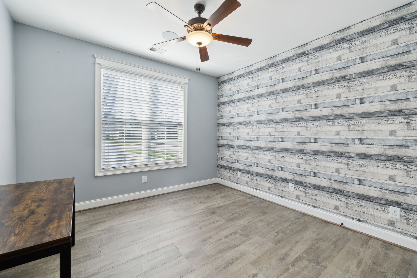
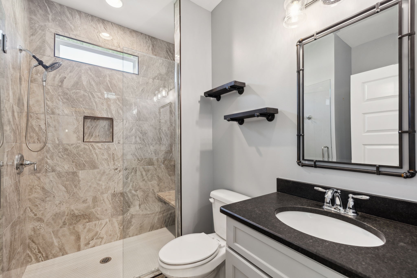
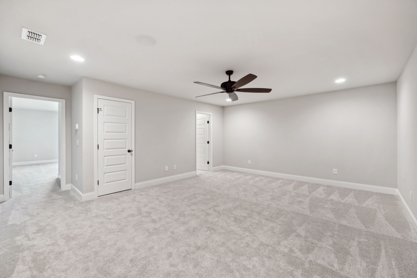
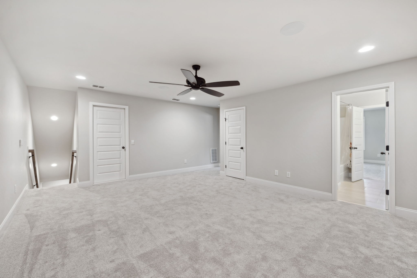
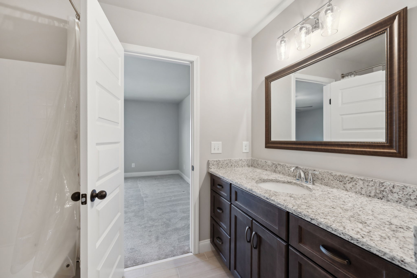
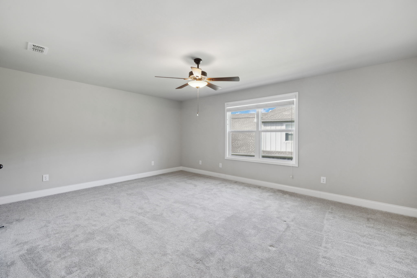
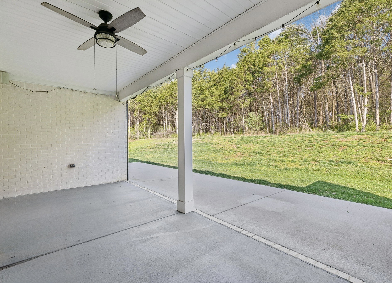
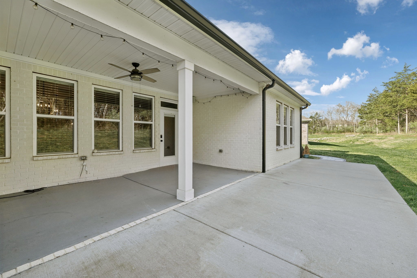
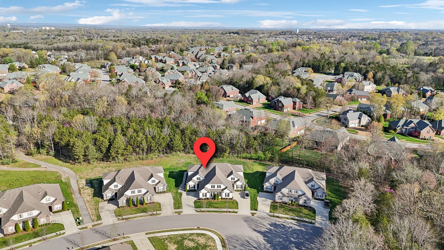
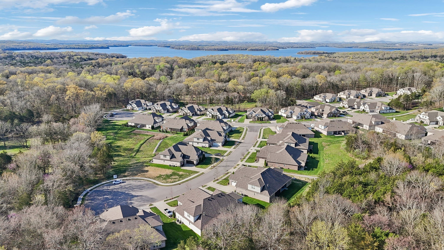
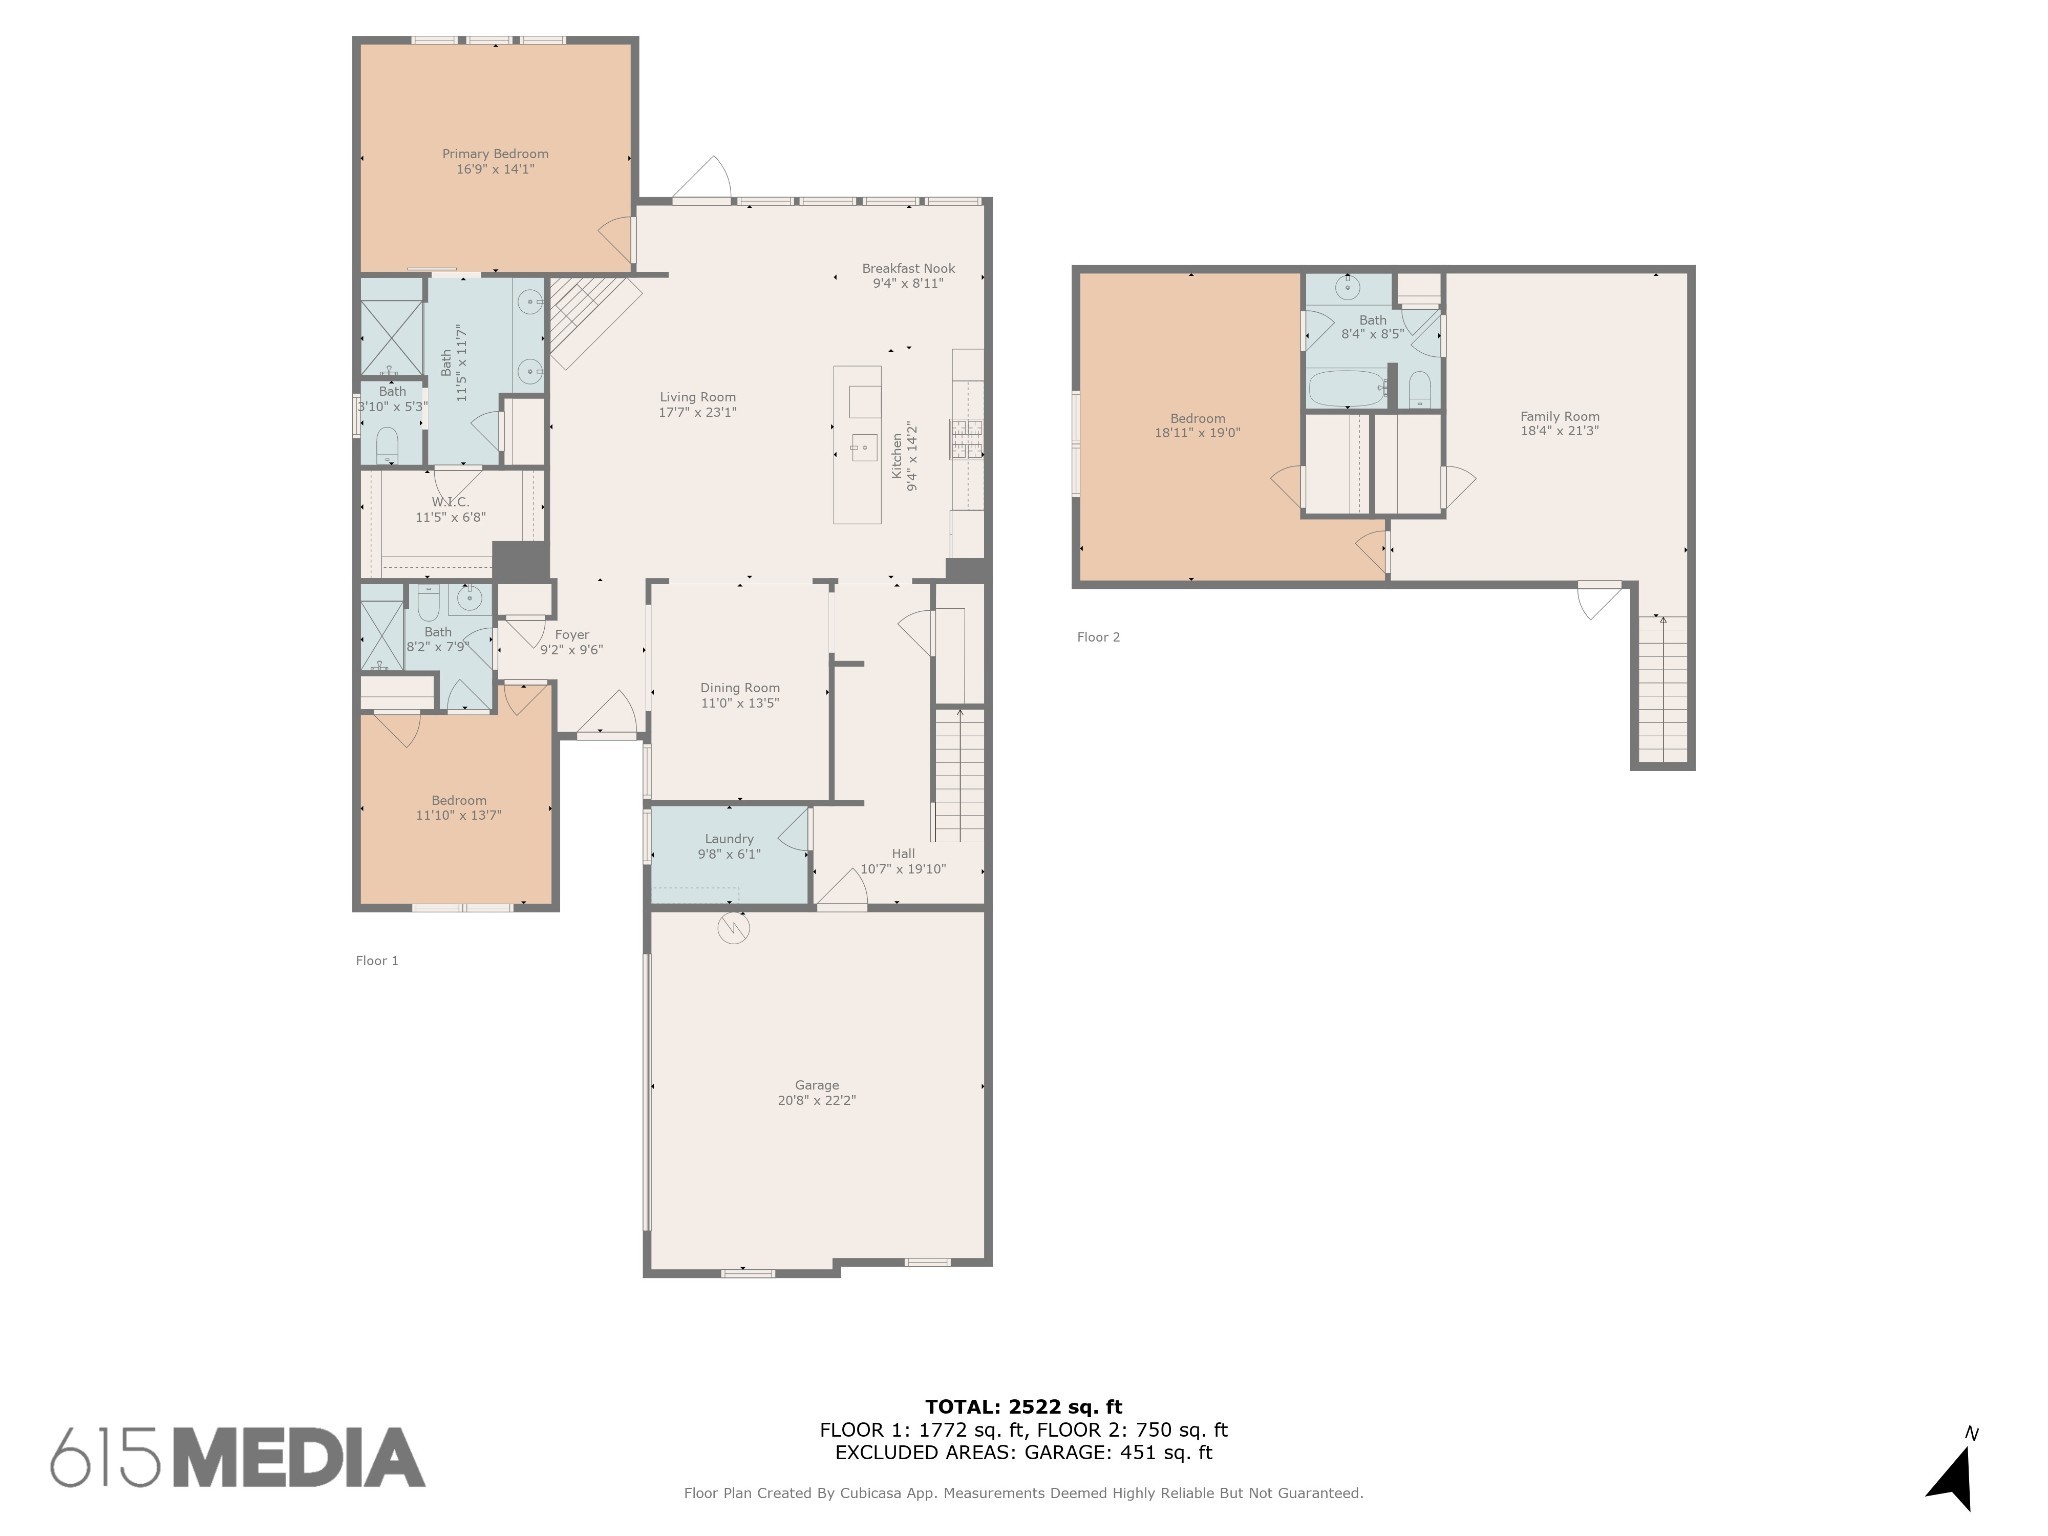
Save up to 1% of your loan amount as a closing cost credit when you use seller's suggested lender! Welcome to this stunning all-brick home in Hermitage, just 20 minutes from Nashville, under 10 minutes to shopping and dining, and only minutes from marinas and access to Percy Priest Lake. With 3 spacious bedrooms, each with its own ensuite bathroom, this home offers both luxury and privacy for all family members. The open floor plan features a whole-house audio speaker system, a large living room with a beautiful stacked stone gas fireplace, and a spacious dining area, perfect for gatherings. The open kitchen boasts a breakfast nook, ample white cabinetry, quartz countertops, a tiled backsplash, a gas cooktop, and stainless steel appliances that stay with the home. The primary suite is located downstairs and offers a large ensuite bathroom with double vanities, a tiled walk-in shower, and a walk-in closet. Another ensuite bedroom is also located downstairs, with one more upstairs along with a large bonus room. Enjoy outdoor living on the covered back patio, which has an extended area and a paved walkway leading to the front of the house. Situated on a private cul-de-sac, this home offers peace and tranquility. The HOA includes all grounds and exterior maintenance, ensuring maintenance-free living, and the community also features a walking trail for your enjoyment. This is the perfect opportunity for a move-in-ready, low-maintenance home in an ideal location--schedule a showing today!

3
beds

3
baths

2,661 Sq.Ft. LIVING AREA

2,613.6 Sq.Ft. lot

Christian  LeMere

Christian LeMere

Features & Amenities

Interior

  • total bedrooms3
  • Total bathrooms3
  • full bathrooms3
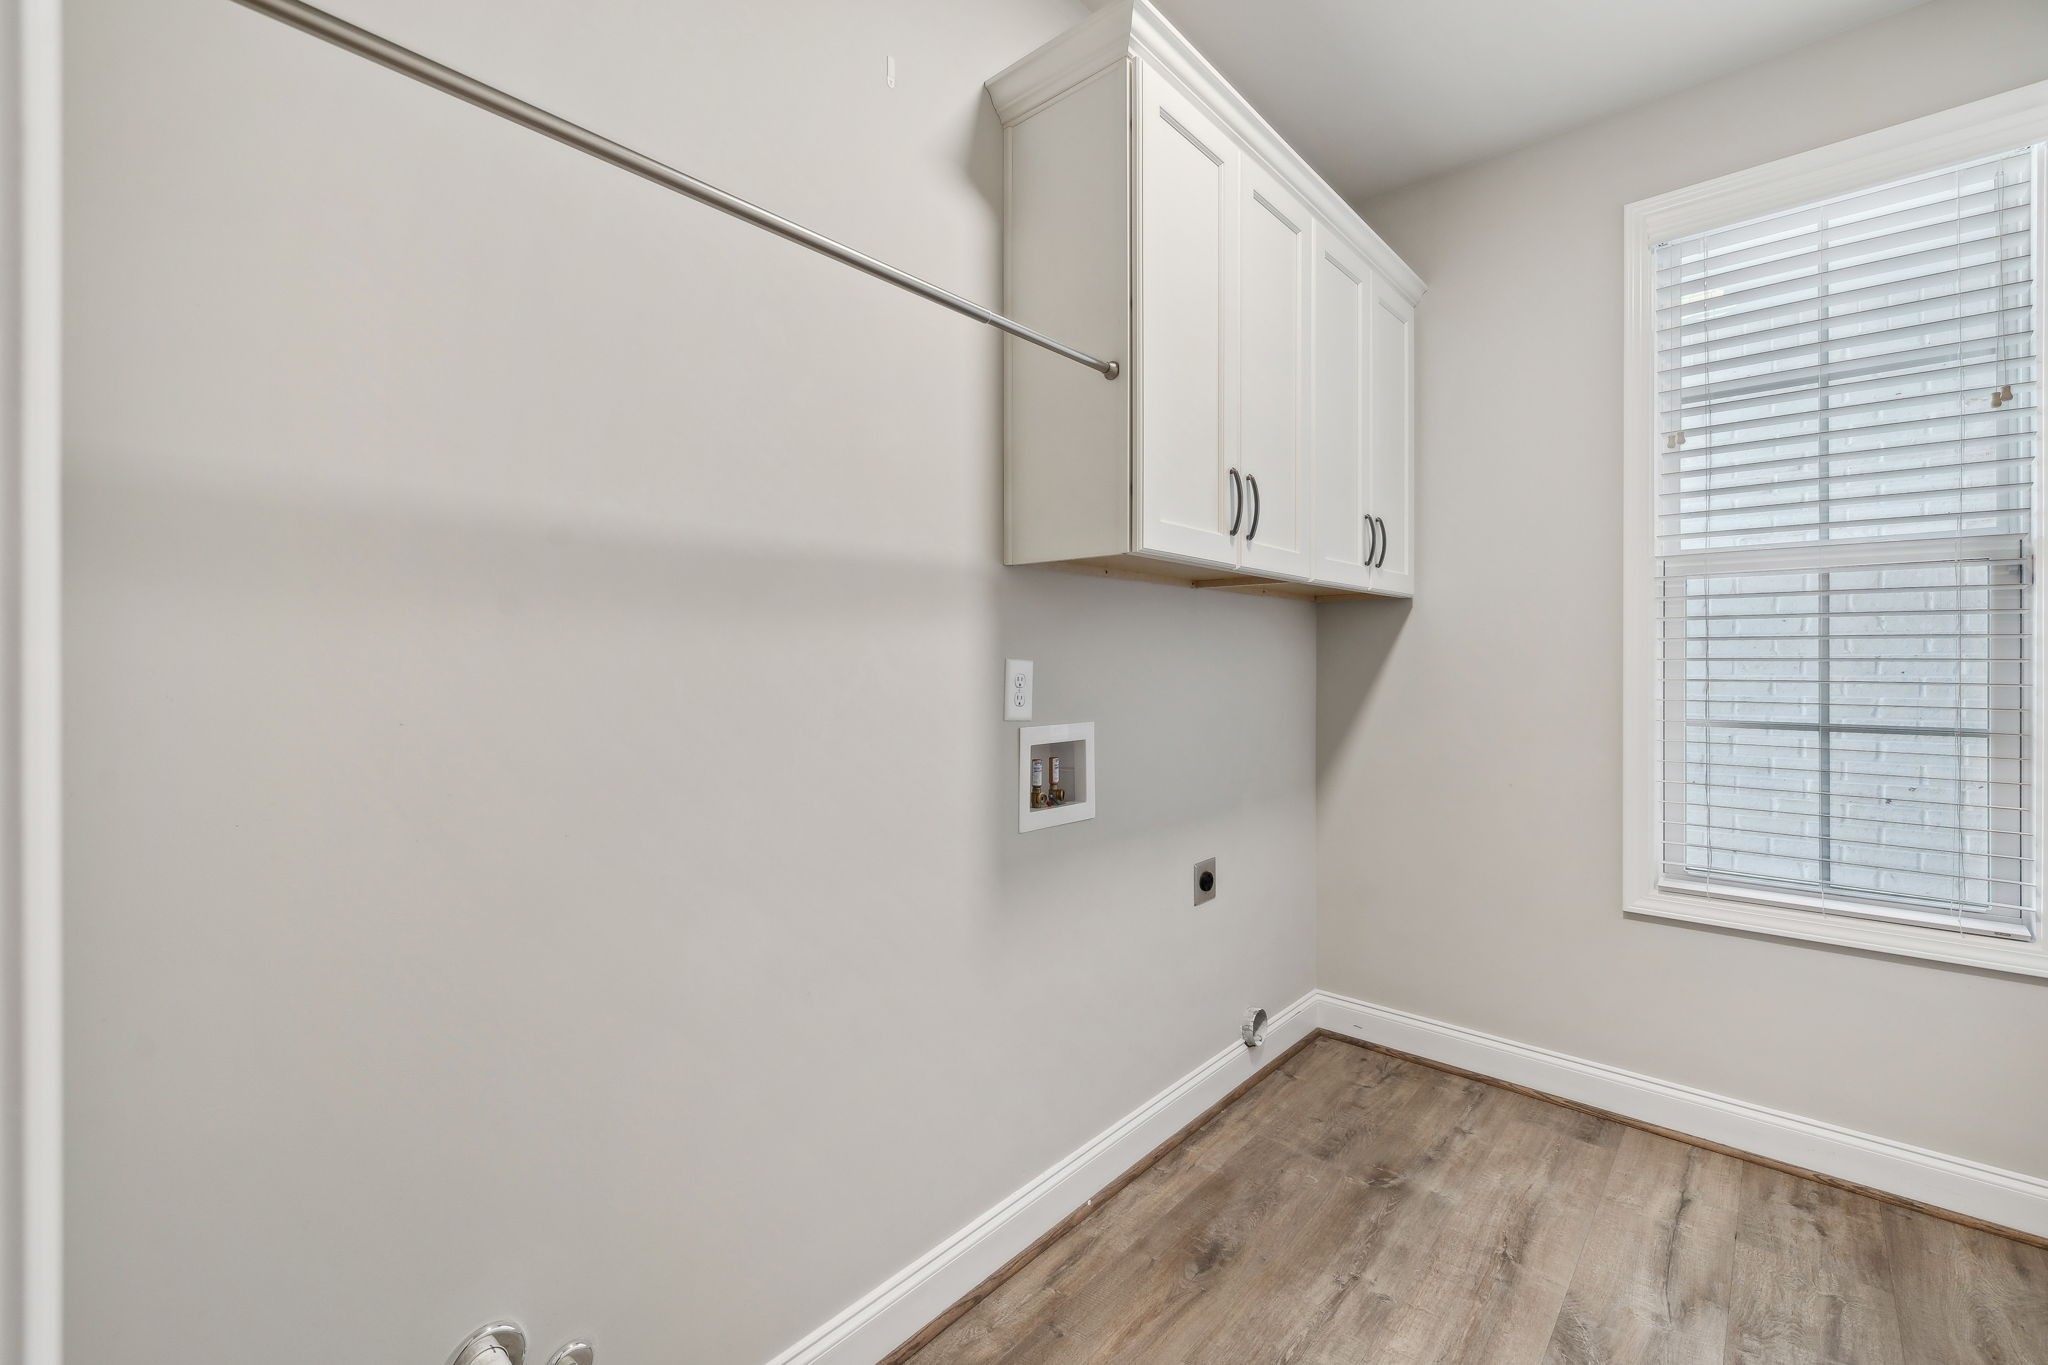
  • Laundry room Electric Dryer Hookup, Washer Hookup
  • Flooring Carpet, Laminate, Tile
  • Fireplace Gas, Living Room
  • APPLIANCES Built-In Electric Oven, Gas Range, Dishwasher, Disposal, Microwave, Refrigerator, Stainless Steel Appliance(s)
  • other interior Features Ceiling Fan(s), Entrance Foyer, Open Floorplan, Pantry, Walk-In Closet(s)

Area & Lot

  • Status Sold
  • Date Sold August 11, 2025
  • Living Area2,661 Sq.Ft.
  • Total Area2,661 Sq.Ft.
  • Lot Area2,613.6 Sq.Ft.
  • MLS® ID2896641
  • TypeResidential
  • YEAR BUILT2020
  • Elementary SchoolRuby Major Elementary
  • Middle SchoolDonelson Middle
  • High SchoolMcGavock Comp High School

Exterior

  • STORIES2
  • Garage Space2.0
  • water SourcePublic
  • utilitiesElectricity Available, Natural Gas Available, Water Available
  • lot featuresCul-De-Sac, Level
  • parkingGarage Door Opener, Garage Faces Side
  • HEAT TYPECentral, Natural Gas
  • AIR CONDITIONINGCentral Air, Electric
  • sewerPublic Sewer
  • HOA AmenitiesSidewalks, Underground Utilities, Trail(s)
  • security FeaturesFire Alarm, Smoke Detector(s)

Financial

  • Sales Price$580,000
  • Real Estate Tax $2,952/yr
  • HOA $250/mo

Work With Us

At Move Up Home Group, we put your goals first. Our team combines expert guidance, strategic marketing, and modern technology to deliver a seamless, professional experience whether you’re buying, selling, or investing.

Follow Us on Instagram