Leave a Message

By providing your contact information to Move up home Group, your personal information will be processed in accordance with Move up home Group's Privacy Policy. By checking the box(es) below, you expressly consent to receive marketing or promotional real estate communication from Move up home Group in the manner selected by you. For SMS text messages, message frequency varies. Message and data rates may apply. Consent is not a condition of purchase of any goods or services. You may opt out of receiving further communications from Move up home Group at any time. To opt out of receiving SMS text messages, reply STOP to unsubscribe. SMS text messaging is subject to our Terms of Use.

Thank you for your message. We will be in touch with you shortly.

4146 Elizabeth Dr
4146 Elizabeth Dr
4146 Elizabeth Dr
4146 Elizabeth Dr
4146 Elizabeth Dr
4146 Elizabeth Dr
4146 Elizabeth Dr
4146 Elizabeth Dr
4146 Elizabeth Dr
4146 Elizabeth Dr
4146 Elizabeth Dr
4146 Elizabeth Dr
4146 Elizabeth Dr
4146 Elizabeth Dr
4146 Elizabeth Dr
4146 Elizabeth Dr
4146 Elizabeth Dr
4146 Elizabeth Dr
4146 Elizabeth Dr
4146 Elizabeth Dr
4146 Elizabeth Dr
4146 Elizabeth Dr
4146 Elizabeth Dr
4146 Elizabeth Dr
4146 Elizabeth Dr
4146 Elizabeth Dr
4146 Elizabeth Dr
4146 Elizabeth Dr
4146 Elizabeth Dr
4146 Elizabeth Dr
4146 Elizabeth Dr
4146 Elizabeth Dr
4146 Elizabeth Dr
4146 Elizabeth Dr
4146 Elizabeth Dr
4146 Elizabeth Dr
4146 Elizabeth Dr
4146 Elizabeth Dr
4146 Elizabeth Dr
4146 Elizabeth Dr
4146 Elizabeth Dr
SEE ALL PHOTOS
4146 Elizabeth Dr
4146 Elizabeth Dr
4146 Elizabeth Dr
4146 Elizabeth Dr
4146 Elizabeth Dr
4146 Elizabeth Dr
4146 Elizabeth Dr
4146 Elizabeth Dr
4146 Elizabeth Dr
4146 Elizabeth Dr
4146 Elizabeth Dr
4146 Elizabeth Dr
4146 Elizabeth Dr
4146 Elizabeth Dr
4146 Elizabeth Dr
4146 Elizabeth Dr
4146 Elizabeth Dr
4146 Elizabeth Dr
4146 Elizabeth Dr
4146 Elizabeth Dr
4146 Elizabeth Dr
4146 Elizabeth Dr
4146 Elizabeth Dr
4146 Elizabeth Dr
4146 Elizabeth Dr
4146 Elizabeth Dr
4146 Elizabeth Dr
4146 Elizabeth Dr
4146 Elizabeth Dr
4146 Elizabeth Dr
4146 Elizabeth Dr
4146 Elizabeth Dr
4146 Elizabeth Dr
4146 Elizabeth Dr
4146 Elizabeth Dr
4146 Elizabeth Dr
4146 Elizabeth Dr
4146 Elizabeth Dr
4146 Elizabeth Dr
4146 Elizabeth Dr
4146 Elizabeth Dr
Courtesy of Keller Williams Realty Mt. Juliet, Iryna Morris Listing Contact: 8505861460 
Sold

4146 Elizabeth Dr

4146 Elizabeth Dr, Mount Juliet, TN 37122

$545,000
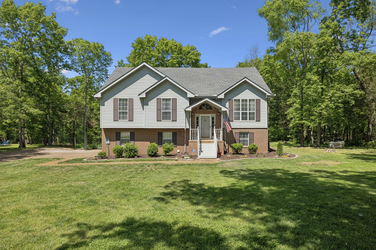
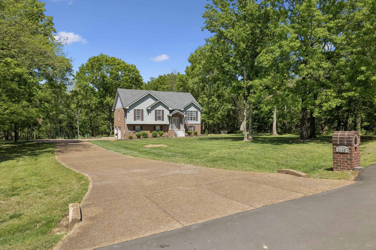
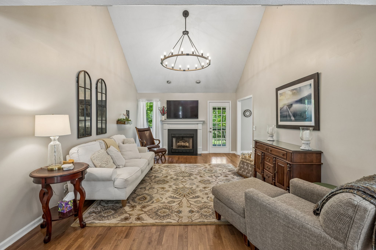
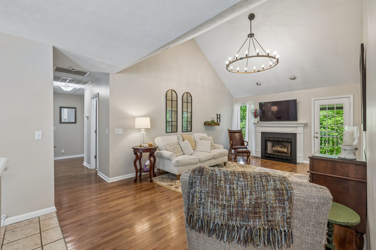
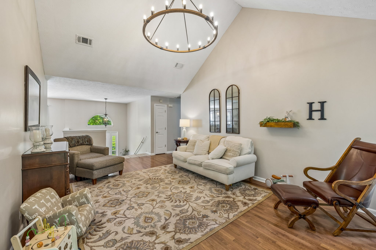
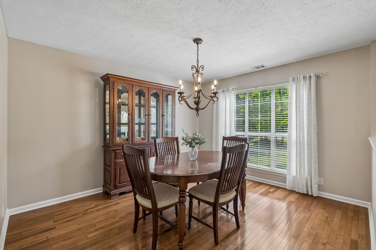
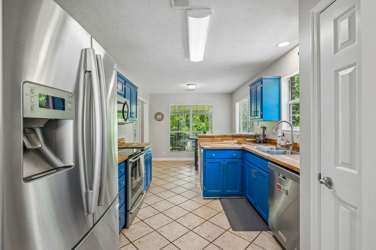
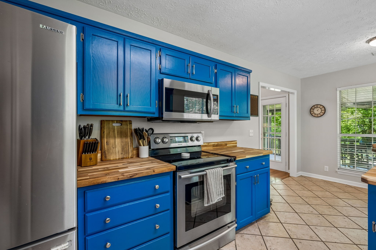
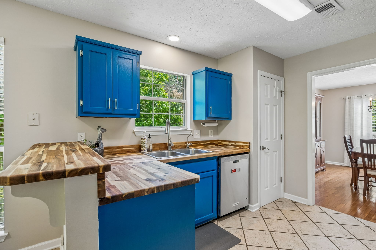
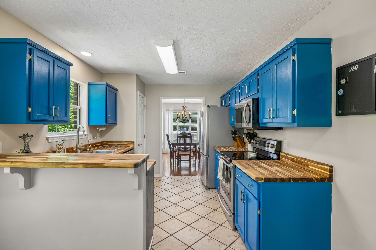
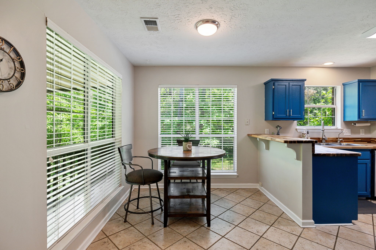
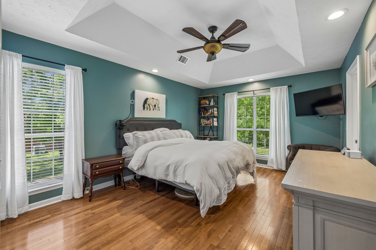
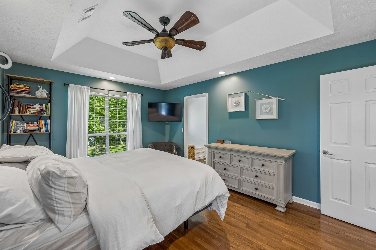
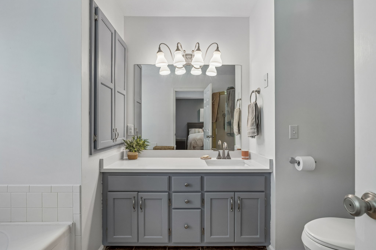
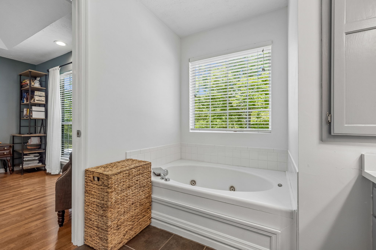
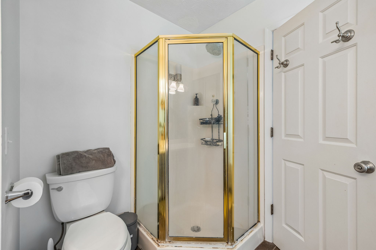
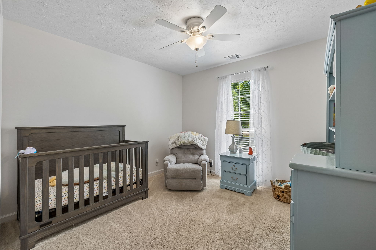
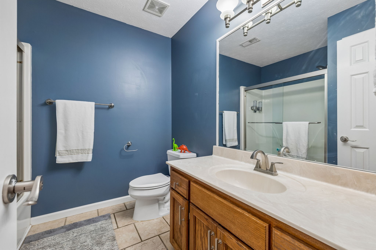
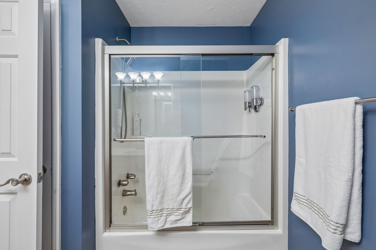
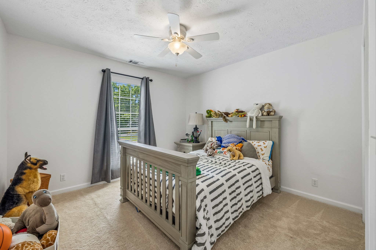
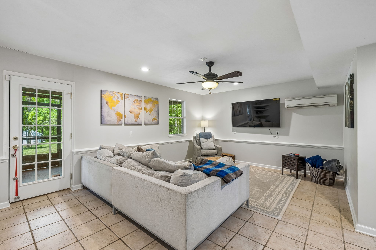
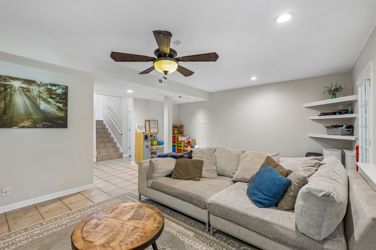
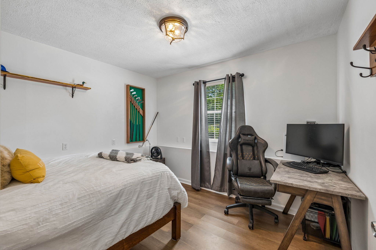
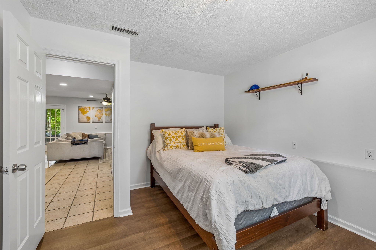
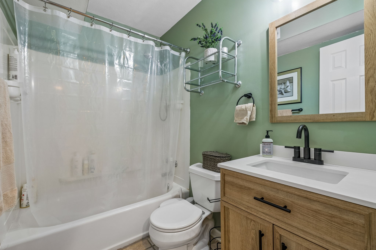
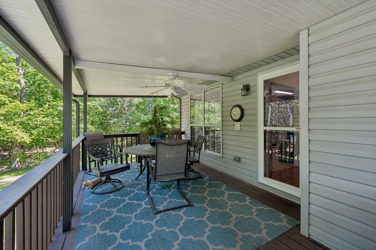
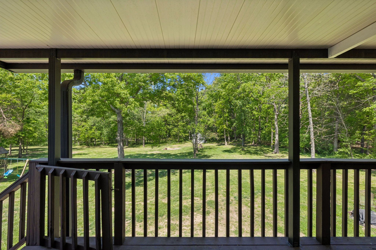
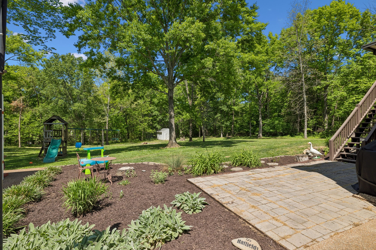
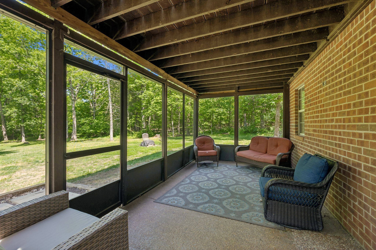
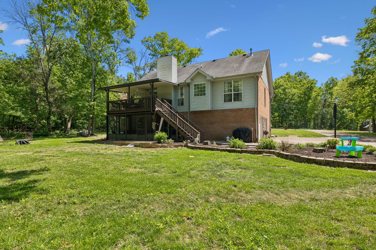
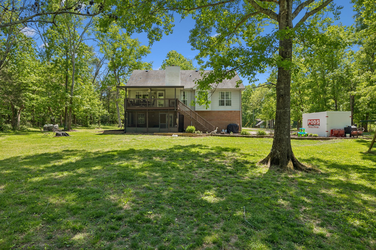
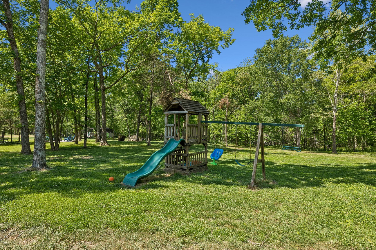
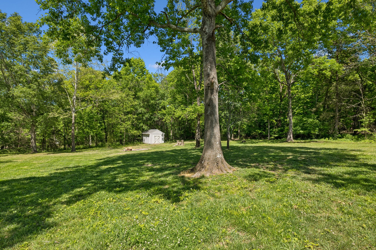
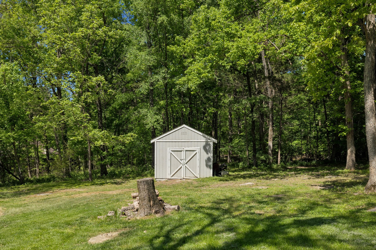
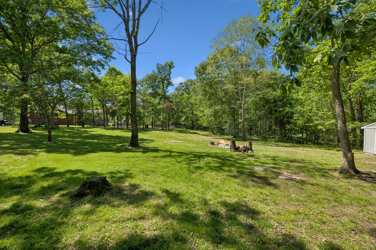
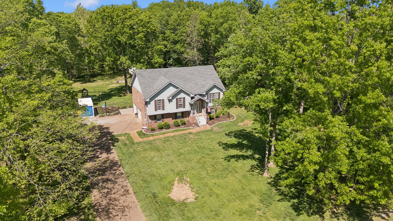
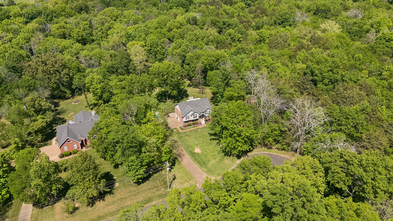
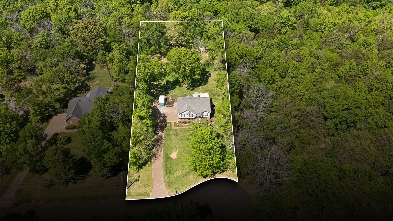
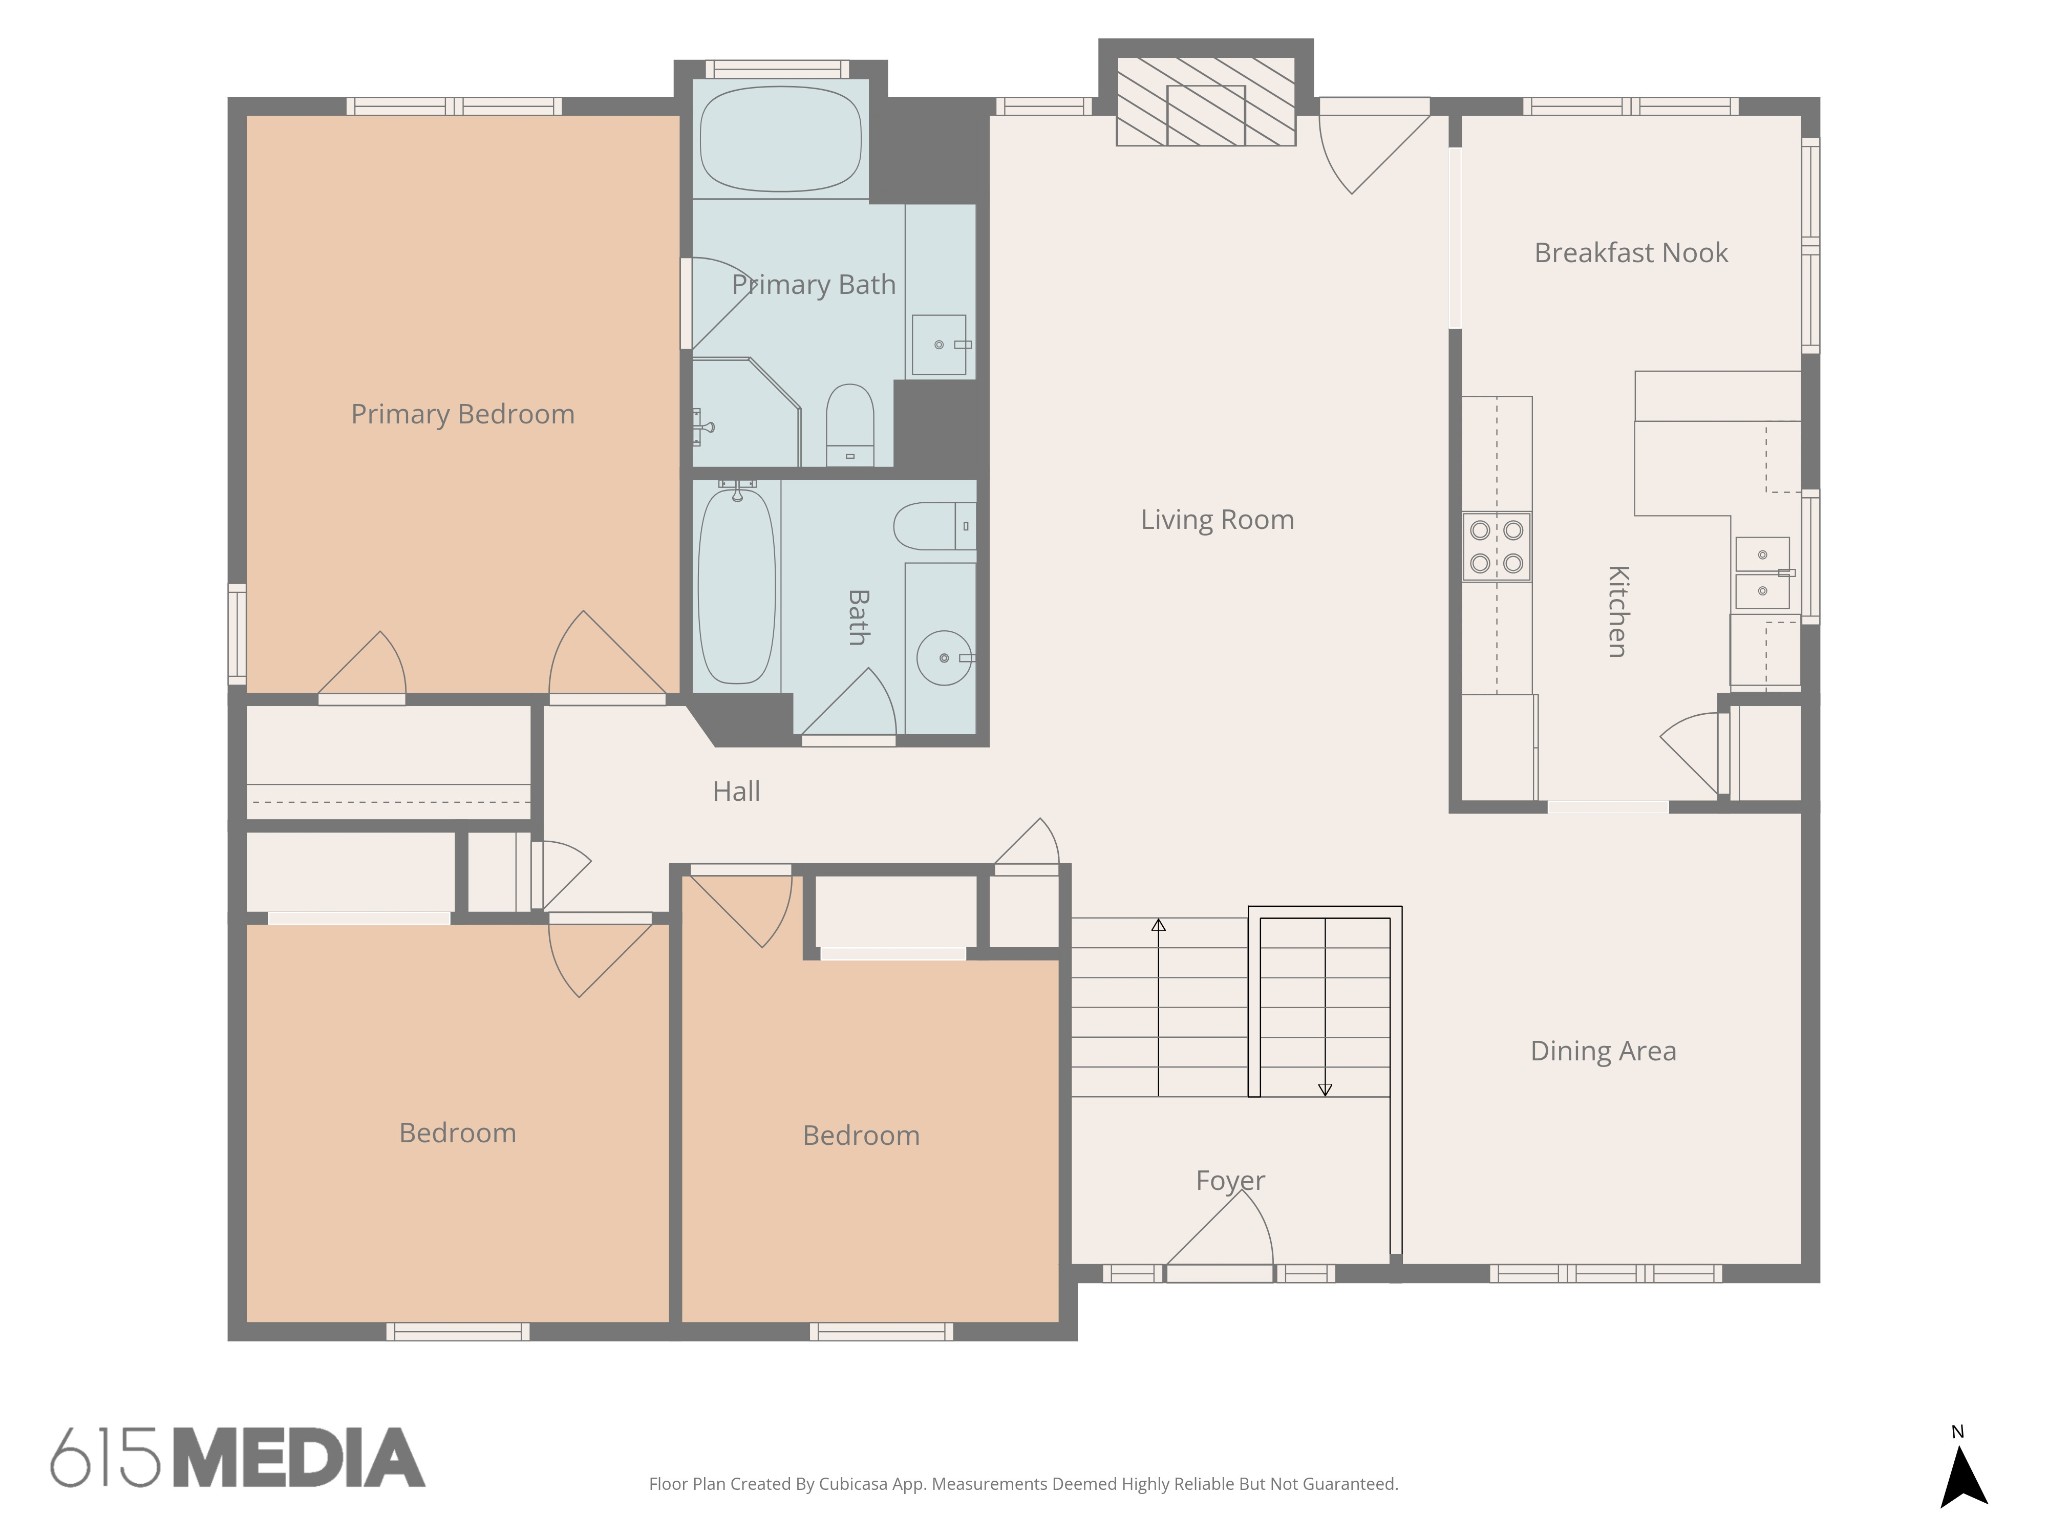
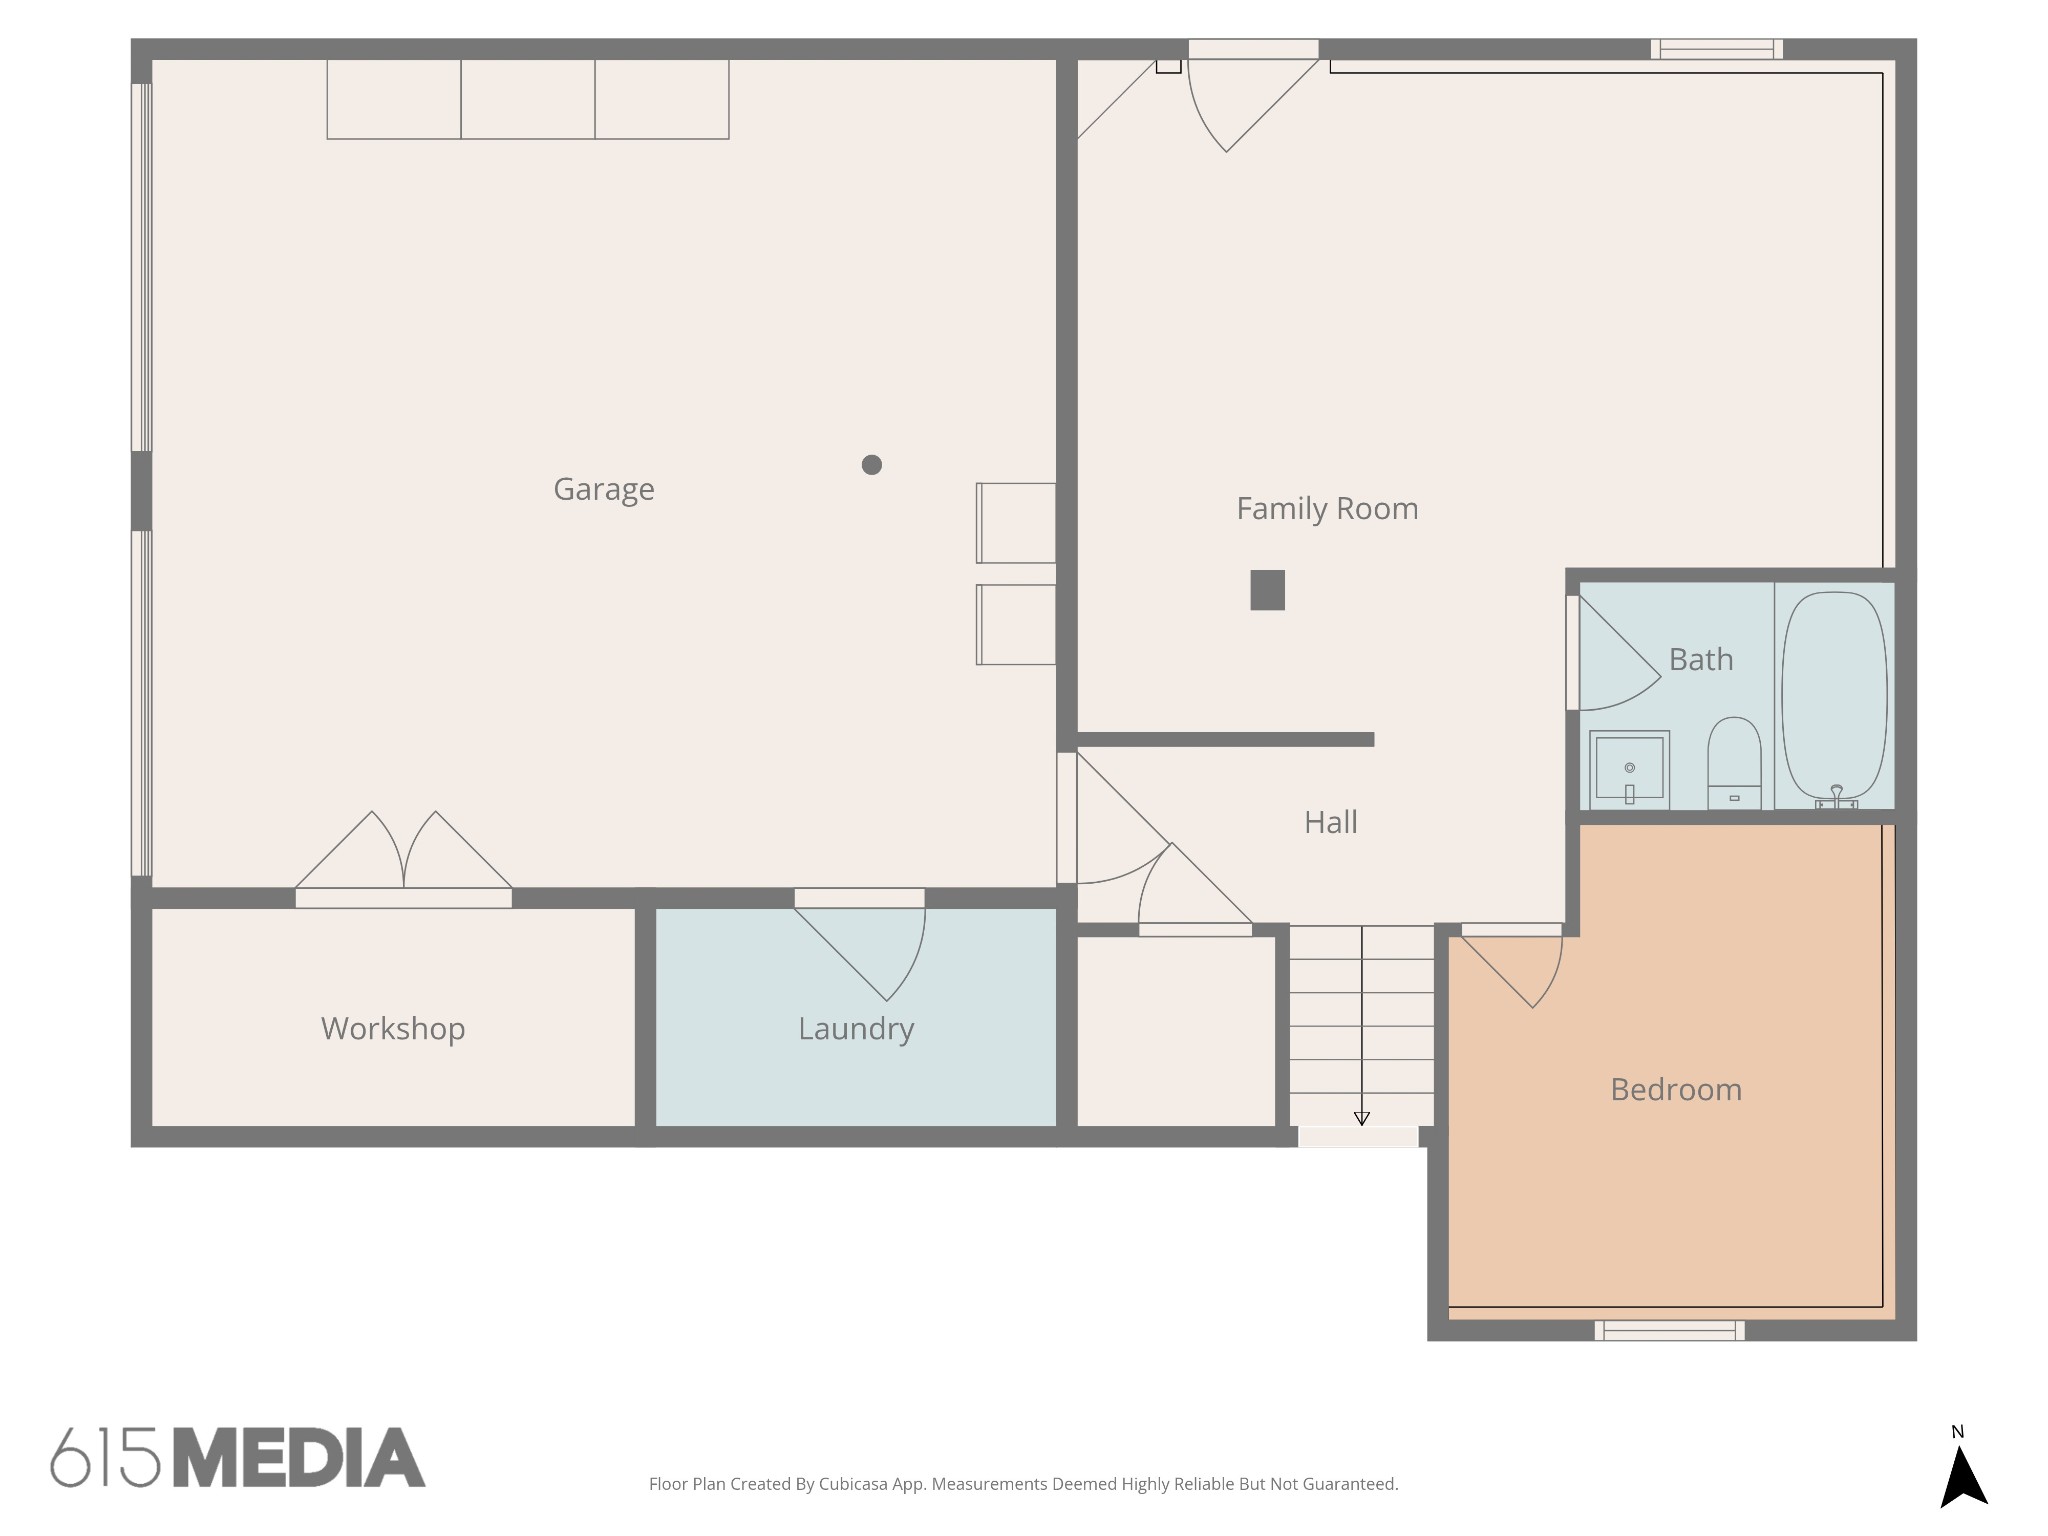
Open House this weekend cancelled. Save up to 1% of your loan amount as a closing cost credit when you use seller's suggested lender! Tucked away on a quiet cul-de-sac in Mount Juliet, this home offers privacy and space on over 1.3 acres of serene, wooded land. Enjoy the perfect balance of peaceful living while being just minutes from Providence Marketplace, easy access to I-40, and only 30 minutes to Nashville. Step inside to a spacious living room featuring high ceilings, abundant natural light, and a cozy gas fireplace. A separate dining room flows into the kitchen, which offers ample cabinetry, butcher block countertops, stainless steel appliances, and a bright breakfast nook. The primary suite is conveniently located on the main level and features a tray ceiling, ensuite bath, and walk-in closet. Two additional bedrooms and a full bathroom are also located on the main floor. The fully finished basement adds incredible flexibility, featuring a large bonus room and an additional bedroom with its own full bathroom--perfect for guests, a teen suite, or in-law quarters. With its own separate entrance, the basement provides added privacy and functionality. Enjoy outdoor living with a covered deck off the main level overlooking the beautiful acreage, as well as a screened-in patio off the basement. Additional features include a two-car garage and a storage building on the property. A great home on a beautiful, private lot--don't miss this opportunity!

3
beds

3
baths

2,292 Sq.Ft. LIVING AREA

1.31 Acres lot

Christian  LeMere

Christian LeMere

Features & Amenities

Interior

  • total bedrooms3
  • Total bathrooms3
  • full bathrooms3
  • Laundry room Electric Dryer Hookup, Washer Hookup
  • Flooring Carpet, Wood, Tile
  • Fireplace Gas, Living Room
  • APPLIANCES Built-In Electric Oven, Electric Range, Trash Compactor, Dishwasher, Disposal, Microwave, Stainless Steel Appliance(s)
  • other interior Features Ceiling Fan(s), Entrance Foyer, High Ceilings, Walk-In Closet(s)

Area & Lot

  • Status Sold
  • Date Sold May 29, 2026
  • Living Area2,292 Sq.Ft.
  • Total Area2,292 Sq.Ft.
  • Lot Area1.31 Acres
  • MLS® ID3181473
  • TypeResidential
  • YEAR BUILT1994
  • NeighborhoodMount Juliet
  • Elementary SchoolRutland Elementary
  • Middle SchoolGladeville Middle School
  • High SchoolWilson Central High School

Exterior

  • STORIES2
  • Garage Space2.0
  • water SourcePublic
  • utilitiesElectricity Available, Water Available
  • roofShingle
  • lot featuresCul-De-Sac, Level
  • parkingGarage Door Opener, Garage Faces Side, Aggregate, Driveway
  • HEAT TYPECentral
  • AIR CONDITIONINGCentral Air, Electric
  • sewerSeptic Tank
  • security FeaturesFire Alarm, Security System, Smoke Detector(s)

Financial

  • Sales Price$545,000
  • Real Estate Tax $1,811/yr

Mount Juliet

Explore

Work With Us

At Move Up Home Group, we put your goals first. Our team combines expert guidance, strategic marketing, and modern technology to deliver a seamless, professional experience whether you’re buying, selling, or investing.

Follow Us on Instagram