Leave a Message

By providing your contact information to Move up home Group, your personal information will be processed in accordance with Move up home Group's Privacy Policy. By checking the box(es) below, you expressly consent to receive marketing or promotional real estate communication from Move up home Group in the manner selected by you. For SMS text messages, message frequency varies. Message and data rates may apply. Consent is not a condition of purchase of any goods or services. You may opt out of receiving further communications from Move up home Group at any time. To opt out of receiving SMS text messages, reply STOP to unsubscribe. SMS text messaging is subject to our Terms of Use.

Thank you for your message. We will be in touch with you shortly.

407 Saint Francis Ave Unit: A
SEE ALL PHOTOS
407 Saint Francis Ave Unit: A
Courtesy of Keller Williams Realty Mt. Juliet, Iryna Morris Listing Contact: 8505861460 
Sold

407 Saint Francis Ave Unit: A

407 Saint Francis Ave Unit: A, Nashville, TN 37205

$750,000
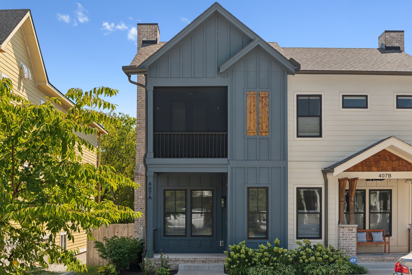
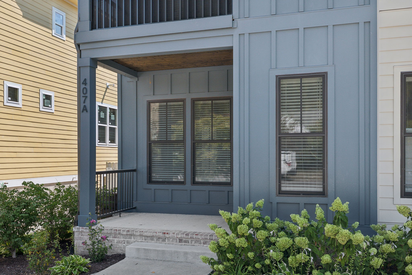
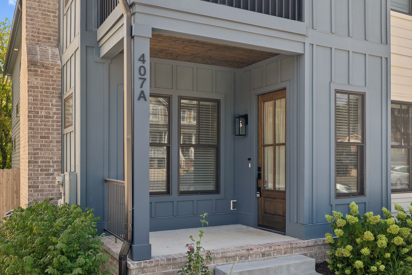
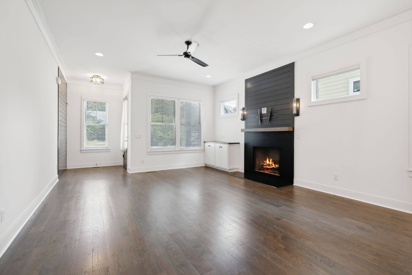
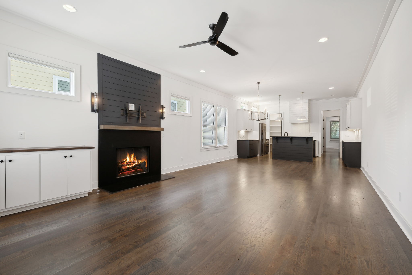
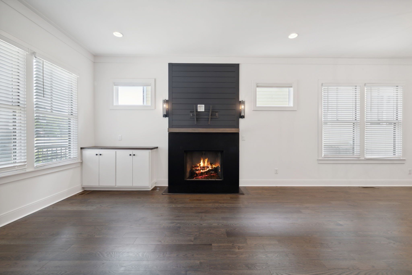
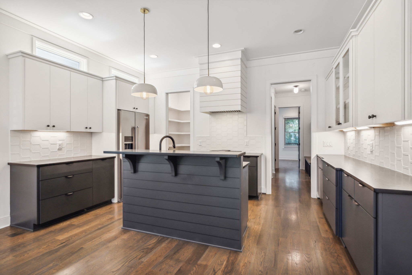
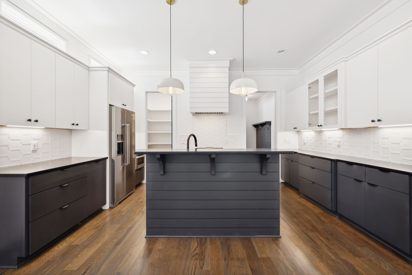
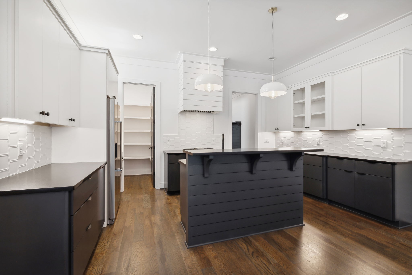
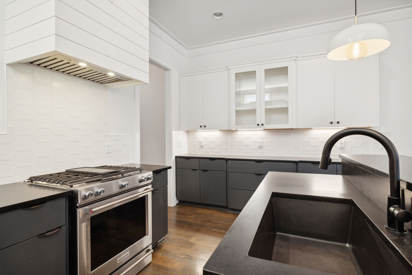
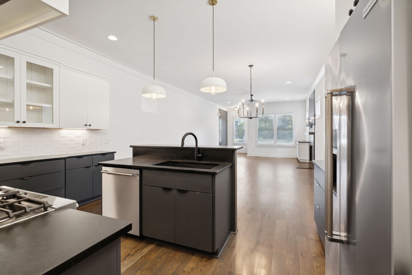
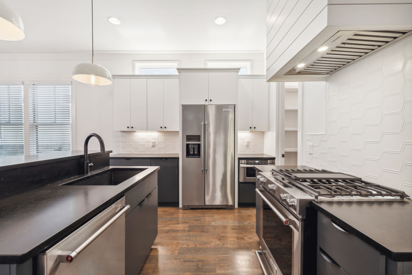
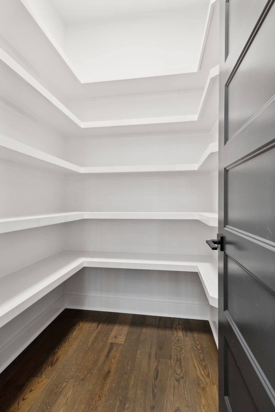
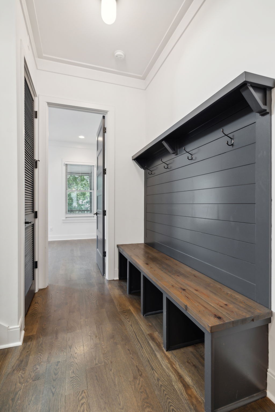
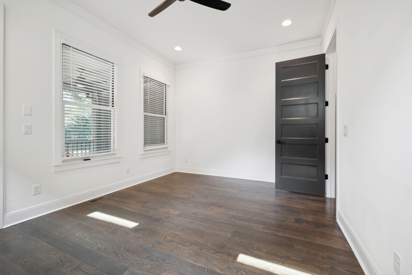
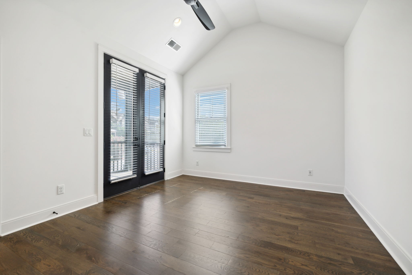
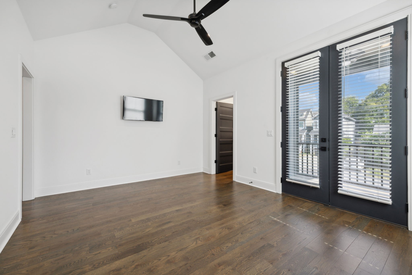
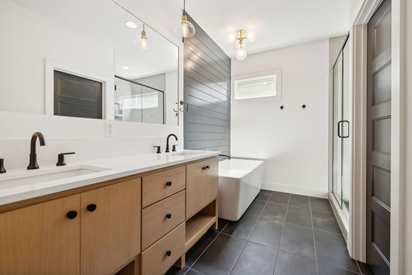
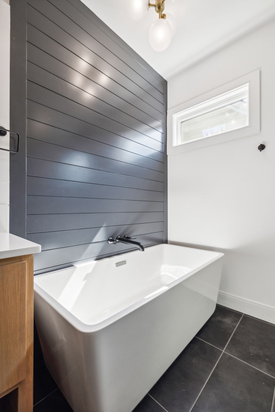
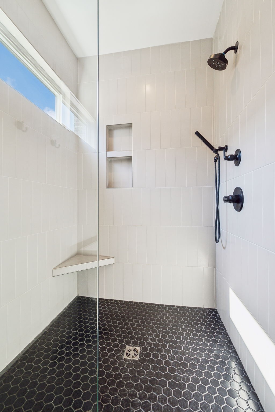
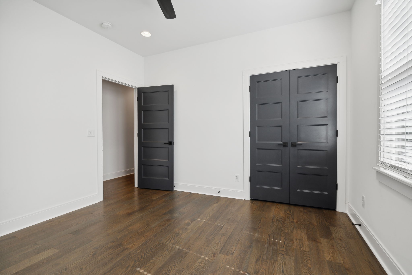
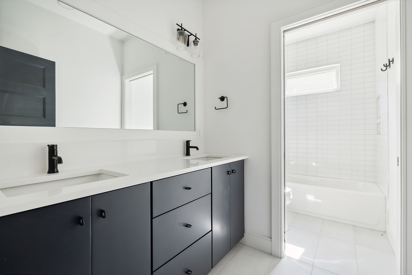
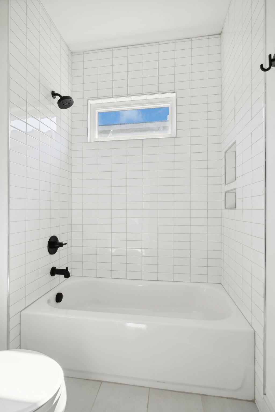
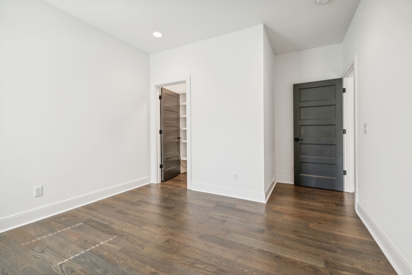
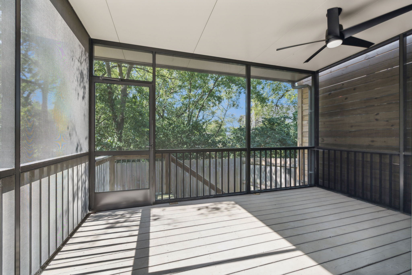
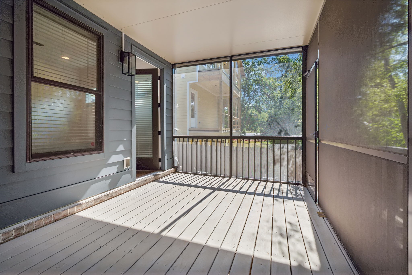
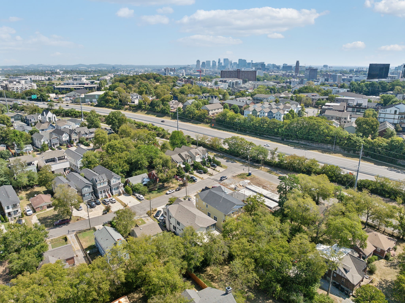
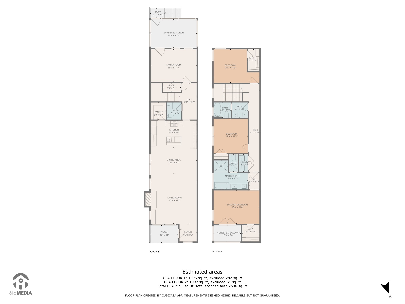
Discover this stunning modern home, built in 2020, where contemporary elegance meets convenience. Under 10 minutes from Downtown Nashville and 3 minutes from the scenic Centennial Park! Step inside to discover an open floor plan featuring crown molding throughout, upgraded lighting, built-in features, and custom closets. Kitchen offers ample cabinetry, stylish tiled backsplash, gas stove, and an expansive walk-in pantry. The downstairs bonus area flows seamlessly to a screened-in back patio, perfect for relaxing or entertaining. Upstairs, the primary suite is a retreat with vaulted ceilings and direct access to a private screened-in balcony, ideal for morning coffee. The en-suite bathroom features double vanities, a soaking tub, and a large tiled walk-in shower. Two additional bedrooms and two full bathrooms offer ample space and privacy for family or guests. 1% closing cost credit of loan amount with Suggested Lender!

3
beds

3
baths

2,260 Sq.Ft. LIVING AREA

1,306.8 Sq.Ft. lot

Christian  LeMere

Christian LeMere

Features & Amenities

Interior

  • total bedrooms3
  • Total bathrooms3
  • full bathrooms2
  • half bathroom1
  • Laundry room Electric Dryer Hookup, Washer Hookup
  • Flooring Wood, Tile
  • Fireplace Living Room
  • APPLIANCES Dishwasher, Dryer, Microwave, Refrigerator, Washer, Electric Oven, Gas Range
  • other interior Features Built-in Features, Ceiling Fan(s), Open Floorplan, Pantry, Walk-In Closet(s), Kitchen Island

Area & Lot

  • Status Sold
  • Date Sold October 1, 2024
  • Living Area2,260 Sq.Ft.
  • Total Area2,260 Sq.Ft.
  • Lot Area1,306.8 Sq.Ft.
  • MLS® ID2696666
  • TypeResidential
  • YEAR BUILT2020
  • Elementary SchoolSylvan Park Paideia Design Center
  • Middle SchoolWest End Middle School
  • High SchoolHillsboro Comp High School

Exterior

  • STORIES2
  • water SourcePublic
  • utilitiesElectricity Available, Water Available
  • lot featuresLevel
  • parkingDriveway, Parking Pad
  • HEAT TYPECentral, Natural Gas
  • AIR CONDITIONINGCentral Air, Electric
  • sewerPublic Sewer
  • other exterior FeaturesBalcony

Financial

  • Sales Price$750,000
  • Real Estate Tax $4,664/yr

Work With Us

At Move Up Home Group, we put your goals first. Our team combines expert guidance, strategic marketing, and modern technology to deliver a seamless, professional experience whether you’re buying, selling, or investing.

Follow Us on Instagram