
Leave a Message

Thank you for your message. We will be in touch with you shortly.

406 Wooden Shoe Way
406 Wooden Shoe Way
406 Wooden Shoe Way
406 Wooden Shoe Way
406 Wooden Shoe Way
406 Wooden Shoe Way
406 Wooden Shoe Way
406 Wooden Shoe Way
406 Wooden Shoe Way
406 Wooden Shoe Way
406 Wooden Shoe Way
406 Wooden Shoe Way
406 Wooden Shoe Way
406 Wooden Shoe Way
406 Wooden Shoe Way
406 Wooden Shoe Way
406 Wooden Shoe Way
406 Wooden Shoe Way
406 Wooden Shoe Way
406 Wooden Shoe Way
406 Wooden Shoe Way
406 Wooden Shoe Way
406 Wooden Shoe Way
406 Wooden Shoe Way
406 Wooden Shoe Way
406 Wooden Shoe Way
406 Wooden Shoe Way
406 Wooden Shoe Way
406 Wooden Shoe Way
406 Wooden Shoe Way
406 Wooden Shoe Way
406 Wooden Shoe Way
SEE ALL PHOTOS
406 Wooden Shoe Way
406 Wooden Shoe Way
406 Wooden Shoe Way
406 Wooden Shoe Way
406 Wooden Shoe Way
406 Wooden Shoe Way
406 Wooden Shoe Way
406 Wooden Shoe Way
406 Wooden Shoe Way
406 Wooden Shoe Way
406 Wooden Shoe Way
406 Wooden Shoe Way
406 Wooden Shoe Way
406 Wooden Shoe Way
406 Wooden Shoe Way
406 Wooden Shoe Way
406 Wooden Shoe Way
406 Wooden Shoe Way
406 Wooden Shoe Way
406 Wooden Shoe Way
406 Wooden Shoe Way
406 Wooden Shoe Way
406 Wooden Shoe Way
406 Wooden Shoe Way
406 Wooden Shoe Way
406 Wooden Shoe Way
406 Wooden Shoe Way
406 Wooden Shoe Way
406 Wooden Shoe Way
406 Wooden Shoe Way
406 Wooden Shoe Way
406 Wooden Shoe Way
Courtesy of Keller Williams Realty Mt. Juliet, Chelsea Hawkins Listing Contact: 8647043265 
Active Under Contract

406 Wooden Shoe Way

406 Wooden Shoe Way, Lebanon, TN 37090

$309,000
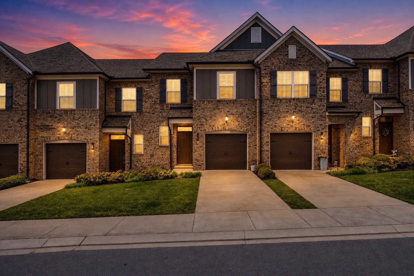
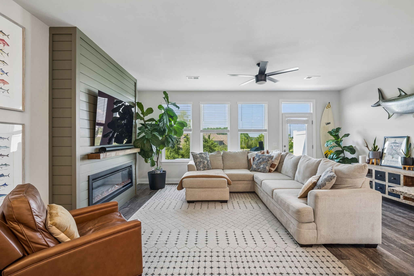
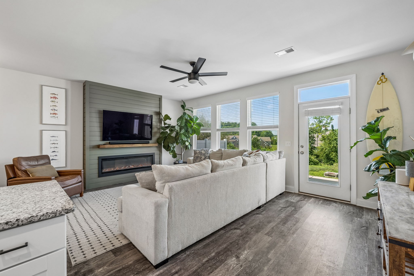
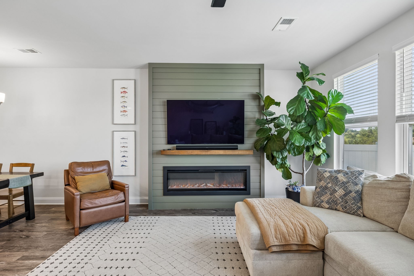
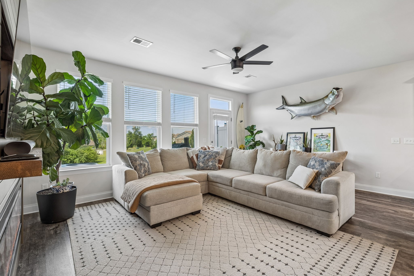
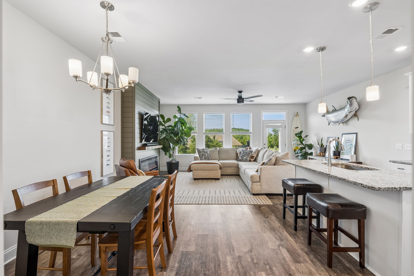
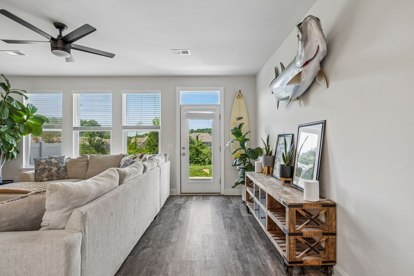
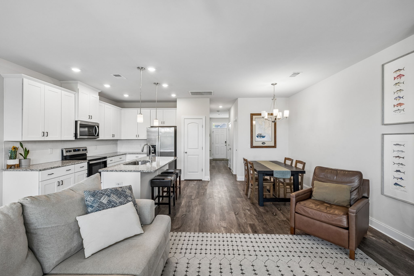
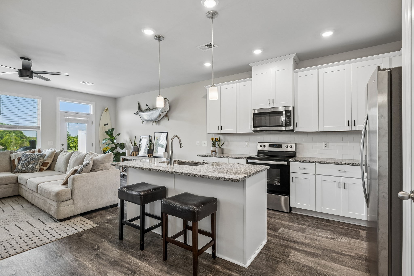
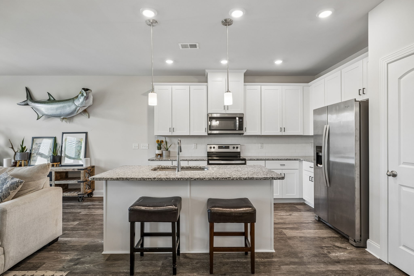
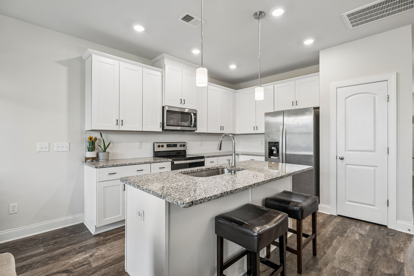
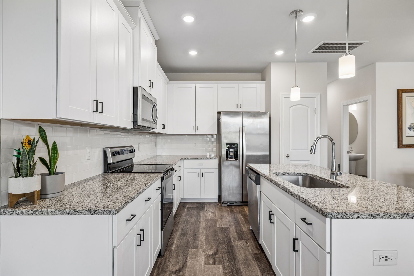
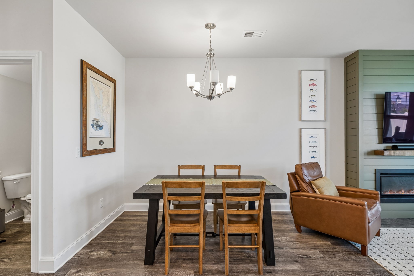
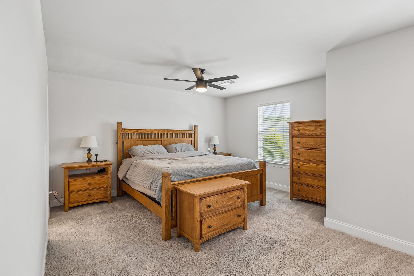
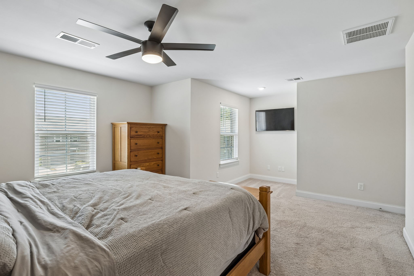
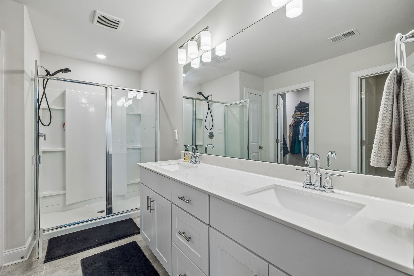
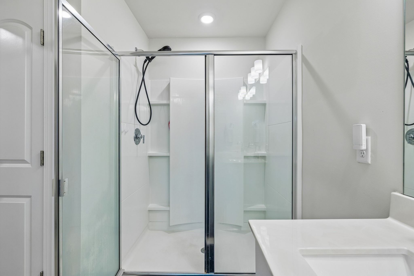
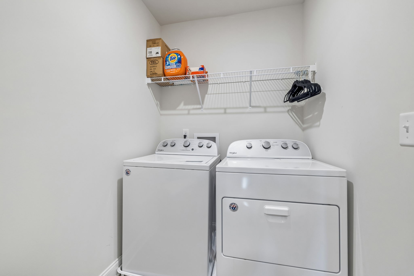
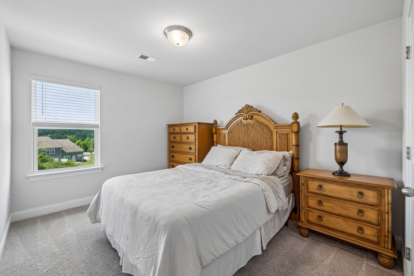
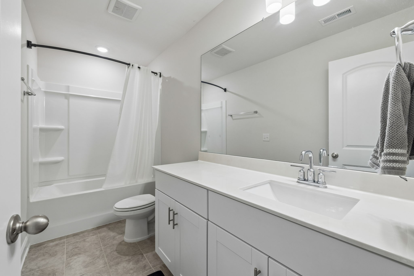
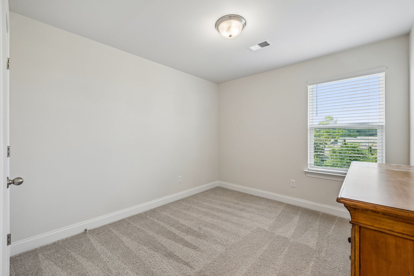
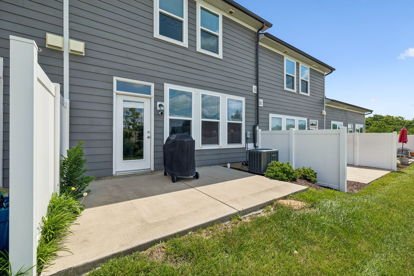
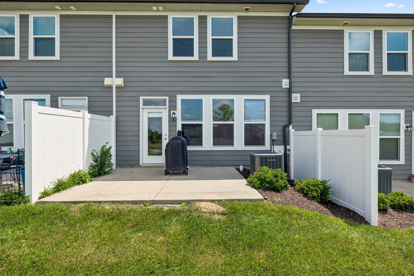
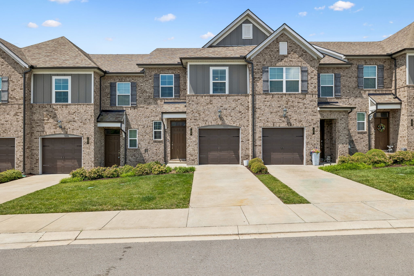
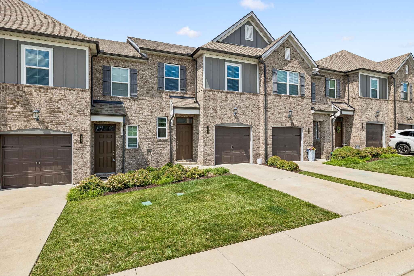
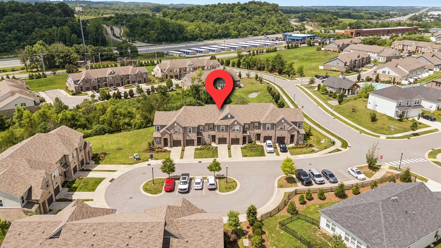
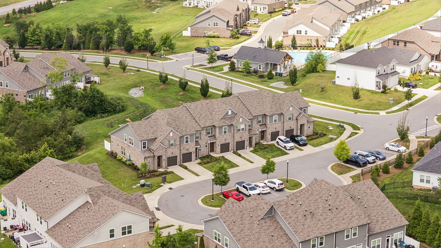
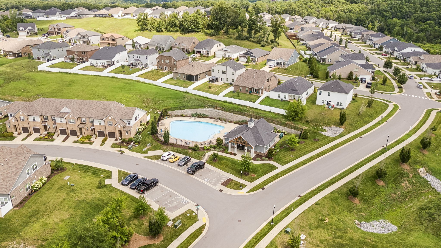
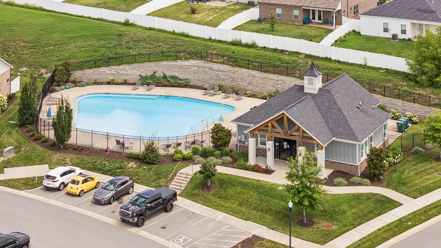
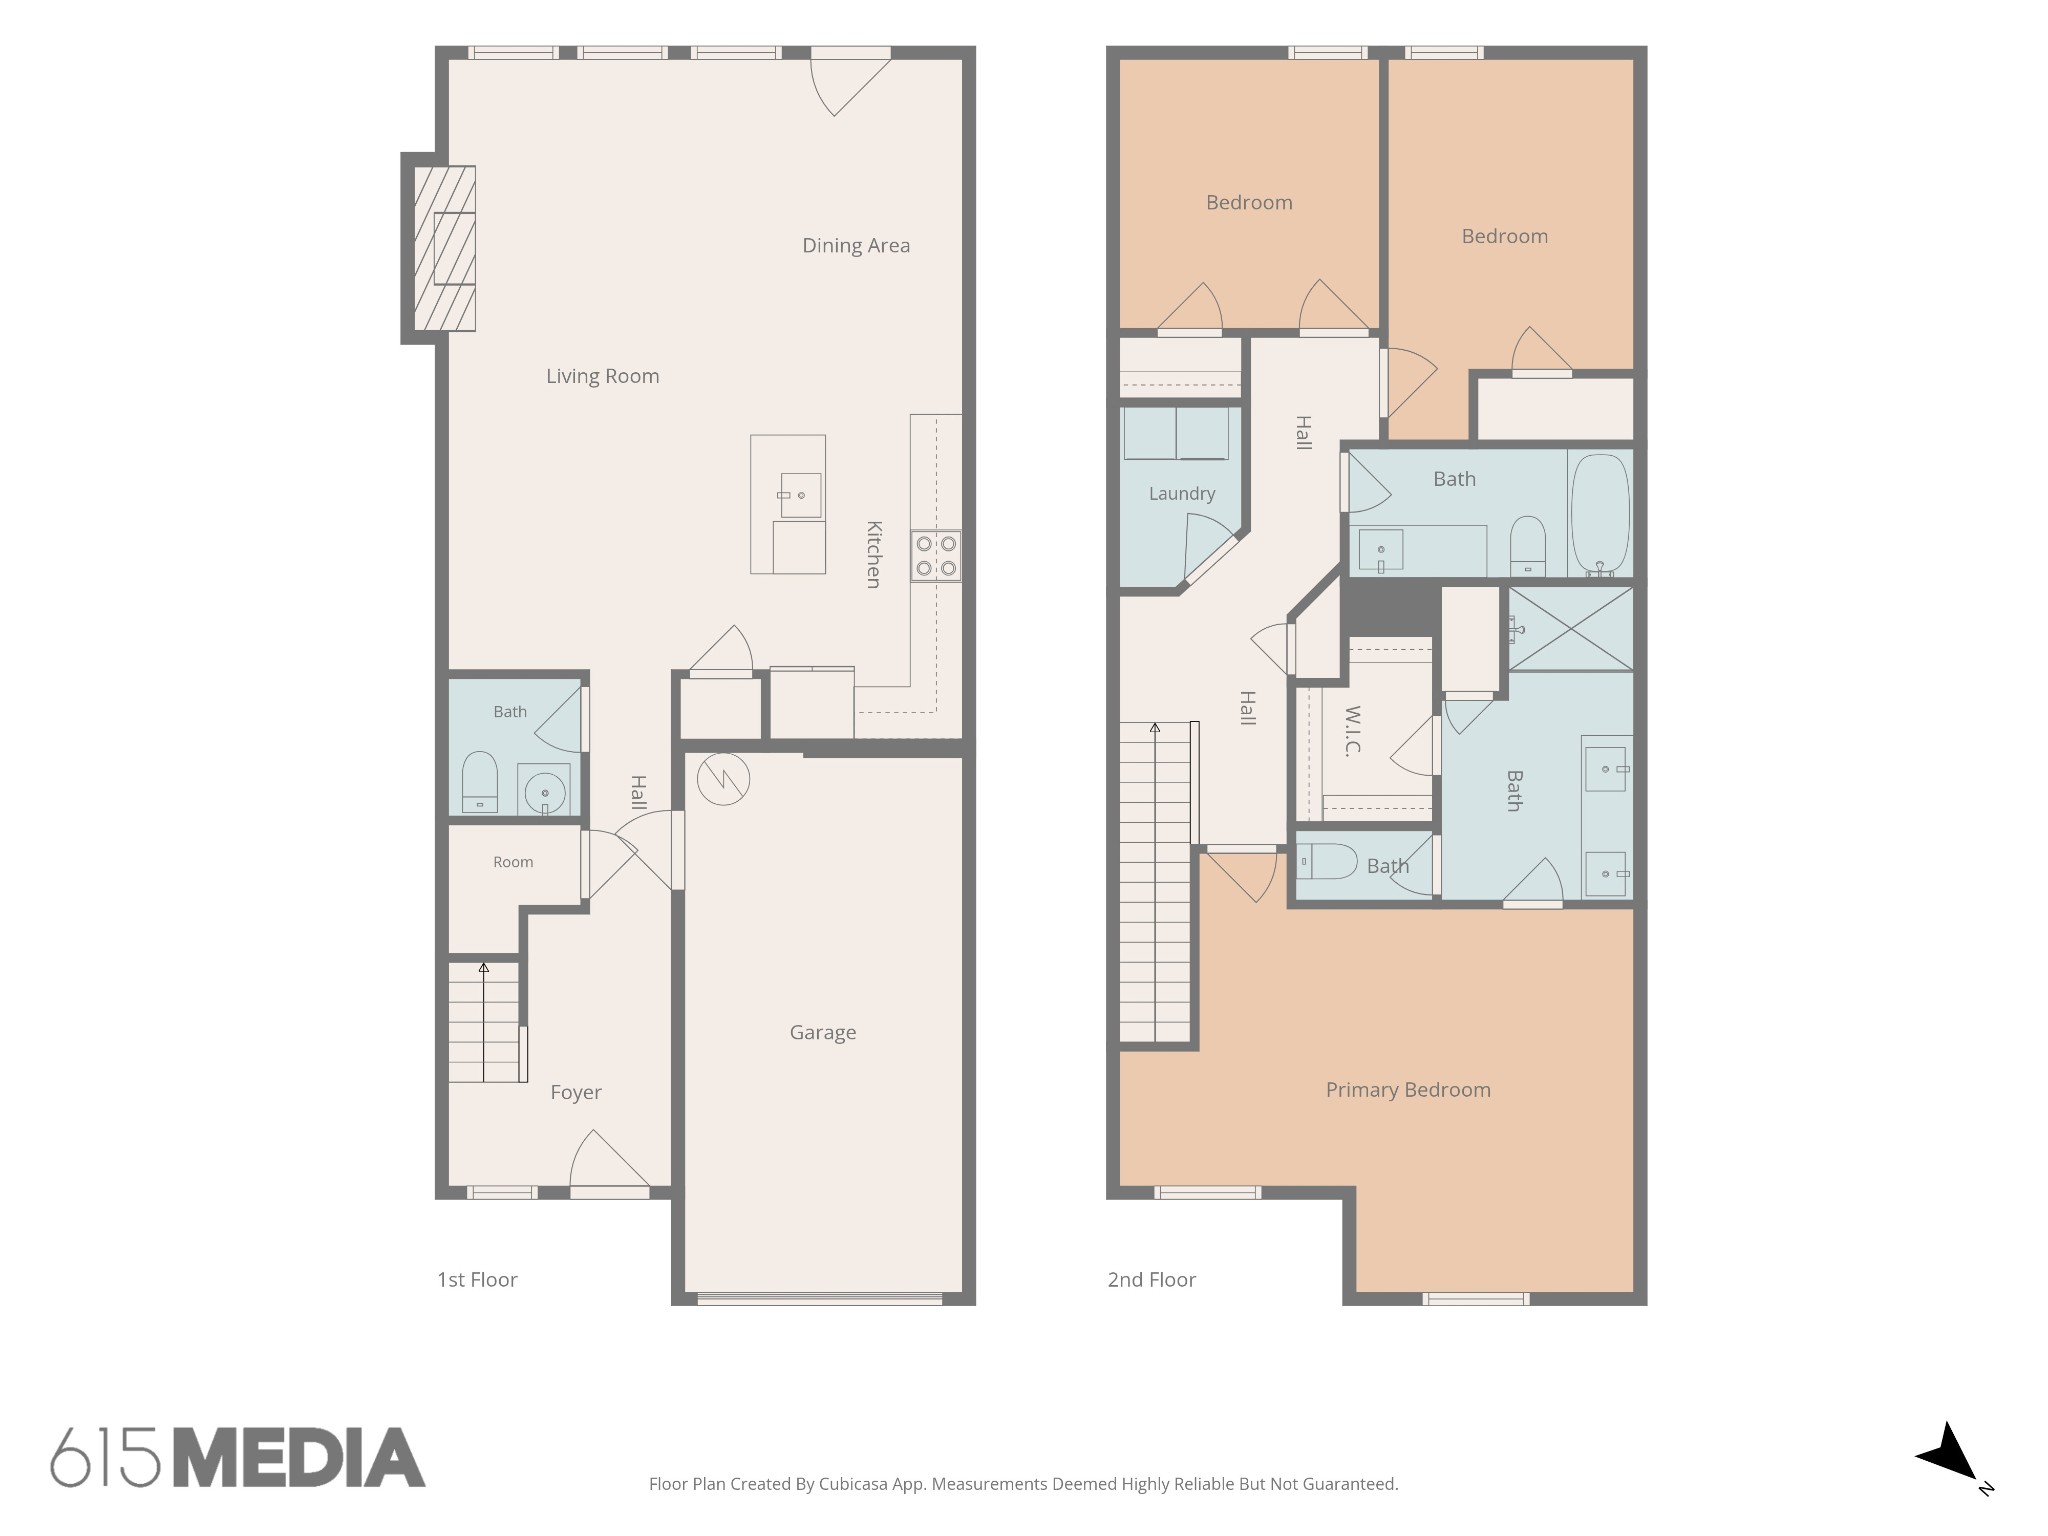
Receive a special rate incentive or closing cost credit with seller's suggested lender! Move right into this beautifully maintained all-brick townhome offering modern finishes, low-maintenance living, and an unbeatable location just under 30 minutes from downtown Nashville. Conveniently located minutes from Publix, East Nashville Brew Works, I-40, shopping, dining, and everyday conveniences. Step inside to an open, light-filled floor plan featuring luxury vinyl plank flooring throughout the main level. The spacious living room is highlighted by a stylish shiplap electric fireplace, creating a warm and inviting space. The kitchen showcases ample white cabinetry, granite countertops, a tiled backsplash, stainless steel appliances--including the refrigerator--a large center island, and an adjoining dining area. Upstairs, the spacious primary suite offers a walk-in closet and an ensuite bath featuring double vanities and a walk-in shower. Two additional bedrooms and another full bathroom provide plenty of space for family, guests, or a home office. Step outside to your private back patio overlooking the community green space, providing a peaceful setting to enjoy your morning coffee or unwind after a long day. The washer and dryer are also included, making this home truly move-in ready. Enjoy easy, low-maintenance living with HOA services that include exterior maintenance and insurance, along with community amenities such as a clubhouse and swimming pool. Combining modern finishes, thoughtful upgrades, and a prime location, this exceptional townhome is ready to welcome you home!

3
beds

3
baths

1,692 Sq.Ft. LIVING AREA

Christian  LeMere

Christian LeMere

Features & Amenities

Interior

  • total bedrooms3
  • Total bathrooms3
  • full bathrooms2
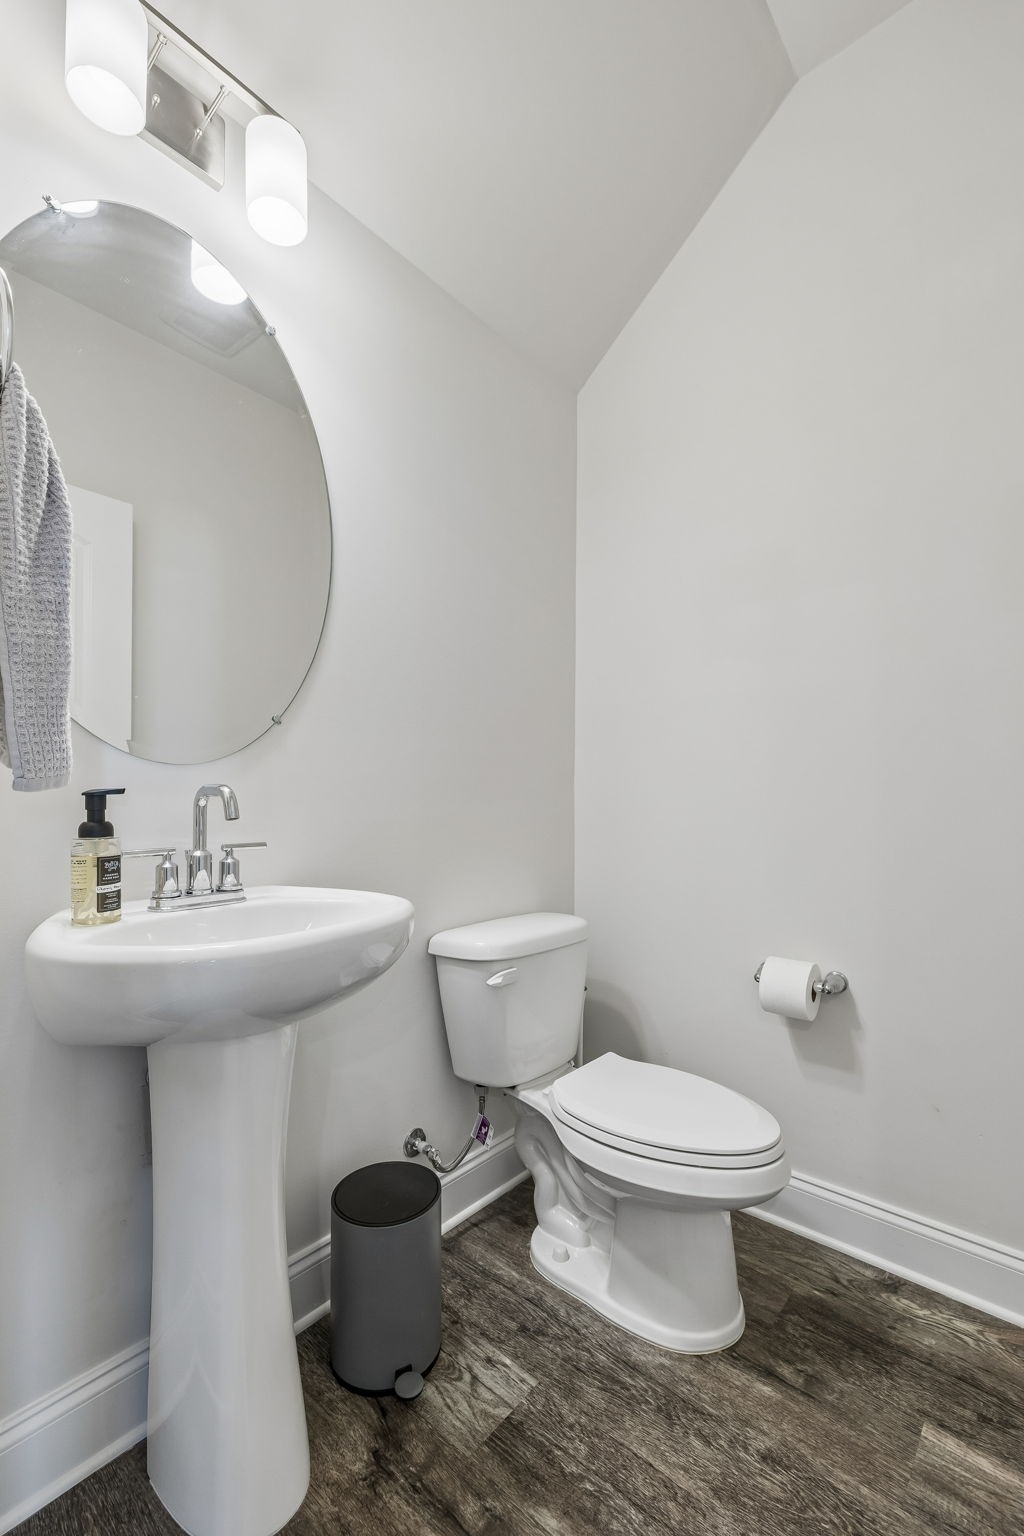
  • half bathroom1
  • Laundry room Electric Dryer Hookup, Washer Hookup
  • Flooring Carpet, Tile, Vinyl
  • Fireplace Electric, Living Room
  • APPLIANCES Electric Oven, Electric Range, Dishwasher, Disposal, Dryer, Microwave, Refrigerator, Stainless Steel Appliance(s), Washer
  • other interior Features Ceiling Fan(s), Entrance Foyer, Open Floorplan, Pantry, Walk-In Closet(s)

Area & Lot

  • Status Active Under Contract
  • Living Area1,692 Sq.Ft.
  • Total Area1,692 Sq.Ft.
  • MLS® ID3262540
  • TypeTownhouse
  • YEAR BUILT2020
  • NeighborhoodLebanon
  • Elementary SchoolStoner Creek Elementary
  • Middle SchoolWest Wilson Middle School
  • High SchoolMt. Juliet High School

Exterior

  • STORIES2
  • Garage Space1.0
  • water SourcePublic
  • utilitiesElectricity Available, Water Available
  • lot featuresLevel
  • parkingGarage Door Opener, Garage Faces Front
  • HEAT TYPECentral
  • AIR CONDITIONINGCentral Air, Electric
  • sewerPublic Sewer
  • HOA AmenitiesClubhouse, Pool, Sidewalks, Underground Utilities

Financial

  • Sales Price$309,000
  • Real Estate Tax $1,610/yr
  • HOA $182/mo
image

Schedule a Showing

We would love to show you our beautiful property. Please select your preferred date and time below. An agent will be in touch shortly to confirm your appointment.

Schedule a Showing

We would love to show you our beautiful property. Please select your preferred date and time below. An agent will be in touch shortly to confirm your appointment.

Thank you for your interest in 406 Wooden Shoe Way, Lebanon, TN 37090. We are reviewing your request and will be in touch shortly!

Mortgage Calculator

Estimate your monthly mortgage payment, including the principal and interest, property taxes, and HOA. Adjust the values to generate a more accurate rate.

All estimates are provided for informational purposes only. Actual amounts may vary.
$0,000 Your Payment 20 15 65
$0,000 Your Payment

Lebanon

Explore

Work With Us

At Move Up Home Group, we put your goals first. Our team combines expert guidance, strategic marketing, and modern technology to deliver a seamless, professional experience whether you’re buying, selling, or investing.

Follow Us on Instagram