

Leave a Message

By providing your contact information to Move up home Group, your personal information will be processed in accordance with Move up home Group's Privacy Policy. By checking the box(es) below, you expressly consent to receive marketing or promotional real estate communication from Move up home Group in the manner selected by you. For SMS text messages, message frequency varies. Message and data rates may apply. Consent is not a condition of purchase of any goods or services. You may opt out of receiving further communications from Move up home Group at any time. To opt out of receiving SMS text messages, reply STOP to unsubscribe. SMS text messaging is subject to our Terms of Use.

Thank you for your message. We will be in touch with you shortly.

4044 Rosa Dr
4044 Rosa Dr
4044 Rosa Dr
4044 Rosa Dr
4044 Rosa Dr
4044 Rosa Dr
4044 Rosa Dr
4044 Rosa Dr
4044 Rosa Dr
4044 Rosa Dr
4044 Rosa Dr
4044 Rosa Dr
4044 Rosa Dr
4044 Rosa Dr
4044 Rosa Dr
4044 Rosa Dr
4044 Rosa Dr
4044 Rosa Dr
4044 Rosa Dr
4044 Rosa Dr
4044 Rosa Dr
4044 Rosa Dr
4044 Rosa Dr
4044 Rosa Dr
4044 Rosa Dr
4044 Rosa Dr
4044 Rosa Dr
4044 Rosa Dr
4044 Rosa Dr
4044 Rosa Dr
4044 Rosa Dr
4044 Rosa Dr
4044 Rosa Dr
4044 Rosa Dr
4044 Rosa Dr
4044 Rosa Dr
4044 Rosa Dr
4044 Rosa Dr
4044 Rosa Dr
4044 Rosa Dr
4044 Rosa Dr
4044 Rosa Dr
4044 Rosa Dr
4044 Rosa Dr
4044 Rosa Dr
4044 Rosa Dr
4044 Rosa Dr
4044 Rosa Dr
4044 Rosa Dr
4044 Rosa Dr
4044 Rosa Dr
4044 Rosa Dr
4044 Rosa Dr
SEE ALL PHOTOS
4044 Rosa Dr
4044 Rosa Dr
4044 Rosa Dr
4044 Rosa Dr
4044 Rosa Dr
4044 Rosa Dr
4044 Rosa Dr
4044 Rosa Dr
4044 Rosa Dr
4044 Rosa Dr
4044 Rosa Dr
4044 Rosa Dr
4044 Rosa Dr
4044 Rosa Dr
4044 Rosa Dr
4044 Rosa Dr
4044 Rosa Dr
4044 Rosa Dr
4044 Rosa Dr
4044 Rosa Dr
4044 Rosa Dr
4044 Rosa Dr
4044 Rosa Dr
4044 Rosa Dr
4044 Rosa Dr
4044 Rosa Dr
4044 Rosa Dr
4044 Rosa Dr
4044 Rosa Dr
4044 Rosa Dr
4044 Rosa Dr
4044 Rosa Dr
4044 Rosa Dr
4044 Rosa Dr
4044 Rosa Dr
4044 Rosa Dr
4044 Rosa Dr
4044 Rosa Dr
4044 Rosa Dr
4044 Rosa Dr
4044 Rosa Dr
4044 Rosa Dr
4044 Rosa Dr
4044 Rosa Dr
4044 Rosa Dr
4044 Rosa Dr
4044 Rosa Dr
4044 Rosa Dr
4044 Rosa Dr
4044 Rosa Dr
4044 Rosa Dr
4044 Rosa Dr
4044 Rosa Dr
Courtesy of Keller Williams Realty Mt. Juliet, Chelsea Hawkins Listing Contact: 8647043265 
For Sale

4044 Rosa Dr

4044 Rosa Dr, Nolensville, TN 37135

$775,000
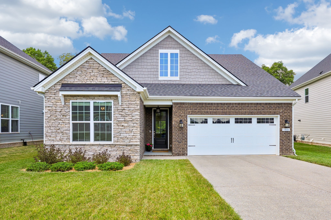
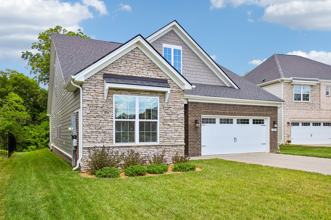
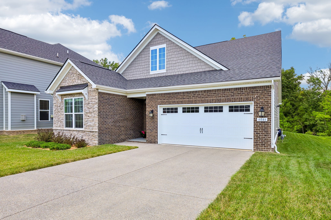
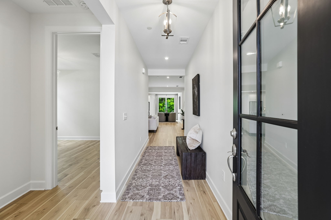
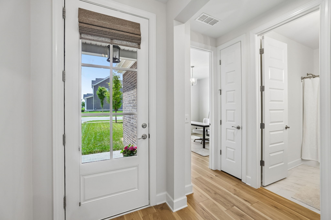
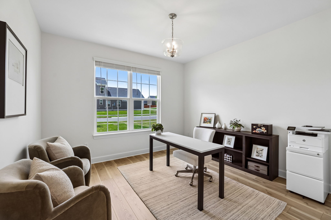
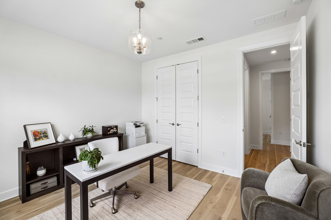
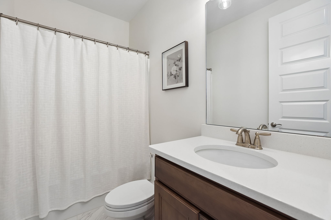
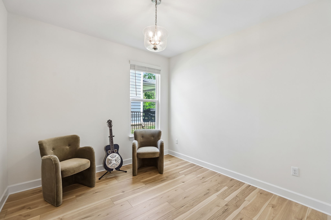
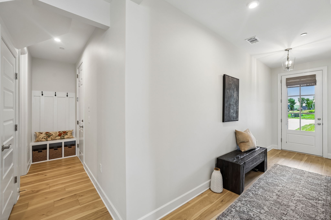

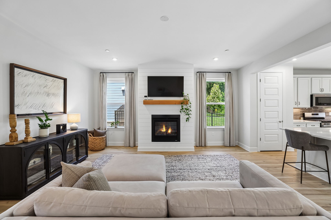
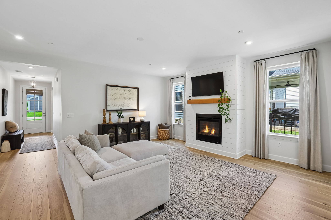
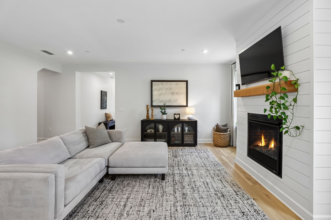
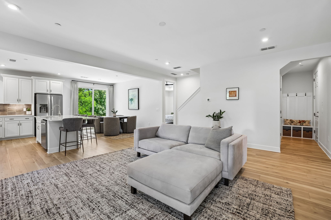
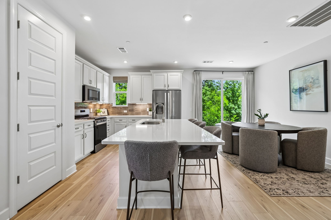
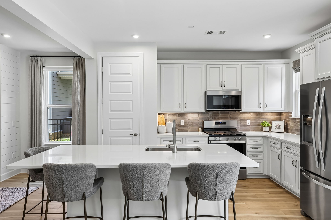
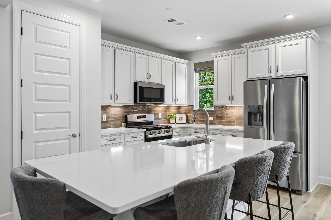
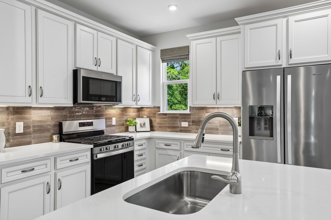
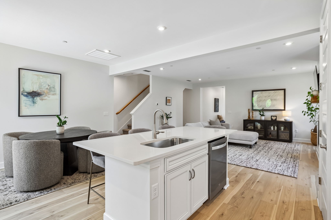
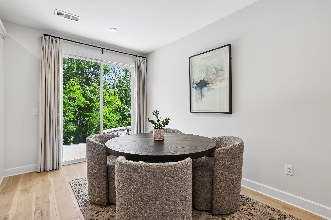
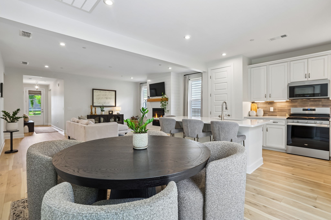
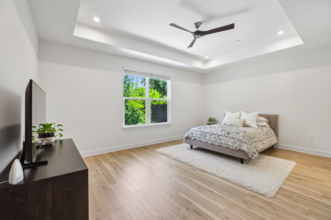
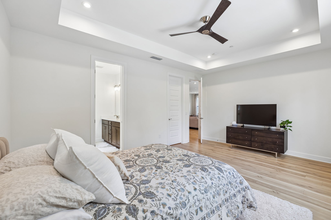
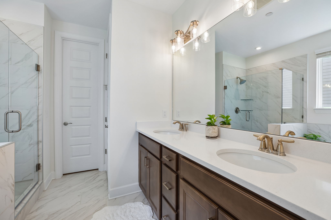
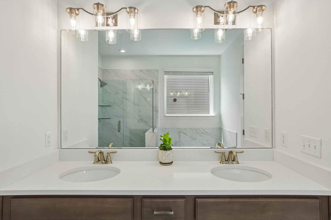
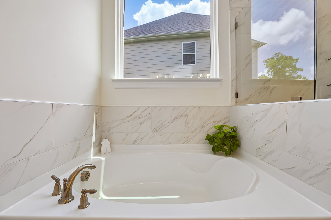
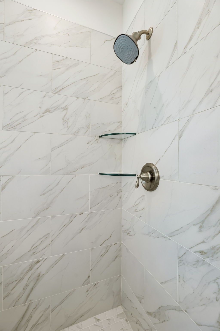
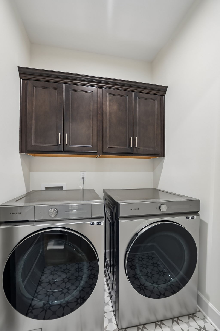
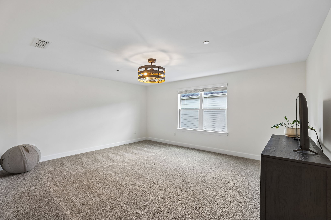
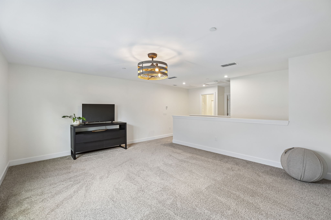
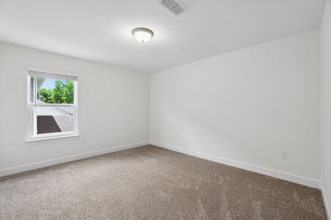
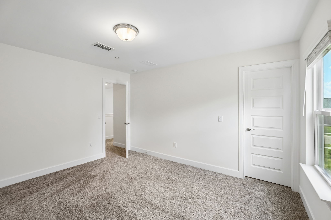
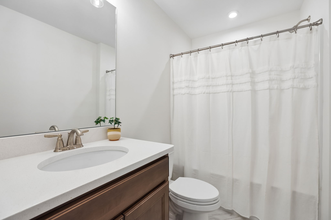
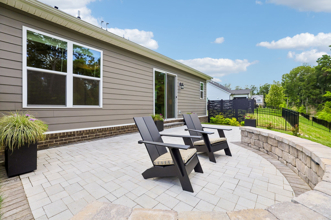
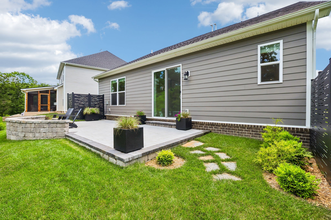
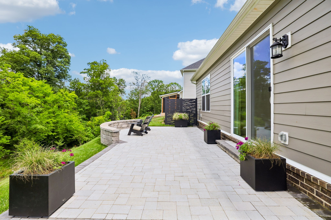
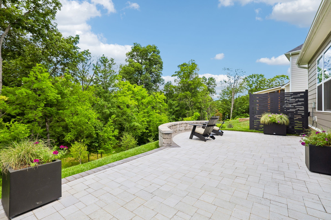
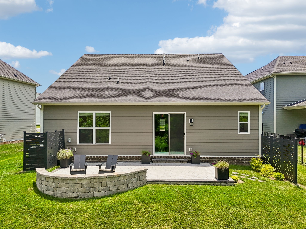
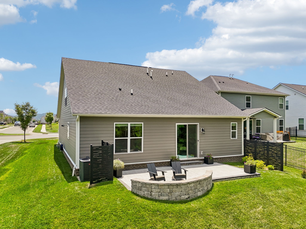
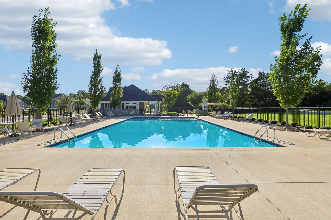
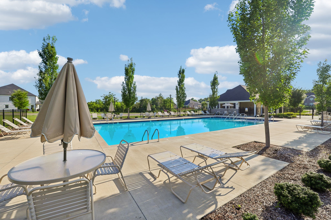
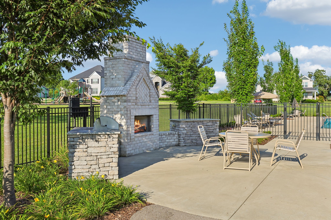
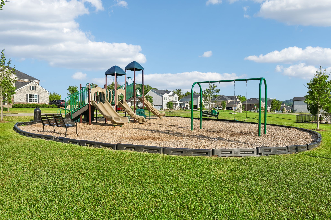
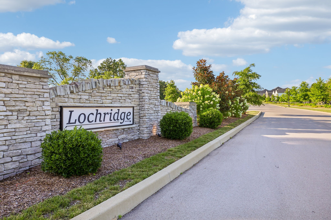
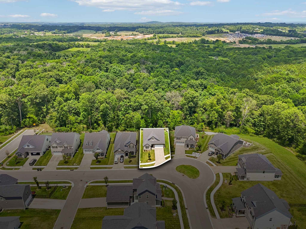
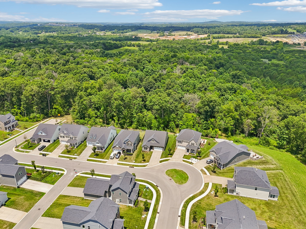
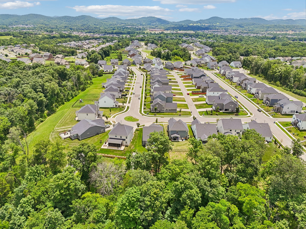
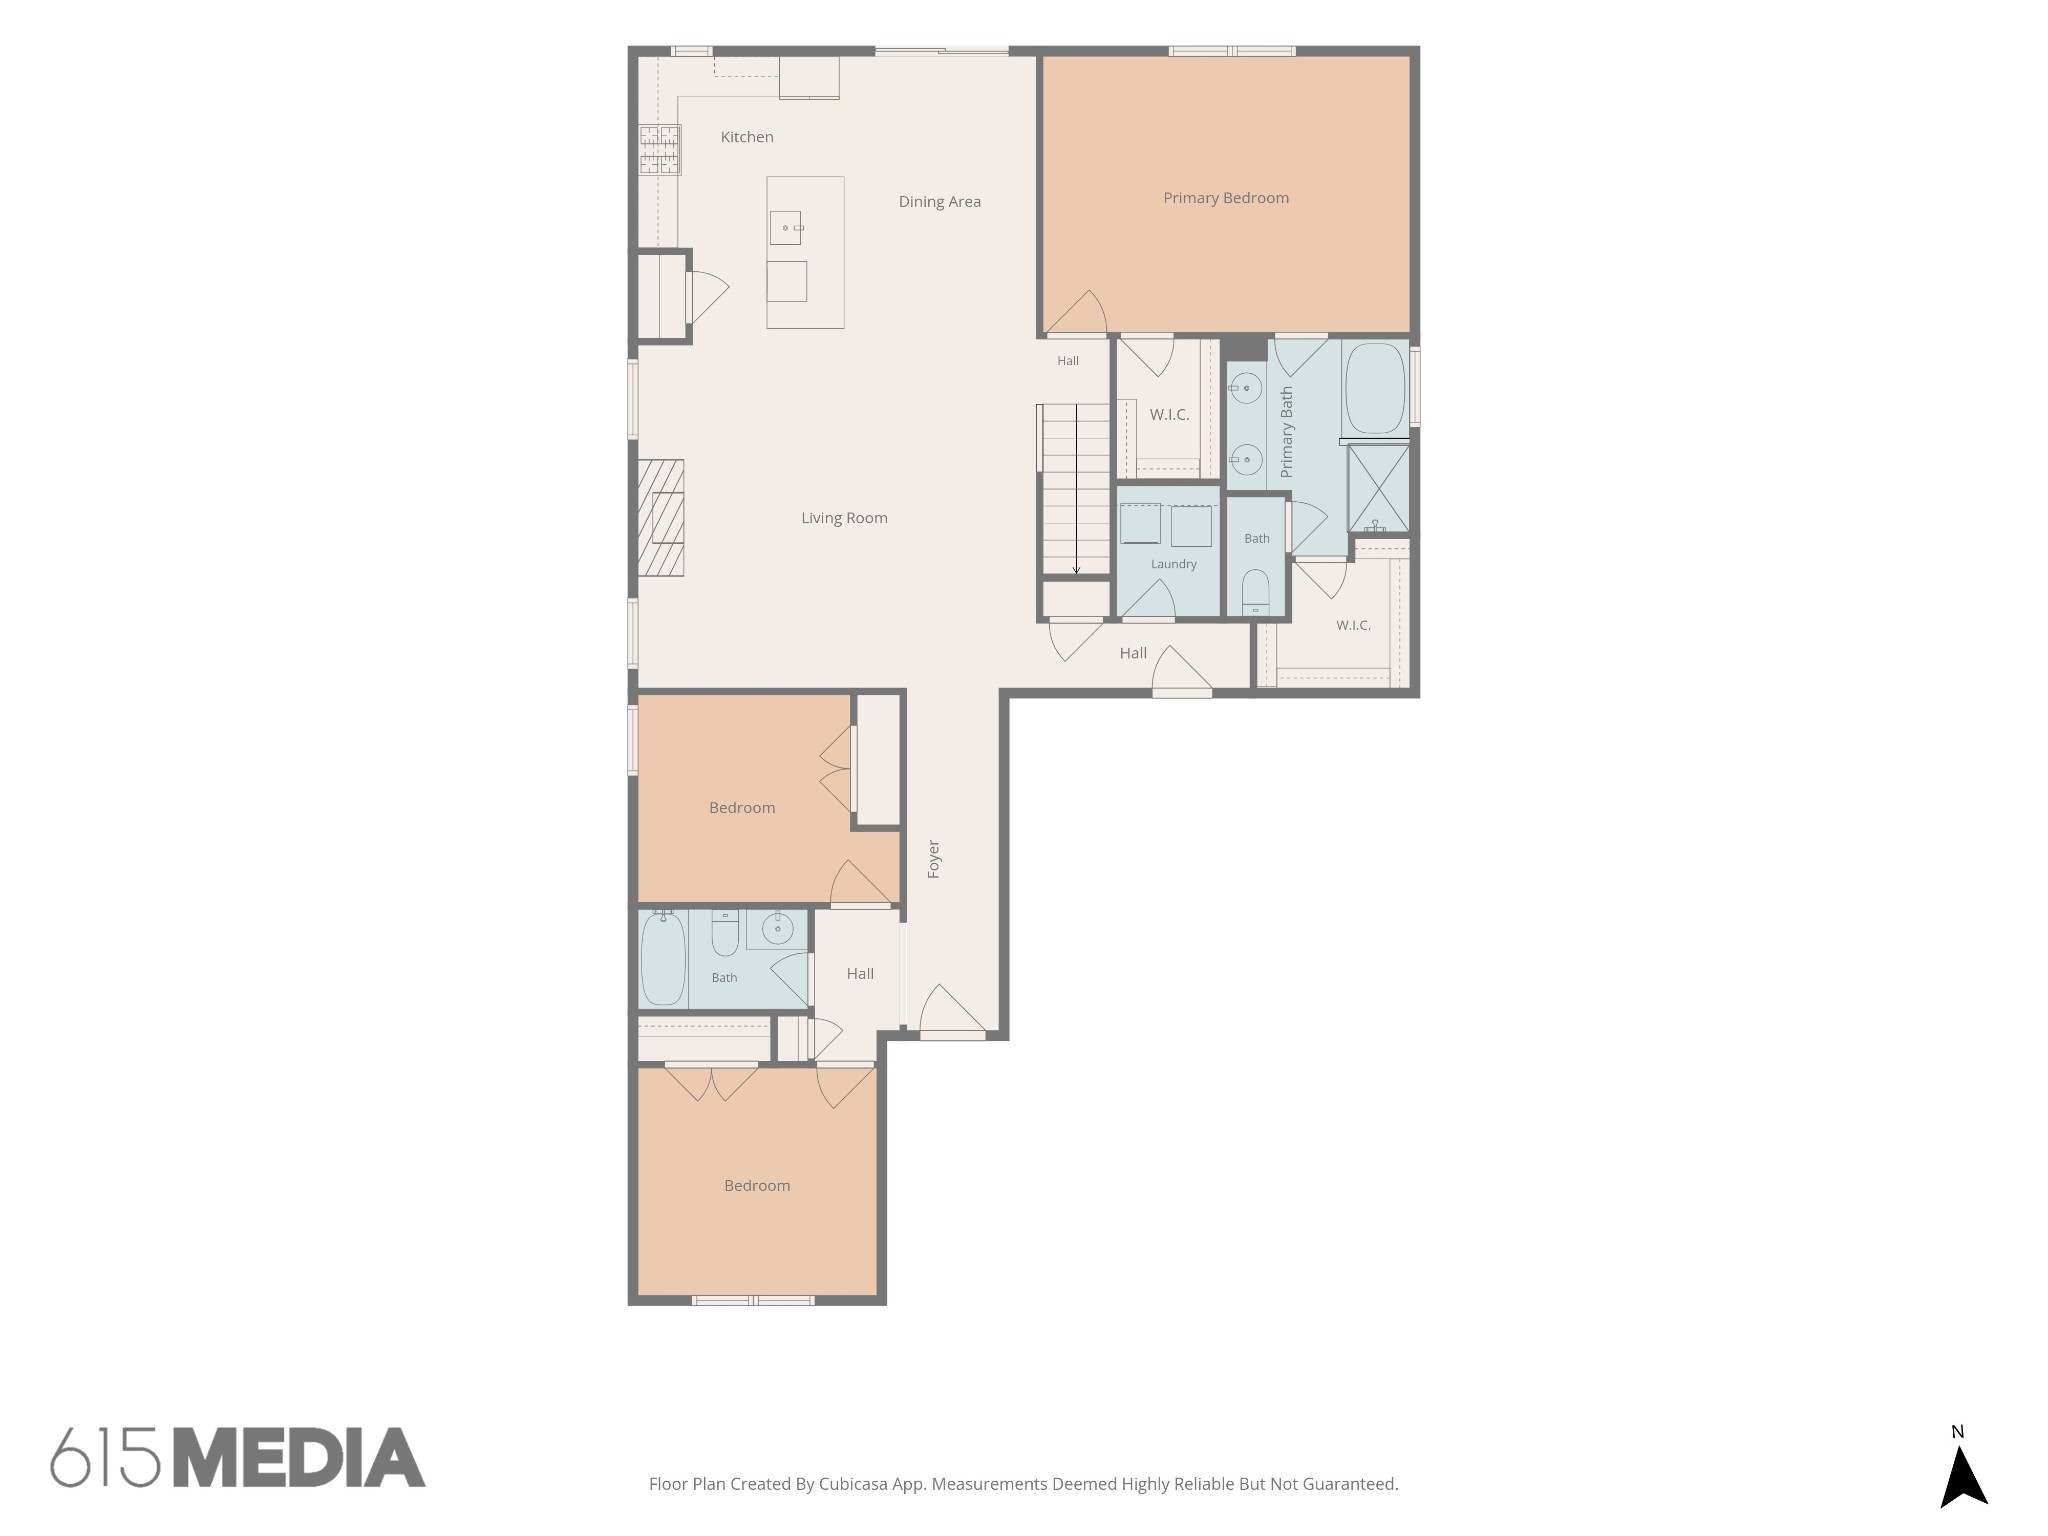
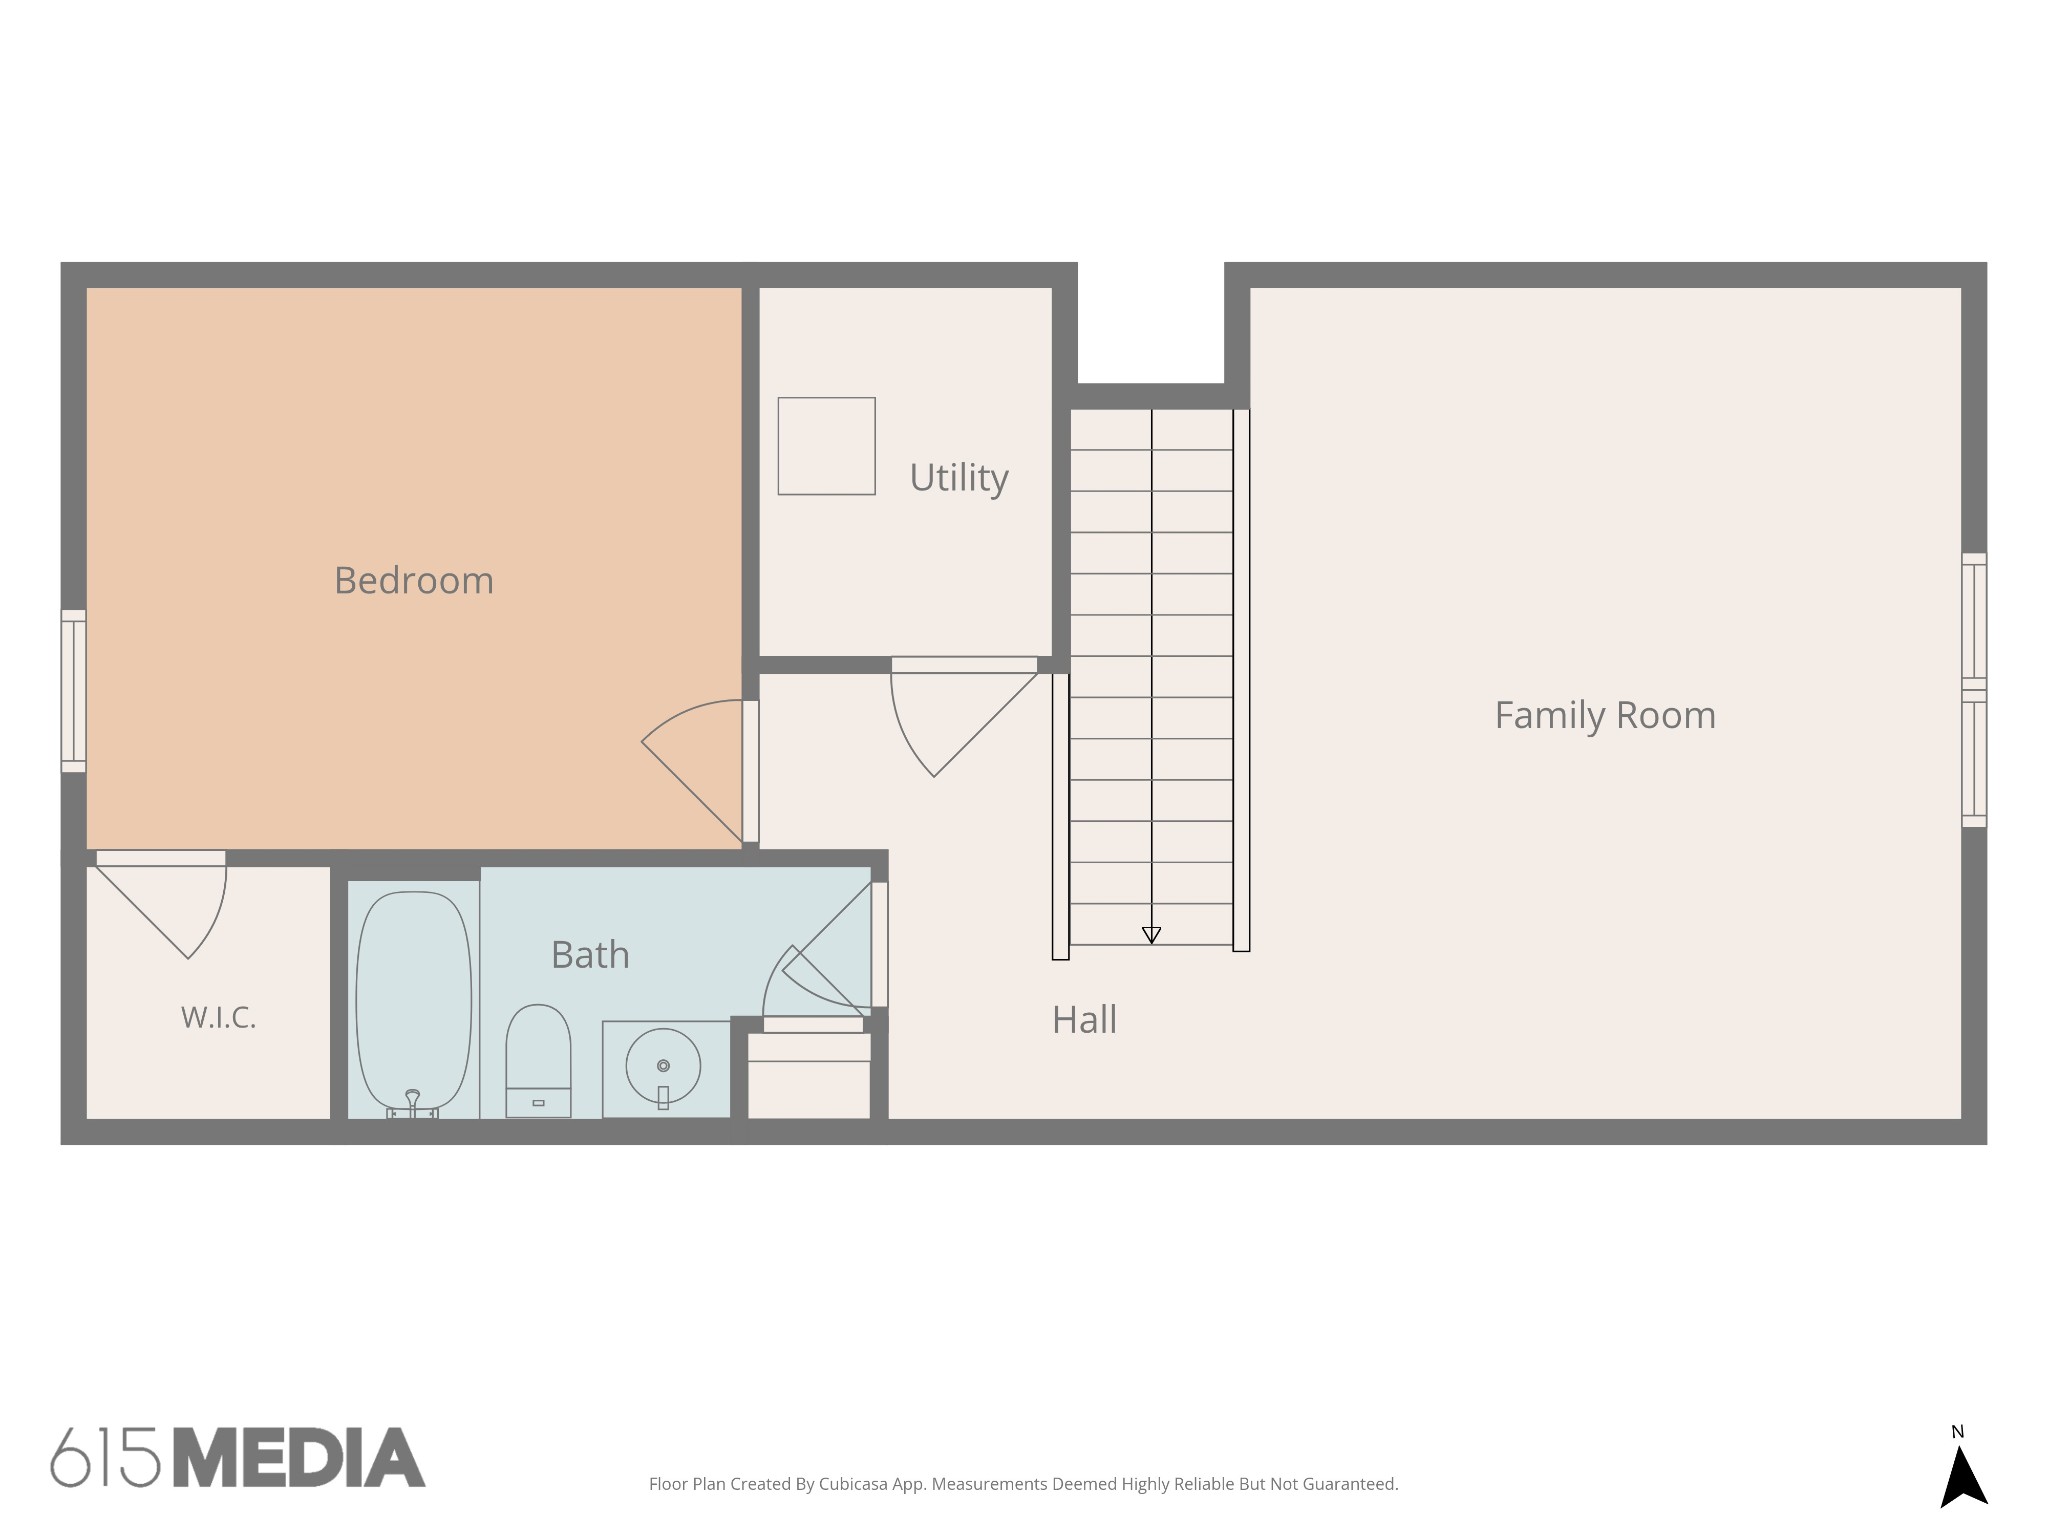
Receive a special rate incentive or closing cost credit with seller's suggested lender! Experience modern living in this beautifully maintained home built in 2023, offering nearly 2,500 square feet of thoughtfully designed living space just minutes from the heart of Nolensville. Conveniently located near Publix, Kroger, Mill Creek Brewing Co., Nolensville Park, the Williamson County Recreation Complex, and only 30 minutes from downtown Nashville. Step inside to a bright, open floor plan filled with natural light and enhanced by luxury vinyl plank flooring throughout the main living areas. The spacious living room is anchored by a shiplap gas fireplace, creating a warm and inviting space for relaxing or entertaining. The kitchen features ample white cabinetry, quartz countertops, a stylish tiled backsplash, stainless steel appliances, and a large center island. The adjoining dining area overlooks the private backyard. The main-level primary suite is a peaceful retreat with a tray ceiling, two walk-in closets, and ensuite bath complete with double vanities, a soaking tub, and a beautifully tiled walk-in shower. Two additional bedrooms and another full bathroom are also conveniently located on the main level. Upstairs, you'll find a spacious bonus room along with a fourth bedroom and full bathroom, offering the perfect setup for guests, a home office, media room, or playroom. Step outside to enjoy the paver patio overlooking a peaceful tree-lined backyard with no rear neighbors, providing both privacy and a beautiful backdrop for outdoor living. All appliances remain with the home, including the refrigerator, washer, and dryer, making this home truly move-in ready. Community amenities include a clubhouse, swimming pool, playground, and walking trails. This beautiful home is one you won't want to miss! *Seller has an accepted offer with a 48-hour right of refusal.*

4
beds

3
baths

2,435 Sq.Ft. LIVING AREA

7,405.2 Sq.Ft. lot

Christian  LeMere

Christian LeMere

Features & Amenities

Interior

  • total bedrooms4
  • Total bathrooms3
  • full bathrooms3
  • Laundry room Electric Dryer Hookup, Washer Hookup
  • Flooring Carpet, Luxury Vinyl, Tile
  • Fireplace Gas, Living Room
  • APPLIANCES Electric Oven, Electric Range, Dishwasher, Disposal, Dryer, Microwave, Refrigerator, Stainless Steel Appliance(s), Washer
  • other interior Features Ceiling Fan(s), Entrance Foyer, Open Floorplan, Pantry, Walk-In Closet(s)

Area & Lot

  • Status For Sale
  • Living Area2,435 Sq.Ft.
  • Total Area2,435 Sq.Ft.
  • Lot Area7,405.2 Sq.Ft.
  • MLS® ID3262688
  • TypeResidential
  • YEAR BUILT2023
  • NeighborhoodNolensville
  • Elementary SchoolNolensville Elementary
  • Middle SchoolMill Creek Middle School
  • High SchoolNolensville High School

Exterior

  • STORIES2
  • Garage Space2.0
  • water SourcePublic
  • utilitiesElectricity Available, Water Available
  • lot featuresCul-De-Sac
  • parkingGarage Door Opener, Garage Faces Front
  • HEAT TYPECentral
  • AIR CONDITIONINGCentral Air, Electric
  • sewerPublic Sewer
  • HOA AmenitiesClubhouse, Playground, Pool, Underground Utilities, Trail(s)
  • security FeaturesFire Alarm, Smoke Detector(s)

Financial

  • Sales Price$775,000
  • Real Estate Tax $2,952/yr
  • HOA $128/mo
image

Schedule a Showing

We would love to show you our beautiful property. Please select your preferred date and time below. An agent will be in touch shortly to confirm your appointment.

Schedule a Showing

We would love to show you our beautiful property. Please select your preferred date and time below. An agent will be in touch shortly to confirm your appointment.

Thank you for your interest in 4044 Rosa Dr, Nolensville, TN 37135. We are reviewing your request and will be in touch shortly!

Mortgage Calculator

Estimate your monthly mortgage payment, including the principal and interest, property taxes, and HOA. Adjust the values to generate a more accurate rate.

All estimates are provided for informational purposes only. Actual amounts may vary.
$0,000 Your Payment 20 15 65
$0,000 Your Payment

Nolensville

Explore

Work With Us

At Move Up Home Group, we put your goals first. Our team combines expert guidance, strategic marketing, and modern technology to deliver a seamless, professional experience whether you’re buying, selling, or investing.

Follow Us on Instagram