Leave a Message

Thank you for your message. We will be in touch with you shortly.

3912 W Valley Dr
3912 W Valley Dr
3912 W Valley Dr
3912 W Valley Dr
3912 W Valley Dr
3912 W Valley Dr
3912 W Valley Dr
3912 W Valley Dr
3912 W Valley Dr
3912 W Valley Dr
3912 W Valley Dr
3912 W Valley Dr
3912 W Valley Dr
3912 W Valley Dr
3912 W Valley Dr
3912 W Valley Dr
3912 W Valley Dr
3912 W Valley Dr
3912 W Valley Dr
3912 W Valley Dr
3912 W Valley Dr
3912 W Valley Dr
3912 W Valley Dr
3912 W Valley Dr
3912 W Valley Dr
3912 W Valley Dr
3912 W Valley Dr
3912 W Valley Dr
3912 W Valley Dr
3912 W Valley Dr
SEE ALL PHOTOS
3912 W Valley Dr
3912 W Valley Dr
3912 W Valley Dr
3912 W Valley Dr
3912 W Valley Dr
3912 W Valley Dr
3912 W Valley Dr
3912 W Valley Dr
3912 W Valley Dr
3912 W Valley Dr
3912 W Valley Dr
3912 W Valley Dr
3912 W Valley Dr
3912 W Valley Dr
3912 W Valley Dr
3912 W Valley Dr
3912 W Valley Dr
3912 W Valley Dr
3912 W Valley Dr
3912 W Valley Dr
3912 W Valley Dr
3912 W Valley Dr
3912 W Valley Dr
3912 W Valley Dr
3912 W Valley Dr
3912 W Valley Dr
3912 W Valley Dr
3912 W Valley Dr
3912 W Valley Dr
3912 W Valley Dr
Courtesy of NextHome Music City Realty, Peyton Jones Listing Contact: 9374053844 
Sold

3912 W Valley Dr

3912 W Valley Dr, Nashville, TN 37211

$316,000
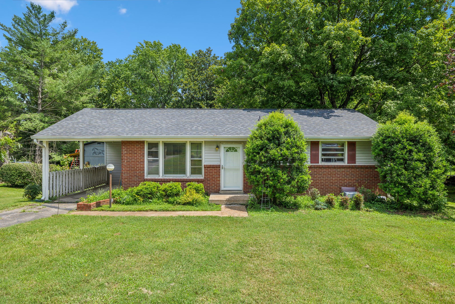
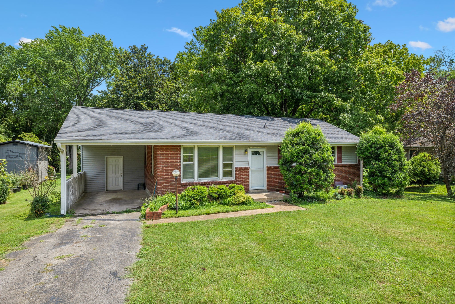
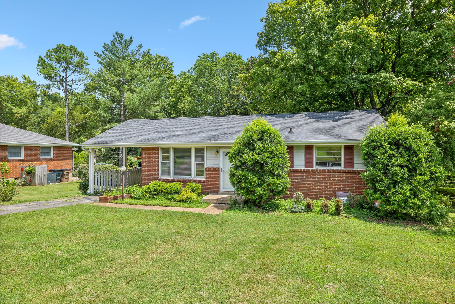
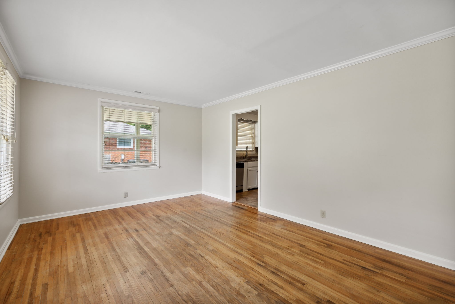
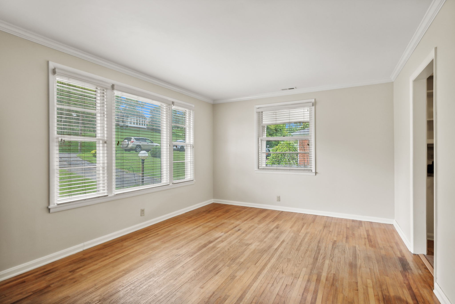
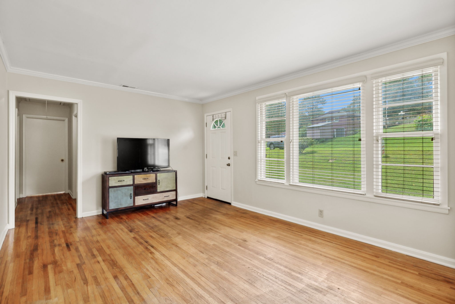
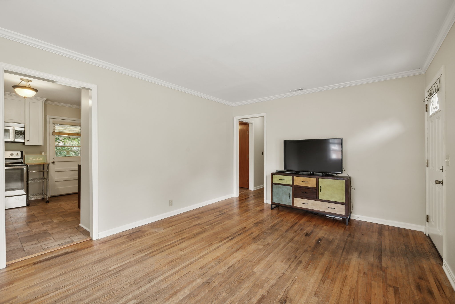
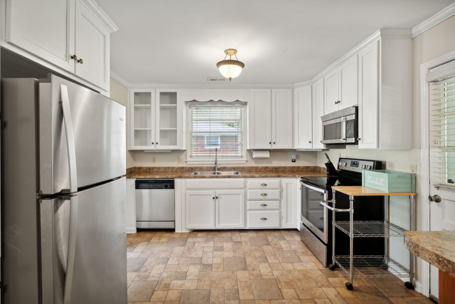
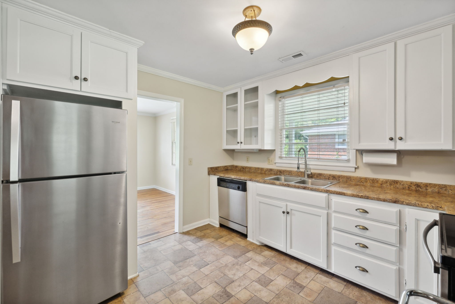
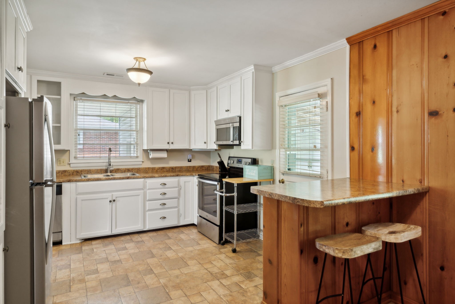
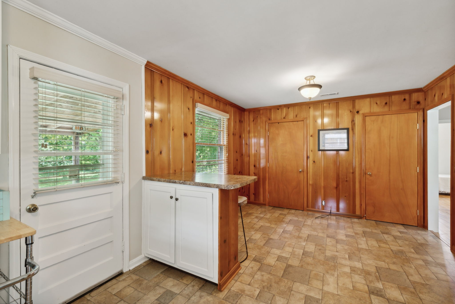
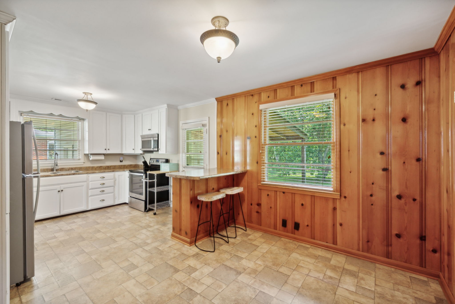
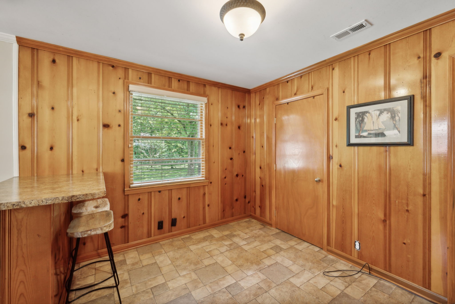
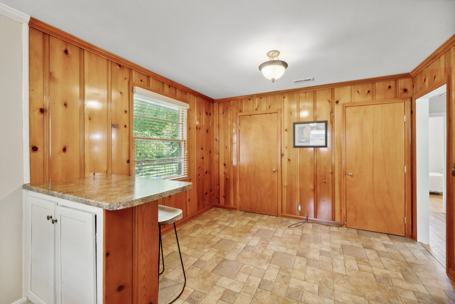
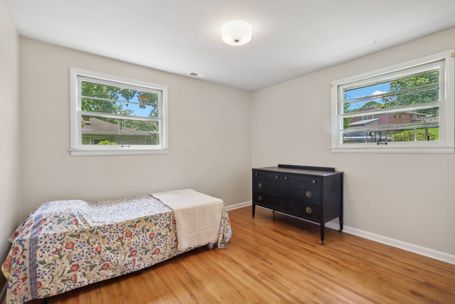
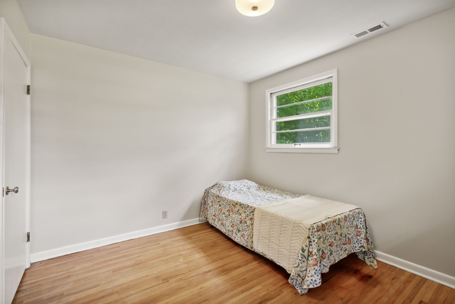
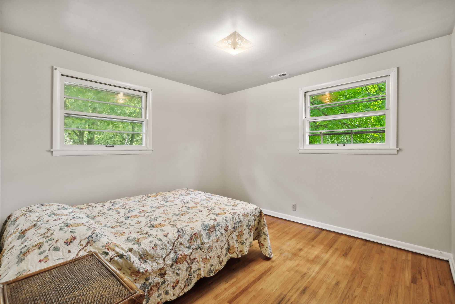
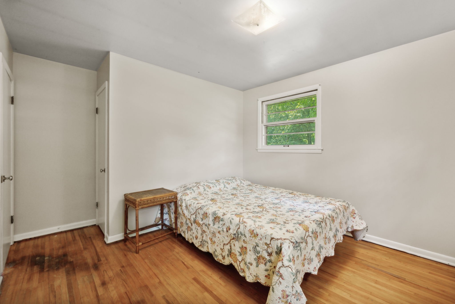
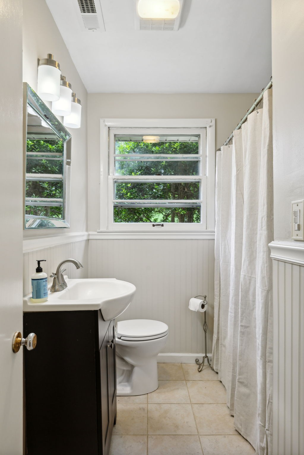
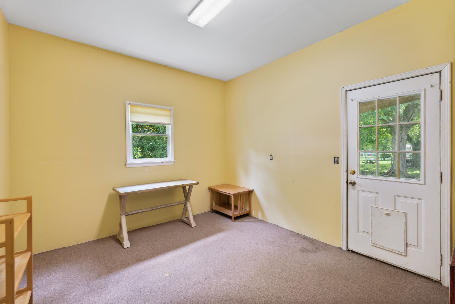
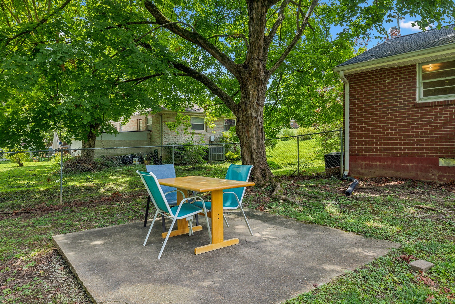
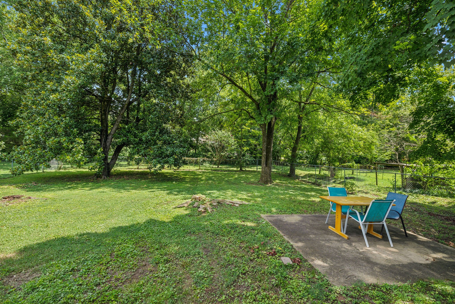
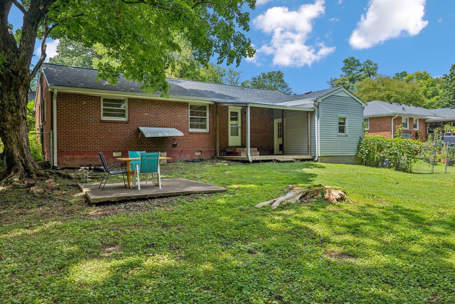
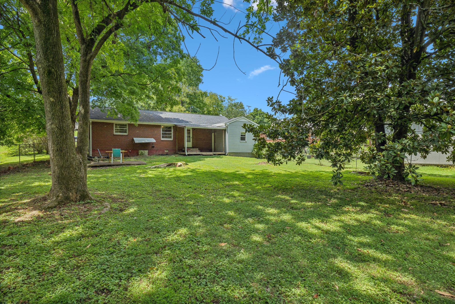
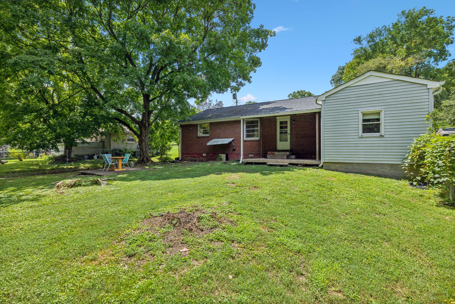
This charming starter home in Nashville offers great potential for first-time buyers. With wood floors throughout and a separate office space, it provides both comfort and functionality. Don't miss out on this opportunity to own a home in a prime location!

2
beds

1
bath

1,167 Sq.Ft. LIVING AREA

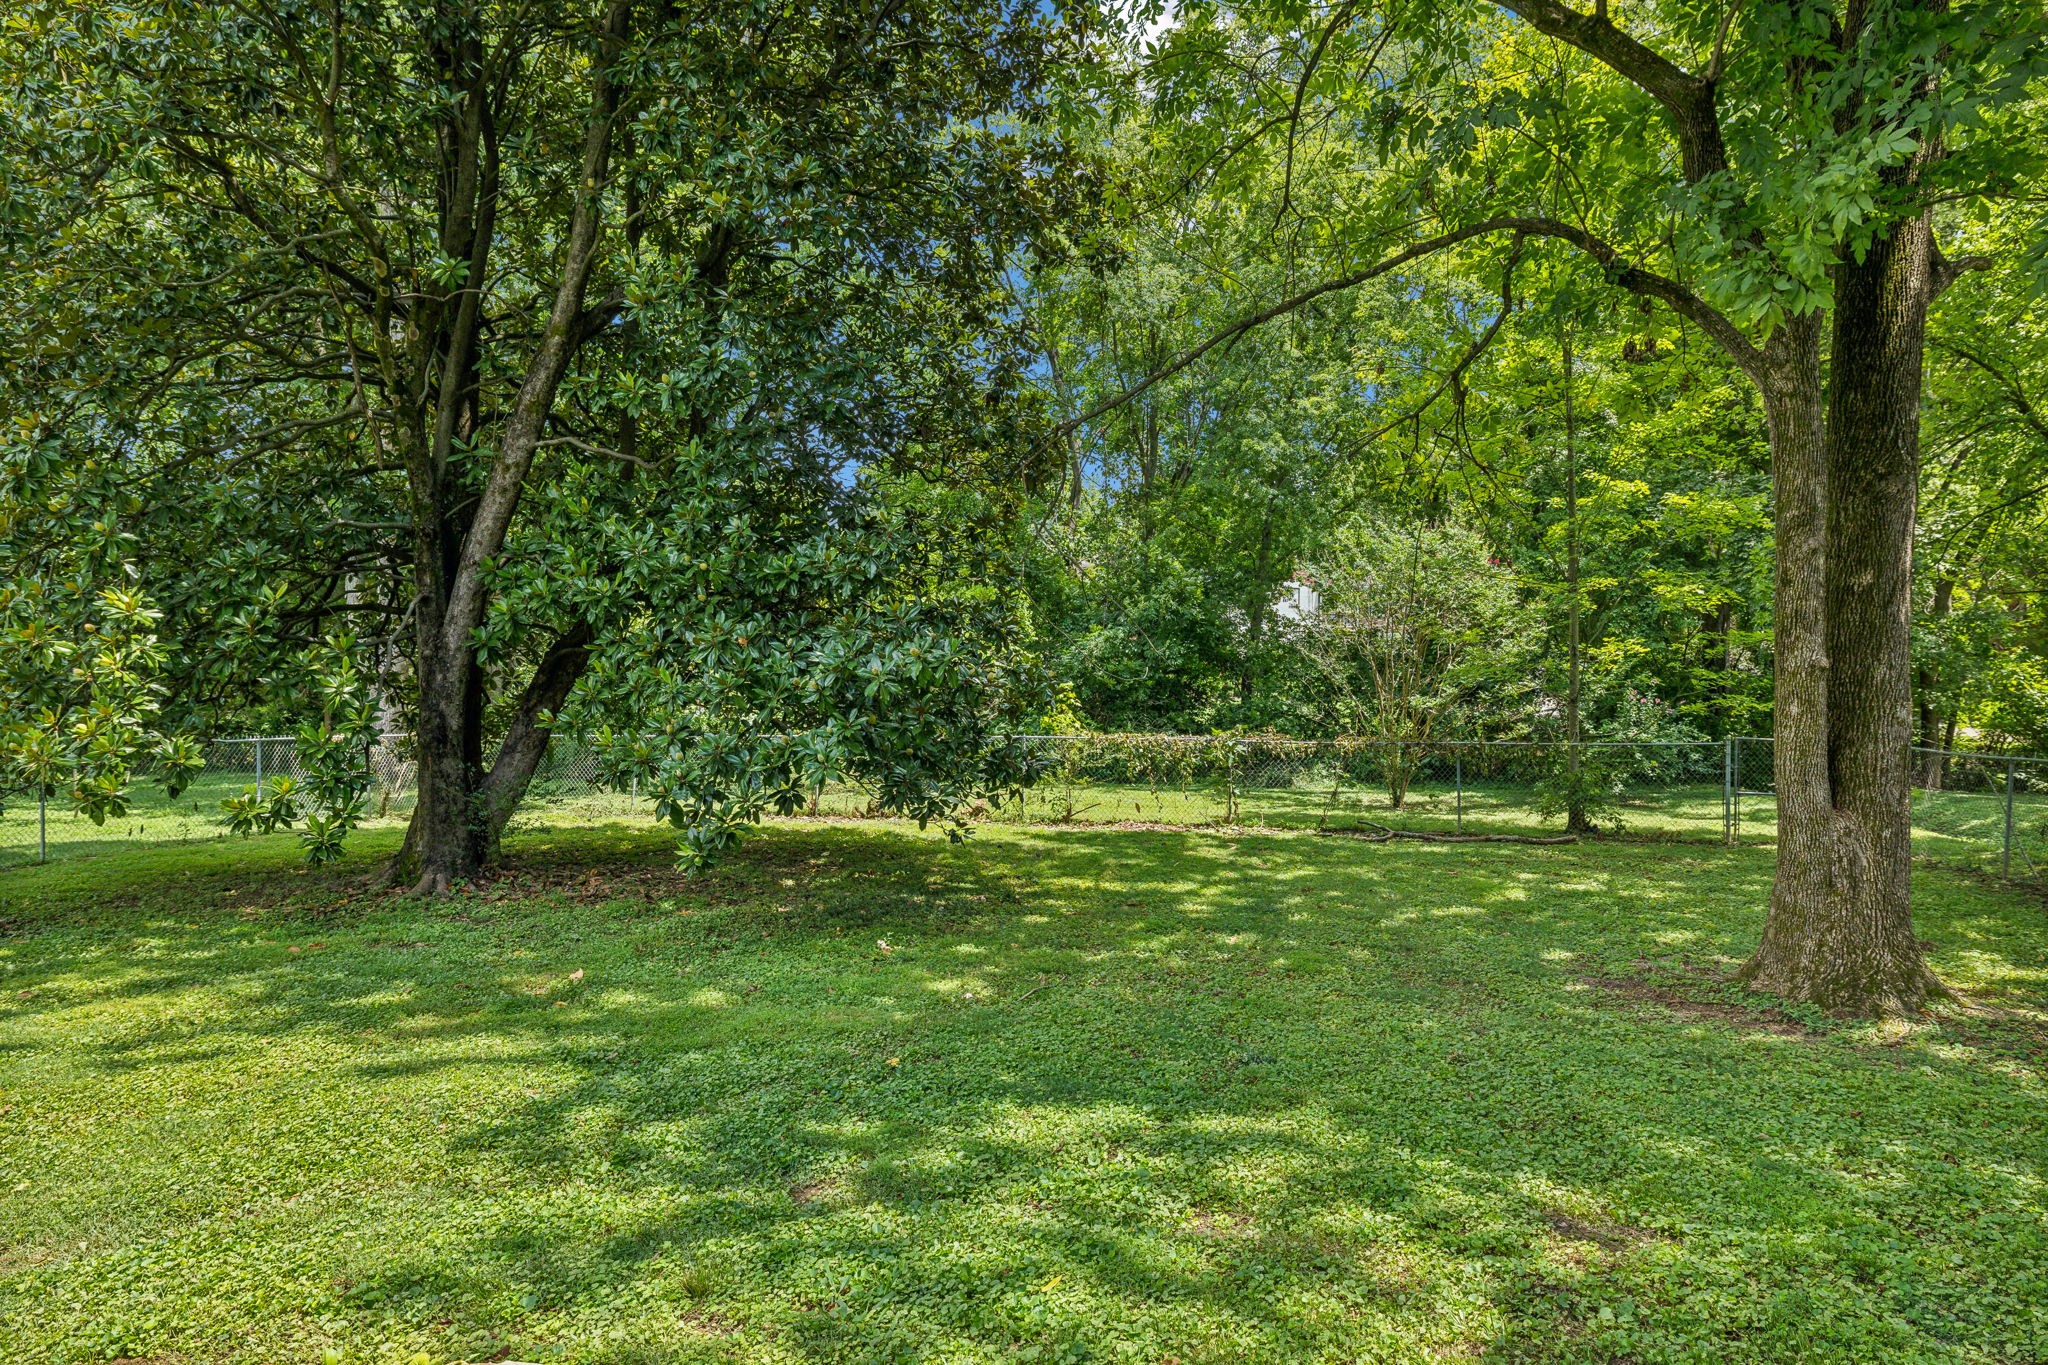
0.41 Acres lot

Features & Amenities

Interior

  • total bedrooms2
  • Total bathroom1
  • full bathroom1
  • Laundry room Electric Dryer Hookup, Washer Hookup
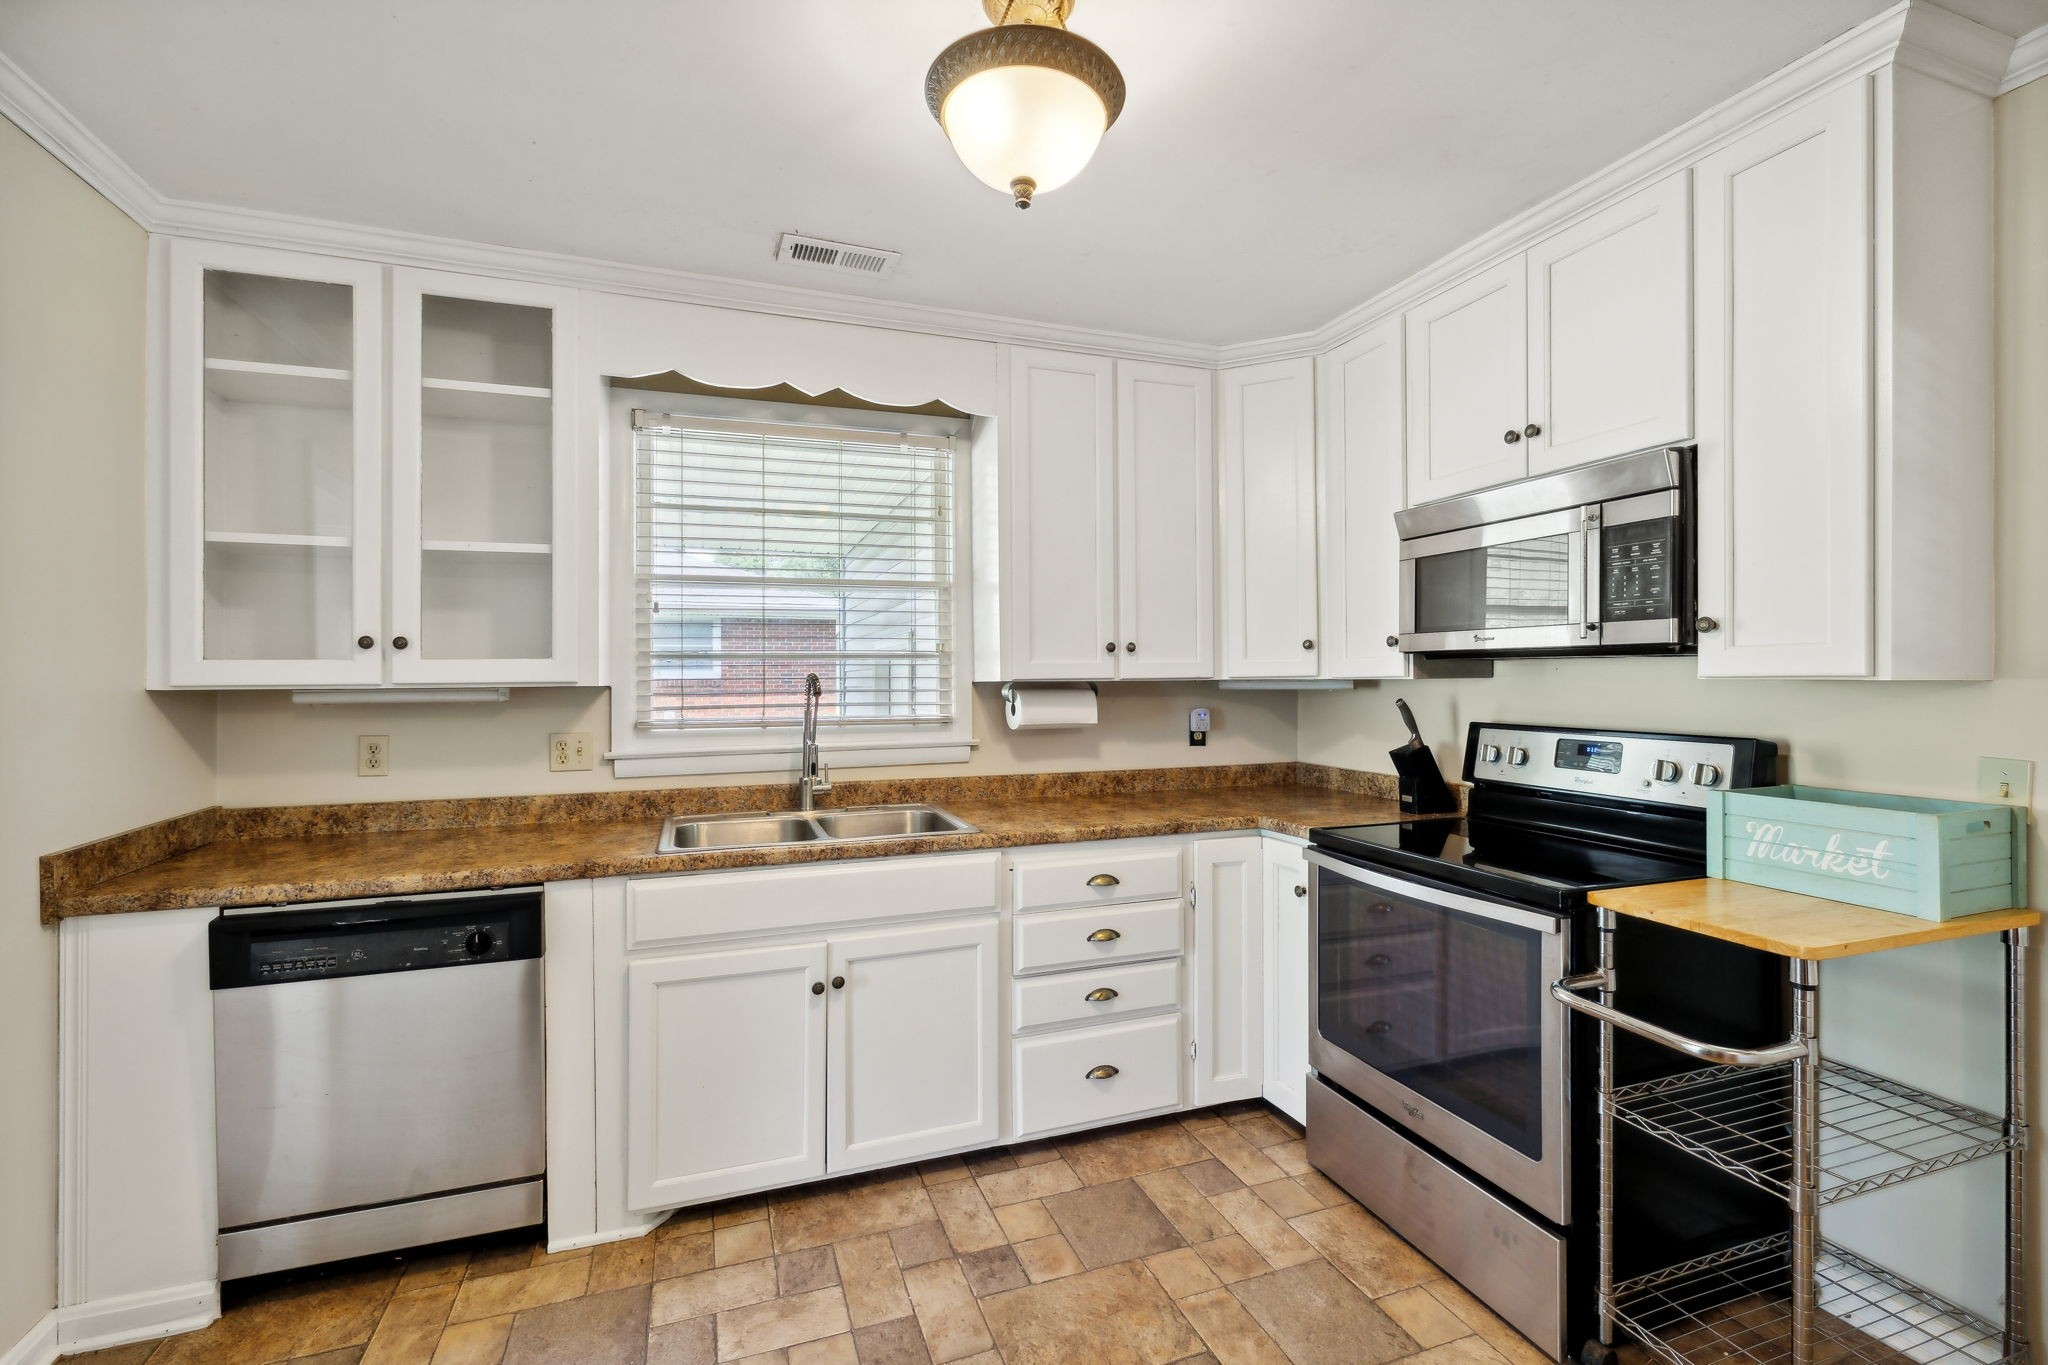
  • Flooring Finished Wood, Tile
  • APPLIANCES Dishwasher, Dryer, Microwave, Refrigerator, Washer
  • other interior Features Primary Bedroom Main Floor, High Speed Internet

Area & Lot

  • Status Sold
  • Date Sold September 11, 2024
  • Living Area1,167 Sq.Ft.
  • Total Area1,167 Sq.Ft.
  • Lot Area0.41 Acres
  • MLS® ID2686337
  • TypeResidential
  • YEAR BUILT1958
  • Architecture StylesRanch
  • Elementary SchoolHaywood Elementary
  • Middle SchoolMcMurray Middle
  • High SchoolJohn Overton Comp High School

Exterior

  • STORIES1
  • water SourcePublic
  • utilitiesWater Available, Cable Connected
  • roofAsphalt
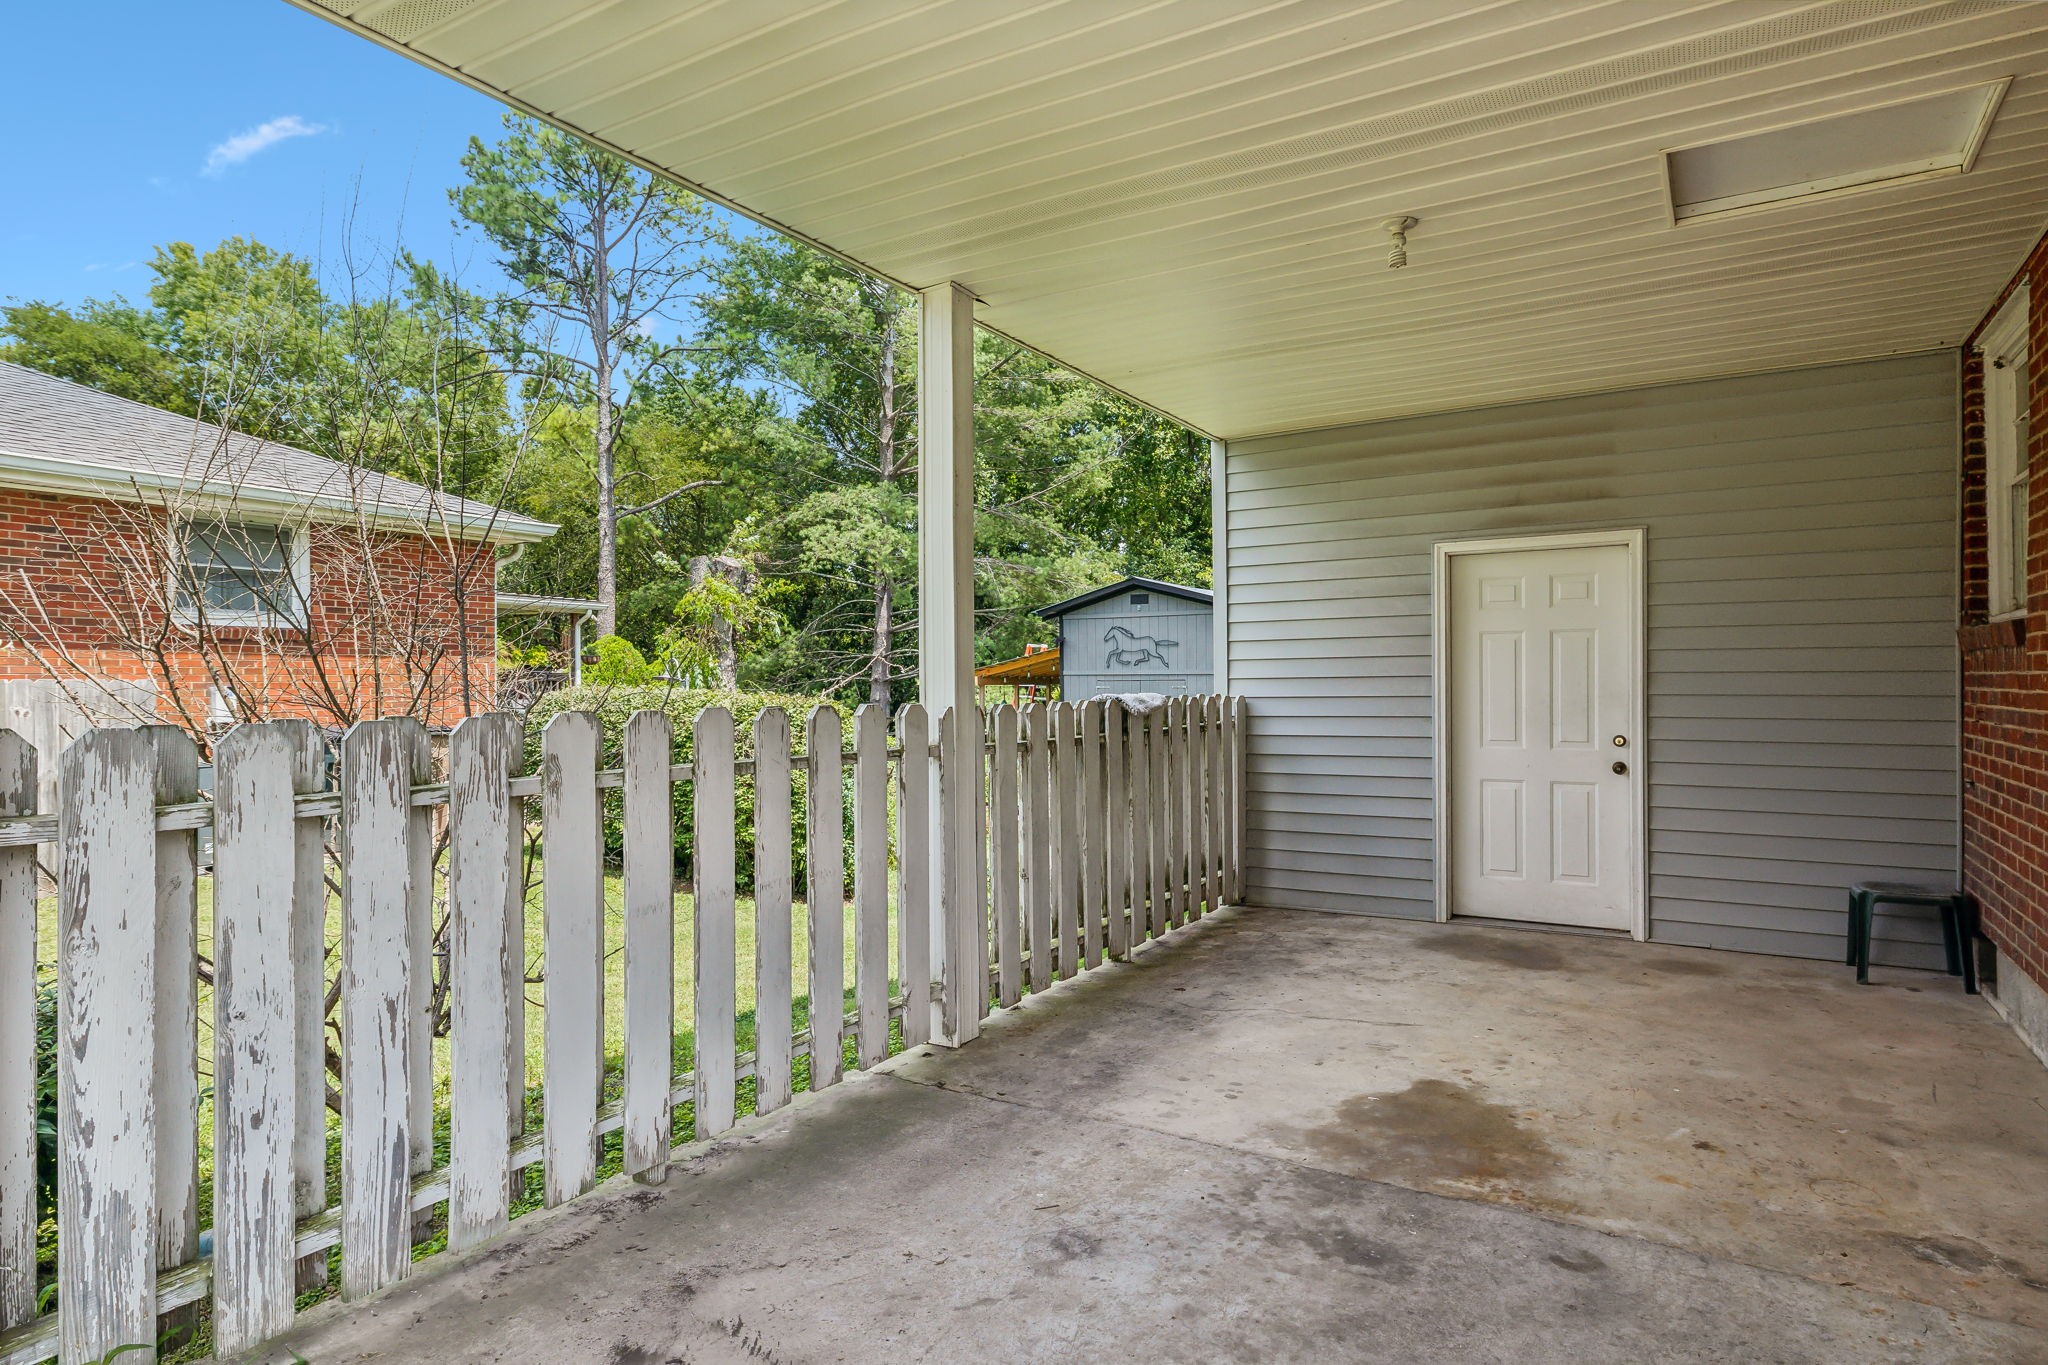
  • parkingAttached, Concrete, Driveway
  • HEAT TYPECentral
  • AIR CONDITIONINGCentral Air
  • sewerPublic Sewer

Financial

  • Sales Price$316,000
  • Real Estate Tax $1,628/yr

Work With Us

At Move Up Home Group, we put your goals first. Our team combines expert guidance, strategic marketing, and modern technology to deliver a seamless, professional experience whether you’re buying, selling, or investing.

Follow Us on Instagram