Leave a Message

By providing your contact information to Move up home Group, your personal information will be processed in accordance with Move up home Group's Privacy Policy. By checking the box(es) below, you expressly consent to receive marketing or promotional real estate communication from Move up home Group in the manner selected by you. For SMS text messages, message frequency varies. Message and data rates may apply. Consent is not a condition of purchase of any goods or services. You may opt out of receiving further communications from Move up home Group at any time. To opt out of receiving SMS text messages, reply STOP to unsubscribe. SMS text messaging is subject to our Terms of Use.

Thank you for your message. We will be in touch with you shortly.

387 Ocala Dr
387 Ocala Dr
387 Ocala Dr
387 Ocala Dr
387 Ocala Dr
387 Ocala Dr
387 Ocala Dr
387 Ocala Dr
387 Ocala Dr
387 Ocala Dr
387 Ocala Dr
387 Ocala Dr
387 Ocala Dr
387 Ocala Dr
387 Ocala Dr
387 Ocala Dr
387 Ocala Dr
387 Ocala Dr
387 Ocala Dr
387 Ocala Dr
387 Ocala Dr
387 Ocala Dr
387 Ocala Dr
387 Ocala Dr
387 Ocala Dr
387 Ocala Dr
387 Ocala Dr
387 Ocala Dr
387 Ocala Dr
387 Ocala Dr
387 Ocala Dr
387 Ocala Dr
387 Ocala Dr
387 Ocala Dr
387 Ocala Dr
387 Ocala Dr
387 Ocala Dr
387 Ocala Dr
387 Ocala Dr
SEE ALL PHOTOS
387 Ocala Dr
387 Ocala Dr
387 Ocala Dr
387 Ocala Dr
387 Ocala Dr
387 Ocala Dr
387 Ocala Dr
387 Ocala Dr
387 Ocala Dr
387 Ocala Dr
387 Ocala Dr
387 Ocala Dr
387 Ocala Dr
387 Ocala Dr
387 Ocala Dr
387 Ocala Dr
387 Ocala Dr
387 Ocala Dr
387 Ocala Dr
387 Ocala Dr
387 Ocala Dr
387 Ocala Dr
387 Ocala Dr
387 Ocala Dr
387 Ocala Dr
387 Ocala Dr
387 Ocala Dr
387 Ocala Dr
387 Ocala Dr
387 Ocala Dr
387 Ocala Dr
387 Ocala Dr
387 Ocala Dr
387 Ocala Dr
387 Ocala Dr
387 Ocala Dr
387 Ocala Dr
387 Ocala Dr
387 Ocala Dr
Courtesy of Keller Williams Realty Mt. Juliet, Jesus Pena Listing Contact: 6155174773 
For Sale

387 Ocala Dr

387 Ocala Dr, Nashville, TN 37211

$550,000
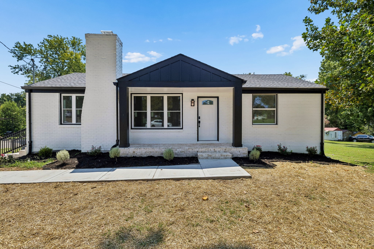
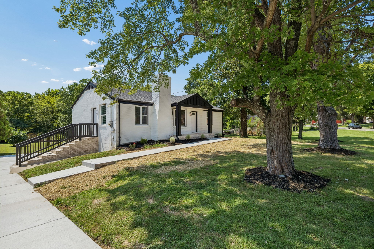
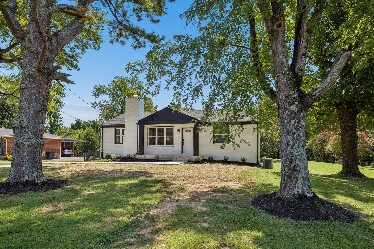
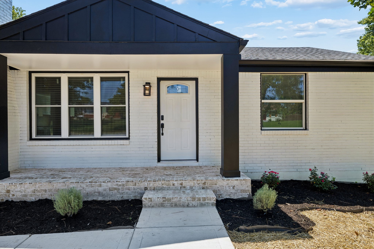
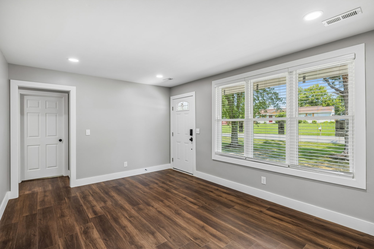
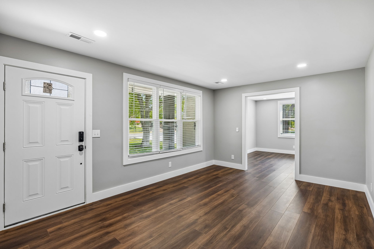
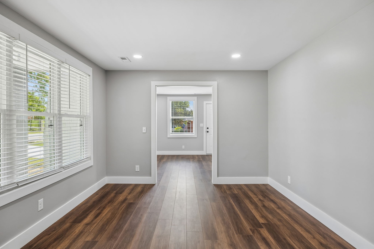
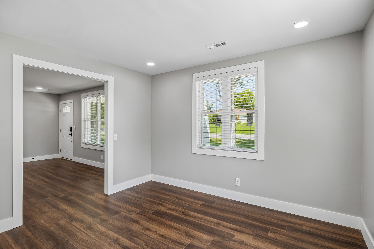
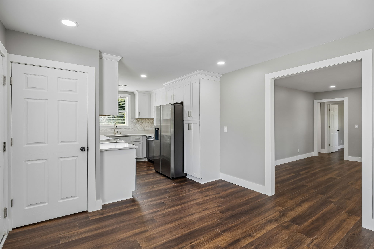
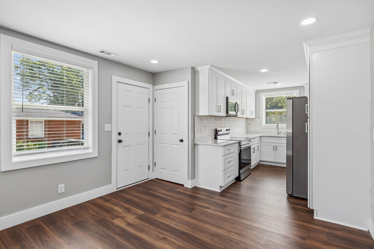
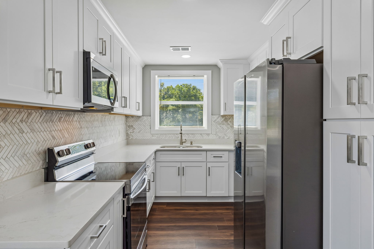
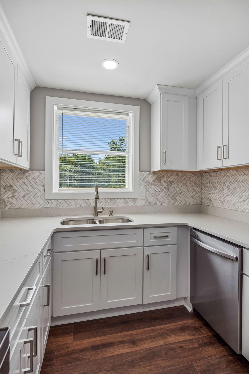
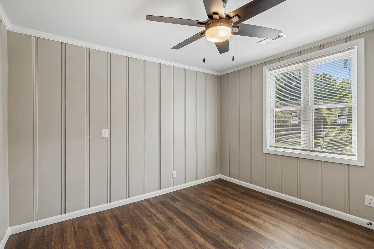
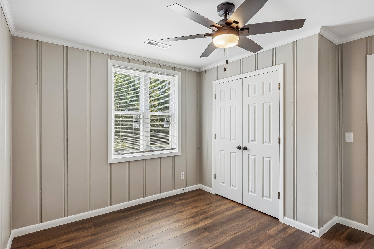
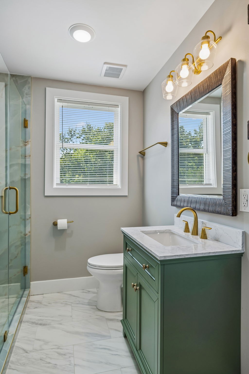
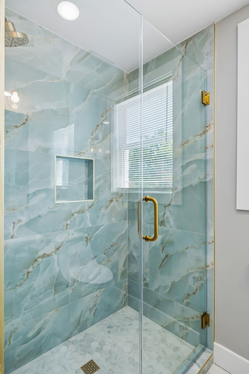
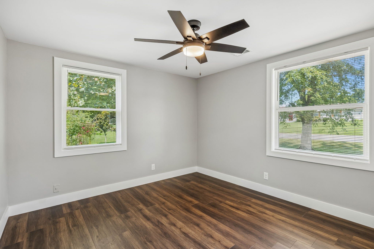
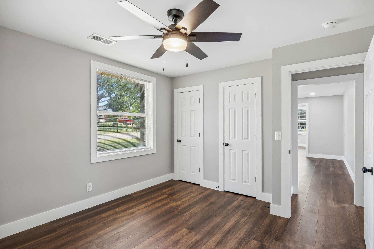
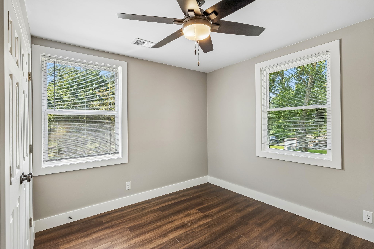
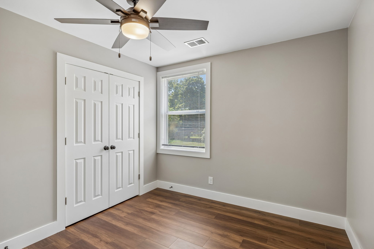
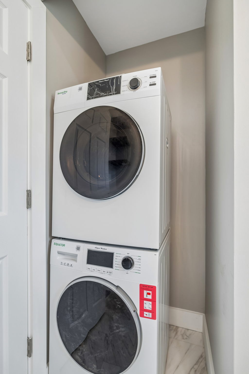
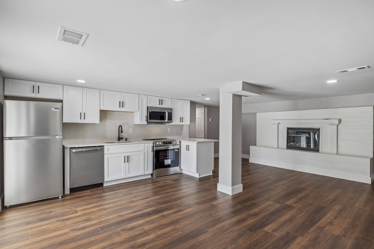
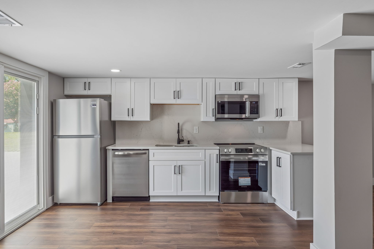
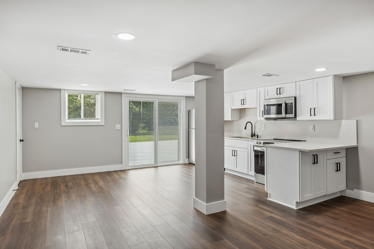
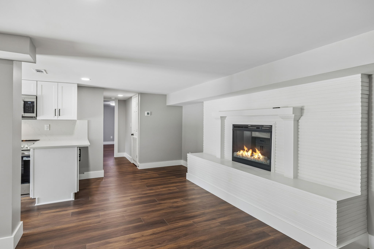
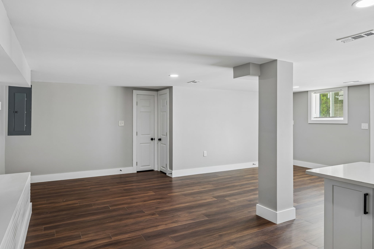
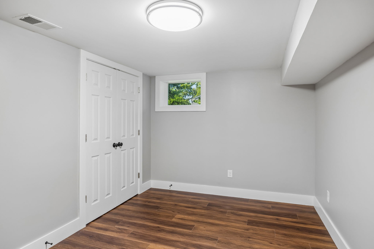
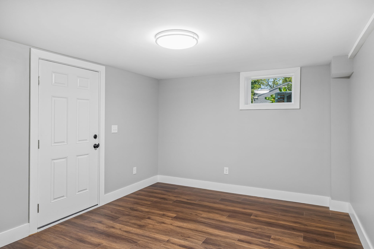
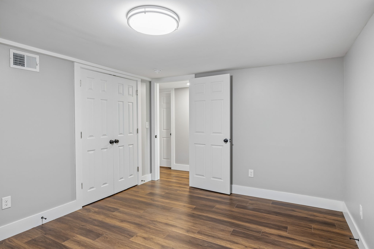
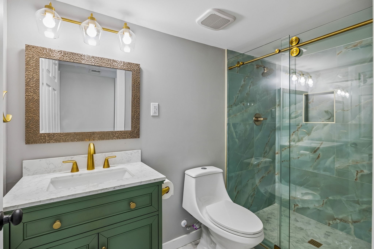
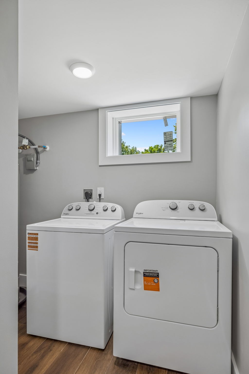
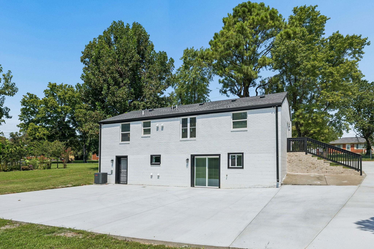
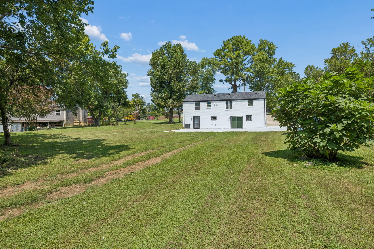
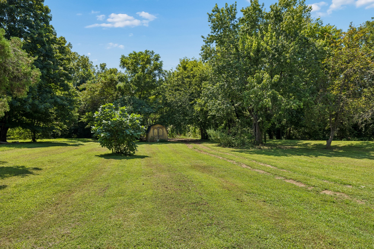
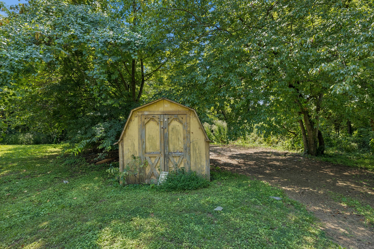
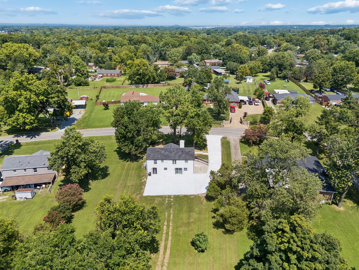
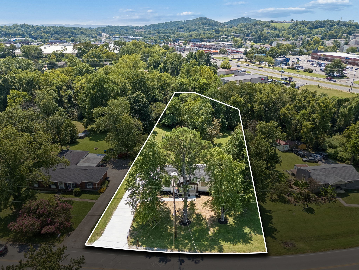
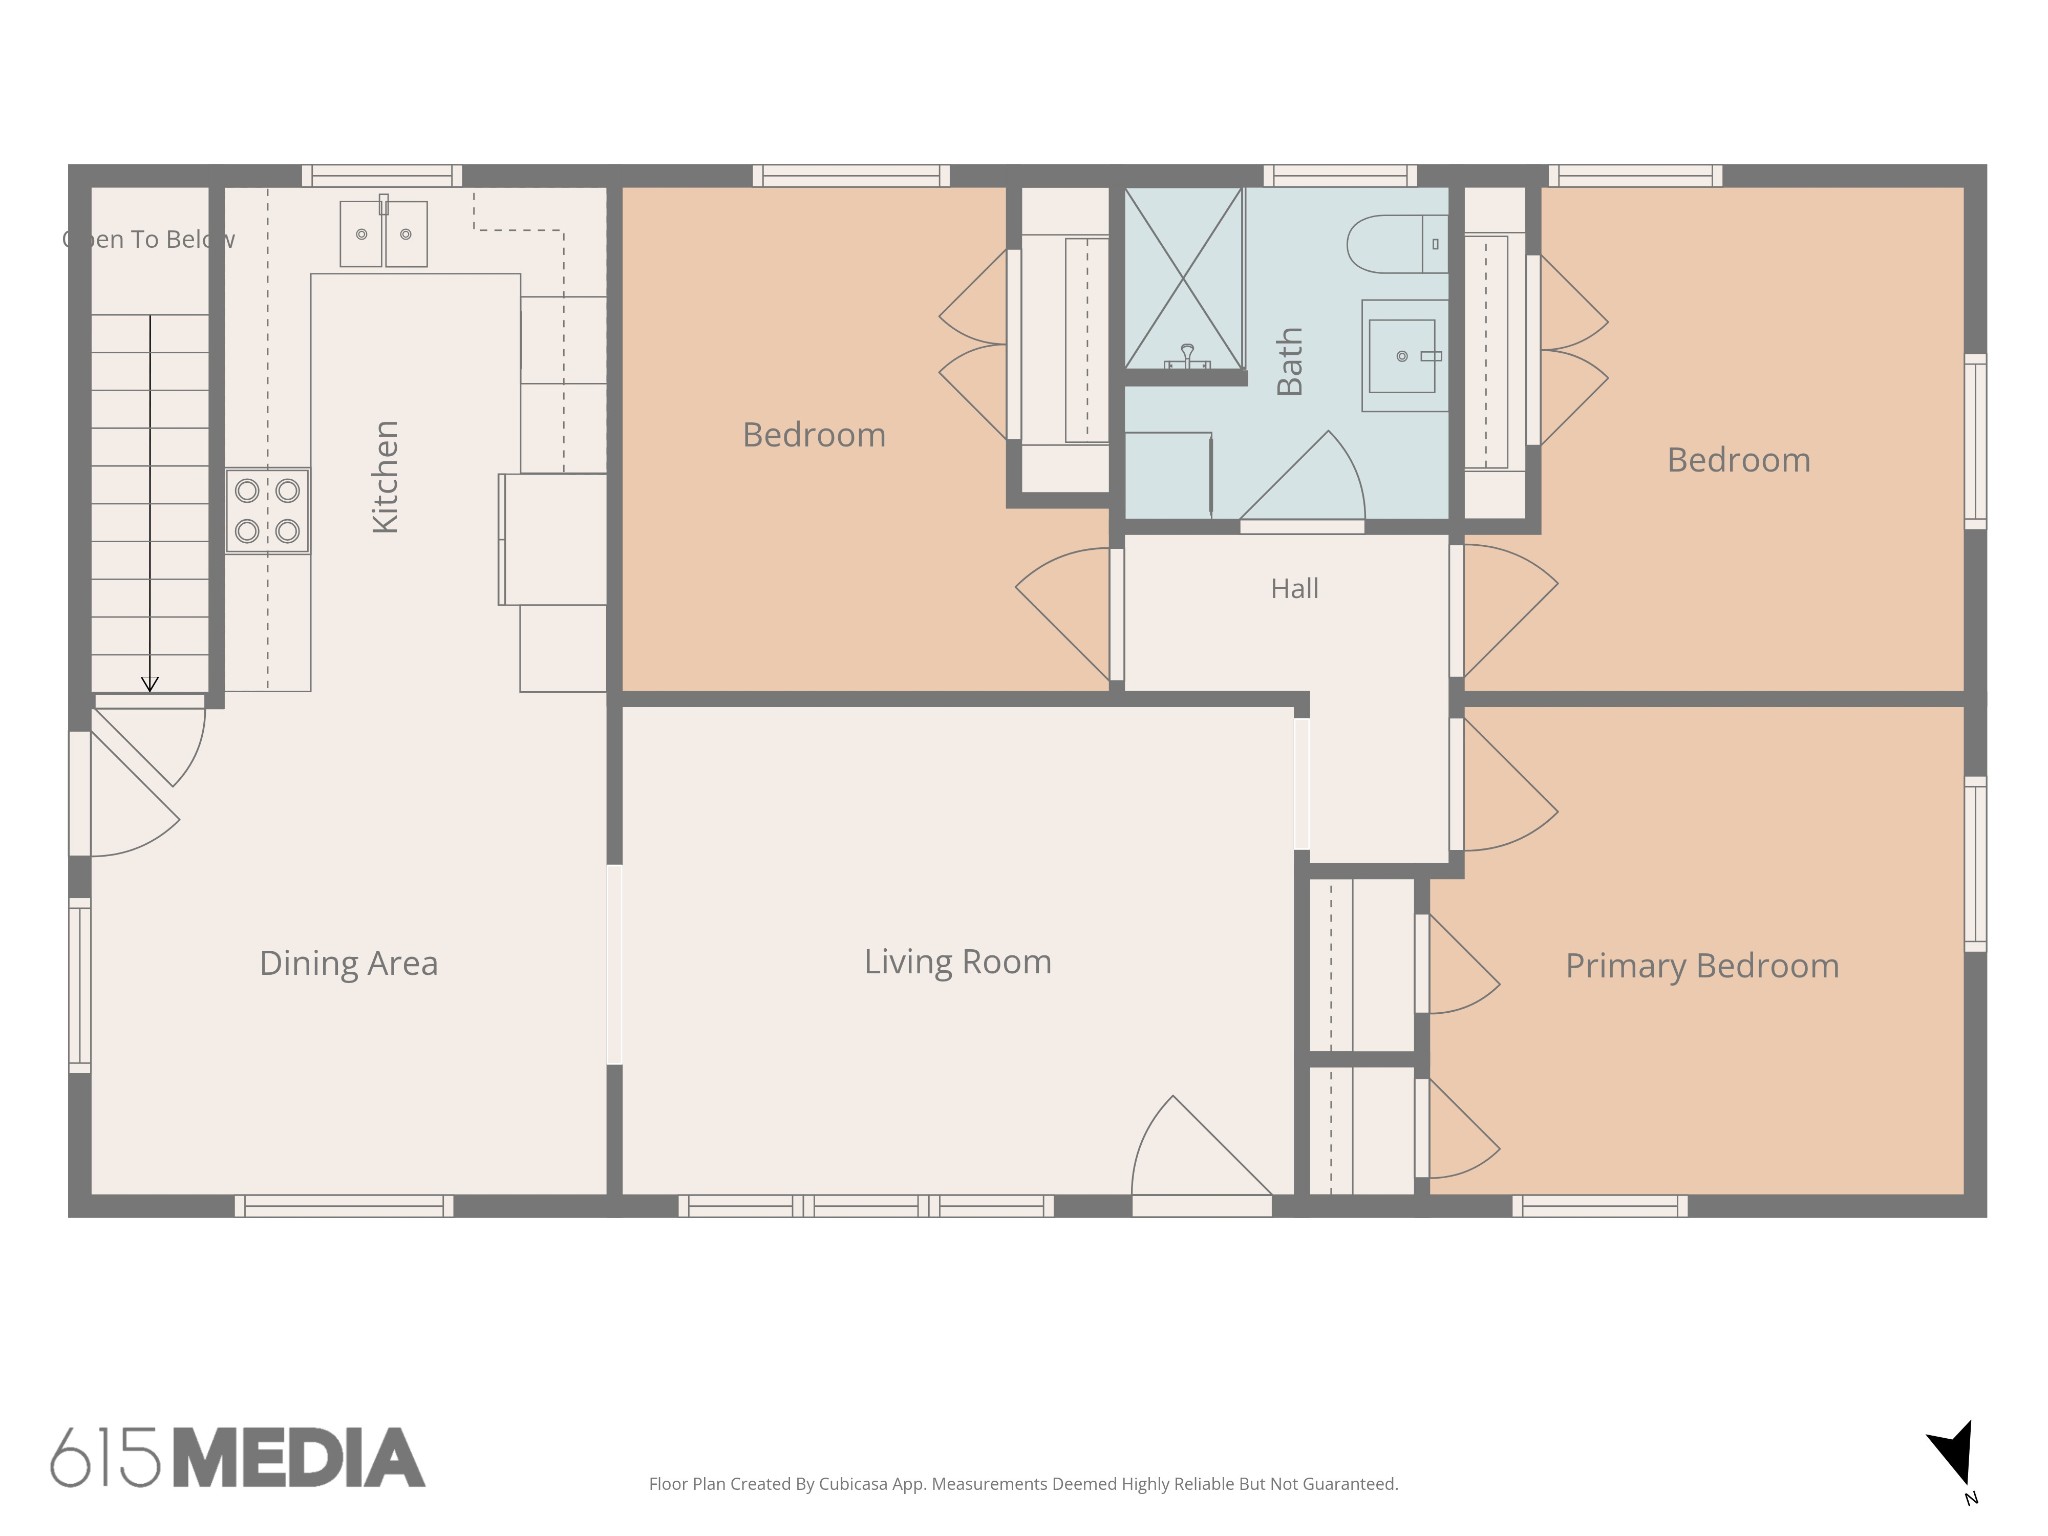
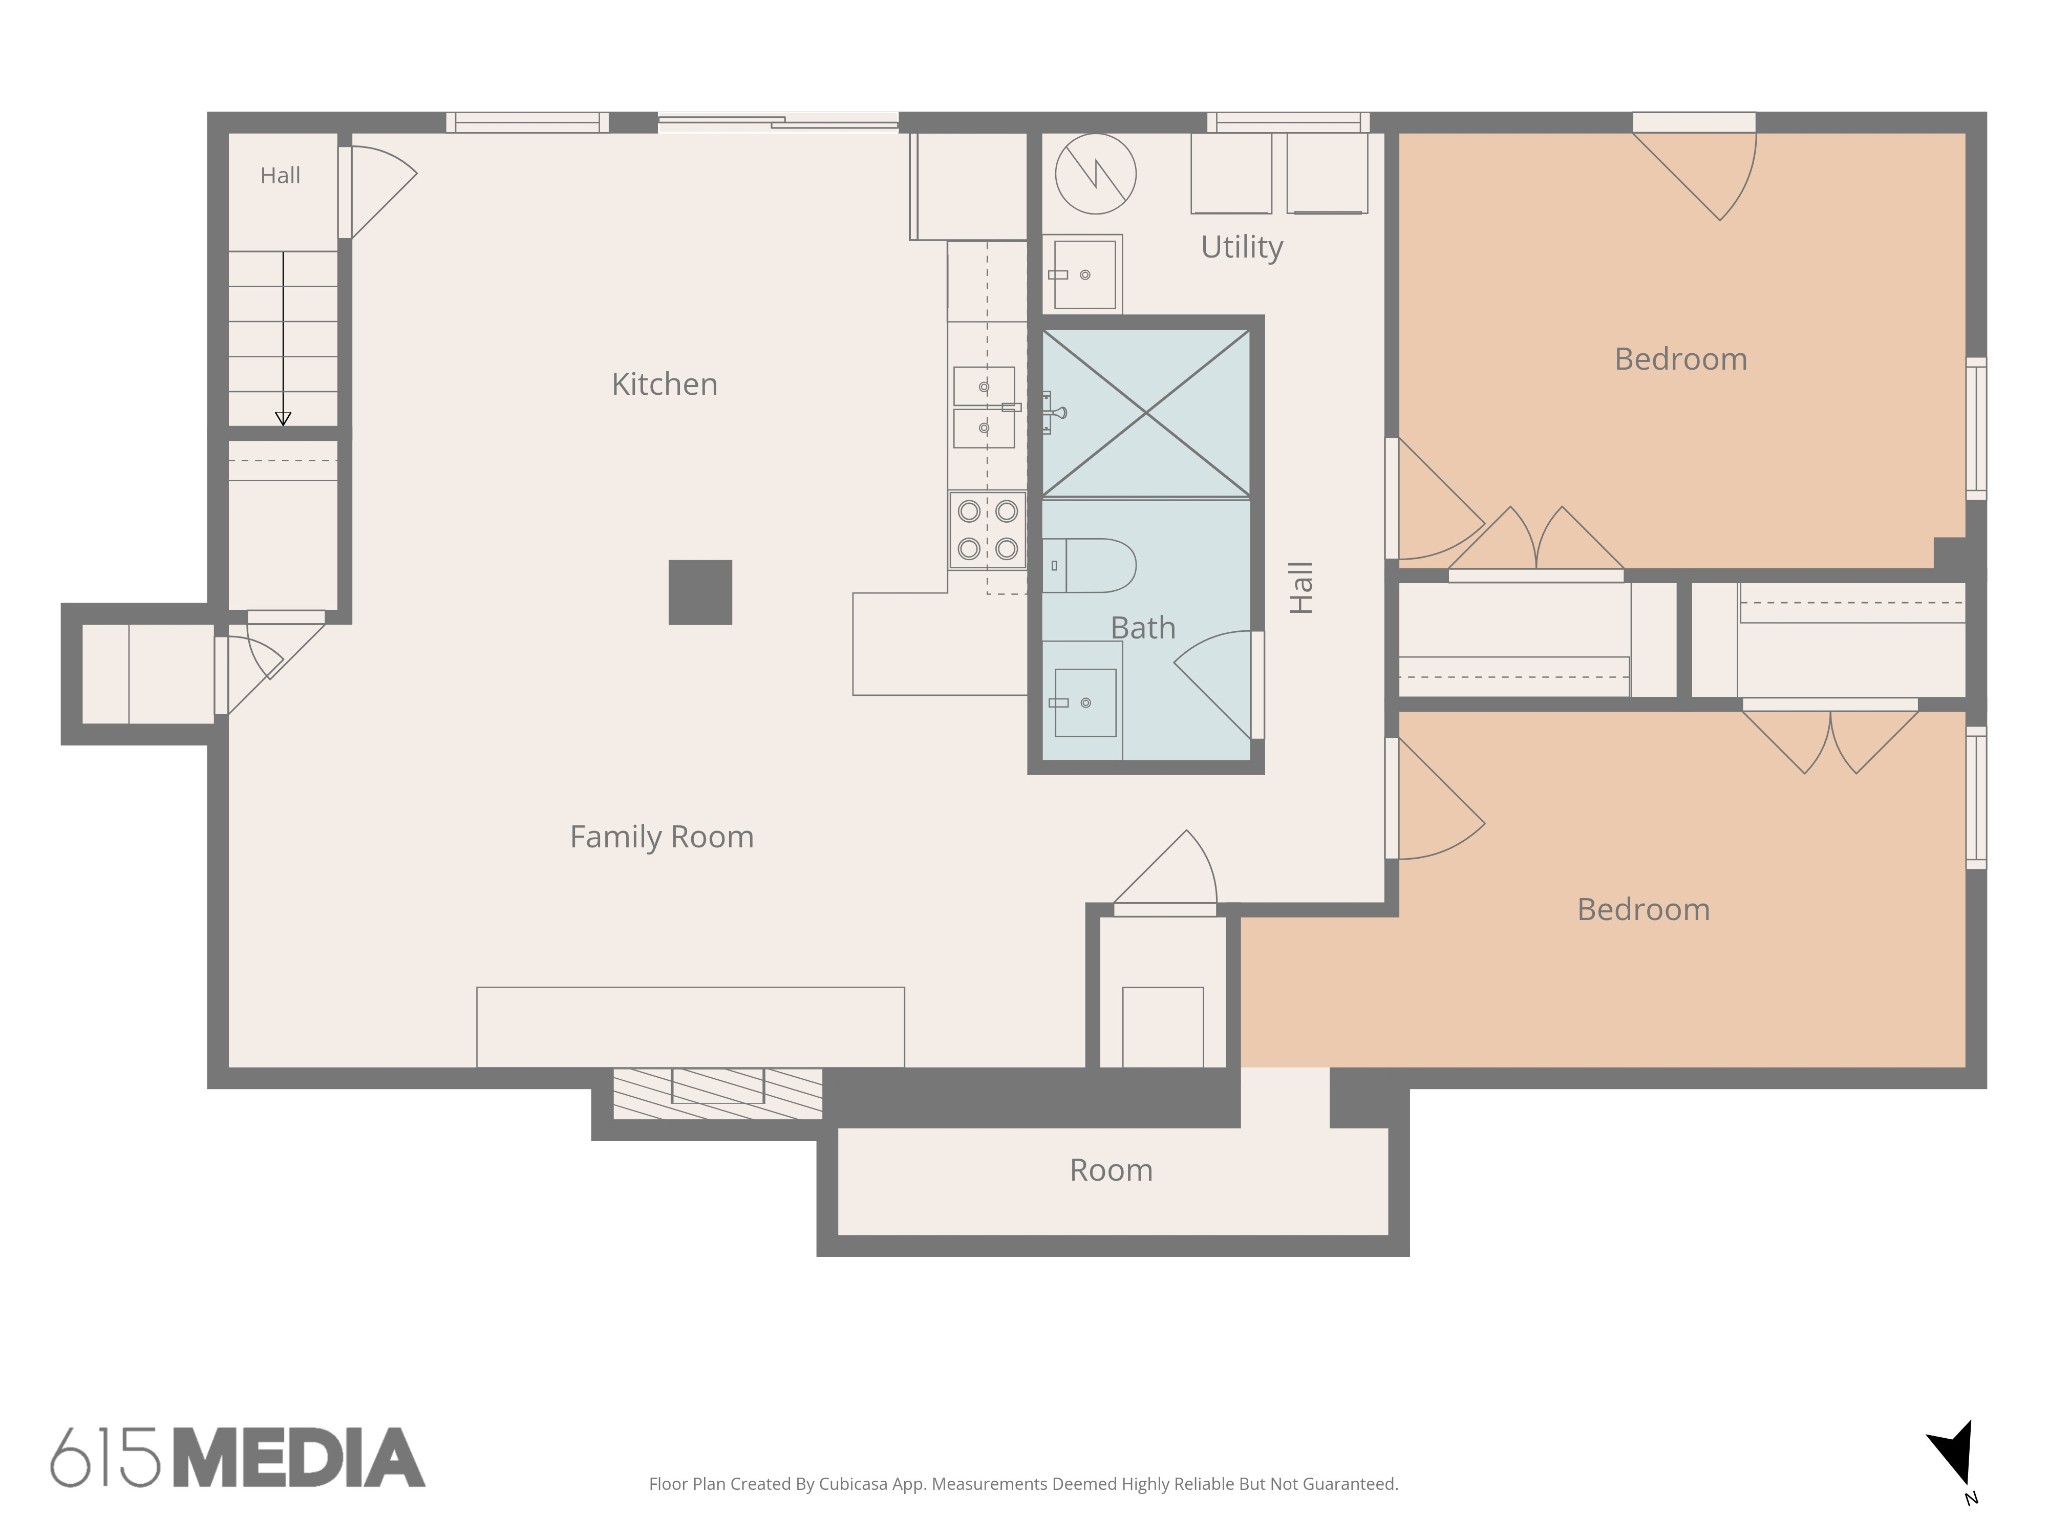
All offers due Sunday by 8pm. Receive a special rate incentive or closing cost credit with seller's suggested lender! Completely renovated and ideally located just 20 minutes from Nashville with easy access to I-24, shopping and dining, Nashville International Airport, and the Nashville Zoo, this all-brick home offers exceptional flexibility on a spacious 0.73-acre lot. Thoughtfully updated throughout, the home features a new main water line, new electrical box, whole-home electrical updates, new roofing, new concrete driveway, new interior and exterior paint, and waterproof luxury vinyl flooring throughout. New windows and doors, updated blinds, a new boiler, and new ceiling fans add even more comfort and peace of mind. The main level offers a large living room, dining space, and a spacious kitchen featuring quartz countertops, new cabinetry, and new appliances. Three bedrooms and a beautifully updated full bathroom complete the main floor. The fully finished basement creates an incredible opportunity for multi-generational living, a private guest or in-law suite, or potential rental income. This level includes a living room with fireplace, full kitchen with quartz countertops, new cabinetry and appliances, two bedrooms, a completely renovated full bathroom, and its own laundry room. A second laundry room on the main level means each floor has its own washer and dryer, both of which remain with the home. An additional storm room with ceiling lights and extra storage space provides added functionality. Outside, enjoy a large back patio overlooking the expansive backyard, along with a storage building that remains. With extensive renovations already completed, abundant living space, and a highly convenient location, this move-in-ready home is a rare find!

5
beds

2
baths

2,250 Sq.Ft. LIVING AREA

0.73 Acres lot

 Jesus Pena

Jesus Pena

Christian  LeMere

Christian LeMere

Features & Amenities

Interior

  • total bedrooms5
  • Total bathrooms2
  • full bathrooms2
  • Laundry room Electric Dryer Hookup, Washer Hookup
  • Flooring Wood, Tile
  • Fireplace Recreation Room
  • APPLIANCES Electric Oven, Electric Range, Dishwasher, Dryer, Microwave, Refrigerator, Stainless Steel Appliance(s), Washer
  • other interior Features Ceiling Fan(s), In-Law Floorplan, Open Floorplan, Walk-In Closet(s)

Area & Lot

  • Status For Sale
  • Living Area2,250 Sq.Ft.
  • Total Area2,250 Sq.Ft.
  • Lot Area0.73 Acres
  • MLS® ID3525651
  • TypeResidential
  • YEAR BUILT1961
  • Elementary SchoolCole Elementary
  • Middle SchoolAntioch Middle
  • High SchoolCane Ridge High School

Exterior

  • STORIES2
  • water SourcePublic
  • utilitiesElectricity Available, Water Available
  • lot featuresLevel
  • HEAT TYPECentral
  • AIR CONDITIONINGCentral Air, Electric
  • sewerPublic Sewer

Financial

  • Sales Price$550,000
  • Real Estate Tax $2,015/yr
image

Schedule a Showing

We would love to show you our beautiful property. Please select your preferred date and time below. An agent will be in touch shortly to confirm your appointment.

Schedule a Showing

We would love to show you our beautiful property. Please select your preferred date and time below. An agent will be in touch shortly to confirm your appointment.

Thank you for your interest in 387 Ocala Dr, Nashville, TN 37211. We are reviewing your request and will be in touch shortly!

Mortgage Calculator

Estimate your monthly mortgage payment, including the principal and interest, property taxes, and HOA. Adjust the values to generate a more accurate rate.

All estimates are provided for informational purposes only. Actual amounts may vary.
$0,000 Your Payment 20 15 65
$0,000 Your Payment

Work With Us

At Move Up Home Group, we put your goals first. Our team combines expert guidance, strategic marketing, and modern technology to deliver a seamless, professional experience whether you’re buying, selling, or investing.

Follow Us on Instagram
