Leave a Message

Thank you for your message. We will be in touch with you shortly.

3503 Peace Rd
3503 Peace Rd
3503 Peace Rd
3503 Peace Rd
3503 Peace Rd
3503 Peace Rd
3503 Peace Rd
3503 Peace Rd
3503 Peace Rd
3503 Peace Rd
3503 Peace Rd
3503 Peace Rd
3503 Peace Rd
3503 Peace Rd
3503 Peace Rd
3503 Peace Rd
3503 Peace Rd
3503 Peace Rd
3503 Peace Rd
3503 Peace Rd
3503 Peace Rd
3503 Peace Rd
3503 Peace Rd
3503 Peace Rd
3503 Peace Rd
3503 Peace Rd
3503 Peace Rd
3503 Peace Rd
3503 Peace Rd
3503 Peace Rd
3503 Peace Rd
3503 Peace Rd
3503 Peace Rd
3503 Peace Rd
3503 Peace Rd
3503 Peace Rd
3503 Peace Rd
3503 Peace Rd
3503 Peace Rd
3503 Peace Rd
3503 Peace Rd
3503 Peace Rd
3503 Peace Rd
3503 Peace Rd
3503 Peace Rd
3503 Peace Rd
3503 Peace Rd
SEE ALL PHOTOS
3503 Peace Rd
3503 Peace Rd
3503 Peace Rd
3503 Peace Rd
3503 Peace Rd
3503 Peace Rd
3503 Peace Rd
3503 Peace Rd
3503 Peace Rd
3503 Peace Rd
3503 Peace Rd
3503 Peace Rd
3503 Peace Rd
3503 Peace Rd
3503 Peace Rd
3503 Peace Rd
3503 Peace Rd
3503 Peace Rd
3503 Peace Rd
3503 Peace Rd
3503 Peace Rd
3503 Peace Rd
3503 Peace Rd
3503 Peace Rd
3503 Peace Rd
3503 Peace Rd
3503 Peace Rd
3503 Peace Rd
3503 Peace Rd
3503 Peace Rd
3503 Peace Rd
3503 Peace Rd
3503 Peace Rd
3503 Peace Rd
3503 Peace Rd
3503 Peace Rd
3503 Peace Rd
3503 Peace Rd
3503 Peace Rd
3503 Peace Rd
3503 Peace Rd
3503 Peace Rd
3503 Peace Rd
3503 Peace Rd
3503 Peace Rd
3503 Peace Rd
3503 Peace Rd
Courtesy of Keller Williams Realty Mt. Juliet, Iryna Morris Listing Contact: 8505861460 
Sold

3503 Peace Rd

3503 Peace Rd, Columbia, TN 38401

$425,000
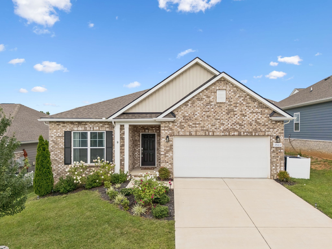
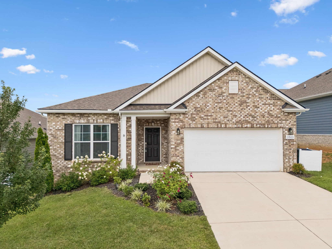
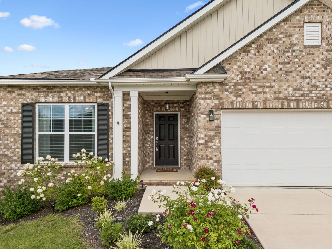
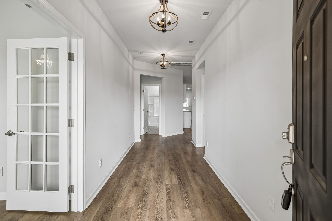
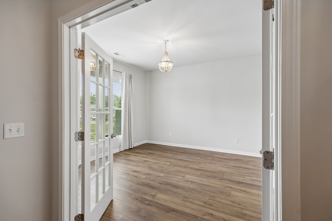
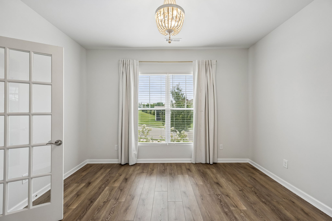
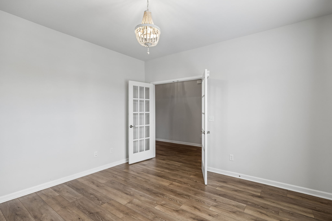
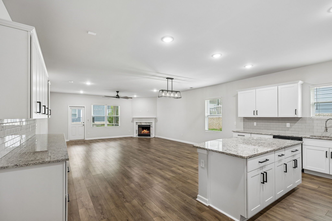
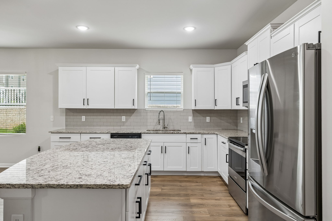
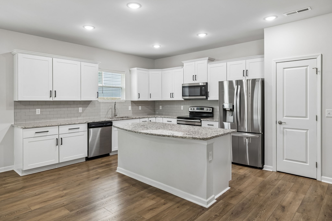
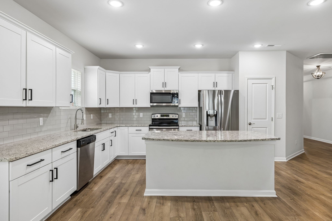
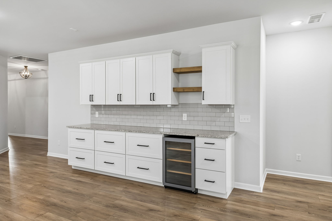
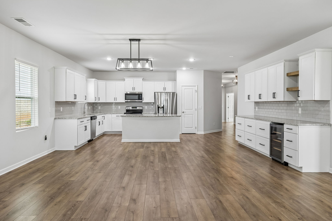
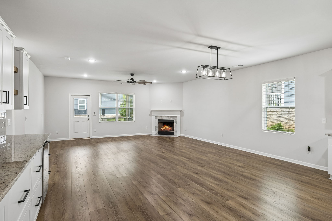
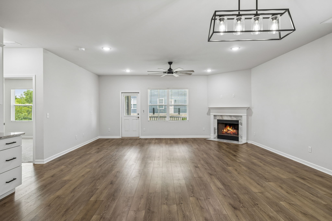
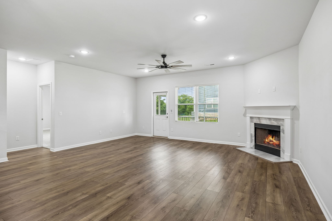
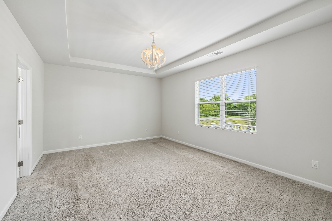
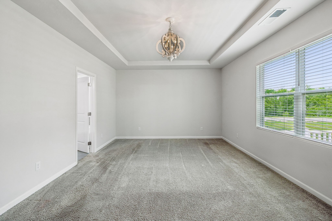
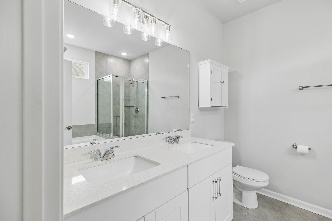
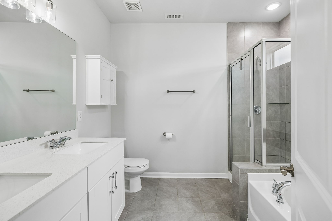
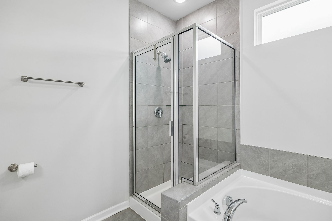
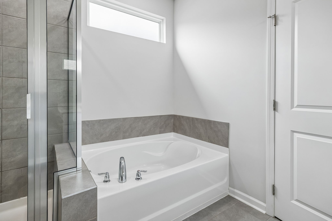
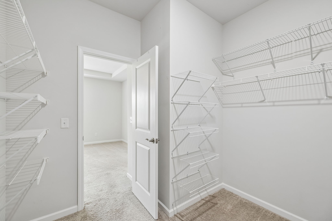
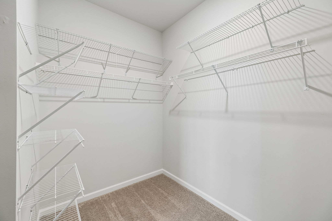
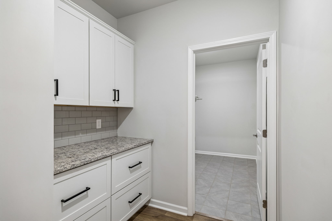
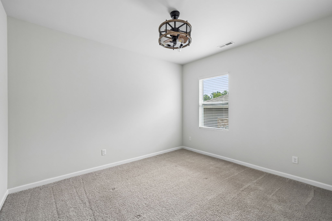
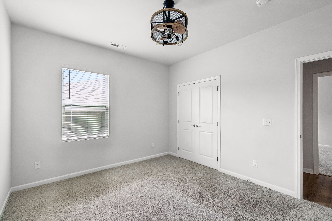
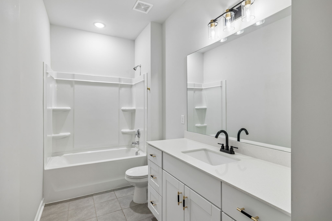
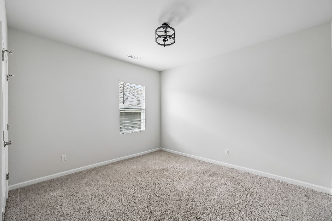
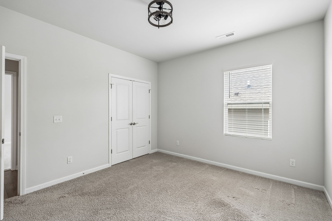
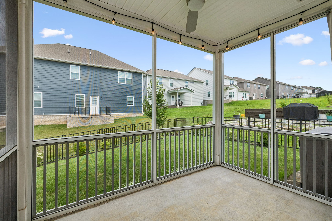
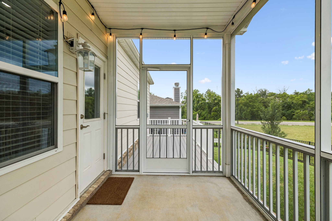
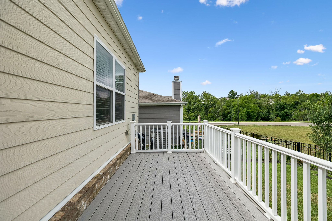
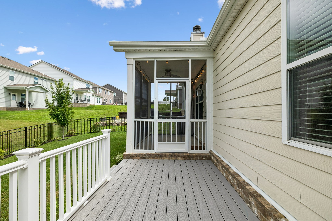
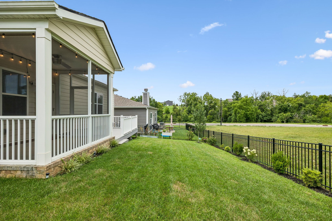
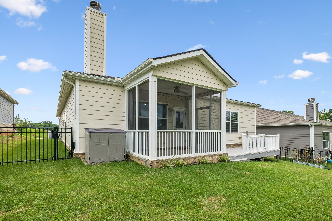
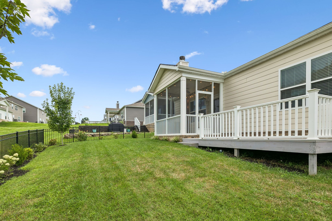
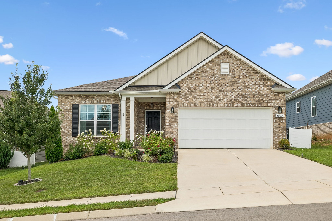
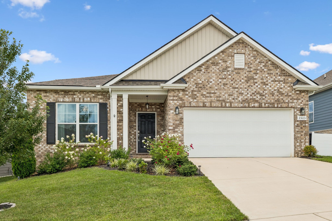
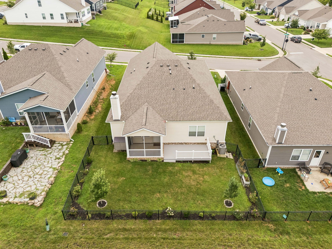
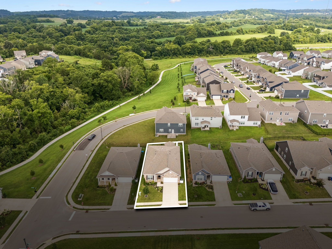
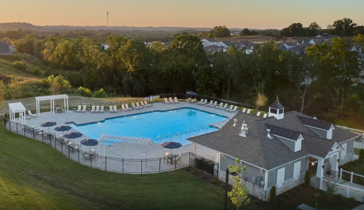
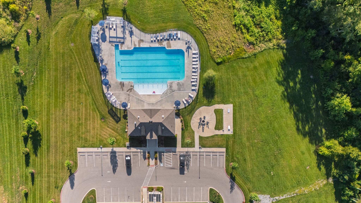
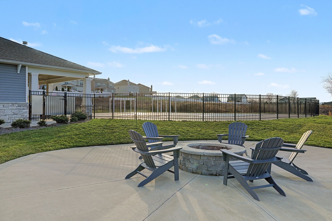
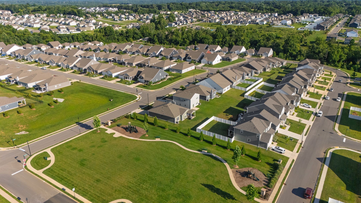
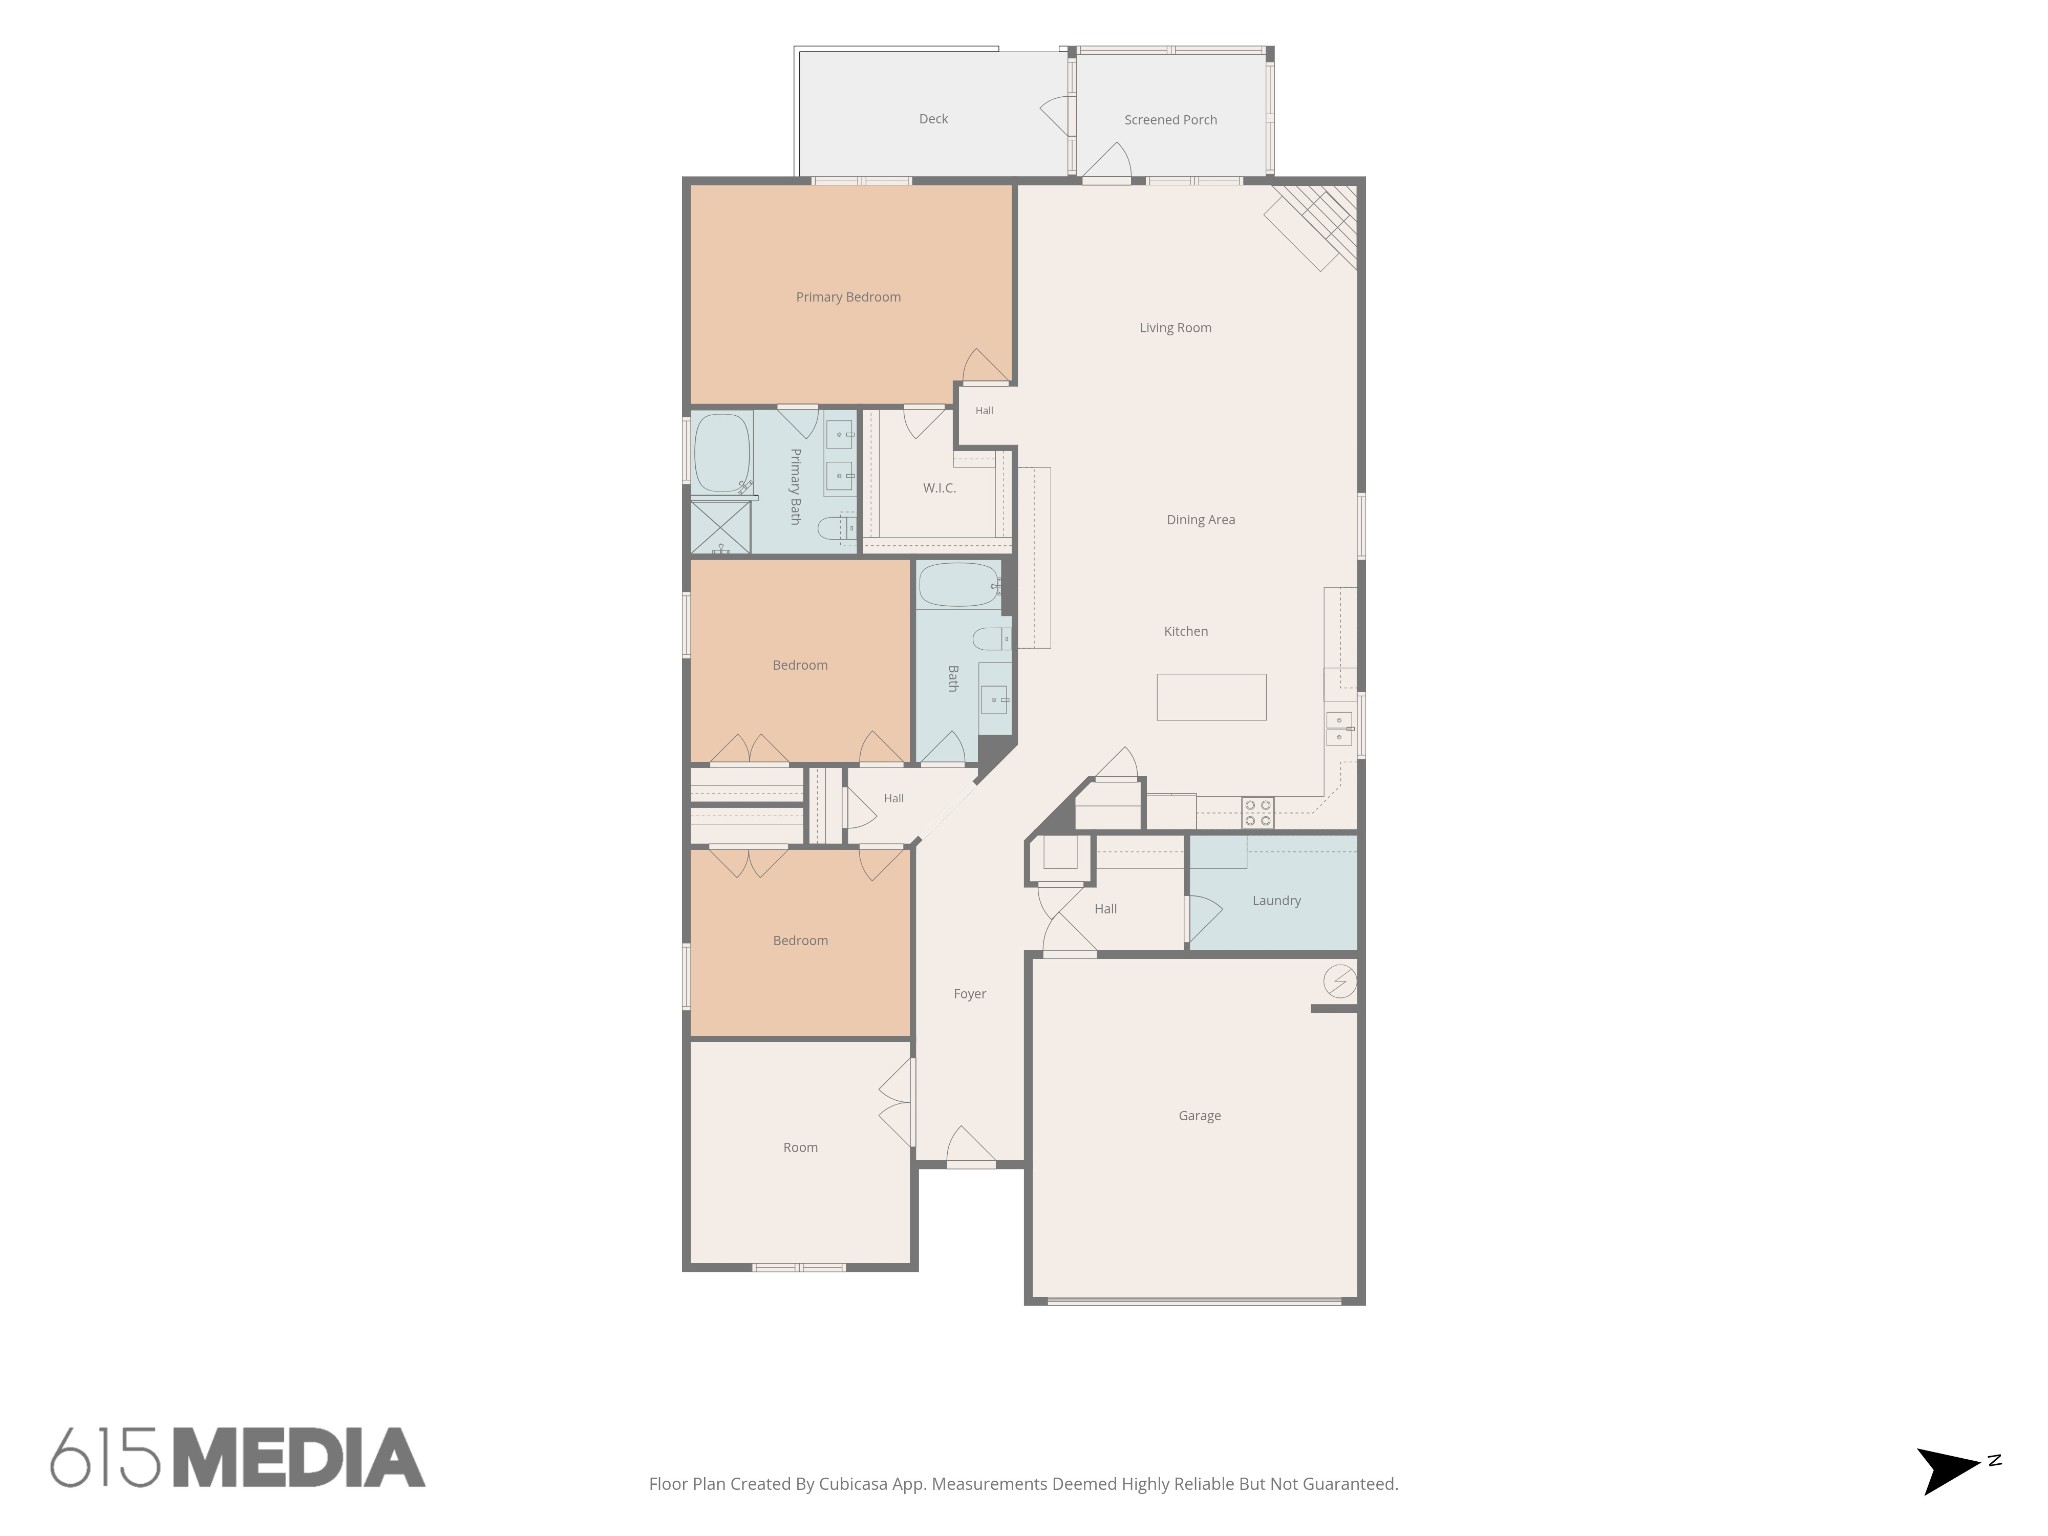
All offers due Sunday by 8pm. Receive up to a 1% lender credit toward eligible closing costs and/or an interest rate buy down with seller's preferred lender! Welcome to this beautifully maintained, single-level home built in 2022, perfectly located just minutes from the heart of Spring Hill with easy access to I-65 and all the shopping, dining, and everyday conveniences along Main Street. Thoughtfully designed with modern finishes and an open, light-filled layout. Step inside to a spacious open floor plan where the stunning kitchen flows seamlessly into the dining area and inviting living room, complete with a cozy fireplace. The kitchen is sure to impress with abundant white cabinetry, granite countertops, a stylish tile backsplash, stainless steel appliances, and a large center island ideal for gathering. Just off the kitchen, a custom wet bar with additional cabinetry, floating shelves, and a beverage refrigerator creates the perfect space for entertaining. The private primary suite features a tray ceiling and a luxurious ensuite bath with double vanities, a soaking tub, a tiled walk-in shower, and a spacious walk-in closet. Two additional bedrooms, another full bathroom, and a dedicated office with French doors provide flexible space for family, guests, or working from home. Enjoy outdoor living year-round on the screened-in back patio, or relax on the extended deck overlooking the large fenced backyard. Community amenities include a clubhouse, swimming pool, dog park, and playground. Beautifully maintained, thoughtfully upgraded, and truly move-in ready, this home offers modern living in one of Spring Hill's most desirable and convenient locations!

3
beds

2
baths

2,164 Sq.Ft. LIVING AREA

6,098.4 Sq.Ft. lot

Christian  LeMere

Christian LeMere

Features & Amenities

Interior

  • total bedrooms3
  • Total bathrooms2
  • full bathrooms2
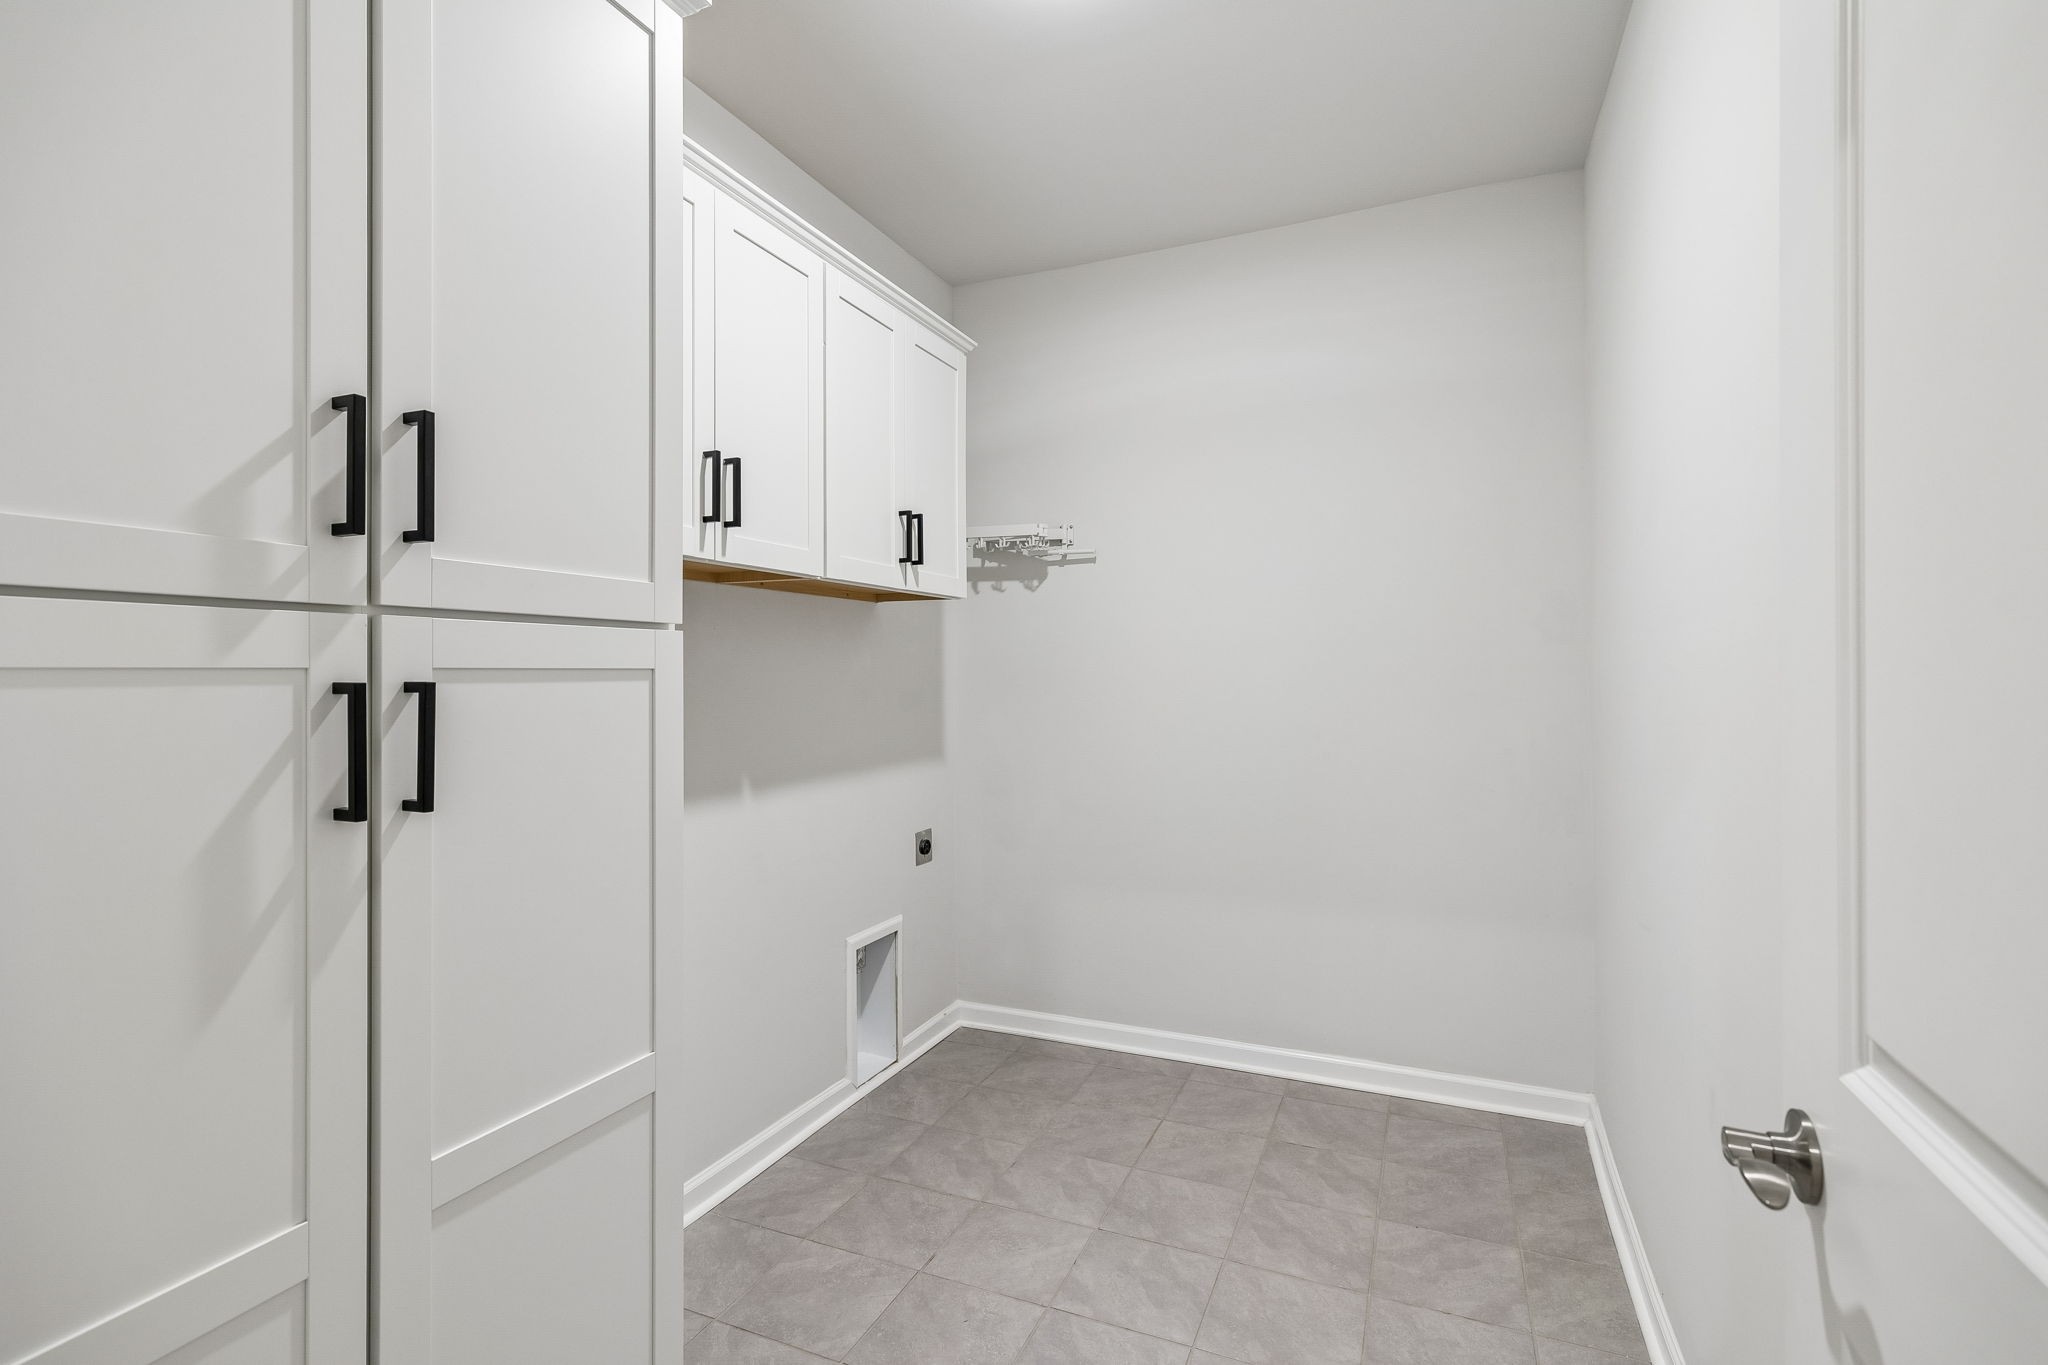
  • Laundry room Electric Dryer Hookup, Washer Hookup
  • Flooring Carpet, Laminate, Tile
  • Fireplace Living Room
  • APPLIANCES Electric Oven, Electric Range, Dishwasher, Disposal, Microwave, Stainless Steel Appliance(s)
  • other interior Features Ceiling Fan(s), Entrance Foyer, Open Floorplan, Pantry, Walk-In Closet(s)

Area & Lot

  • Status Sold
  • Date Sold September 4, 2026
  • Living Area2,164 Sq.Ft.
  • Total Area2,164 Sq.Ft.
  • Lot Area6,098.4 Sq.Ft.
  • MLS® ID3285695
  • TypeResidential
  • YEAR BUILT2022
  • Elementary SchoolSpring Hill Elementary
  • Middle SchoolSpring Hill Middle School
  • High SchoolSpring Hill High School

Exterior

  • STORIES1
  • Garage Space2.0
  • water SourcePublic
  • utilitiesElectricity Available, Water Available
  • lot featuresLevel
  • parkingGarage Door Opener, Garage Faces Front
  • HEAT TYPECentral
  • AIR CONDITIONINGCentral Air, Electric
  • sewerPublic Sewer
  • HOA AmenitiesClubhouse, Dog Park, Playground, Pool, Sidewalks
  • security FeaturesFire Alarm, Smoke Detector(s)

Financial

  • Sales Price$425,000
  • Real Estate Tax $2,168/yr
  • HOA $75/mo

Work With Us

At Move Up Home Group, we put your goals first. Our team combines expert guidance, strategic marketing, and modern technology to deliver a seamless, professional experience whether you’re buying, selling, or investing.

Follow Us on Instagram