3331 Harpeth Springs Dr
SEE ALL PHOTOS
3331 Harpeth Springs Dr
Courtesy of Keller Williams Realty Mt. Juliet, Iryna Morris Listing Contact: 8505861460 
Sold

3331 Harpeth Springs Dr

3331 Harpeth Springs Dr, Nashville, TN 37221

$289,000
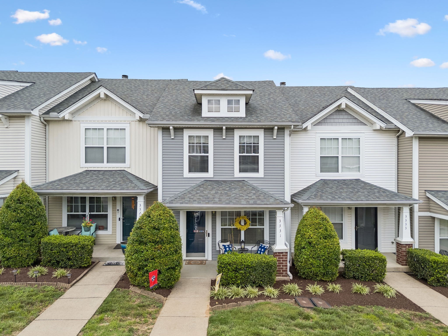
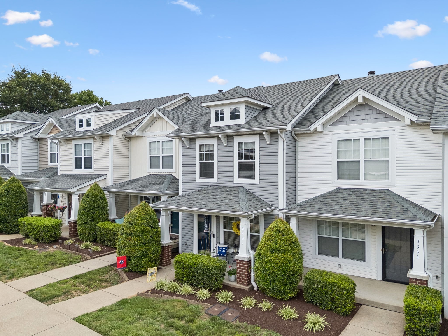
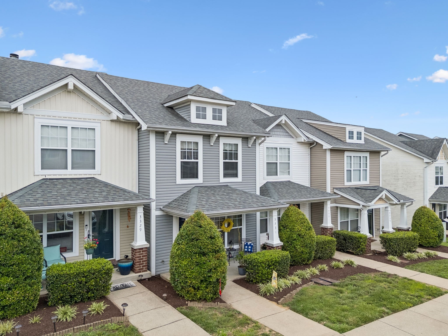
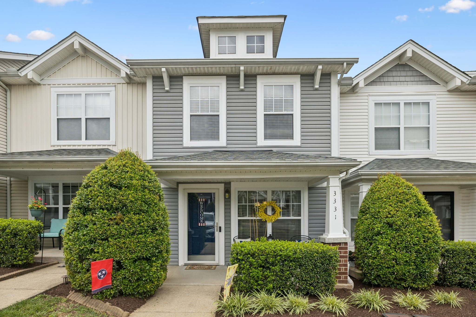
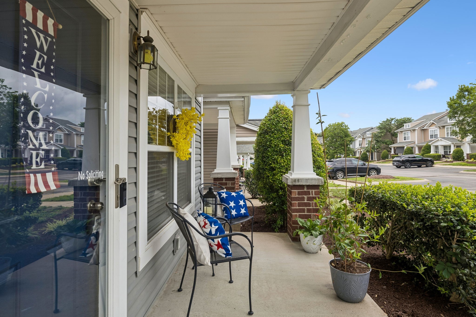
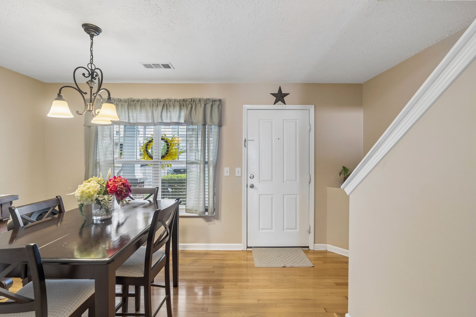
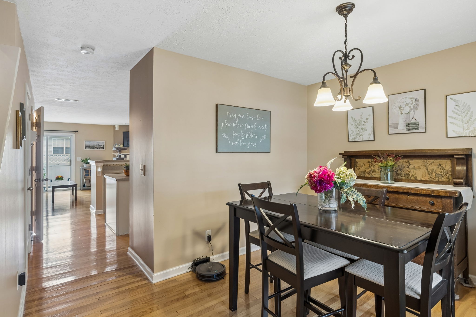
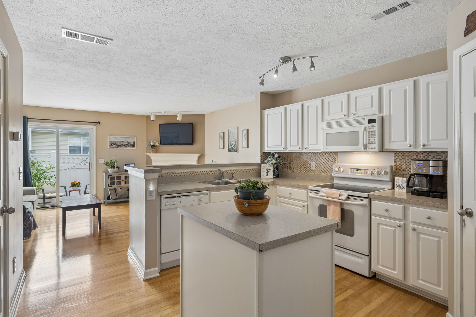
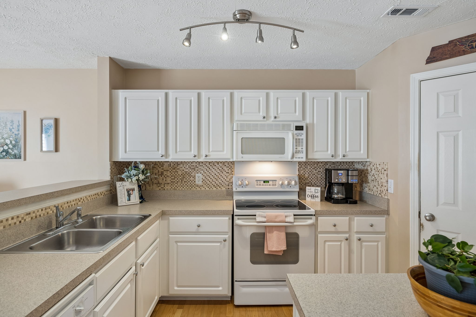
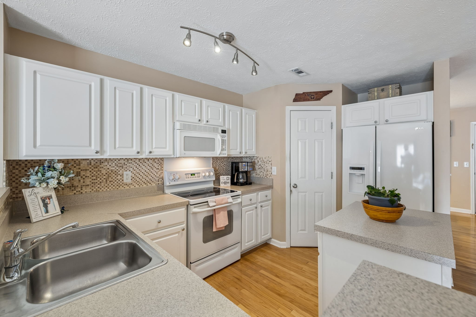
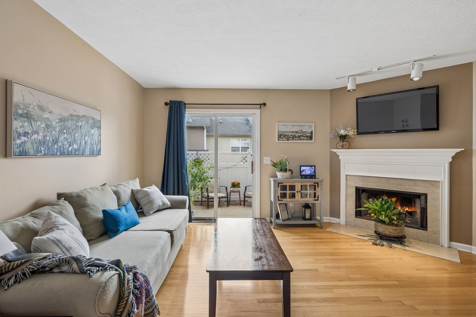
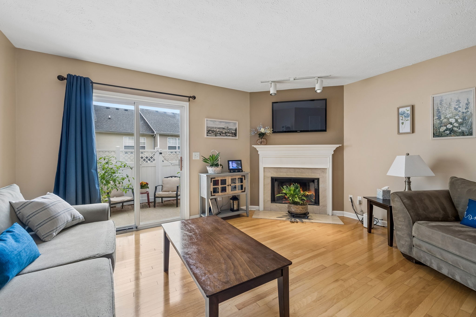
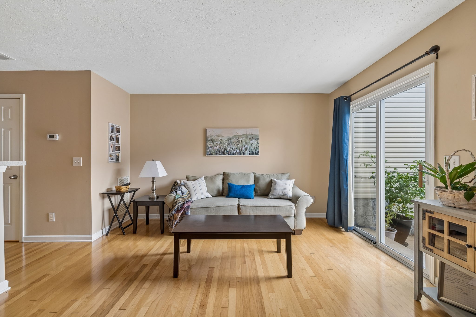
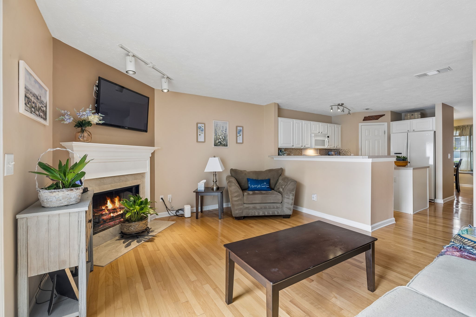
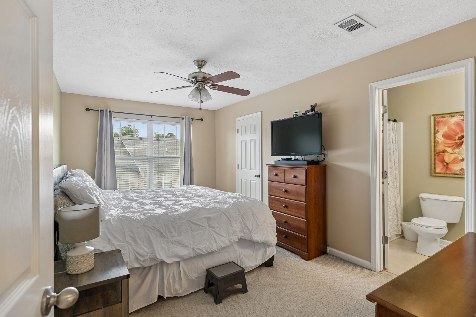
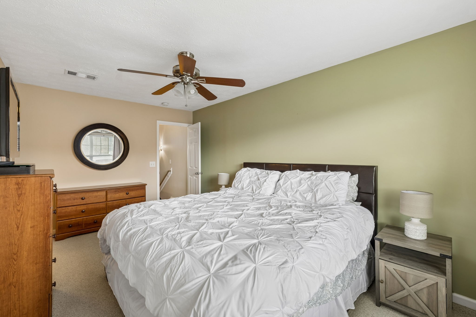
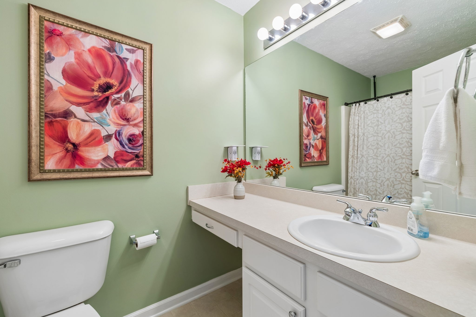
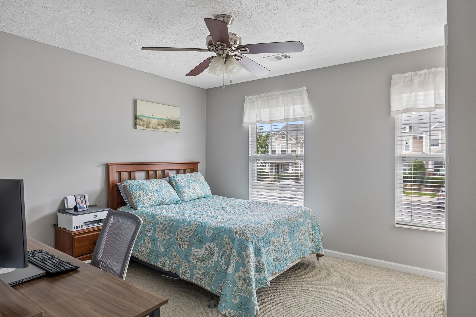
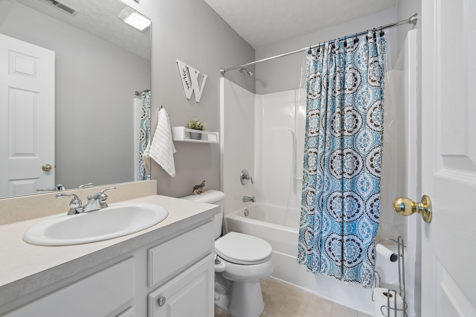
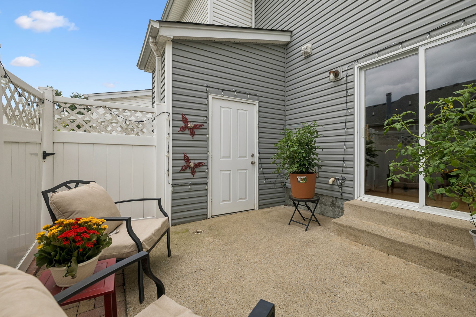
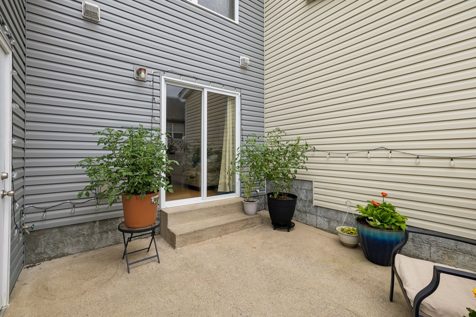
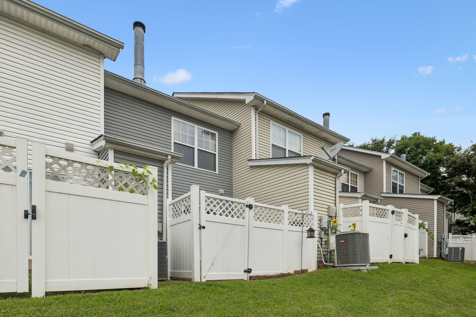
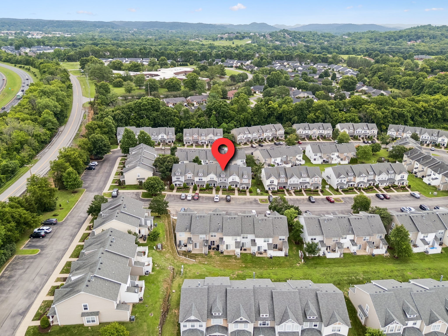
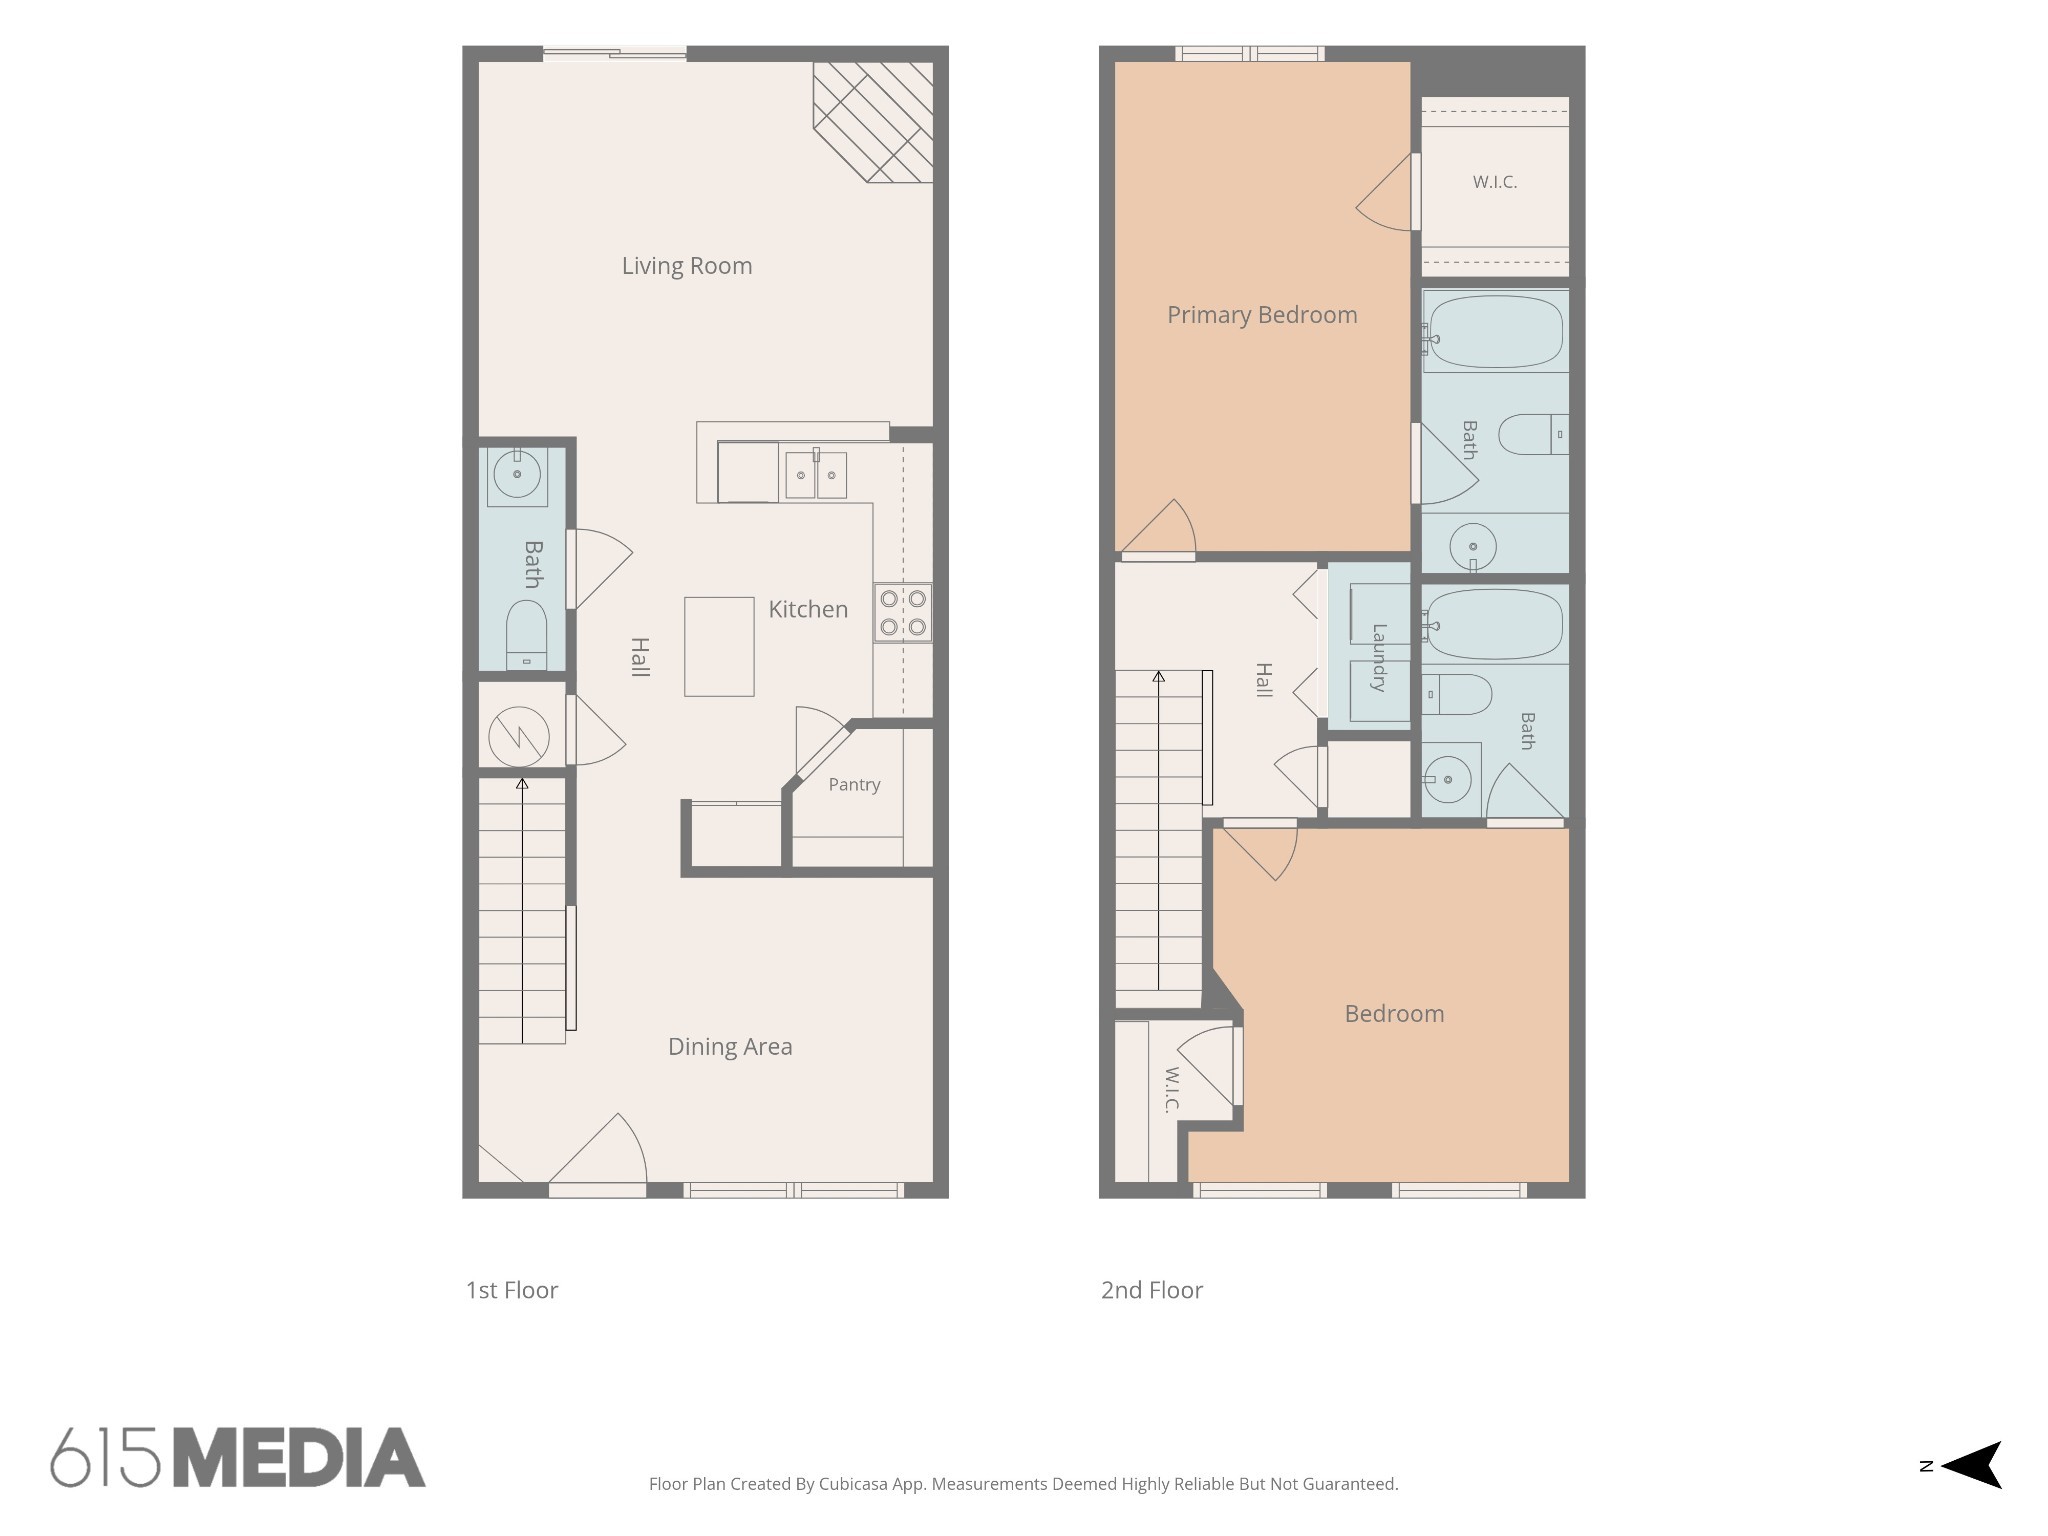
Receive a special rate incentive or closing cost credit with seller's suggested lender! Welcome to this move-in ready condo in the highly desirable Bellevue area, offering the perfect combination of comfort, convenience, and low-maintenance living. Ideally located just minutes from One Bellevue Place, Ford Ice Center Bellevue, shopping, dining, entertainment, and only 25 minutes from downtown Nashville. Step inside to an inviting open floor plan designed for both everyday living and entertaining. The main level features a spacious dining area, a large living room centered around a cozy fireplace, and a well-appointed kitchen with ample cabinetry, built-in appliances, a center island, and a walk-in pantry. Upstairs, you'll find two spacious suites, each offering its own private full bathroom and walk-in closet. Enjoy your morning coffee on the covered front porch or unwind in the private back patio area. The HOA provides added convenience by covering exterior maintenance, insurance, and trash pickup. Combining a functional layout, generous living space, low-maintenance living, and an unbeatable Bellevue location, this move-in ready condo is the perfect place to call home!

2
beds

3
baths

1,216 Sq.Ft. LIVING AREA

871.2 Sq.Ft. lot

Christian  LeMere

Christian LeMere

Features & Amenities

Interior

  • total bedrooms2
  • Total bathrooms3
  • full bathrooms2
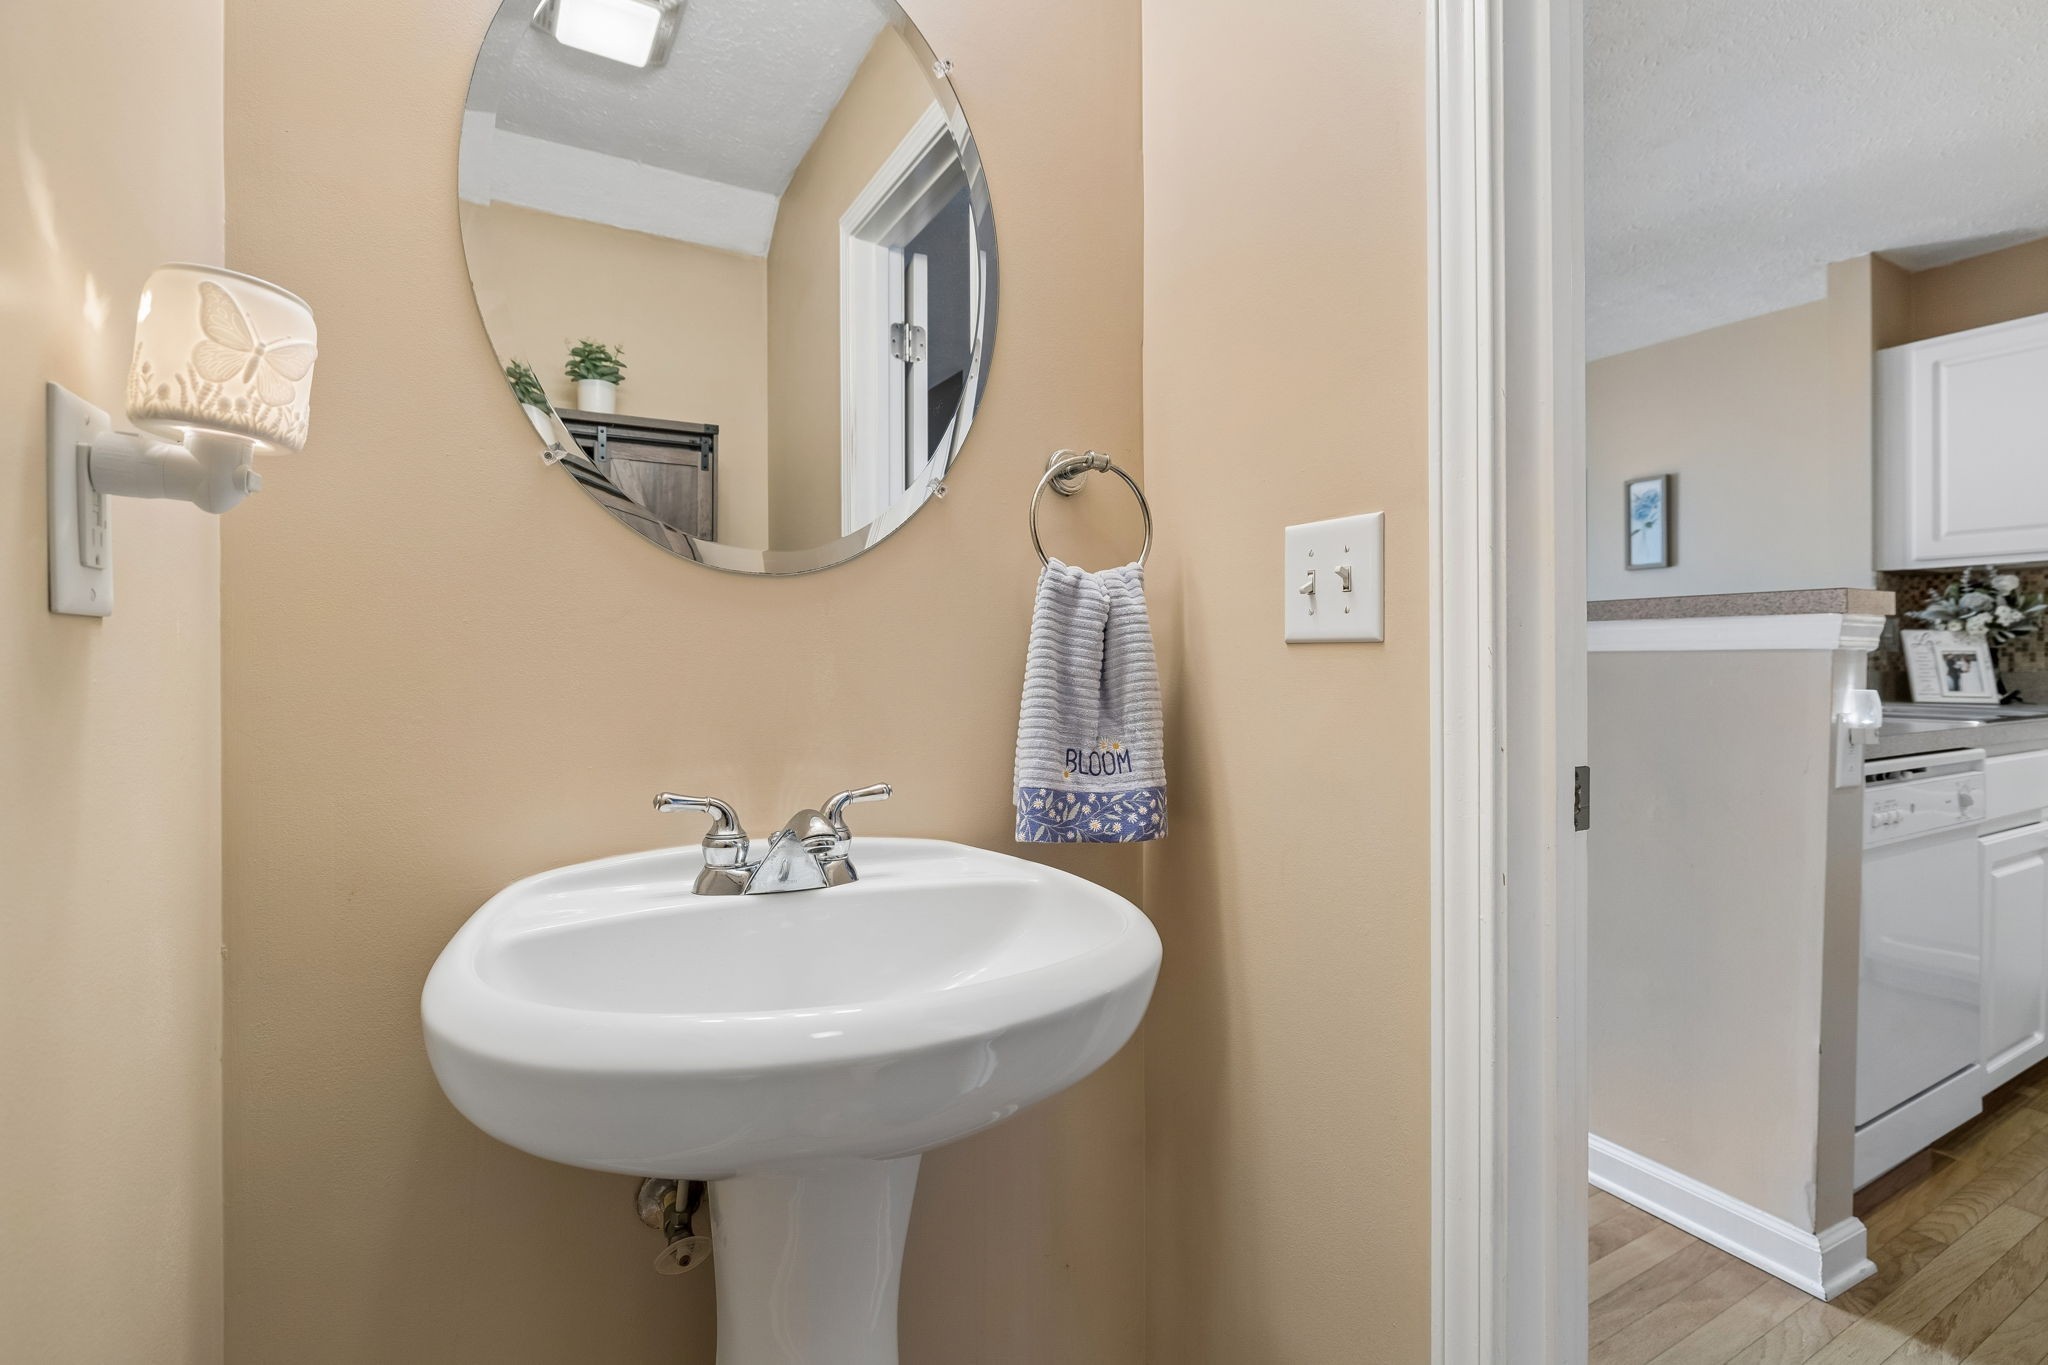
  • half bathroom1
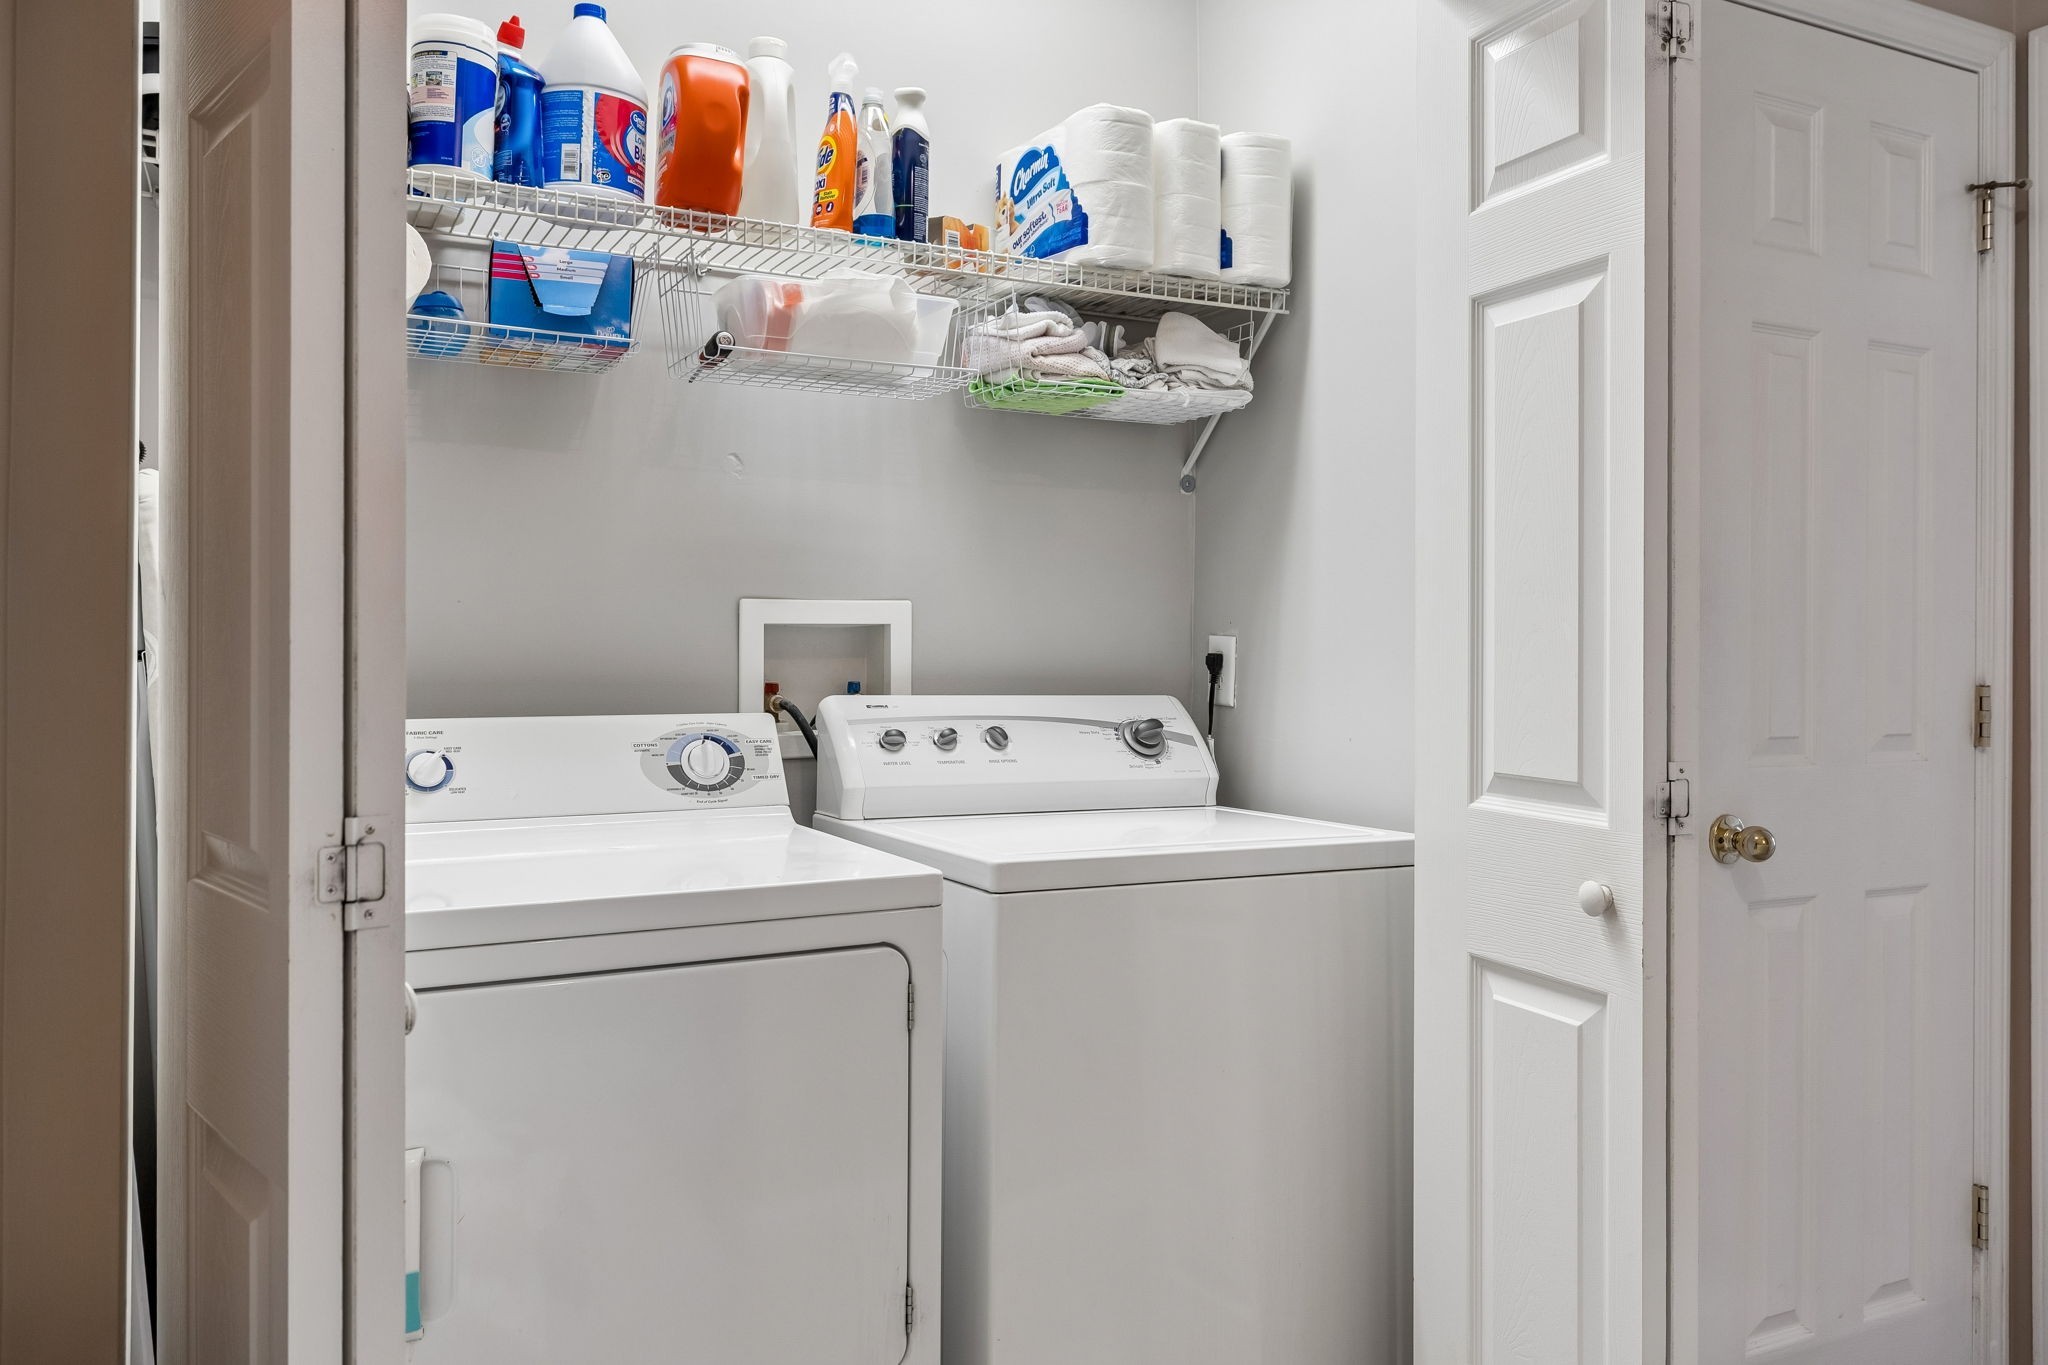
  • Laundry room Electric Dryer Hookup, Washer Hookup
  • Flooring Carpet, Wood, Tile
  • Fireplace Living Room
  • APPLIANCES Electric Oven, Electric Range, Dishwasher, Disposal, Microwave
  • other interior Features Ceiling Fan(s), Entrance Foyer, Open Floorplan, Pantry, Walk-In Closet(s)

Area & Lot

  • Status Sold
  • Date Sold September 29, 2026
  • Living Area1,216 Sq.Ft.
  • Total Area1,216 Sq.Ft.
  • Lot Area871.2 Sq.Ft.
  • MLS® ID3287793
  • TypeTownhouse
  • YEAR BUILT2004
  • Elementary SchoolHarpeth Valley Elementary
  • Middle SchoolBellevue Middle
  • High SchoolJames Lawson High School

Exterior

  • STORIES2
  • water SourcePublic
  • utilitiesElectricity Available, Water Available
  • HEAT TYPECentral
  • AIR CONDITIONINGCentral Air, Electric
  • sewerPublic Sewer

Financial

  • Sales Price$289,000
  • Real Estate Tax $2,294/yr
  • HOA $159/mo

Work With Us

At Move Up Home Group, we put your goals first. Our team combines expert guidance, strategic marketing, and modern technology to deliver a seamless, professional experience whether you’re buying, selling, or investing.

Follow Us on Instagram