Leave a Message

By providing your contact information to Move up home Group, your personal information will be processed in accordance with Move up home Group's Privacy Policy. By checking the box(es) below, you expressly consent to receive marketing or promotional real estate communication from Move up home Group in the manner selected by you. For SMS text messages, message frequency varies. Message and data rates may apply. Consent is not a condition of purchase of any goods or services. You may opt out of receiving further communications from Move up home Group at any time. To opt out of receiving SMS text messages, reply STOP to unsubscribe. SMS text messaging is subject to our Terms of Use.

Thank you for your message. We will be in touch with you shortly.

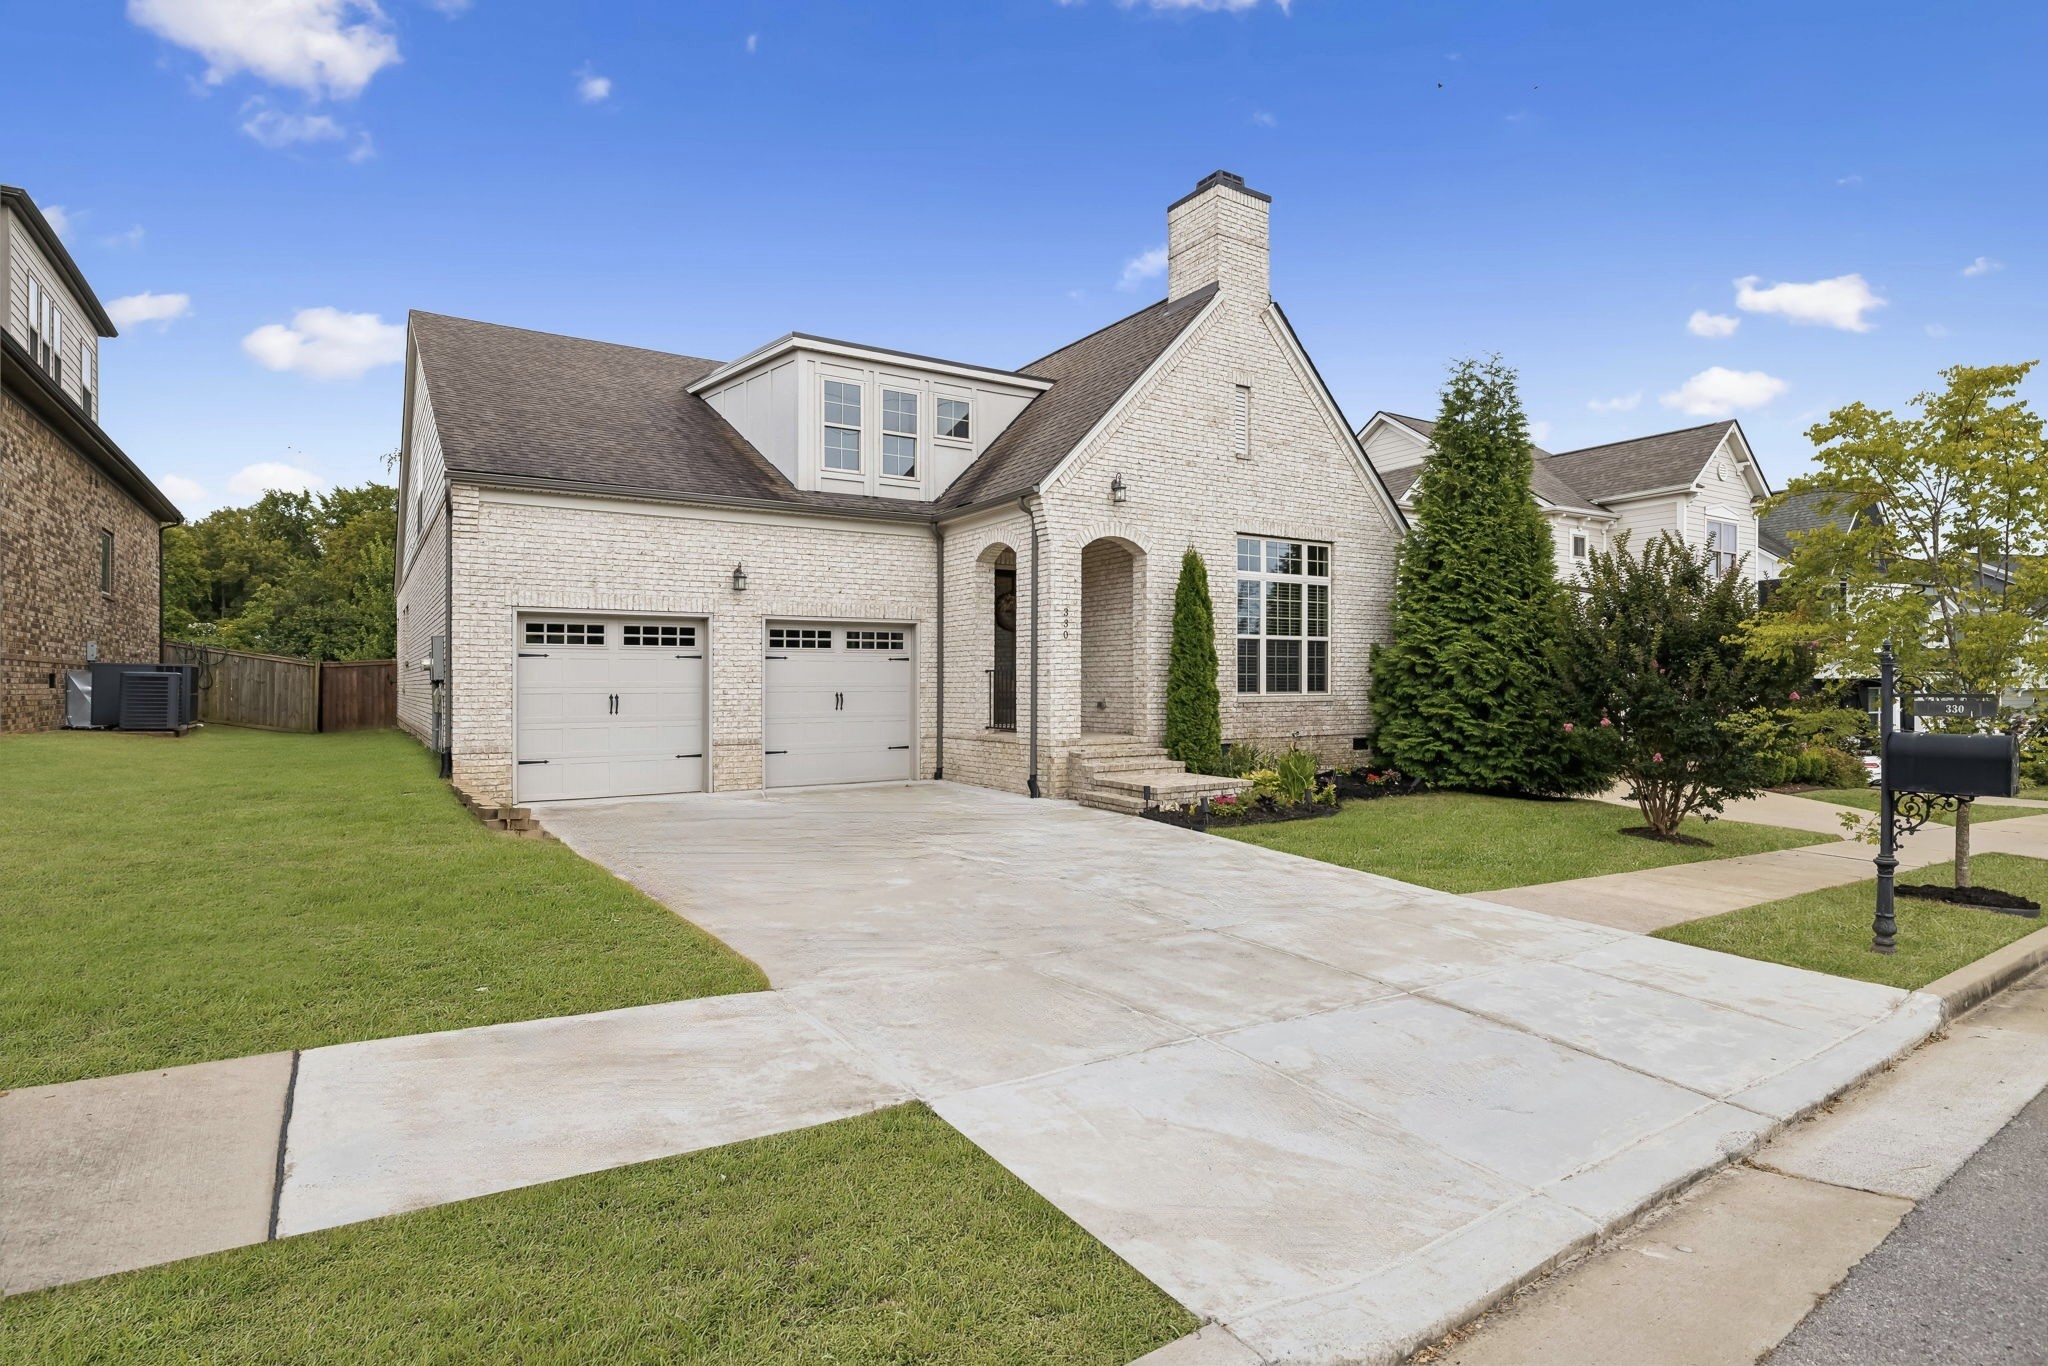
330 River Bluff Dr
Courtesy of Keller Williams Realty Mt. Juliet, Christian LeMere Listing Contact: 6155938090 
Sold

330 River Bluff Dr

330 River Bluff Dr, Franklin, TN 37064

$1,025,000
Welcome to this exquisite 4-bed, 3-bath home in sought-after city of Franklin! Conveniently located just 7 mins from shopping, and 15 mins to CoolSprings Galleria. Step inside to discover a stunning open-concept layout that combines the kitchen, dining, and living areas. High ceilings and abundant natural light create a welcoming and spacious atmosphere. Heart of the home, the kitchen, boasts sleek white cabinetry, granite countertops, tiled backsplash and stainless steel appliances. Primary suite downstairs offers double vanities, large soaking tub, tiled walk-in shower and oversized walk-in closet. Two additional bedrooms and full bath on main level provide space for family or guests. Upstairs provides a fourth bedroom and full bathroom, along with a bonus space that can be used as a media room, playroom or additional living area. Enjoy the outdoors on the screened back patio and fenced-in backyard.

4
beds

3
baths

3,172 Sq.Ft. LIVING AREA

7,405.2 Sq.Ft. lot

Christian  LeMere

Christian LeMere

Features & Amenities

Interior

  • total bedrooms4
  • Total bathrooms3
  • full bathrooms3
  • Flooring Carpet, Wood, Tile
  • APPLIANCES Double Oven, Gas Oven, Gas Range
  • other interior Features Primary Bedroom Main Floor

Area & Lot

  • Status Sold
  • Date Sold February 27, 2025
  • Living Area3,172 Sq.Ft.
  • Total Area3,172 Sq.Ft.
  • Lot Area7,405.2 Sq.Ft.
  • MLS® ID2780037
  • TypeResidential
  • YEAR BUILT2016
  • NeighborhoodFranklin
  • Elementary SchoolWinstead Elementary School
  • Middle SchoolLegacy Middle School
  • High SchoolIndependence High School

Exterior

  • STORIES2
  • Garage Space2.0
  • water SourcePublic
  • utilitiesElectricity Available, Water Available
  • parkingGarage Faces Front
  • HEAT TYPECentral
  • AIR CONDITIONINGCentral Air, Electric
  • sewerPublic Sewer

Financial

  • Sales Price$1,025,000
  • Real Estate Tax $3,056/yr
  • HOA $73/mo

Franklin

Explore

Work With Us

At Move Up Home Group, we put your goals first. Our team combines expert guidance, strategic marketing, and modern technology to deliver a seamless, professional experience whether you’re buying, selling, or investing.

Follow Us on Instagram