Leave a Message

By providing your contact information to Move up home Group, your personal information will be processed in accordance with Move up home Group's Privacy Policy. By checking the box(es) below, you expressly consent to receive marketing or promotional real estate communication from Move up home Group in the manner selected by you. For SMS text messages, message frequency varies. Message and data rates may apply. Consent is not a condition of purchase of any goods or services. You may opt out of receiving further communications from Move up home Group at any time. To opt out of receiving SMS text messages, reply STOP to unsubscribe. SMS text messaging is subject to our Terms of Use.

Thank you for your message. We will be in touch with you shortly.

2801 Buckner Ln
2801 Buckner Ln
2801 Buckner Ln
2801 Buckner Ln
2801 Buckner Ln
2801 Buckner Ln
2801 Buckner Ln
2801 Buckner Ln
2801 Buckner Ln
2801 Buckner Ln
2801 Buckner Ln
2801 Buckner Ln
2801 Buckner Ln
2801 Buckner Ln
2801 Buckner Ln
2801 Buckner Ln
2801 Buckner Ln
2801 Buckner Ln
2801 Buckner Ln
2801 Buckner Ln
2801 Buckner Ln
2801 Buckner Ln
2801 Buckner Ln
2801 Buckner Ln
2801 Buckner Ln
2801 Buckner Ln
2801 Buckner Ln
2801 Buckner Ln
2801 Buckner Ln
2801 Buckner Ln
2801 Buckner Ln
2801 Buckner Ln
2801 Buckner Ln
2801 Buckner Ln
2801 Buckner Ln
2801 Buckner Ln
2801 Buckner Ln
2801 Buckner Ln
2801 Buckner Ln
2801 Buckner Ln
2801 Buckner Ln
2801 Buckner Ln
2801 Buckner Ln
2801 Buckner Ln
2801 Buckner Ln
2801 Buckner Ln
2801 Buckner Ln
2801 Buckner Ln
2801 Buckner Ln
2801 Buckner Ln
2801 Buckner Ln
2801 Buckner Ln
2801 Buckner Ln
2801 Buckner Ln
2801 Buckner Ln
2801 Buckner Ln
2801 Buckner Ln
2801 Buckner Ln
2801 Buckner Ln
2801 Buckner Ln
2801 Buckner Ln
2801 Buckner Ln
2801 Buckner Ln
2801 Buckner Ln
2801 Buckner Ln
2801 Buckner Ln
2801 Buckner Ln
2801 Buckner Ln
2801 Buckner Ln
2801 Buckner Ln
SEE ALL PHOTOS
2801 Buckner Ln
2801 Buckner Ln
2801 Buckner Ln
2801 Buckner Ln
2801 Buckner Ln
2801 Buckner Ln
2801 Buckner Ln
2801 Buckner Ln
2801 Buckner Ln
2801 Buckner Ln
2801 Buckner Ln
2801 Buckner Ln
2801 Buckner Ln
2801 Buckner Ln
2801 Buckner Ln
2801 Buckner Ln
2801 Buckner Ln
2801 Buckner Ln
2801 Buckner Ln
2801 Buckner Ln
2801 Buckner Ln
2801 Buckner Ln
2801 Buckner Ln
2801 Buckner Ln
2801 Buckner Ln
2801 Buckner Ln
2801 Buckner Ln
2801 Buckner Ln
2801 Buckner Ln
2801 Buckner Ln
2801 Buckner Ln
2801 Buckner Ln
2801 Buckner Ln
2801 Buckner Ln
2801 Buckner Ln
2801 Buckner Ln
2801 Buckner Ln
2801 Buckner Ln
2801 Buckner Ln
2801 Buckner Ln
2801 Buckner Ln
2801 Buckner Ln
2801 Buckner Ln
2801 Buckner Ln
2801 Buckner Ln
2801 Buckner Ln
2801 Buckner Ln
2801 Buckner Ln
2801 Buckner Ln
2801 Buckner Ln
2801 Buckner Ln
2801 Buckner Ln
2801 Buckner Ln
2801 Buckner Ln
2801 Buckner Ln
2801 Buckner Ln
2801 Buckner Ln
2801 Buckner Ln
2801 Buckner Ln
2801 Buckner Ln
2801 Buckner Ln
2801 Buckner Ln
2801 Buckner Ln
2801 Buckner Ln
2801 Buckner Ln
2801 Buckner Ln
2801 Buckner Ln
2801 Buckner Ln
2801 Buckner Ln
2801 Buckner Ln
Courtesy of Keller Williams Realty Mt. Juliet, Chelsea Hawkins Listing Contact: 8647043265 
Sold

2801 Buckner Ln

2801 Buckner Ln, Spring Hill, TN 37174

$1,100,000
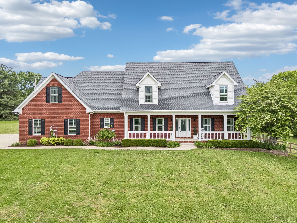
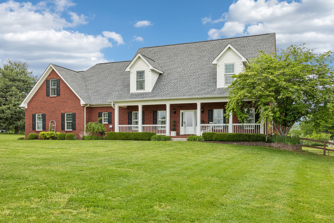
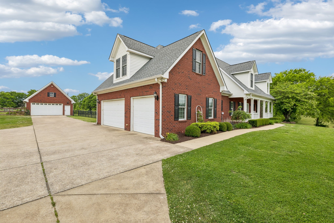
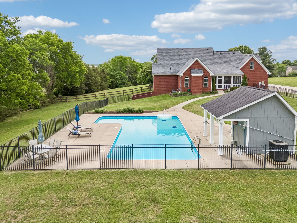
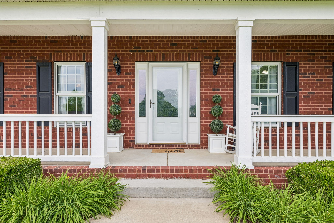
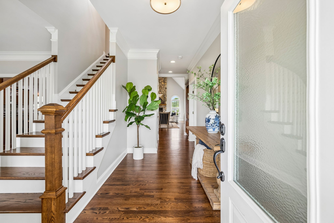
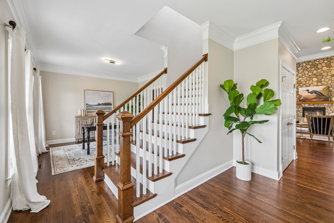
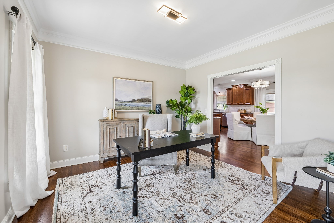
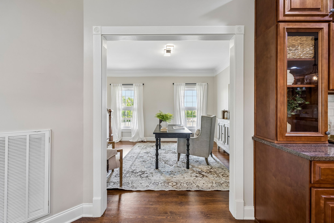
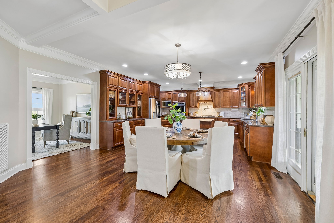
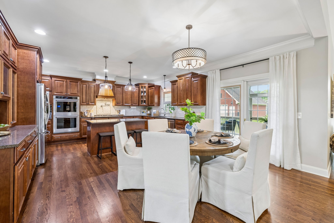
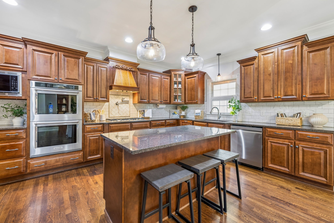
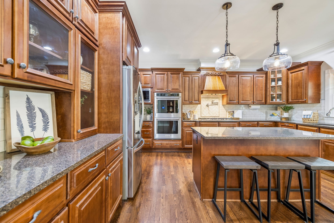
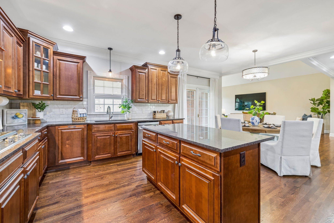
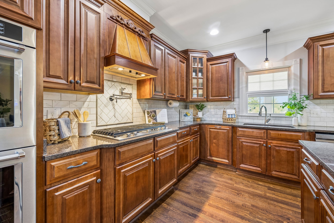
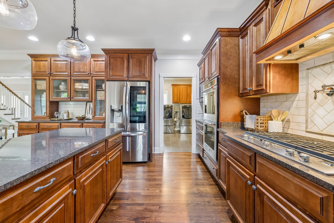
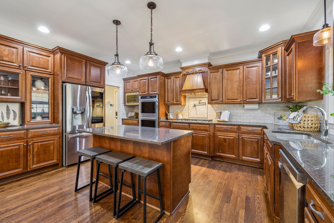
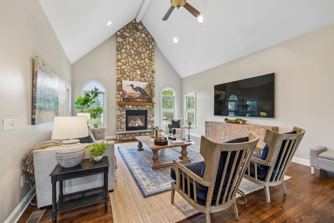
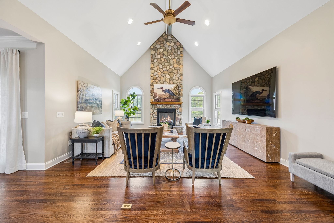
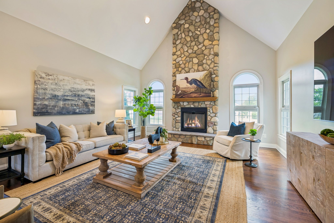
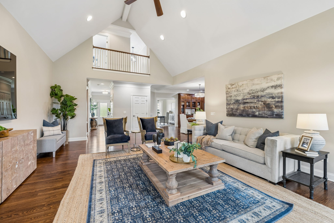
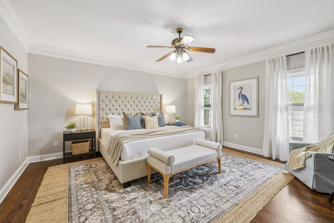
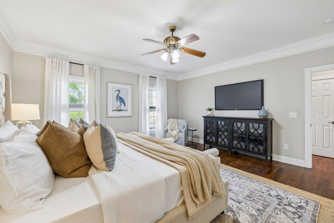
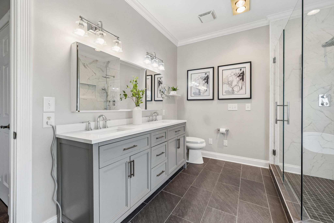
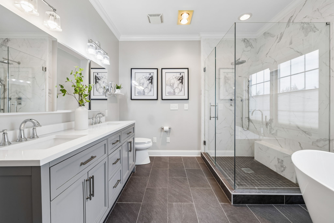
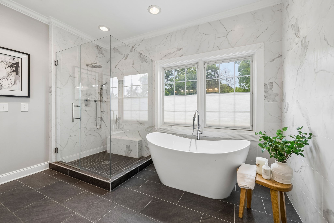
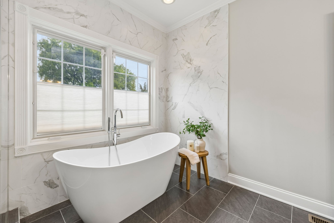
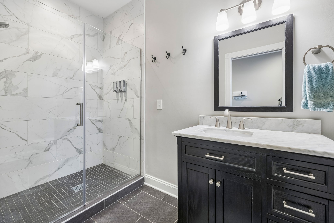
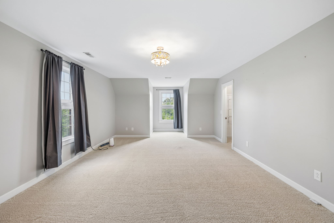
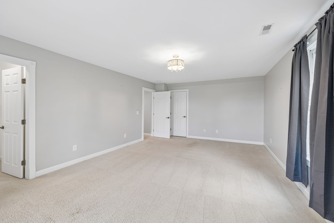
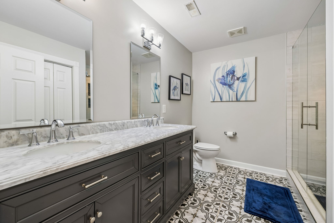
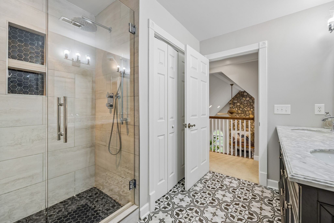
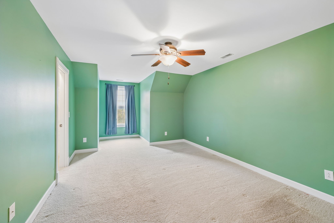
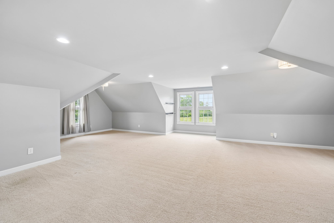
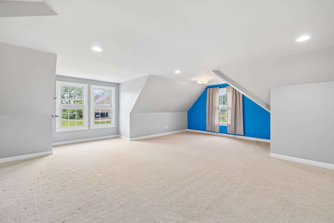
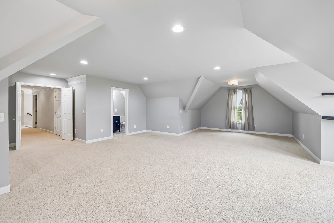
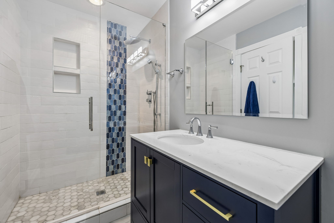
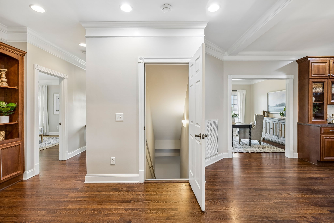
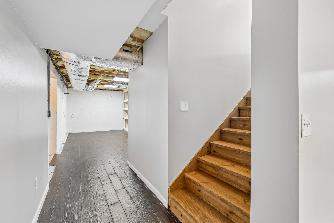
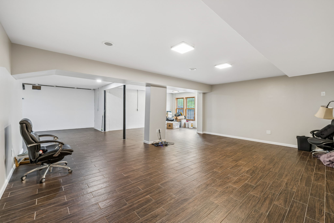
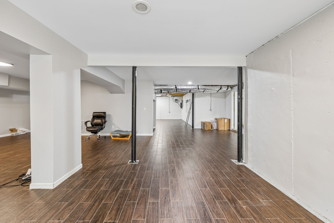
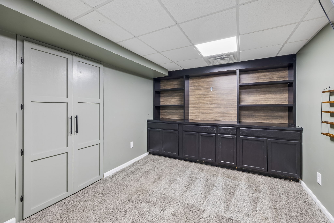
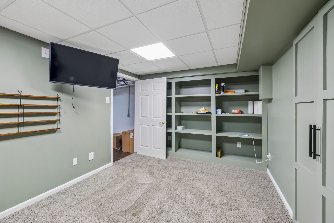
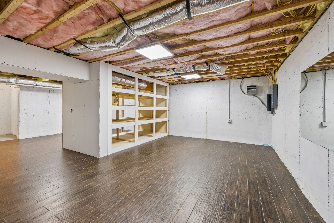
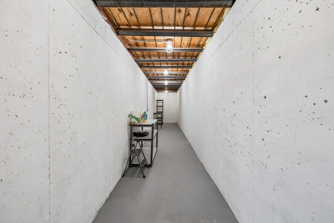
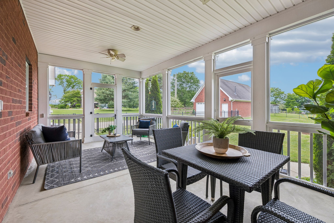
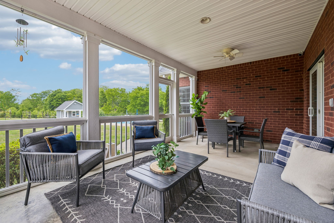
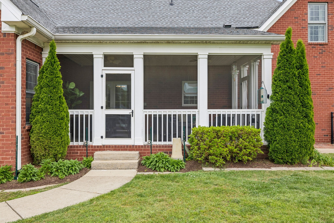
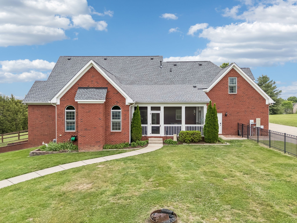
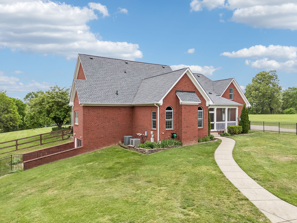
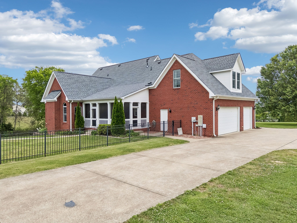
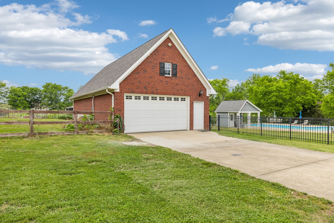
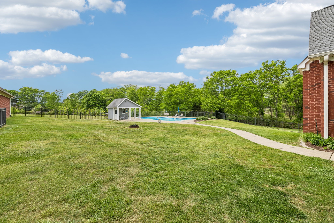
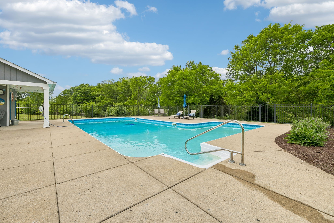
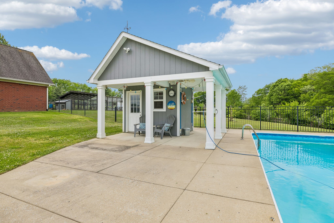
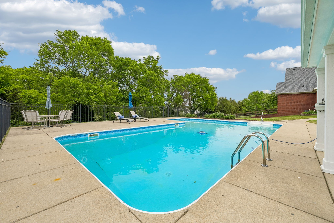
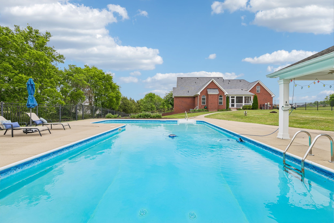
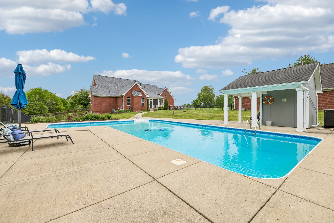
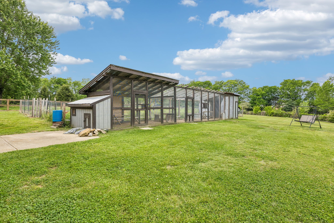
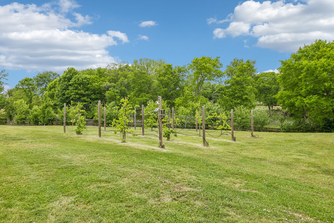
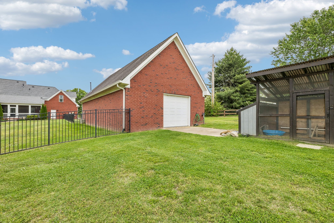
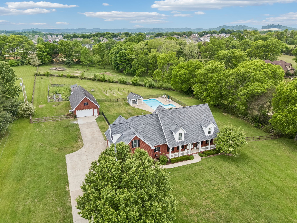
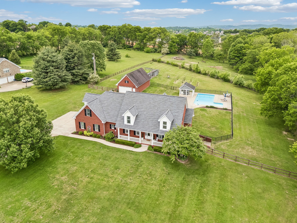
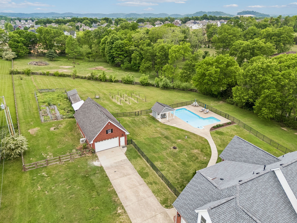
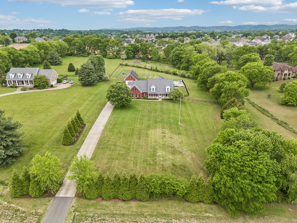
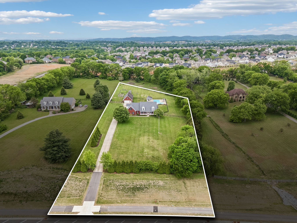
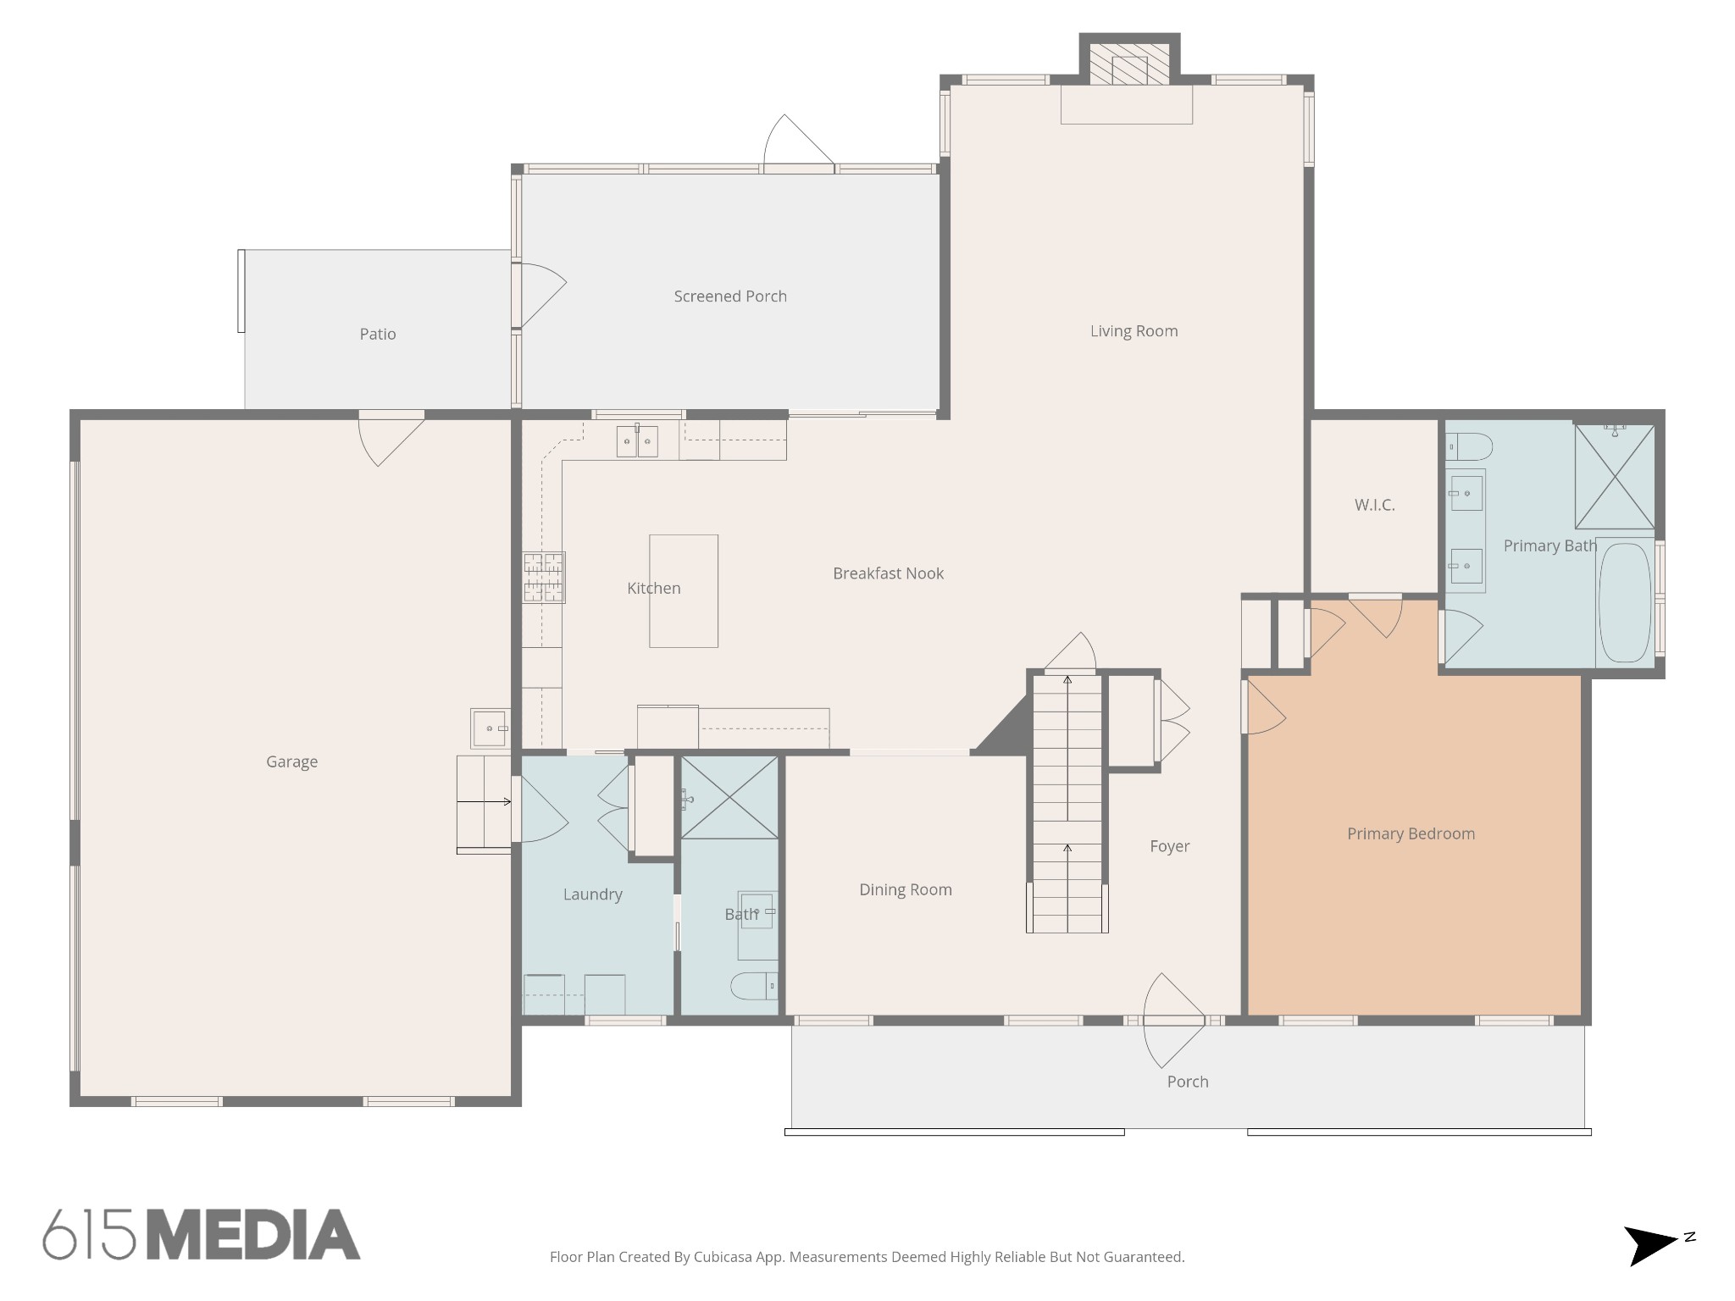
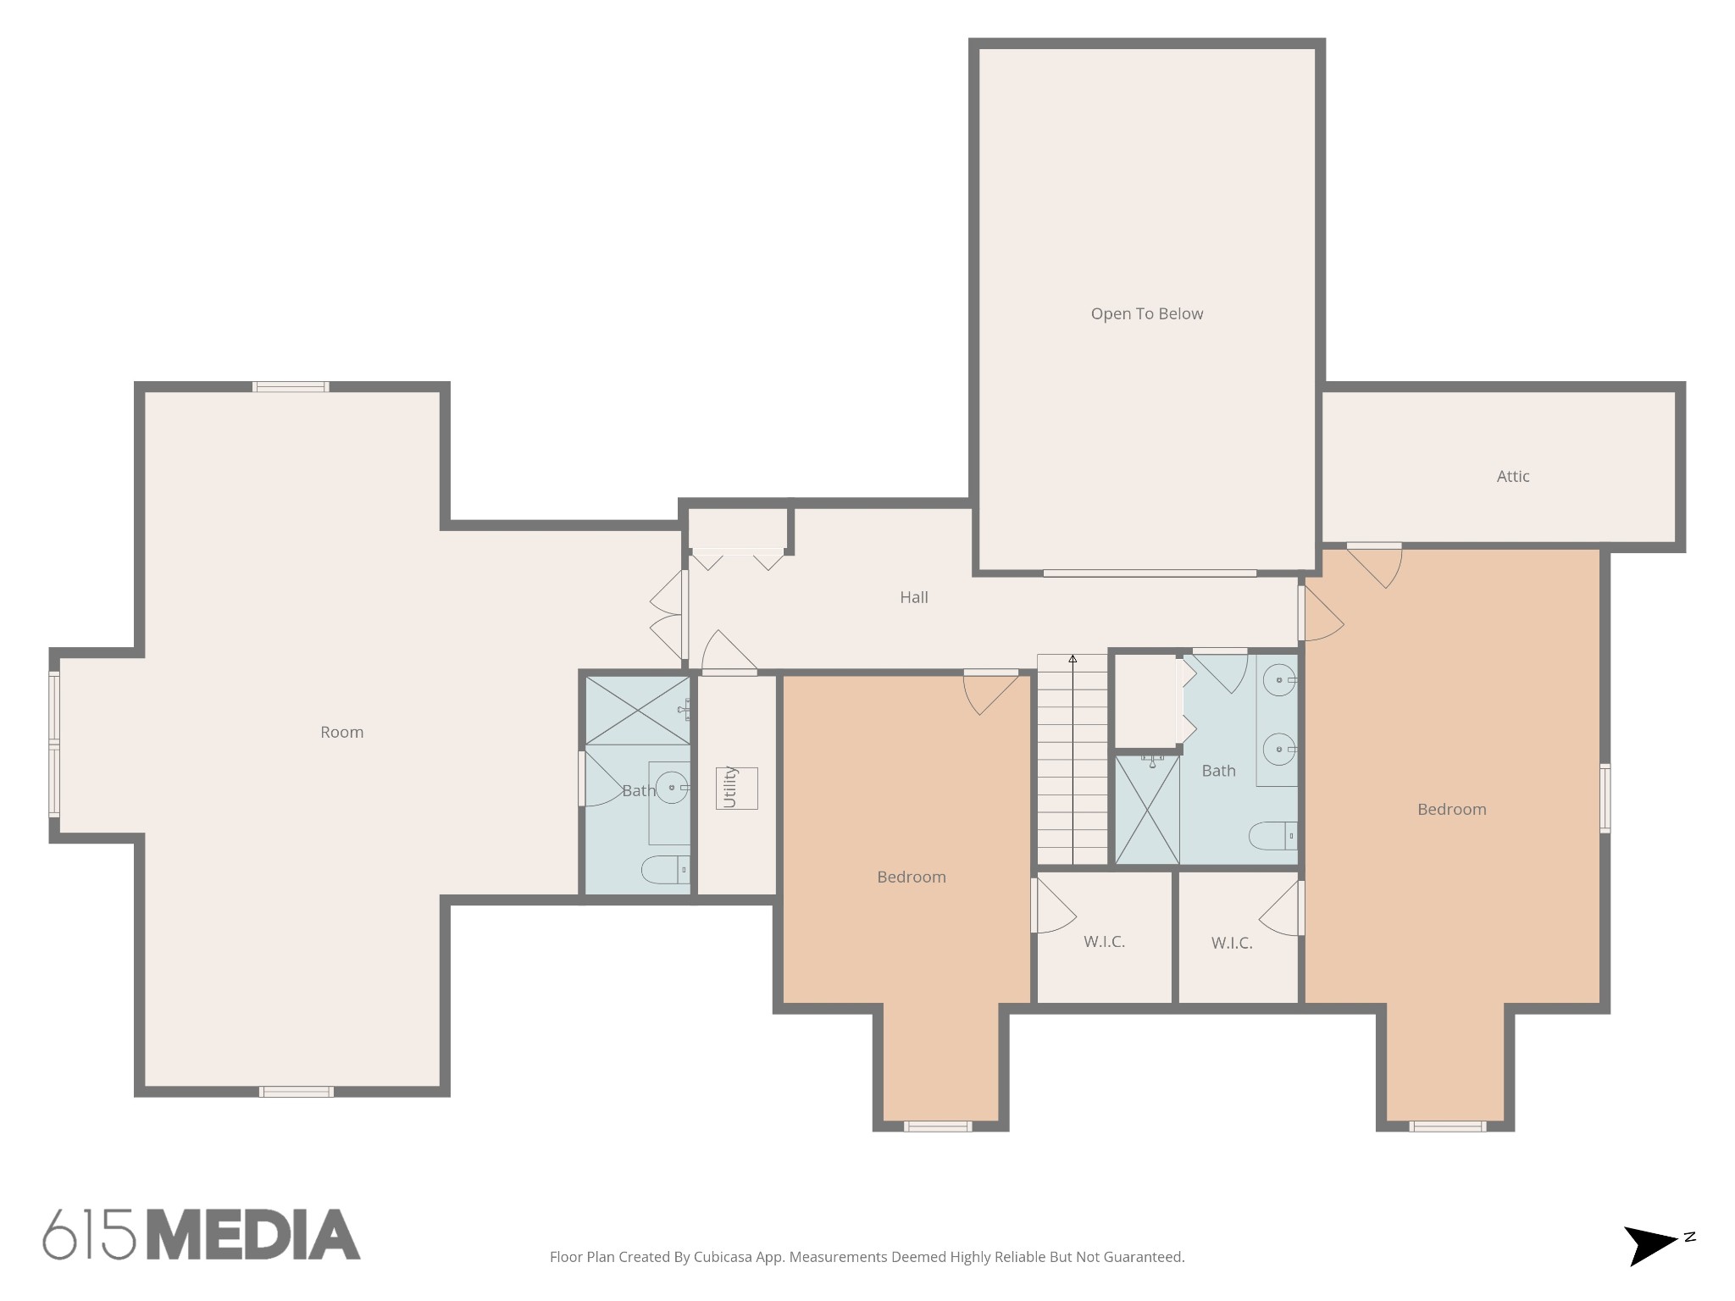
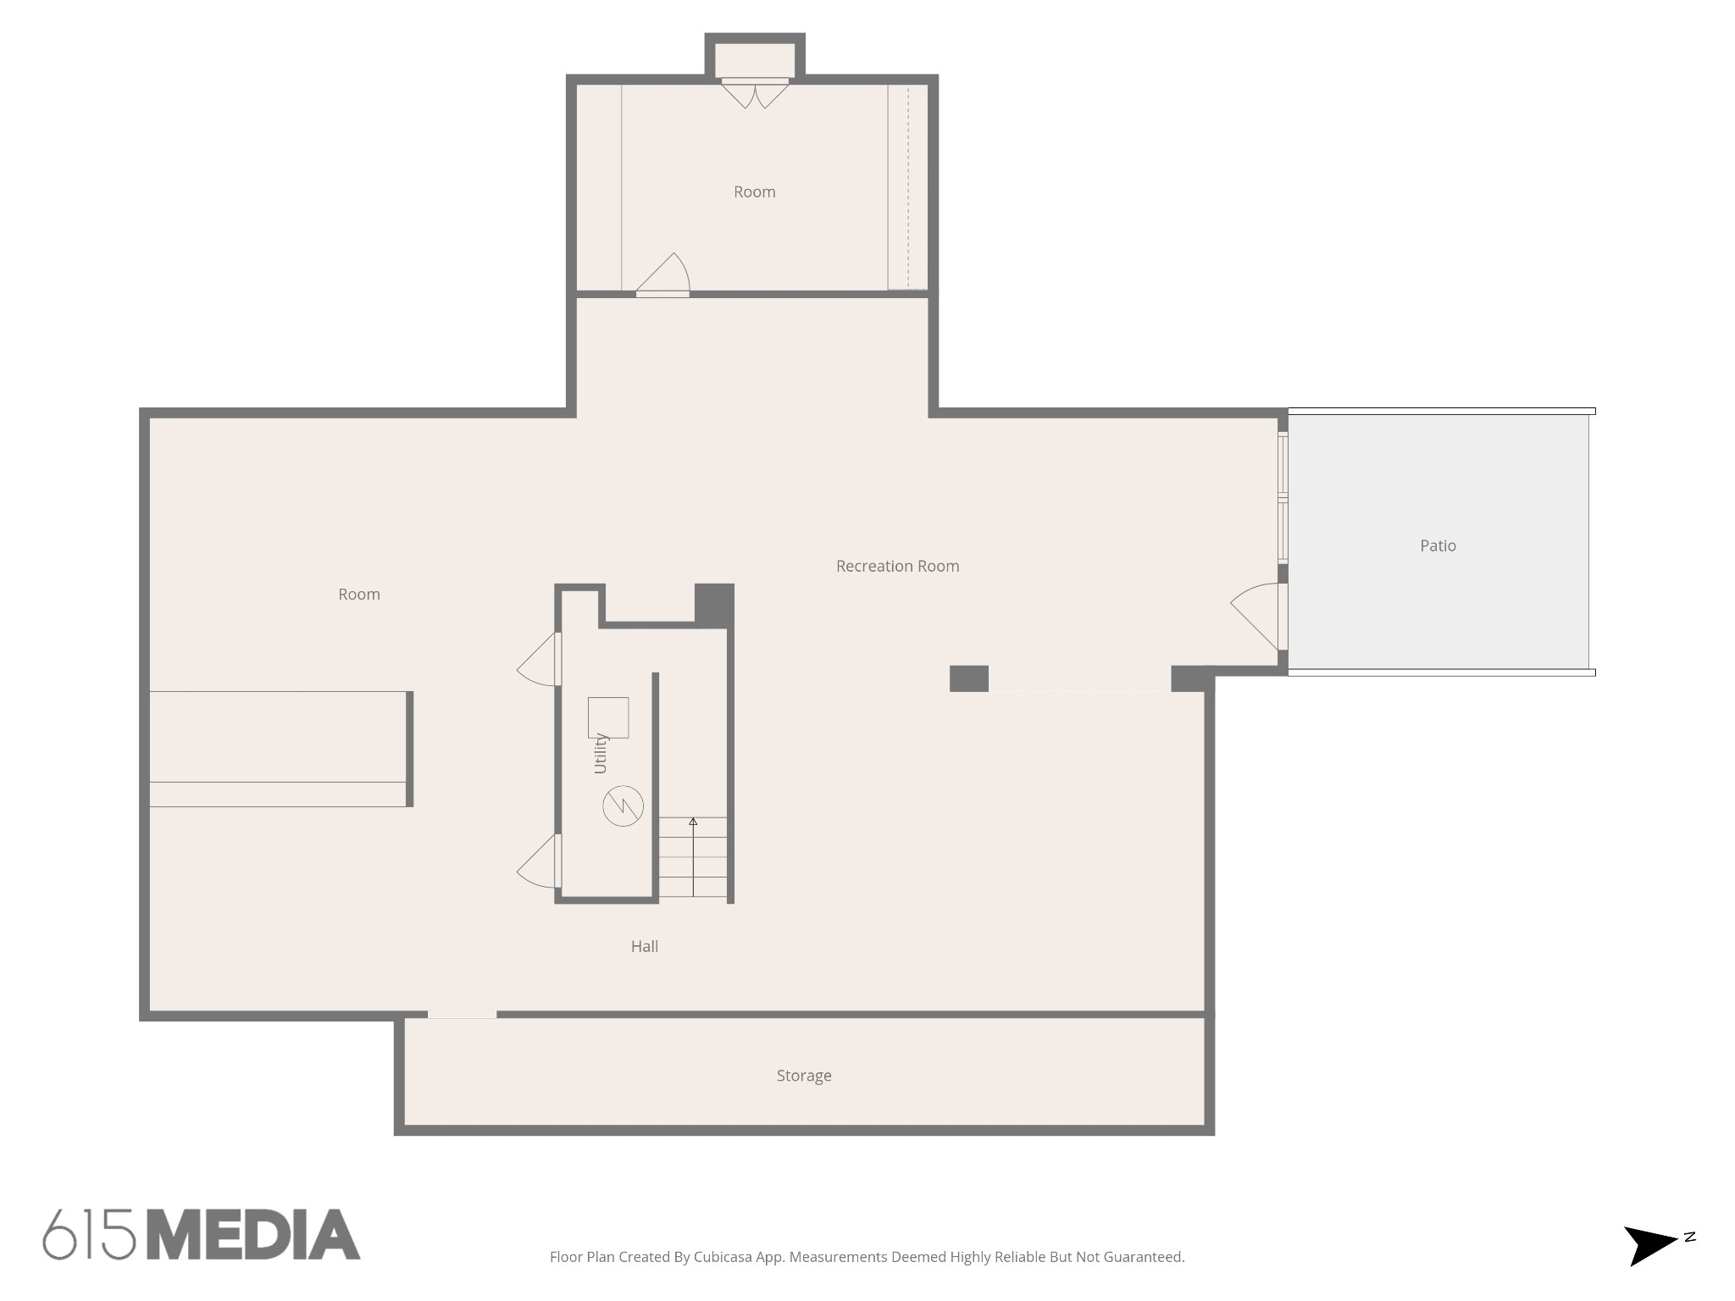
All offers due Sunday by 8 pm. Experience the best of country living in Spring Hill with this beautiful property set on over 3 private acres, just 30 minutes from Nashville. Enjoy quick access to Main Street in Spring Hill for shopping, dining, and entertainment, as well as convenient access to Thompsons Station and I-65. This beautifully maintained home has seen extensive updates, including a new roof in 2022 and a new water heater in 2023. Renovations completed in 2020 include a whole-home water filtration system, new HVAC, fully remodeled bathrooms, updated fencing and gates, fresh paint, refinished wood floors, basement drywall and tile, kitchen backsplash and pot filler, new kitchen appliances, updated landscaping, a pool heat pump, and a screened-in back porch. Full of character and space, the home welcomes you with a large front porch and an inviting foyer that leads to a home office and opens into the expansive kitchen and dining area. The kitchen is a standout feature with abundant cabinetry, granite countertops, double ovens, a gas cooktop, pot filler, and a large island. The living room features vaulted ceilings and a stunning stone floor-to-ceiling fireplace. The primary suite is located on the main level and includes an ensuite bath with double vanities, a tiled frameless glass shower, a freestanding tub, and a walk-in closet. Upstairs, two spacious bedrooms with walk-in closets share a full bathroom, while an oversized bonus room includes its own full bath. The basement offers an additional 1,952 square feet with heating and cooling and has been partially finished with drywall. A dedicated room with built-in shelving makes for an ideal private office or workspace. Step outside to enjoy the screened-in back porch, an attached 3-car garage, and a detached 24x40 garage/workshop. The outdoor space is truly a retreat, featuring an in-ground pool with a pool house and fenced area, a chicken coop and run, and a garden. This property truly has it all!

3
beds

4
baths

3,651 Sq.Ft. LIVING AREA

3.09 Acres lot

Christian  LeMere

Christian LeMere

Features & Amenities

Interior

  • total bedrooms3
  • Total bathrooms4
  • full bathrooms4
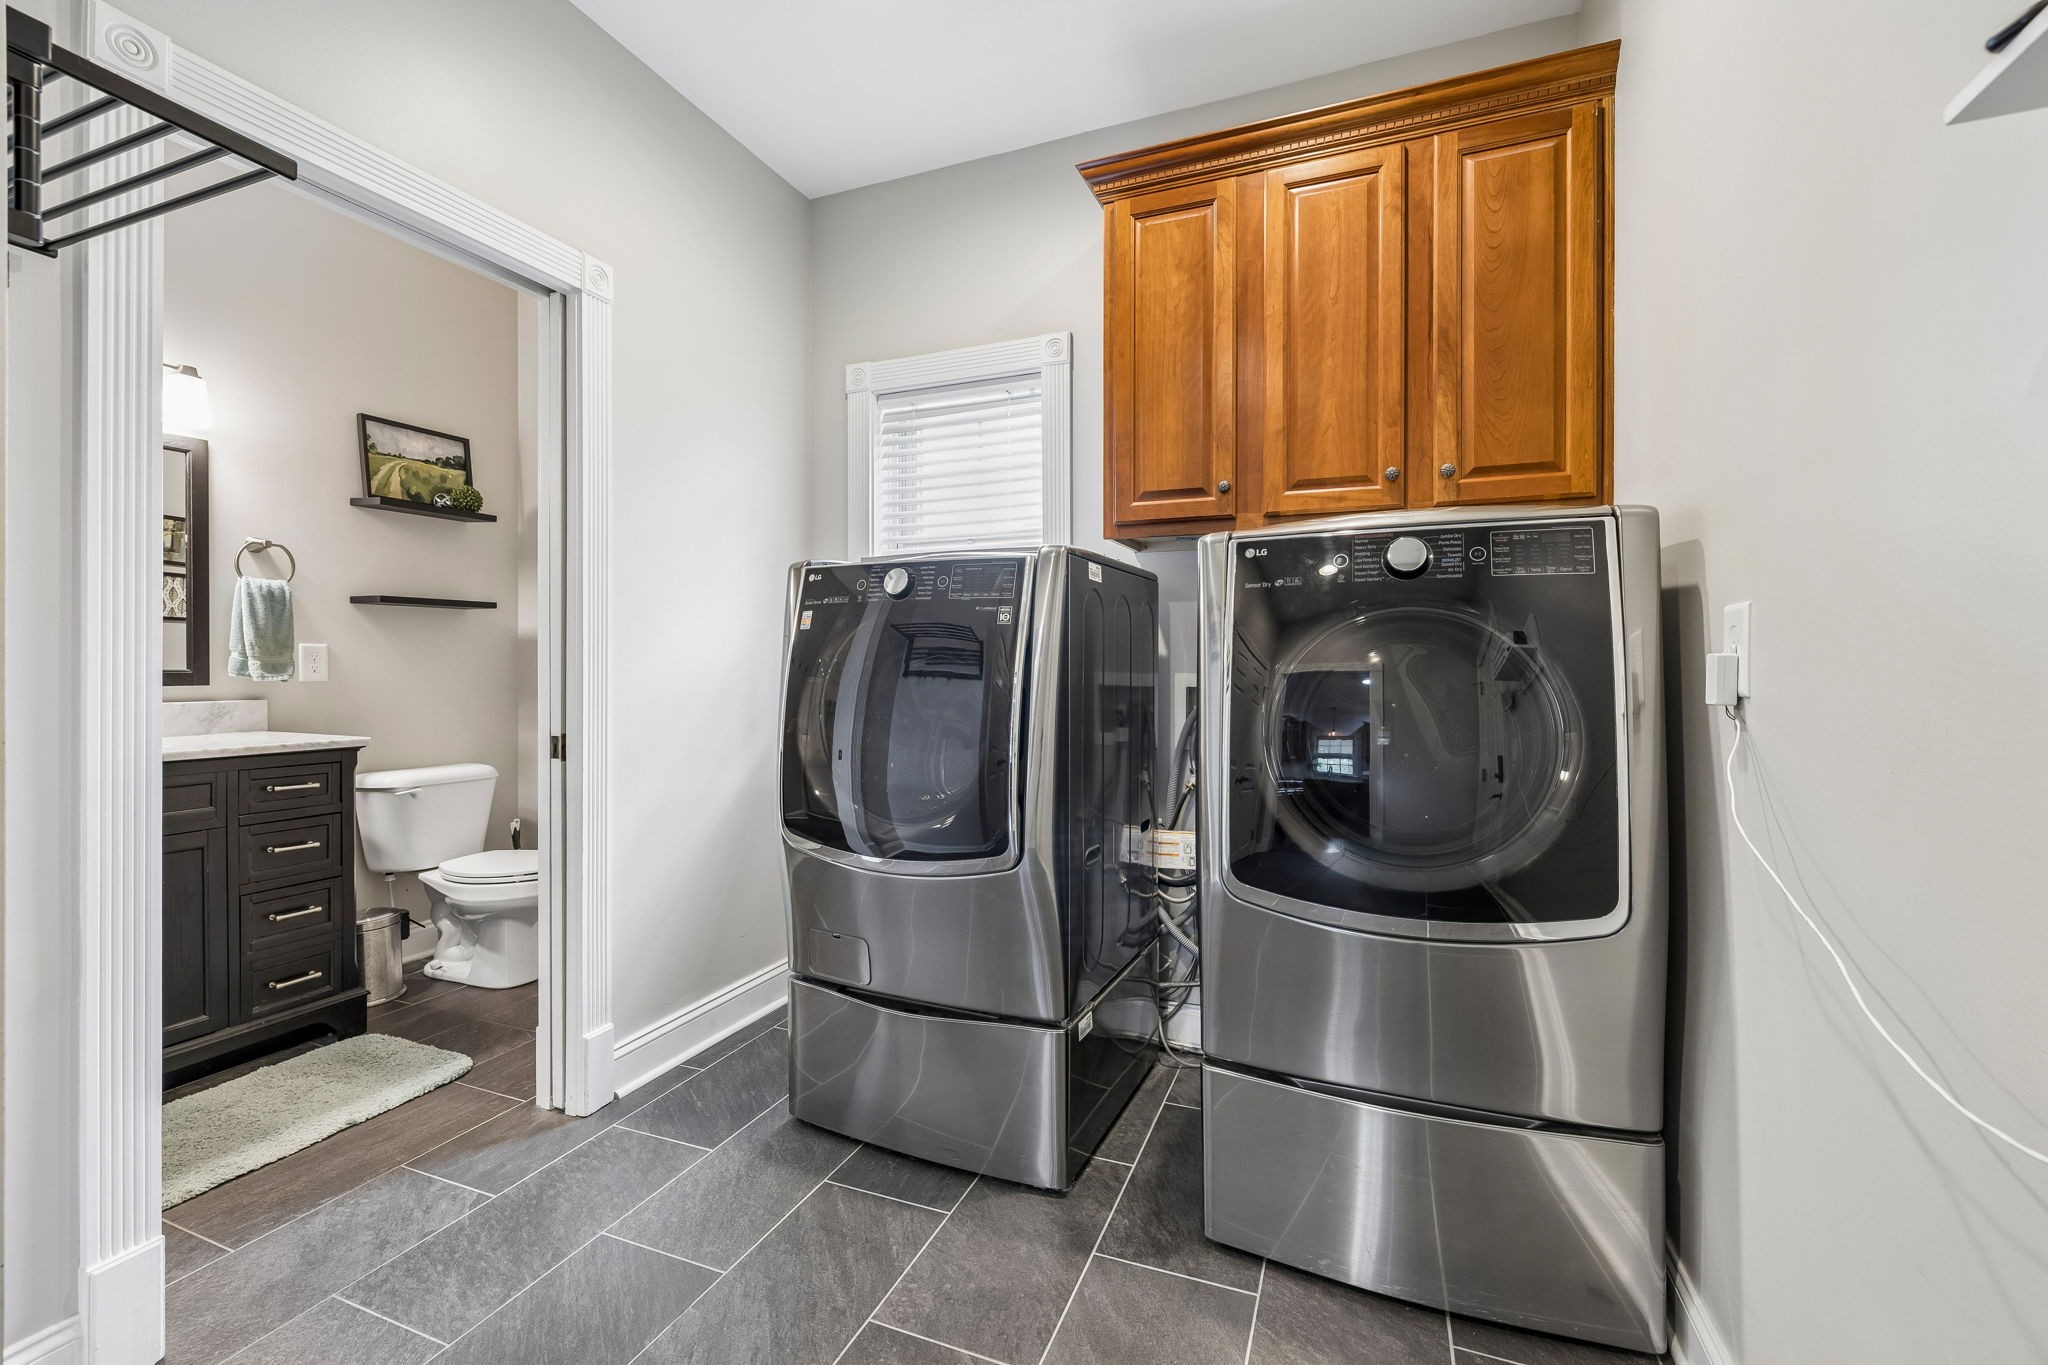
  • Laundry room Electric Dryer Hookup, Washer Hookup
  • Flooring Carpet, Wood, Tile
  • Fireplace Living Room
  • APPLIANCES Double Oven, Gas Range, Dishwasher, Microwave
  • other interior Features Ceiling Fan(s), Entrance Foyer, High Ceilings, Open Floorplan, Pantry, Walk-In Closet(s)

Area & Lot

  • Status Sold
  • Date Sold May 29, 2026
  • Living Area3,651 Sq.Ft.
  • Total Area3,651 Sq.Ft.
  • Lot Area3.09 Acres
  • MLS® ID3184177
  • TypeResidential
  • YEAR BUILT2006
  • NeighborhoodSpring Hill
  • Elementary SchoolAllendale Elementary School
  • Middle SchoolSpring Station Middle School
  • High SchoolSummit High School

Exterior

  • STORIES3
  • Garage Space5.0
  • water SourcePublic
  • utilitiesElectricity Available, Natural Gas Available, Water Available
  • PoolIn Ground
  • roofAsphalt
  • lot featuresCleared, Level
  • parkingGarage Door Opener, Attached/Detached
  • HEAT TYPECentral, Natural Gas
  • AIR CONDITIONINGCentral Air, Electric
  • sewerSeptic Tank

Financial

  • Sales Price$1,100,000
  • Real Estate Tax $3,966/yr

Spring Hill

Explore

Work With Us

At Move Up Home Group, we put your goals first. Our team combines expert guidance, strategic marketing, and modern technology to deliver a seamless, professional experience whether you’re buying, selling, or investing.

Follow Us on Instagram