Leave a Message

By providing your contact information to Move up home Group, your personal information will be processed in accordance with Move up home Group's Privacy Policy. By checking the box(es) below, you expressly consent to receive marketing or promotional real estate communication from Move up home Group in the manner selected by you. For SMS text messages, message frequency varies. Message and data rates may apply. Consent is not a condition of purchase of any goods or services. You may opt out of receiving further communications from Move up home Group at any time. To opt out of receiving SMS text messages, reply STOP to unsubscribe. SMS text messaging is subject to our Terms of Use.

Thank you for your message. We will be in touch with you shortly.

277 Oak Hollow Rd
277 Oak Hollow Rd
277 Oak Hollow Rd
277 Oak Hollow Rd
277 Oak Hollow Rd
277 Oak Hollow Rd
277 Oak Hollow Rd
277 Oak Hollow Rd
277 Oak Hollow Rd
277 Oak Hollow Rd
277 Oak Hollow Rd
277 Oak Hollow Rd
277 Oak Hollow Rd
277 Oak Hollow Rd
277 Oak Hollow Rd
277 Oak Hollow Rd
277 Oak Hollow Rd
277 Oak Hollow Rd
277 Oak Hollow Rd
277 Oak Hollow Rd
277 Oak Hollow Rd
277 Oak Hollow Rd
277 Oak Hollow Rd
277 Oak Hollow Rd
277 Oak Hollow Rd
SEE ALL PHOTOS
277 Oak Hollow Rd
277 Oak Hollow Rd
277 Oak Hollow Rd
277 Oak Hollow Rd
277 Oak Hollow Rd
277 Oak Hollow Rd
277 Oak Hollow Rd
277 Oak Hollow Rd
277 Oak Hollow Rd
277 Oak Hollow Rd
277 Oak Hollow Rd
277 Oak Hollow Rd
277 Oak Hollow Rd
277 Oak Hollow Rd
277 Oak Hollow Rd
277 Oak Hollow Rd
277 Oak Hollow Rd
277 Oak Hollow Rd
277 Oak Hollow Rd
277 Oak Hollow Rd
277 Oak Hollow Rd
277 Oak Hollow Rd
277 Oak Hollow Rd
277 Oak Hollow Rd
277 Oak Hollow Rd
Courtesy of Keller Williams Realty Mt. Juliet, Baker Reynolds Listing Contact: 6155172950 
Sold

277 Oak Hollow Rd

277 Oak Hollow Rd, Manchester, TN 37355

$299,000
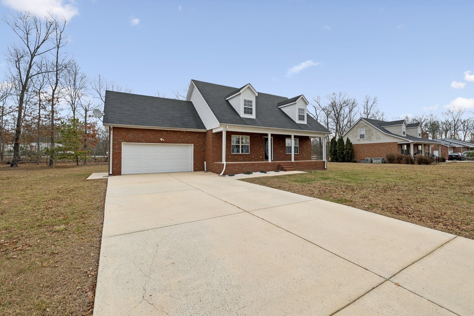
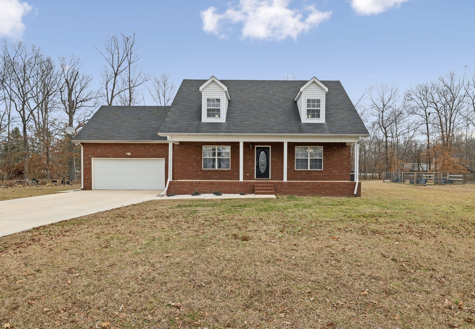
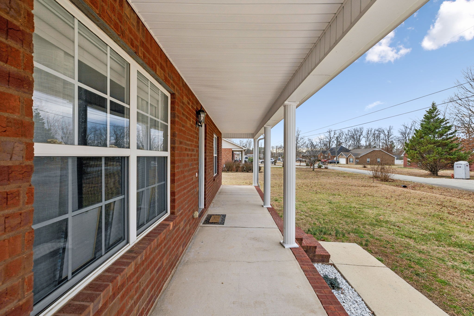
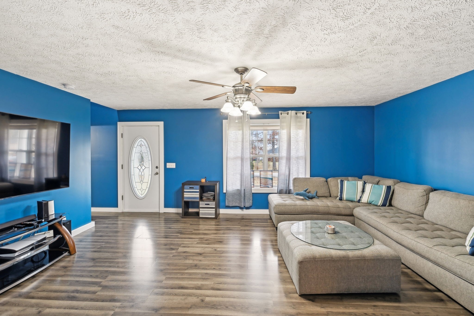
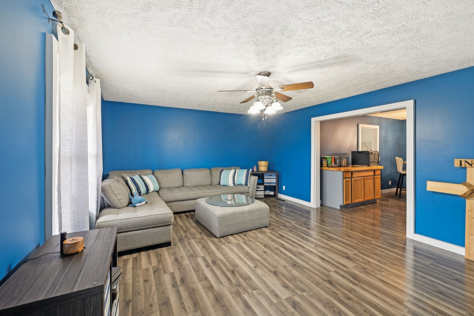
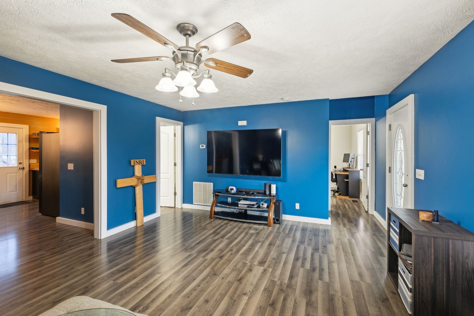
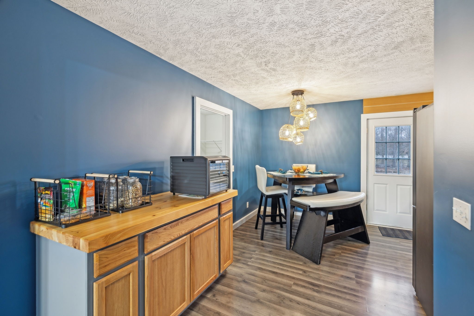
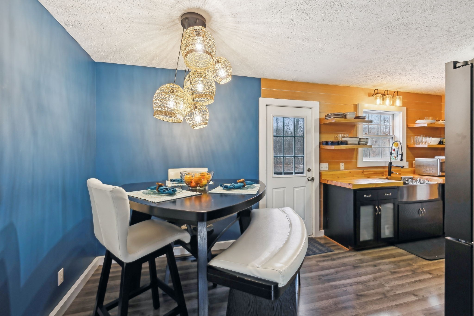
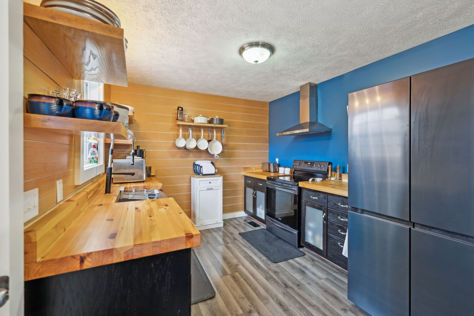
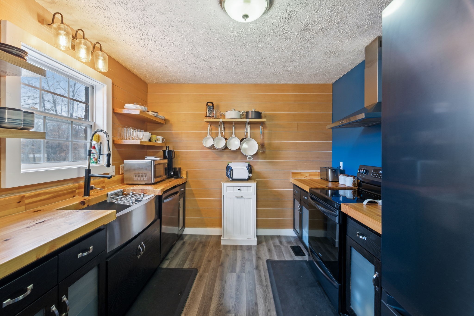
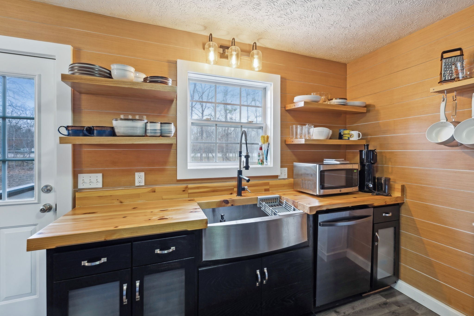
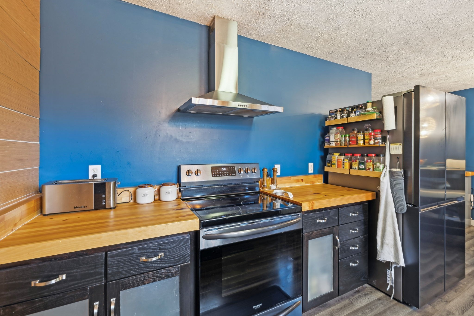
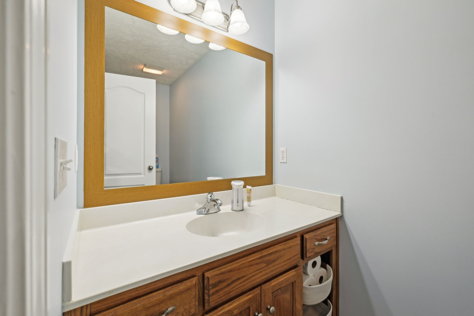
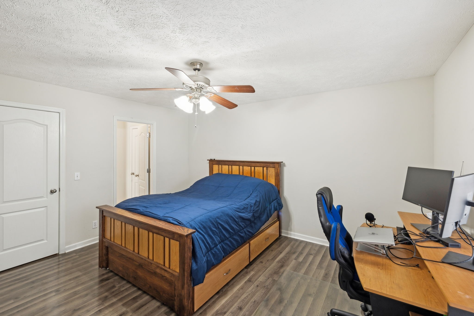
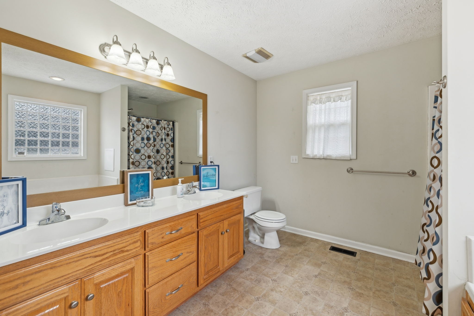
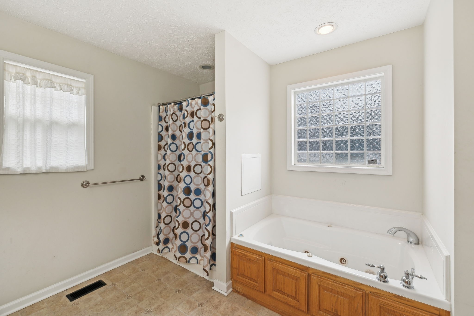
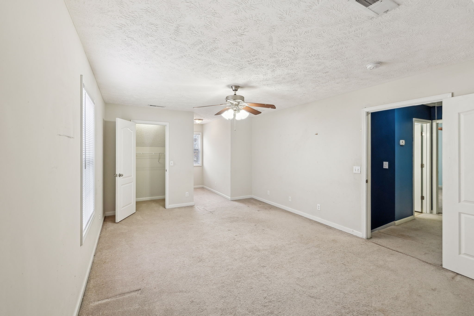
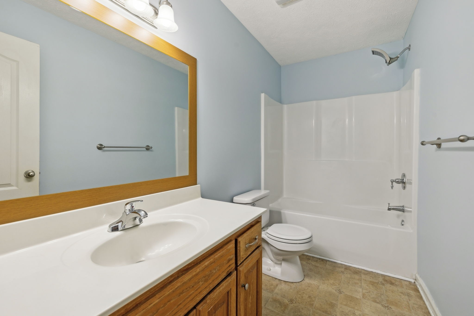
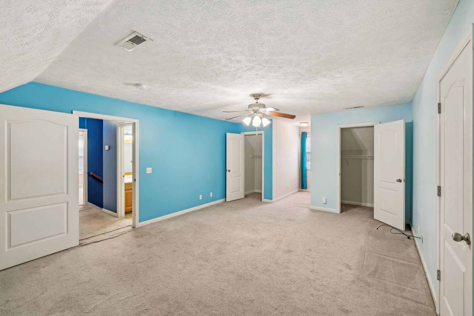
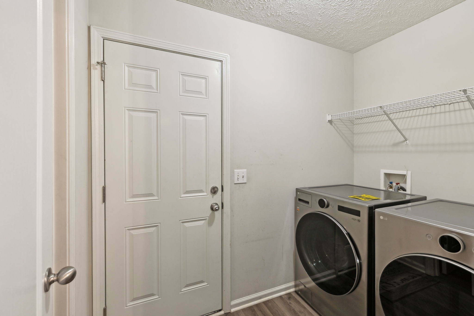
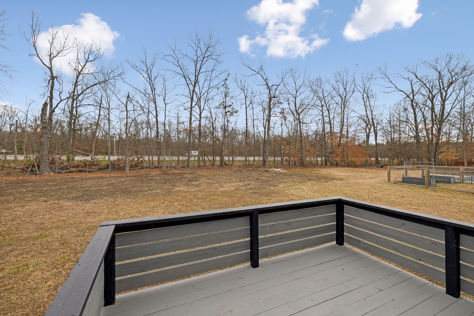
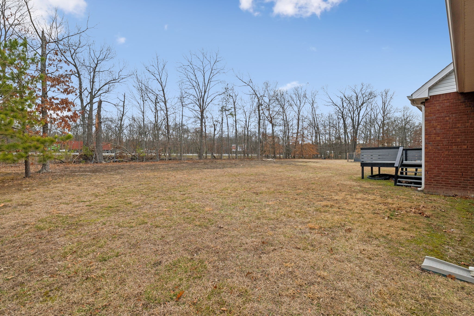
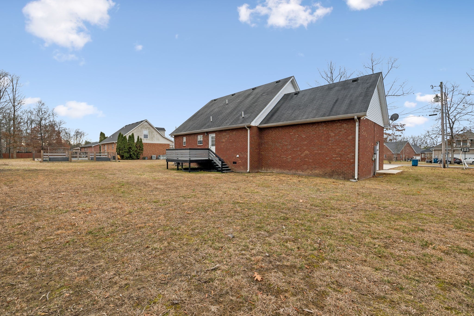
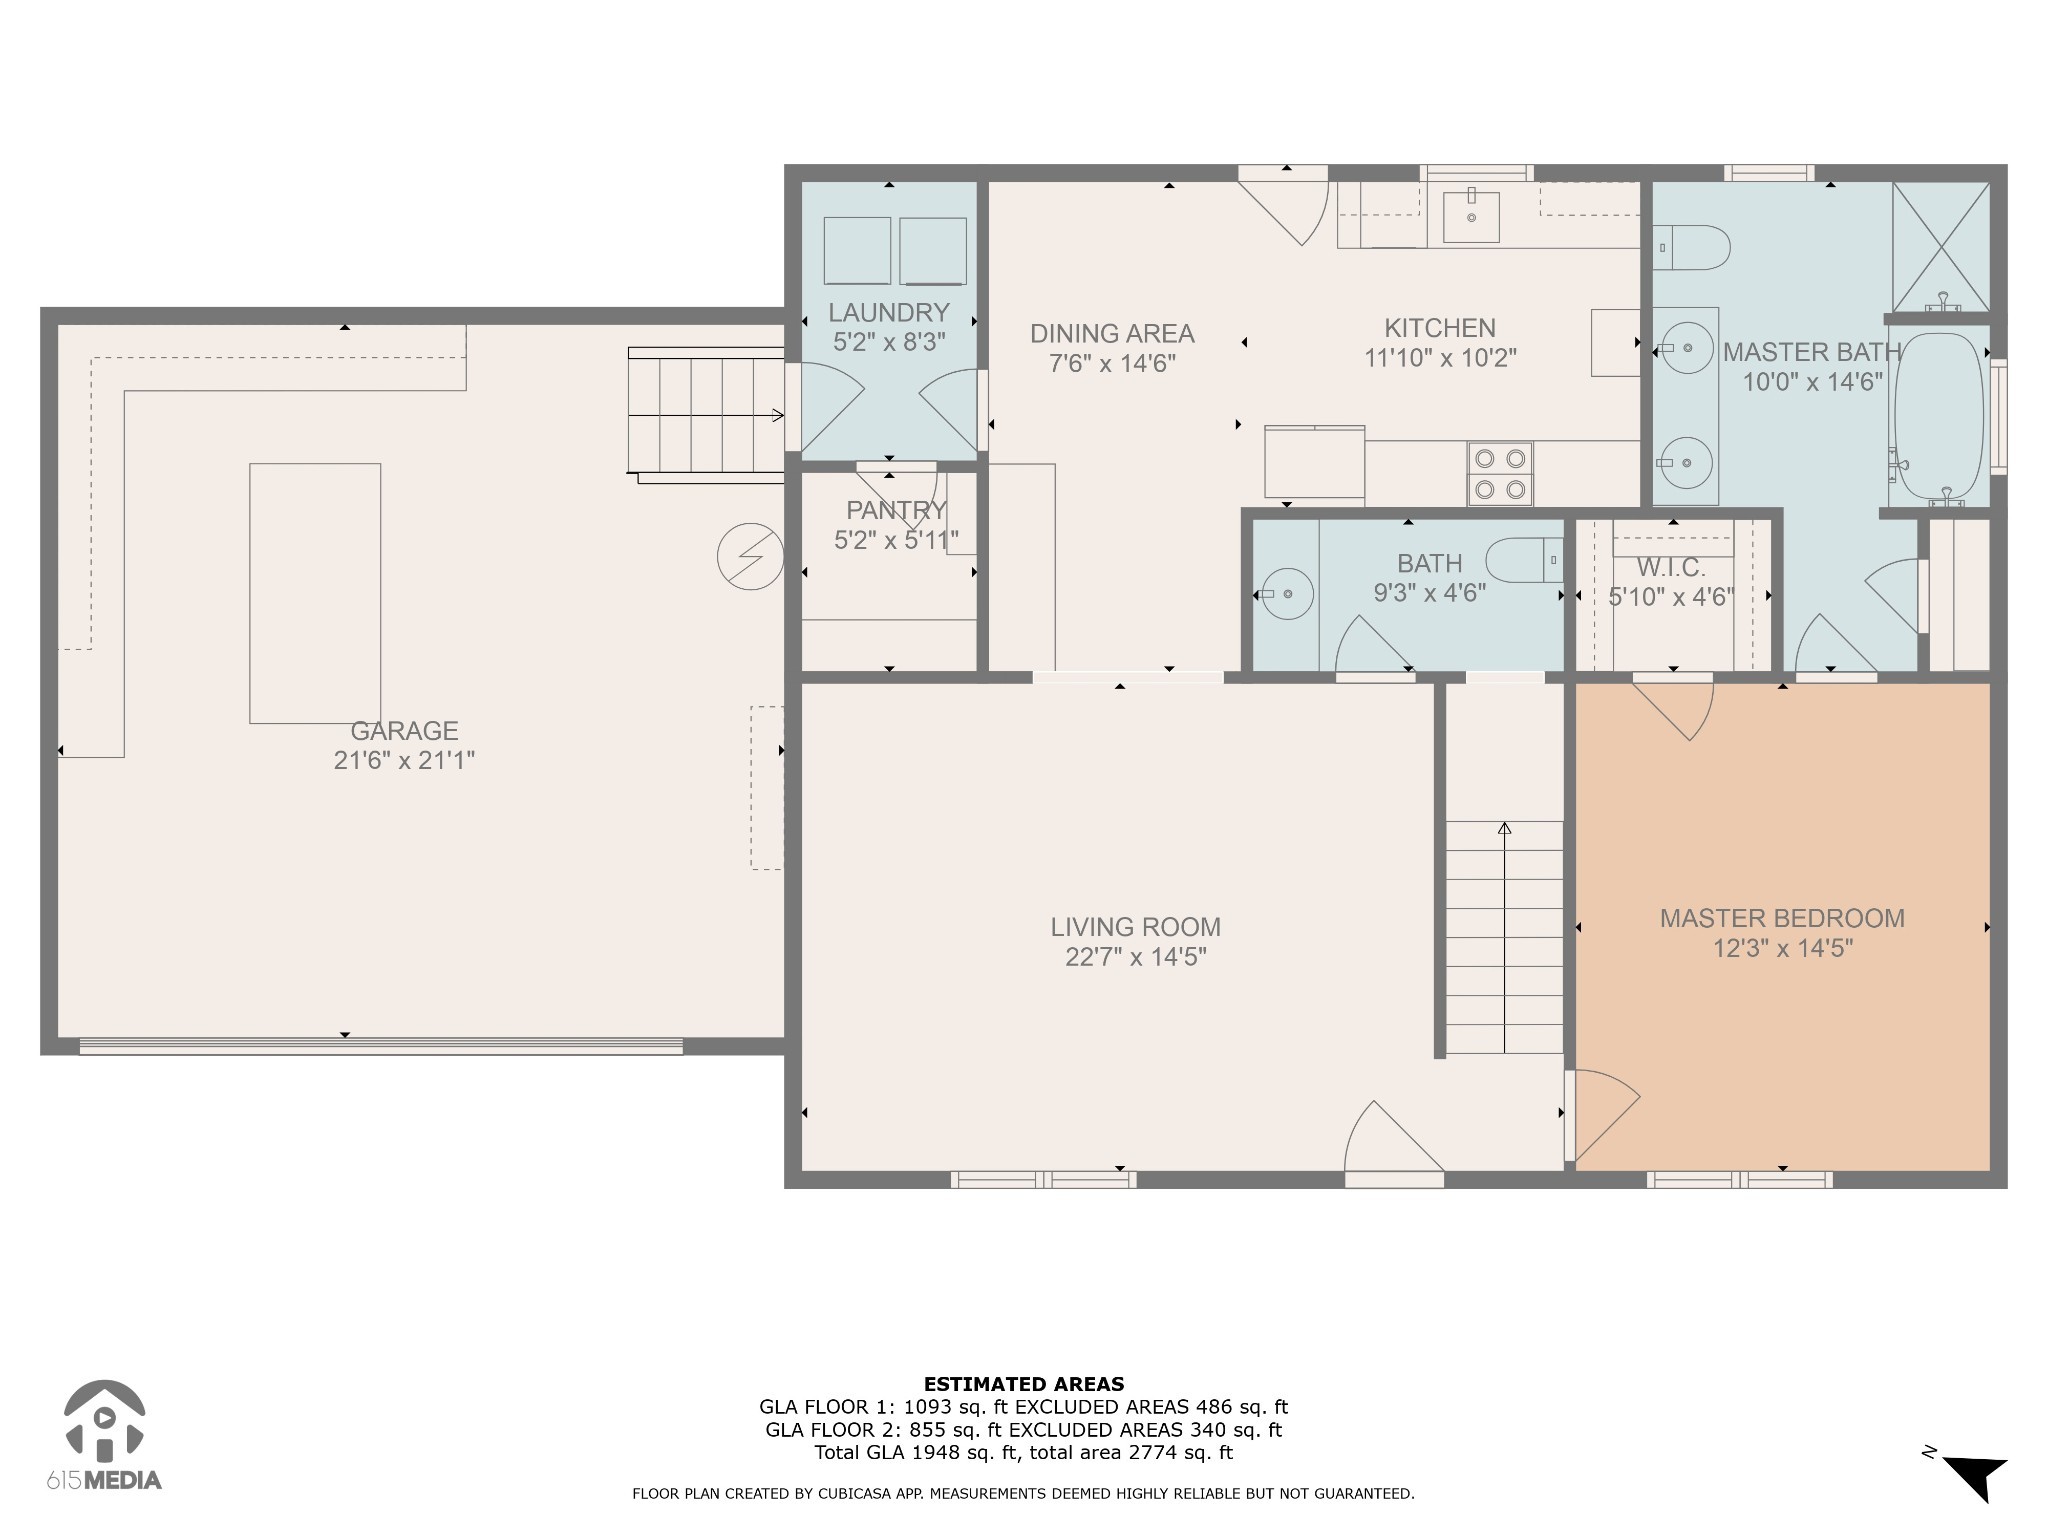
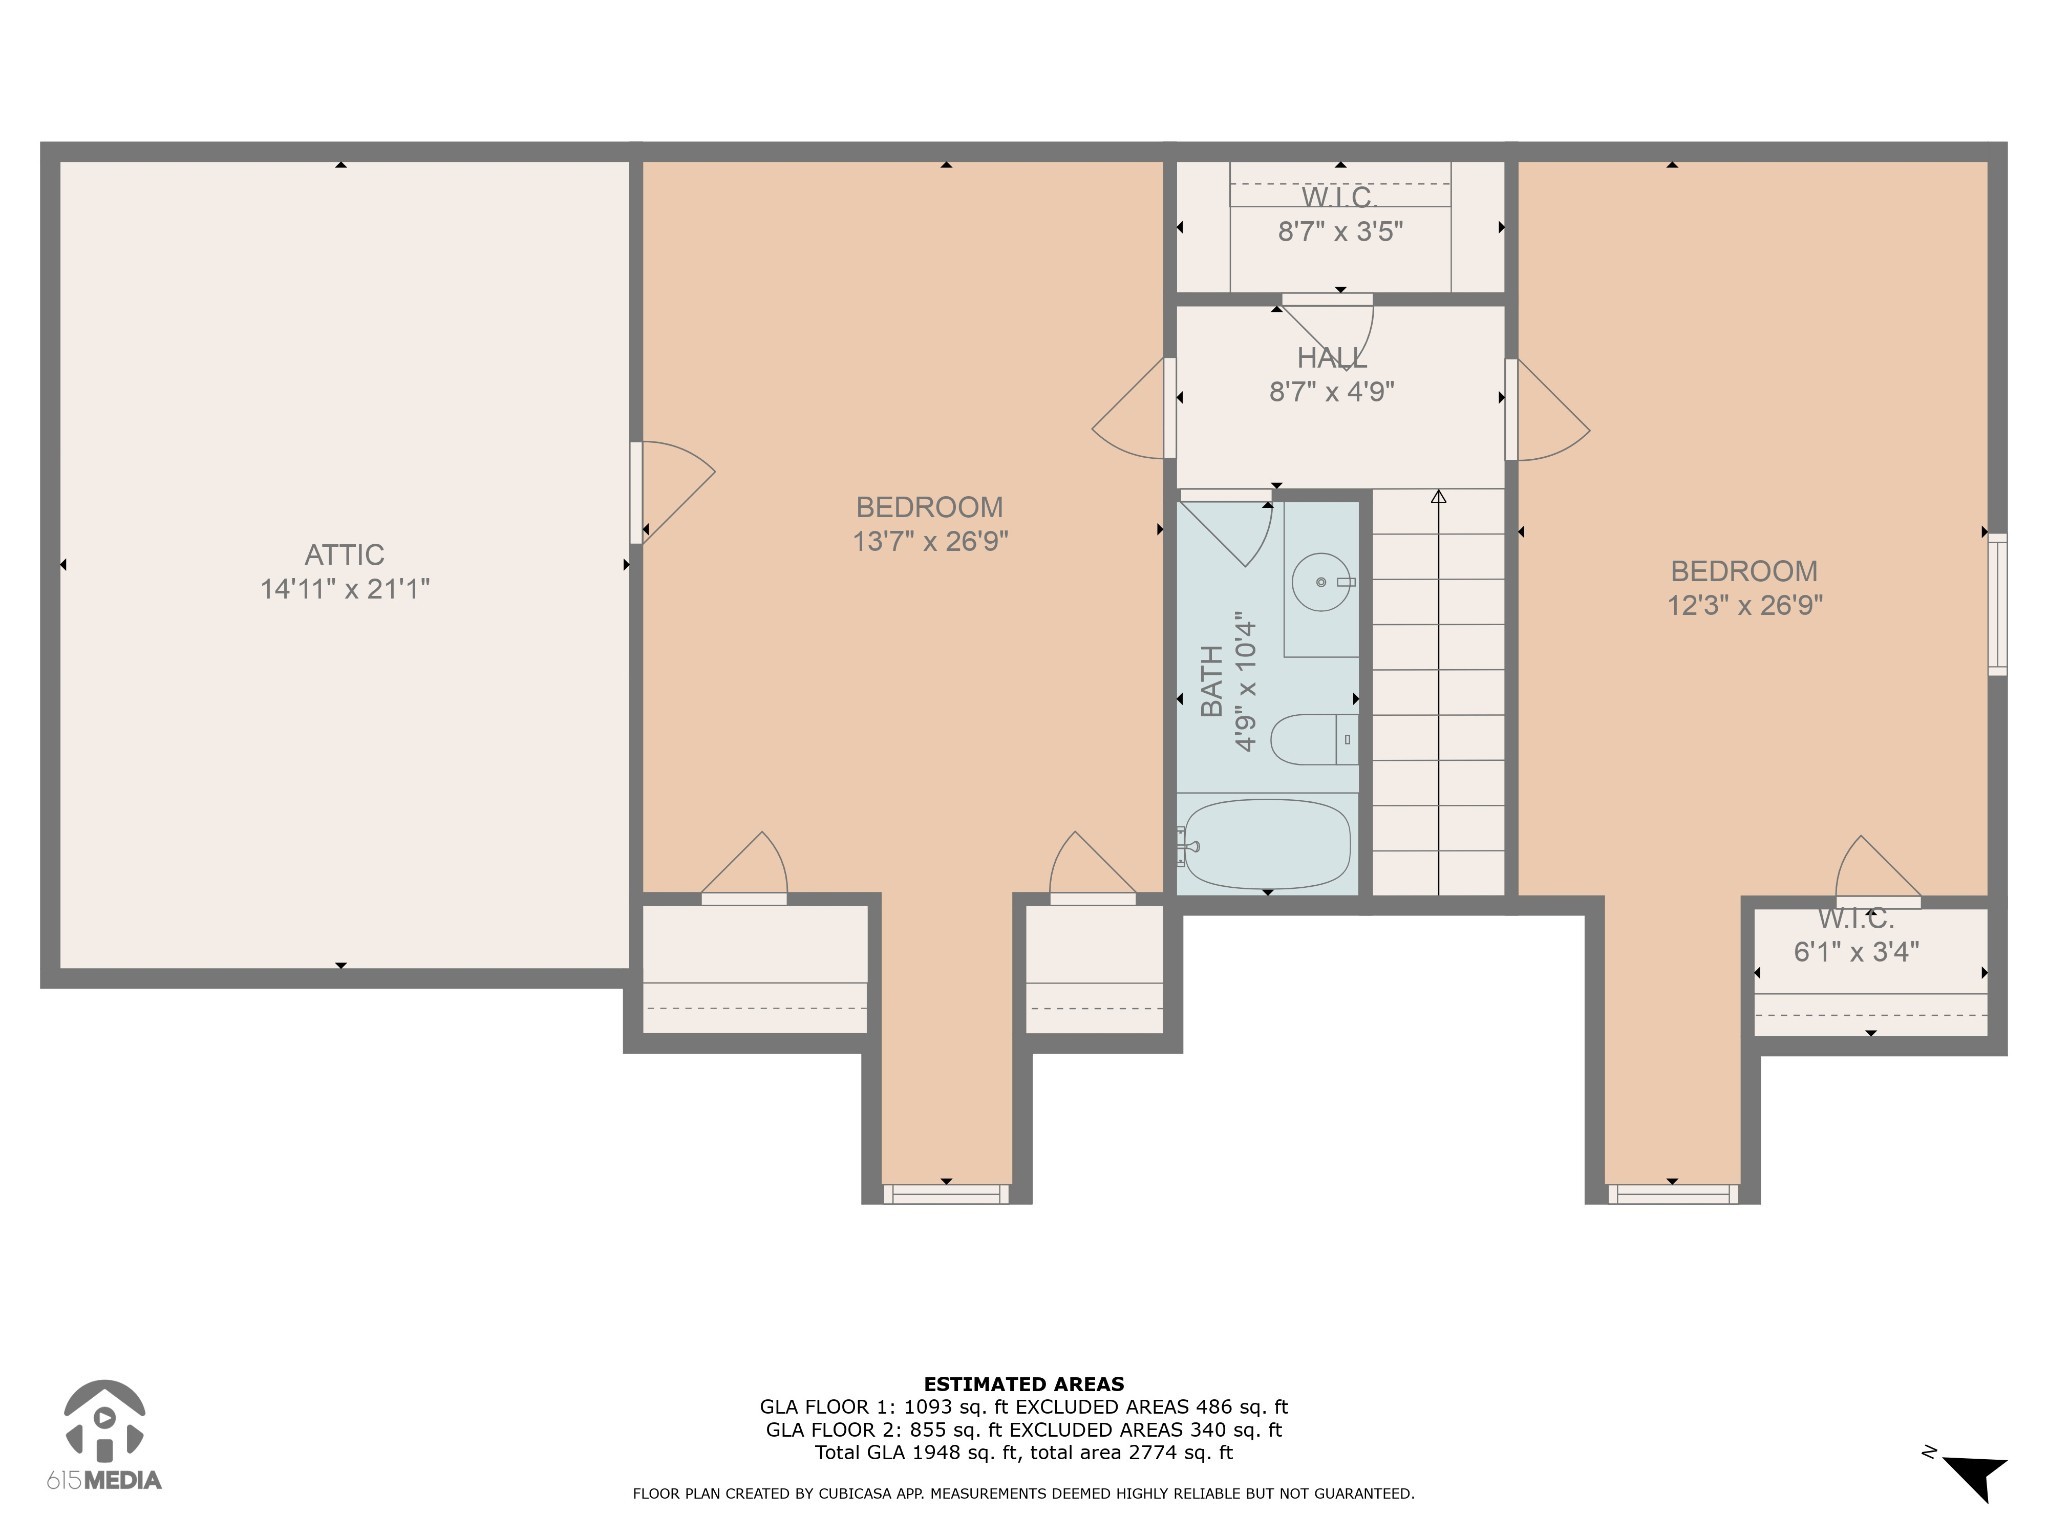
Save up to 1% of your loan amount as a closing cost credit when you use seller's suggested lender! Welcome to this charming all-brick home in Manchester, offering 1,835 sq ft of comfortable living space on nearly half an acre. With 3 bedrooms and 2.5 bathrooms, this home is perfect for families or those seeking a bit more room to spread out. The covered front porch is ideal for rocking chairs and relaxing with a morning coffee. Upon entering, you're greeted by a spacious living room that flows seamlessly into the dining area and kitchen. The kitchen boasts stainless steel appliances, all less than 5 years old, and beautiful butcher block countertops. A large walk-in pantry and laundry room provide plenty of storage space. The primary suite is conveniently located on the main floor and includes an ensuite bath with double vanities, a soaking tub, separate shower, and a spacious walk-in closet. Upstairs, you'll find two generously sized bedrooms and a full bathroom. A large hall closet offers additional storage, perfect for keeping everything organized. The unfinished attic space above the garage offers potential for a bonus room, adding even more square footage. Step outside onto the back deck that overlooks a large, cleared backyard, offering plenty of space for outdoor activities and relaxation. With a new HVAC system still under warranty, this home provides peace of mind for years to come. Located in a highly convenient area, you'll have easy access to local shops and dining options. Don't miss out on the opportunity to make this beautiful property your new home!

3
beds

3
baths

1,835 Sq.Ft. LIVING AREA

0.41 Acres lot

Christian  LeMere

Christian LeMere

Features & Amenities

Interior

  • total bedrooms3
  • Total bathrooms3
  • full bathrooms2
  • half bathroom1
  • Laundry room Electric Dryer Hookup, Washer Hookup
  • Flooring Carpet, Tile, Vinyl
  • APPLIANCES Electric Oven, Electric Range, Dishwasher, Dryer, Microwave, Refrigerator, Washer
  • other interior Features Ceiling Fan(s), Pantry, Storage, Walk-In Closet(s), Primary Bedroom Main Floor

Area & Lot

  • Status Sold
  • Date Sold June 11, 2025
  • Living Area1,835 Sq.Ft.
  • Total Area1,835 Sq.Ft.
  • Lot Area0.41 Acres
  • MLS® ID2820851
  • TypeResidential
  • YEAR BUILT2006
  • Elementary SchoolCollege Street Elementary
  • Middle SchoolWestwood Middle School
  • High SchoolCoffee County Central High School

Exterior

  • STORIES2
  • Garage Space2.0
  • water SourcePublic
  • utilitiesWater Available
  • lot featuresLevel
  • parkingGarage Door Opener, Garage Faces Front
  • HEAT TYPECentral
  • AIR CONDITIONINGCentral Air, Electric
  • sewerPublic Sewer
  • security FeaturesFire Alarm, Smoke Detector(s)

Financial

  • Sales Price$299,000
  • Real Estate Tax $2,086/yr

Work With Us

At Move Up Home Group, we put your goals first. Our team combines expert guidance, strategic marketing, and modern technology to deliver a seamless, professional experience whether you’re buying, selling, or investing.

Follow Us on Instagram