2731 Jasmine St
2731 Jasmine St
2731 Jasmine St
2731 Jasmine St
2731 Jasmine St
2731 Jasmine St
2731 Jasmine St
2731 Jasmine St
2731 Jasmine St
2731 Jasmine St
2731 Jasmine St
2731 Jasmine St
2731 Jasmine St
2731 Jasmine St
2731 Jasmine St
2731 Jasmine St
2731 Jasmine St
2731 Jasmine St
2731 Jasmine St
2731 Jasmine St
2731 Jasmine St
2731 Jasmine St
2731 Jasmine St
2731 Jasmine St
2731 Jasmine St
2731 Jasmine St
2731 Jasmine St
2731 Jasmine St
2731 Jasmine St
2731 Jasmine St
2731 Jasmine St
2731 Jasmine St
2731 Jasmine St
2731 Jasmine St
2731 Jasmine St
2731 Jasmine St
2731 Jasmine St
2731 Jasmine St
SEE ALL PHOTOS
2731 Jasmine St
2731 Jasmine St
2731 Jasmine St
2731 Jasmine St
2731 Jasmine St
2731 Jasmine St
2731 Jasmine St
2731 Jasmine St
2731 Jasmine St
2731 Jasmine St
2731 Jasmine St
2731 Jasmine St
2731 Jasmine St
2731 Jasmine St
2731 Jasmine St
2731 Jasmine St
2731 Jasmine St
2731 Jasmine St
2731 Jasmine St
2731 Jasmine St
2731 Jasmine St
2731 Jasmine St
2731 Jasmine St
2731 Jasmine St
2731 Jasmine St
2731 Jasmine St
2731 Jasmine St
2731 Jasmine St
2731 Jasmine St
2731 Jasmine St
2731 Jasmine St
2731 Jasmine St
2731 Jasmine St
2731 Jasmine St
2731 Jasmine St
2731 Jasmine St
2731 Jasmine St
2731 Jasmine St
Courtesy of Keller Williams Realty Mt. Juliet, Chelsea Hawkins Listing Contact: 8647043265 
For Sale

2731 Jasmine St

2731 Jasmine St, Lebanon, TN 37087

$625,000
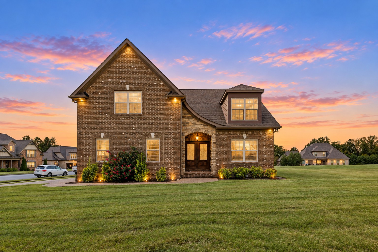
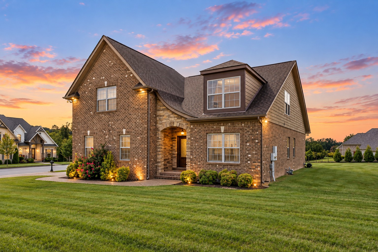
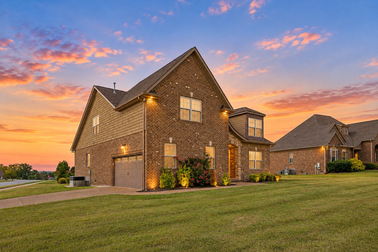
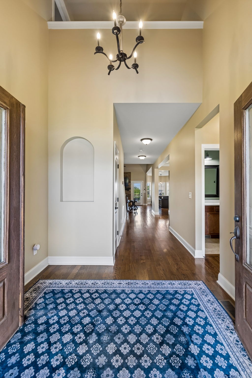
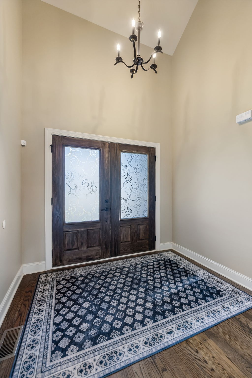
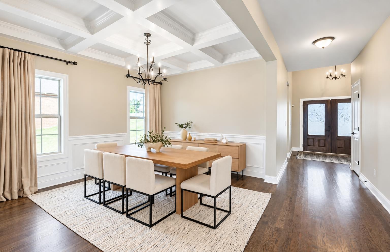
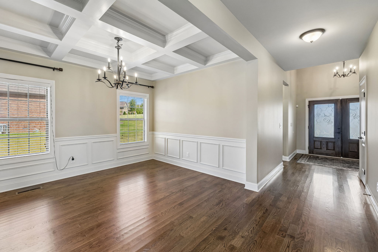
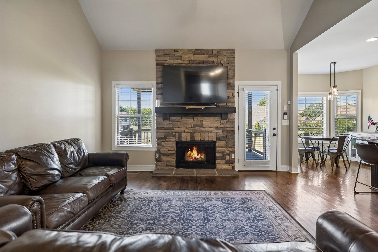
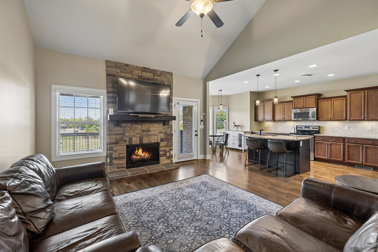
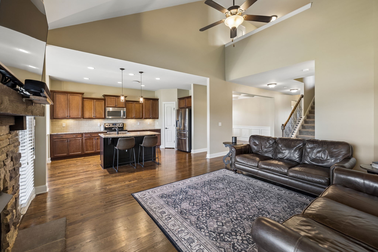
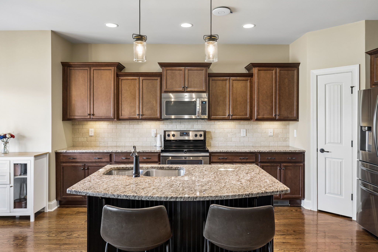
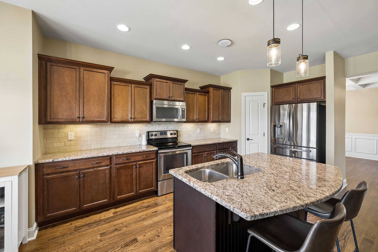
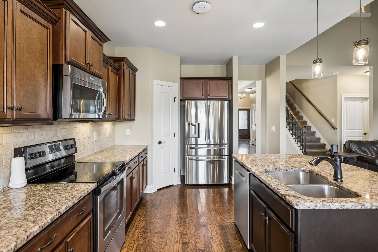
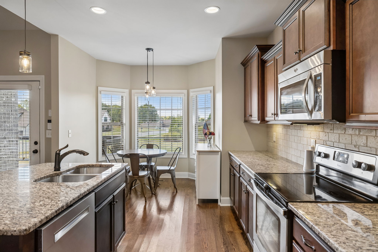
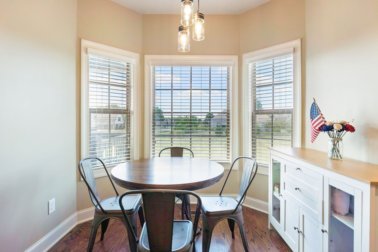
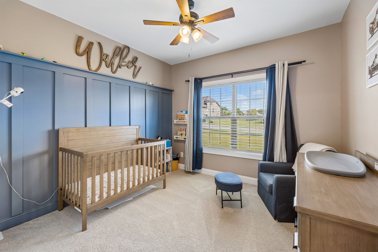
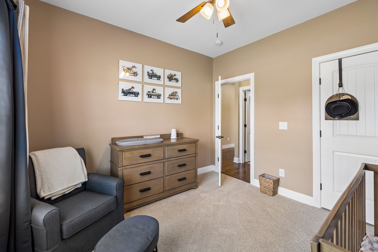
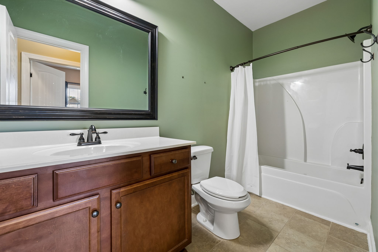
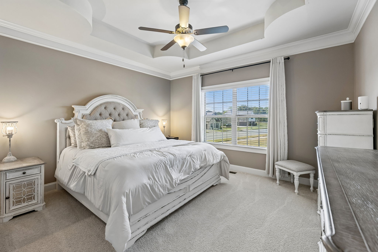
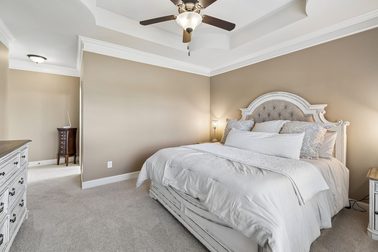
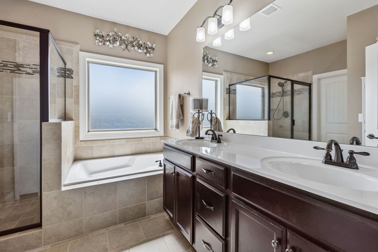
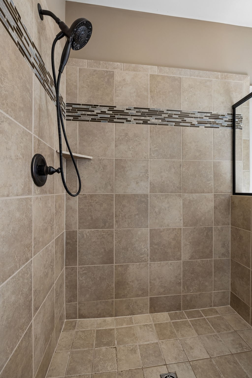
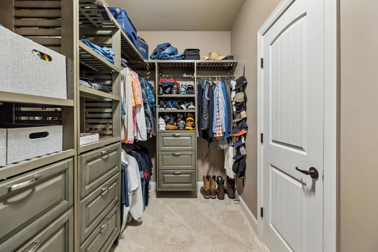
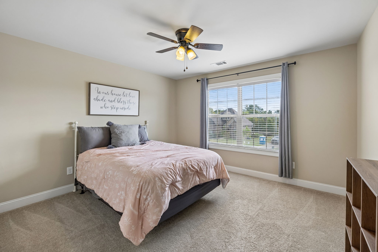
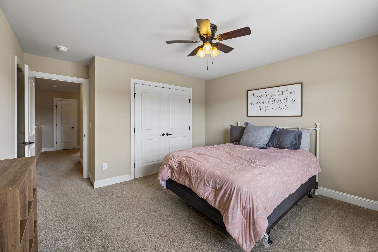
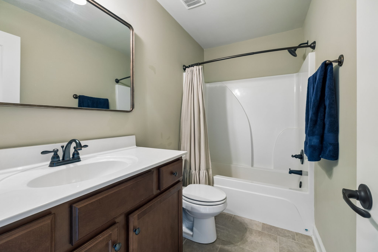
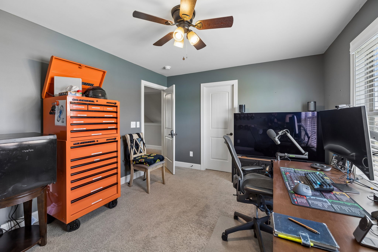
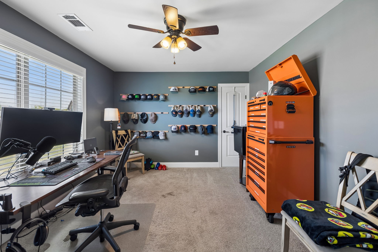
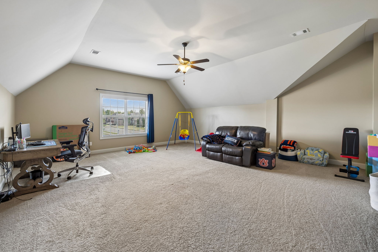
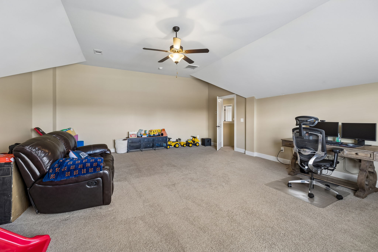
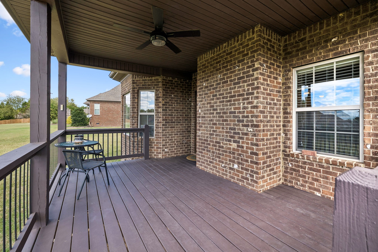
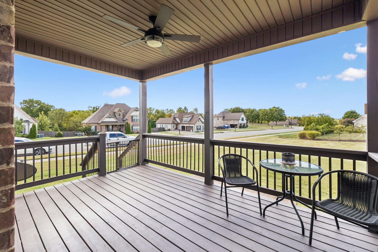
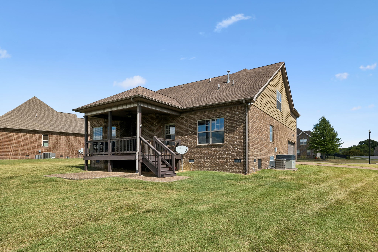
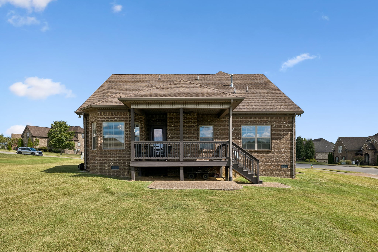
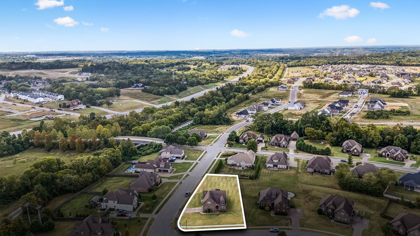
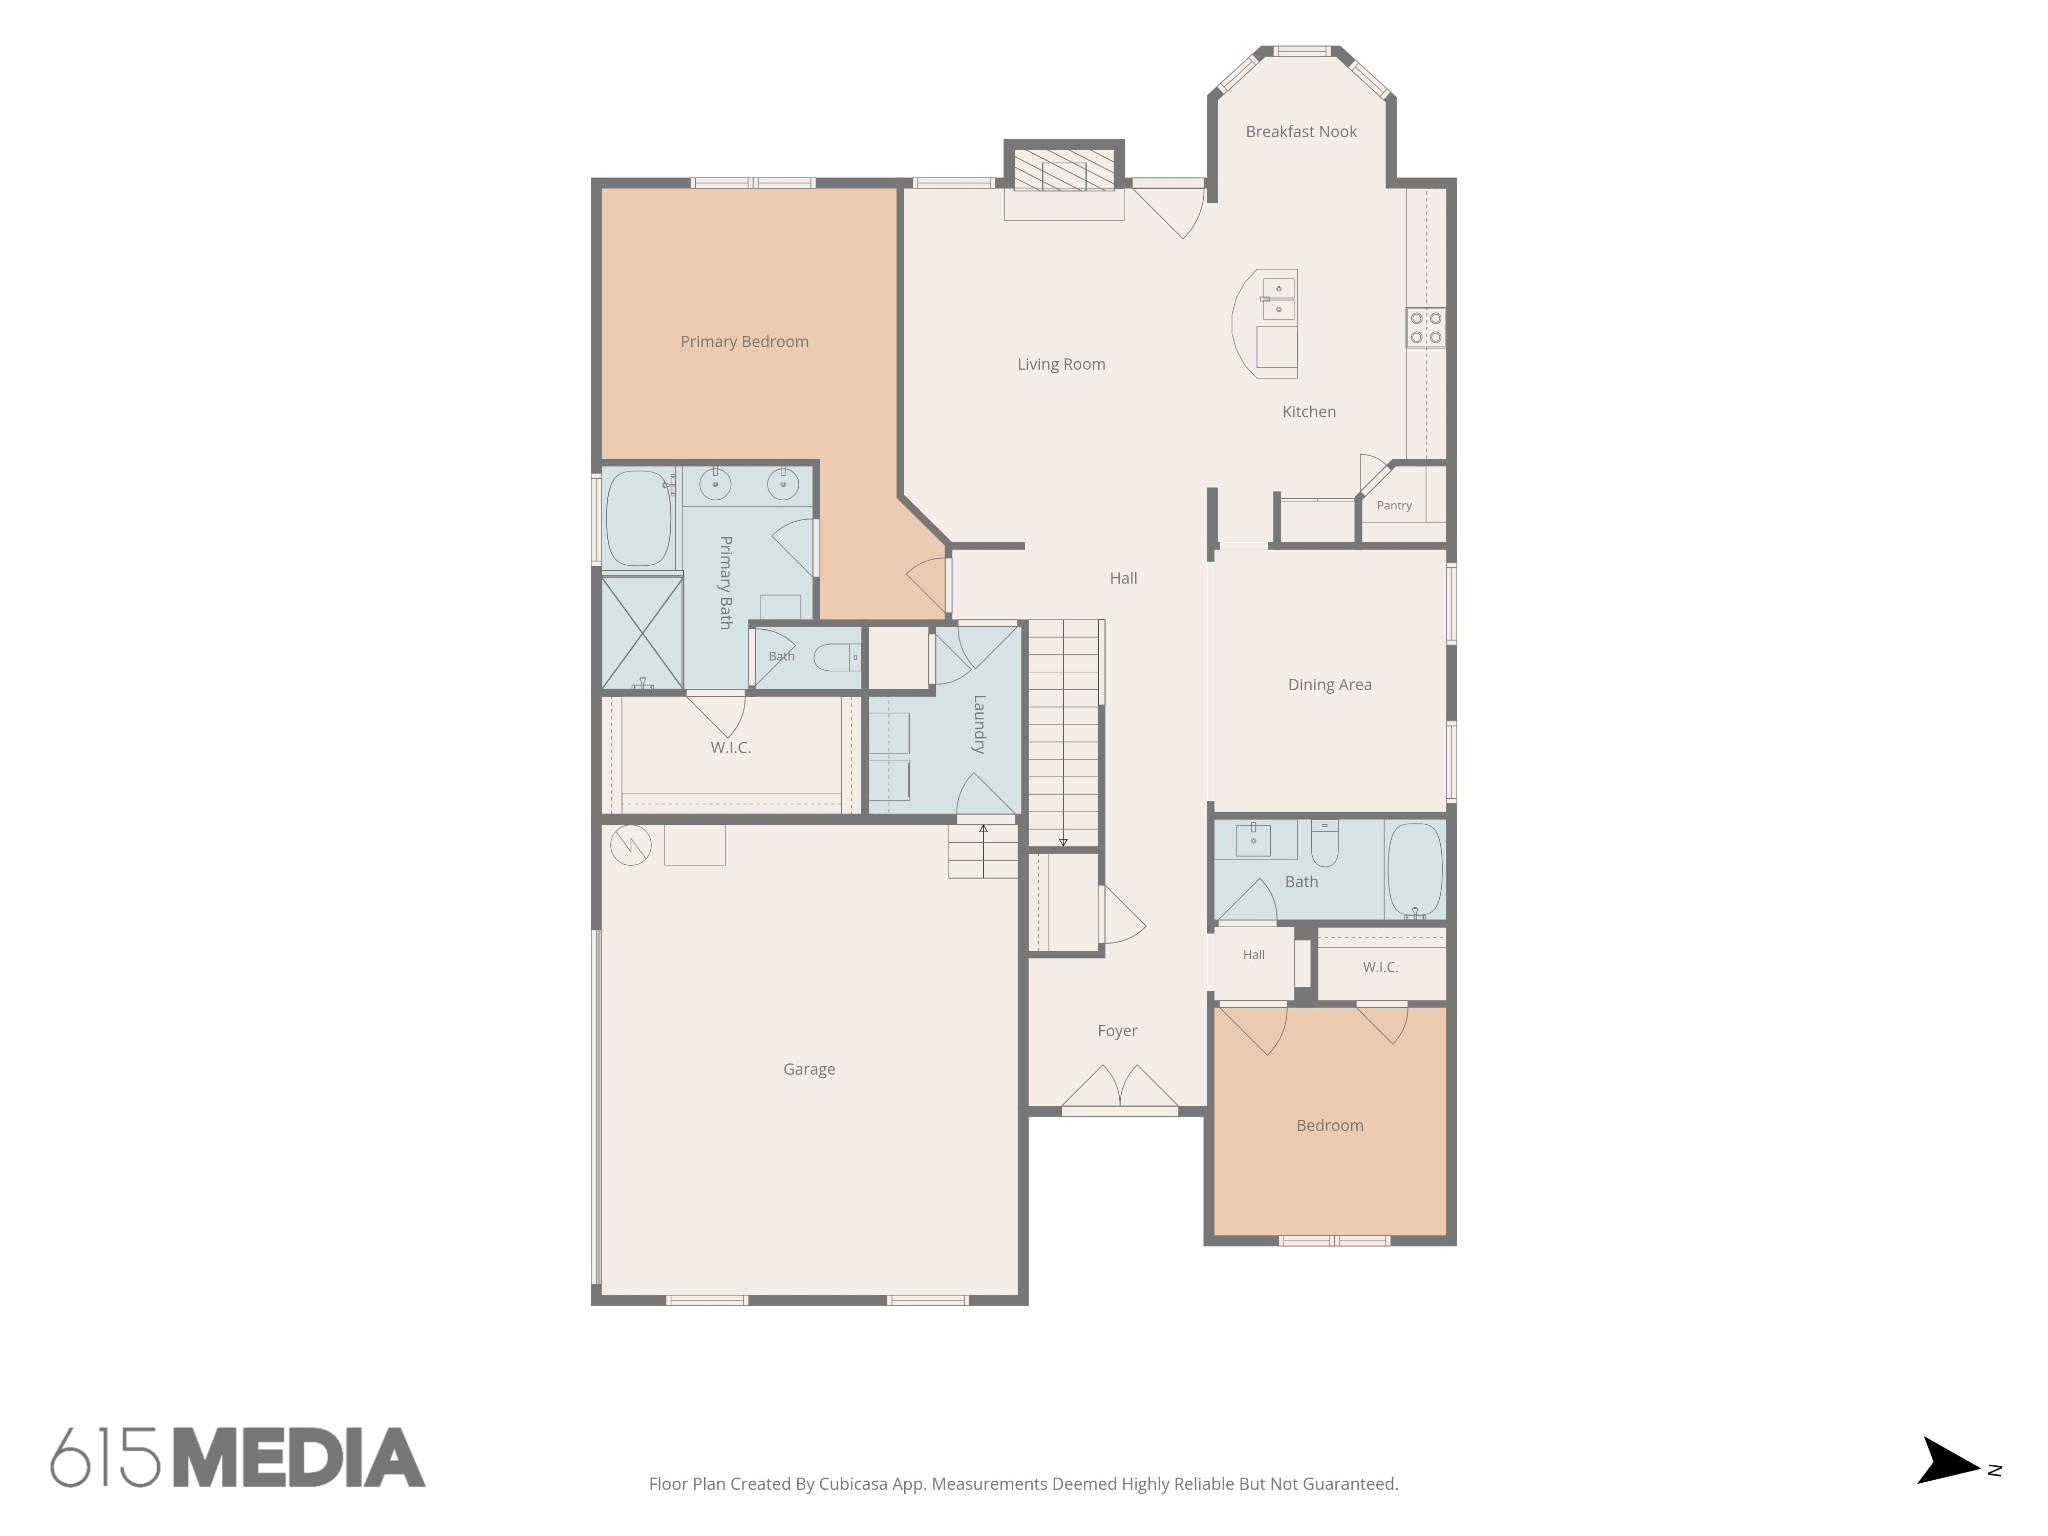
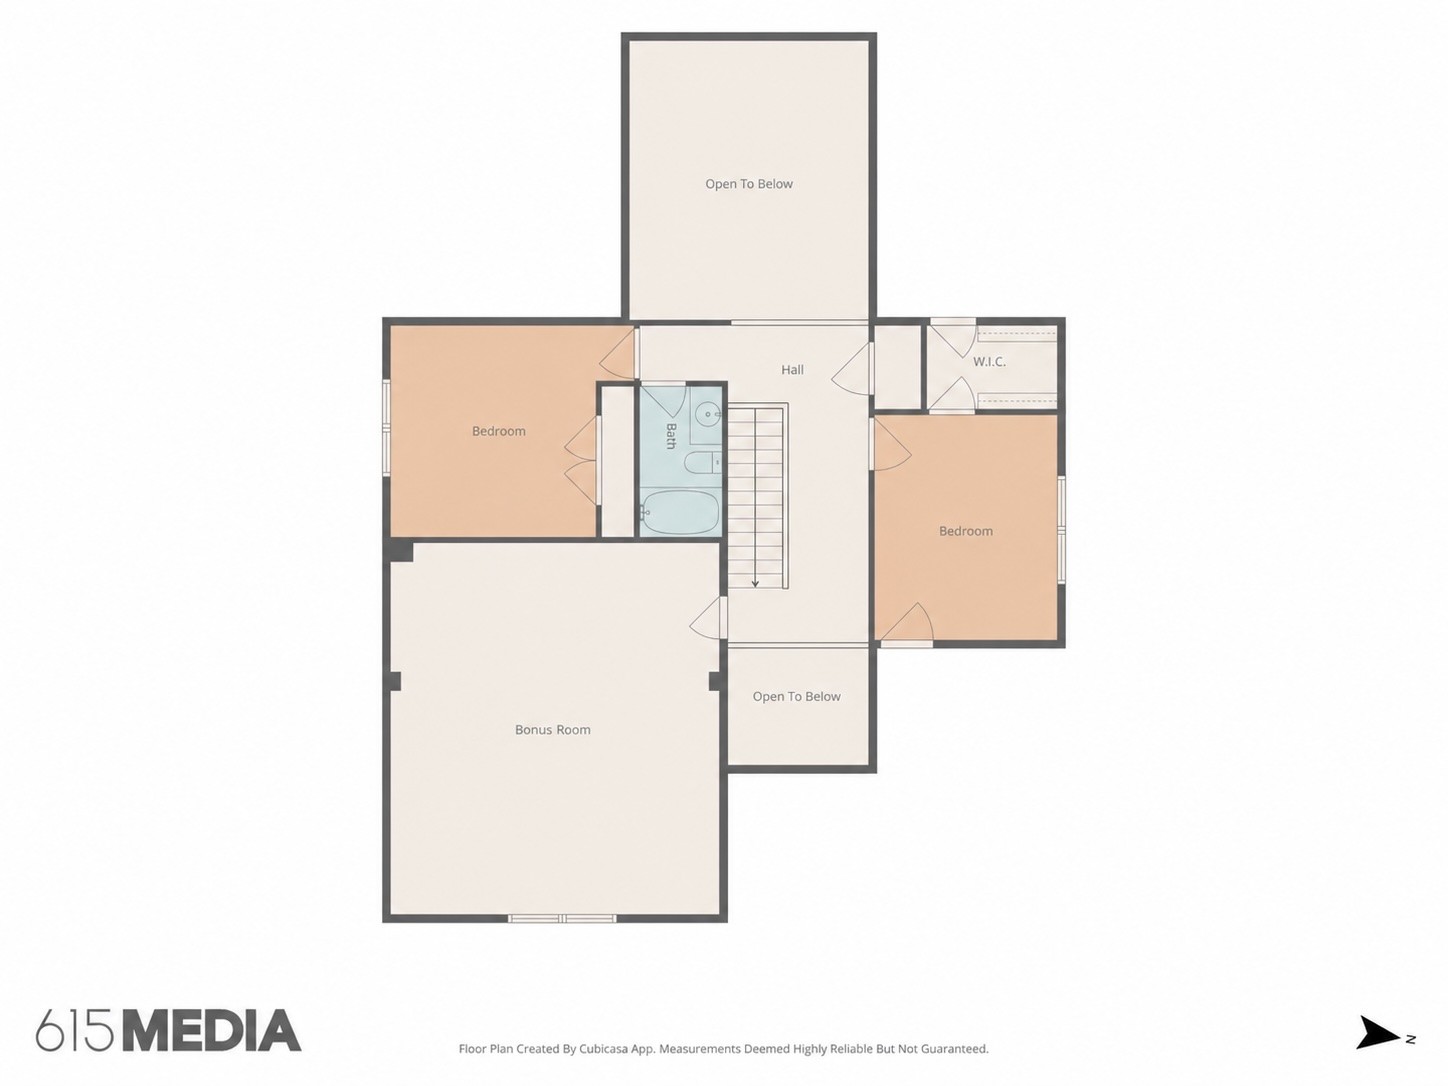
Welcome to this stunning all-brick home situated on a spacious lot of over half an acre in the desirable Forest of Lebanon community. Conveniently located approximately 30 minutes from downtown Nashville with easy access to both Mount Juliet and Lebanon, you'll be close to an abundance of shopping, dining, and everyday conveniences, while also being within walking distance to Cairo Community Park and playground. Recent updates include new carpet, fresh interior paint, a new deck added last summer, and an encapsulated crawl space. Step inside through the impressive two-story foyer that leads to the formal dining space featuring board-and-batten detailing and coffered ceilings. The spacious living room boasts soaring ceilings and a stunning stacked-stone gas fireplace. The kitchen offers abundant cabinetry, granite countertops, a tiled backsplash, stainless steel appliances, a large center island, walk-in pantry, and a charming breakfast nook. The main-level primary suite has a tray ceiling and ensuite bathroom featuring double vanities, a soaking tub, tiled walk-in shower, and spacious walk-in closet. An additional bedroom and full bathroom are also conveniently located on the main level. Upstairs, you'll find two additional bedrooms, another full bathroom, and an oversized bonus room offering endless possibilities for a media room, playroom, or home office. Enjoy the outdoors from the covered back deck and patio overlooking the large backyard, with plenty of room to entertain or relax.

4
beds

3
baths

3,133 Sq.Ft. LIVING AREA

0.54 Acres lot

Chelsea  Hawkins

Chelsea Hawkins

Christian  LeMere

Christian LeMere

Features & Amenities

Interior

  • total bedrooms4
  • Total bathrooms3
  • full bathrooms3
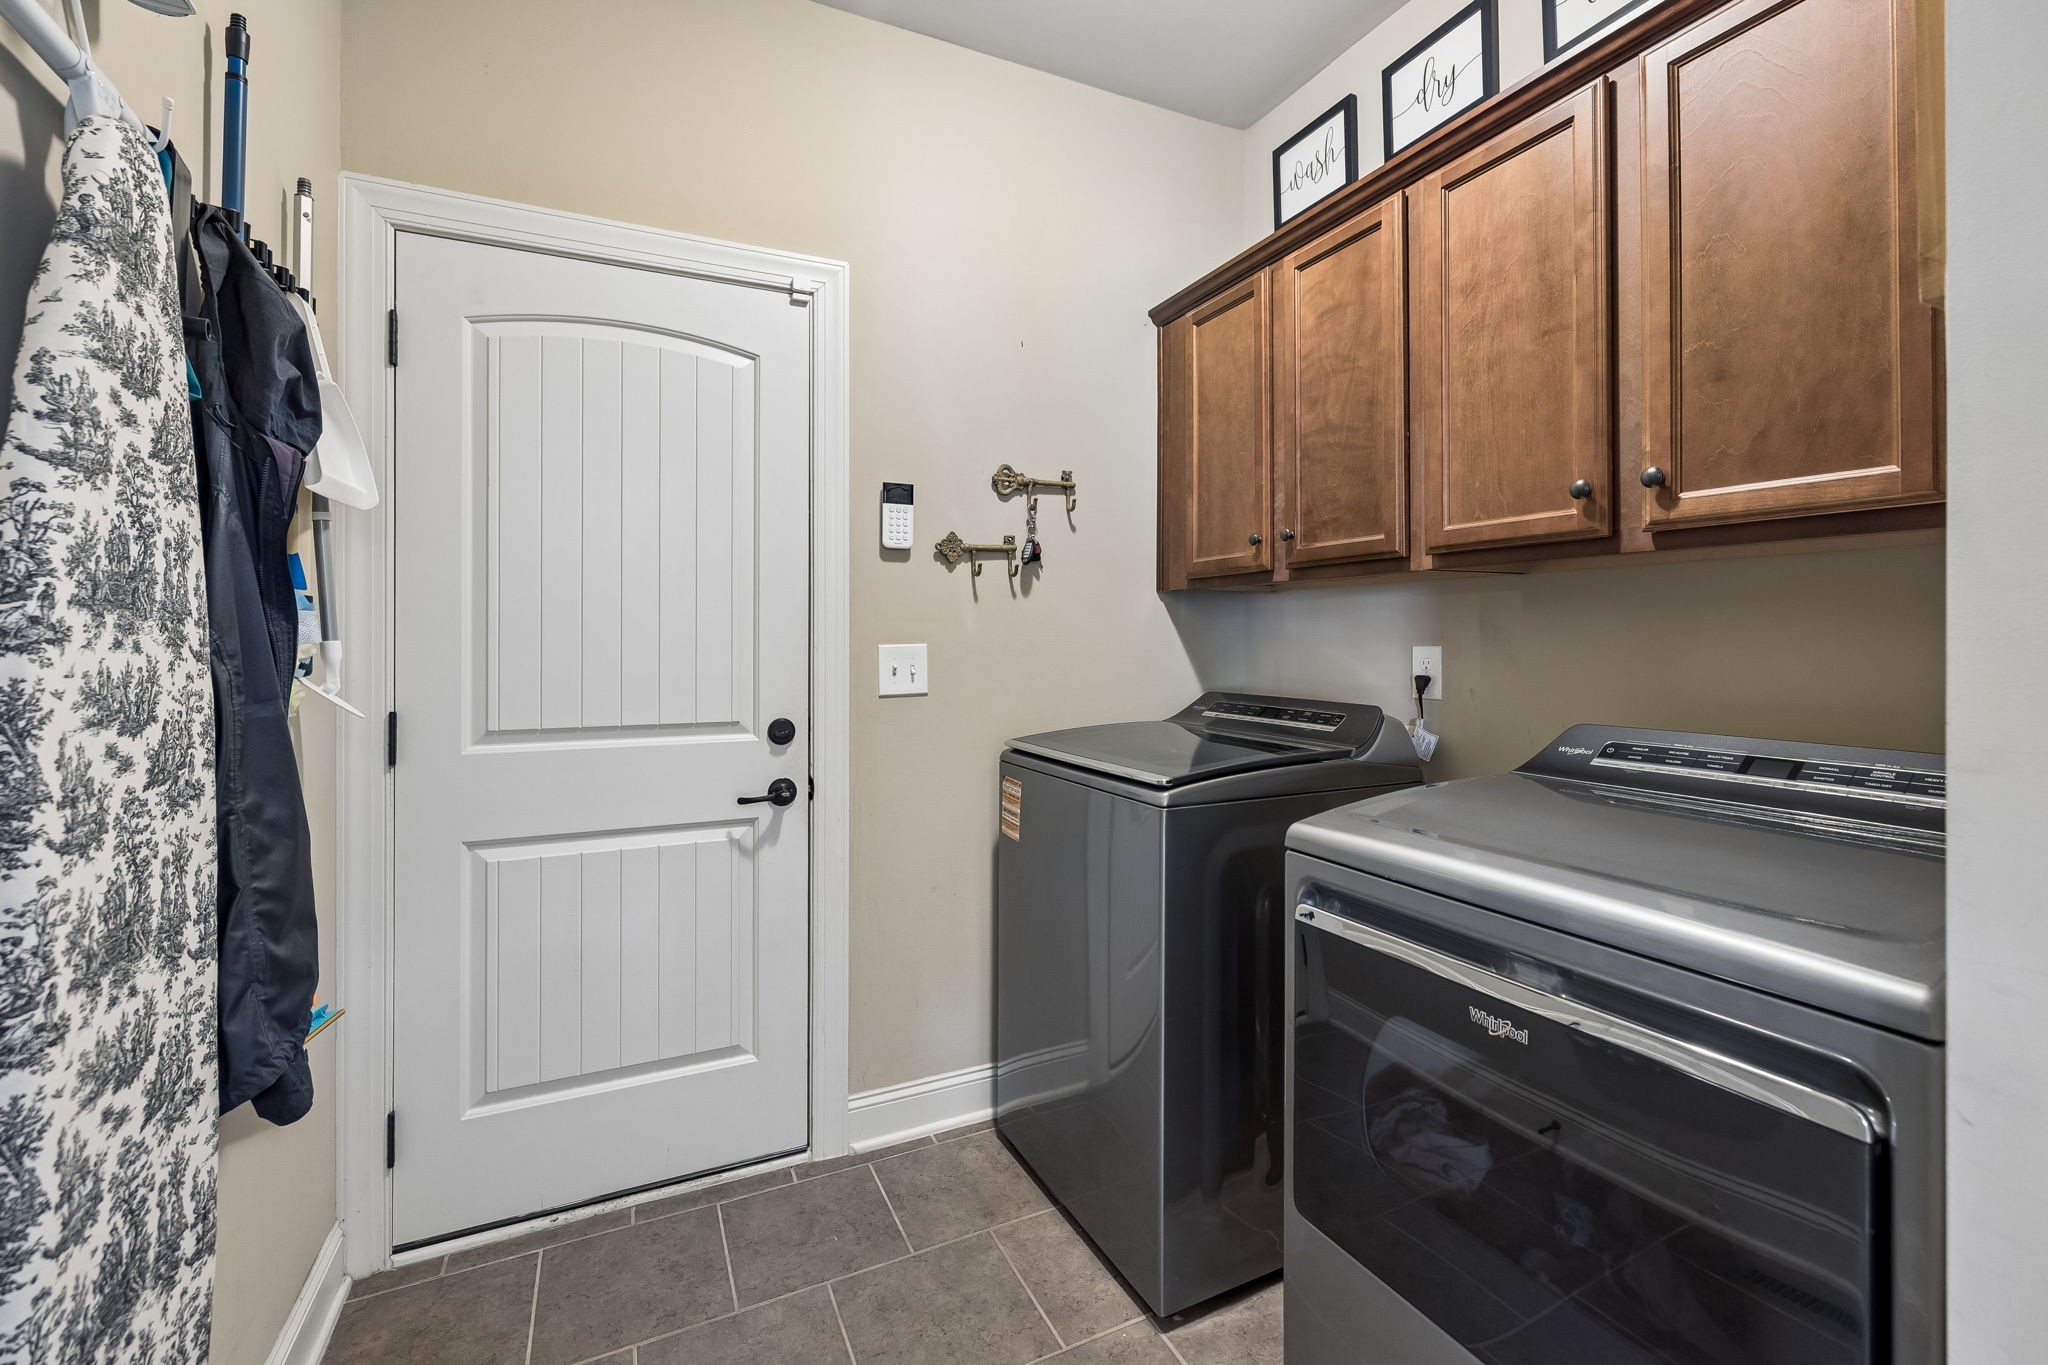
  • Laundry room Electric Dryer Hookup, Washer Hookup
  • Flooring Carpet, Wood, Tile
  • Fireplace Gas, Living Room
  • APPLIANCES Electric Oven, Electric Range, Dishwasher, Disposal, Microwave, Refrigerator, Stainless Steel Appliance(s)
  • other interior Features Built-in Features, Ceiling Fan(s), Entrance Foyer, High Ceilings, Open Floorplan, Pantry, Walk-In Closet(s)

Area & Lot

  • Status For Sale
  • Living Area3,133 Sq.Ft.
  • Total Area3,133 Sq.Ft.
  • Lot Area0.54 Acres
  • MLS® ID3602542
  • TypeResidential
  • YEAR BUILT2014
  • NeighborhoodLebanon
  • Elementary SchoolColes Ferry Elementary
  • Middle SchoolWalter J. Baird Middle School
  • High SchoolLebanon High School

Exterior

  • STORIES2
  • Garage Space2.0
  • water SourcePublic
  • utilitiesElectricity Available, Water Available
  • lot featuresCorner Lot, Level
  • parkingGarage Door Opener, Garage Faces Side, Aggregate, Driveway
  • HEAT TYPECentral
  • AIR CONDITIONINGCentral Air, Electric
  • sewerPublic Sewer
  • security FeaturesFire Alarm, Security System, Smoke Detector(s)

Financial

  • Sales Price$625,000
  • Real Estate Tax $3,444/yr
  • HOA $38/mo
image

Schedule a Showing

We would love to show you our beautiful property. Please select your preferred date and time below. An agent will be in touch shortly to confirm your appointment.

Schedule a Showing

We would love to show you our beautiful property. Please select your preferred date and time below. An agent will be in touch shortly to confirm your appointment.

Thank you for your interest in 2731 Jasmine St, Lebanon, TN 37087. We are reviewing your request and will be in touch shortly!

Mortgage Calculator

Estimate your monthly mortgage payment, including the principal and interest, property taxes, and HOA. Adjust the values to generate a more accurate rate.

All estimates are provided for informational purposes only. Actual amounts may vary.
$0,000 Your Payment 20 15 65
$0,000 Your Payment

Lebanon

Explore

Work With Us

At Move Up Home Group, we put your goals first. Our team combines expert guidance, strategic marketing, and modern technology to deliver a seamless, professional experience whether you’re buying, selling, or investing.

Follow Us on Instagram