
Leave a Message

By providing your contact information to Move up home Group, your personal information will be processed in accordance with Move up home Group's Privacy Policy. By checking the box(es) below, you expressly consent to receive marketing or promotional real estate communication from Move up home Group in the manner selected by you. For SMS text messages, message frequency varies. Message and data rates may apply. Consent is not a condition of purchase of any goods or services. You may opt out of receiving further communications from Move up home Group at any time. To opt out of receiving SMS text messages, reply STOP to unsubscribe. SMS text messaging is subject to our Terms of Use.

Thank you for your message. We will be in touch with you shortly.

2629 Goose Creek Byp
SEE ALL PHOTOS
2629 Goose Creek Byp
Courtesy of Keller Williams Realty Mt. Juliet, Chelsea Hawkins Listing Contact: 8647043265 
For Sale

2629 Goose Creek Byp

2629 Goose Creek Byp, Franklin, TN 37064

$2,250,000
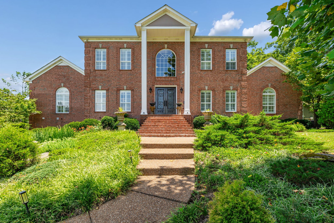
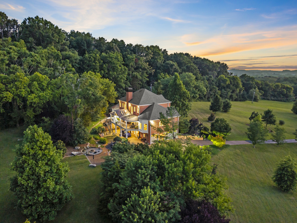
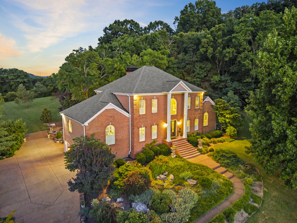
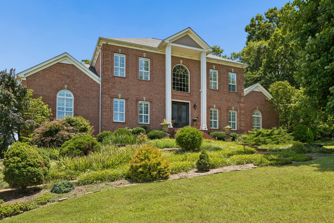
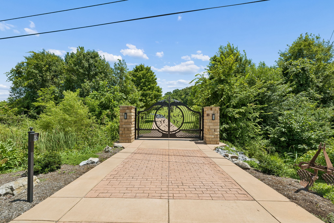
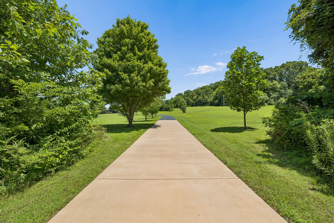
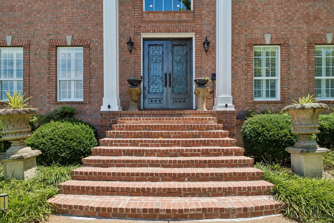
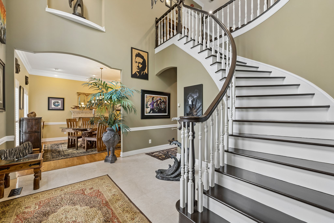
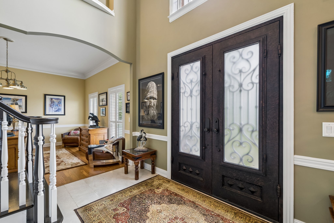
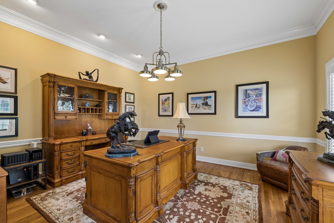
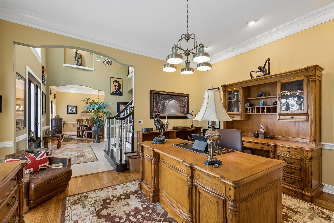
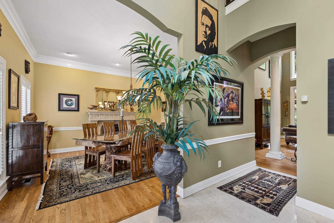
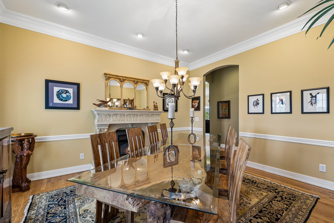
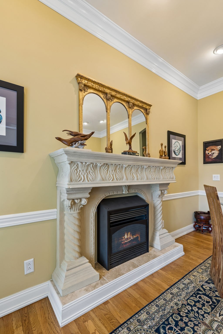
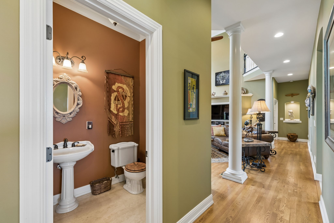
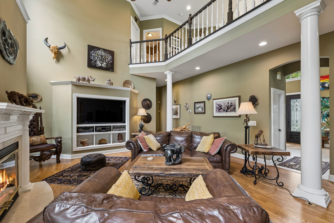
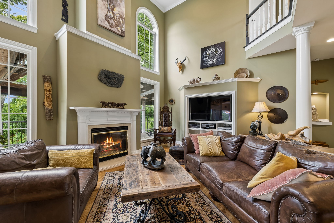
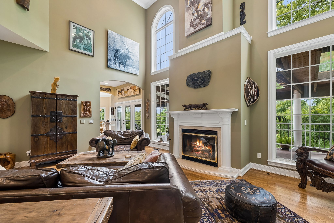
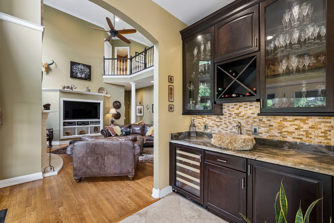
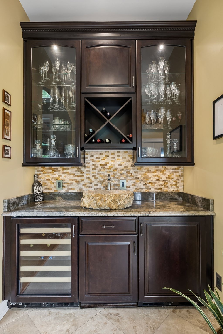
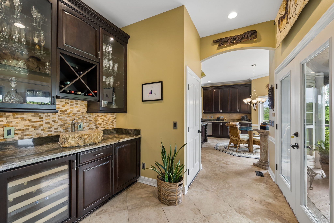
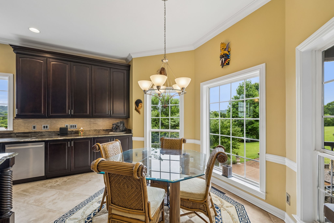
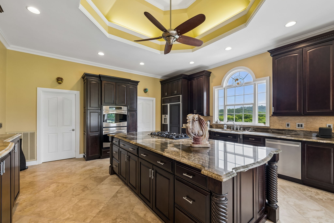
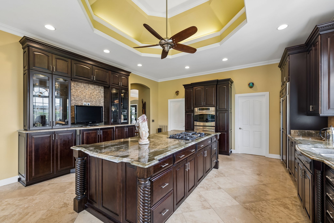
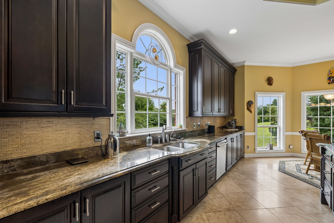
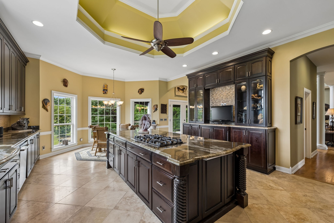
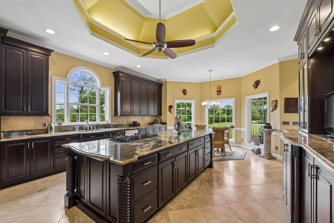
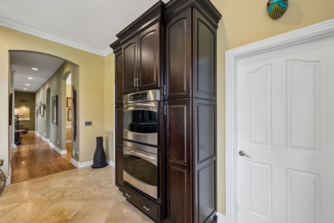
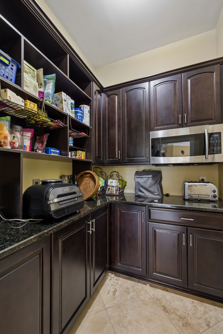
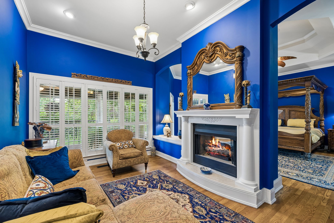
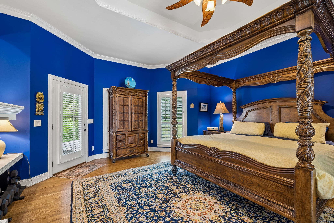
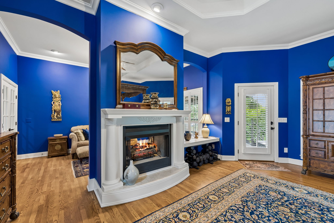
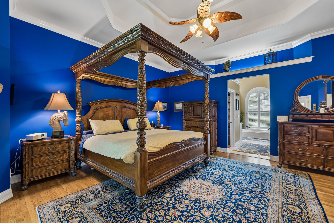
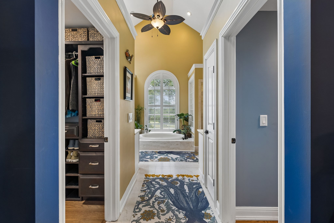
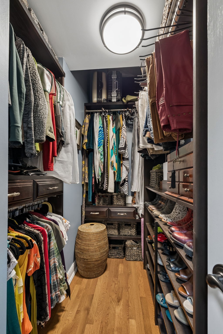
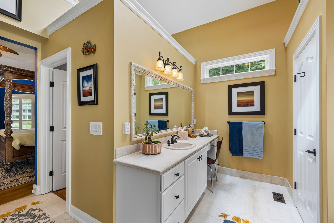
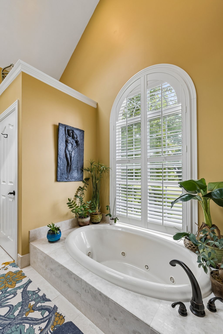
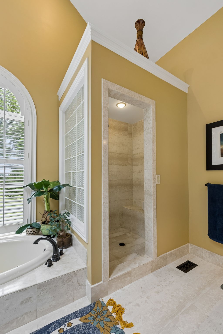
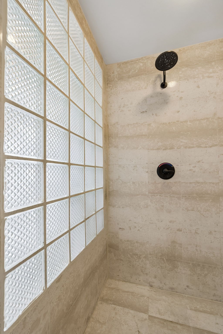
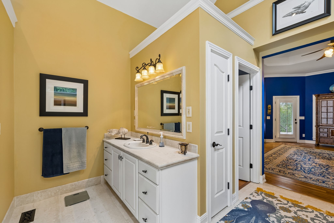
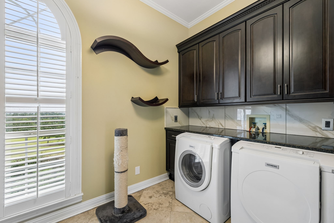
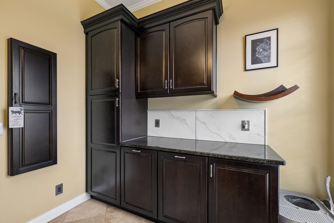
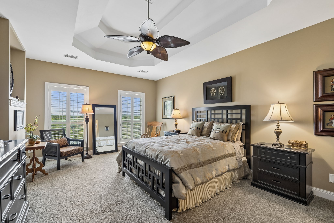
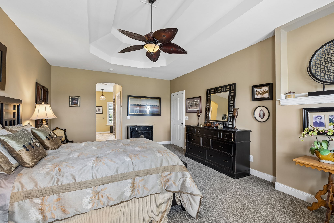
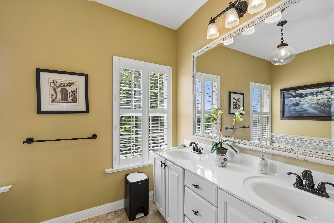
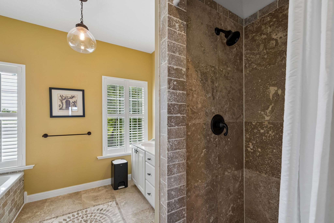
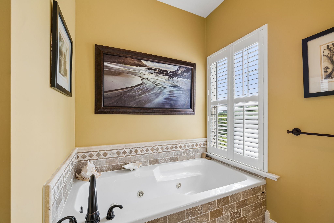
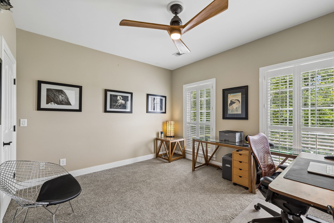
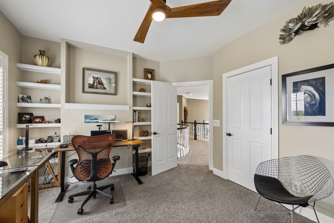
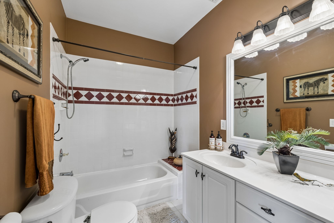
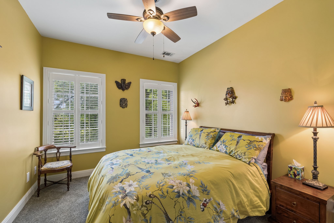
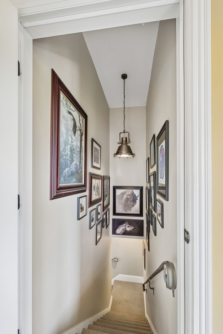
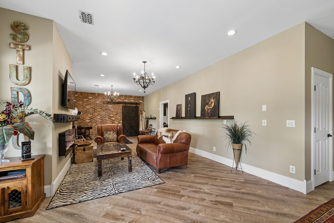
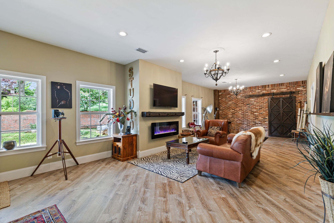
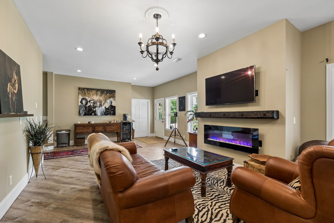
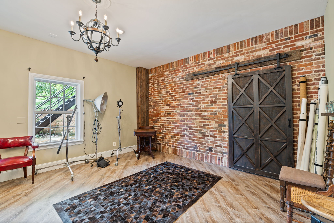
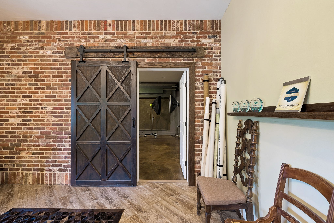
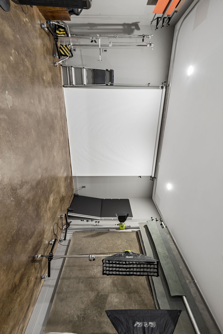
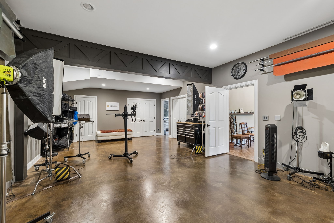
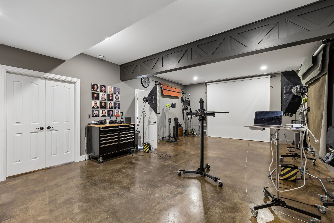
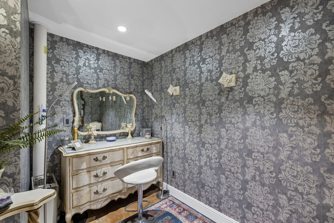
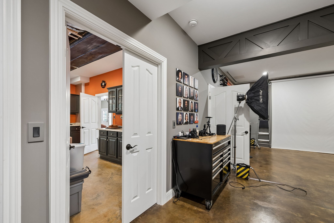
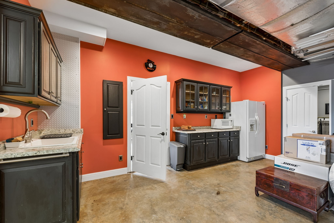
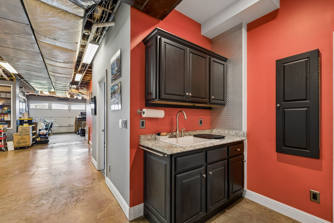
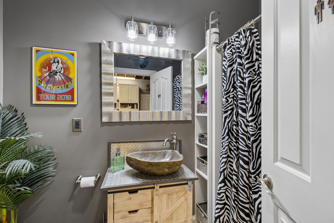
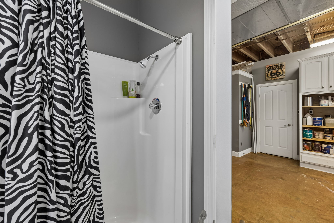
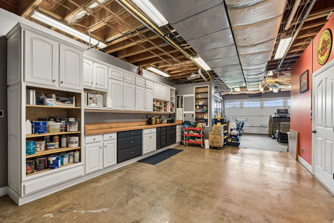
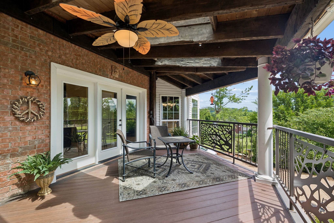
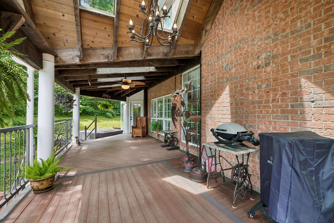
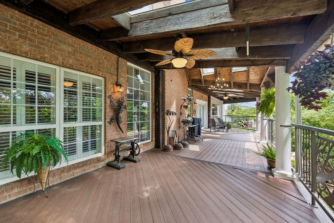
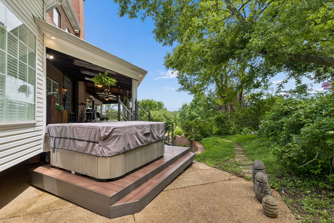
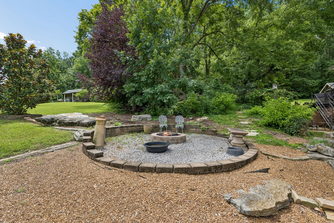
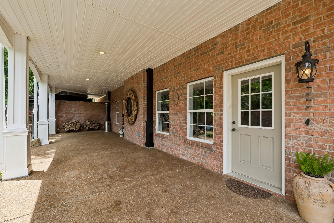
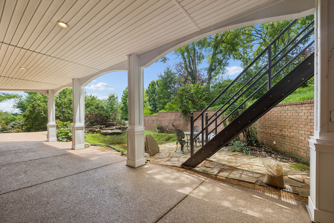
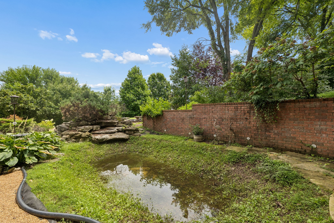
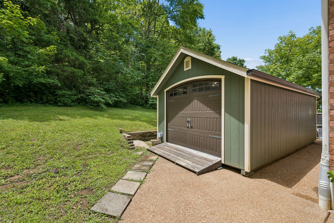
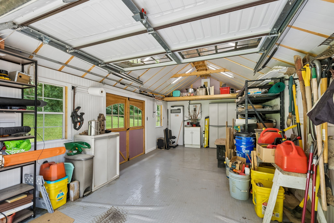
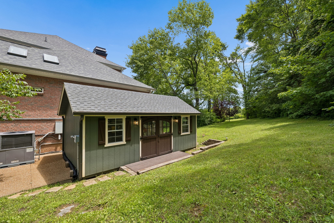
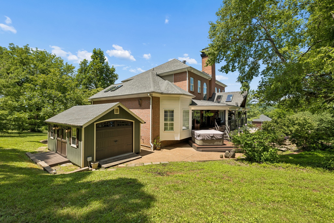
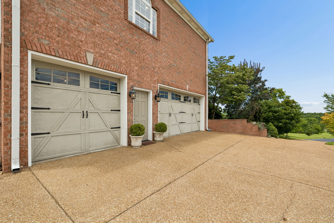
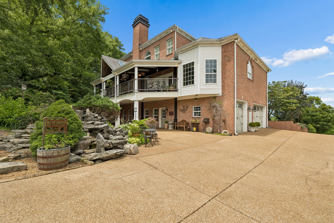
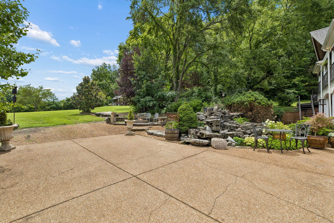
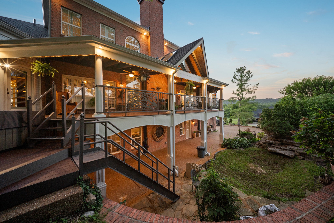
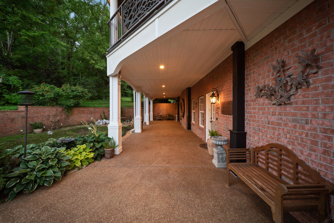
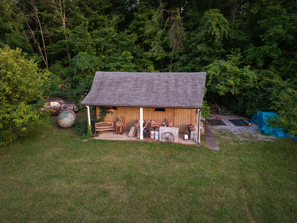
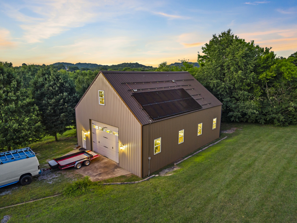
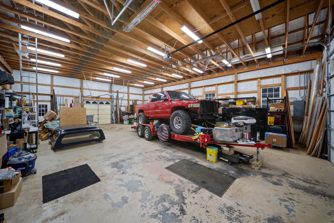
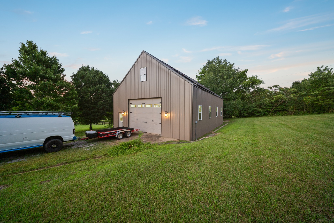
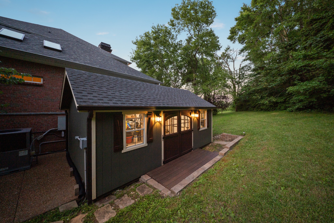
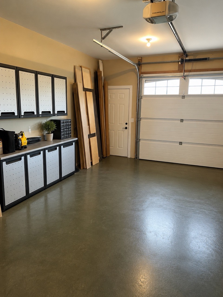
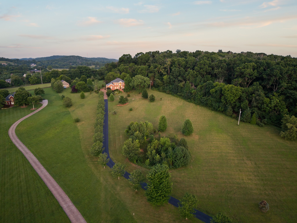
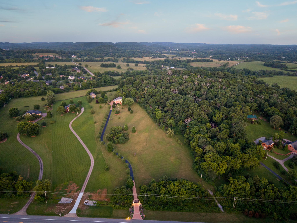
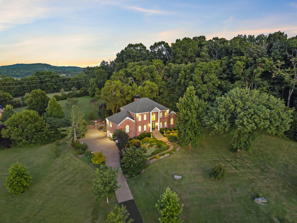
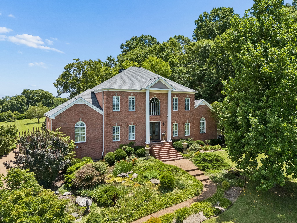
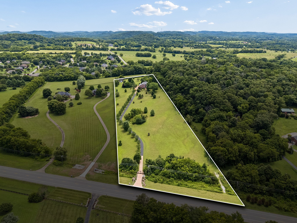
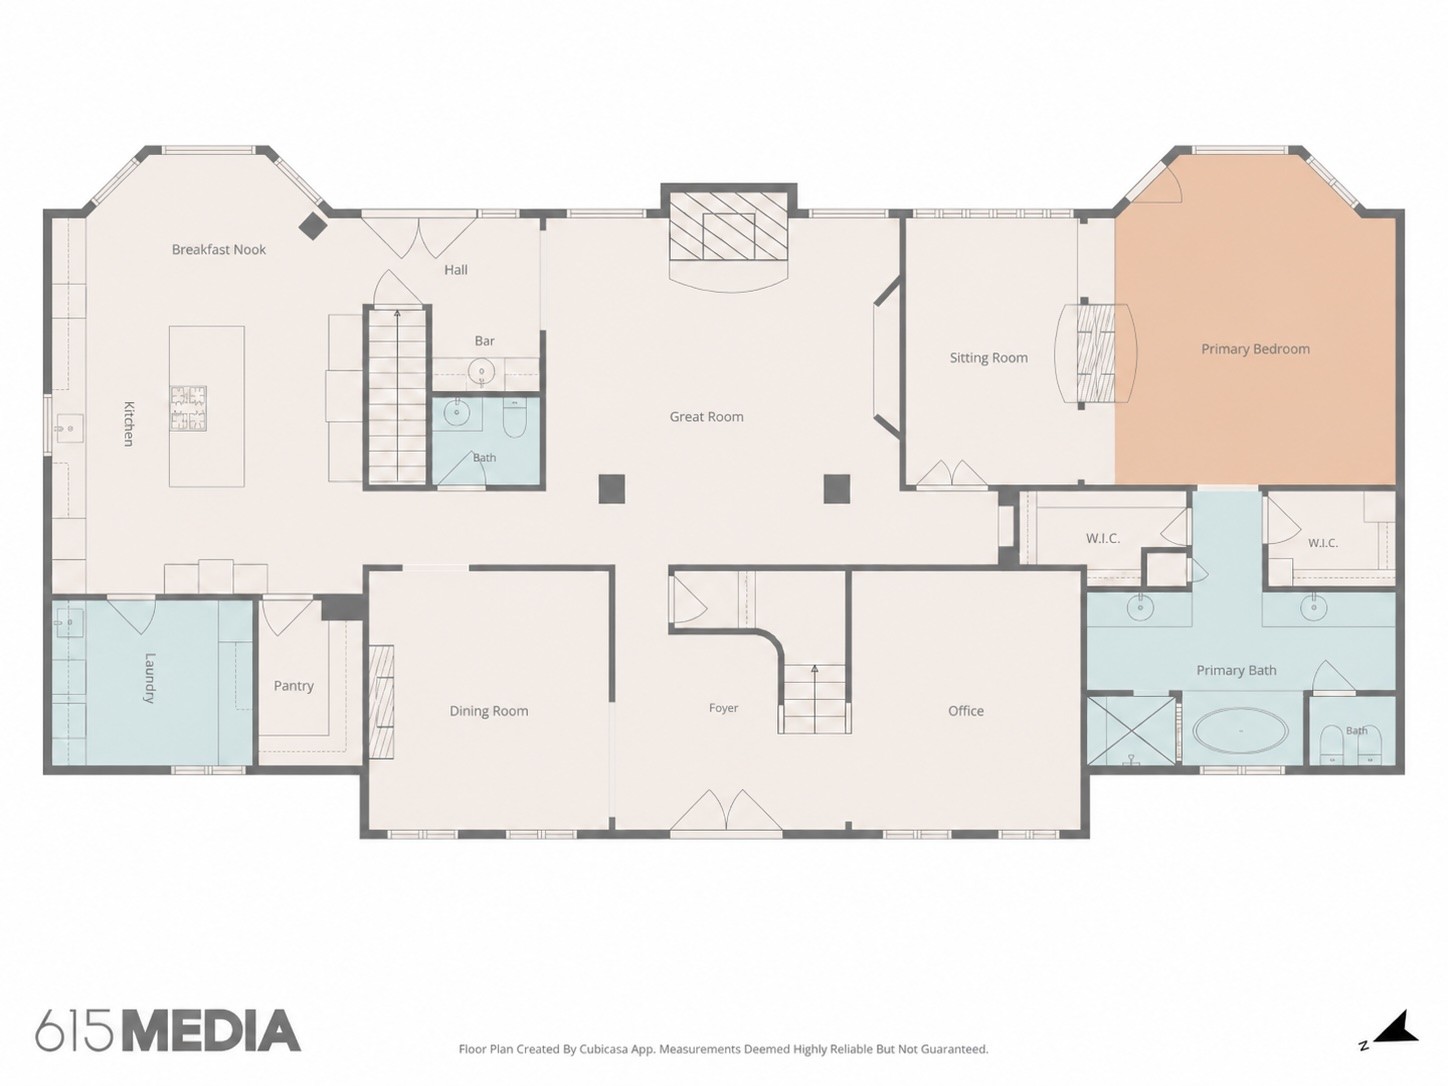
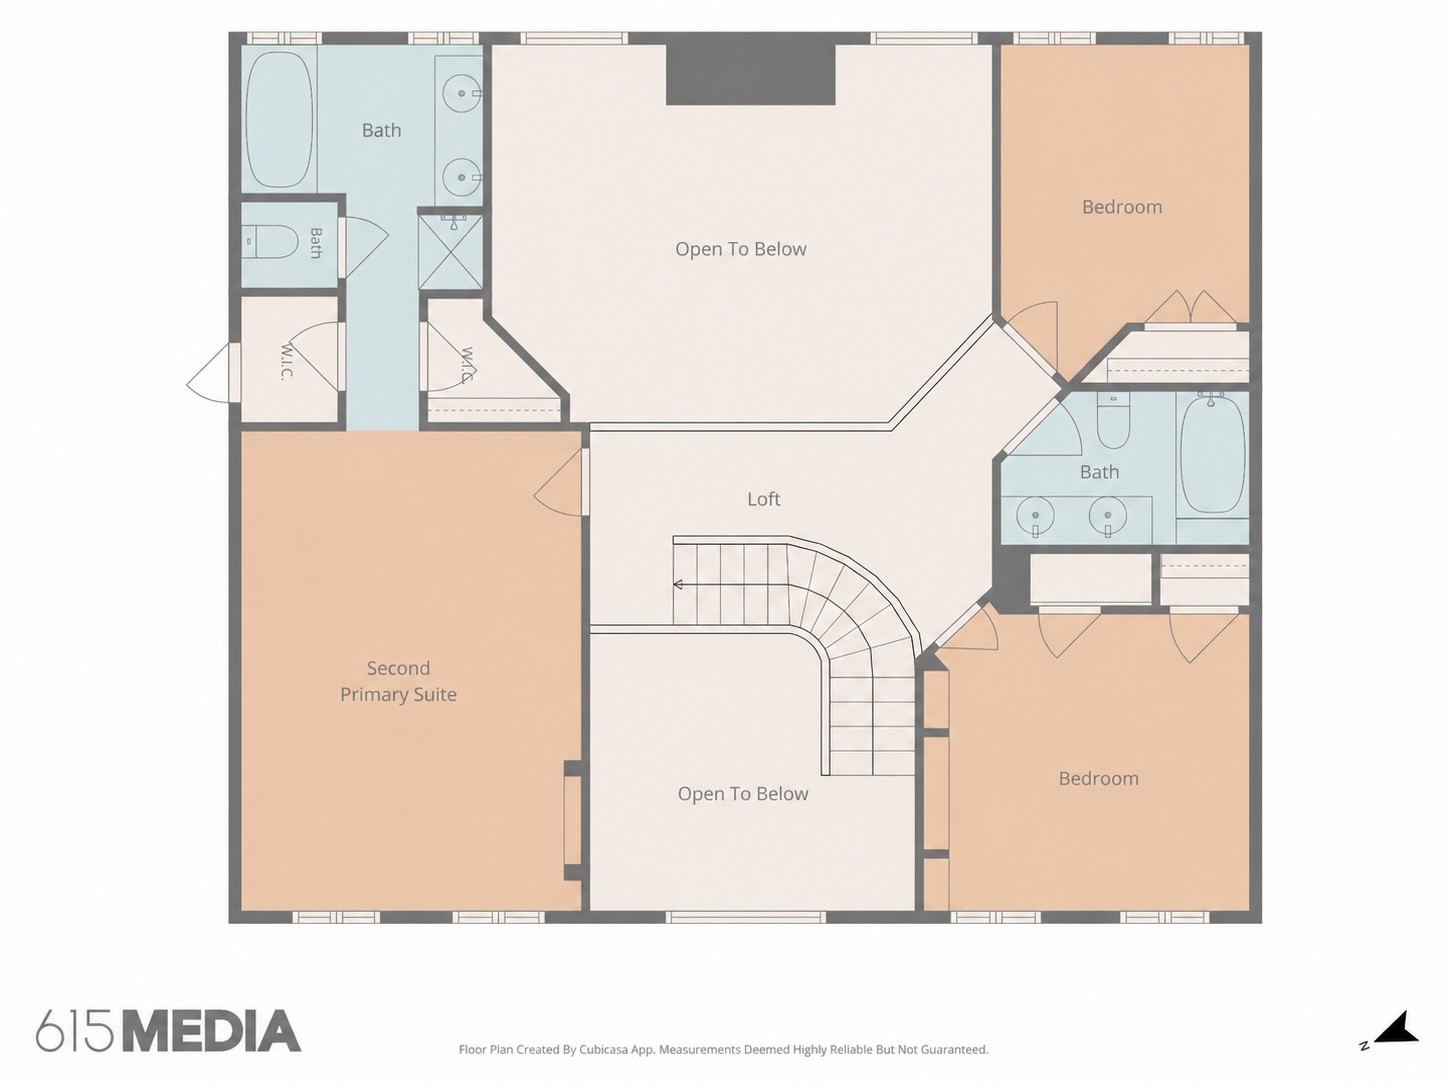
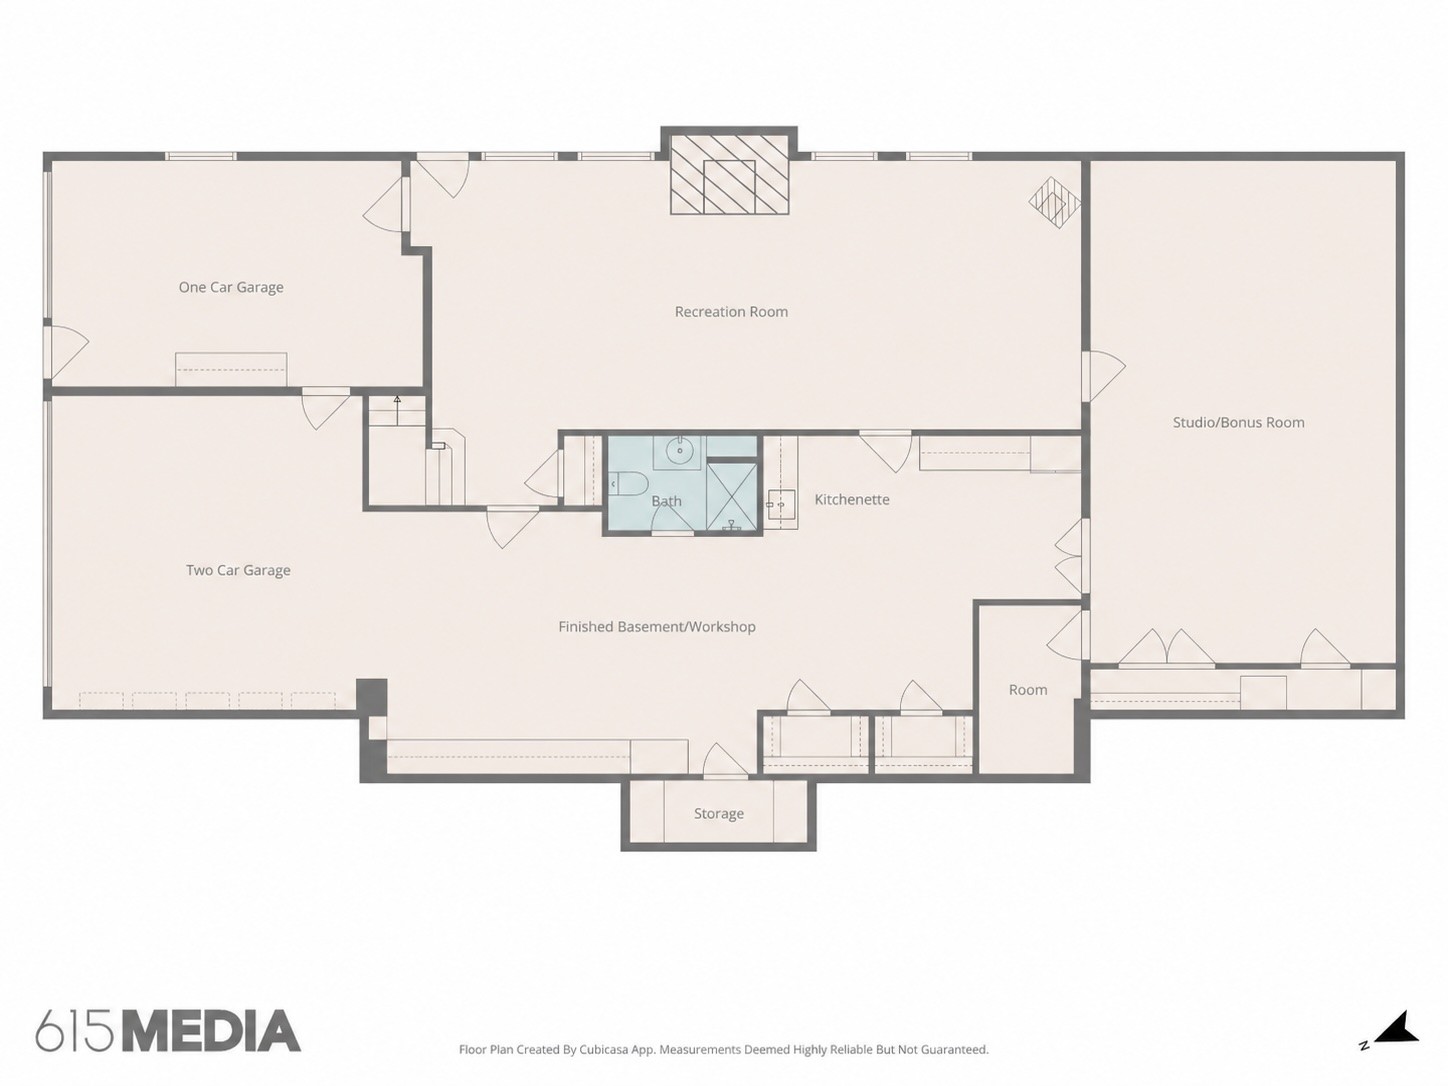
Welcome to an extraordinary all-brick estate on over 8 private acres in sought-after Williamson County with no HOA, just 30 minutes from downtown Nashville and minutes from Franklin, Thompson's Station, and I-65. Offering luxury and privacy, this property is ideal as a private retreat or equestrian estate. It is already set up for horses with partially fenced acreage, a two-stall barn, and a large 48x36 metal building that could accommodate up to eight stalls. Protected wetlands at the front preserve the natural setting, while sunset views from the front porch provide a stunning backdrop. Spanning more than 5,500 square feet across three finished levels, the home opens with a grand foyer and statement staircase. A private office, formal dining room, separate laundry room, and impressive great room with soaring ceilings, floor-to-ceiling windows, a fireplace, and wet bar create an elegant yet inviting main level. The spacious kitchen features abundant cabinetry, granite countertops, travertine flooring, built-in appliances, a large island, walk-in pantry, and breakfast nook. Major improvements include a new roof, skylights, solar fan, new furnaces and A/C units, new blown insulation, all new exterior doors, updated lighting, refinished hardwoods, travertine flooring, and conversion to natural gas. A solar system is already in place and ready for panel completion. The main-level primary suite offers a sitting room with fireplace, spa bath, soaking tub, tiled walk-in shower, and his-and-hers walk-in closets. Upstairs includes a guest suite with private bath plus two additional bedrooms and another full bath. The walkout daylight basement features a large recreation room, studio space, dressing room, kitchenette, full bath, workshop, and storage, making it ideal for a home business, or in-law suite. Outdoor living shines with a balcony, covered patio, hot tub, fire pit, storage buildings, Trex decking, landscape lighting, private driveway, and remote security gate.

4
beds

5
baths

5,504 Sq.Ft. LIVING AREA

8.07 Acres lot

Christian  LeMere

Christian LeMere

Features & Amenities

Interior

  • total bedrooms4
  • Total bathrooms5
  • full bathrooms4
  • half bathroom1
  • Laundry room Electric Dryer Hookup, Washer Hookup
  • Flooring Carpet, Wood, Marble, Other
  • Fireplace Living Room
  • APPLIANCES Double Oven, Cooktop, Dishwasher, Dryer, Microwave, Refrigerator, Washer
  • other interior Features Built-in Features, Ceiling Fan(s), Entrance Foyer, Extra Closets, High Ceilings, Pantry, Walk-In Closet(s), Wet Bar

Area & Lot

  • Status For Sale
  • Living Area5,504 Sq.Ft.
  • Total Area5,504 Sq.Ft.
  • Lot Area8.07 Acres
  • MLS® ID3278661
  • TypeResidential
  • YEAR BUILT1996
  • NeighborhoodFranklin
  • Elementary SchoolOak View Elementary School
  • Middle SchoolLegacy Middle School
  • High SchoolIndependence High School

Exterior

  • STORIES3
  • Garage Space10.0
  • water SourcePublic
  • utilitiesElectricity Available, Natural Gas Available, Water Available
  • lot featuresPrivate, Wooded
  • parkingGarage Door Opener, Attached/Detached, Detached, Concrete, Driveway, Paved
  • HEAT TYPECentral, Natural Gas
  • AIR CONDITIONINGCentral Air, Electric
  • sewerSeptic Tank
  • security FeaturesFire Alarm, Security Gate, Security System, Smoke Detector(s)
  • other exterior FeaturesBalcony

Financial

  • Sales Price$2,250,000
  • Real Estate Tax $5,484/yr
image

Schedule a Showing

We would love to show you our beautiful property. Please select your preferred date and time below. An agent will be in touch shortly to confirm your appointment.

Schedule a Showing

We would love to show you our beautiful property. Please select your preferred date and time below. An agent will be in touch shortly to confirm your appointment.

Thank you for your interest in 2629 Goose Creek Byp, Franklin, TN 37064. We are reviewing your request and will be in touch shortly!

Mortgage Calculator

Estimate your monthly mortgage payment, including the principal and interest, property taxes, and HOA. Adjust the values to generate a more accurate rate.

All estimates are provided for informational purposes only. Actual amounts may vary.
$0,000 Your Payment 20 15 65
$0,000 Your Payment

Franklin

Explore

Work With Us

At Move Up Home Group, we put your goals first. Our team combines expert guidance, strategic marketing, and modern technology to deliver a seamless, professional experience whether you’re buying, selling, or investing.

Follow Us on Instagram