Leave a Message

By providing your contact information to Move up home Group, your personal information will be processed in accordance with Move up home Group's Privacy Policy. By checking the box(es) below, you expressly consent to receive marketing or promotional real estate communication from Move up home Group in the manner selected by you. For SMS text messages, message frequency varies. Message and data rates may apply. Consent is not a condition of purchase of any goods or services. You may opt out of receiving further communications from Move up home Group at any time. To opt out of receiving SMS text messages, reply STOP to unsubscribe. SMS text messaging is subject to our Terms of Use.

Thank you for your message. We will be in touch with you shortly.

25 Sycamore Ct
25 Sycamore Ct
25 Sycamore Ct
25 Sycamore Ct
25 Sycamore Ct
25 Sycamore Ct
25 Sycamore Ct
25 Sycamore Ct
25 Sycamore Ct
25 Sycamore Ct
25 Sycamore Ct
25 Sycamore Ct
25 Sycamore Ct
25 Sycamore Ct
25 Sycamore Ct
25 Sycamore Ct
25 Sycamore Ct
25 Sycamore Ct
25 Sycamore Ct
25 Sycamore Ct
25 Sycamore Ct
25 Sycamore Ct
SEE ALL PHOTOS
25 Sycamore Ct
25 Sycamore Ct
25 Sycamore Ct
25 Sycamore Ct
25 Sycamore Ct
25 Sycamore Ct
25 Sycamore Ct
25 Sycamore Ct
25 Sycamore Ct
25 Sycamore Ct
25 Sycamore Ct
25 Sycamore Ct
25 Sycamore Ct
25 Sycamore Ct
25 Sycamore Ct
25 Sycamore Ct
25 Sycamore Ct
25 Sycamore Ct
25 Sycamore Ct
25 Sycamore Ct
25 Sycamore Ct
25 Sycamore Ct
Courtesy of Keller Williams Realty Mt. Juliet, Peyton Jones Listing Contact: 9374053844 
Active Under Contract

25 Sycamore Ct

25 Sycamore Ct, Antioch, TN 37013

$175,000
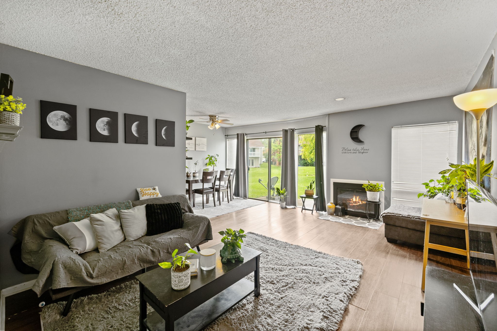
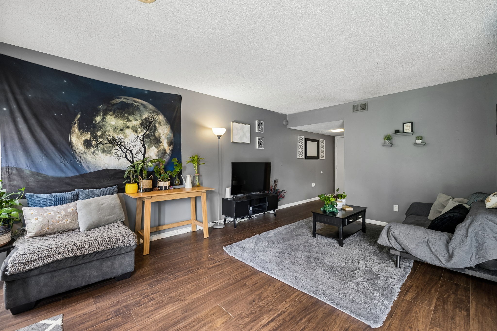
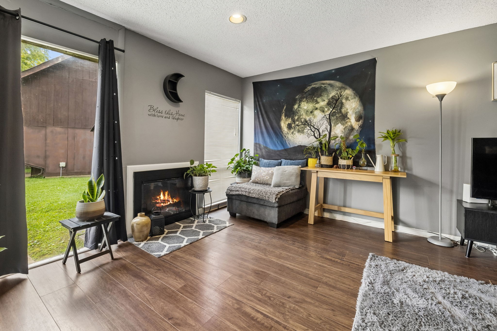
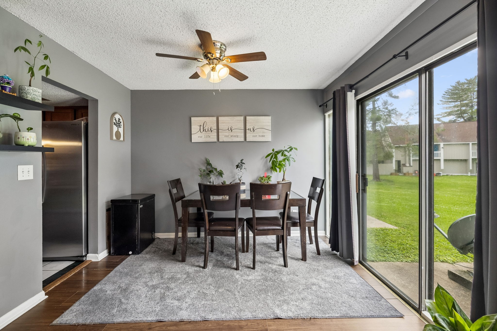
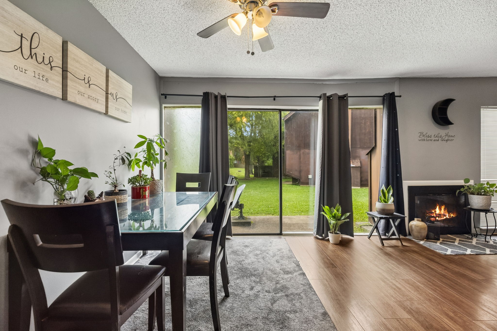
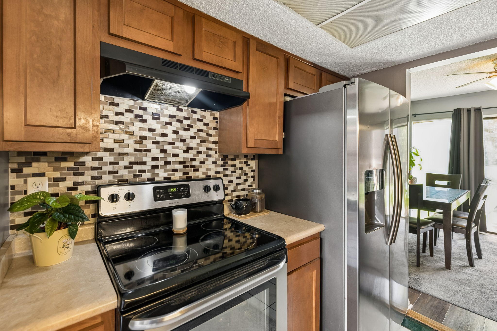
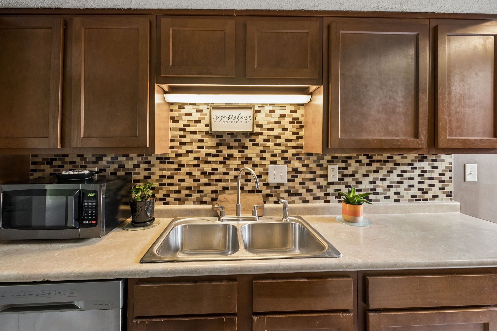
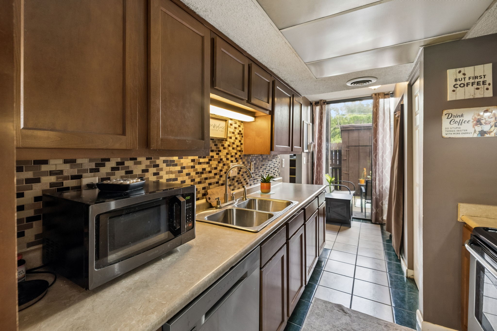
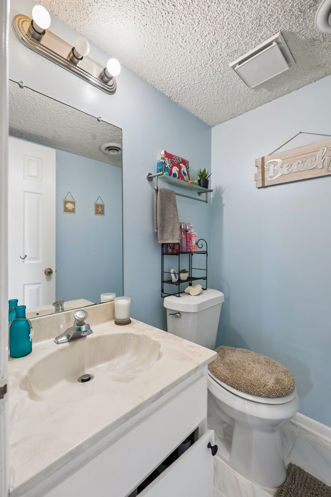
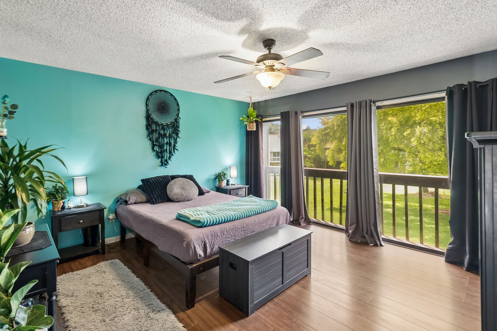
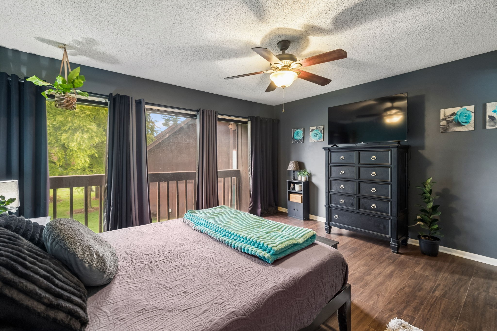
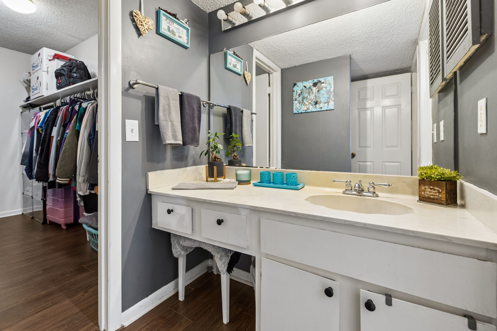
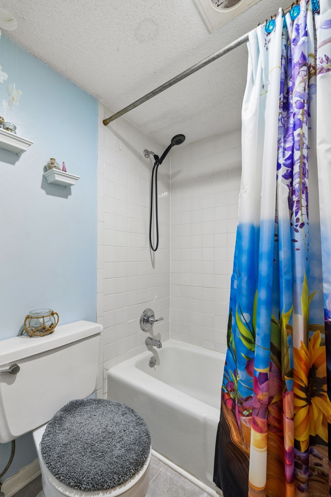
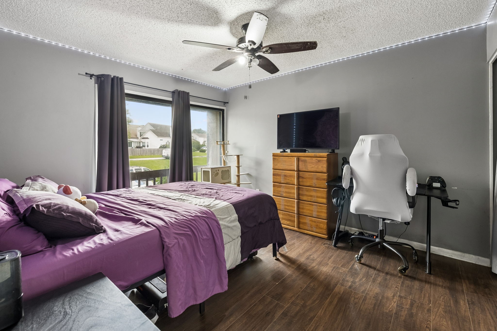
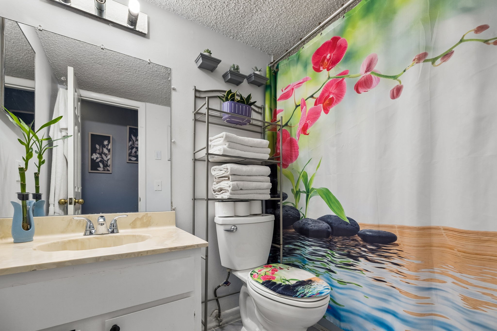
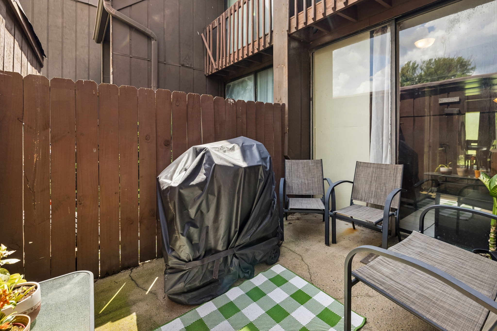
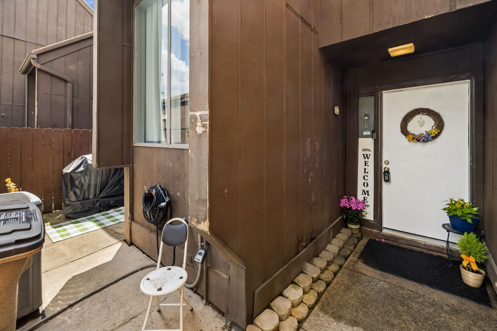
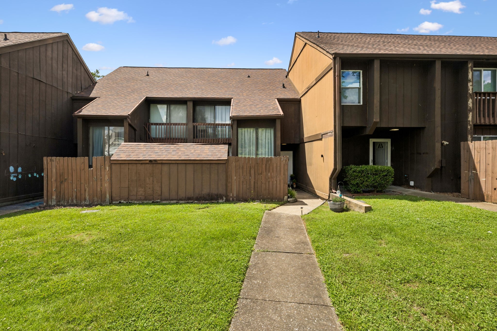
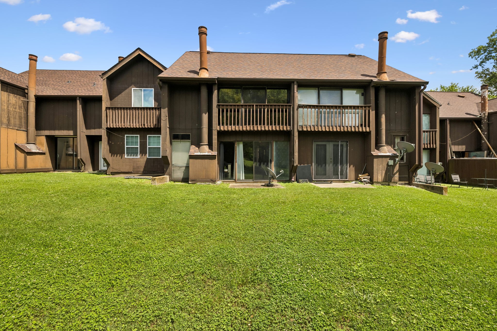
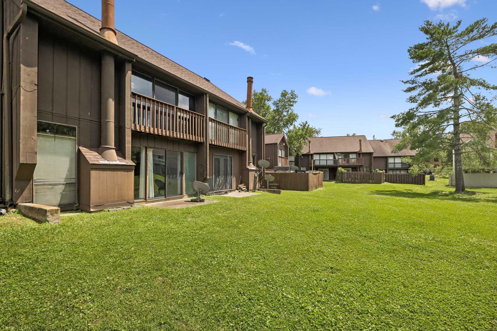
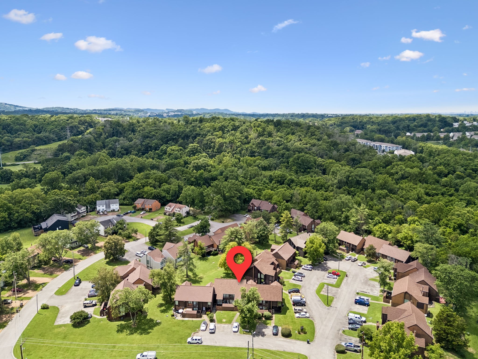
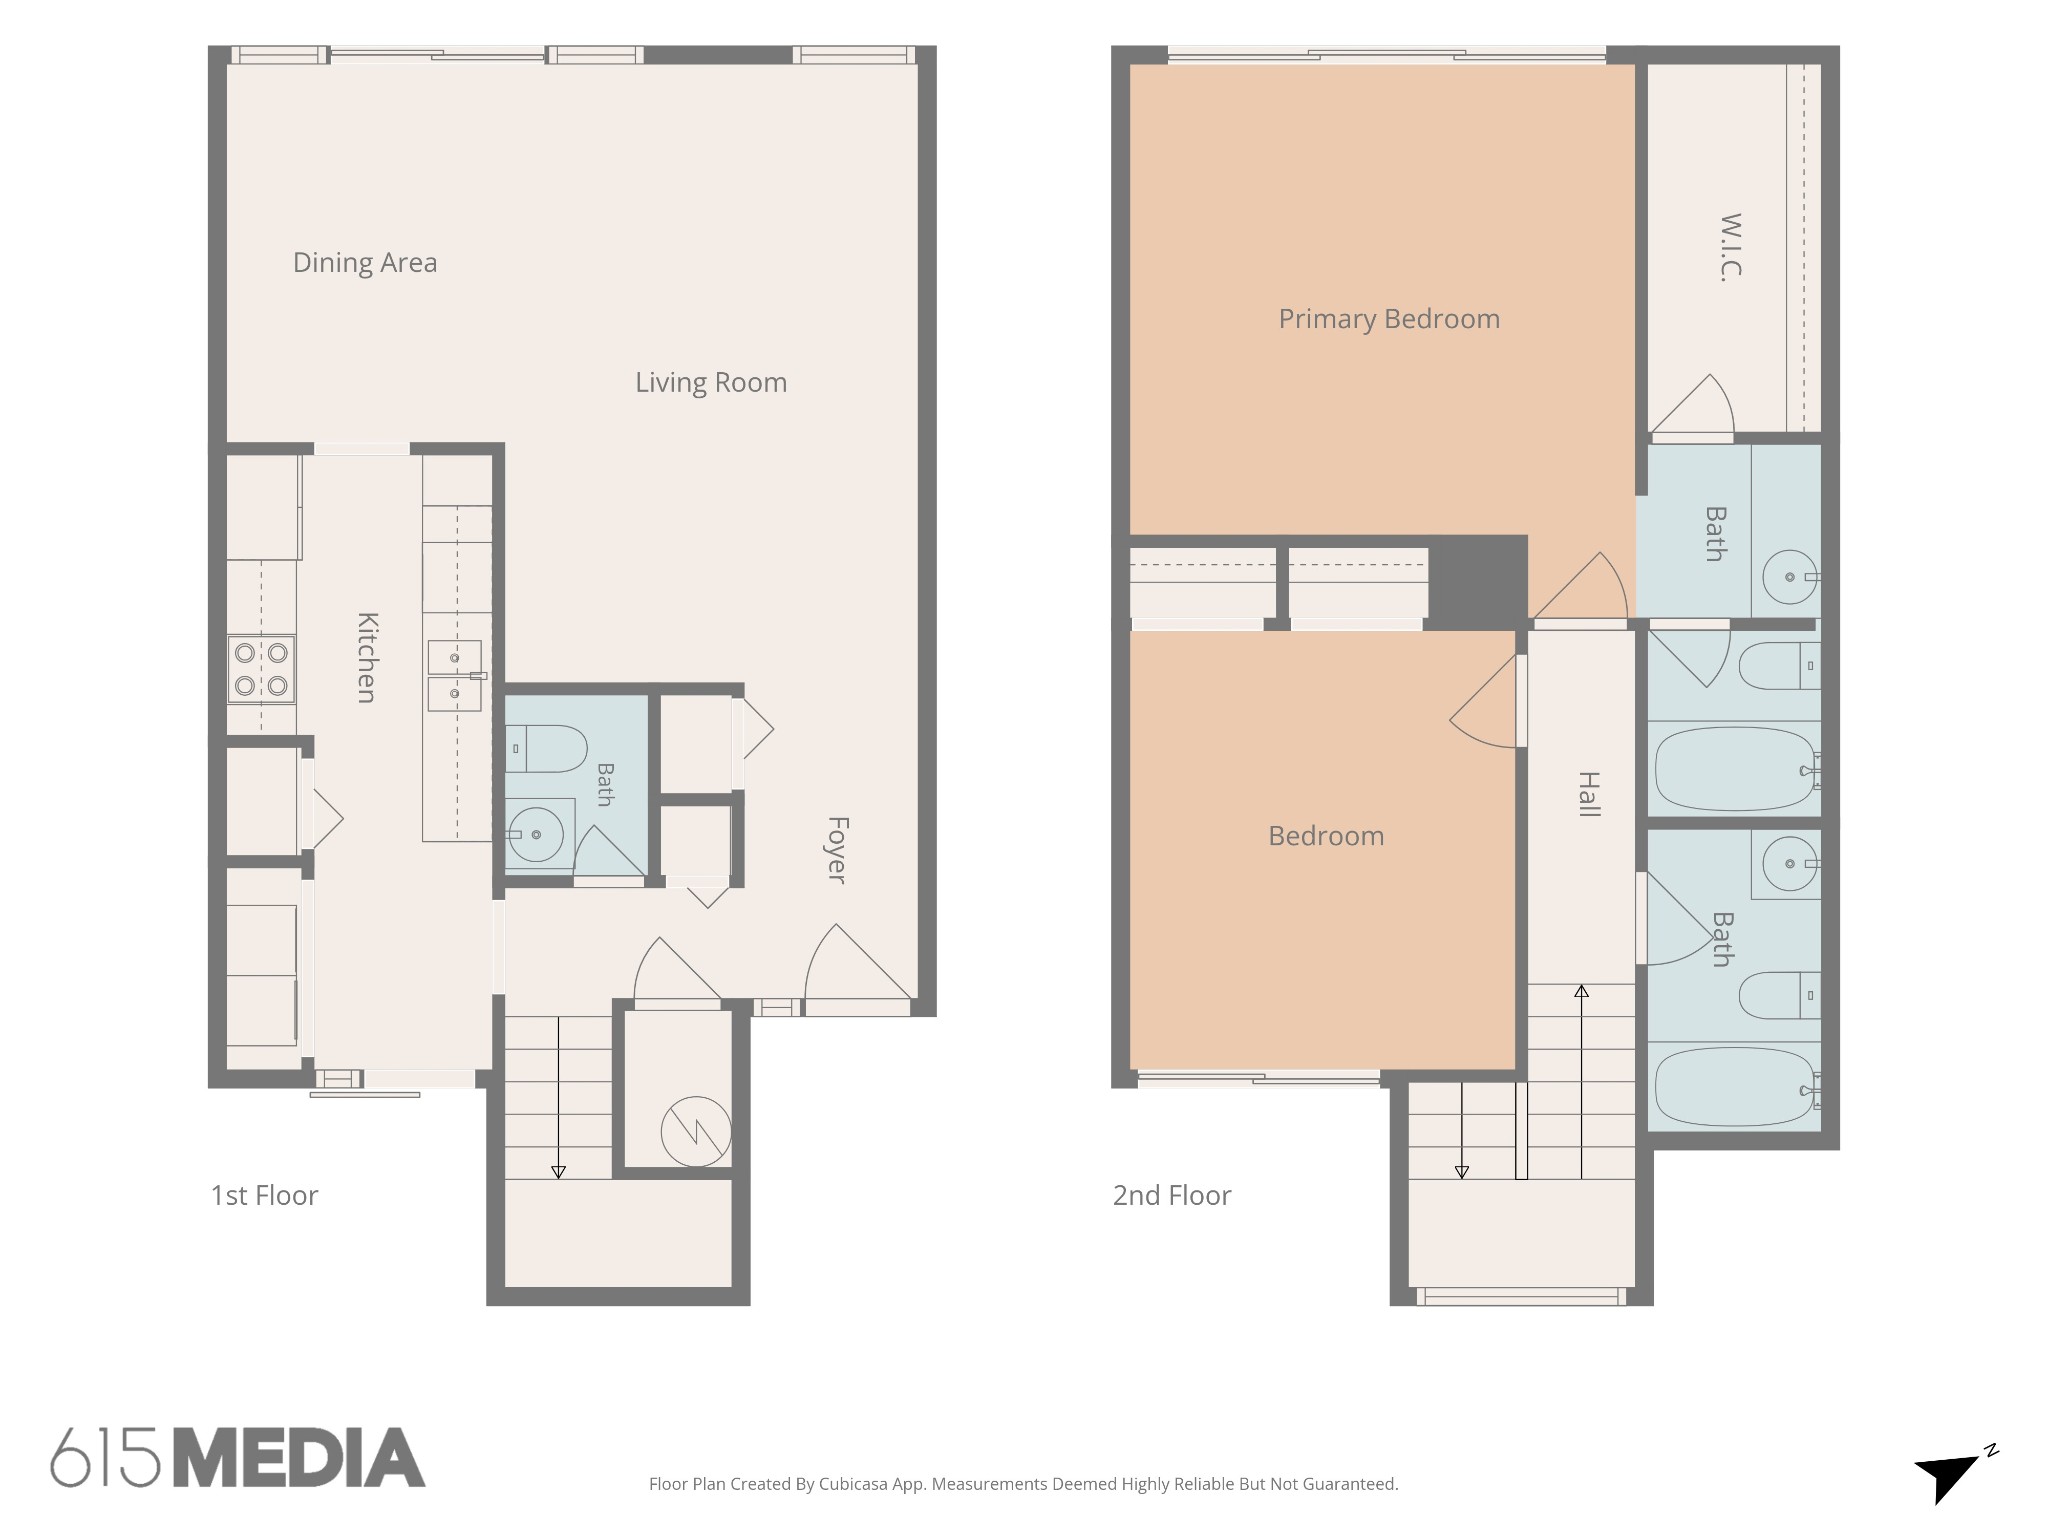
Receive a special rate incentive or closing cost credit with seller's suggested lender! Welcome home to this move-in ready townhome in an unbeatable location just 15 minutes from downtown Nashville and minutes from popular destinations including TailGate Brewery, Tanger Outlets, PopStroke, Ford Ice Center, shopping, dining, and entertainment. Step inside to a spacious and inviting main level featuring a cozy fireplace that anchors the living room and creates the perfect space for relaxing or entertaining. The living area flows seamlessly into the dining room and kitchen, where you'll find ample cabinetry, generous countertop space, a stylish tiled backsplash, and built-in appliances. A convenient half bath is also located on the main level. Laminate flooring and tile run throughout the home with no carpet. Upstairs, the primary suite is complete with a full bathroom and walk-in closet. A second spacious bedroom features its own full bathroom, making it ideal for guests, roommates, or a home office setup. Step outside to enjoy the private patio, perfect for morning coffee or unwinding at the end of the day. Enjoy low-maintenance living with HOA services that include exterior maintenance, trash pickup, and insurance. Combining low-maintenance living, a functional floor plan, and an incredibly convenient location, this townhome is ready for its next owner!

2
beds

3
baths

1,284 Sq.Ft. LIVING AREA

871.2 Sq.Ft. lot

Christian  LeMere

Christian LeMere

Features & Amenities

Interior

  • total bedrooms2
  • Total bathrooms3
  • full bathrooms2
  • half bathroom1
  • Laundry room Electric Dryer Hookup, Washer Hookup
  • Flooring Laminate, Tile
  • Fireplace Living Room, Wood Burning
  • APPLIANCES Electric Oven, Electric Range, Dishwasher, Microwave
  • other interior Features Ceiling Fan(s), Open Floorplan, Walk-In Closet(s)

Area & Lot

  • Status Active Under Contract
  • Living Area1,284 Sq.Ft.
  • Total Area1,284 Sq.Ft.
  • Lot Area871.2 Sq.Ft.
  • MLS® ID3243263
  • TypeTownhouse
  • YEAR BUILT1974
  • Elementary SchoolA. Z. Kelley Elementary
  • Middle SchoolThurgood Marshall Middle
  • High SchoolCane Ridge High School

Exterior

  • STORIES2
  • water SourcePublic
  • utilitiesElectricity Available, Water Available
  • parkingAssigned
  • HEAT TYPECentral
  • AIR CONDITIONINGCentral Air, Electric
  • sewerPublic Sewer
  • security FeaturesFire Alarm, Smoke Detector(s)
  • other exterior FeaturesBalcony

Financial

  • Sales Price$175,000
  • Real Estate Tax $1,377/yr
  • HOA $388/mo
image

Schedule a Showing

We would love to show you our beautiful property. Please select your preferred date and time below. An agent will be in touch shortly to confirm your appointment.

Schedule a Showing

We would love to show you our beautiful property. Please select your preferred date and time below. An agent will be in touch shortly to confirm your appointment.

Thank you for your interest in 25 Sycamore Ct, Antioch, TN 37013. We are reviewing your request and will be in touch shortly!

Mortgage Calculator

Estimate your monthly mortgage payment, including the principal and interest, property taxes, and HOA. Adjust the values to generate a more accurate rate.

All estimates are provided for informational purposes only. Actual amounts may vary.
$0,000 Your Payment 20 15 65
$0,000 Your Payment

Work With Us

At Move Up Home Group, we put your goals first. Our team combines expert guidance, strategic marketing, and modern technology to deliver a seamless, professional experience whether you’re buying, selling, or investing.

Follow Us on Instagram