Leave a Message

By providing your contact information to Move up home Group, your personal information will be processed in accordance with Move up home Group's Privacy Policy. By checking the box(es) below, you expressly consent to receive marketing or promotional real estate communication from Move up home Group in the manner selected by you. For SMS text messages, message frequency varies. Message and data rates may apply. Consent is not a condition of purchase of any goods or services. You may opt out of receiving further communications from Move up home Group at any time. To opt out of receiving SMS text messages, reply STOP to unsubscribe. SMS text messaging is subject to our Terms of Use.

Thank you for your message. We will be in touch with you shortly.

2203 Morena St
2203 Morena St
2203 Morena St
2203 Morena St
2203 Morena St
2203 Morena St
2203 Morena St
2203 Morena St
2203 Morena St
2203 Morena St
2203 Morena St
2203 Morena St
2203 Morena St
2203 Morena St
2203 Morena St
2203 Morena St
2203 Morena St
2203 Morena St
2203 Morena St
2203 Morena St
2203 Morena St
2203 Morena St
2203 Morena St
2203 Morena St
2203 Morena St
2203 Morena St
2203 Morena St
SEE ALL PHOTOS
2203 Morena St
2203 Morena St
2203 Morena St
2203 Morena St
2203 Morena St
2203 Morena St
2203 Morena St
2203 Morena St
2203 Morena St
2203 Morena St
2203 Morena St
2203 Morena St
2203 Morena St
2203 Morena St
2203 Morena St
2203 Morena St
2203 Morena St
2203 Morena St
2203 Morena St
2203 Morena St
2203 Morena St
2203 Morena St
2203 Morena St
2203 Morena St
2203 Morena St
2203 Morena St
2203 Morena St
Courtesy of Keller Williams Realty Mt. Juliet, Jesus Pena Listing Contact: 6155174773 
Active Under Contract

2203 Morena St

2203 Morena St, Nashville, TN 37208

$335,000
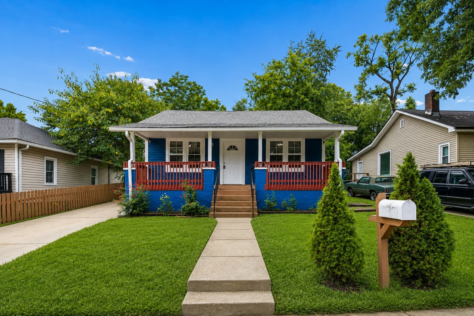
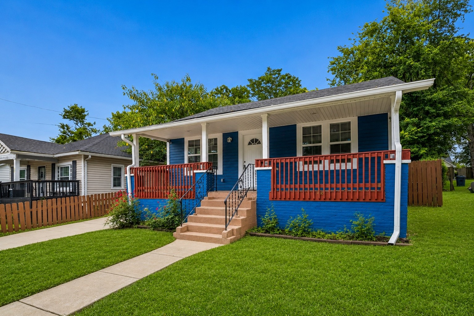
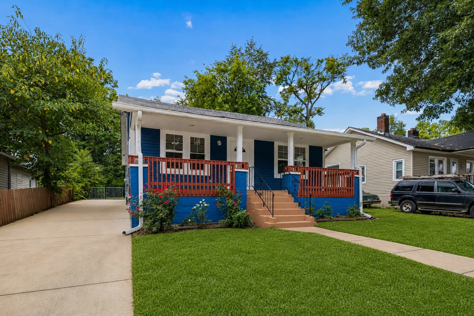
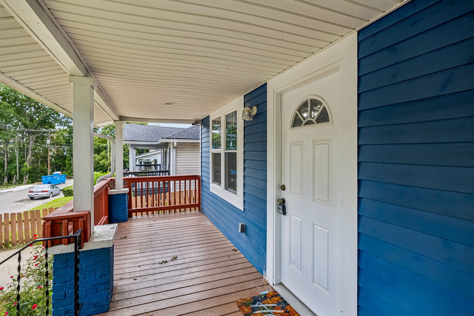
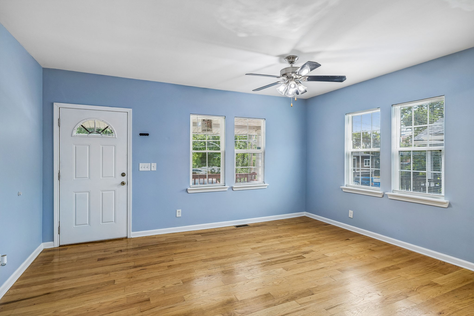
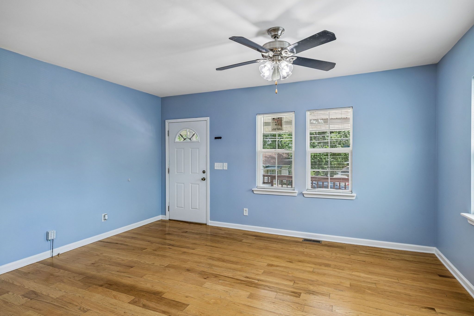
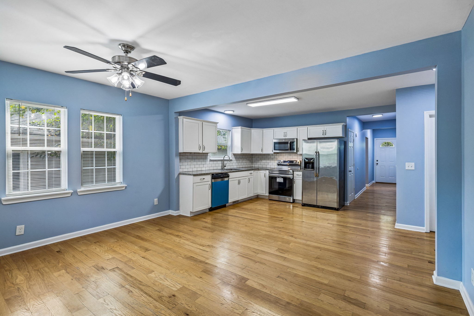
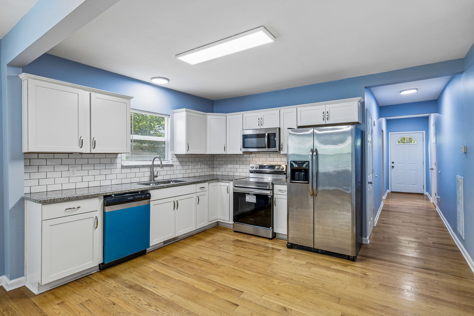
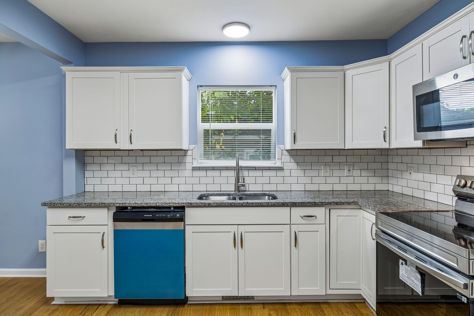
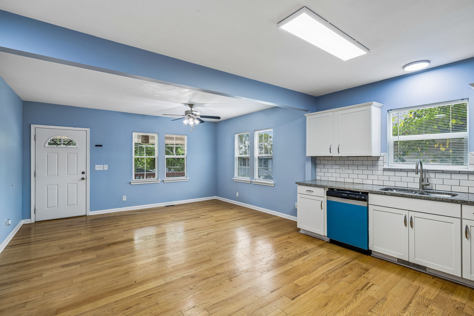
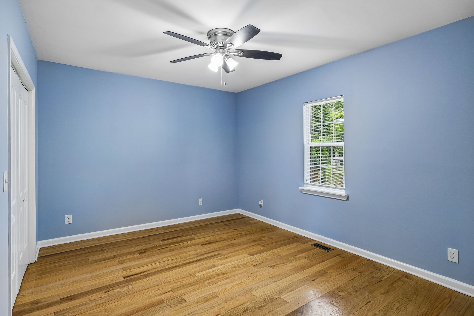

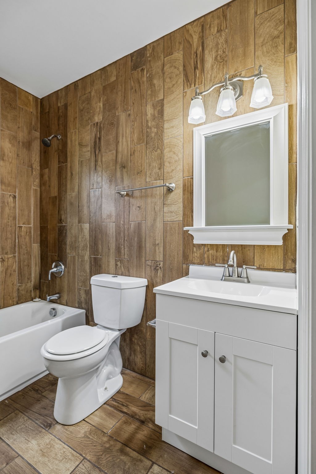
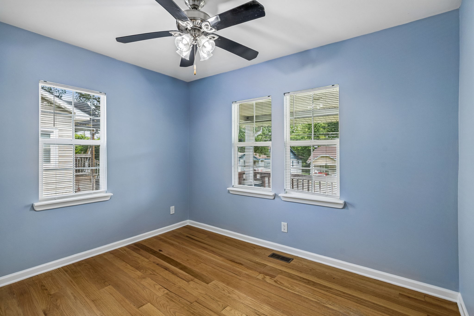
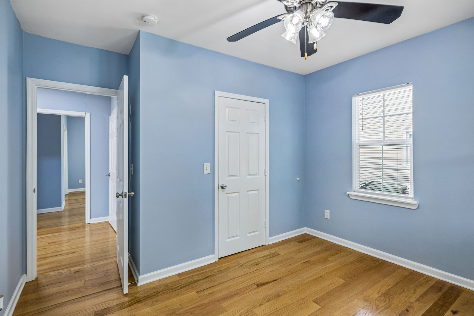
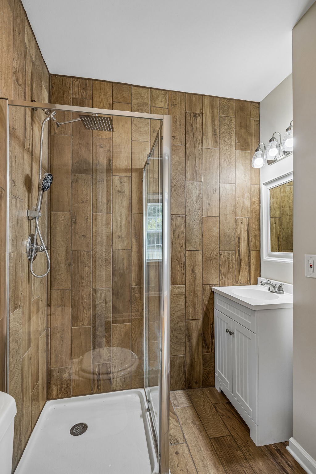
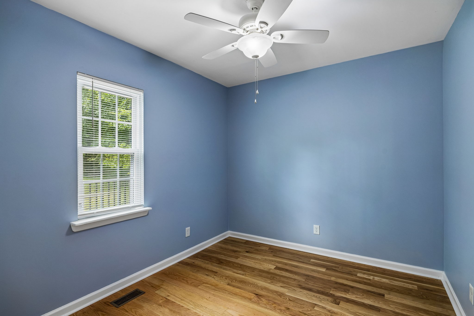
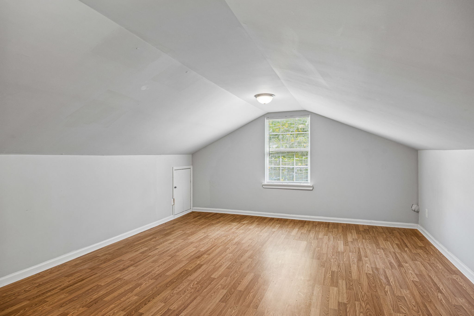
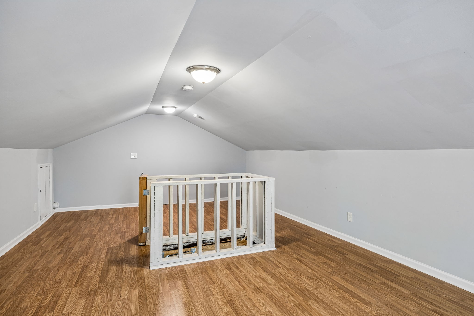
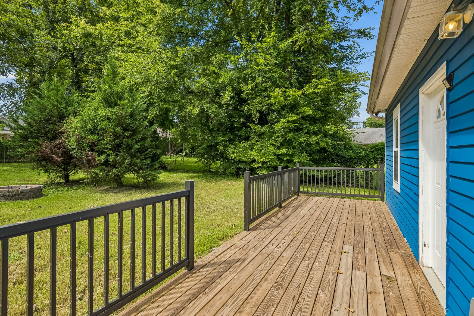
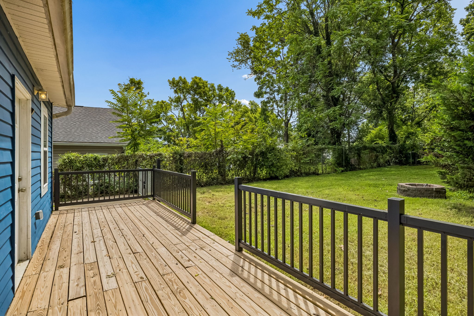
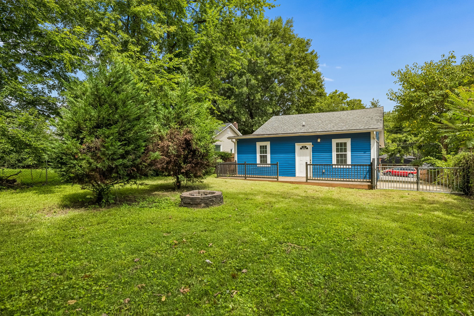
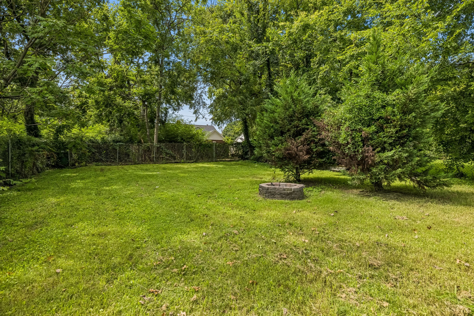
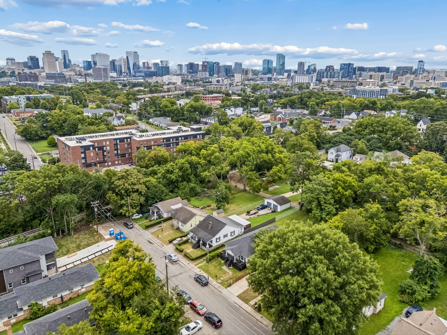
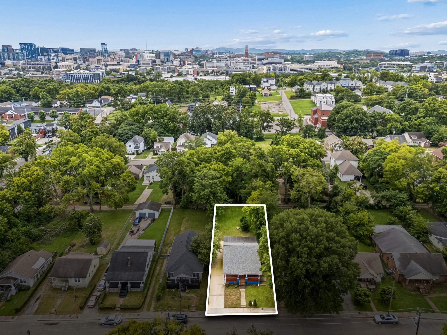
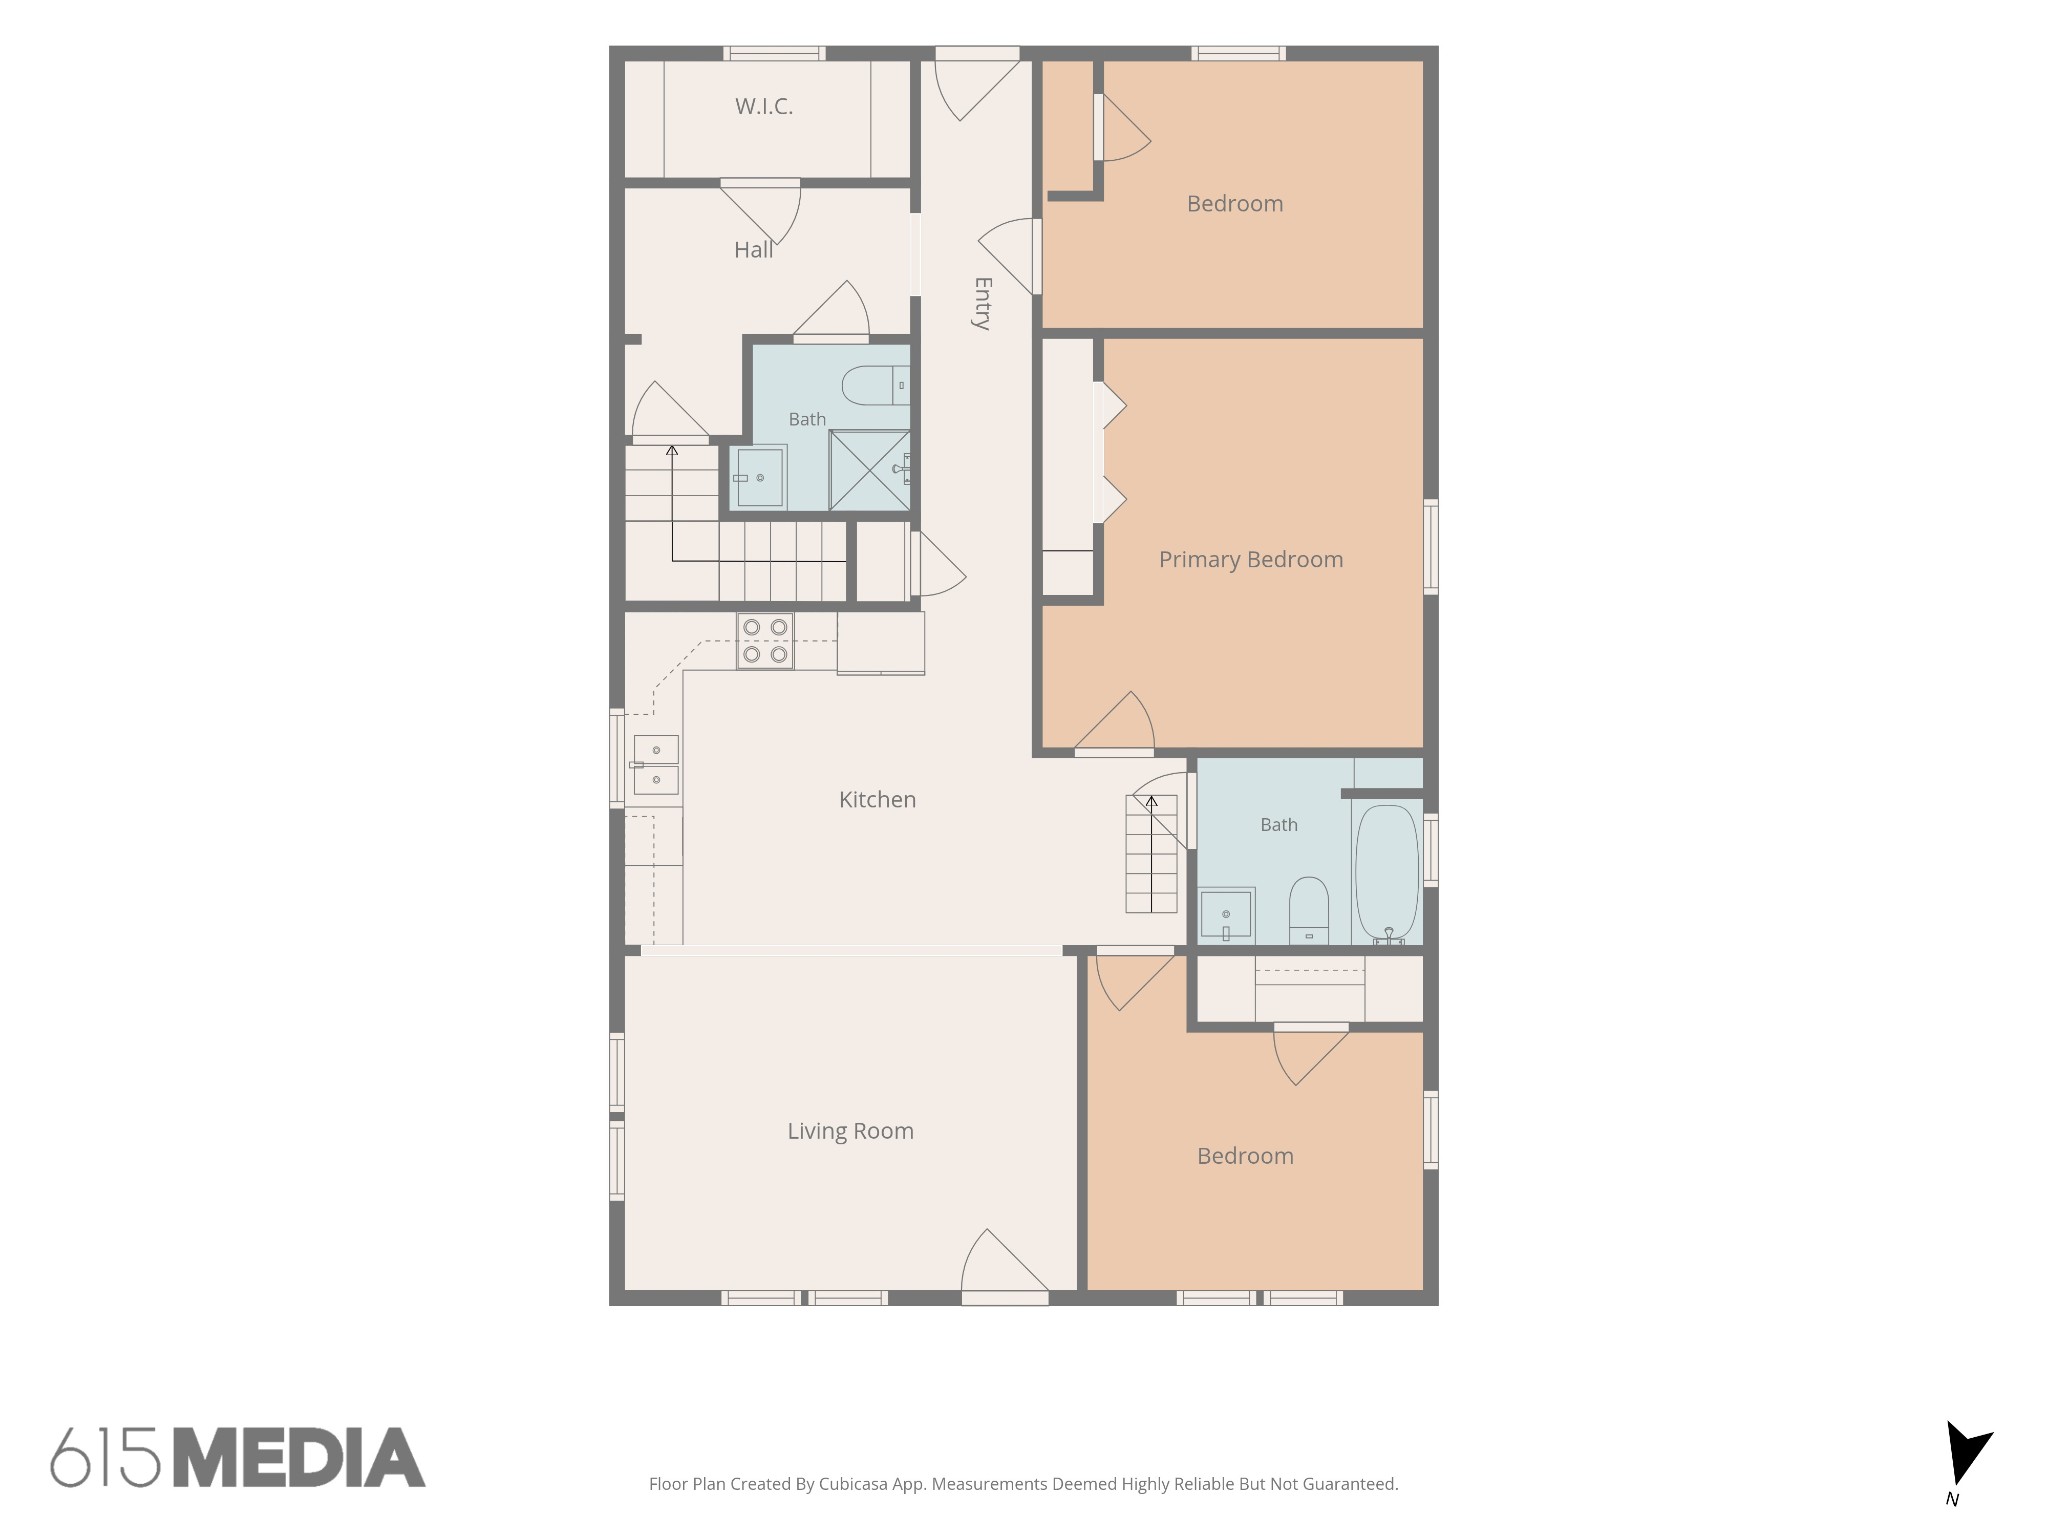
All offers due Sunday by 8pm. Receive a special rate incentive or closing cost credit with seller's suggested lender! Welcome to this fully renovated home in the heart of Nashville, just 10 minutes from Downtown! Offering 1,477 sq ft of living space, this property combines modern updates with classic charm. Every corner of this home has been meticulously renovated with high-quality finishes and attention to detail. This property is eligible for DADU, subject to zoning and approvals. Step inside to find an open, inviting layout featuring brand-new floors, fresh paint, and updated trim throughout. The spacious living areas are flooded with natural light from new windows, creating a warm and welcoming atmosphere. The beautifully renovated kitchen is complete with brand-new cabinets, tile backsplash, microwave, dishwasher, sinks, and ceiling fans. Both bathrooms have been completely upgraded with new tile, vanities, tubs, showers, toilets, and modern fixtures. The finished attic adds valuable additional space. Unfinished basement can be completed to accommodate more space for family or guests. Water heater, HVAC, and electrical systems all replaced within the last 7 years, providing peace of mind. Outside, the new back deck is perfect for entertaining, relaxation, or enjoying the outdoors. With a newer roof and siding, this home is as durable as it is beautiful. With its convenient location, you'll have easy access to all the vibrant culture, dining, and entertainment the city has to offer. Don't miss the opportunity to make this completely renovated gem your new home!

3
beds

2
baths

1,477 Sq.Ft. LIVING AREA

7,840.8 Sq.Ft. lot

Christian  LeMere

Christian LeMere

Features & Amenities

Interior

  • total bedrooms3
  • Total bathrooms2
  • full bathrooms2
  • Laundry room Electric Dryer Hookup, Washer Hookup
  • Flooring Wood, Tile
  • APPLIANCES Dishwasher, Dryer, Microwave, Washer
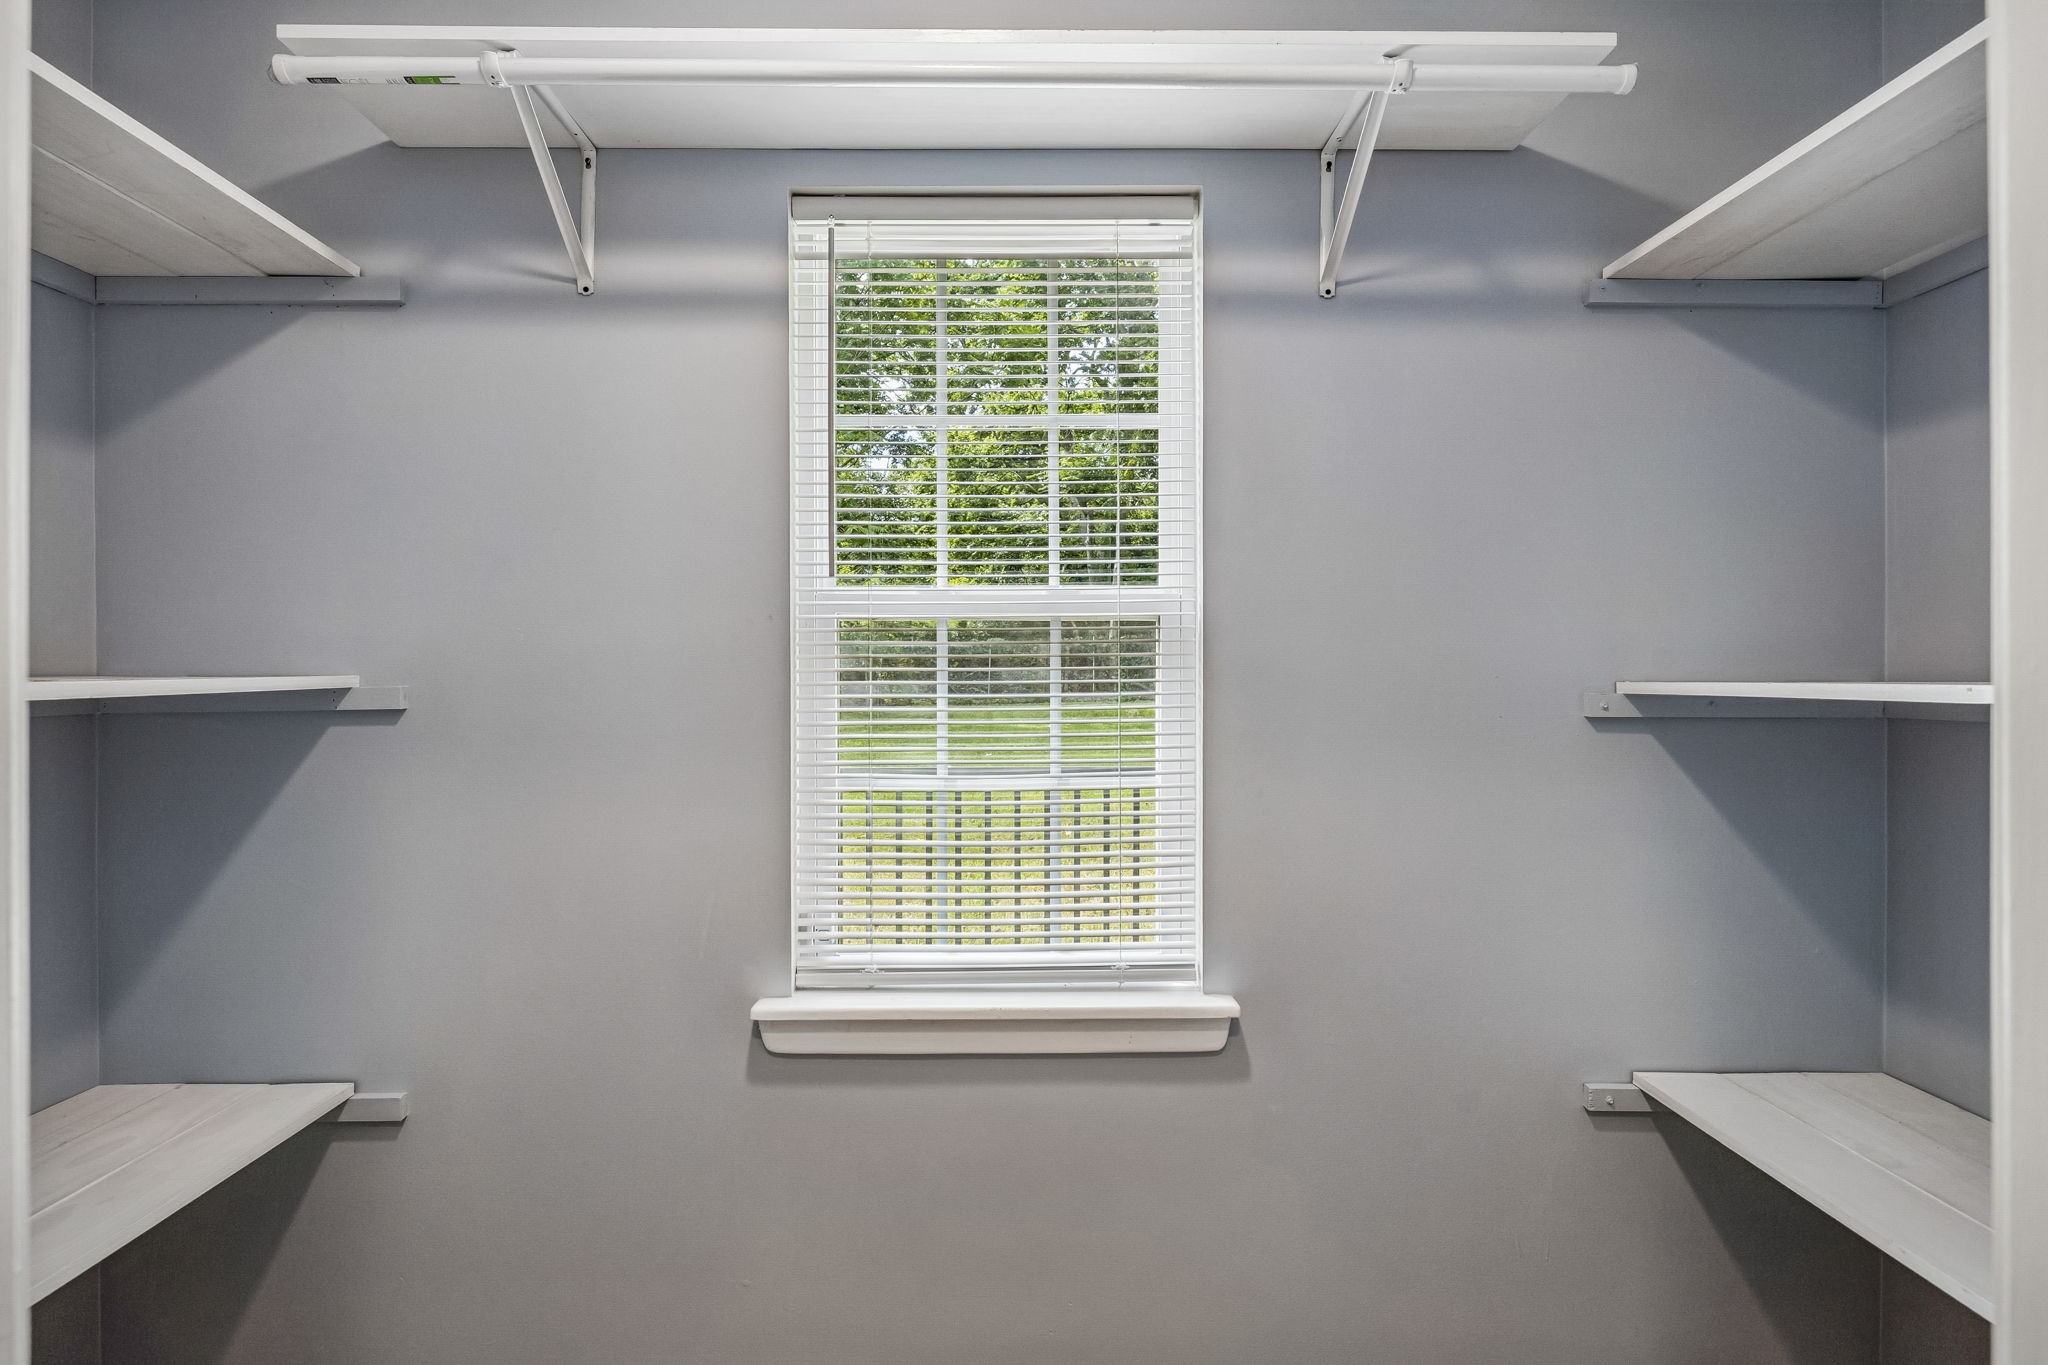
  • other interior Features Ceiling Fan(s), Open Floorplan, Walk-In Closet(s)

Area & Lot

  • Status Active Under Contract
  • Living Area1,477 Sq.Ft.
  • Total Area1,477 Sq.Ft.
  • Lot Area7,840.8 Sq.Ft.
  • MLS® ID3336180
  • TypeResidential
  • YEAR BUILT1930
  • Elementary SchoolPark Avenue Enhanced Option
  • Middle SchoolMoses McKissack Middle
  • High SchoolPearl Cohn Magnet High School

Exterior

  • STORIES2
  • water SourcePublic
  • utilitiesElectricity Available, Water Available
  • lot featuresLevel
  • parkingConcrete, Driveway
  • HEAT TYPECentral
  • AIR CONDITIONINGCentral Air, Electric
  • sewerPublic Sewer

Financial

  • Sales Price$335,000
  • Real Estate Tax $3,182/yr
image

Schedule a Showing

We would love to show you our beautiful property. Please select your preferred date and time below. An agent will be in touch shortly to confirm your appointment.

Schedule a Showing

We would love to show you our beautiful property. Please select your preferred date and time below. An agent will be in touch shortly to confirm your appointment.

Thank you for your interest in 2203 Morena St, Nashville, TN 37208. We are reviewing your request and will be in touch shortly!

Mortgage Calculator

Estimate your monthly mortgage payment, including the principal and interest, property taxes, and HOA. Adjust the values to generate a more accurate rate.

All estimates are provided for informational purposes only. Actual amounts may vary.
$0,000 Your Payment 20 15 65
$0,000 Your Payment

Work With Us

At Move Up Home Group, we put your goals first. Our team combines expert guidance, strategic marketing, and modern technology to deliver a seamless, professional experience whether you’re buying, selling, or investing.

Follow Us on Instagram