Leave a Message

By providing your contact information to Move up home Group, your personal information will be processed in accordance with Move up home Group's Privacy Policy. By checking the box(es) below, you expressly consent to receive marketing or promotional real estate communication from Move up home Group in the manner selected by you. For SMS text messages, message frequency varies. Message and data rates may apply. Consent is not a condition of purchase of any goods or services. You may opt out of receiving further communications from Move up home Group at any time. To opt out of receiving SMS text messages, reply STOP to unsubscribe. SMS text messaging is subject to our Terms of Use.

Thank you for your message. We will be in touch with you shortly.

2130 River Chase Dr
2130 River Chase Dr
2130 River Chase Dr
2130 River Chase Dr
2130 River Chase Dr
2130 River Chase Dr
2130 River Chase Dr
2130 River Chase Dr
2130 River Chase Dr
2130 River Chase Dr
2130 River Chase Dr
2130 River Chase Dr
2130 River Chase Dr
2130 River Chase Dr
2130 River Chase Dr
2130 River Chase Dr
2130 River Chase Dr
2130 River Chase Dr
2130 River Chase Dr
2130 River Chase Dr
2130 River Chase Dr
2130 River Chase Dr
2130 River Chase Dr
2130 River Chase Dr
2130 River Chase Dr
2130 River Chase Dr
2130 River Chase Dr
2130 River Chase Dr
2130 River Chase Dr
SEE ALL PHOTOS
2130 River Chase Dr
2130 River Chase Dr
2130 River Chase Dr
2130 River Chase Dr
2130 River Chase Dr
2130 River Chase Dr
2130 River Chase Dr
2130 River Chase Dr
2130 River Chase Dr
2130 River Chase Dr
2130 River Chase Dr
2130 River Chase Dr
2130 River Chase Dr
2130 River Chase Dr
2130 River Chase Dr
2130 River Chase Dr
2130 River Chase Dr
2130 River Chase Dr
2130 River Chase Dr
2130 River Chase Dr
2130 River Chase Dr
2130 River Chase Dr
2130 River Chase Dr
2130 River Chase Dr
2130 River Chase Dr
2130 River Chase Dr
2130 River Chase Dr
2130 River Chase Dr
2130 River Chase Dr
Courtesy of Keller Williams Realty Mt. Juliet, Chelsea Hawkins Listing Contact: 8647043265 
Sold

2130 River Chase Dr

2130 River Chase Dr, Murfreesboro, TN 37128

$347,500
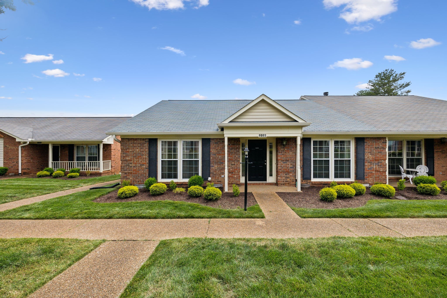
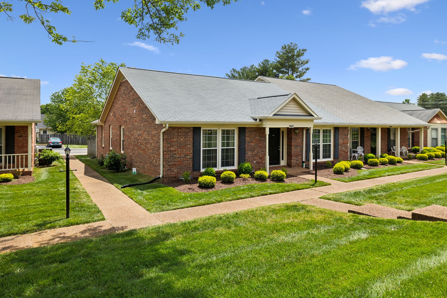
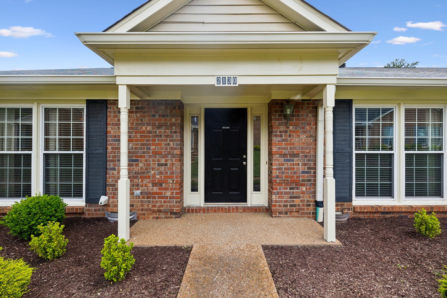

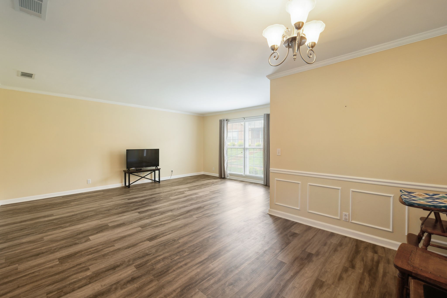
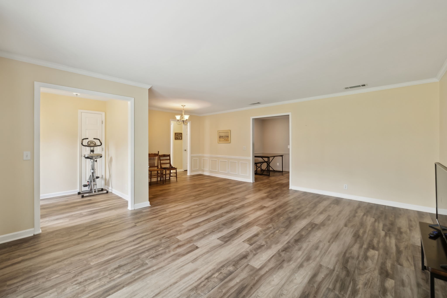
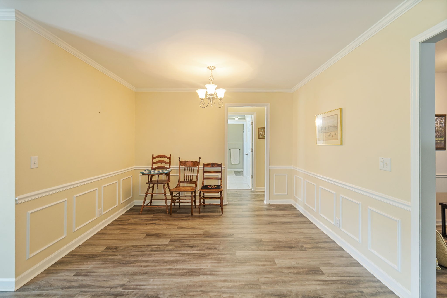
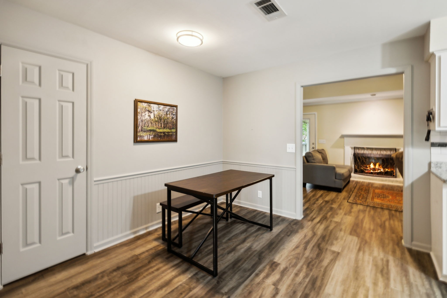
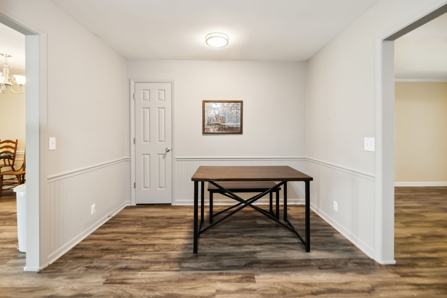
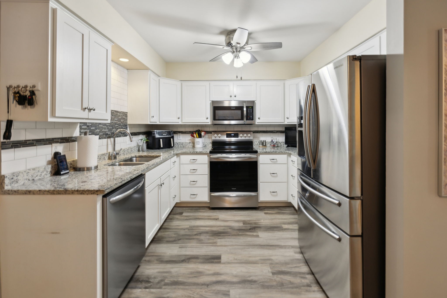
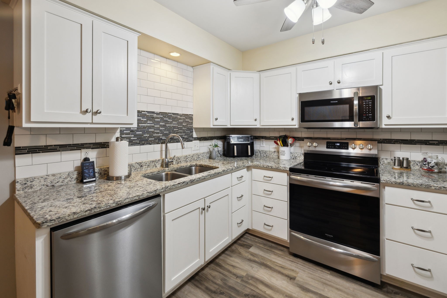
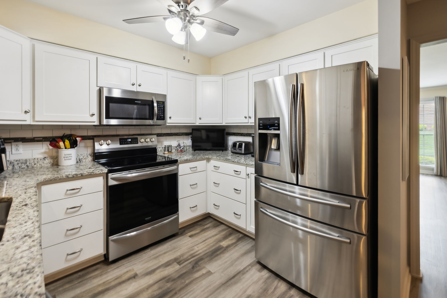
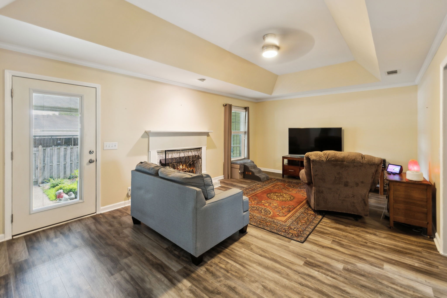
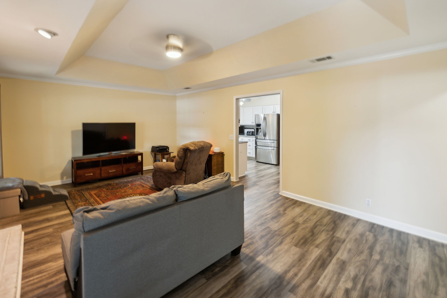
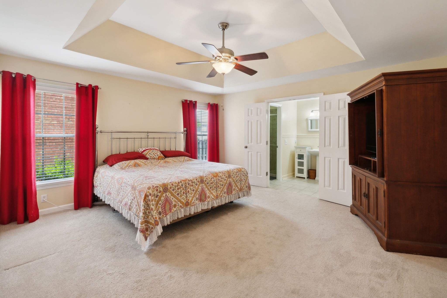
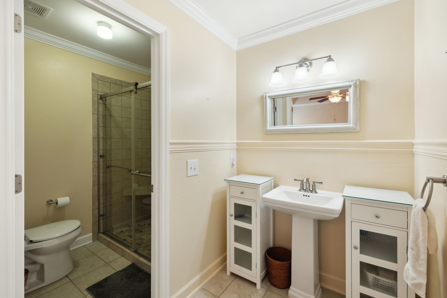
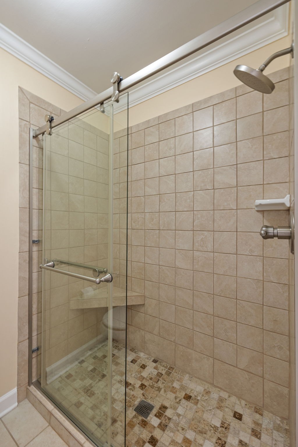
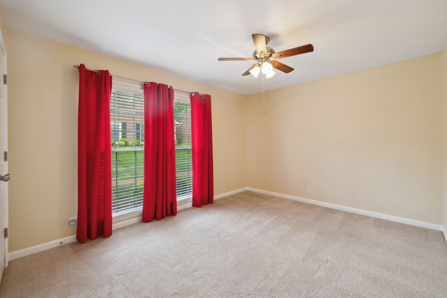
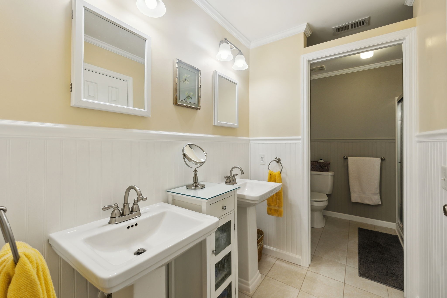
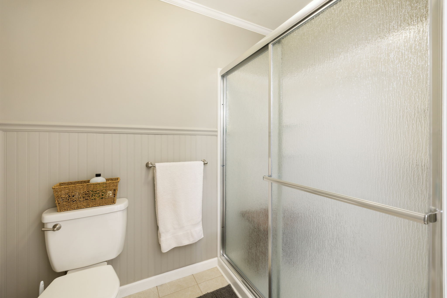
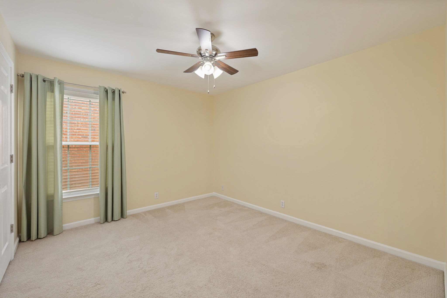
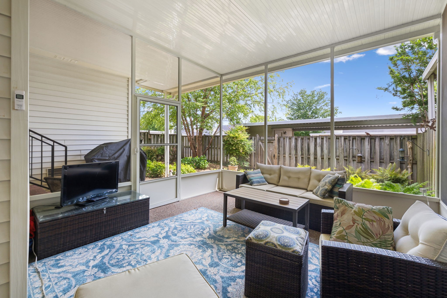
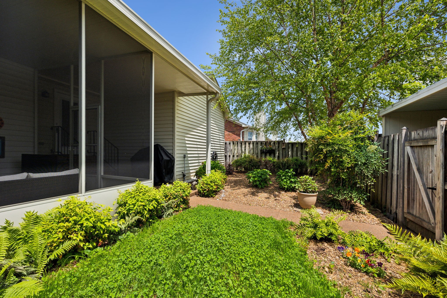
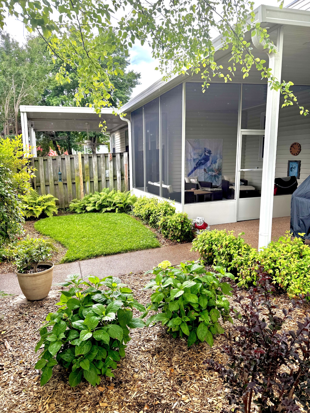
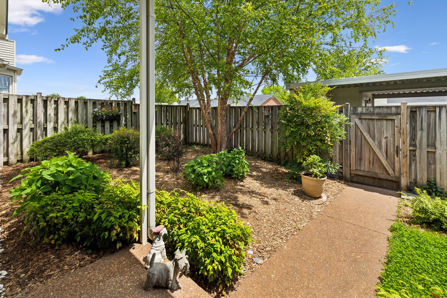
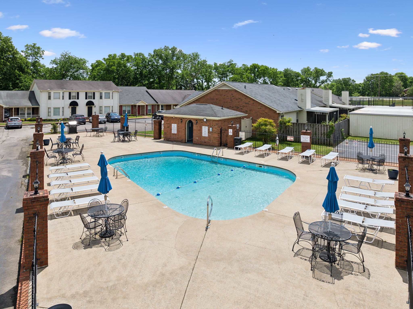
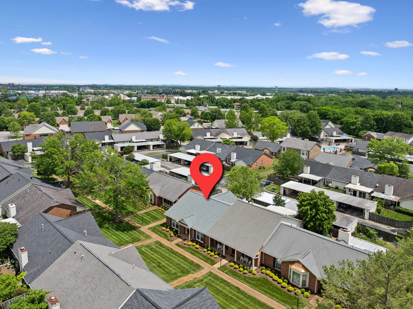
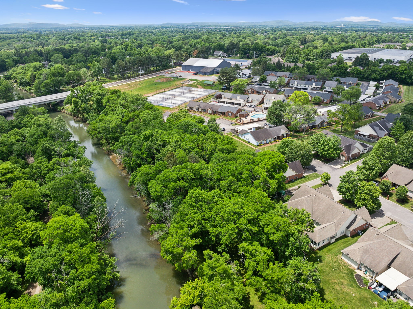
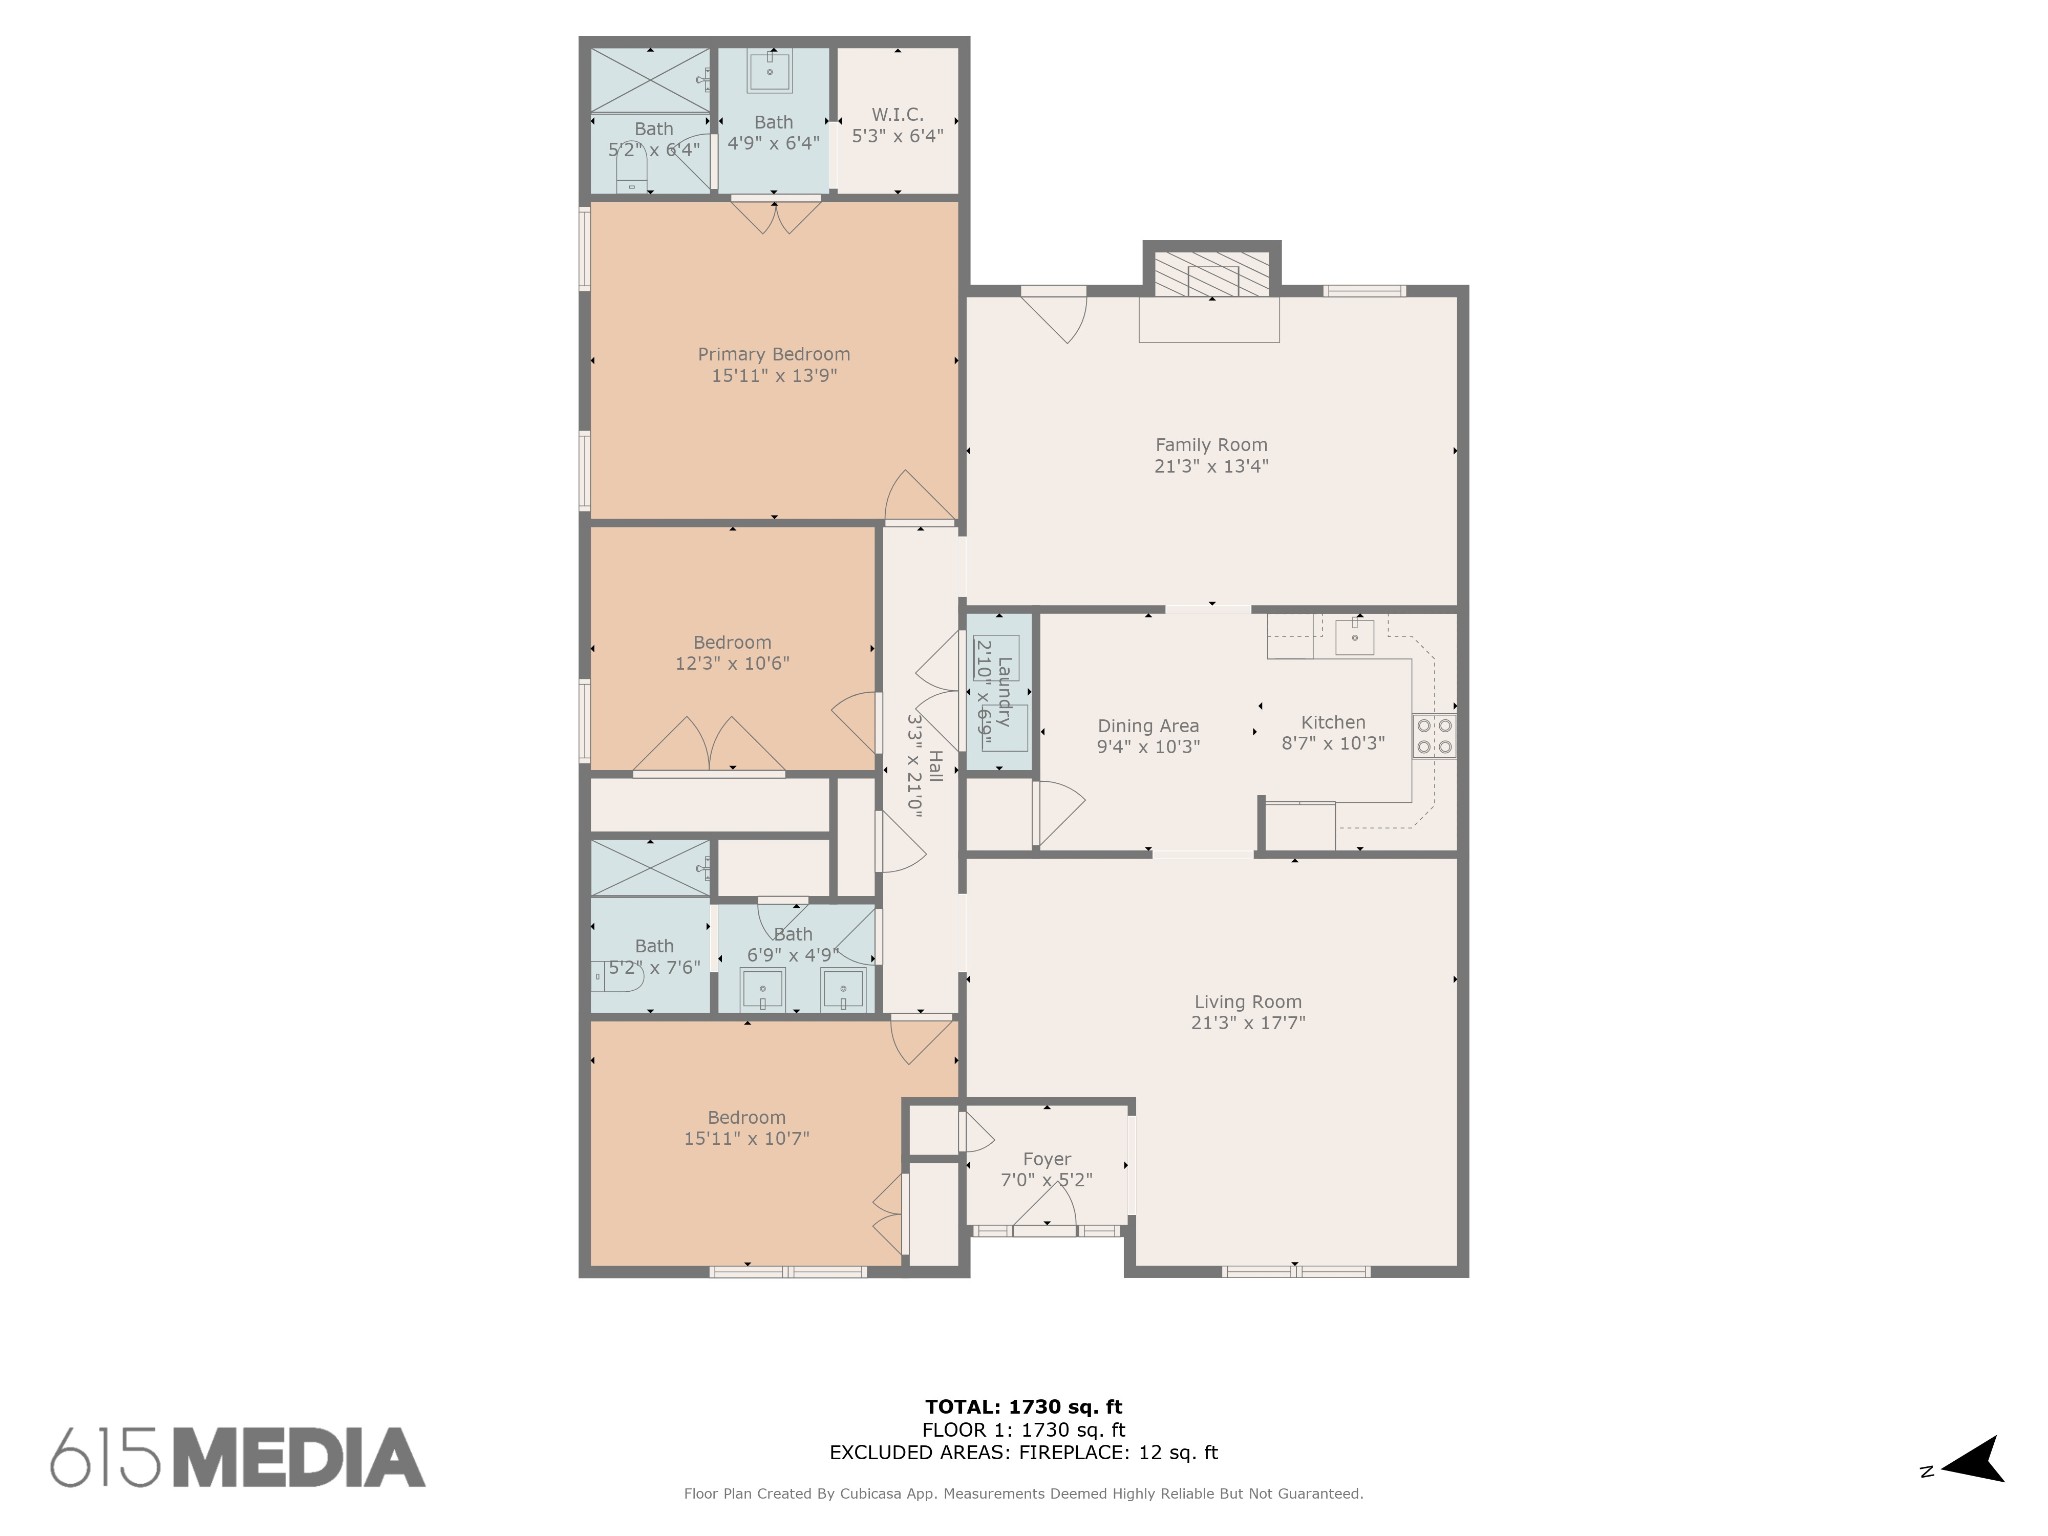
Save up to 1% of your loan amount as a closing cost credit when you use seller's suggested lender! Discover low-maintenance, one level, move-in ready living in this beautifully maintained end-unit townhome, ideally situated just minutes from Stones River Mall, Sam's Club, Costco, all major shopping and dining options, and offering easy access to I-24 and 840. Tucked away at the end of the community with minimal traffic, this home combines convenience with privacy. Community amenities include a pool and HOA-covered lawn care, allowing for stress-free living. The roof is only three years old, and a recent inspection has been completed with all repairs addressed. Plus, the fully encapsulated crawlspace has been professionally treated for long-term protection. Step inside to find a spacious and thoughtfully renovated interior featuring two inviting living areas--one with a cozy gas fireplace--and large windows that fill the space with natural light. The open-concept kitchen boasts white cabinetry, granite countertops, a stylish tiled backsplash, a breakfast nook, and stainless steel appliances--all included. The primary suite is a serene retreat with a walk-in tiled shower and walk-in closet. Two additional generously sized bedrooms share an updated full bath with a new guest shower. Enjoy the convenience of an in-unit washer and dryer, which also remain with the home. Outside, relax year-round in the screened-in back patio or the fenced-in backyard, which leads to a private two-car carport. Don't miss this rare opportunity for a turnkey, single-level home in a highly desirable location!

3
beds

2
baths

1,753 Sq.Ft. LIVING AREA

1 Acres lot

Christian  LeMere

Christian LeMere

Features & Amenities

Interior

  • total bedrooms3
  • Total bathrooms2
  • full bathrooms2
  • Laundry room Electric Dryer Hookup, Washer Hookup
  • Flooring Carpet, Tile, Vinyl
  • Fireplace Gas, Living Room
  • APPLIANCES Built-In Electric Oven, Electric Range, Dishwasher, Disposal, Dryer, Microwave, Refrigerator, Stainless Steel Appliance(s), Washer
  • other interior Features Ceiling Fan(s), Pantry, Storage, Walk-In Closet(s), Primary Bedroom Main Floor

Area & Lot

  • Status Sold
  • Date Sold June 11, 2025
  • Living Area1,753 Sq.Ft.
  • Total Area1,753 Sq.Ft.
  • Lot Area1 Acres
  • MLS® ID2883769
  • TypeResidential
  • YEAR BUILT1989
  • NeighborhoodMurfreesboro
  • Elementary SchoolCason Lane Academy
  • Middle SchoolRockvale Middle School
  • High SchoolRockvale High School

Exterior

  • STORIES1
  • water SourcePublic
  • utilitiesWater Available
  • lot featuresLevel
  • parkingPrivate
  • HEAT TYPECentral, Electric
  • AIR CONDITIONINGCentral Air, Electric
  • sewerPublic Sewer
  • HOA AmenitiesPool
  • security FeaturesFire Alarm, Smoke Detector(s)

Financial

  • Sales Price$347,500
  • Real Estate Tax $2,020/yr
  • HOA $214/mo

Murfreesboro

Explore

Work With Us

At Move Up Home Group, we put your goals first. Our team combines expert guidance, strategic marketing, and modern technology to deliver a seamless, professional experience whether you’re buying, selling, or investing.

Follow Us on Instagram