210 Cliffdale Rd
210 Cliffdale Rd
210 Cliffdale Rd
210 Cliffdale Rd
210 Cliffdale Rd
210 Cliffdale Rd
210 Cliffdale Rd
210 Cliffdale Rd
210 Cliffdale Rd
210 Cliffdale Rd
210 Cliffdale Rd
210 Cliffdale Rd
210 Cliffdale Rd
210 Cliffdale Rd
210 Cliffdale Rd
210 Cliffdale Rd
210 Cliffdale Rd
210 Cliffdale Rd
210 Cliffdale Rd
210 Cliffdale Rd
210 Cliffdale Rd
210 Cliffdale Rd
210 Cliffdale Rd
210 Cliffdale Rd
210 Cliffdale Rd
210 Cliffdale Rd
210 Cliffdale Rd
210 Cliffdale Rd
210 Cliffdale Rd
210 Cliffdale Rd
210 Cliffdale Rd
SEE ALL PHOTOS
210 Cliffdale Rd
210 Cliffdale Rd
210 Cliffdale Rd
210 Cliffdale Rd
210 Cliffdale Rd
210 Cliffdale Rd
210 Cliffdale Rd
210 Cliffdale Rd
210 Cliffdale Rd
210 Cliffdale Rd
210 Cliffdale Rd
210 Cliffdale Rd
210 Cliffdale Rd
210 Cliffdale Rd
210 Cliffdale Rd
210 Cliffdale Rd
210 Cliffdale Rd
210 Cliffdale Rd
210 Cliffdale Rd
210 Cliffdale Rd
210 Cliffdale Rd
210 Cliffdale Rd
210 Cliffdale Rd
210 Cliffdale Rd
210 Cliffdale Rd
210 Cliffdale Rd
210 Cliffdale Rd
210 Cliffdale Rd
210 Cliffdale Rd
210 Cliffdale Rd
210 Cliffdale Rd
Courtesy of Keller Williams Realty Mt. Juliet, Peyton Jones Listing Contact: 9374053844 
Sold

210 Cliffdale Rd

210 Cliffdale Rd, Nashville, TN 37214

$375,000
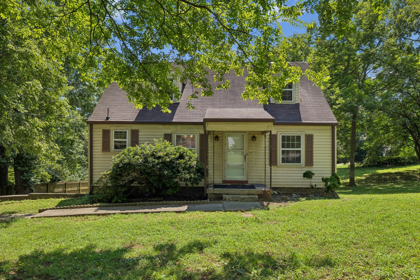
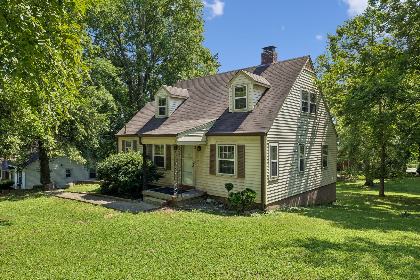
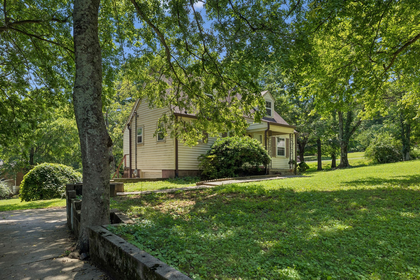
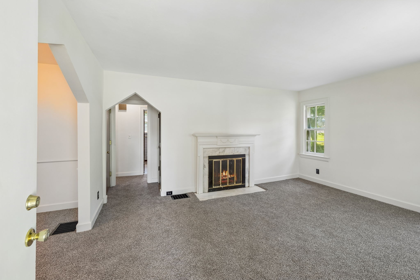
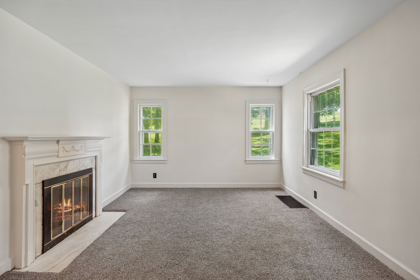
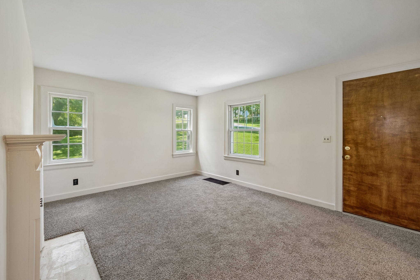
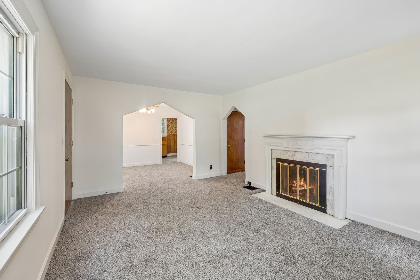
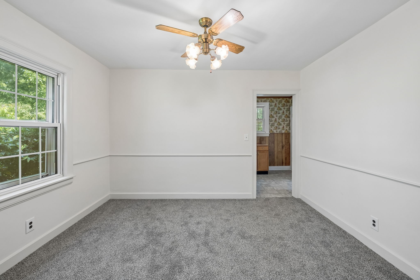
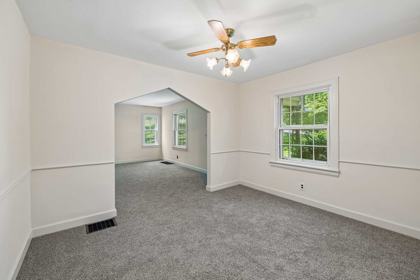
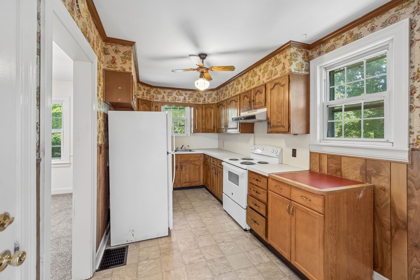
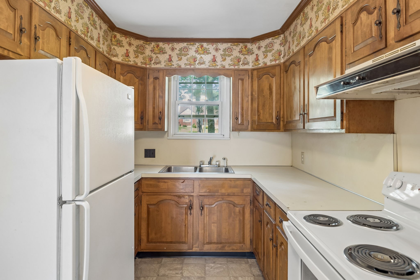
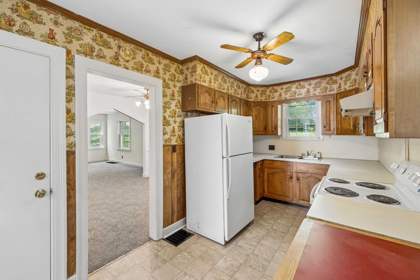
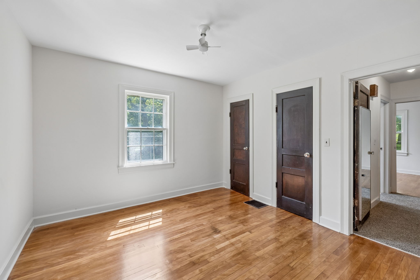
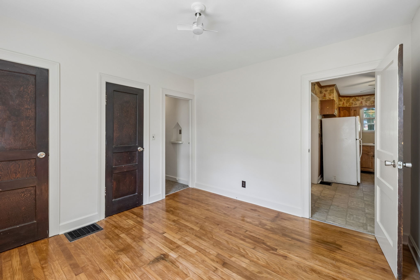
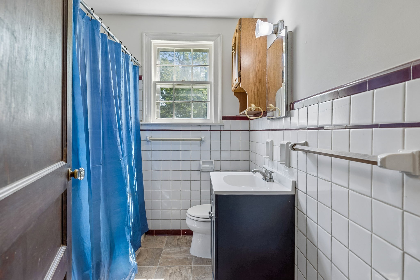
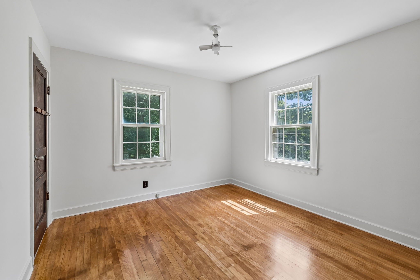
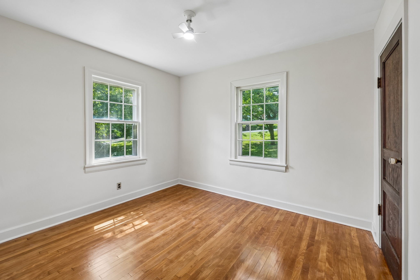
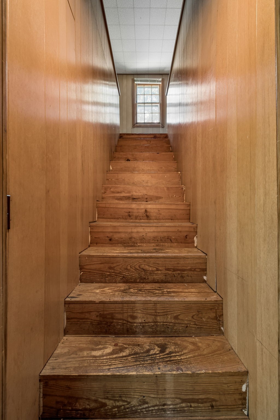
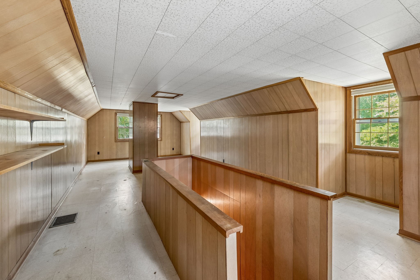
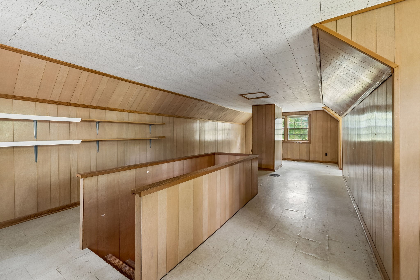
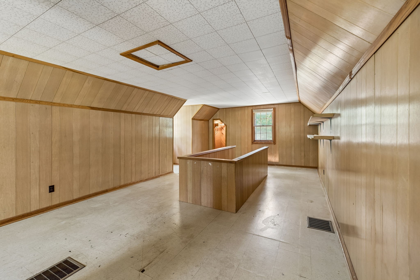
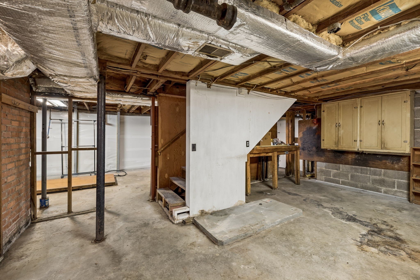
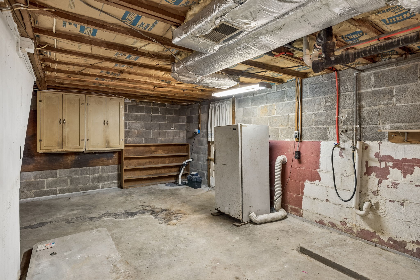
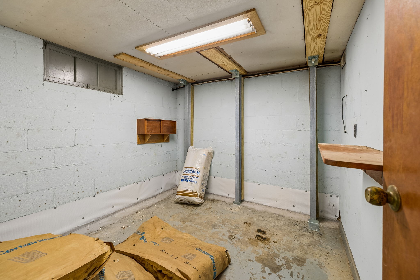
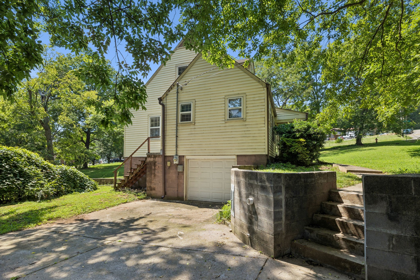
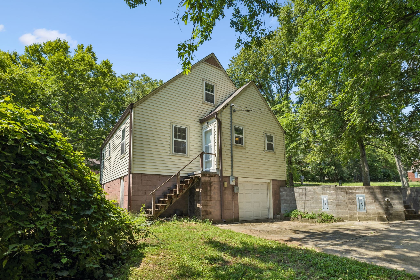
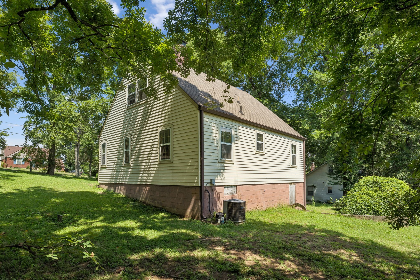
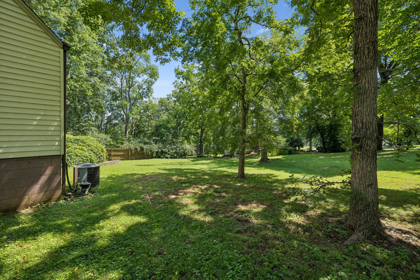
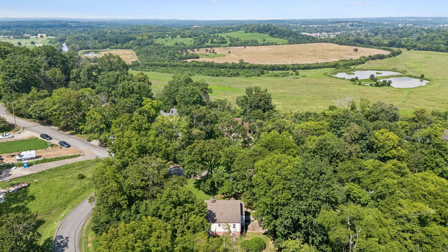
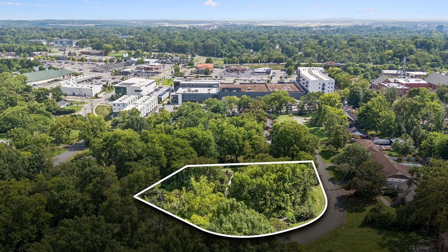
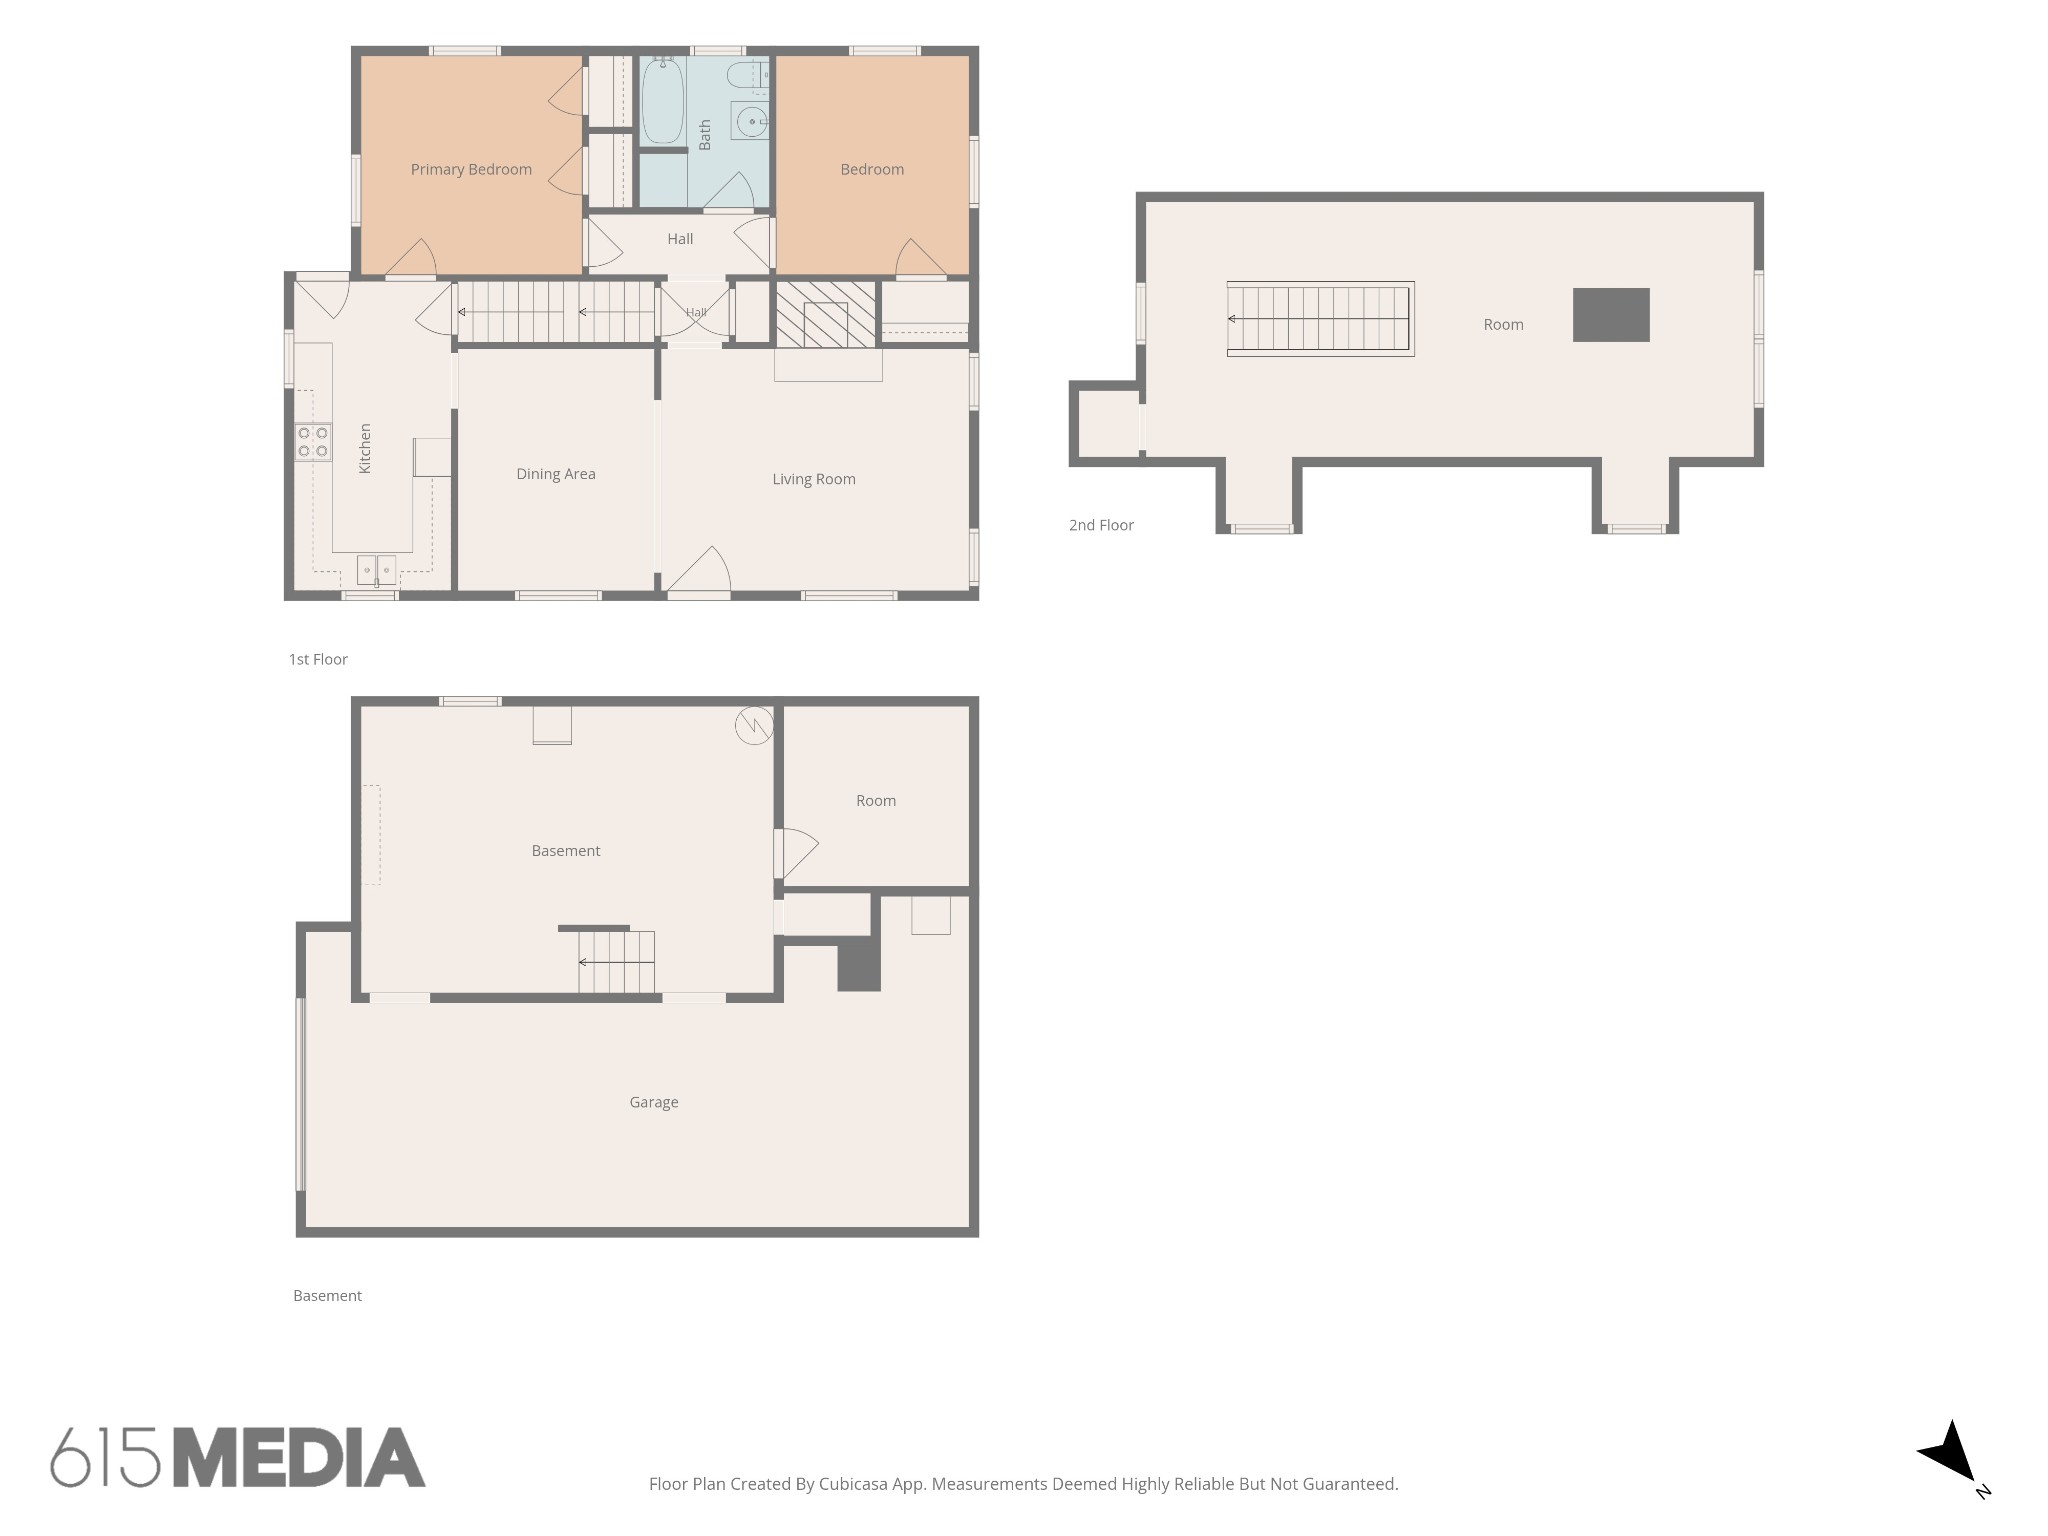
Receive a special rate incentive or closing cost credit with seller's suggested lender! Discover the potential of this spacious property, conveniently located near shopping, dining, Nashville International Airport, and Percy Priest Lake. This property sits on over half an acre with a desirable corner lot, mature trees, and no HOA. Great investment opportunity! Recent upgrades include new stove, new carpet, hardwood floors refinished, and new kitchen and bathroom floors. With nearly 1,400 square feet, the main level features a spacious living room with a cozy fireplace, a large dining area, and a generous kitchen. Two bedrooms and a full bathroom complete the main level, while an additional upstairs room offers flexible space that could be used as a third bedroom, home office, or bonus room. The basement provides even more potential and could be finished to create additional living space, entertainment areas, bedrooms, or storage. A one-car attached garage adds convenience, while the oversized lot provides plenty of room to enjoy the mature trees and outdoor space.

3
beds

1
bath

1,318 Sq.Ft. LIVING AREA

0.6 Acres lot

Christian  LeMere

Christian LeMere

Features & Amenities

Interior

  • total bedrooms3
  • Total bathroom1
  • full bathroom1
  • Laundry room Electric Dryer Hookup, Washer Hookup
  • Flooring Carpet, Wood, Tile
  • Fireplace Living Room
  • APPLIANCES Oven, Range, Refrigerator

Area & Lot

  • Status Sold
  • Date Sold October 6, 2026
  • Living Area1,318 Sq.Ft.
  • Total Area1,318 Sq.Ft.
  • Lot Area0.6 Acres
  • MLS® ID3505855
  • TypeResidential
  • YEAR BUILT1948
  • Elementary SchoolPennington Elementary
  • Middle SchoolTwo Rivers Middle
  • High SchoolMcGavock Comp High School

Exterior

  • STORIES3
  • Garage Space1.0
  • water SourcePublic
  • utilitiesElectricity Available, Water Available
  • lot featuresCorner Lot, Level
  • parkingGarage Faces Side
  • HEAT TYPECentral
  • AIR CONDITIONINGCentral Air, Electric
  • sewerPublic Sewer

Financial

  • Sales Price$375,000
  • Real Estate Tax $1,873/yr

Work With Us

At Move Up Home Group, we put your goals first. Our team combines expert guidance, strategic marketing, and modern technology to deliver a seamless, professional experience whether you’re buying, selling, or investing.

Follow Us on Instagram