Leave a Message

Thank you for your message. We will be in touch with you shortly.

2094 Trout Trl
2094 Trout Trl
2094 Trout Trl
2094 Trout Trl
2094 Trout Trl
2094 Trout Trl
2094 Trout Trl
2094 Trout Trl
2094 Trout Trl
2094 Trout Trl
2094 Trout Trl
2094 Trout Trl
2094 Trout Trl
2094 Trout Trl
2094 Trout Trl
2094 Trout Trl
2094 Trout Trl
2094 Trout Trl
2094 Trout Trl
2094 Trout Trl
2094 Trout Trl
2094 Trout Trl
2094 Trout Trl
2094 Trout Trl
2094 Trout Trl
2094 Trout Trl
2094 Trout Trl
2094 Trout Trl
2094 Trout Trl
2094 Trout Trl
2094 Trout Trl
2094 Trout Trl
2094 Trout Trl
2094 Trout Trl
2094 Trout Trl
2094 Trout Trl
2094 Trout Trl
2094 Trout Trl
SEE ALL PHOTOS
2094 Trout Trl
2094 Trout Trl
2094 Trout Trl
2094 Trout Trl
2094 Trout Trl
2094 Trout Trl
2094 Trout Trl
2094 Trout Trl
2094 Trout Trl
2094 Trout Trl
2094 Trout Trl
2094 Trout Trl
2094 Trout Trl
2094 Trout Trl
2094 Trout Trl
2094 Trout Trl
2094 Trout Trl
2094 Trout Trl
2094 Trout Trl
2094 Trout Trl
2094 Trout Trl
2094 Trout Trl
2094 Trout Trl
2094 Trout Trl
2094 Trout Trl
2094 Trout Trl
2094 Trout Trl
2094 Trout Trl
2094 Trout Trl
2094 Trout Trl
2094 Trout Trl
2094 Trout Trl
2094 Trout Trl
2094 Trout Trl
2094 Trout Trl
2094 Trout Trl
2094 Trout Trl
2094 Trout Trl
Courtesy of Keller Williams Realty Mt. Juliet, Christian LeMere Listing Contact: 6155938090 
Sold

2094 Trout Trl

2094 Trout Trl, Murfreesboro, TN 37129

$640,000
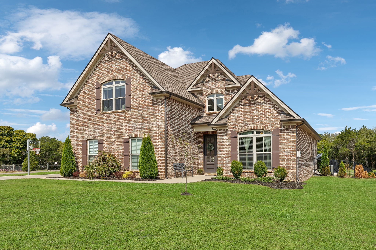
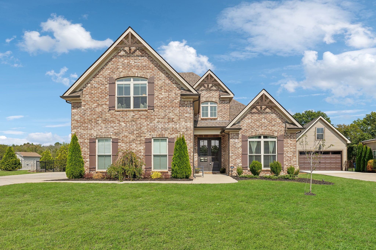
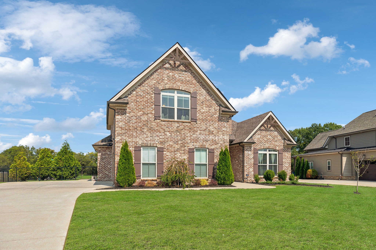
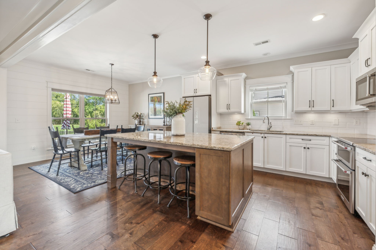
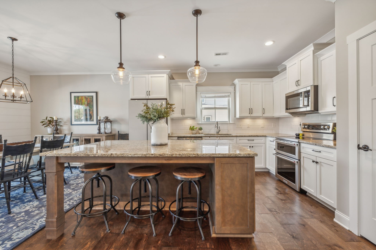
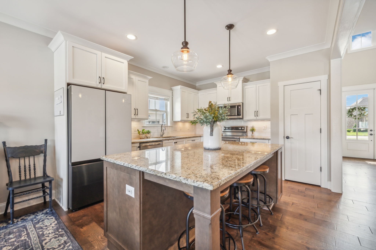
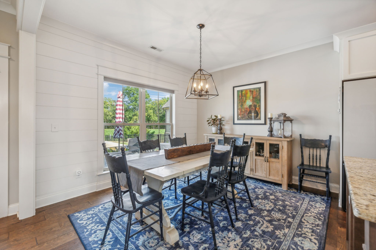
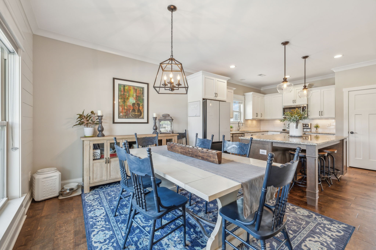
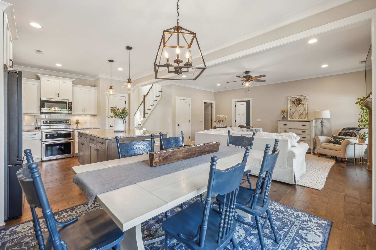
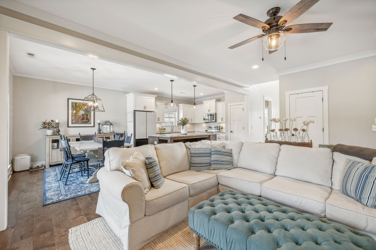
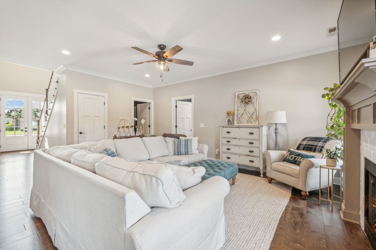
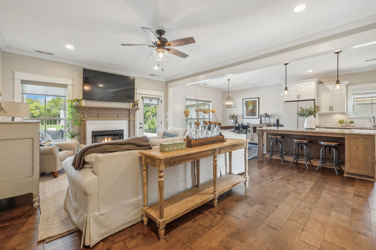
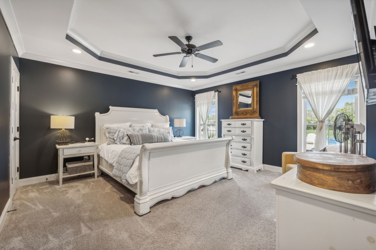
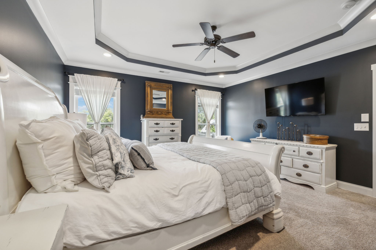
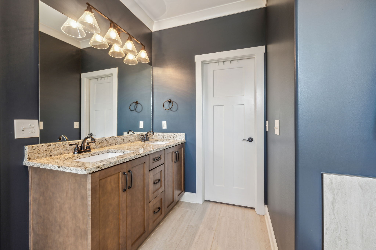
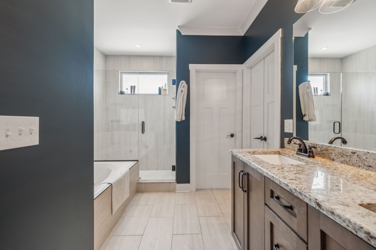
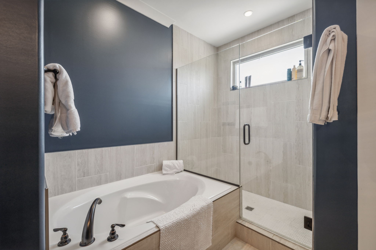
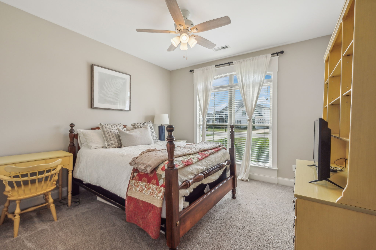
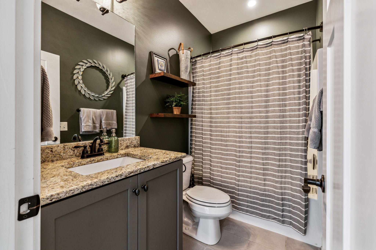
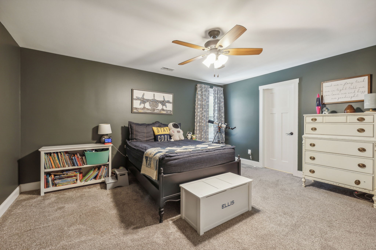
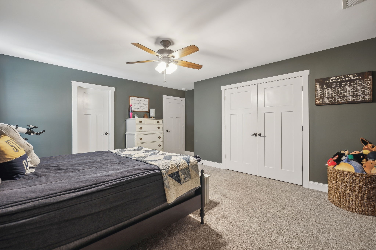
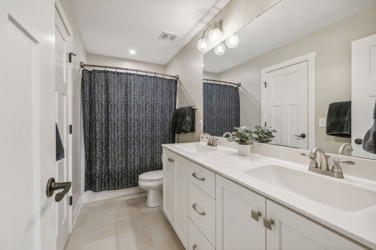
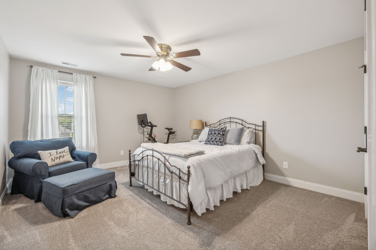
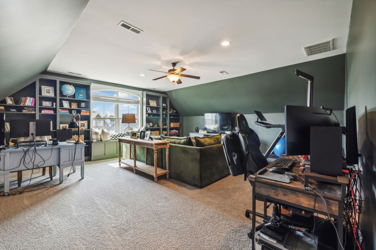
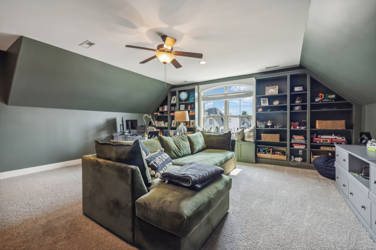
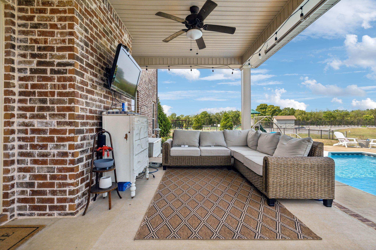
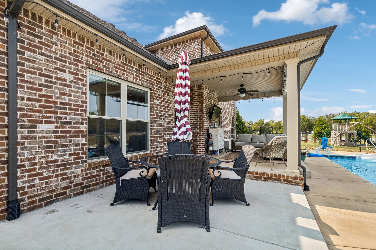
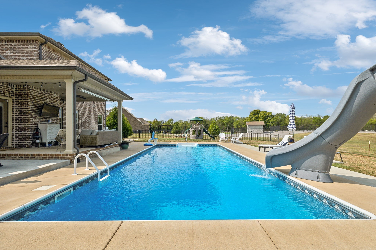
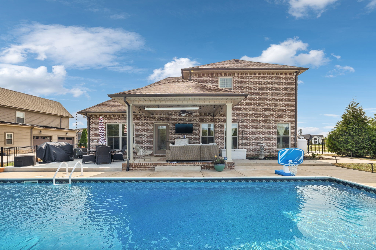
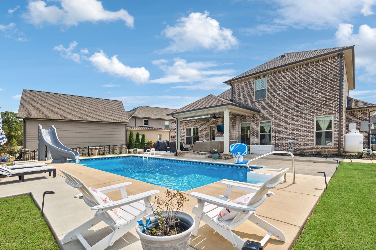
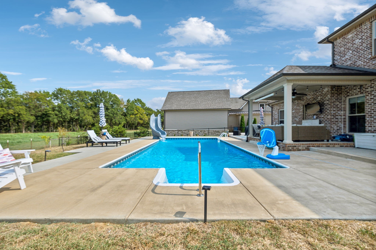
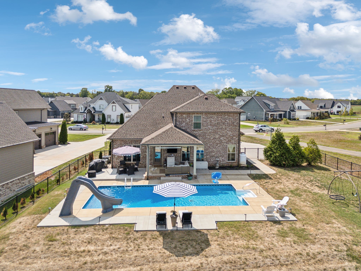
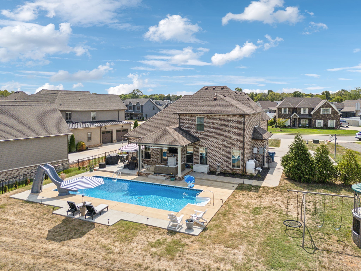
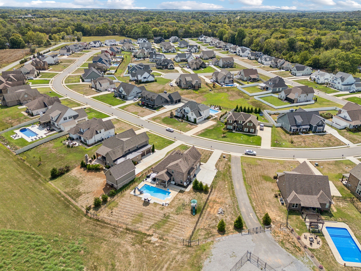
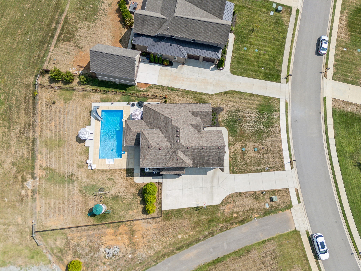
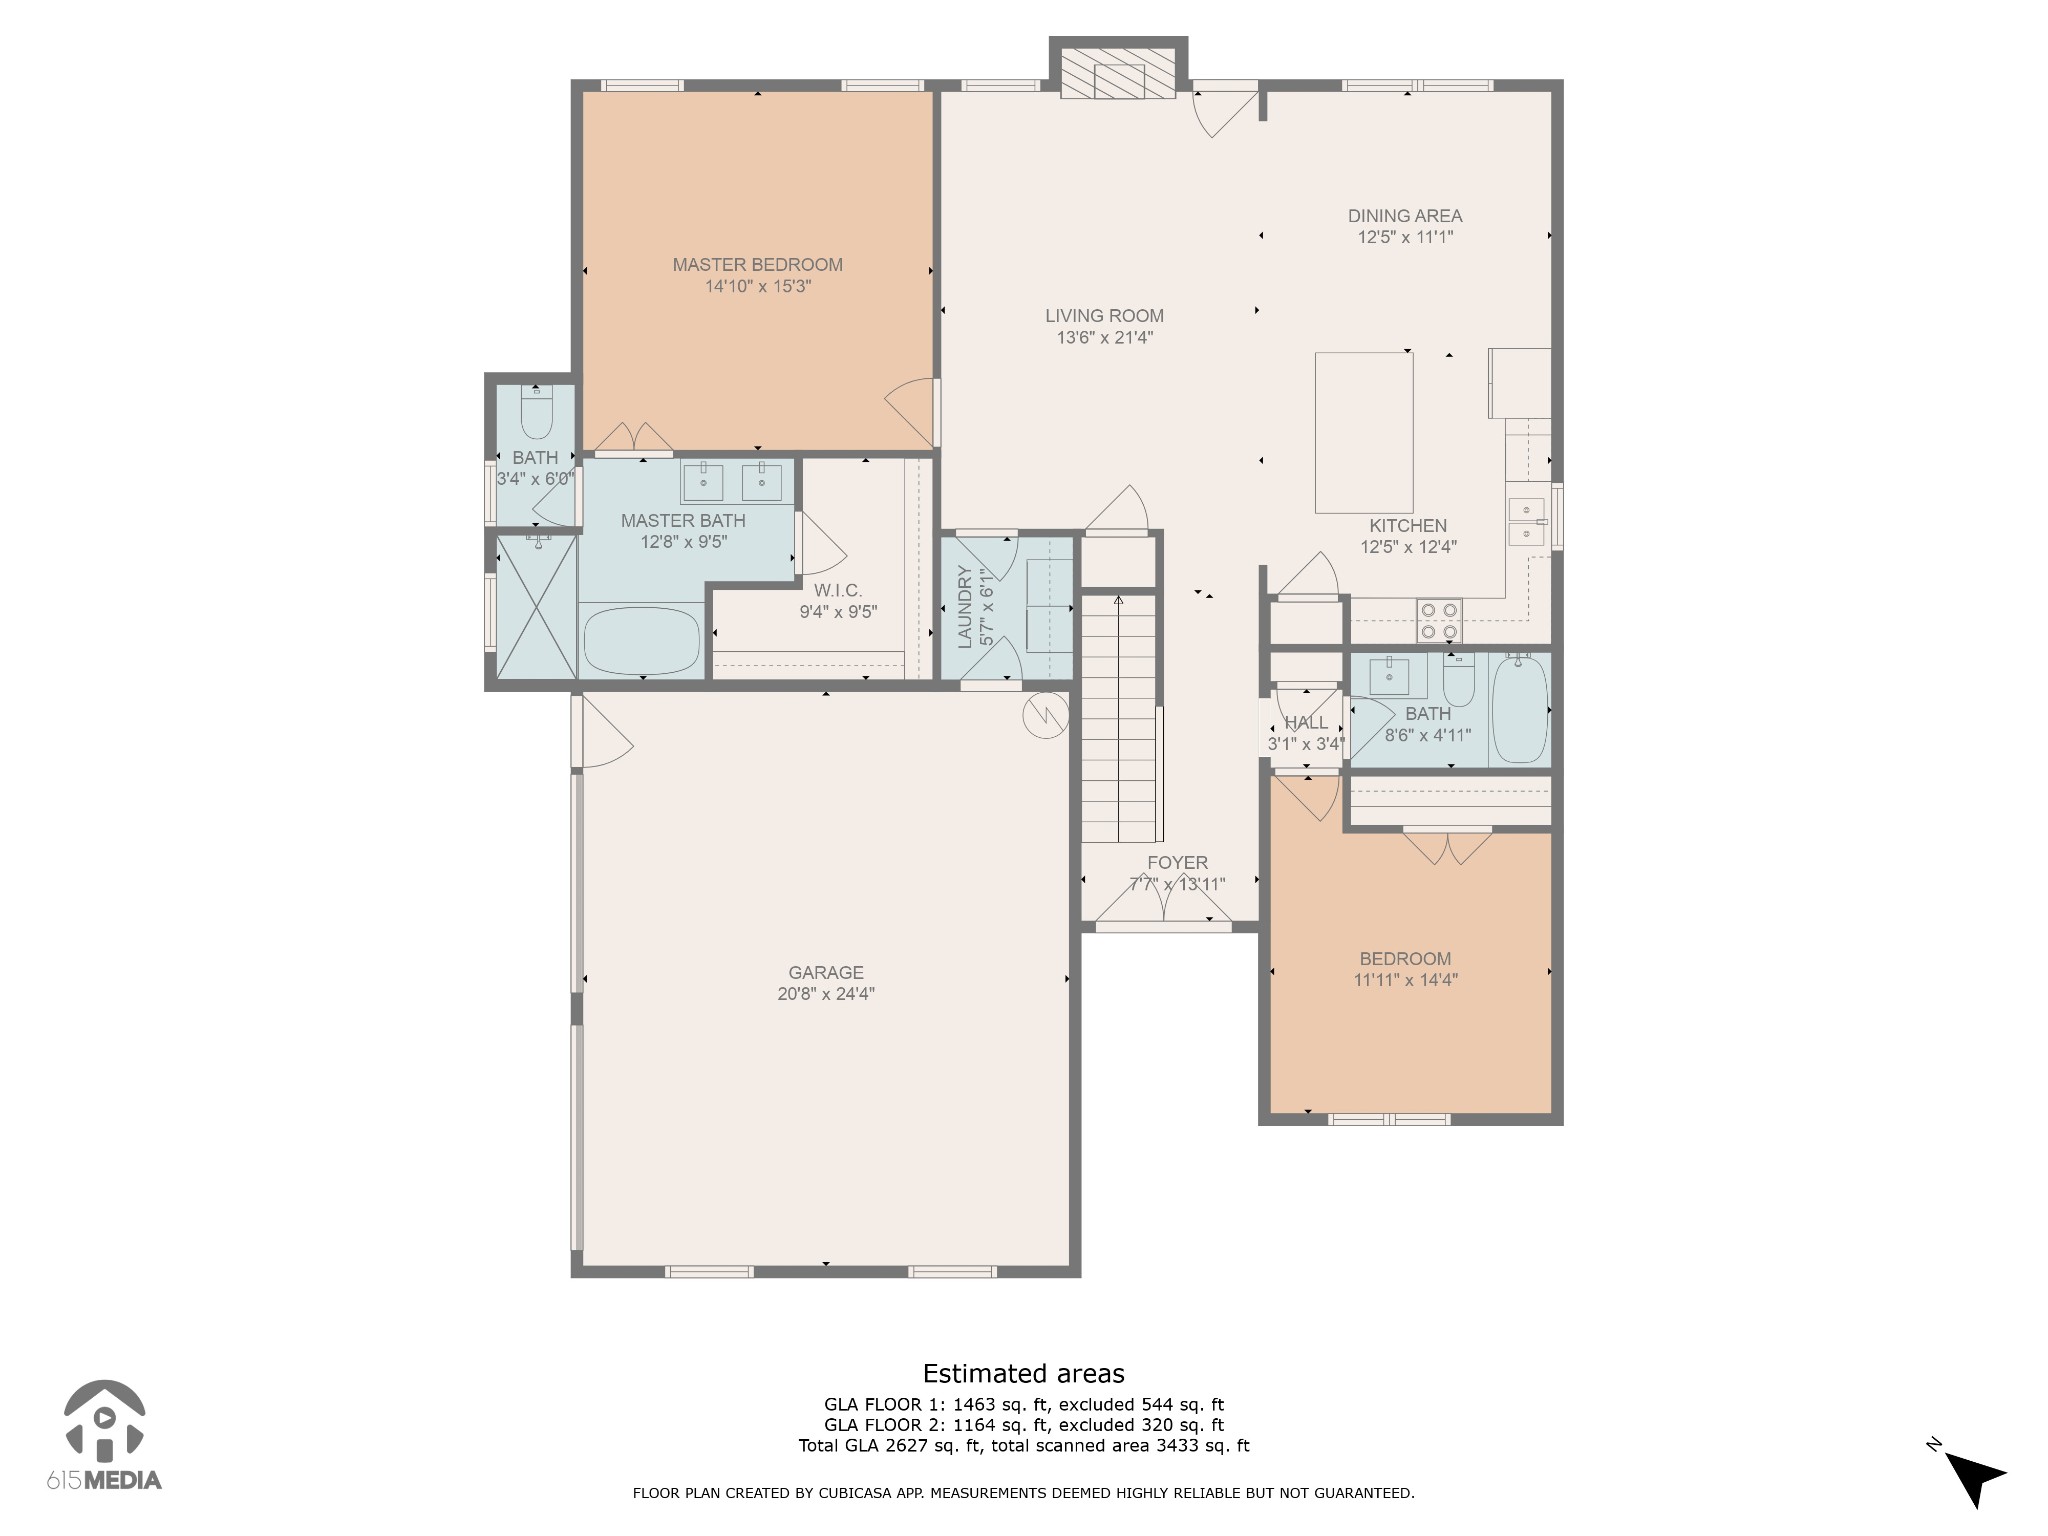
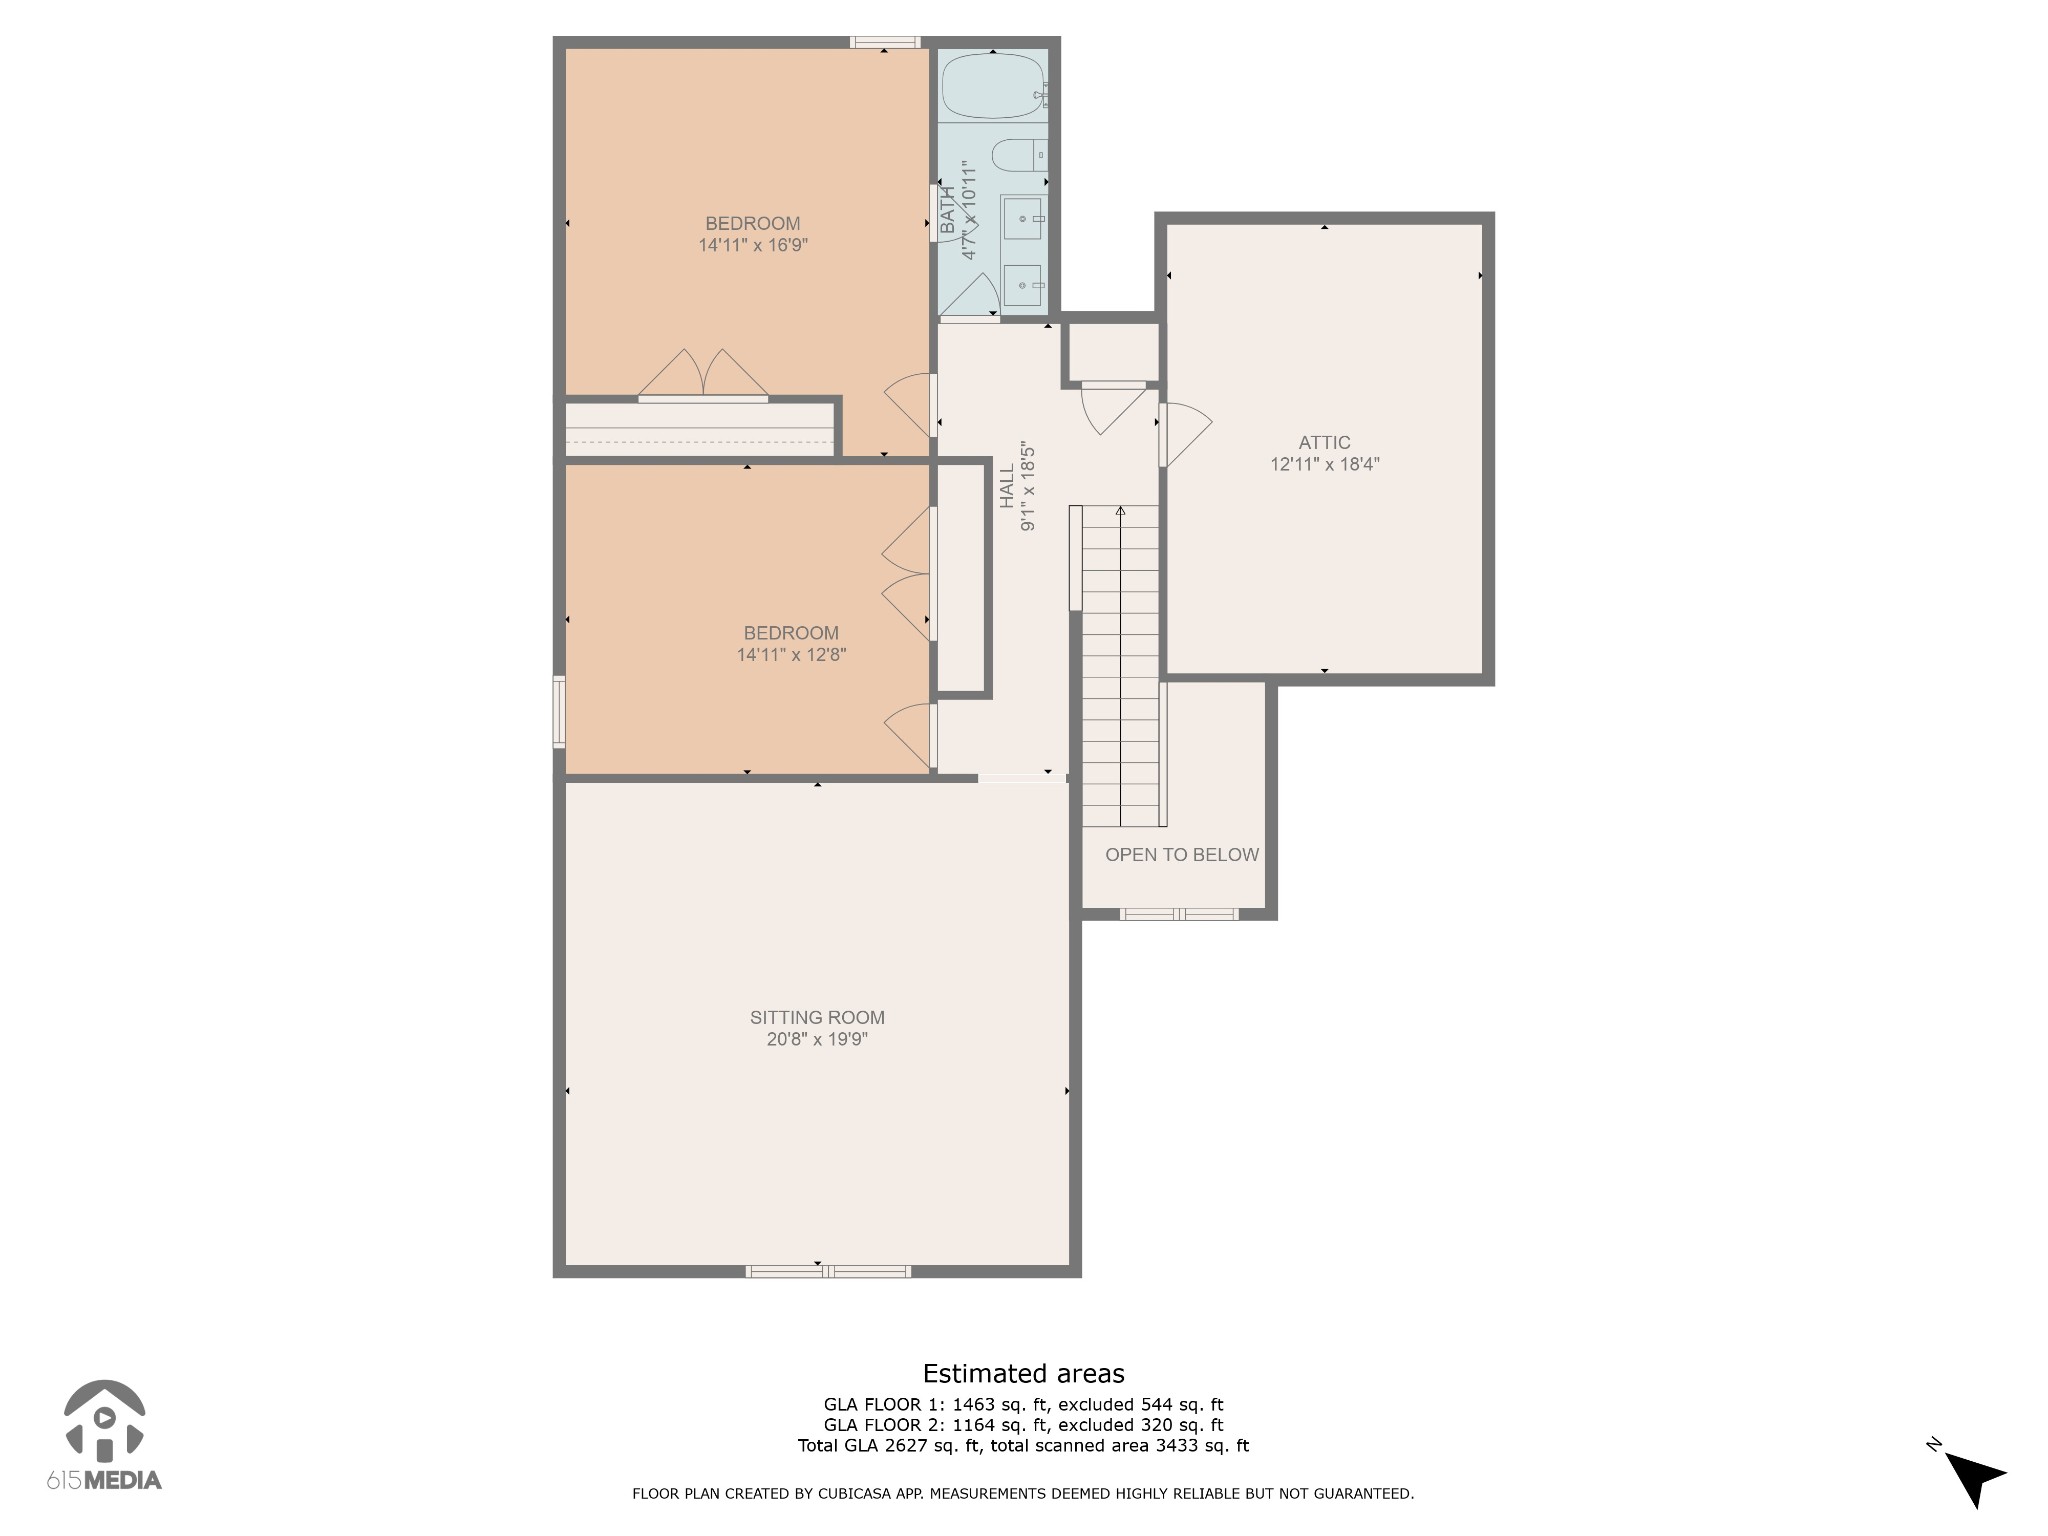
1% closing cost credit of loan amount with Suggested Lender! Welcome to this stunning home in the highly sought-after neighborhood of Anglers Retreat, ideally situated just minutes from I-840. This meticulously designed residence features an open floor plan with ample natural lighting. Kitchen offers custom cabinetry, granite countertops, subway tile backsplash, and stainless steel appliances. Cozy and inviting living space with gas fireplace. Primary bedroom is a true retreat with ensuite bathroom featuring double vanities, soaking tub, and tiled walk-in shower. Second bedroom and full bath are conveniently located on the main floor. Upstairs, you'll find two additional bedrooms and another full bath. Bonus room is a standout feature, complete with built-in bookshelves, ample storage, and a cozy window bench. Step outside to your own private oasis with an inviting in-ground saltwater pool, slide, playset & no rear neighbors!

4
beds

3
baths

2,732 Sq.Ft. LIVING AREA

0.35 Acres lot

Christian  LeMere

Christian LeMere

Features & Amenities

Interior

  • total bedrooms4
  • Total bathrooms3
  • full bathrooms3
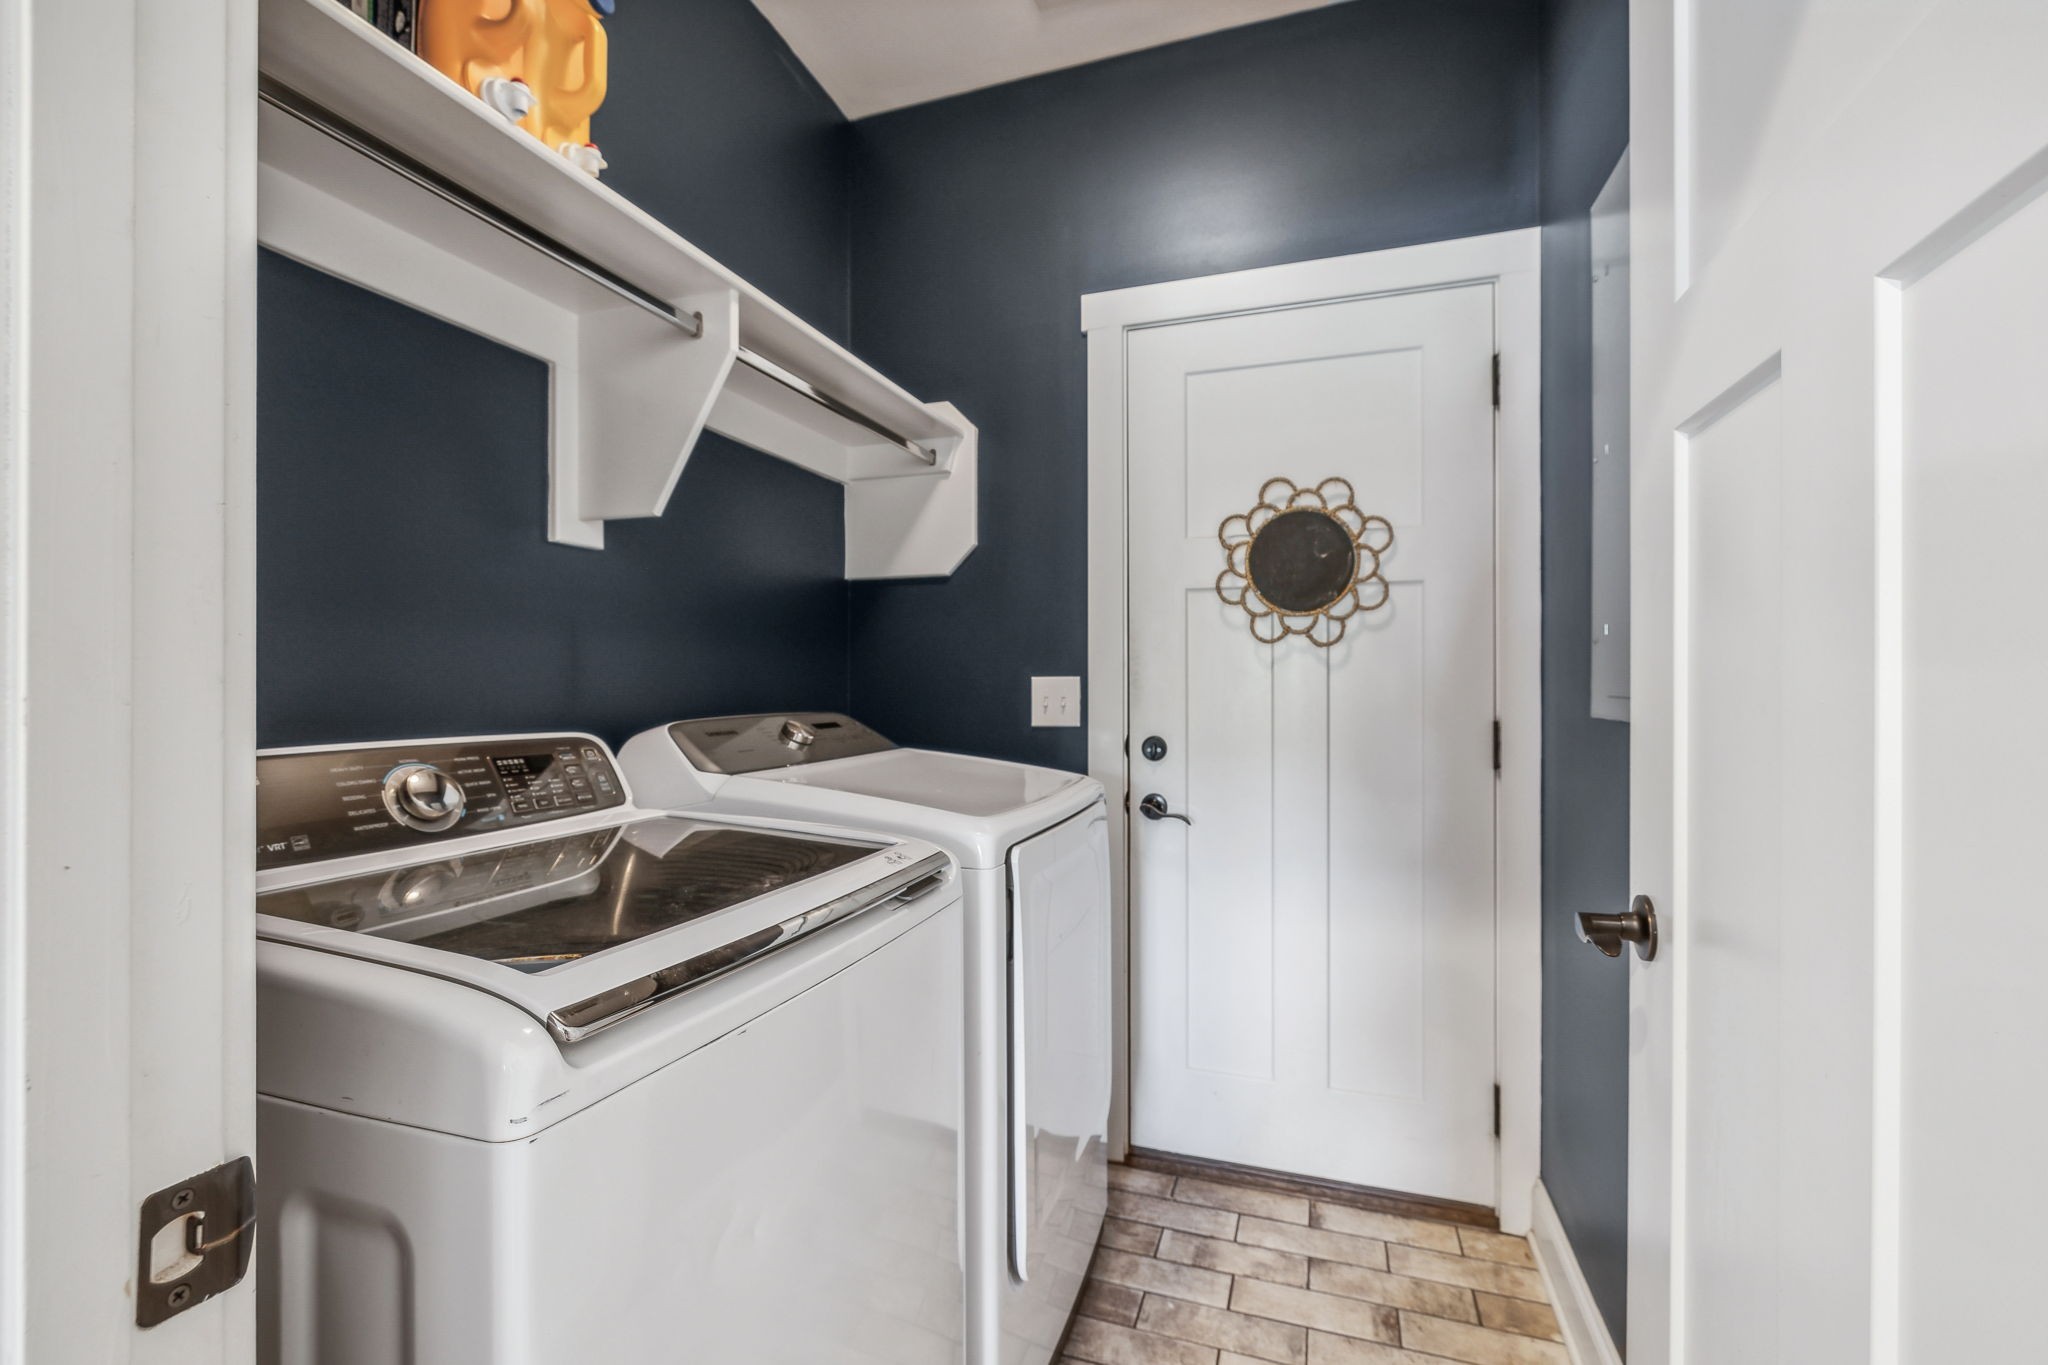
  • Laundry room Electric Dryer Hookup, Washer Hookup
  • Flooring Carpet, Wood, Tile
  • Fireplace Gas, Living Room
  • APPLIANCES Dishwasher, Disposal, Microwave, Refrigerator, Double Oven, Electric Oven, Electric Range
  • other interior Features Built-in Features, Ceiling Fan(s), Entrance Foyer, Open Floorplan, Pantry, Storage, Walk-In Closet(s), Primary Bedroom Main Floor

Area & Lot

  • Status Sold
  • Date Sold October 15, 2024
  • Living Area2,732 Sq.Ft.
  • Total Area2,732 Sq.Ft.
  • Lot Area0.35 Acres
  • MLS® ID2702616
  • TypeResidential
  • YEAR BUILT2017
  • NeighborhoodMurfreesboro
  • Elementary SchoolWilson Elementary School
  • Middle SchoolSiegel Middle School
  • High SchoolSiegel High School

Exterior

  • STORIES2
  • Garage Space2.0
  • water SourcePublic
  • utilitiesElectricity Available, Water Available
  • PoolIn Ground
  • roofShingle
  • lot featuresLevel
  • parkingGarage Door Opener, Garage Faces Side, Concrete, Driveway
  • HEAT TYPECentral
  • AIR CONDITIONINGCentral Air, Electric
  • sewerSTEP System
  • security FeaturesFire Alarm, Smoke Detector(s)

Financial

  • Sales Price$640,000
  • Real Estate Tax $2,429/yr
  • HOA $85/3 mos

Murfreesboro

Explore

Work With Us

At Move Up Home Group, we put your goals first. Our team combines expert guidance, strategic marketing, and modern technology to deliver a seamless, professional experience whether you’re buying, selling, or investing.

Follow Us on Instagram