Leave a Message

By providing your contact information to Move up home Group, your personal information will be processed in accordance with Move up home Group's Privacy Policy. By checking the box(es) below, you expressly consent to receive marketing or promotional real estate communication from Move up home Group in the manner selected by you. For SMS text messages, message frequency varies. Message and data rates may apply. Consent is not a condition of purchase of any goods or services. You may opt out of receiving further communications from Move up home Group at any time. To opt out of receiving SMS text messages, reply STOP to unsubscribe. SMS text messaging is subject to our Terms of Use.

Thank you for your message. We will be in touch with you shortly.

2040 Trout Trl
Courtesy of Keller Williams Realty Mt. Juliet, Christian LeMere Listing Contact: 6155938090 
Sold

2040 Trout Trl

2040 Trout Trl, Murfreesboro, TN 37129

$660,000
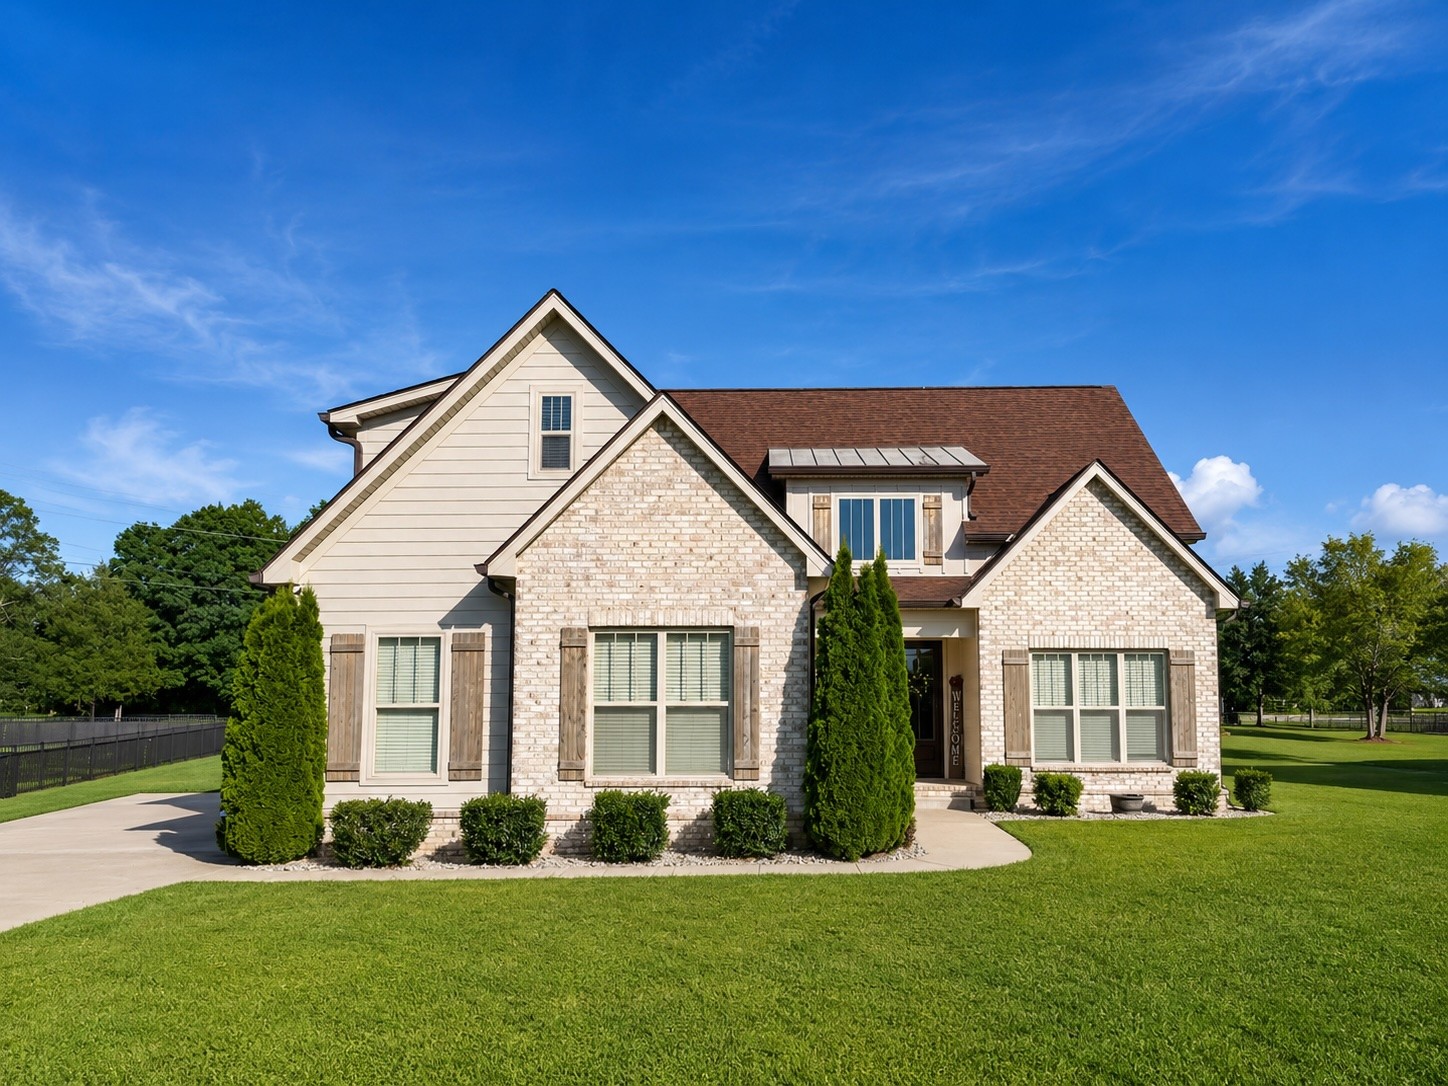
Beautifully maintained home in desirable North Murfreesboro on nearly half an acre! This spacious floor plan features a welcoming living room with a cozy gas fireplace, a well-appointed kitchen with ample cabinetry, built-in appliances, a large island, and a walk-in pantry. The main level offers a private primary suite along with an additional bedroom and full bathroom. Upstairs, you'll find two more bedrooms, two full bathrooms, and a versatile bonus room. Step outside to your own backyard retreat featuring a covered patio with a wood-burning fireplace, an in-ground saltwater pool, and a fenced backyard--perfect for relaxing or entertaining.

4
beds

4
baths

2,859 Sq.Ft. LIVING AREA

0.41 Acres lot

Christian  LeMere

Christian LeMere

Features & Amenities

Interior

  • total bedrooms4
  • Total bathrooms4
  • full bathrooms4
  • Laundry room Electric Dryer Hookup, Washer Hookup
  • Flooring Carpet, Wood, Tile
  • Fireplace Gas, Living Room
  • APPLIANCES Electric Oven, Electric Range, Dishwasher, Disposal, Microwave, Stainless Steel Appliance(s)
  • other interior Features Built-in Features, Entrance Foyer, High Ceilings, Open Floorplan, Pantry, Walk-In Closet(s)

Area & Lot

  • Status Sold
  • Date Sold June 29, 2026
  • Living Area2,859 Sq.Ft.
  • Total Area2,859 Sq.Ft.
  • Lot Area0.41 Acres
  • MLS® ID3229359
  • TypeResidential
  • YEAR BUILT2020
  • NeighborhoodMurfreesboro
  • Elementary SchoolWilson Elementary School
  • Middle SchoolSiegel Middle School
  • High SchoolSiegel High School

Exterior

  • STORIES2
  • Garage Space2.0
  • water SourcePublic
  • utilitiesElectricity Available, Water Available
  • PoolIn Ground
  • lot featuresLevel
  • parkingGarage Door Opener, Garage Faces Side
  • HEAT TYPECentral
  • AIR CONDITIONINGCentral Air, Electric
  • sewerSTEP System
  • security FeaturesFire Alarm, Smoke Detector(s)

Financial

  • Sales Price$660,000
  • Real Estate Tax $2,833/yr
  • HOA $85/3 mos

Murfreesboro

Explore

Work With Us

At Move Up Home Group, we put your goals first. Our team combines expert guidance, strategic marketing, and modern technology to deliver a seamless, professional experience whether you’re buying, selling, or investing.

Follow Us on Instagram