Leave a Message

By providing your contact information to Move up home Group, your personal information will be processed in accordance with Move up home Group's Privacy Policy. By checking the box(es) below, you expressly consent to receive marketing or promotional real estate communication from Move up home Group in the manner selected by you. For SMS text messages, message frequency varies. Message and data rates may apply. Consent is not a condition of purchase of any goods or services. You may opt out of receiving further communications from Move up home Group at any time. To opt out of receiving SMS text messages, reply STOP to unsubscribe. SMS text messaging is subject to our Terms of Use.

Thank you for your message. We will be in touch with you shortly.

204 8th Ave, SE
204 8th Ave, SE
204 8th Ave, SE
204 8th Ave, SE
204 8th Ave, SE
204 8th Ave, SE
204 8th Ave, SE
204 8th Ave, SE
204 8th Ave, SE
204 8th Ave, SE
204 8th Ave, SE
204 8th Ave, SE
204 8th Ave, SE
204 8th Ave, SE
204 8th Ave, SE
204 8th Ave, SE
204 8th Ave, SE
204 8th Ave, SE
204 8th Ave, SE
204 8th Ave, SE
204 8th Ave, SE
204 8th Ave, SE
204 8th Ave, SE
204 8th Ave, SE
204 8th Ave, SE
204 8th Ave, SE
204 8th Ave, SE
204 8th Ave, SE
204 8th Ave, SE
204 8th Ave, SE
204 8th Ave, SE
204 8th Ave, SE
204 8th Ave, SE
204 8th Ave, SE
204 8th Ave, SE
204 8th Ave, SE
204 8th Ave, SE
204 8th Ave, SE
204 8th Ave, SE
204 8th Ave, SE
204 8th Ave, SE
204 8th Ave, SE
204 8th Ave, SE
204 8th Ave, SE
204 8th Ave, SE
204 8th Ave, SE
204 8th Ave, SE
204 8th Ave, SE
204 8th Ave, SE
204 8th Ave, SE
204 8th Ave, SE
SEE ALL PHOTOS
204 8th Ave, SE
204 8th Ave, SE
204 8th Ave, SE
204 8th Ave, SE
204 8th Ave, SE
204 8th Ave, SE
204 8th Ave, SE
204 8th Ave, SE
204 8th Ave, SE
204 8th Ave, SE
204 8th Ave, SE
204 8th Ave, SE
204 8th Ave, SE
204 8th Ave, SE
204 8th Ave, SE
204 8th Ave, SE
204 8th Ave, SE
204 8th Ave, SE
204 8th Ave, SE
204 8th Ave, SE
204 8th Ave, SE
204 8th Ave, SE
204 8th Ave, SE
204 8th Ave, SE
204 8th Ave, SE
204 8th Ave, SE
204 8th Ave, SE
204 8th Ave, SE
204 8th Ave, SE
204 8th Ave, SE
204 8th Ave, SE
204 8th Ave, SE
204 8th Ave, SE
204 8th Ave, SE
204 8th Ave, SE
204 8th Ave, SE
204 8th Ave, SE
204 8th Ave, SE
204 8th Ave, SE
204 8th Ave, SE
204 8th Ave, SE
204 8th Ave, SE
204 8th Ave, SE
204 8th Ave, SE
204 8th Ave, SE
204 8th Ave, SE
204 8th Ave, SE
204 8th Ave, SE
204 8th Ave, SE
204 8th Ave, SE
204 8th Ave, SE
Courtesy of Keller Williams Realty Mt. Juliet, Baker Reynolds Listing Contact: 6155172950 
Active Under Contract

204 8th Ave, SE

204 8th Ave, SE, Winchester, TN 37398

$325,000
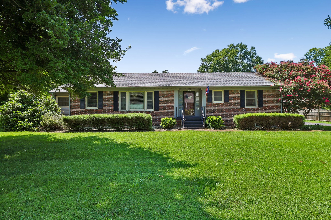
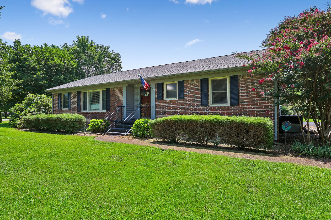
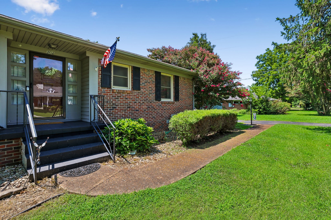
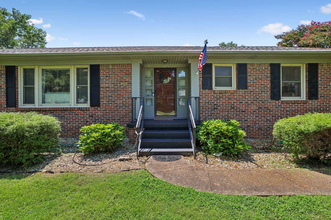
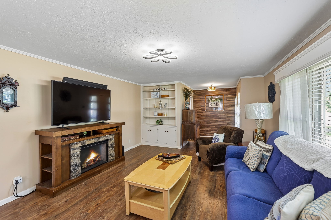
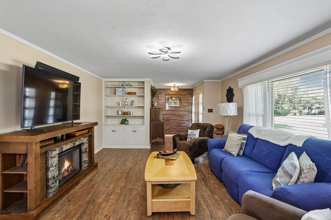
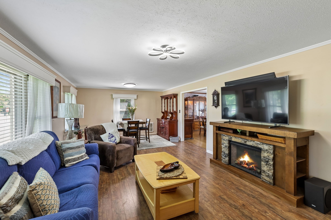
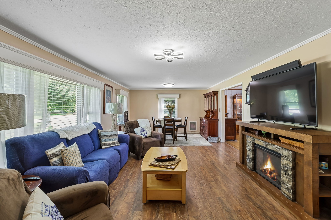
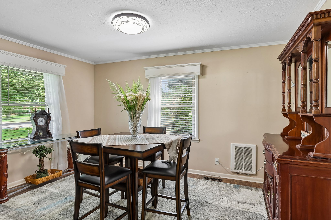
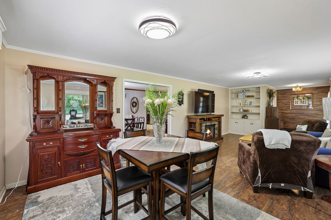
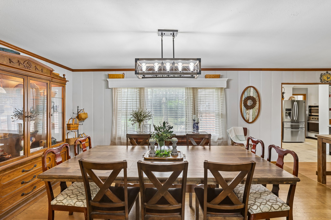
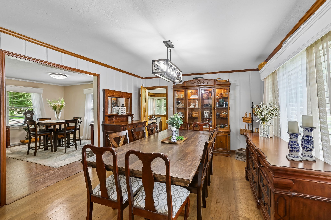
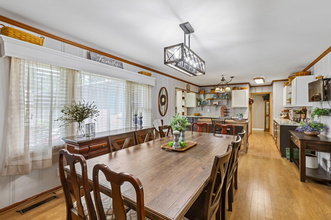
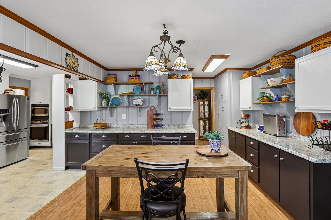
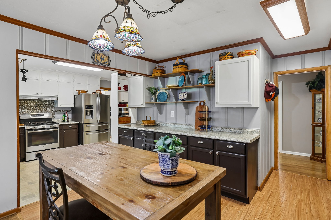
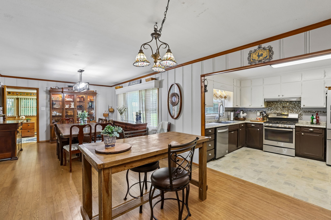
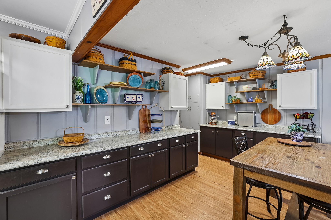
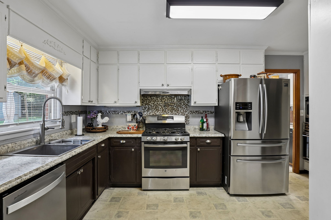
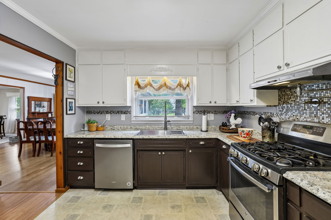
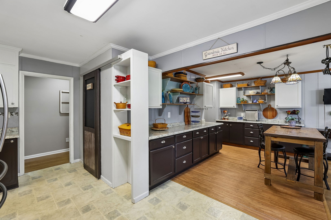
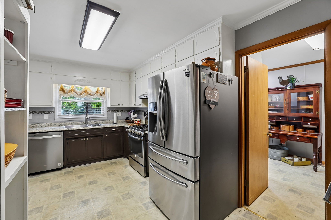
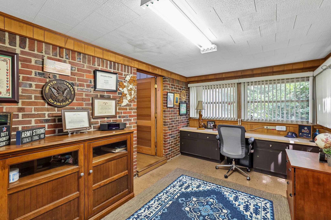
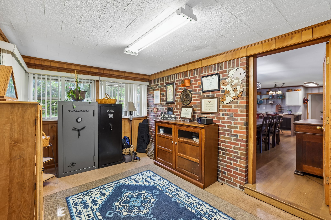
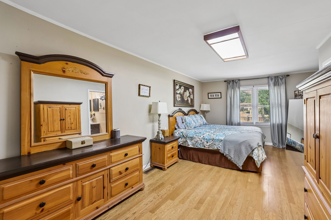
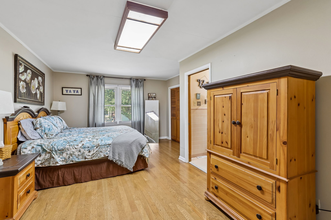
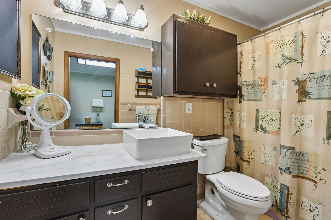
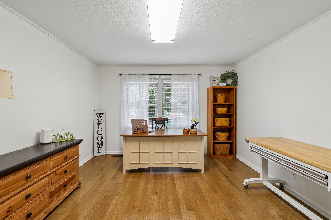
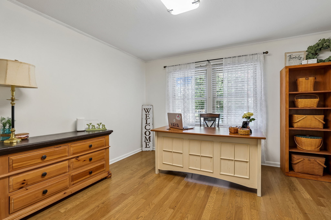
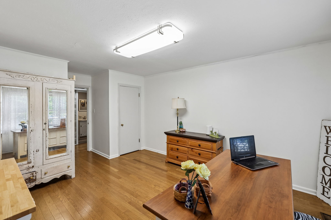
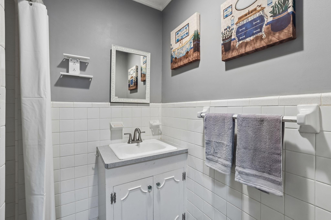
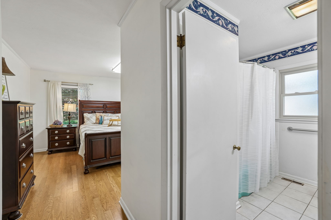
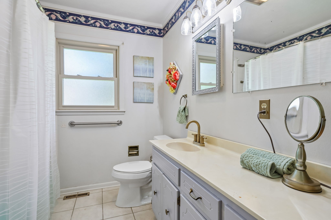
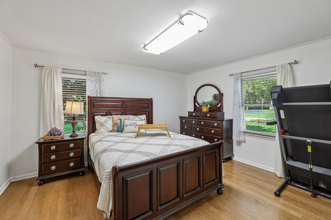
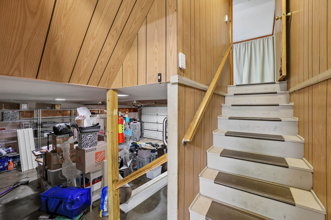
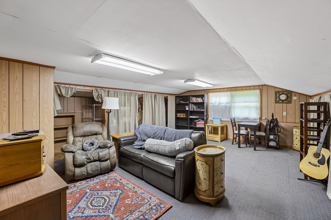
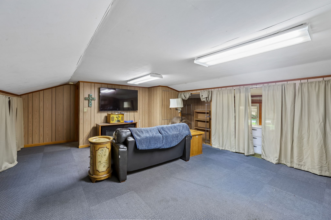
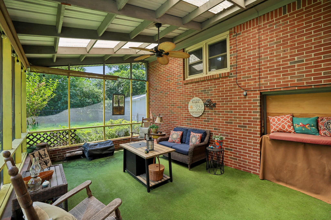
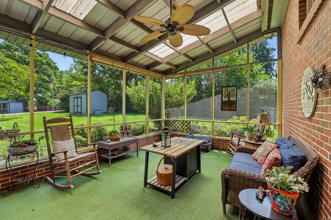
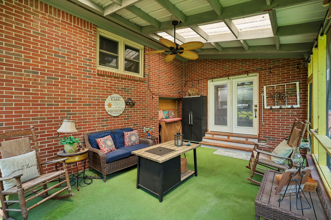
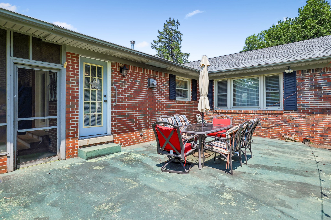
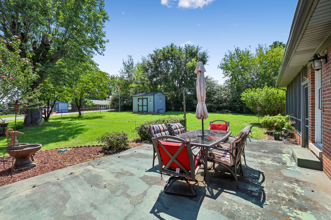
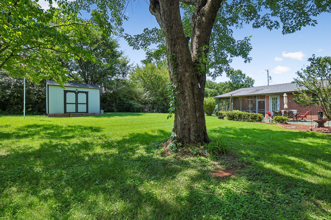
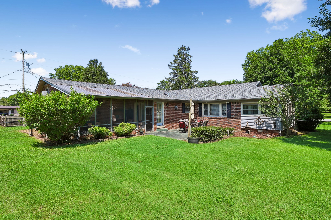
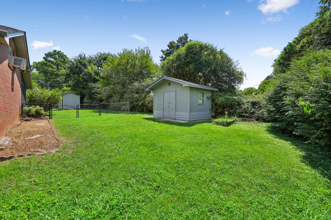
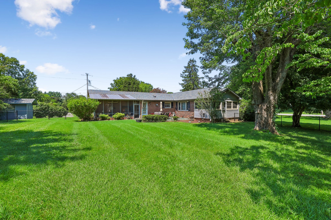
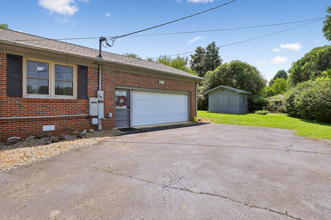
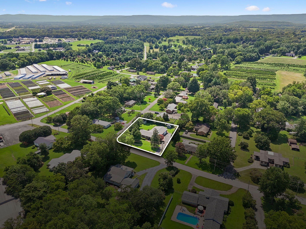
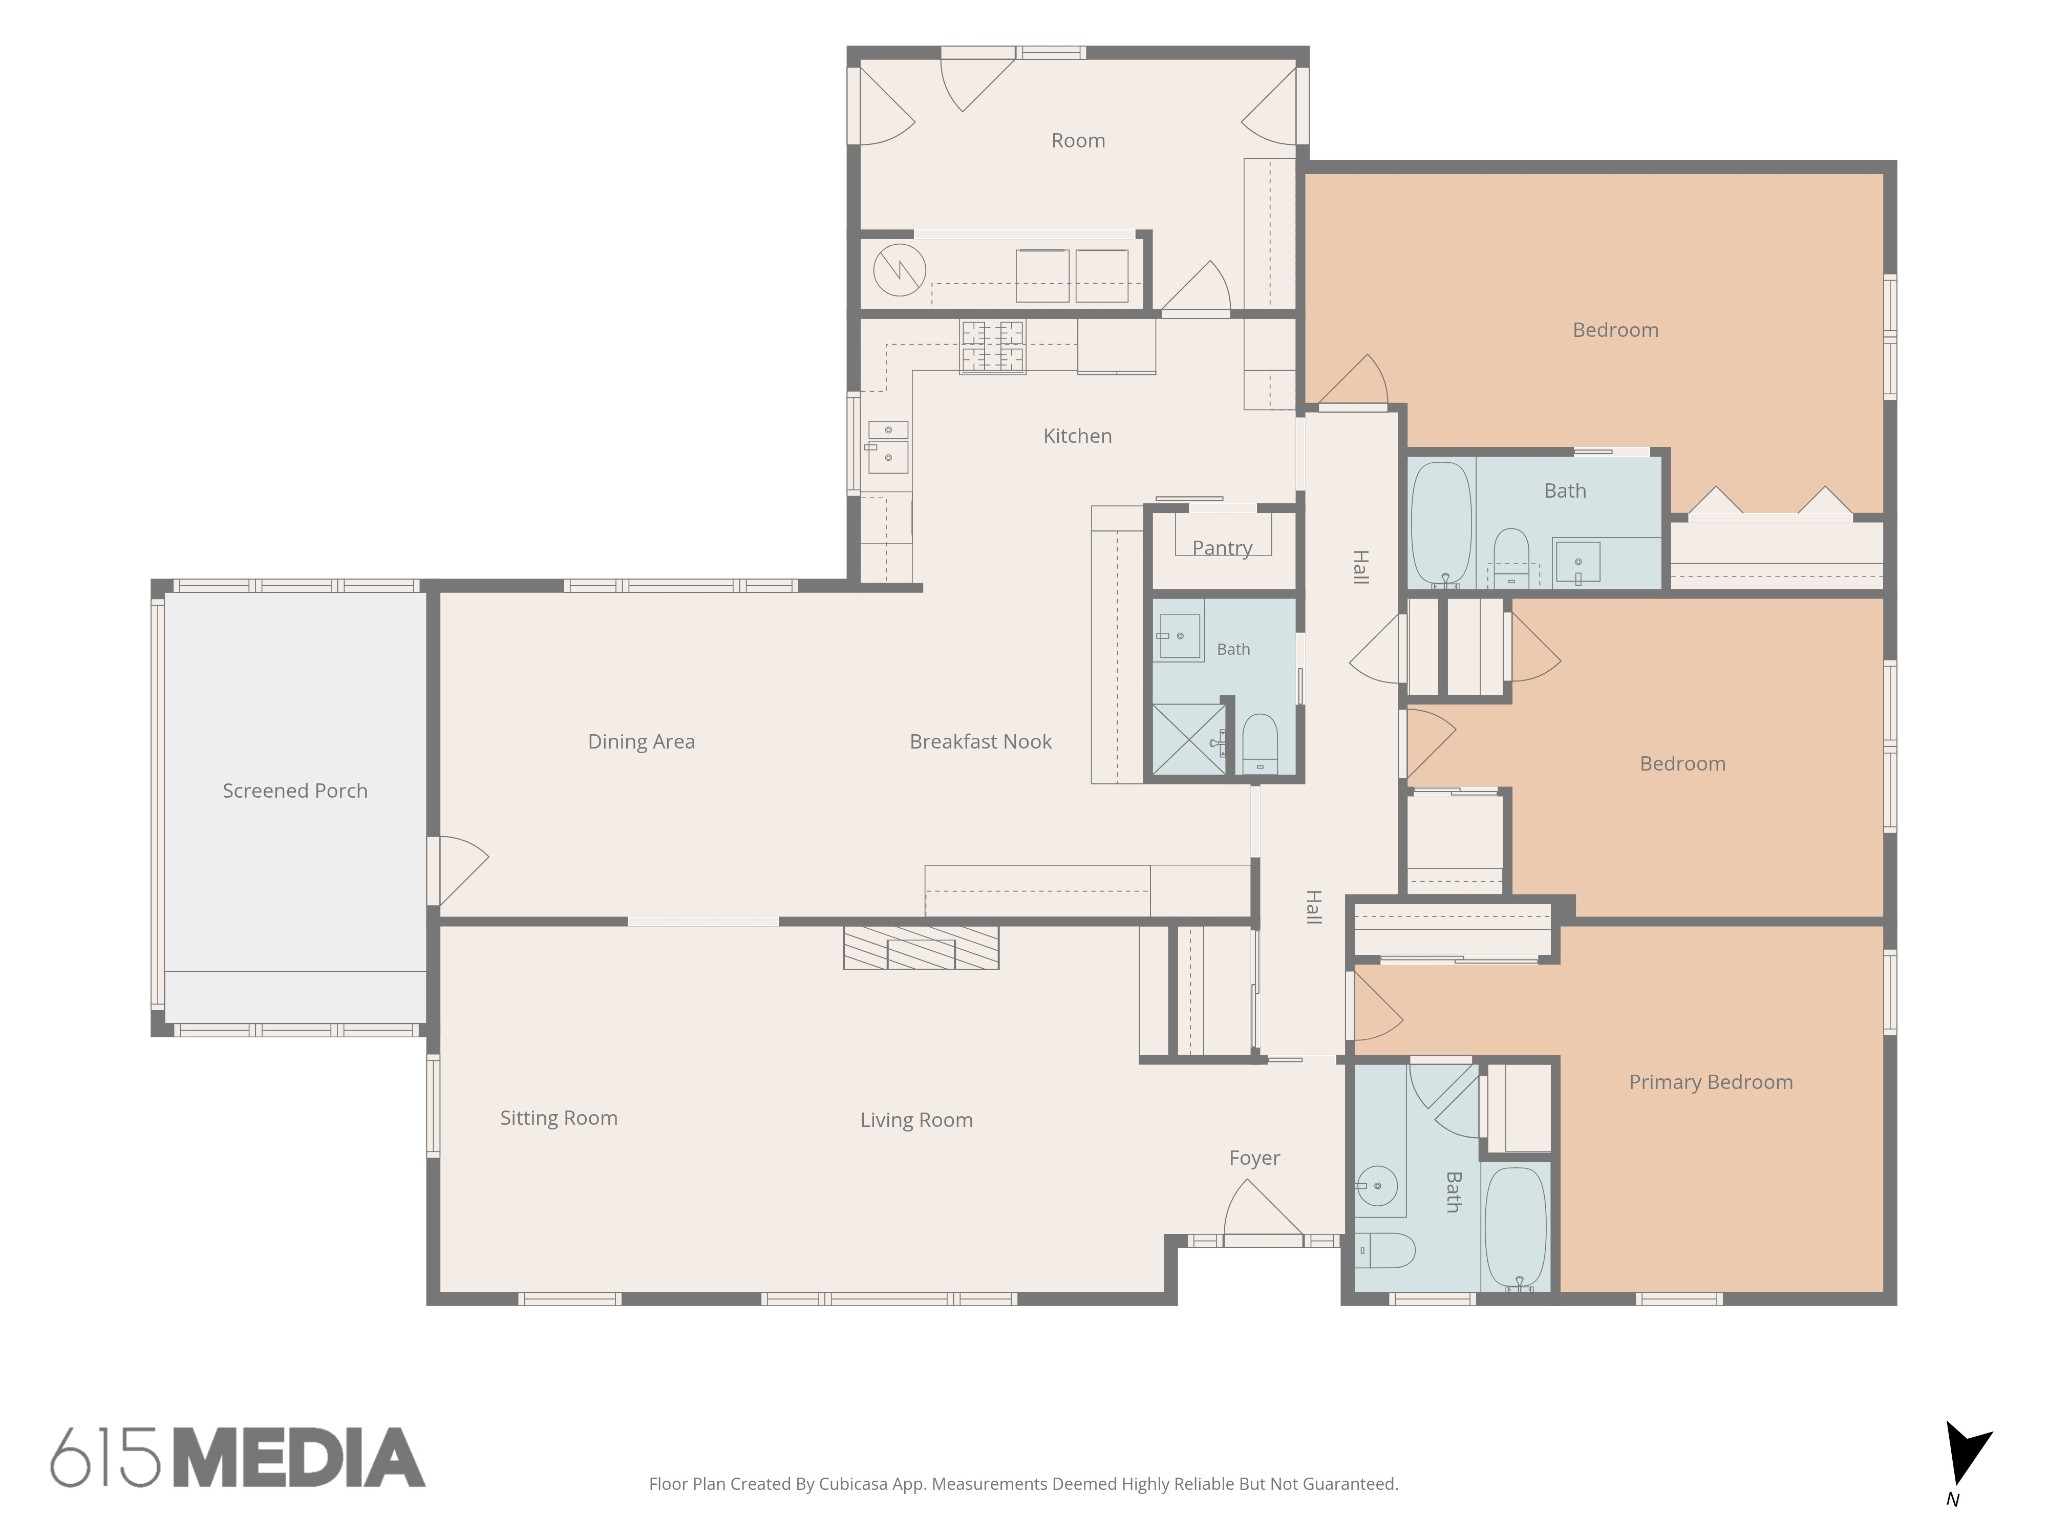
All offers due Sunday by 8pm. Receive a special rate incentive or closing cost credit with seller's suggested lender! Discover this beautiful all-brick, single-level home on over half an acre, perfectly located just minutes from the heart of Winchester, Twin Creeks Marina, Tims Ford Lake, and an abundance of local shopping and dining. NEW Roof installed June 1st!! Offering 3 bedrooms, and 3 full bathrooms, this spacious home provides a flexible layout designed for comfortable everyday living. Step inside to a bright and inviting living room with abundant natural light and an additional sitting area, creating the perfect space to relax or entertain. The home flows into a spacious dining area and an adjoining breakfast space complete with prep cabinetry, additional countertop space, floating shelves, and extra storage. The large kitchen features a tiled backsplash, stainless steel appliances, and ample cabinetry. A rare feature of this home is two primary suites, each offering large closets and private full bathrooms. A third bedroom is conveniently located near another full bathroom, providing privacy and flexibility for family or visitors. Above the garage, you'll find a bonus room that's perfect for a home office, hobby room, or additional storage (not included in the home's square footage). Enjoy outdoor living year-round from the screened-in back porch or the additional patio overlooking the spacious backyard. The property also includes two storage buildings and a whole-house standby Generac generator. With its spacious layout, unique dual primary suites, and unbeatable location near Tims Ford Lake, this move-in-ready home is one you won't want to miss!

3
beds

3
baths

2,248 Sq.Ft. LIVING AREA

0.52 Acres lot

Christian  LeMere

Christian LeMere

Features & Amenities

Interior

  • total bedrooms3
  • Total bathrooms3
  • full bathrooms3
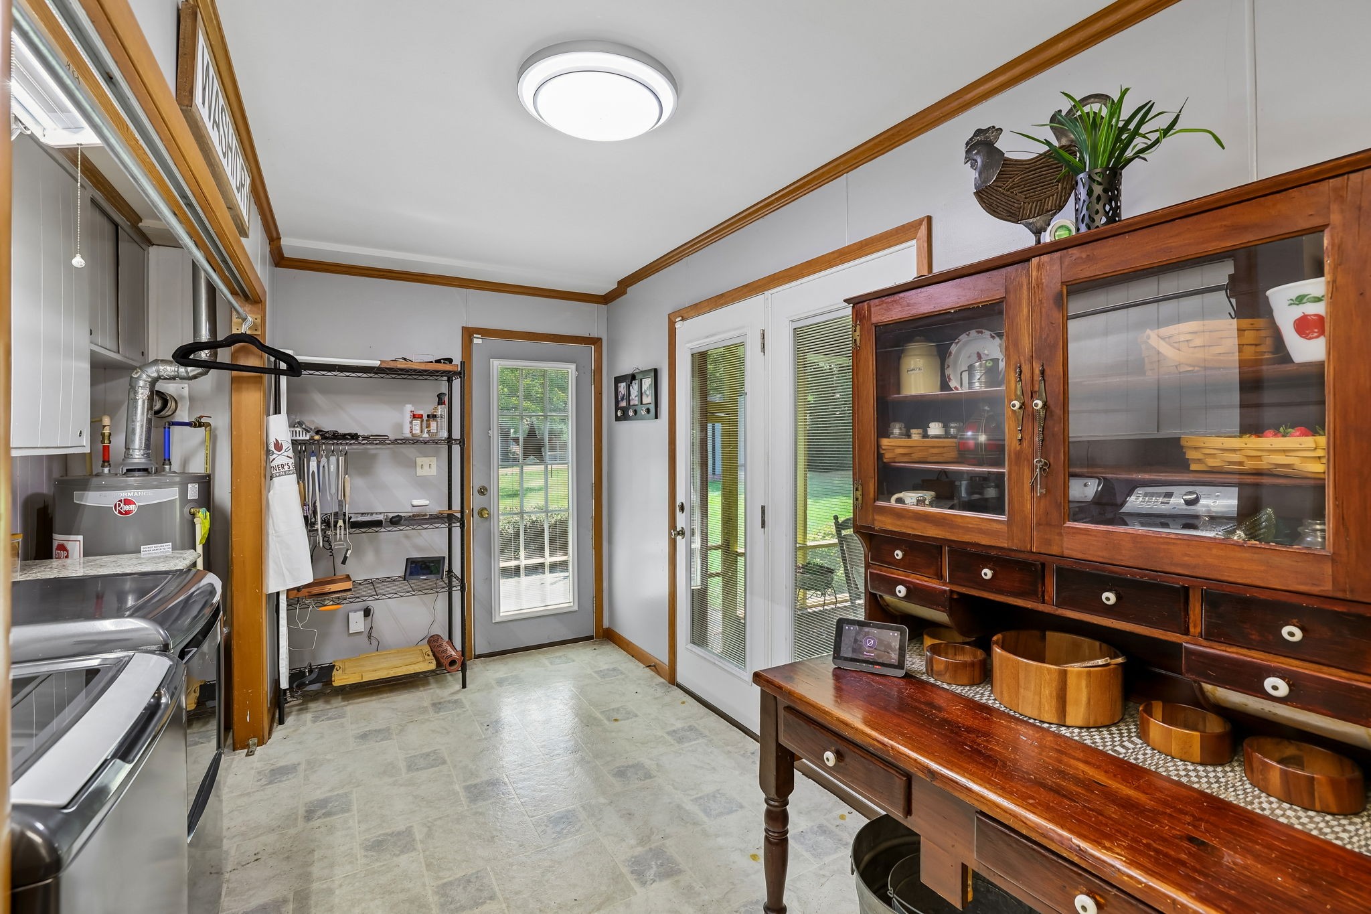
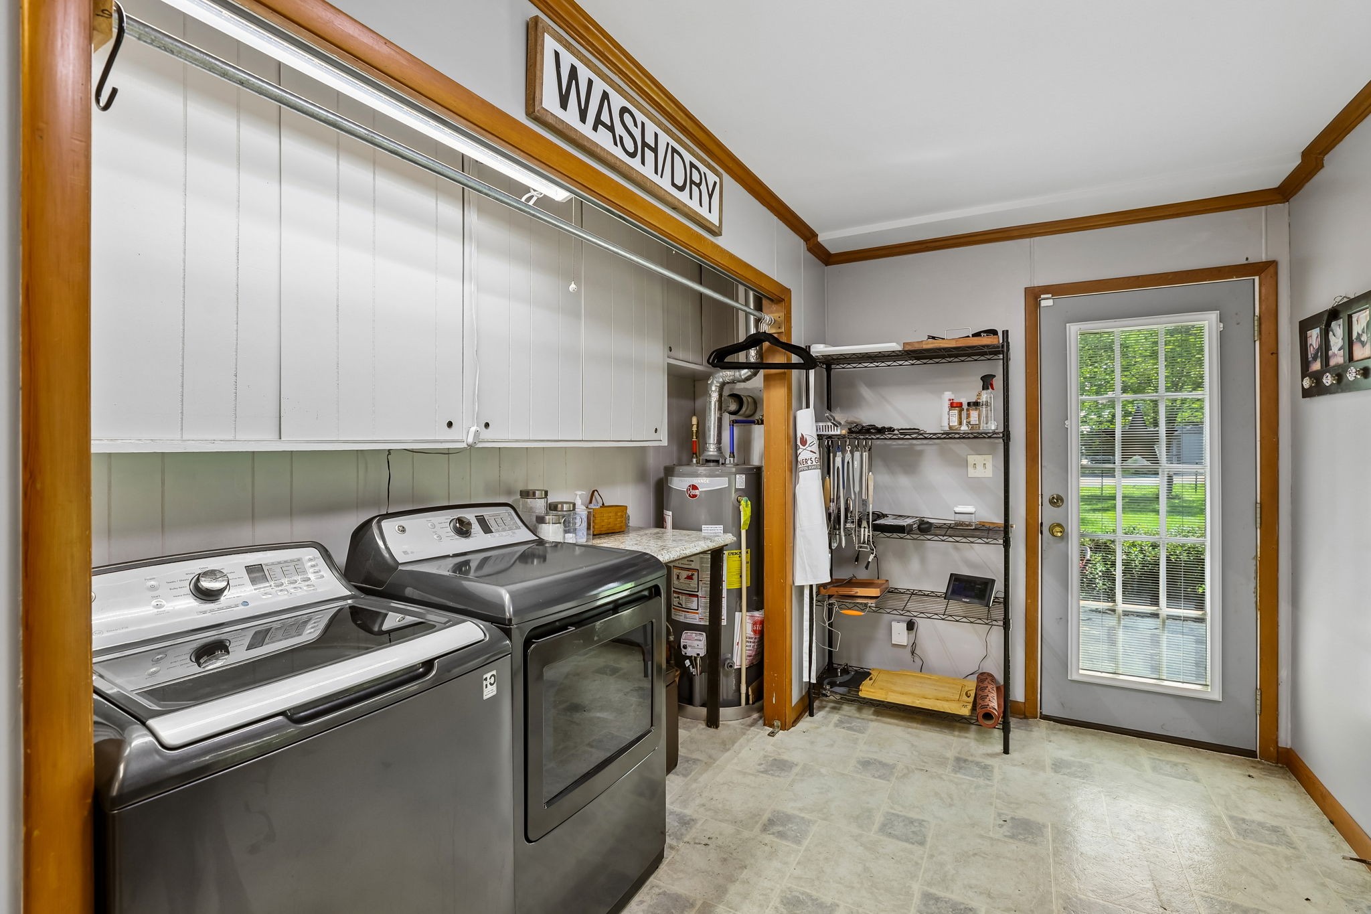
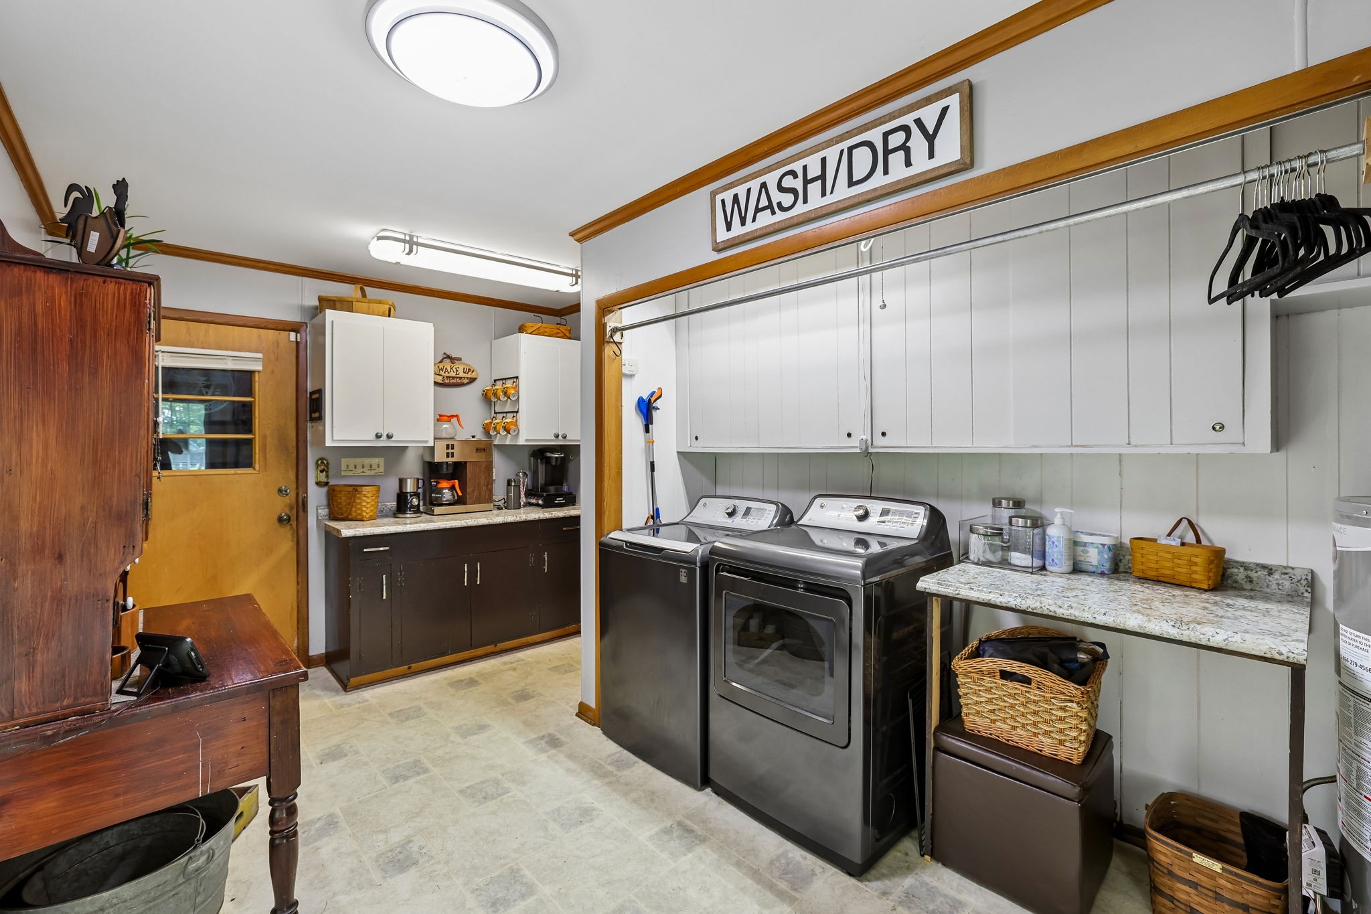
  • Laundry room Electric Dryer Hookup, Washer Hookup
  • Flooring Carpet, Wood, Tile
  • APPLIANCES Double Oven, Gas Range, Dishwasher, Disposal, Microwave, Stainless Steel Appliance(s)
  • other interior Features Built-in Features, Ceiling Fan(s), Entrance Foyer, Pantry, Walk-In Closet(s)

Area & Lot

  • Status Active Under Contract
  • Living Area2,248 Sq.Ft.
  • Total Area2,248 Sq.Ft.
  • Lot Area0.52 Acres
  • MLS® ID3311630
  • TypeResidential
  • YEAR BUILT1966
  • Elementary SchoolClark Memorial School
  • Middle SchoolSouth Middle School
  • High SchoolFranklin Co High School

Exterior

  • STORIES1
  • Garage Space2.0
  • water SourcePublic
  • utilitiesElectricity Available, Water Available
  • lot featuresCorner Lot, Level
  • parkingGarage Door Opener, Garage Faces Side
  • HEAT TYPECentral
  • AIR CONDITIONINGCentral Air, Electric
  • sewerPublic Sewer
  • security FeaturesFire Alarm, Security System, Smoke Detector(s)

Financial

  • Sales Price$325,000
  • Real Estate Tax $1,640/yr
image

Schedule a Showing

We would love to show you our beautiful property. Please select your preferred date and time below. An agent will be in touch shortly to confirm your appointment.

Schedule a Showing

We would love to show you our beautiful property. Please select your preferred date and time below. An agent will be in touch shortly to confirm your appointment.

Thank you for your interest in 204 8th Ave, SE, Winchester, TN 37398. We are reviewing your request and will be in touch shortly!

Mortgage Calculator

Estimate your monthly mortgage payment, including the principal and interest, property taxes, and HOA. Adjust the values to generate a more accurate rate.

All estimates are provided for informational purposes only. Actual amounts may vary.
$0,000 Your Payment 20 15 65
$0,000 Your Payment

Work With Us

At Move Up Home Group, we put your goals first. Our team combines expert guidance, strategic marketing, and modern technology to deliver a seamless, professional experience whether you’re buying, selling, or investing.

Follow Us on Instagram