Leave a Message

By providing your contact information to Move up home Group, your personal information will be processed in accordance with Move up home Group's Privacy Policy. By checking the box(es) below, you expressly consent to receive marketing or promotional real estate communication from Move up home Group in the manner selected by you. For SMS text messages, message frequency varies. Message and data rates may apply. Consent is not a condition of purchase of any goods or services. You may opt out of receiving further communications from Move up home Group at any time. To opt out of receiving SMS text messages, reply STOP to unsubscribe. SMS text messaging is subject to our Terms of Use.

Thank you for your message. We will be in touch with you shortly.

2032 Castleman Dr Unit: A
SEE ALL PHOTOS
2032 Castleman Dr Unit: A
Courtesy of Keller Williams Realty Mt. Juliet, Iryna Morris Listing Contact: 8505861460 
Sold

2032 Castleman Dr Unit: A

2032 Castleman Dr Unit: A, Nashville, TN 37215

$1,360,000
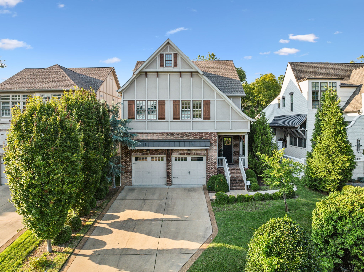
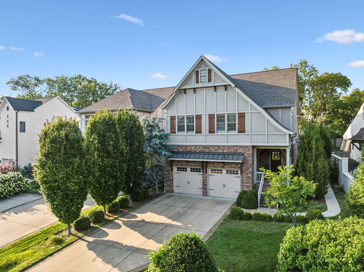
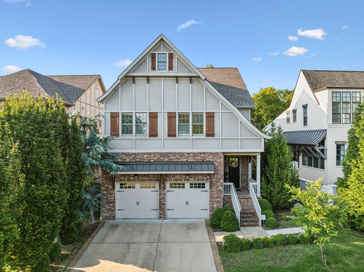
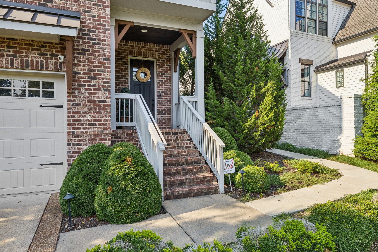
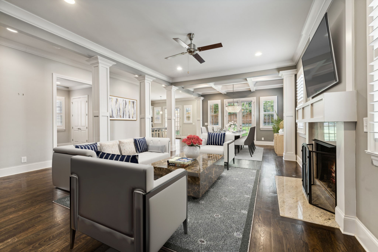
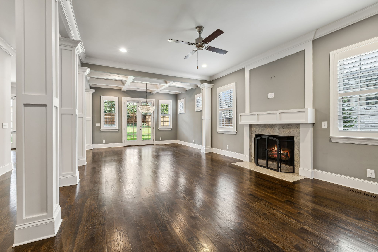
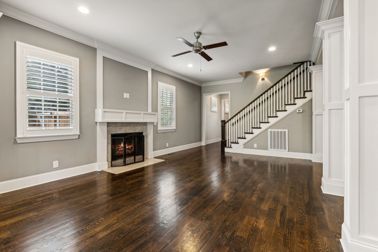
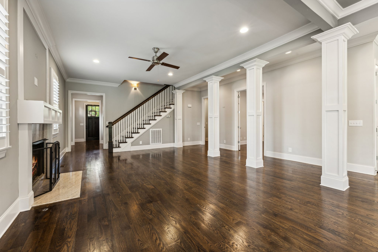
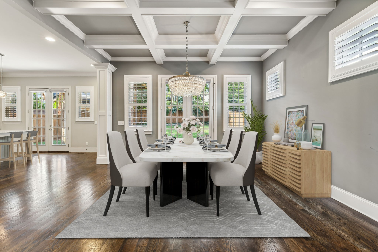
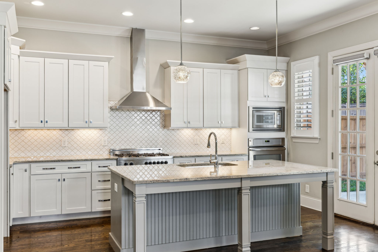
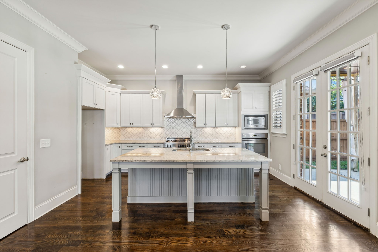
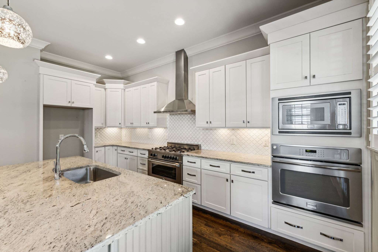
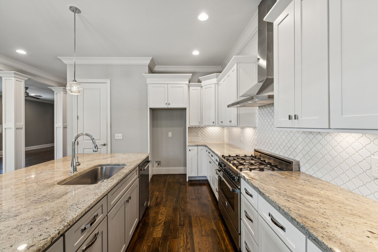
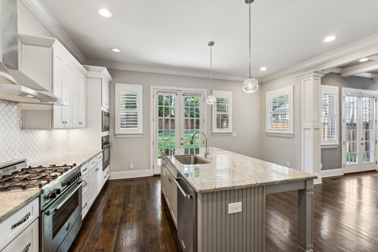
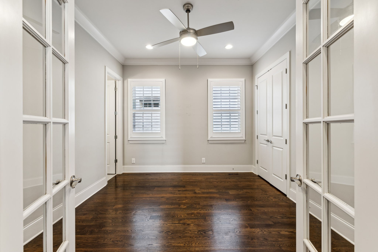
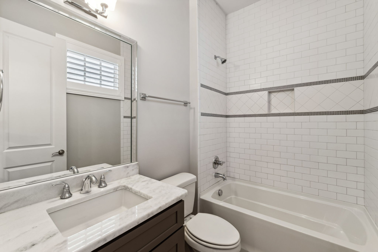
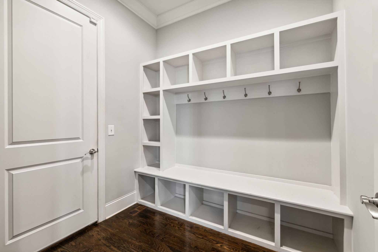
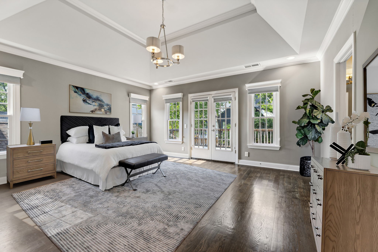
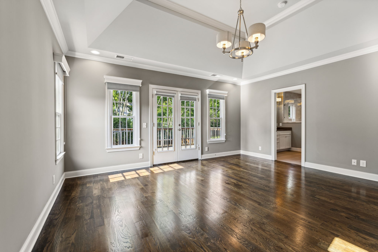
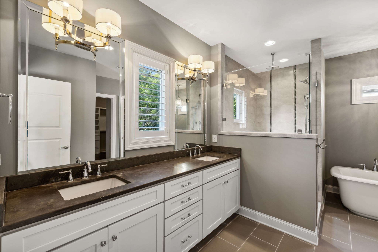
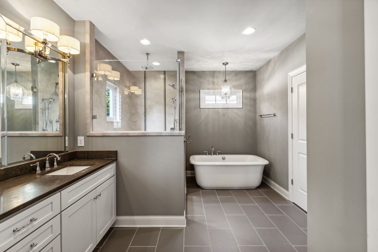
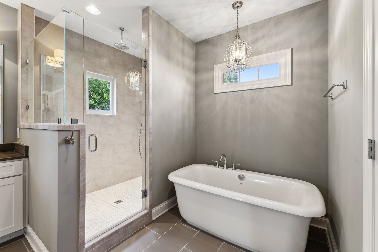
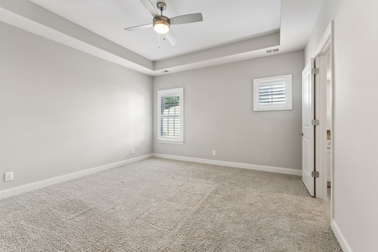
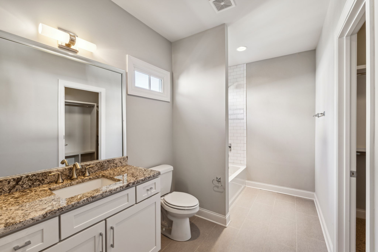
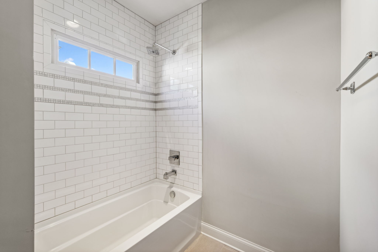
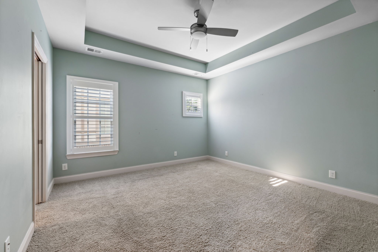
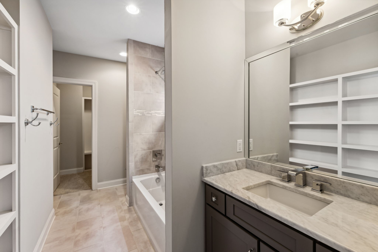
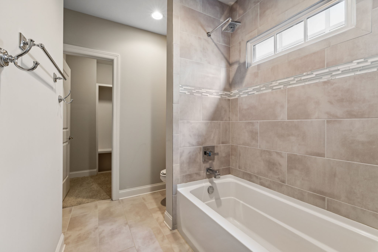
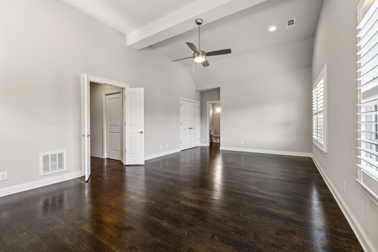
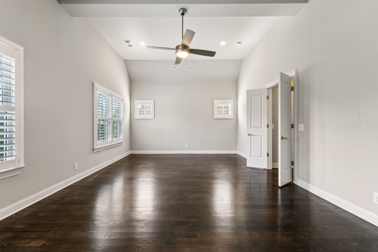
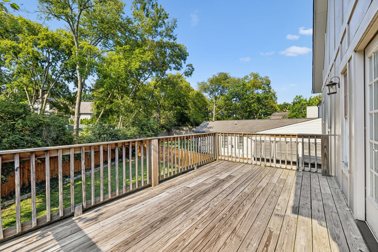
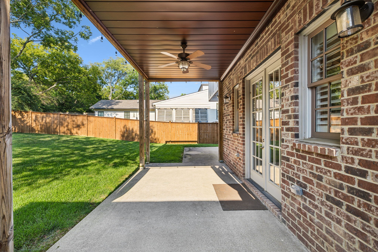
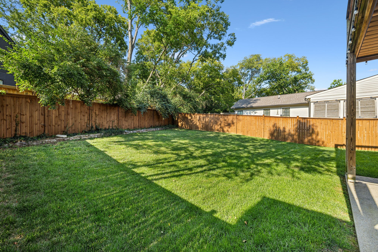
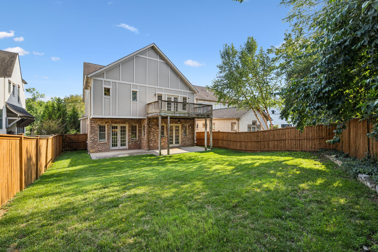
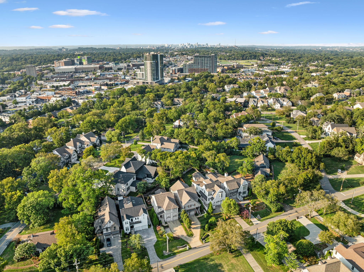
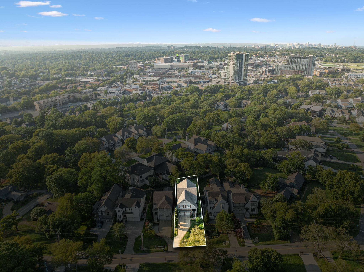
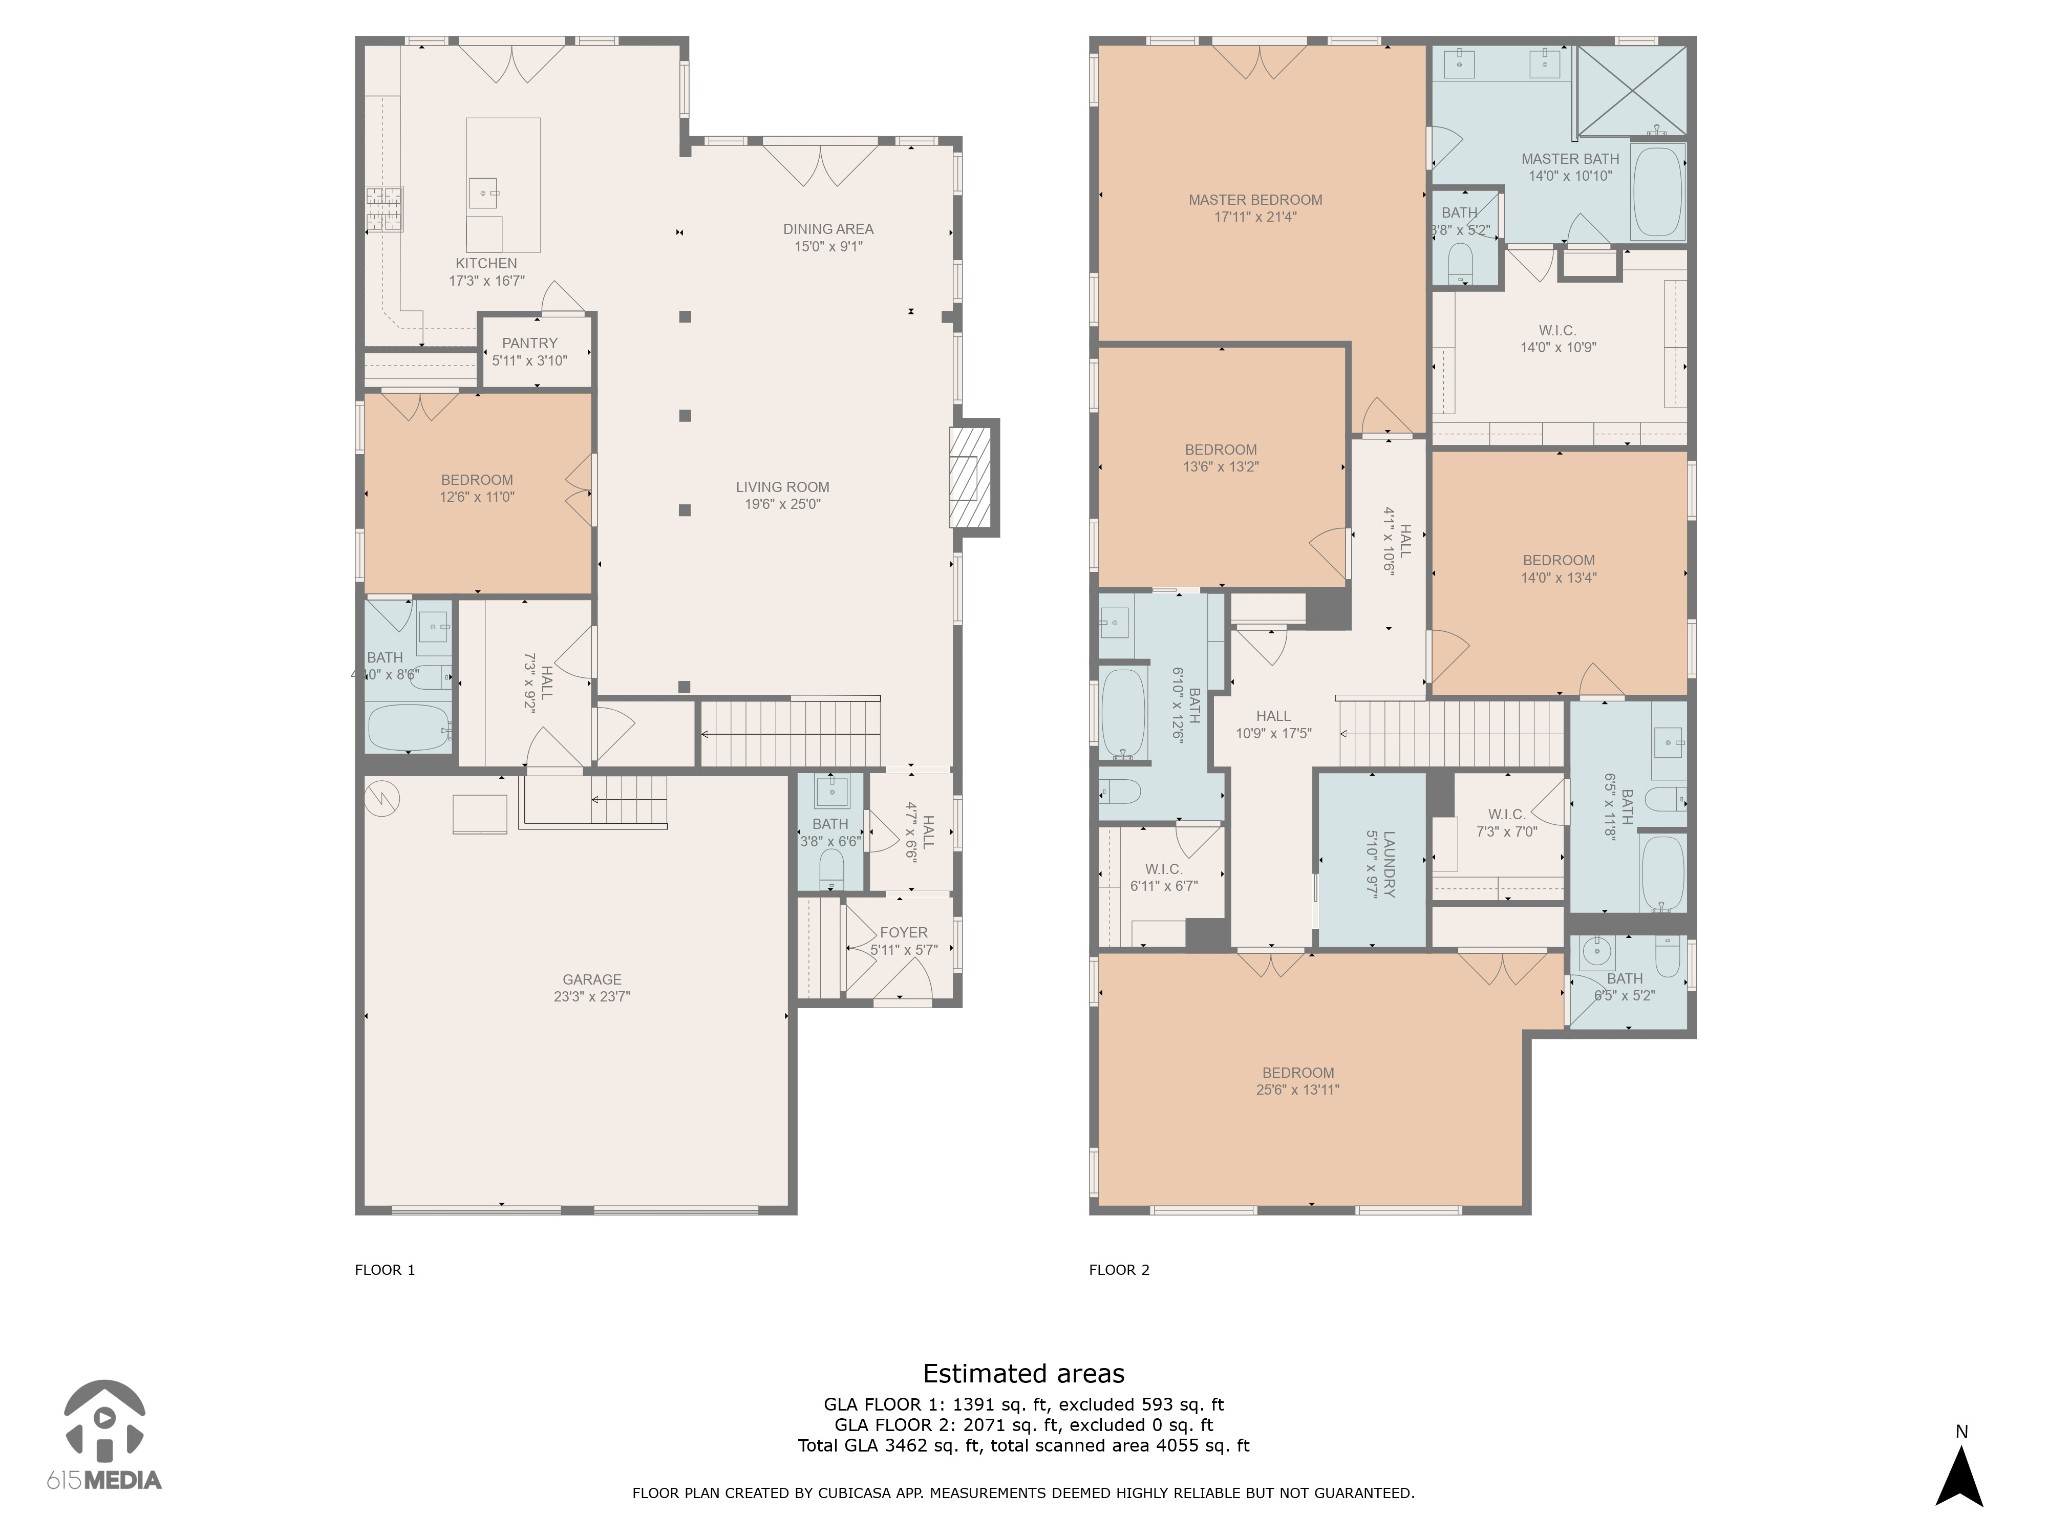
Welcome to your dream home in the desirable Green Hills, just 15 mins to Downtown Nashville! Updated landscaping, lighting, privacy fence, and new heat pump in 2021. Step inside this exquisite residence to an elegant living room anchored by a gas fireplace, creating a warm and inviting atmosphere. Details such as crown molding, coffered ceilings, custom plantation shutters and columns enhance the home's sophistication. The kitchen features custom cabinetry, double oven, gas stove and stunning tile backsplash. Each bedroom includes its own full bathroom, ensuring comfort and privacy. A half bath is conveniently located downstairs, while an additional half bath is situated upstairs off the bonus room. Two sets of French doors open onto a covered patio, seamlessly blending indoor and outdoor living spaces. The primary suite features French doors leading to a private balcony overlooking a beautifully fenced backyard.

4
beds

6
baths

3,540 Sq.Ft. LIVING AREA

2,613.6 Sq.Ft. lot

Christian  LeMere

Christian LeMere

Features & Amenities

Interior

  • total bedrooms4
  • Total bathrooms6
  • full bathrooms4
  • half bathrooms2
  • Laundry room Electric Dryer Hookup, Washer Hookup
  • Flooring Carpet, Finished Wood, Tile
  • Fireplace Gas, Living Room
  • APPLIANCES Dishwasher, Disposal, Microwave
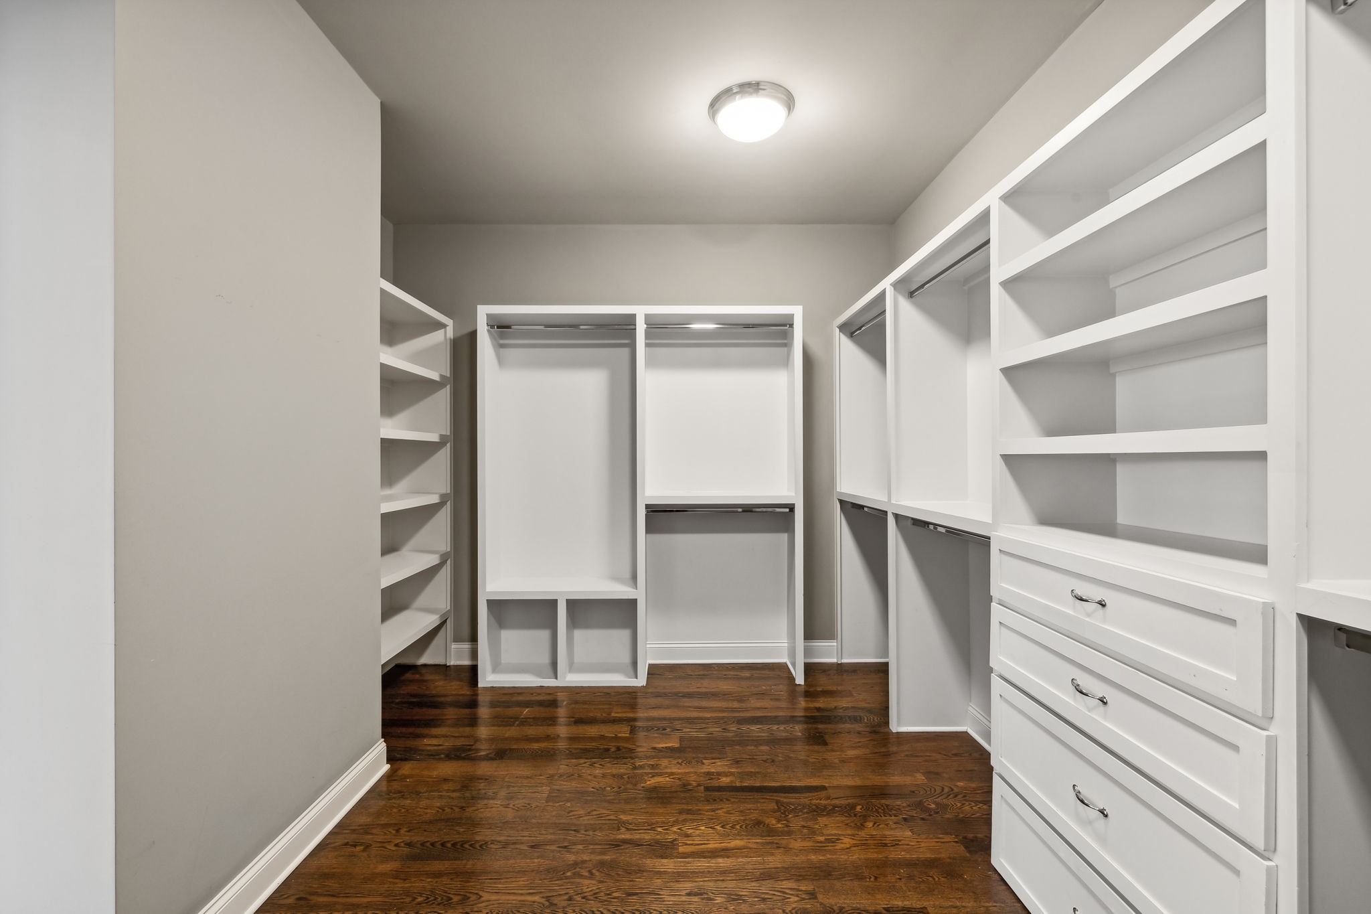
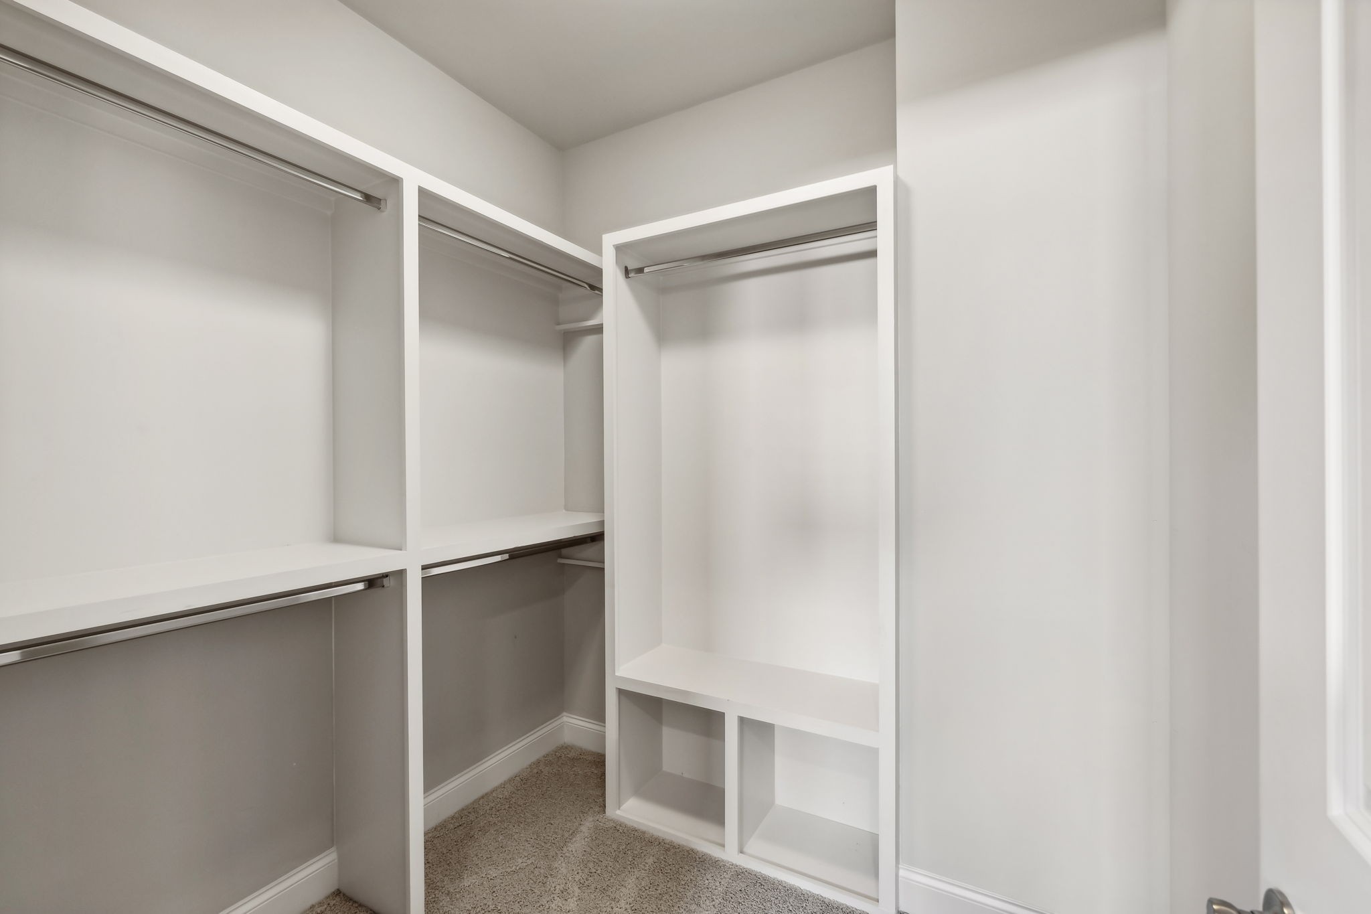
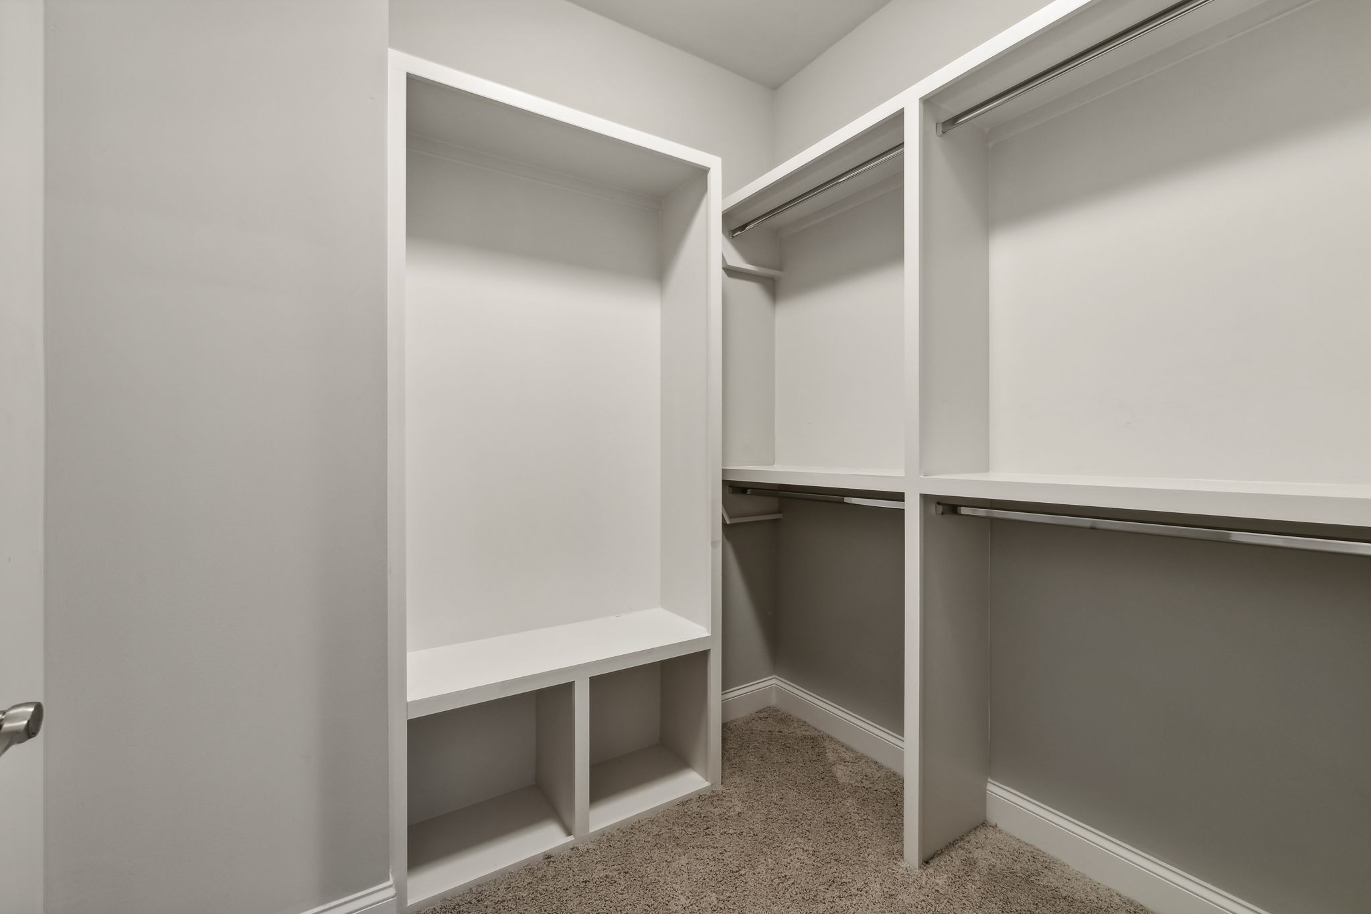
  • other interior Features Ceiling Fan(s), Open Floorplan, Pantry, Storage, Walk-In Closet(s)

Area & Lot

  • Status Sold
  • Date Sold November 1, 2024
  • Living Area3,540 Sq.Ft.
  • Total Area3,540 Sq.Ft.
  • Lot Area2,613.6 Sq.Ft.
  • MLS® ID2689655
  • TypeResidential
  • YEAR BUILT2014
  • Elementary SchoolPercy Priest Elementary
  • Middle SchoolJohn Trotwood Moore Middle
  • High SchoolHillsboro Comp High School

Exterior

  • STORIES2
  • Garage Space2.0
  • water SourcePublic
  • utilitiesElectricity Available, Water Available
  • parkingAttached - Front
  • HEAT TYPECentral
  • AIR CONDITIONINGCentral Air, Electric
  • sewerPublic Sewer
  • security FeaturesFire Alarm, Security System, Smoke Detector(s)
  • other exterior FeaturesBalcony, Garage Door Opener, Smart Irrigation

Financial

  • Sales Price$1,360,000
  • Real Estate Tax $7,884/yr

Work With Us

At Move Up Home Group, we put your goals first. Our team combines expert guidance, strategic marketing, and modern technology to deliver a seamless, professional experience whether you’re buying, selling, or investing.

Follow Us on Instagram