2001 Oliver Dr
2001 Oliver Dr
2001 Oliver Dr
2001 Oliver Dr
2001 Oliver Dr
2001 Oliver Dr
2001 Oliver Dr
2001 Oliver Dr
2001 Oliver Dr
2001 Oliver Dr
2001 Oliver Dr
2001 Oliver Dr
2001 Oliver Dr
2001 Oliver Dr
2001 Oliver Dr
2001 Oliver Dr
2001 Oliver Dr
2001 Oliver Dr
2001 Oliver Dr
2001 Oliver Dr
2001 Oliver Dr
2001 Oliver Dr
2001 Oliver Dr
2001 Oliver Dr
2001 Oliver Dr
2001 Oliver Dr
2001 Oliver Dr
2001 Oliver Dr
2001 Oliver Dr
2001 Oliver Dr
2001 Oliver Dr
2001 Oliver Dr
2001 Oliver Dr
2001 Oliver Dr
2001 Oliver Dr
2001 Oliver Dr
2001 Oliver Dr
2001 Oliver Dr
2001 Oliver Dr
2001 Oliver Dr
2001 Oliver Dr
SEE ALL PHOTOS
2001 Oliver Dr
2001 Oliver Dr
2001 Oliver Dr
2001 Oliver Dr
2001 Oliver Dr
2001 Oliver Dr
2001 Oliver Dr
2001 Oliver Dr
2001 Oliver Dr
2001 Oliver Dr
2001 Oliver Dr
2001 Oliver Dr
2001 Oliver Dr
2001 Oliver Dr
2001 Oliver Dr
2001 Oliver Dr
2001 Oliver Dr
2001 Oliver Dr
2001 Oliver Dr
2001 Oliver Dr
2001 Oliver Dr
2001 Oliver Dr
2001 Oliver Dr
2001 Oliver Dr
2001 Oliver Dr
2001 Oliver Dr
2001 Oliver Dr
2001 Oliver Dr
2001 Oliver Dr
2001 Oliver Dr
2001 Oliver Dr
2001 Oliver Dr
2001 Oliver Dr
2001 Oliver Dr
2001 Oliver Dr
2001 Oliver Dr
2001 Oliver Dr
2001 Oliver Dr
2001 Oliver Dr
2001 Oliver Dr
2001 Oliver Dr
Courtesy of Keller Williams Realty Mt. Juliet, Chelsea Hawkins Listing Contact: 8647043265 
For Sale

2001 Oliver Dr

2001 Oliver Dr, Mount Juliet, TN 37122

$725,000
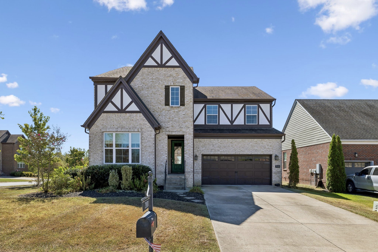
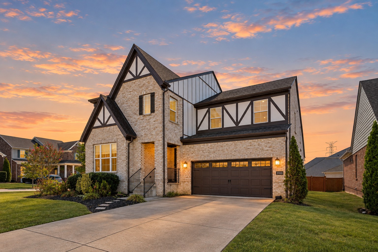
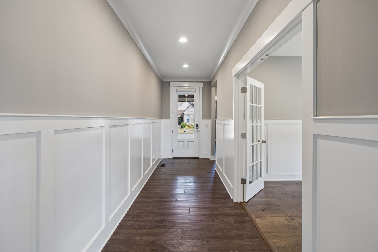
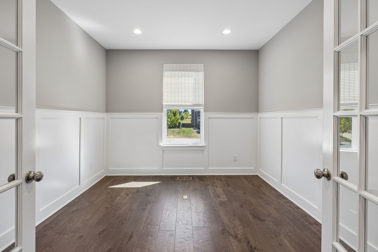
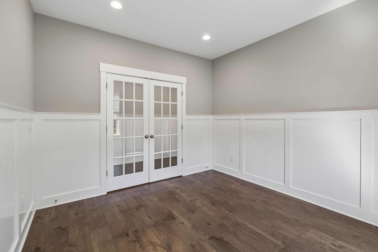
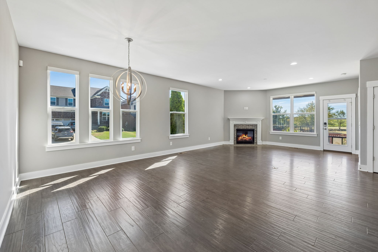
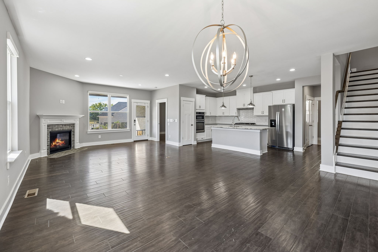
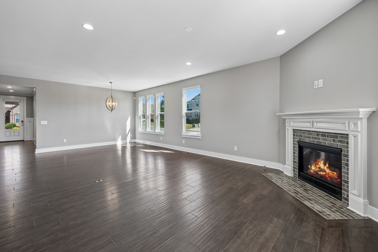
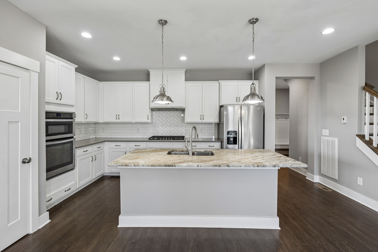
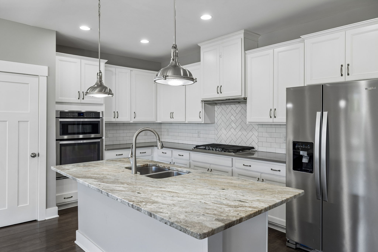
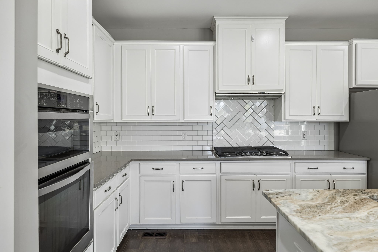
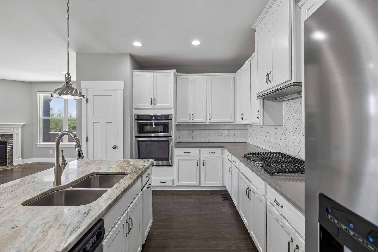
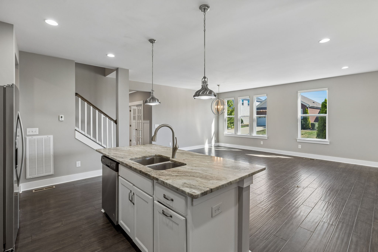
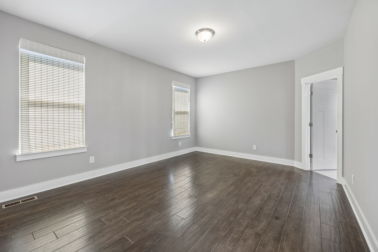
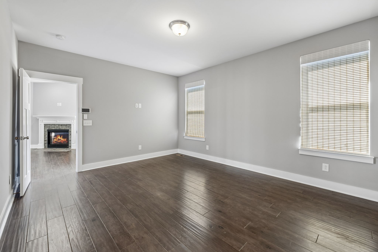
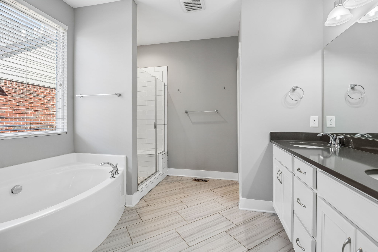
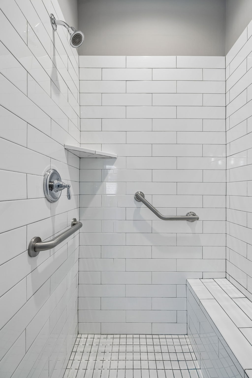
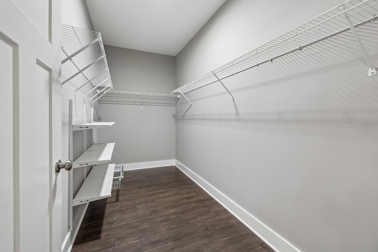
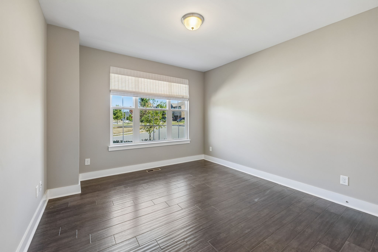
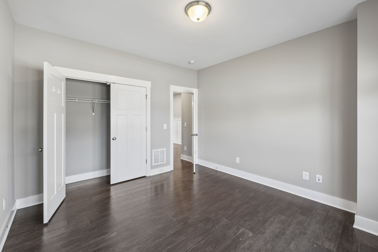
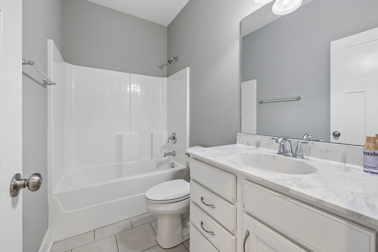
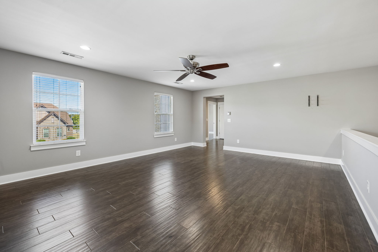
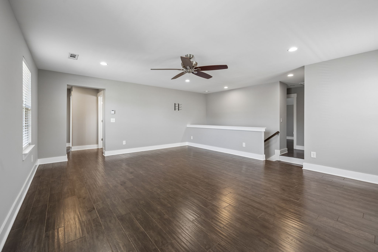
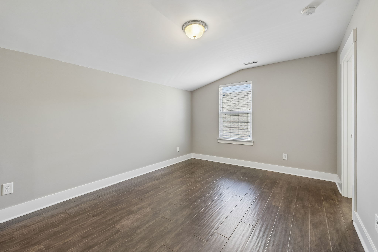
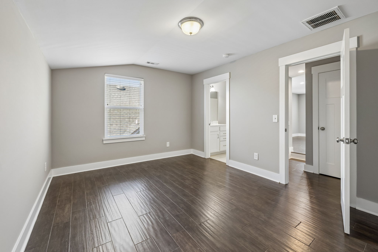
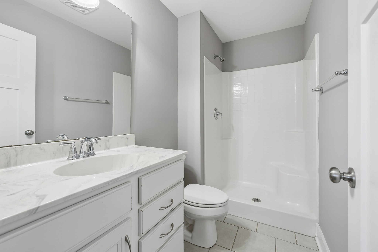
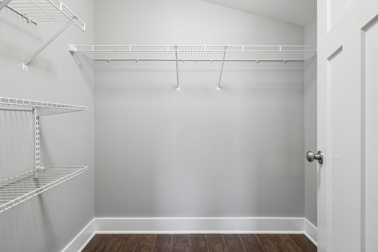
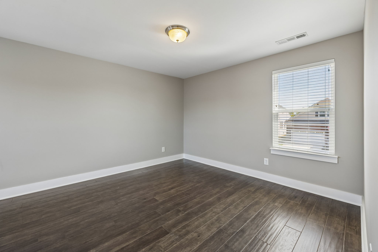
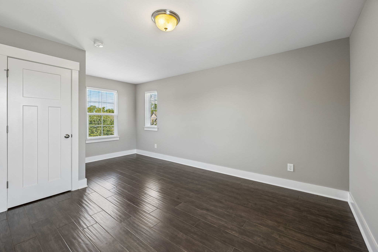
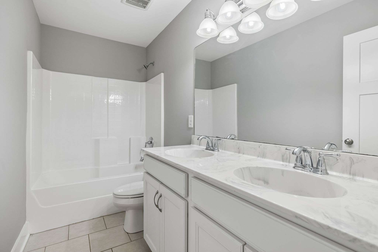
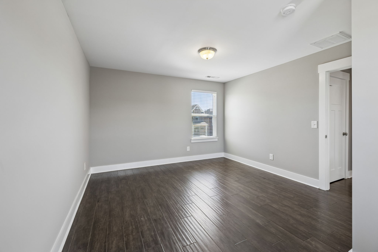
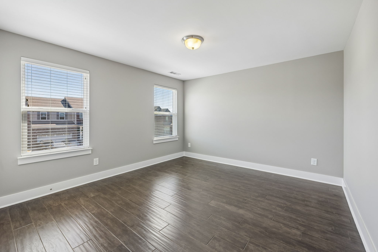
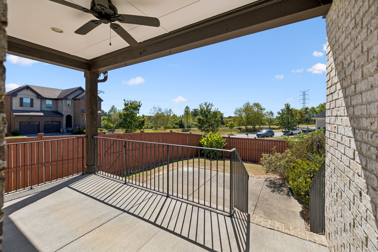
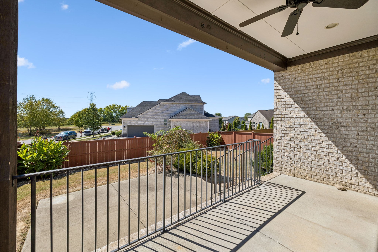
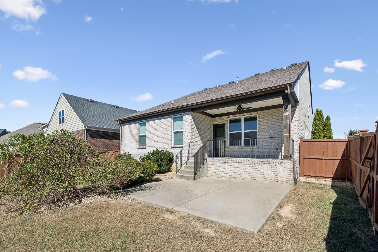
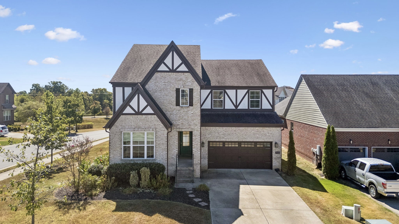
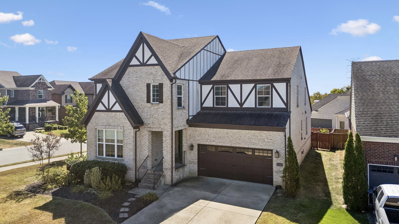
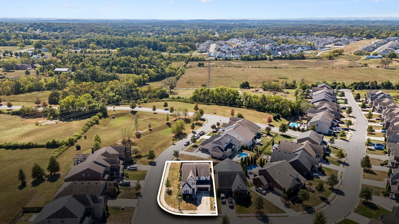
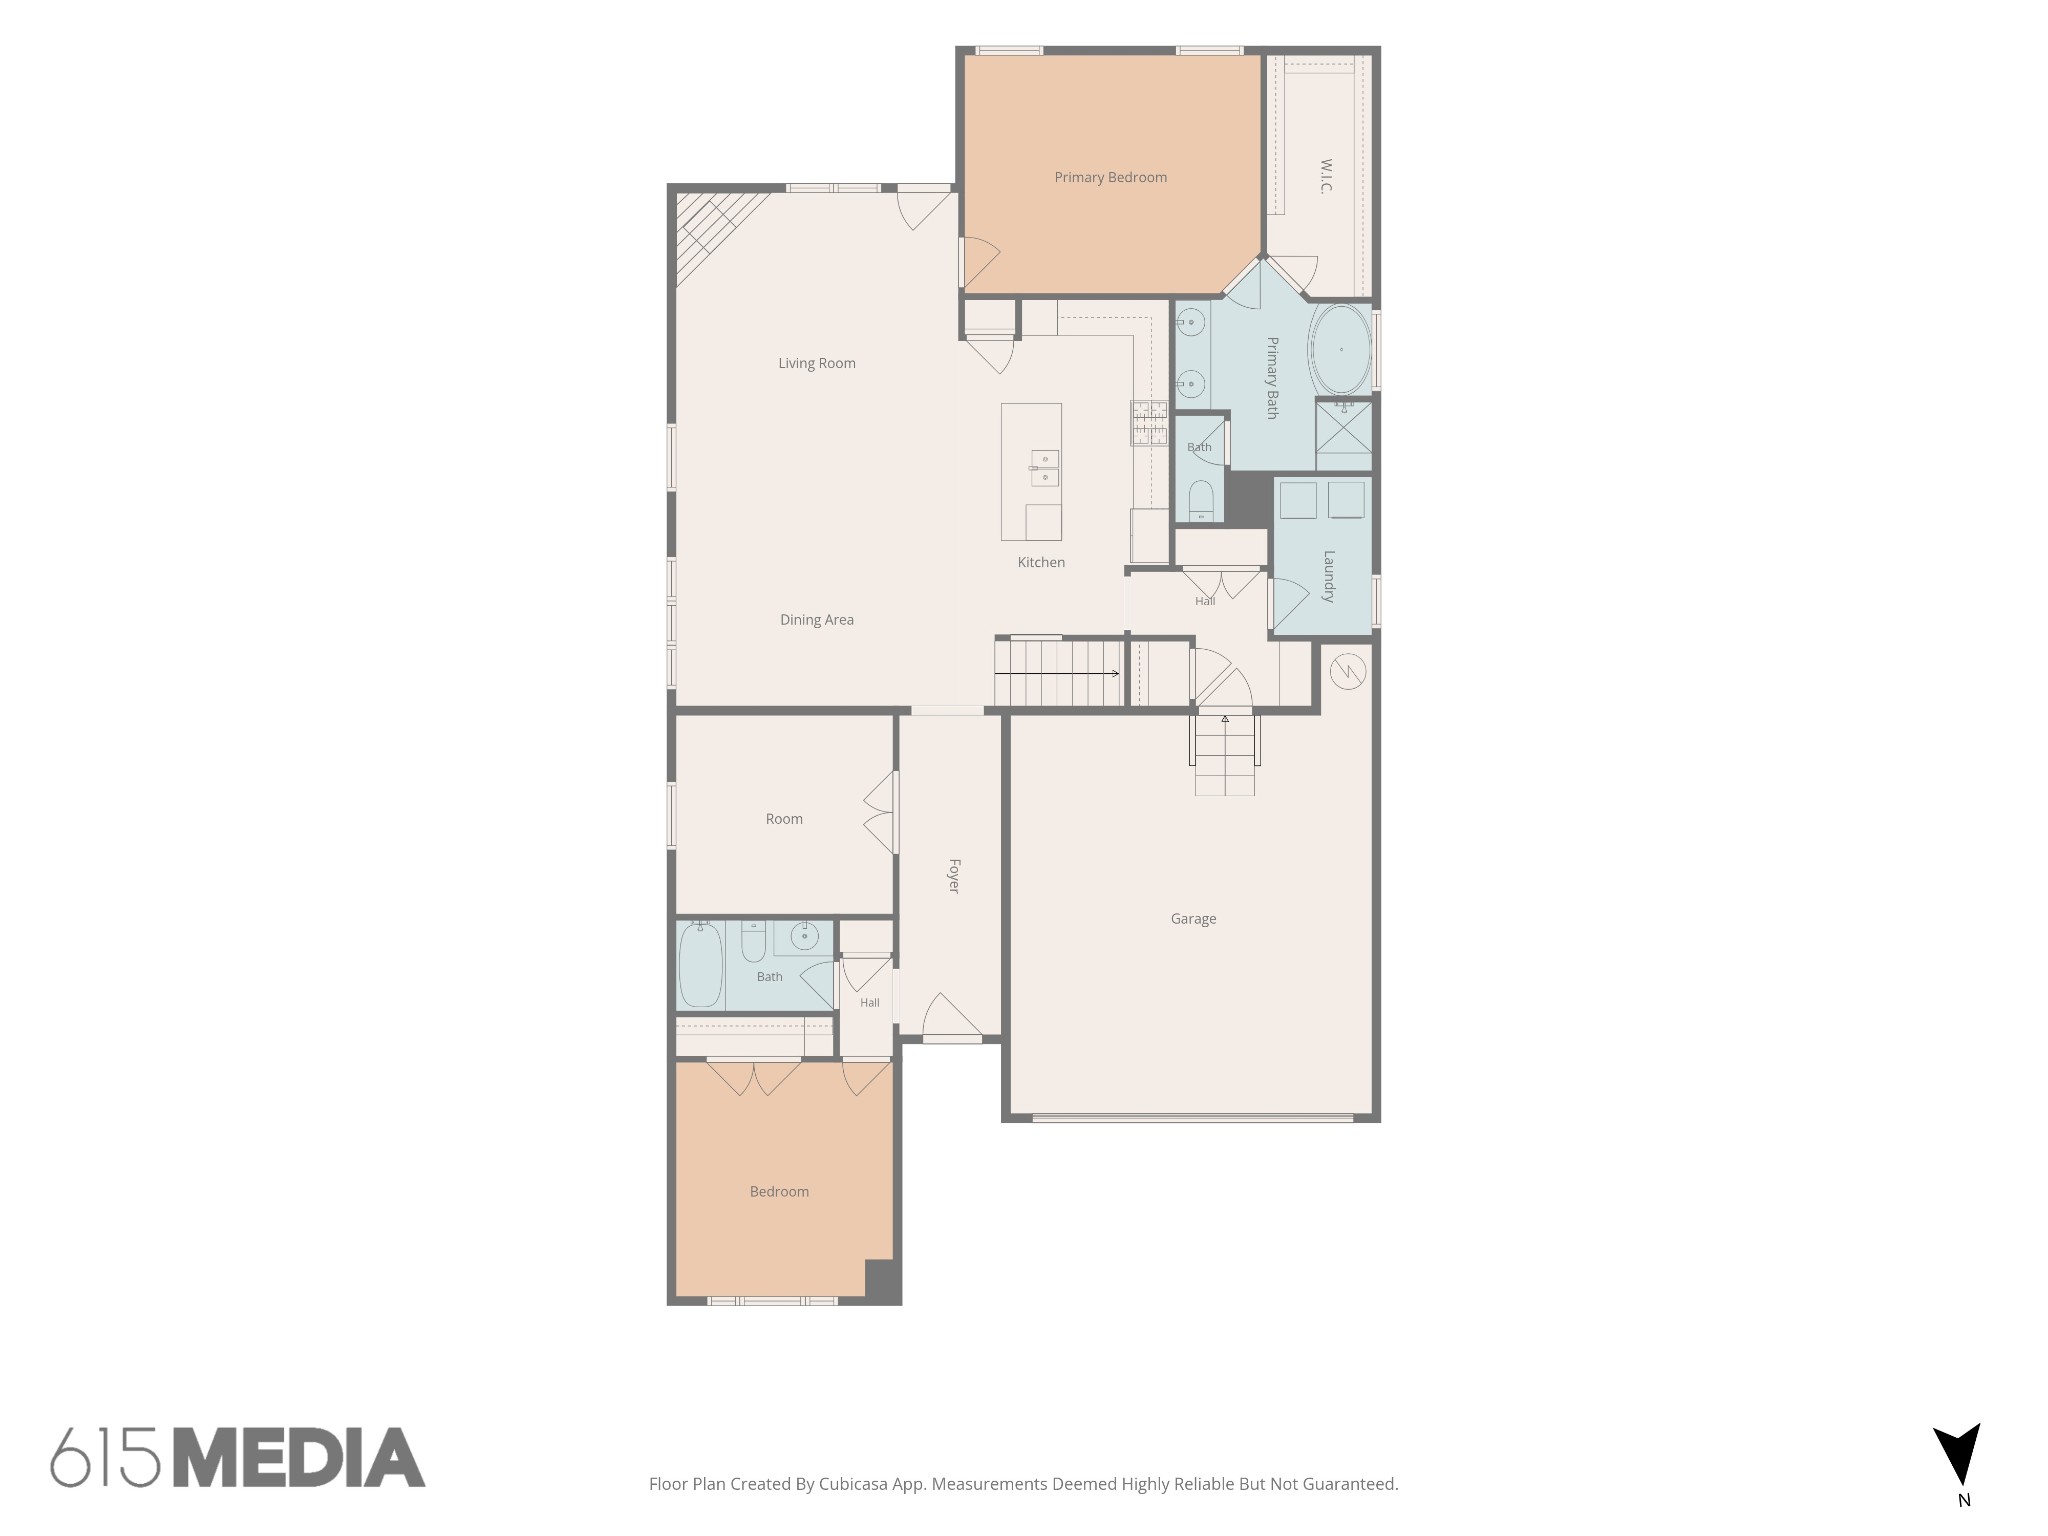
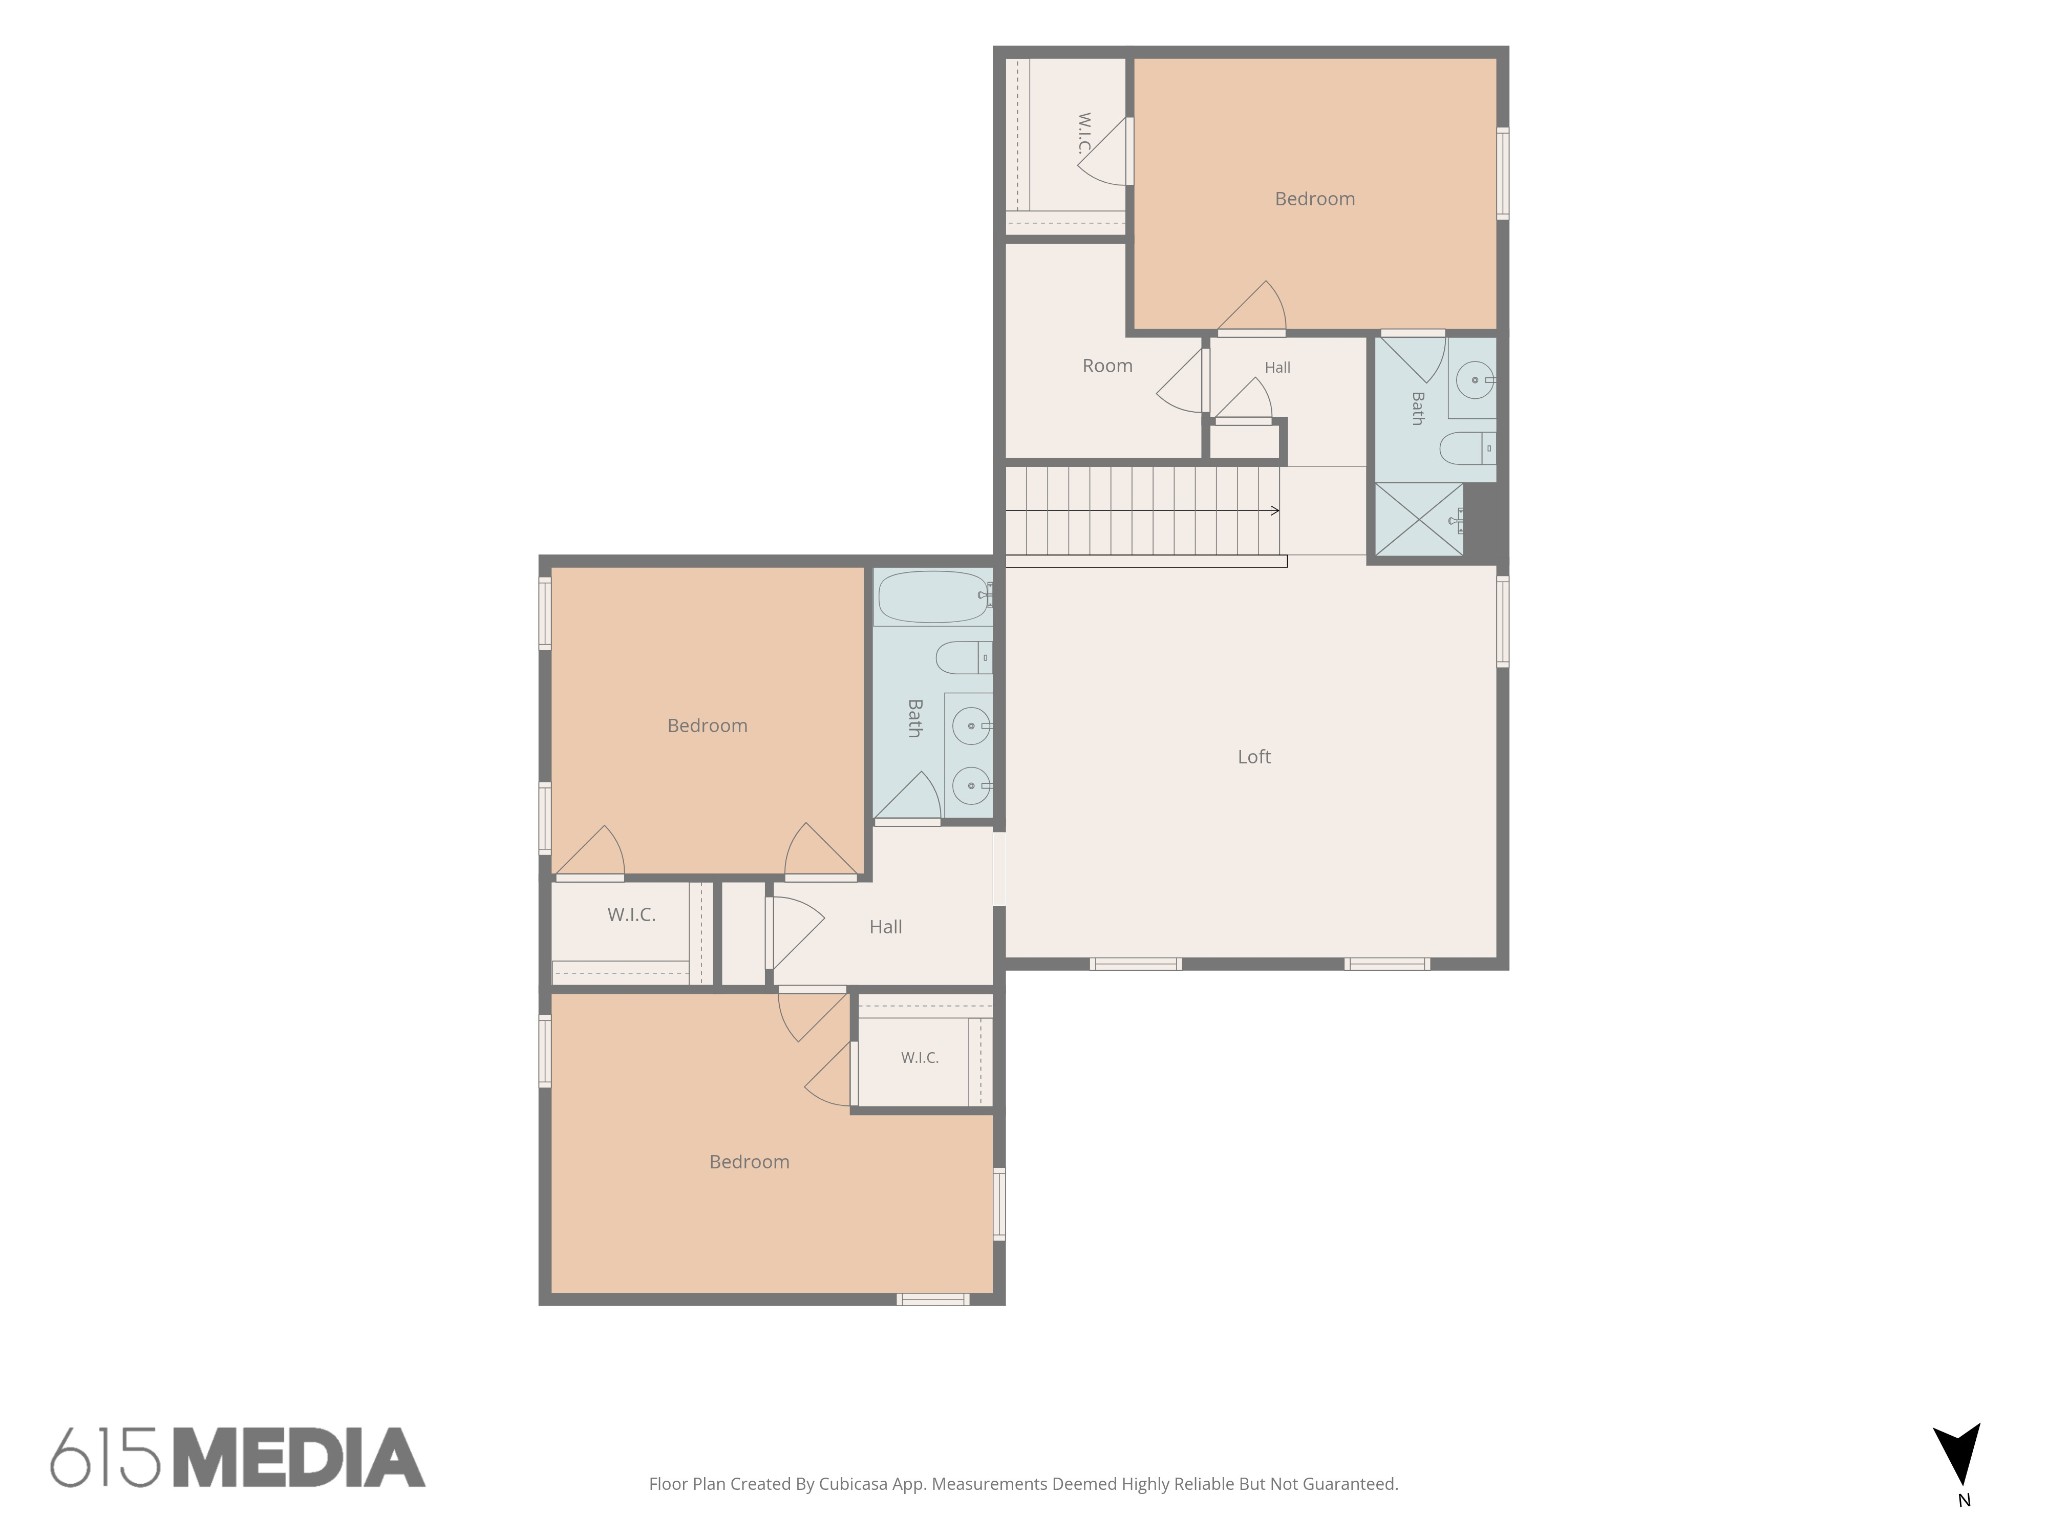
Receive a special rate incentive or closing cost credit with seller's suggested lender! Move-in ready and beautifully maintained, this stunning all-brick home offers over 3,200 square feet of thoughtfully designed living space on a desirable corner lot in the heart of Mount Juliet! Conveniently located just minutes from Providence Marketplace, Costco, shopping, dining, and with easy access to I-40, this home offers both space and convenience. Step inside to an inviting open floor plan featuring hardwood and tile flooring throughout--no carpet! The spacious living room showcases a cozy fireplace and flows seamlessly into the dining area and impressive kitchen, complete with ample cabinetry, stunning countertops, tiled backsplash, built-in oven and microwave, cooktop, and a large center island. A dedicated office with French doors provides the perfect work-from-home space and could also serve as a playroom or sitting room. The main-level primary suite offers an ensuite bathroom featuring double vanities, soaking tub, tiled walk-in shower, and large walk-in closet. A second bedroom and full bathroom are also located on the main level. Upstairs, you'll find an additional private suite with its own full bathroom and walk-in closet, plus two more bedrooms, another full bathroom, and a spacious bonus area. Enjoy outdoor living from the covered front porch and covered back patio with an extended patio area overlooking the fenced backyard. Residents also have access to a community playground. With its flexible layout, impressive finishes, abundant living space, and unbeatable location, this home has everything you've been looking for!

5
beds

4
baths

3,235 Sq.Ft. LIVING AREA

8,712 Sq.Ft. lot

Chelsea  Hawkins

Chelsea Hawkins

Christian  LeMere

Christian LeMere

Features & Amenities

Interior

  • total bedrooms5
  • Total bathrooms4
  • full bathrooms4
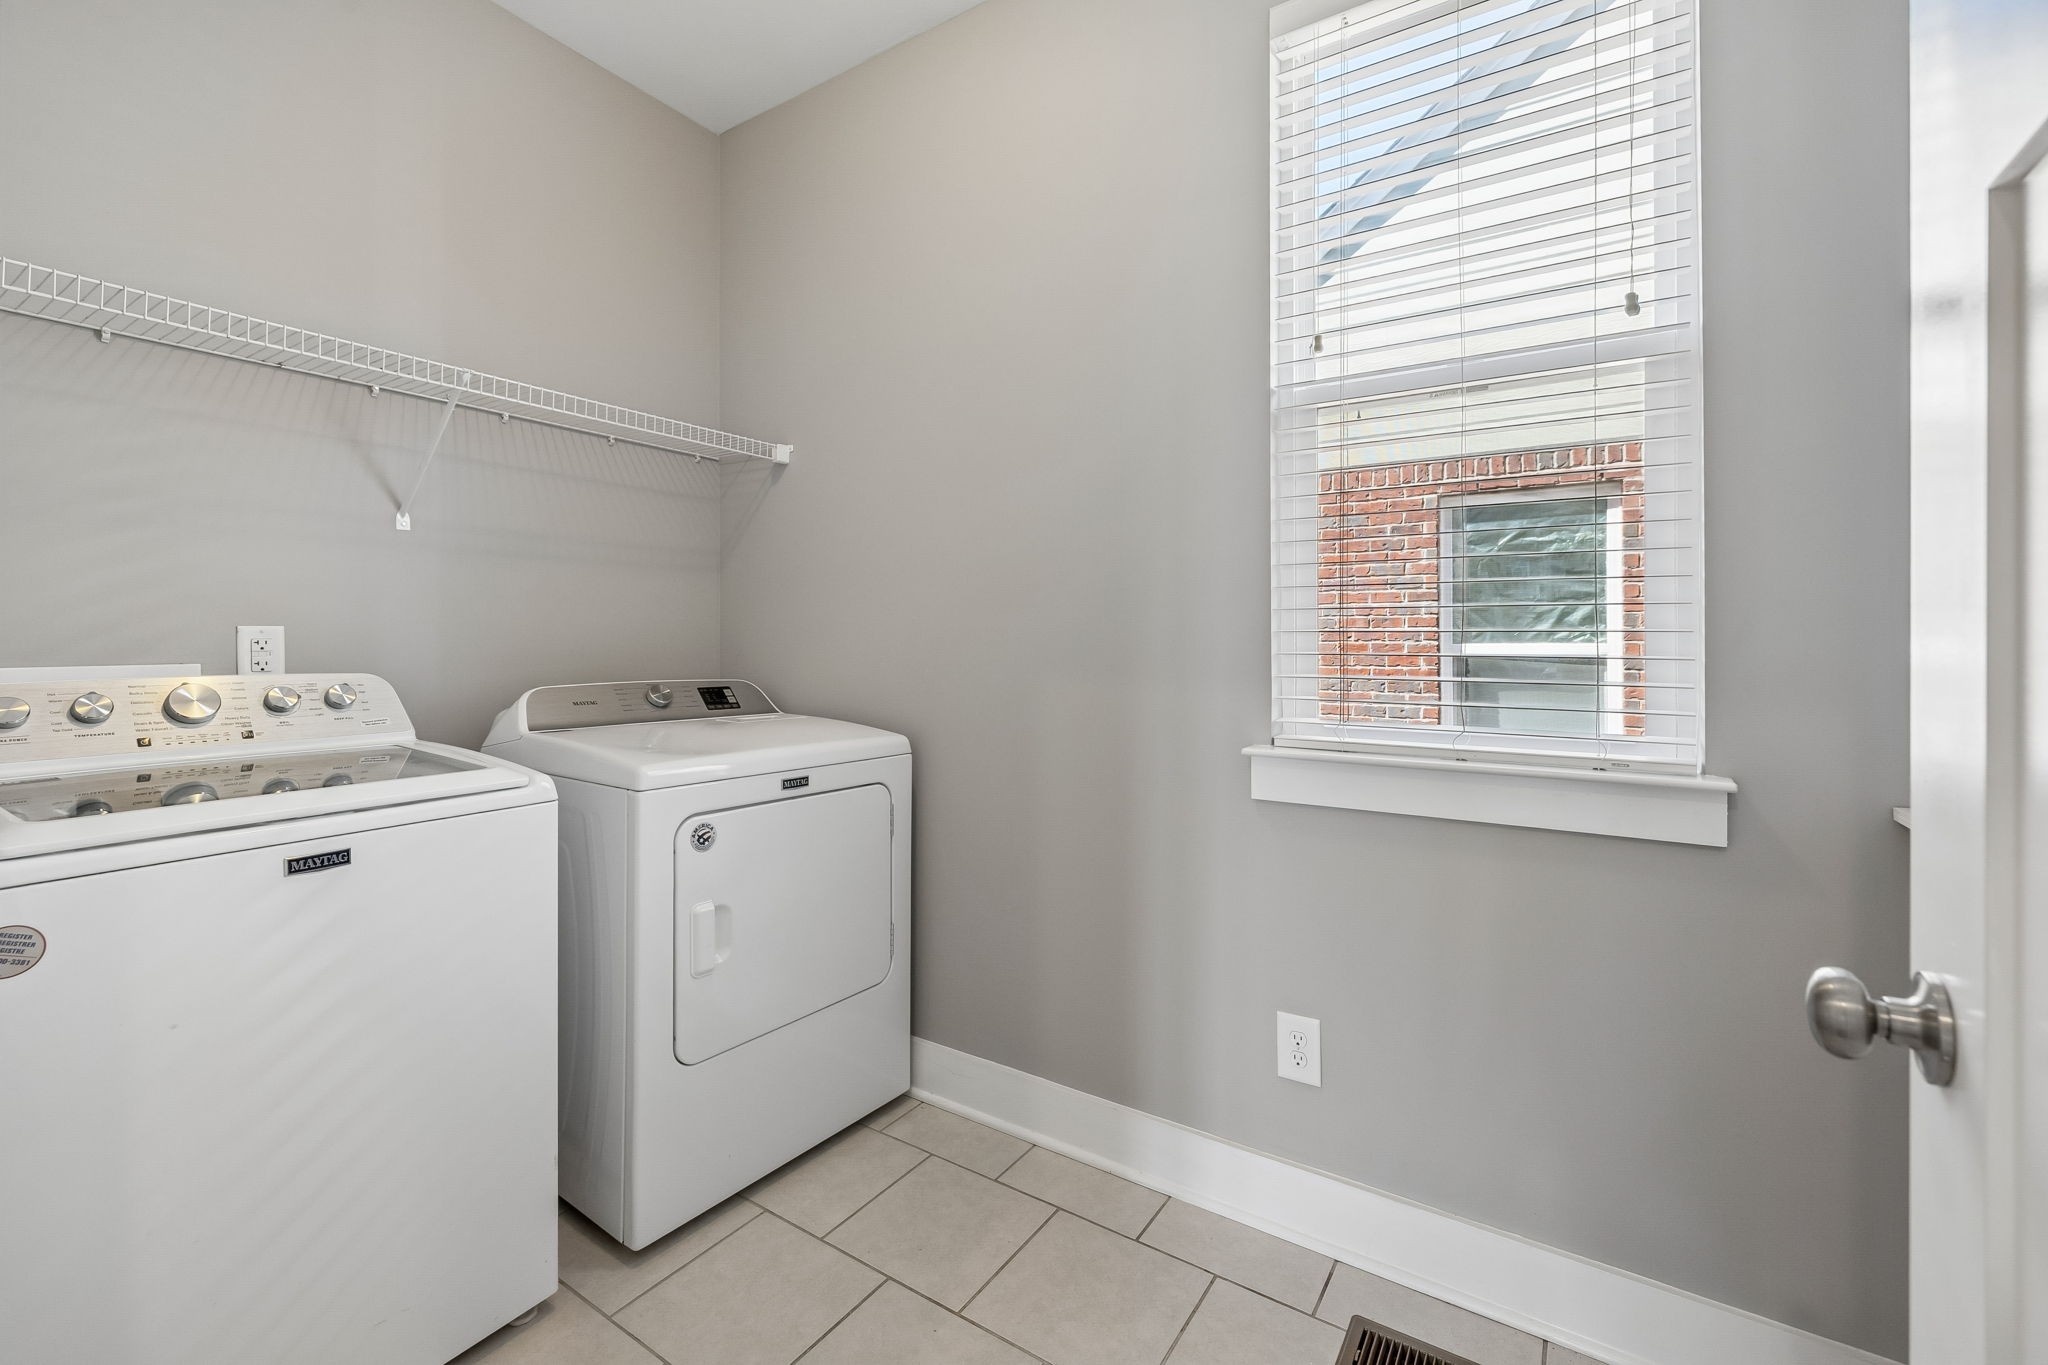
  • Laundry room Electric Dryer Hookup, Washer Hookup
  • Flooring Wood, Laminate, Tile
  • Fireplace Gas, Living Room
  • APPLIANCES Built-In Electric Oven, Cooktop, Dishwasher, Disposal, Microwave, Stainless Steel Appliance(s)
  • other interior Features Ceiling Fan(s), Entrance Foyer, Open Floorplan, Pantry, Walk-In Closet(s)

Area & Lot

  • Status For Sale
  • Living Area3,235 Sq.Ft.
  • Total Area3,235 Sq.Ft.
  • Lot Area8,712 Sq.Ft.
  • MLS® ID3603454
  • TypeResidential
  • YEAR BUILT2017
  • NeighborhoodMount Juliet
  • Elementary SchoolRutland Elementary
  • Middle SchoolGladeville Middle School
  • High SchoolWilson Central High School

Exterior

  • STORIES2
  • Garage Space2.0
  • water SourcePublic
  • utilitiesElectricity Available, Water Available
  • lot featuresCorner Lot, Level
  • parkingGarage Faces Front
  • HEAT TYPECentral
  • AIR CONDITIONINGCentral Air, Electric
  • sewerPublic Sewer
  • HOA AmenitiesPark, Playground
  • security FeaturesFire Alarm, Smoke Detector(s)

Financial

  • Sales Price$725,000
  • Real Estate Tax $2,894/yr
  • HOA $52/mo
image

Schedule a Showing

We would love to show you our beautiful property. Please select your preferred date and time below. An agent will be in touch shortly to confirm your appointment.

Schedule a Showing

We would love to show you our beautiful property. Please select your preferred date and time below. An agent will be in touch shortly to confirm your appointment.

Thank you for your interest in 2001 Oliver Dr, Mount Juliet, TN 37122. We are reviewing your request and will be in touch shortly!

Mortgage Calculator

Estimate your monthly mortgage payment, including the principal and interest, property taxes, and HOA. Adjust the values to generate a more accurate rate.

All estimates are provided for informational purposes only. Actual amounts may vary.
$0,000 Your Payment 20 15 65
$0,000 Your Payment

Mount Juliet

Explore

Work With Us

At Move Up Home Group, we put your goals first. Our team combines expert guidance, strategic marketing, and modern technology to deliver a seamless, professional experience whether you’re buying, selling, or investing.

Follow Us on Instagram