Leave a Message

Thank you for your message. We will be in touch with you shortly.

1613 Rice Hill Ct
1613 Rice Hill Ct
1613 Rice Hill Ct
1613 Rice Hill Ct
1613 Rice Hill Ct
1613 Rice Hill Ct
1613 Rice Hill Ct
1613 Rice Hill Ct
1613 Rice Hill Ct
1613 Rice Hill Ct
1613 Rice Hill Ct
1613 Rice Hill Ct
1613 Rice Hill Ct
1613 Rice Hill Ct
1613 Rice Hill Ct
1613 Rice Hill Ct
1613 Rice Hill Ct
1613 Rice Hill Ct
1613 Rice Hill Ct
1613 Rice Hill Ct
1613 Rice Hill Ct
1613 Rice Hill Ct
1613 Rice Hill Ct
1613 Rice Hill Ct
1613 Rice Hill Ct
1613 Rice Hill Ct
1613 Rice Hill Ct
1613 Rice Hill Ct
1613 Rice Hill Ct
1613 Rice Hill Ct
1613 Rice Hill Ct
1613 Rice Hill Ct
1613 Rice Hill Ct
SEE ALL PHOTOS
1613 Rice Hill Ct
1613 Rice Hill Ct
1613 Rice Hill Ct
1613 Rice Hill Ct
1613 Rice Hill Ct
1613 Rice Hill Ct
1613 Rice Hill Ct
1613 Rice Hill Ct
1613 Rice Hill Ct
1613 Rice Hill Ct
1613 Rice Hill Ct
1613 Rice Hill Ct
1613 Rice Hill Ct
1613 Rice Hill Ct
1613 Rice Hill Ct
1613 Rice Hill Ct
1613 Rice Hill Ct
1613 Rice Hill Ct
1613 Rice Hill Ct
1613 Rice Hill Ct
1613 Rice Hill Ct
1613 Rice Hill Ct
1613 Rice Hill Ct
1613 Rice Hill Ct
1613 Rice Hill Ct
1613 Rice Hill Ct
1613 Rice Hill Ct
1613 Rice Hill Ct
1613 Rice Hill Ct
1613 Rice Hill Ct
1613 Rice Hill Ct
1613 Rice Hill Ct
1613 Rice Hill Ct
Courtesy of Keller Williams Realty Mt. Juliet, Peyton Jones Listing Contact: 9374053844 
Sold

1613 Rice Hill Ct

1613 Rice Hill Ct, Antioch, TN 37013

$300,000
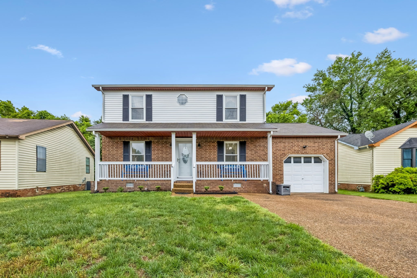
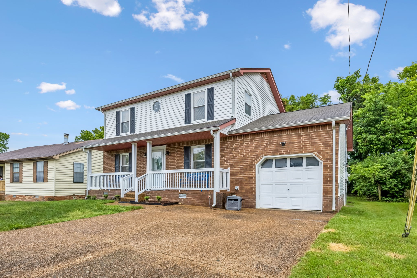
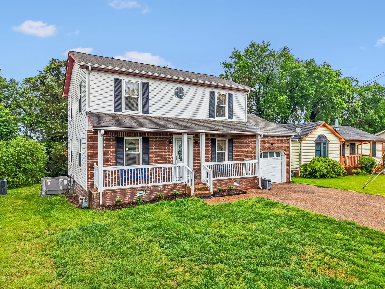
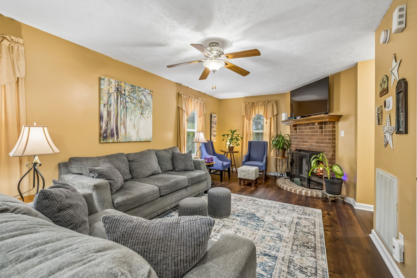
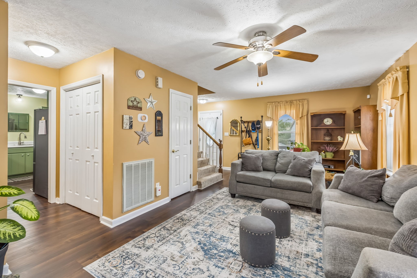
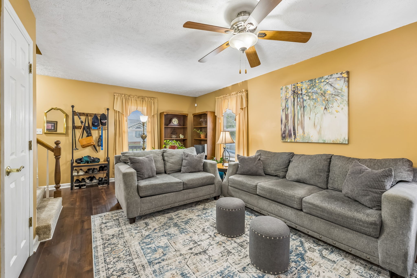
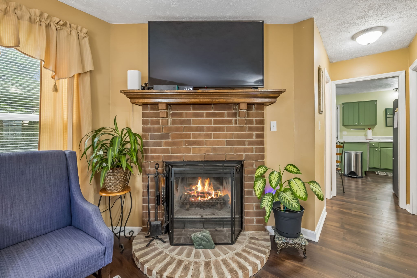
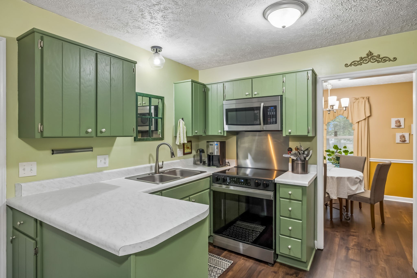
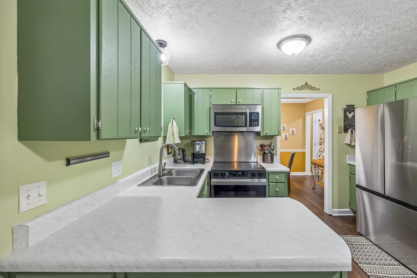
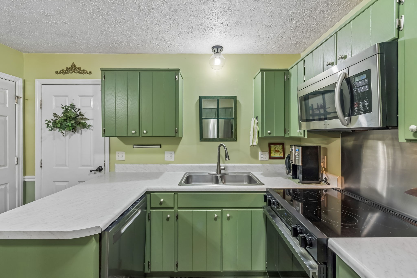
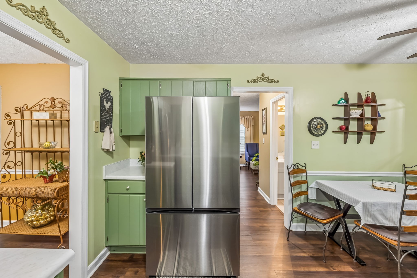
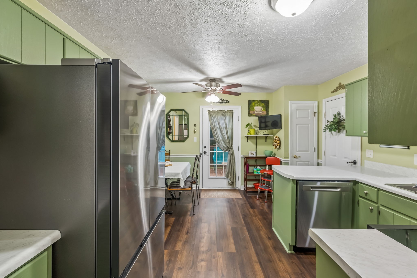
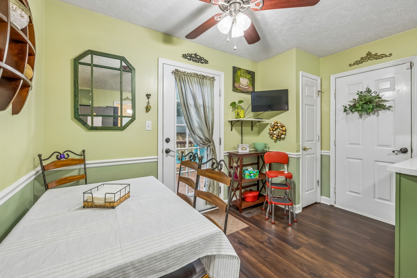
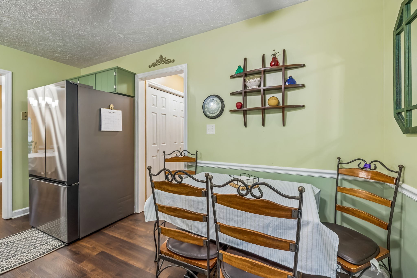
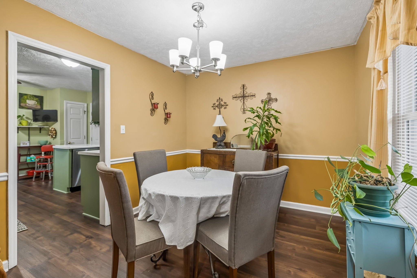
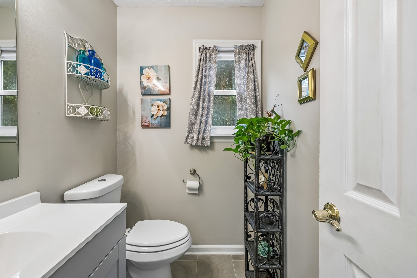
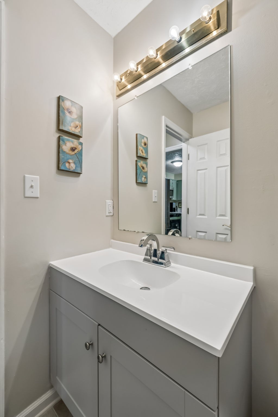
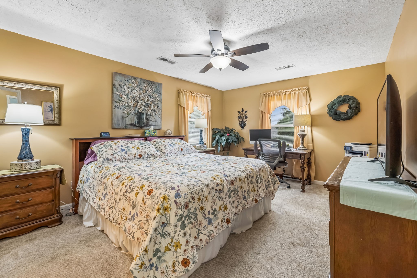
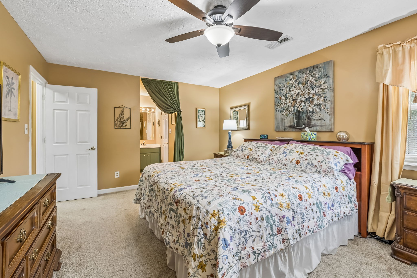
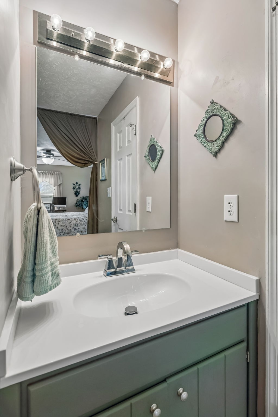
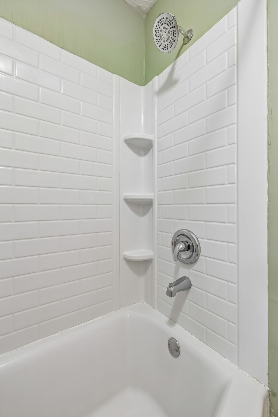
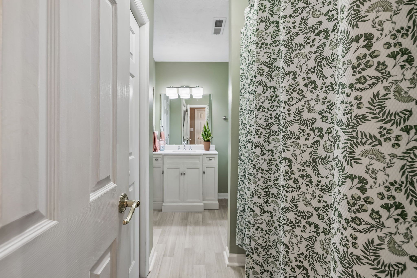
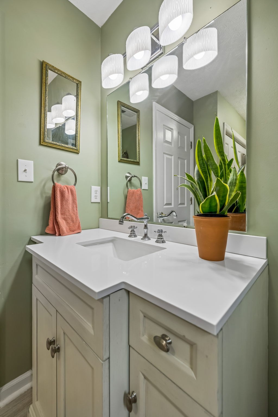
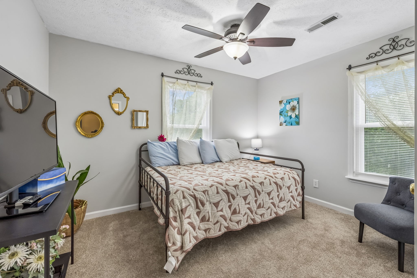
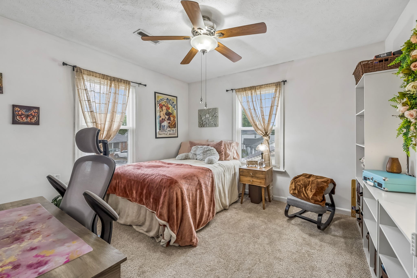
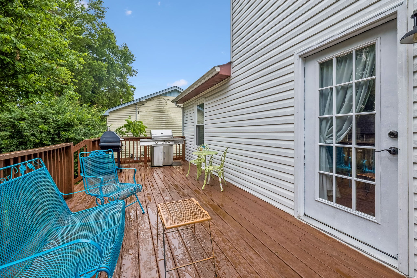
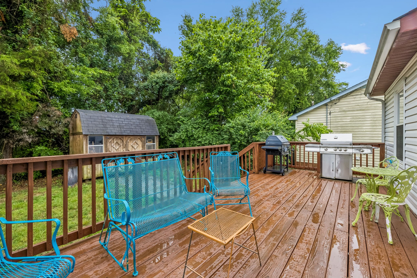
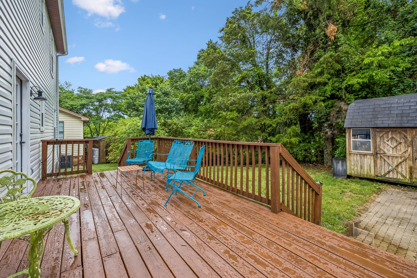
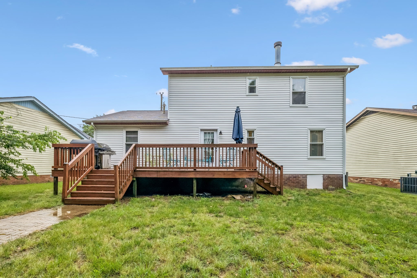
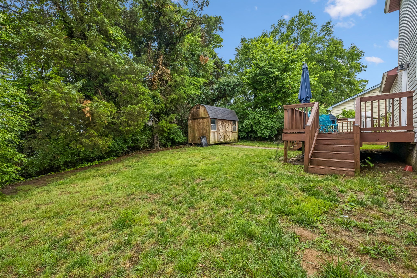
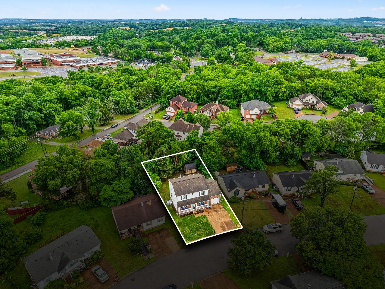
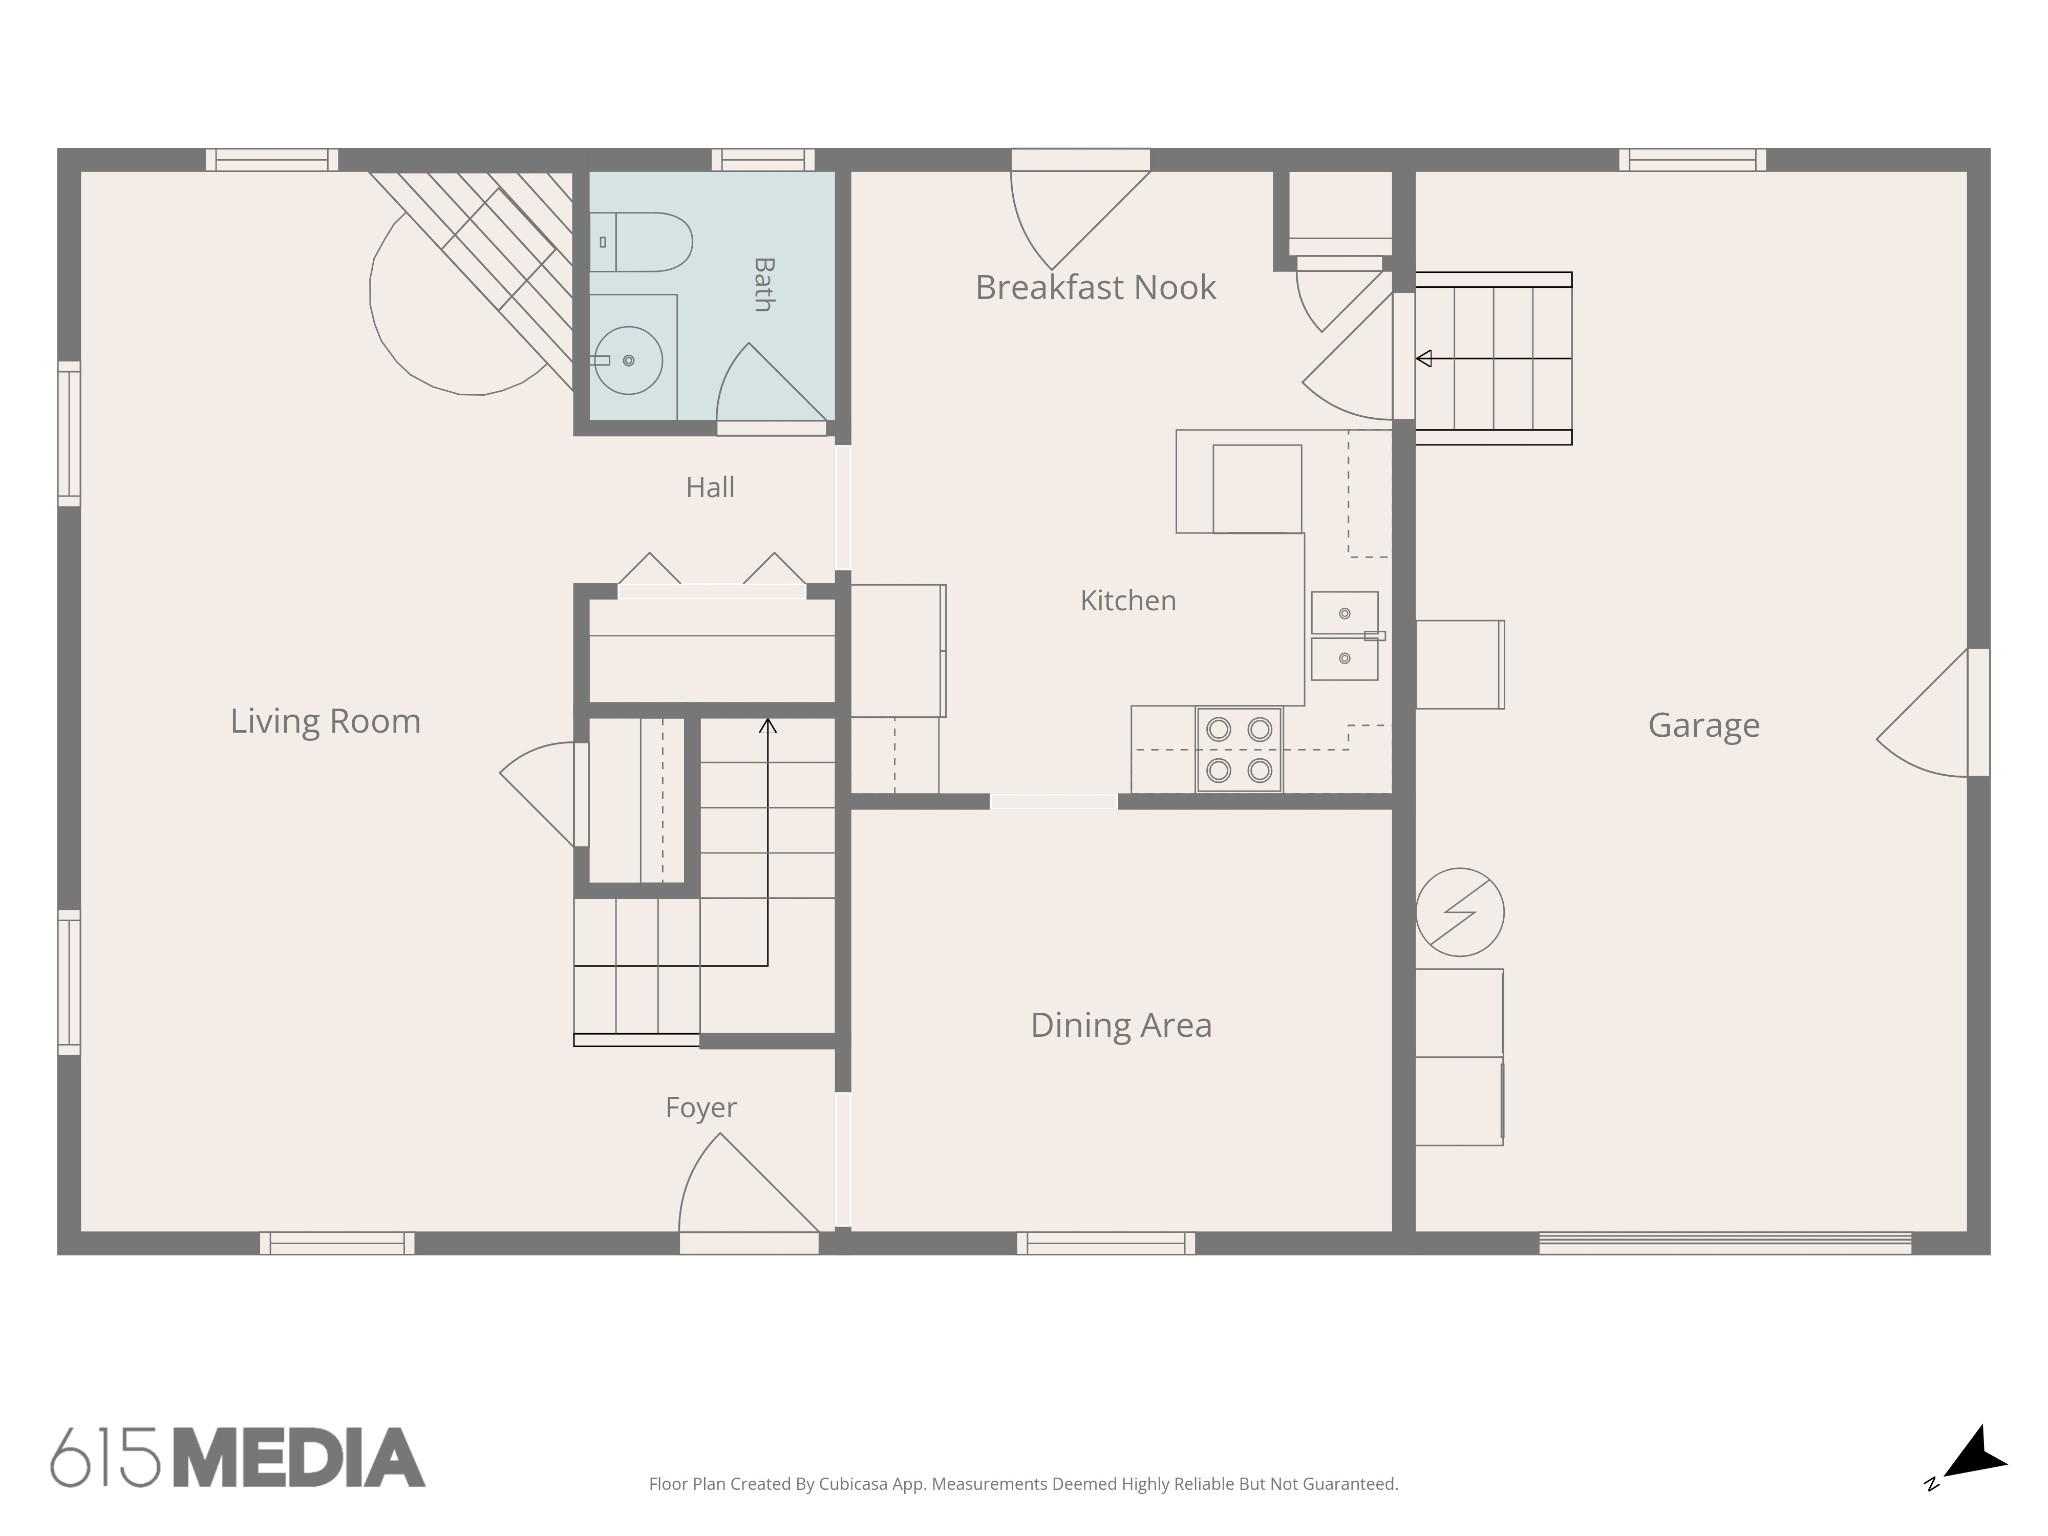
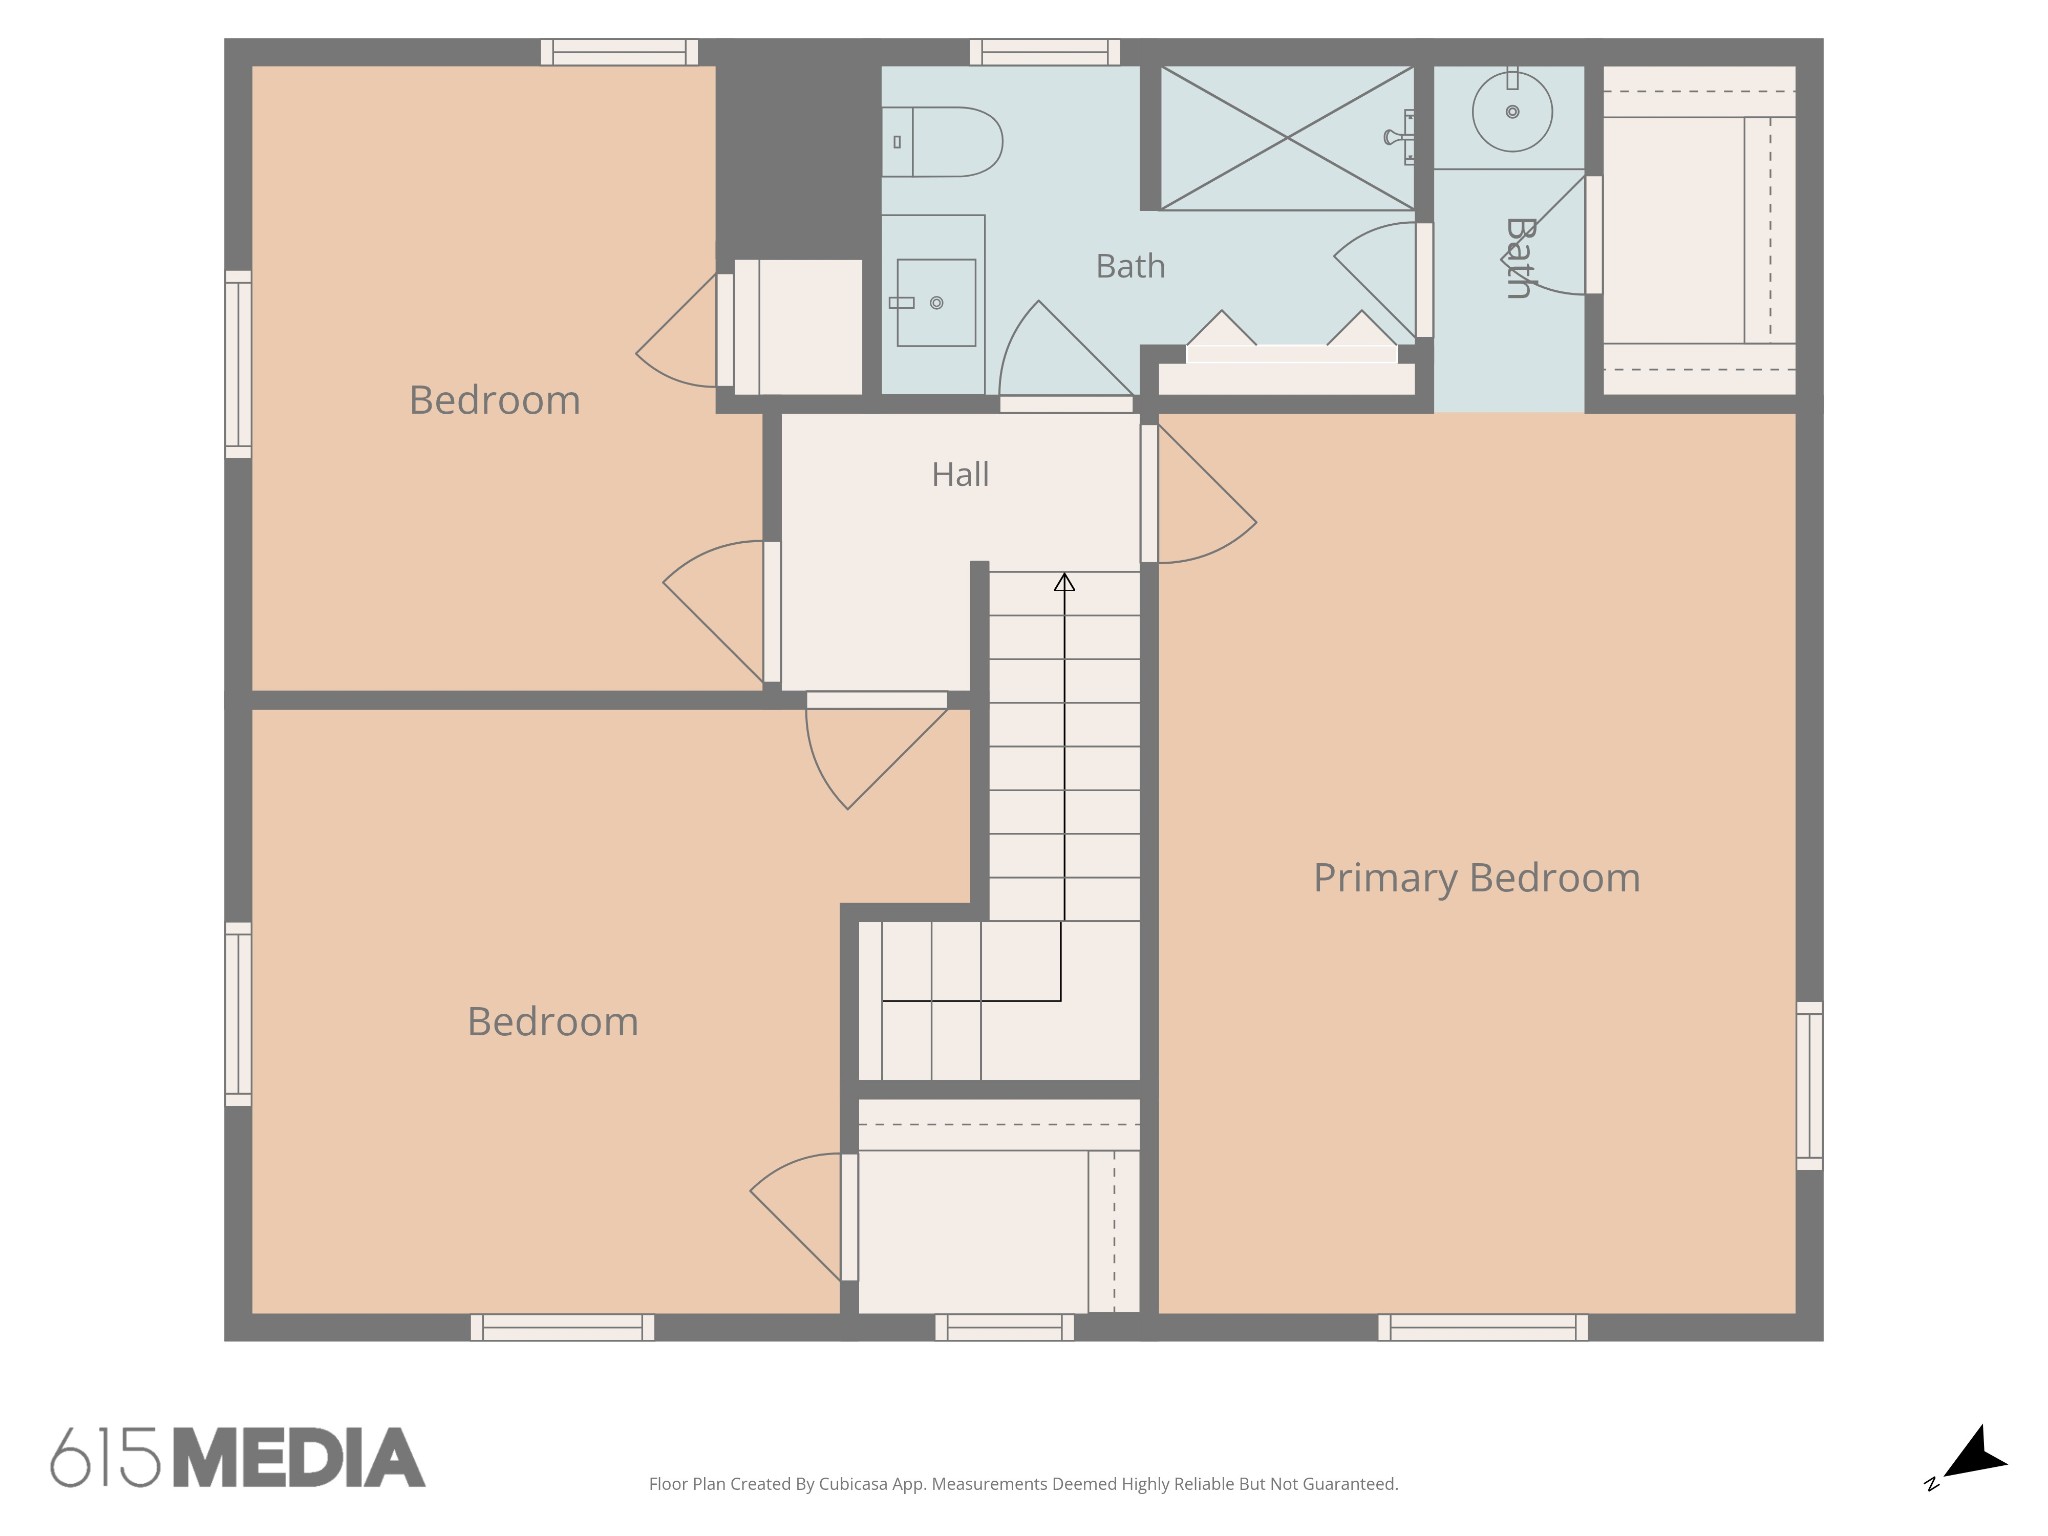
Receive a special rate incentive or closing cost credit with seller's suggested lender! Welcome to this charming and move-in ready home in an incredibly convenient location just 25 minutes from Nashville and minutes from Walmart, Kroger, Nashboro Golf Club, gyms, Nashville International Airport, Percy Priest Lake, and all the shopping and dining you could want. This well-maintained home features numerous recent upgrades including a new stove (2024), dishwasher (2024), water heater (2020), HVAC system (2020), flooring (2023), windows (2025), crawl space encapsulation (2025), fresh paint, and updated bathroom vanities. Step inside to a large living room featuring a cozy brick fireplace that creates a warm and inviting atmosphere. The space flows into a spacious kitchen with statement cabinetry, beautiful countertops, built-in stainless steel appliances, and a bright breakfast nook. A separate dining room provides additional space for gatherings and entertaining. Laminate flooring runs throughout the main living spaces downstairs. Upstairs, you'll find three spacious bedrooms along with a full bathroom. Outside, enjoy the cozy front porch and large back deck overlooking the big backyard complete with a storage building for extra convenience. With beautiful updates, a functional layout, and an unbeatable location, this home is ready for its next owner!

3
beds

2
baths

1,550 Sq.Ft. LIVING AREA

5,662.8 Sq.Ft. lot

Christian  LeMere

Christian LeMere

Features & Amenities

Interior

  • total bedrooms3
  • Total bathrooms2
  • full bathroom1
  • half bathroom1
  • Laundry room Electric Dryer Hookup, Washer Hookup
  • Flooring Carpet, Laminate, Tile
  • Fireplace Living Room
  • APPLIANCES Electric Oven, Electric Range, Dishwasher, Disposal, Microwave, Stainless Steel Appliance(s)
  • other interior Features Ceiling Fan(s), Entrance Foyer, Walk-In Closet(s)

Area & Lot

  • Status Sold
  • Date Sold August 31, 2026
  • Living Area1,550 Sq.Ft.
  • Total Area1,550 Sq.Ft.
  • Lot Area5,662.8 Sq.Ft.
  • MLS® ID3221079
  • TypeResidential
  • YEAR BUILT1987
  • Elementary SchoolCane Ridge Elementary
  • Middle SchoolAntioch Middle
  • High SchoolCane Ridge High School

Exterior

  • STORIES2
  • Garage Space1.0
  • water SourcePrivate
  • utilitiesElectricity Available, Water Available
  • lot featuresLevel
  • parkingGarage Faces Front, Aggregate, Driveway
  • HEAT TYPECentral
  • AIR CONDITIONINGCentral Air, Electric
  • sewerPublic Sewer
  • security FeaturesFire Alarm, Security System, Smoke Detector(s)

Financial

  • Sales Price$300,000
  • Real Estate Tax $1,860/yr
  • HOA $120/yr

Work With Us

At Move Up Home Group, we put your goals first. Our team combines expert guidance, strategic marketing, and modern technology to deliver a seamless, professional experience whether you’re buying, selling, or investing.

Follow Us on Instagram