Leave a Message

By providing your contact information to Move up home Group, your personal information will be processed in accordance with Move up home Group's Privacy Policy. By checking the box(es) below, you expressly consent to receive marketing or promotional real estate communication from Move up home Group in the manner selected by you. For SMS text messages, message frequency varies. Message and data rates may apply. Consent is not a condition of purchase of any goods or services. You may opt out of receiving further communications from Move up home Group at any time. To opt out of receiving SMS text messages, reply STOP to unsubscribe. SMS text messaging is subject to our Terms of Use.

Thank you for your message. We will be in touch with you shortly.

1554 Cherry Tree Dr
1554 Cherry Tree Dr
1554 Cherry Tree Dr
1554 Cherry Tree Dr
1554 Cherry Tree Dr
1554 Cherry Tree Dr
1554 Cherry Tree Dr
1554 Cherry Tree Dr
1554 Cherry Tree Dr
1554 Cherry Tree Dr
SEE ALL PHOTOS
1554 Cherry Tree Dr
1554 Cherry Tree Dr
1554 Cherry Tree Dr
1554 Cherry Tree Dr
1554 Cherry Tree Dr
1554 Cherry Tree Dr
1554 Cherry Tree Dr
1554 Cherry Tree Dr
1554 Cherry Tree Dr
1554 Cherry Tree Dr
Courtesy of Keller Williams Realty Mt. Juliet, Iryna Morris Listing Contact: 8505861460 
Sold

1554 Cherry Tree Dr

1554 Cherry Tree Dr, Clarksville, TN 37042

$178,500
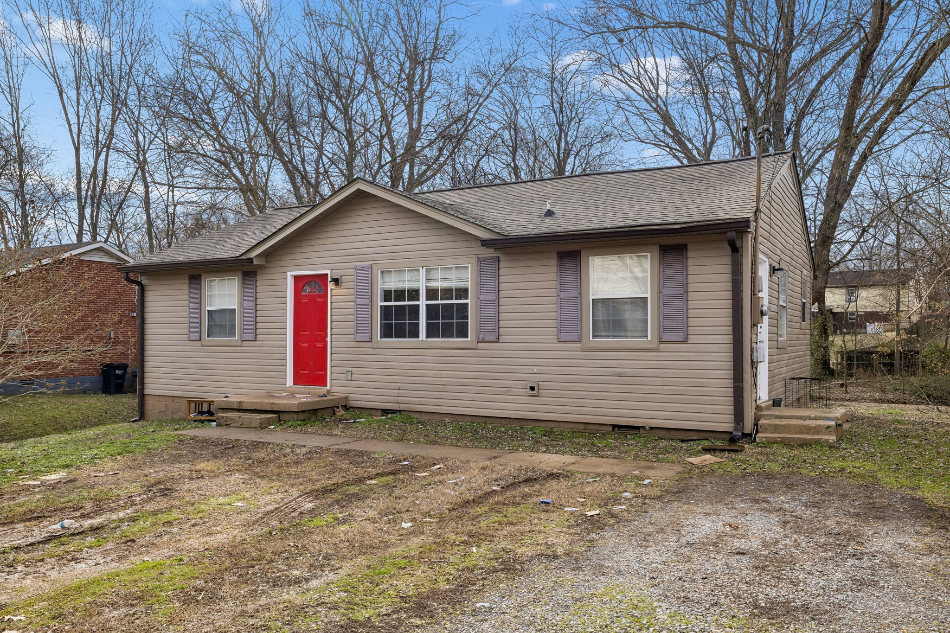
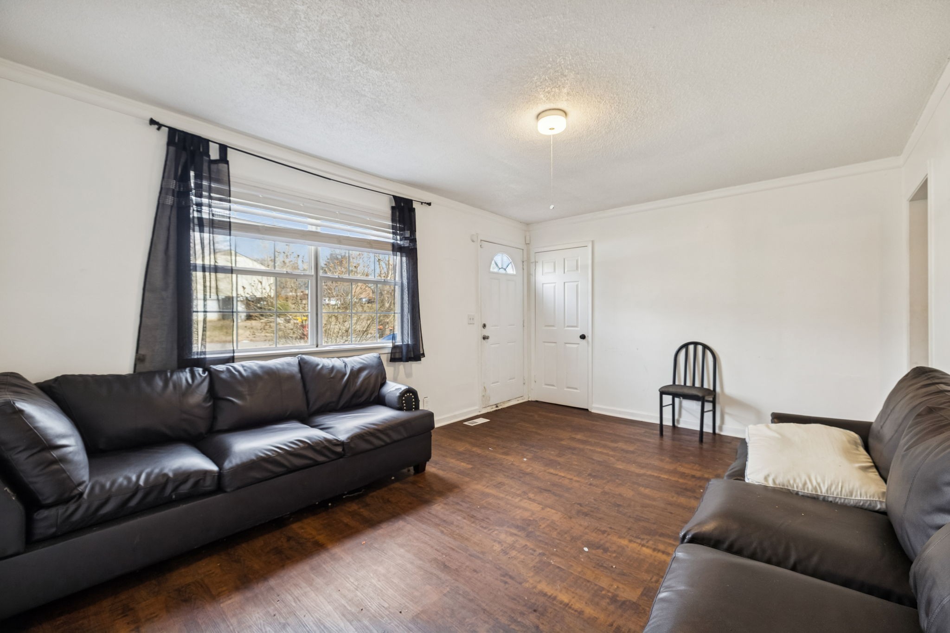
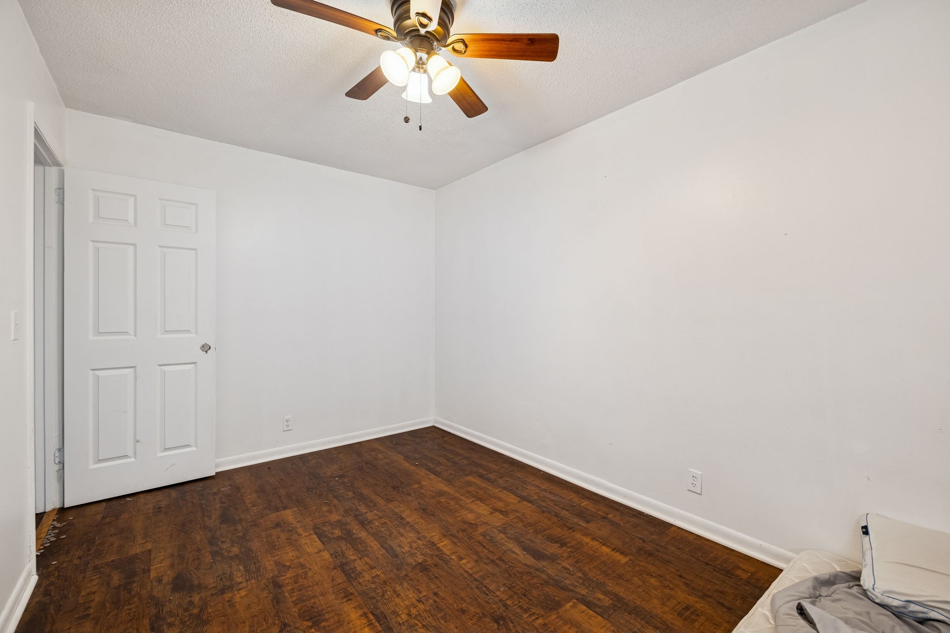
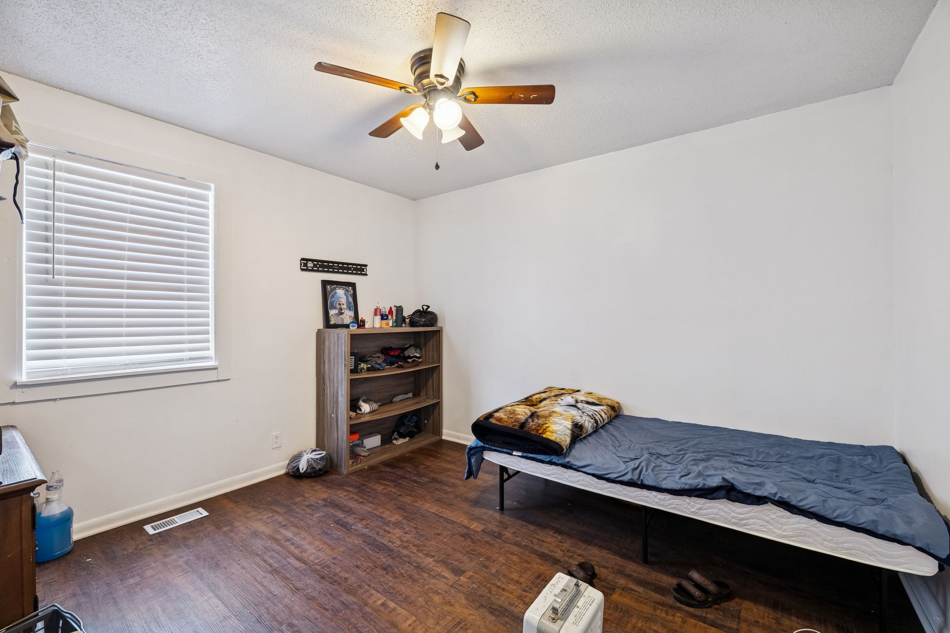
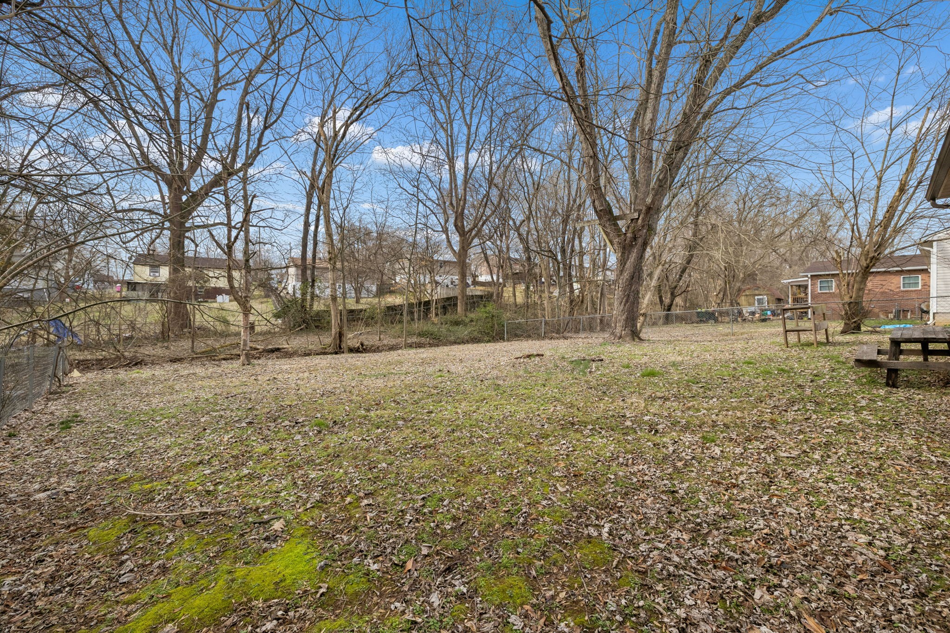
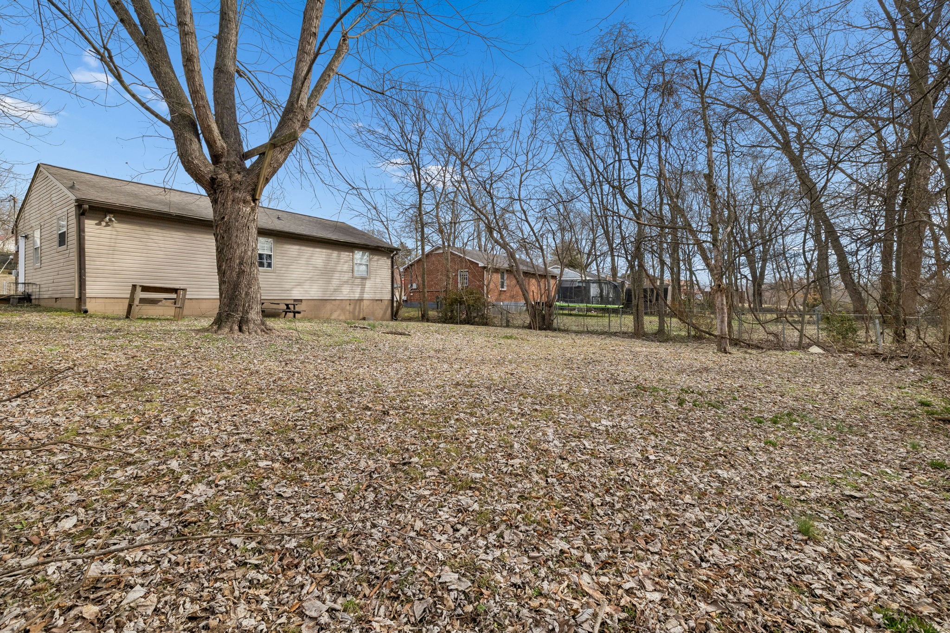
Located in Clarksville with easy access to shopping, dining, and grocery stores, this 3-bedroom, 1-bath home sits on a spacious 0.26-acre lot and offers excellent investment potential. The functional floor plan provides comfortable living space, while the large yard allows room for outdoor enjoyment, future improvements, or added value opportunities. With no HOA restrictions, this property offers flexibility for homeowners or investors alike. A solid opportunity in a convenient location.

3
beds

1
bath

1,040 Sq.Ft. LIVING AREA

0.26 Acres lot

Christian  LeMere

Christian LeMere

Features & Amenities

Interior

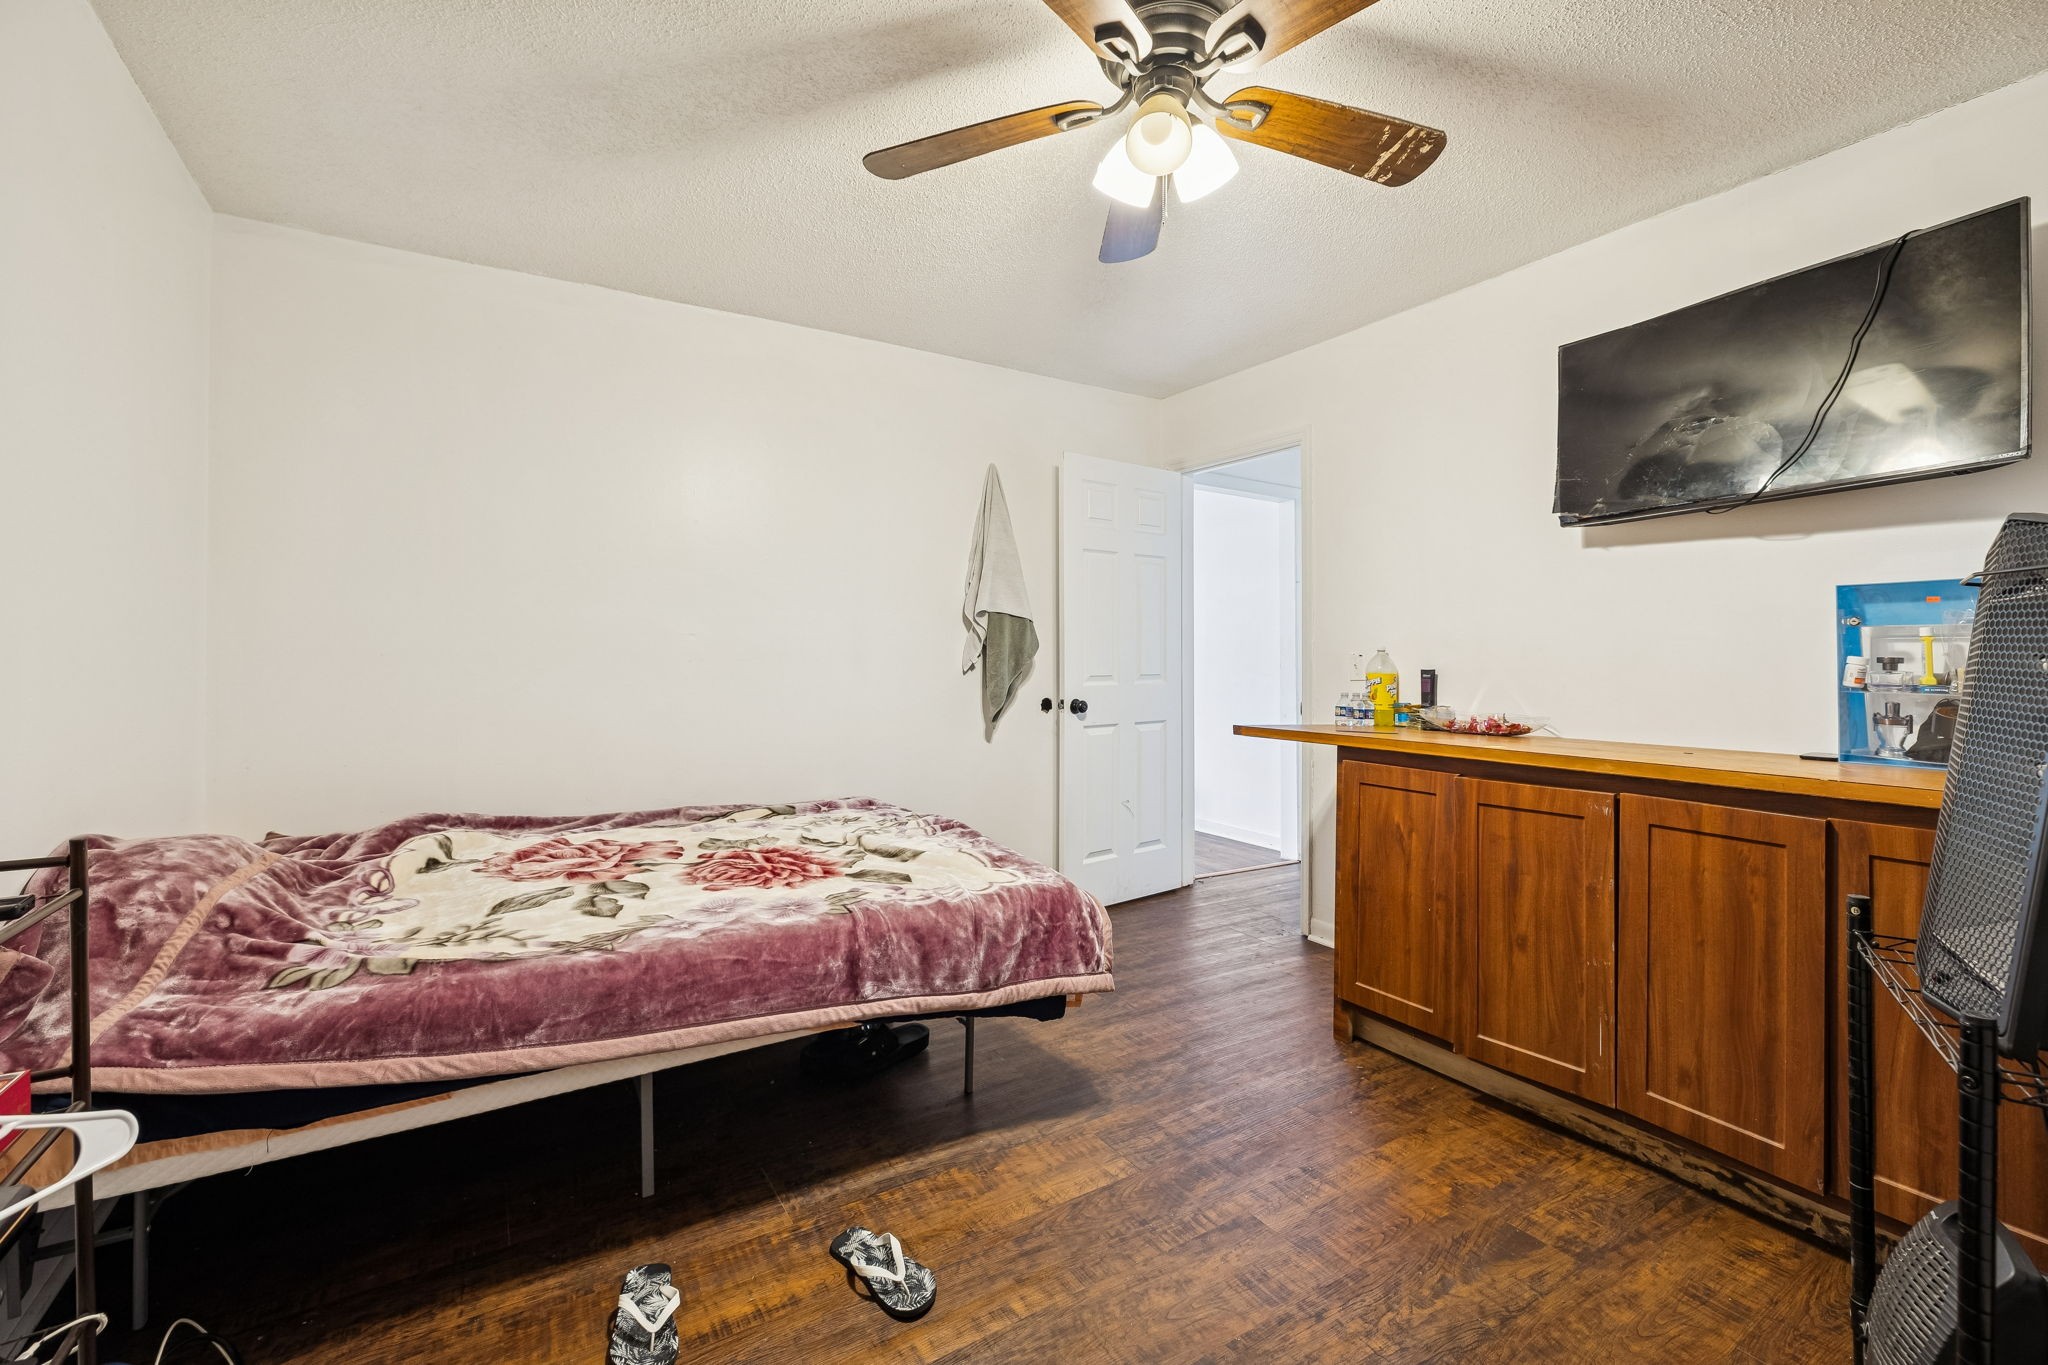
  • total bedrooms3
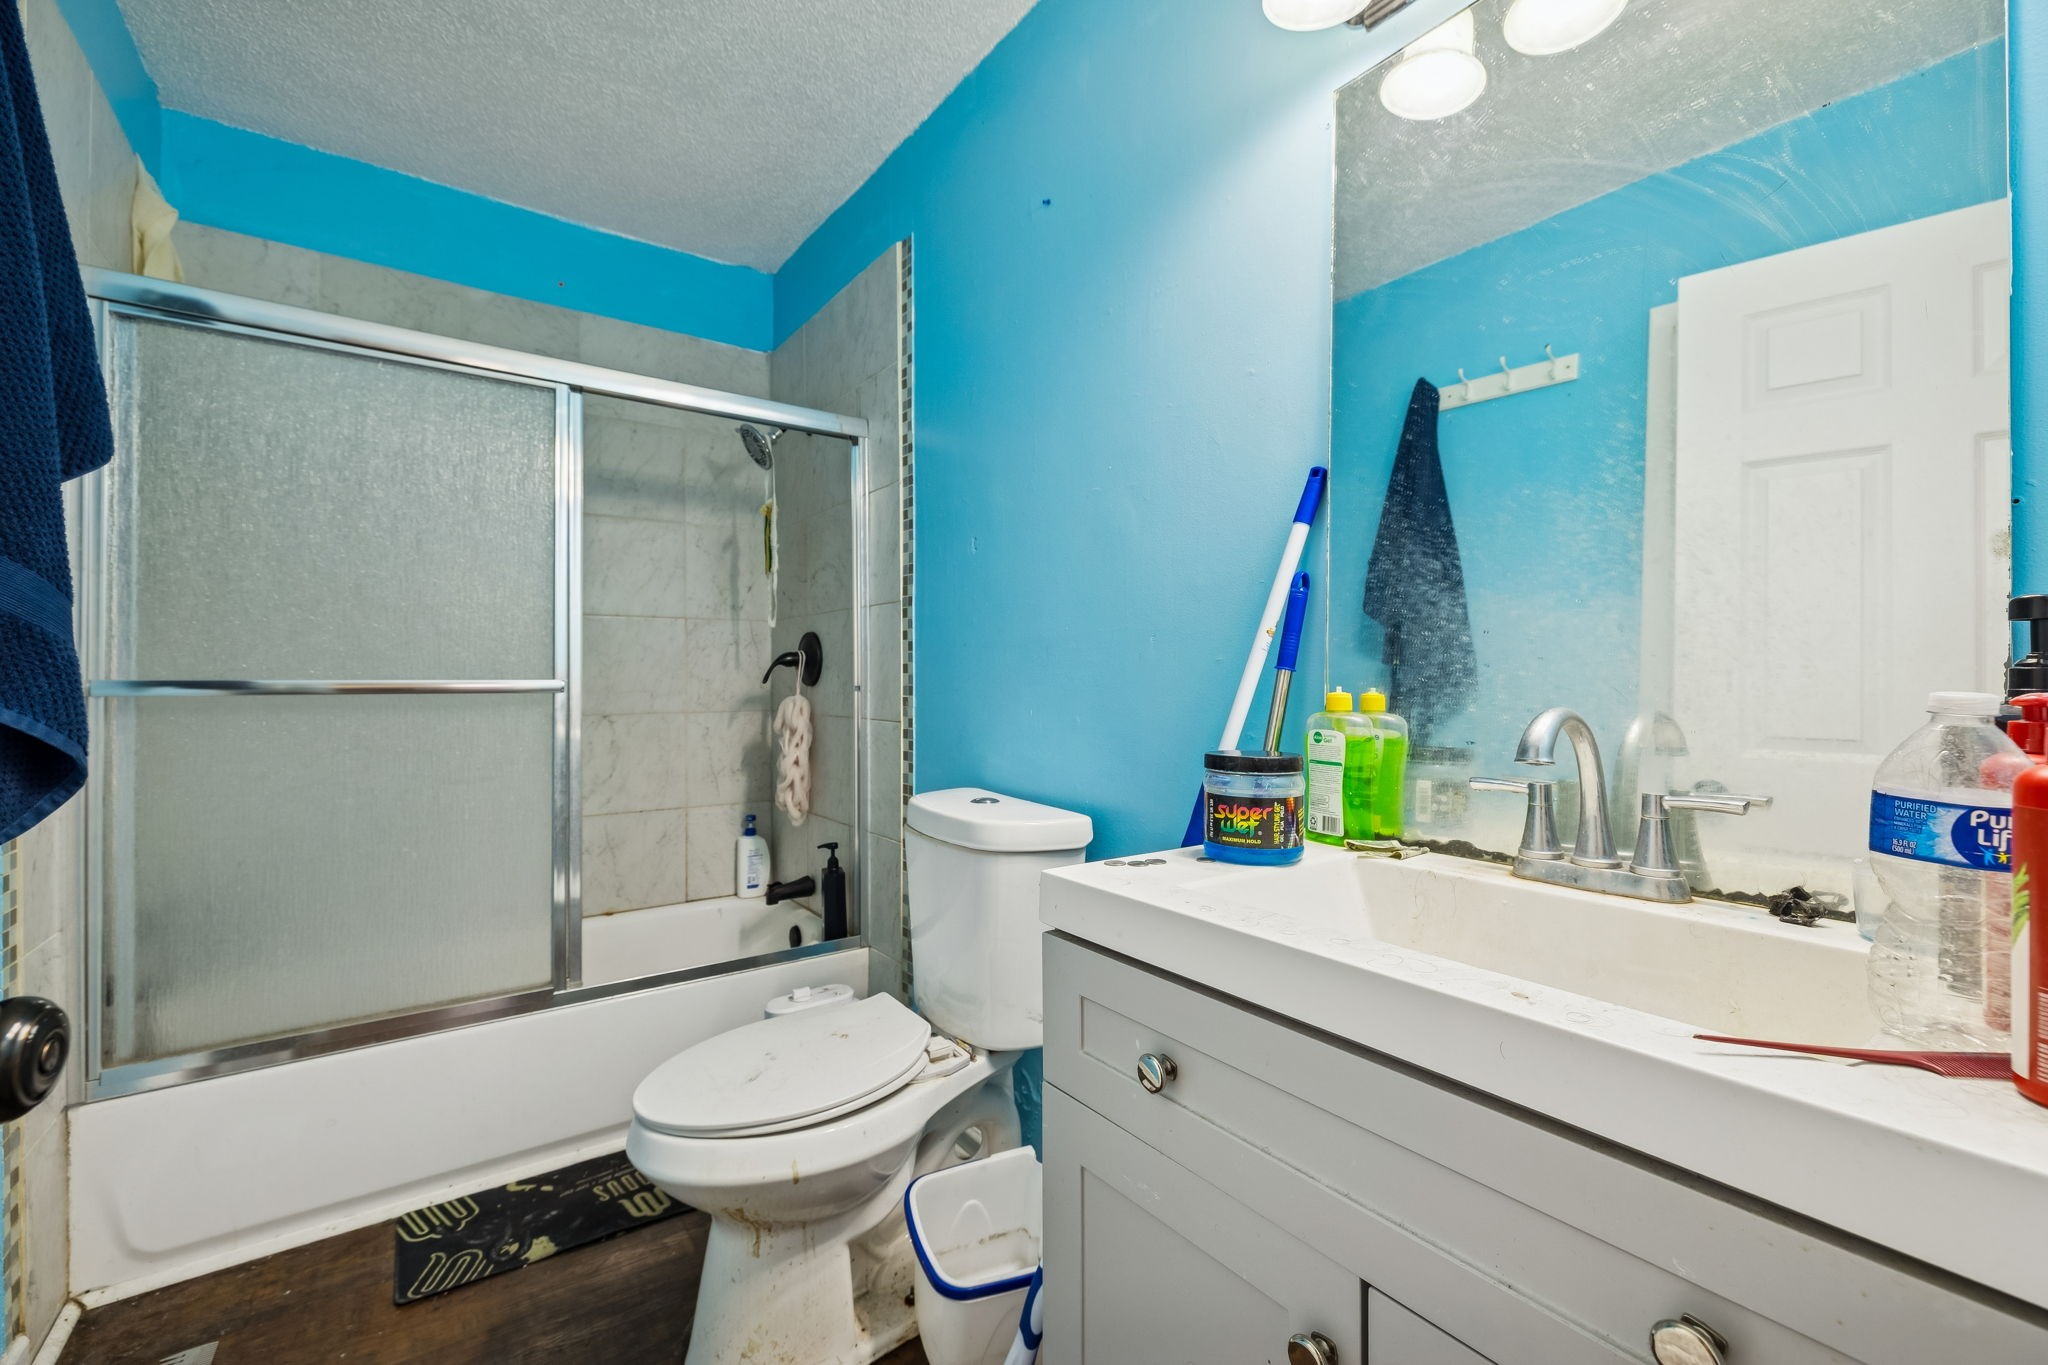
  • Total bathroom1
  • full bathroom1
  • Laundry room Electric Dryer Hookup, Washer Hookup
  • Flooring Laminate
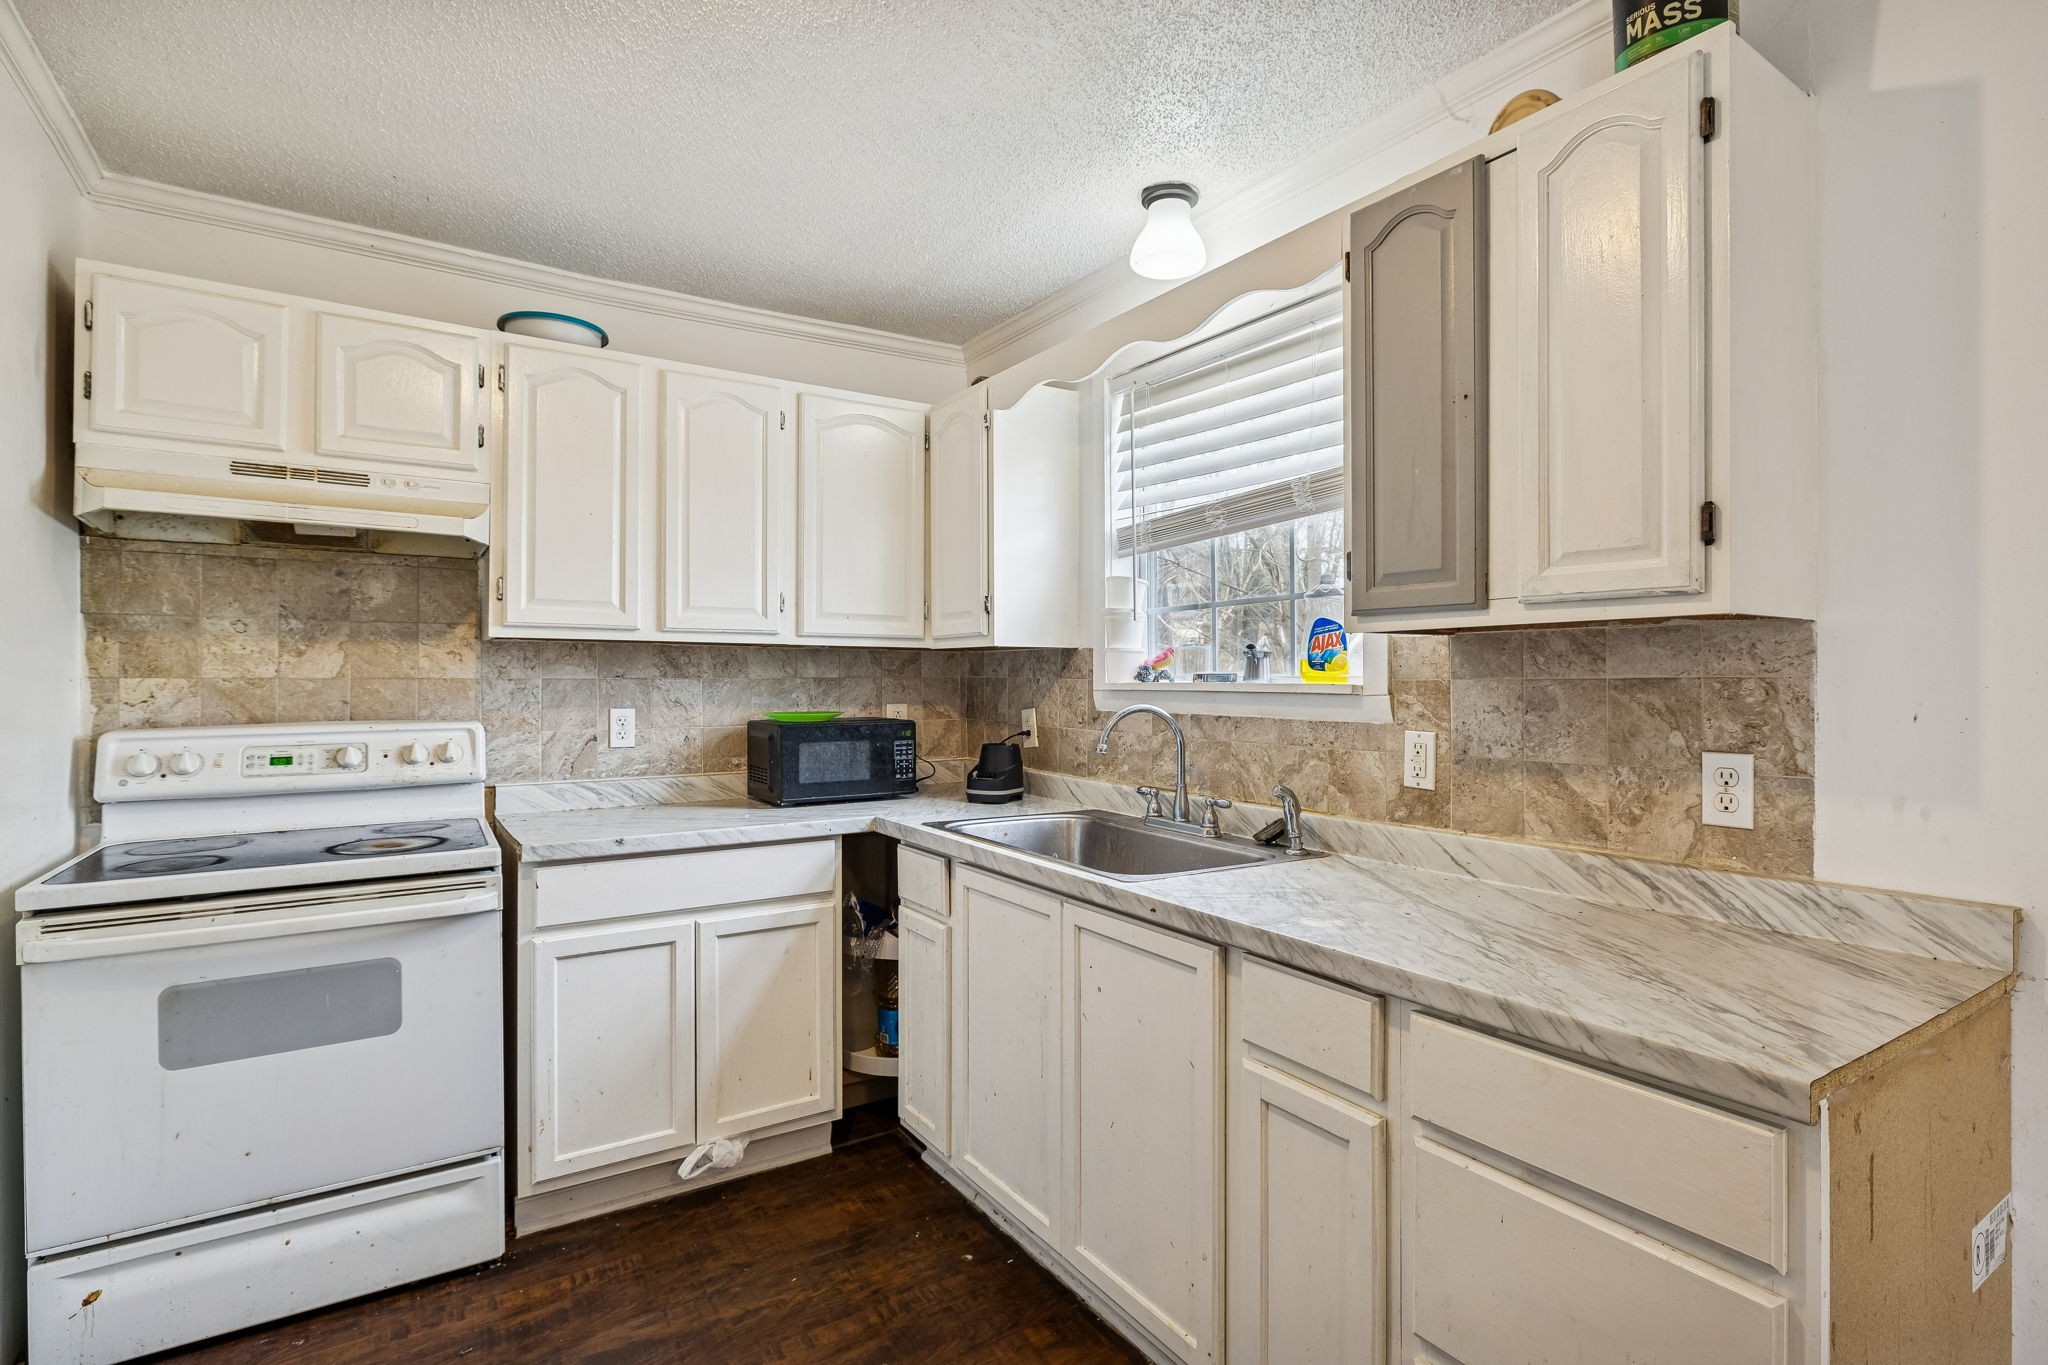
  • APPLIANCES Built-In Electric Oven, Electric Range, Microwave, Refrigerator

Area & Lot

  • Status Sold
  • Date Sold June 29, 2026
  • Living Area1,040 Sq.Ft.
  • Total Area1,040 Sq.Ft.
  • Lot Area0.26 Acres
  • MLS® ID3132836
  • TypeResidential
  • YEAR BUILT1979
  • Elementary SchoolMinglewood Elementary
  • Middle SchoolNew Providence Middle
  • High SchoolNorthwest High School

Exterior

  • STORIES1
  • water SourcePublic
  • utilitiesElectricity Available, Water Available
  • roofShingle
  • lot featuresLevel
  • HEAT TYPECentral
  • AIR CONDITIONINGCentral Air, Electric
  • sewerPublic Sewer

Financial

  • Sales Price$178,500
  • Real Estate Tax $1,404/yr

Work With Us

At Move Up Home Group, we put your goals first. Our team combines expert guidance, strategic marketing, and modern technology to deliver a seamless, professional experience whether you’re buying, selling, or investing.

Follow Us on Instagram