Leave a Message

Thank you for your message. We will be in touch with you shortly.

1407 Cardinal Ave
1407 Cardinal Ave
1407 Cardinal Ave
1407 Cardinal Ave
1407 Cardinal Ave
1407 Cardinal Ave
1407 Cardinal Ave
1407 Cardinal Ave
1407 Cardinal Ave
1407 Cardinal Ave
1407 Cardinal Ave
1407 Cardinal Ave
1407 Cardinal Ave
1407 Cardinal Ave
1407 Cardinal Ave
1407 Cardinal Ave
1407 Cardinal Ave
1407 Cardinal Ave
1407 Cardinal Ave
1407 Cardinal Ave
1407 Cardinal Ave
1407 Cardinal Ave
1407 Cardinal Ave
1407 Cardinal Ave
1407 Cardinal Ave
1407 Cardinal Ave
1407 Cardinal Ave
1407 Cardinal Ave
1407 Cardinal Ave
1407 Cardinal Ave
1407 Cardinal Ave
1407 Cardinal Ave
1407 Cardinal Ave
1407 Cardinal Ave
1407 Cardinal Ave
1407 Cardinal Ave
SEE ALL PHOTOS
1407 Cardinal Ave
1407 Cardinal Ave
1407 Cardinal Ave
1407 Cardinal Ave
1407 Cardinal Ave
1407 Cardinal Ave
1407 Cardinal Ave
1407 Cardinal Ave
1407 Cardinal Ave
1407 Cardinal Ave
1407 Cardinal Ave
1407 Cardinal Ave
1407 Cardinal Ave
1407 Cardinal Ave
1407 Cardinal Ave
1407 Cardinal Ave
1407 Cardinal Ave
1407 Cardinal Ave
1407 Cardinal Ave
1407 Cardinal Ave
1407 Cardinal Ave
1407 Cardinal Ave
1407 Cardinal Ave
1407 Cardinal Ave
1407 Cardinal Ave
1407 Cardinal Ave
1407 Cardinal Ave
1407 Cardinal Ave
1407 Cardinal Ave
1407 Cardinal Ave
1407 Cardinal Ave
1407 Cardinal Ave
1407 Cardinal Ave
1407 Cardinal Ave
1407 Cardinal Ave
1407 Cardinal Ave
Courtesy of Keller Williams Realty Mt. Juliet, Iryna Morris Listing Contact: 8505861460 
Sold

1407 Cardinal Ave

1407 Cardinal Ave, Nashville, TN 37216

$875,000
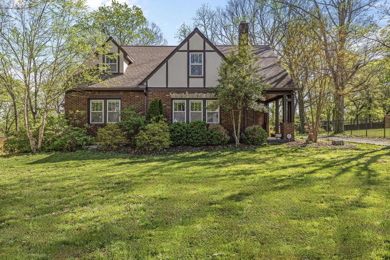
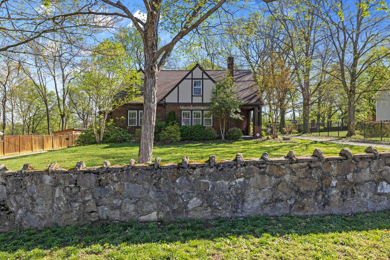
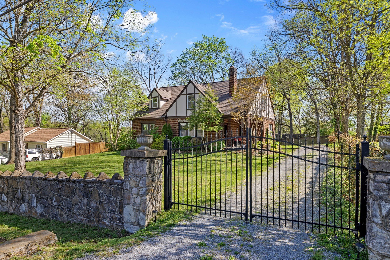
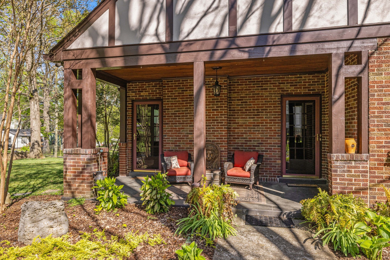
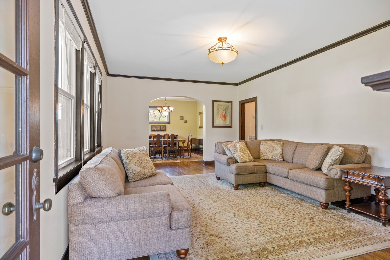
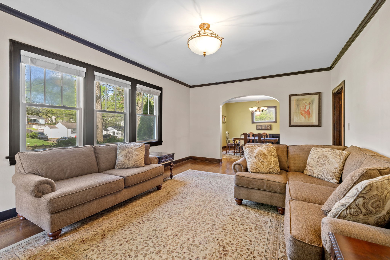
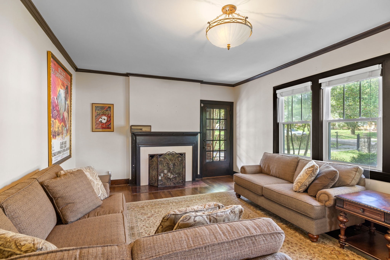
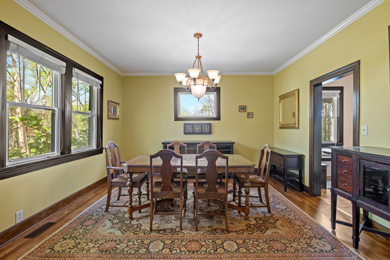
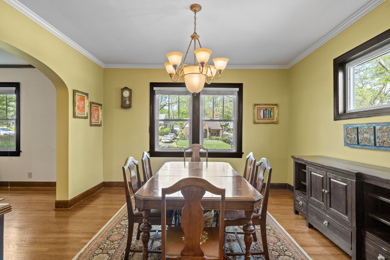
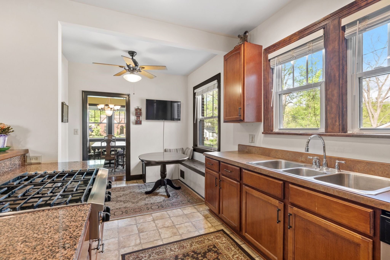
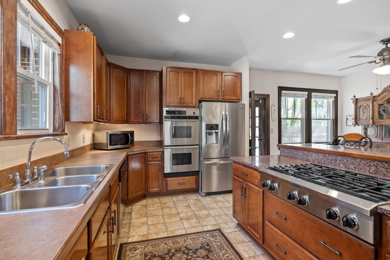
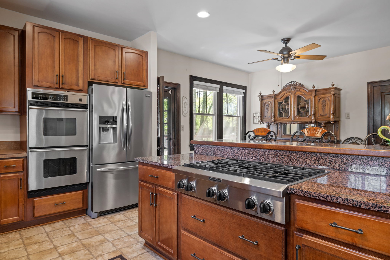
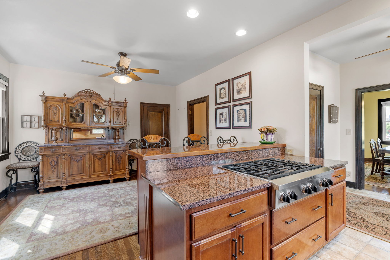
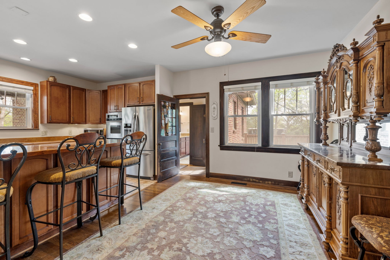
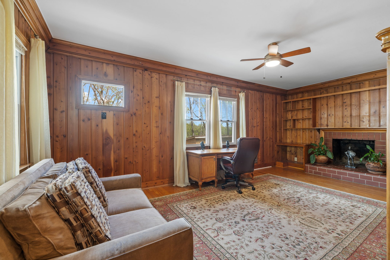
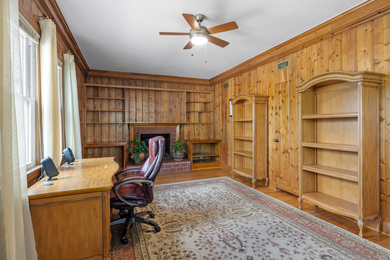
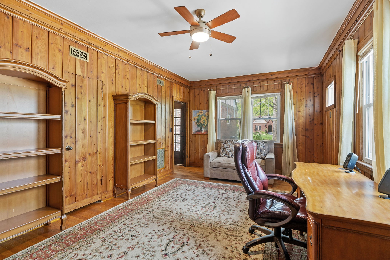
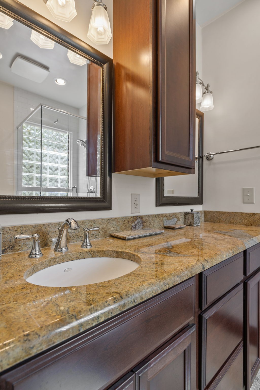

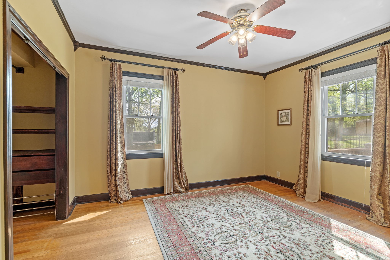
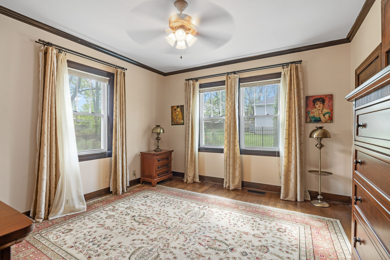
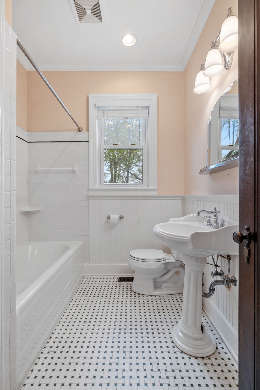
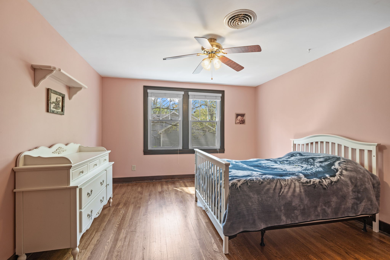
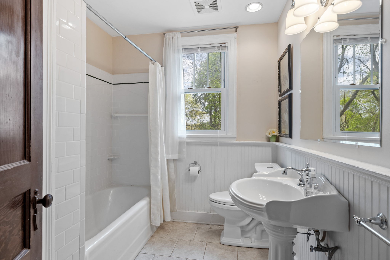
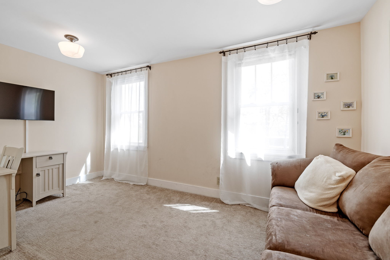
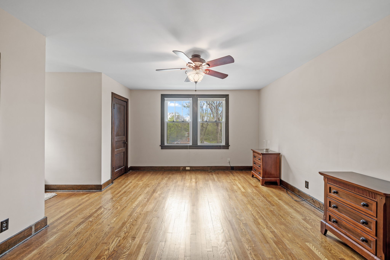
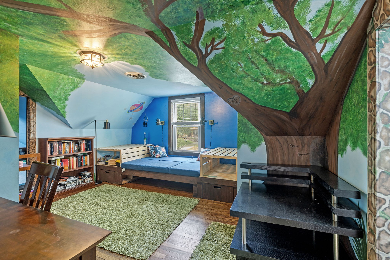
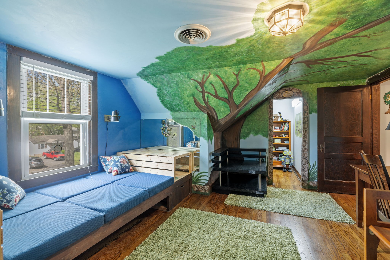
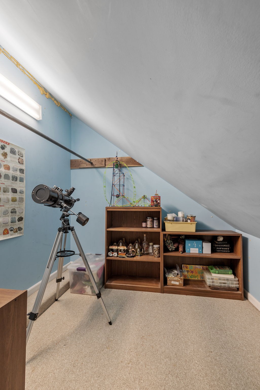
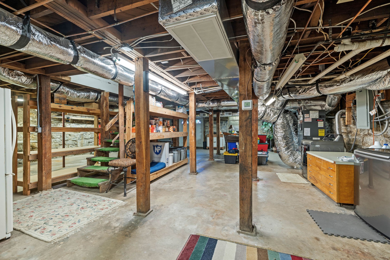
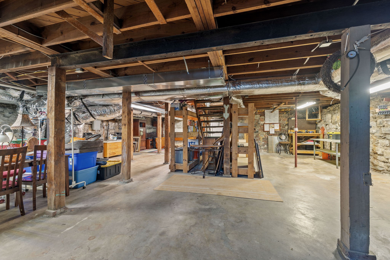
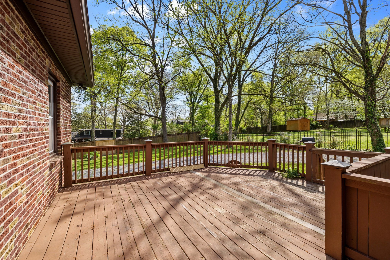
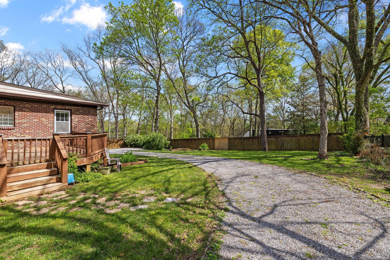
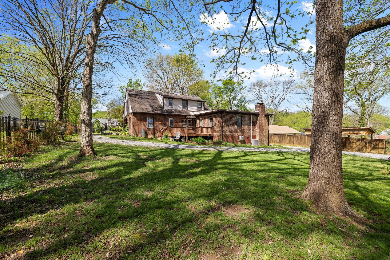
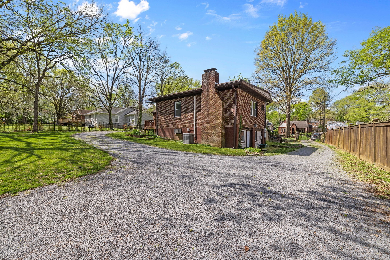
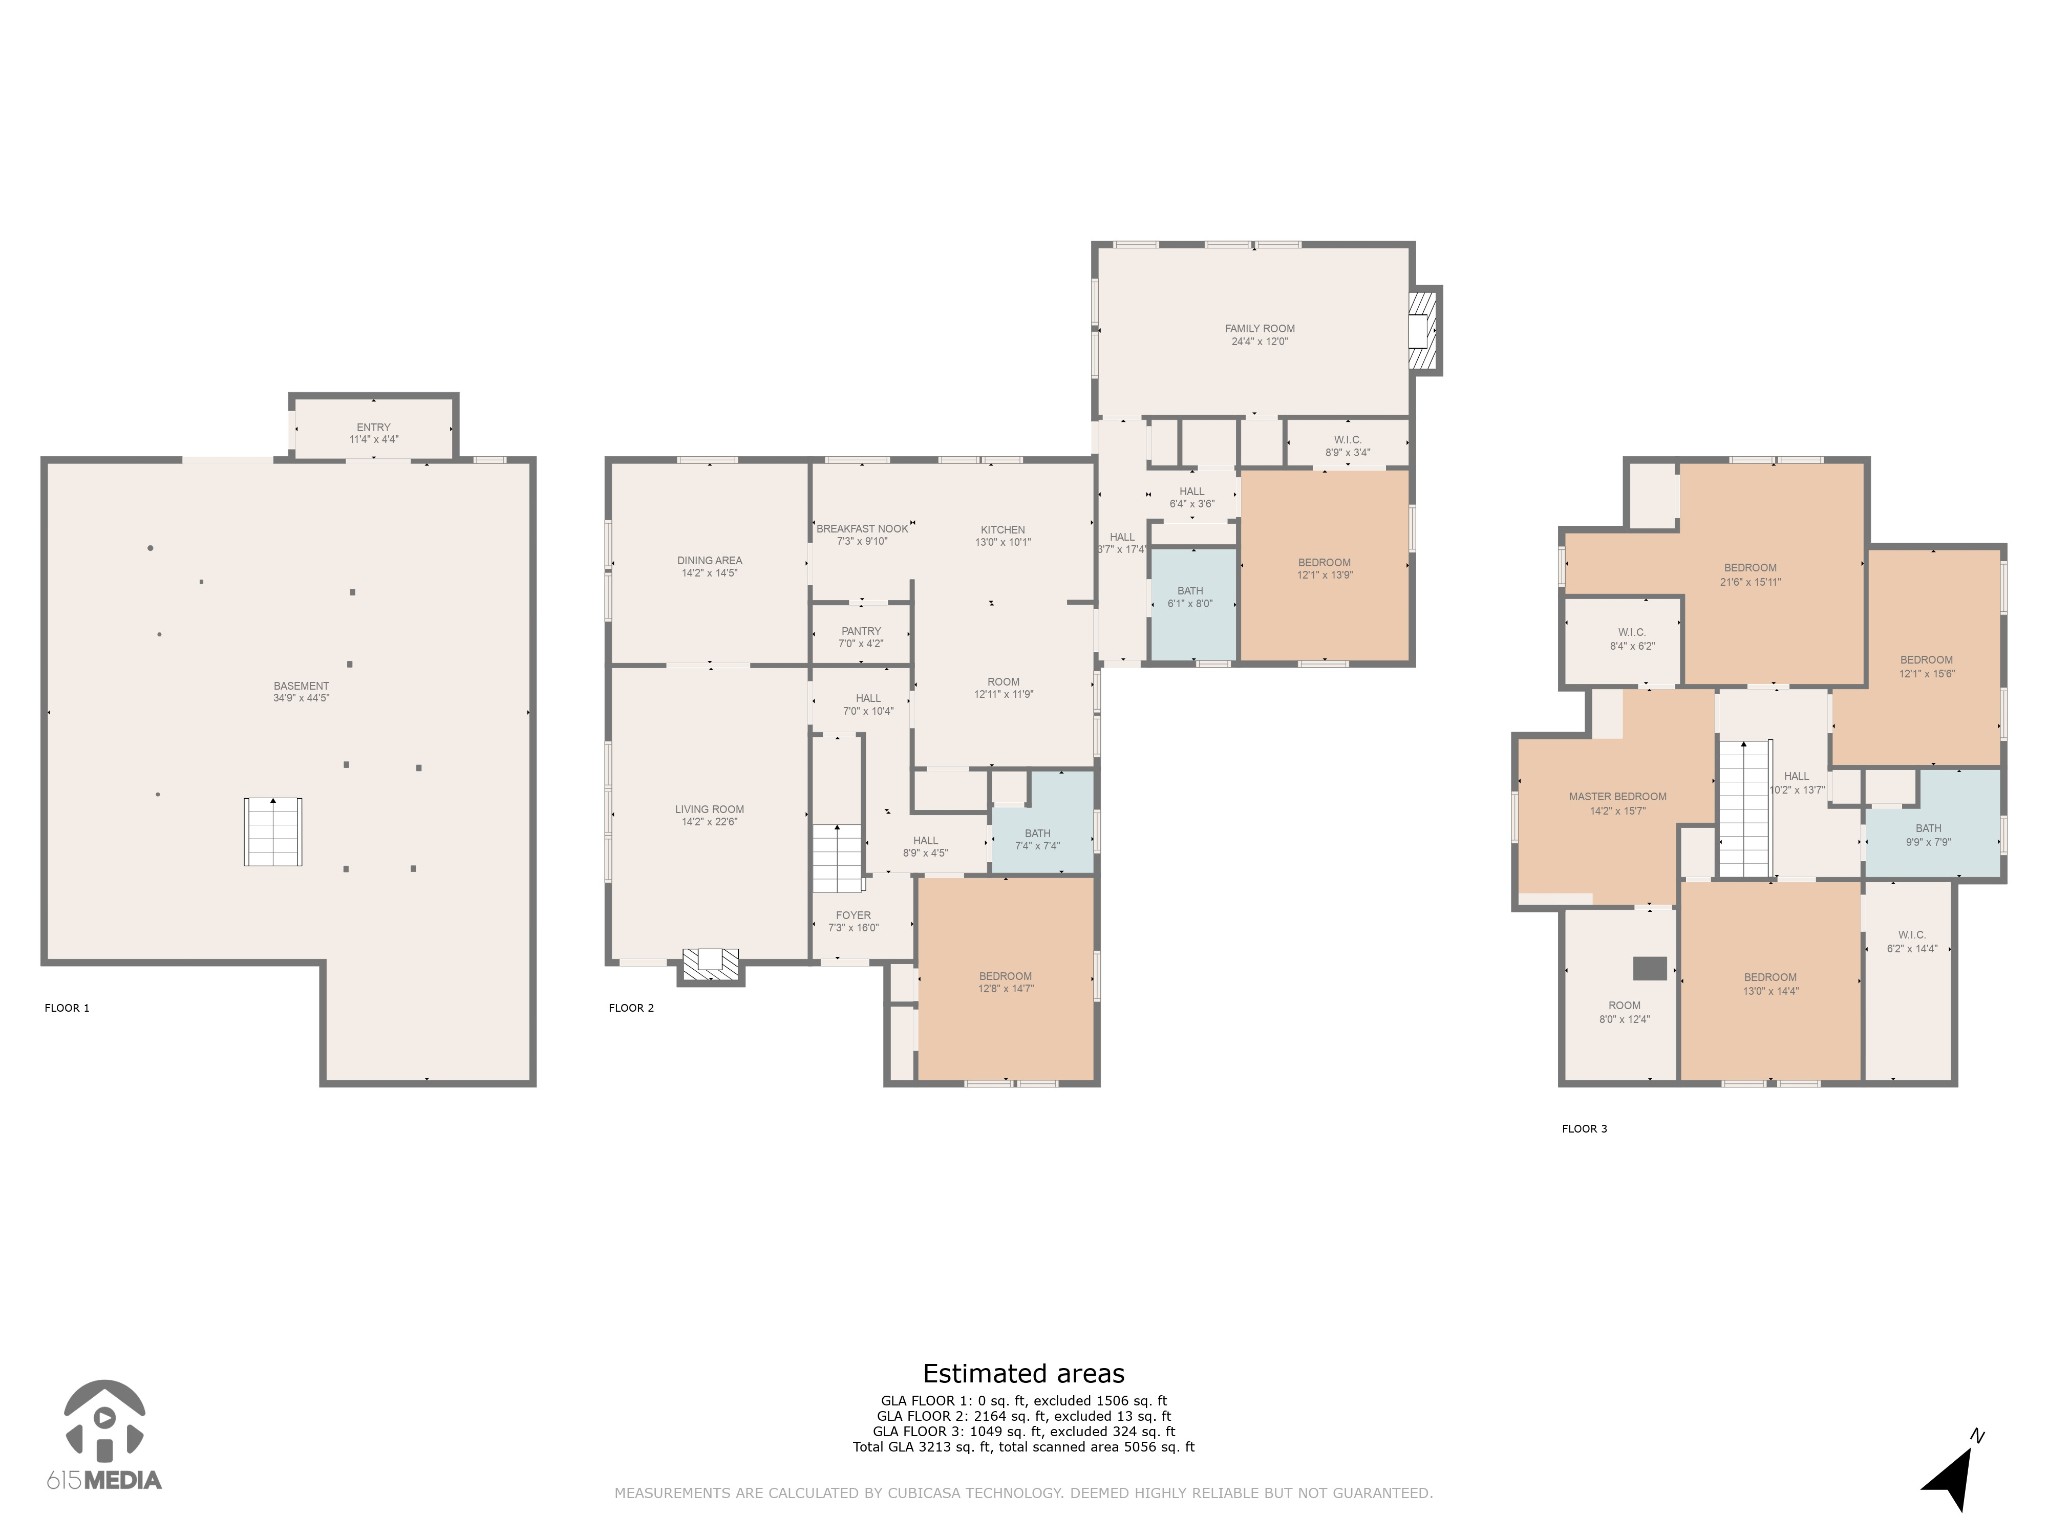
Welcome to a piece of history nestled just 15 minutes outside the heart of Nashville, in the desirable neighborhood of Inglewood. Built in 1938, this meticulously maintained historic home seamlessly blends timeless charm with modern conveniences. As you step through the iron gate entry, you're greeted with a fully fenced yard, stone wall, circular driveway, covered porch, and a charming back deck. Inside, the home exudes a classic elegance with original details and contemporary upgrades. Recently updated HVAC, electrical, windows and plumbing. Tankless water heater and security system. A separate den offers a cozy retreat, while the spacious living room provides space for entertaining guests. With 5 bedrooms and 3 full bathrooms, there's plenty of space for the entire family. Unfinished basement is heated/cooled and offers 720 sq ft apartment to convert to an additional bedroom/bathroom. Walkable distance to Dan Mills Elementary!

5
beds

3
baths

4,864 Sq.Ft. LIVING AREA

0.42 Acres lot

Christian  LeMere

Christian LeMere

Features & Amenities

Interior

  • total bedrooms5
  • Total bathrooms3
  • full bathrooms3
  • Laundry room Electric Dryer Hookup, Washer Hookup
  • Flooring Finished Wood, Tile
  • Fireplace Den, Living Room
  • APPLIANCES Dishwasher, Disposal
  • other interior Features Ceiling Fan(s), Storage, Walk-In Closet(s)

Area & Lot

  • Status Sold
  • Date Sold August 27, 2024
  • Living Area4,864 Sq.Ft.
  • Total Area4,864 Sq.Ft.
  • Lot Area0.42 Acres
  • MLS® ID2642883
  • TypeResidential
  • YEAR BUILT1938
  • Elementary SchoolDan Mills Elementary
  • Middle SchoolIsaac Litton Middle
  • High SchoolStratford STEM Magnet School Upper Campus

Exterior

  • STORIES2
  • water SourcePublic
  • utilitiesElectricity Available, Water Available
  • roofAsphalt
  • lot featuresLevel
  • parkingCircular Driveway
  • HEAT TYPECentral, Heat Pump
  • AIR CONDITIONINGCentral Air, Electric
  • sewerPublic Sewer
  • security FeaturesFire Alarm, Security System, Smoke Detector(s)

Financial

  • Sales Price$875,000
  • Real Estate Tax $5,136/yr

Work With Us

At Move Up Home Group, we put your goals first. Our team combines expert guidance, strategic marketing, and modern technology to deliver a seamless, professional experience whether you’re buying, selling, or investing.

Follow Us on Instagram