Leave a Message

By providing your contact information to Move up home Group, your personal information will be processed in accordance with Move up home Group's Privacy Policy. By checking the box(es) below, you expressly consent to receive marketing or promotional real estate communication from Move up home Group in the manner selected by you. For SMS text messages, message frequency varies. Message and data rates may apply. Consent is not a condition of purchase of any goods or services. You may opt out of receiving further communications from Move up home Group at any time. To opt out of receiving SMS text messages, reply STOP to unsubscribe. SMS text messaging is subject to our Terms of Use.

Thank you for your message. We will be in touch with you shortly.

1338 Norton Rd
1338 Norton Rd
1338 Norton Rd
1338 Norton Rd
1338 Norton Rd
1338 Norton Rd
1338 Norton Rd
1338 Norton Rd
1338 Norton Rd
1338 Norton Rd
1338 Norton Rd
1338 Norton Rd
1338 Norton Rd
1338 Norton Rd
1338 Norton Rd
1338 Norton Rd
1338 Norton Rd
1338 Norton Rd
1338 Norton Rd
1338 Norton Rd
1338 Norton Rd
1338 Norton Rd
1338 Norton Rd
1338 Norton Rd
1338 Norton Rd
1338 Norton Rd
1338 Norton Rd
1338 Norton Rd
1338 Norton Rd
1338 Norton Rd
1338 Norton Rd
1338 Norton Rd
1338 Norton Rd
1338 Norton Rd
1338 Norton Rd
1338 Norton Rd
1338 Norton Rd
1338 Norton Rd
1338 Norton Rd
1338 Norton Rd
1338 Norton Rd
1338 Norton Rd
1338 Norton Rd
1338 Norton Rd
1338 Norton Rd
1338 Norton Rd
1338 Norton Rd
1338 Norton Rd
1338 Norton Rd
1338 Norton Rd
1338 Norton Rd
1338 Norton Rd
1338 Norton Rd
1338 Norton Rd
1338 Norton Rd
SEE ALL PHOTOS
1338 Norton Rd
1338 Norton Rd
1338 Norton Rd
1338 Norton Rd
1338 Norton Rd
1338 Norton Rd
1338 Norton Rd
1338 Norton Rd
1338 Norton Rd
1338 Norton Rd
1338 Norton Rd
1338 Norton Rd
1338 Norton Rd
1338 Norton Rd
1338 Norton Rd
1338 Norton Rd
1338 Norton Rd
1338 Norton Rd
1338 Norton Rd
1338 Norton Rd
1338 Norton Rd
1338 Norton Rd
1338 Norton Rd
1338 Norton Rd
1338 Norton Rd
1338 Norton Rd
1338 Norton Rd
1338 Norton Rd
1338 Norton Rd
1338 Norton Rd
1338 Norton Rd
1338 Norton Rd
1338 Norton Rd
1338 Norton Rd
1338 Norton Rd
1338 Norton Rd
1338 Norton Rd
1338 Norton Rd
1338 Norton Rd
1338 Norton Rd
1338 Norton Rd
1338 Norton Rd
1338 Norton Rd
1338 Norton Rd
1338 Norton Rd
1338 Norton Rd
1338 Norton Rd
1338 Norton Rd
1338 Norton Rd
1338 Norton Rd
1338 Norton Rd
1338 Norton Rd
1338 Norton Rd
1338 Norton Rd
1338 Norton Rd
Courtesy of Keller Williams Realty Mt. Juliet, Baker Reynolds Listing Contact: 6155172950 
Sold

1338 Norton Rd

1338 Norton Rd, Manchester, TN 37355

$650,000
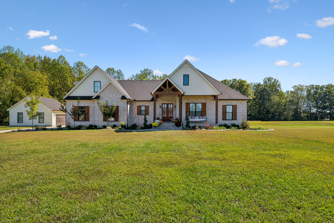
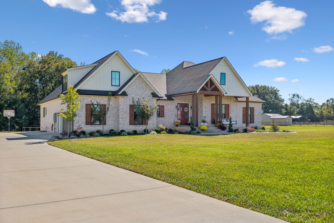
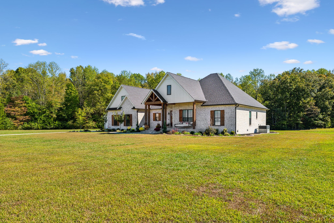
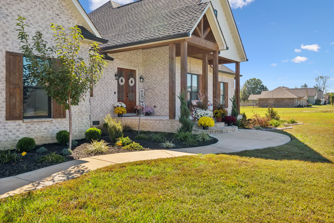
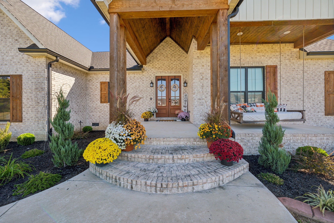
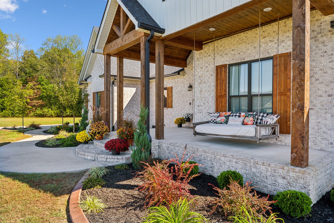
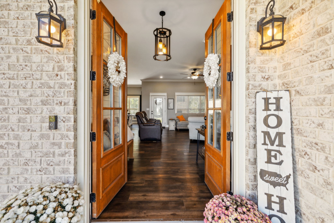
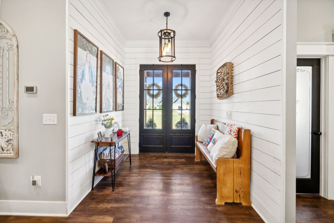

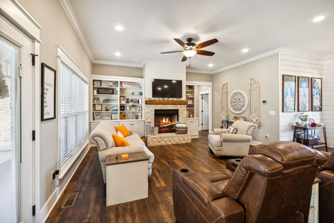
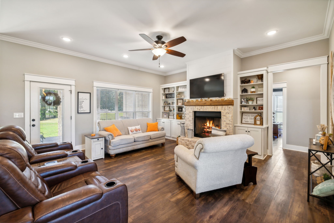
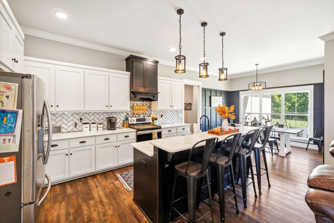
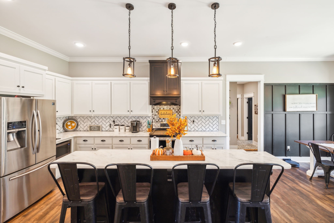
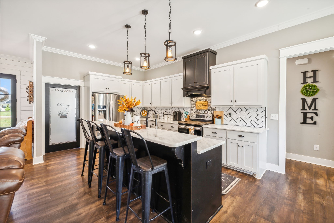
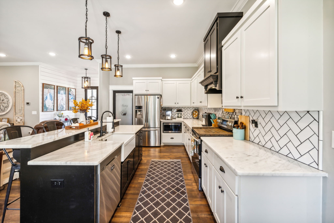
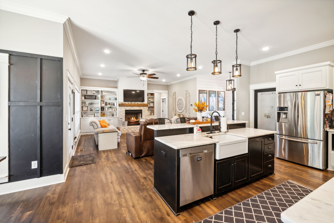
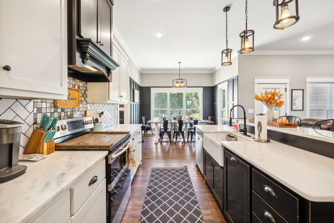
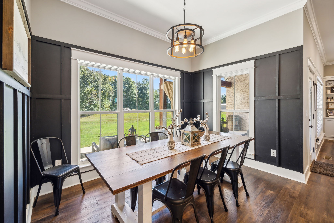
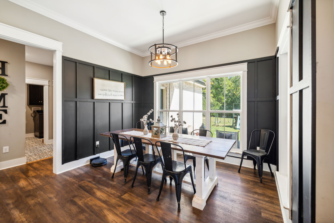
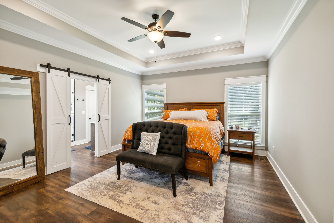
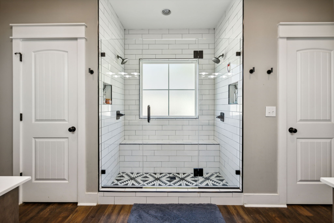
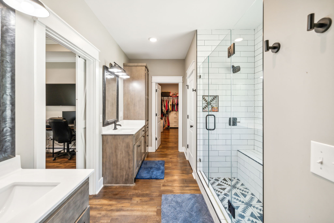
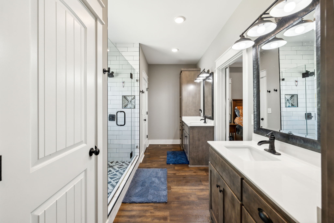
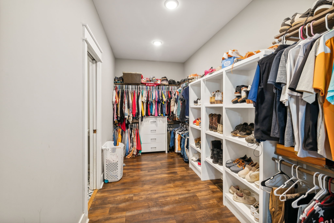
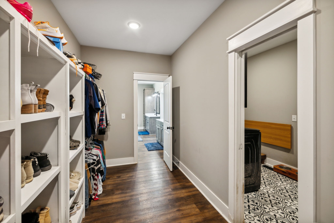
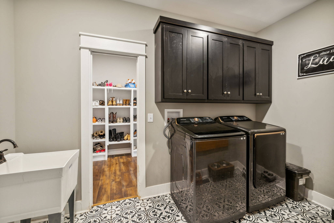
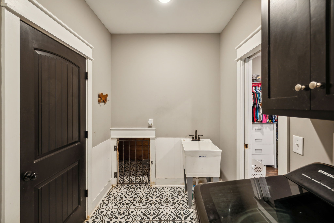
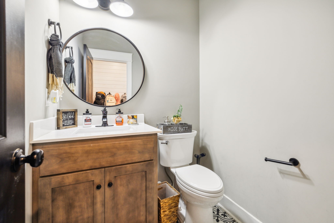
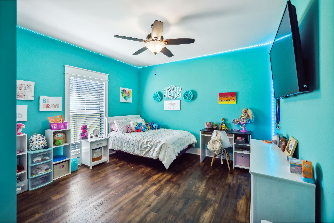
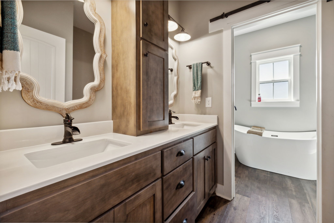
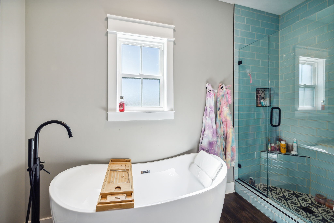
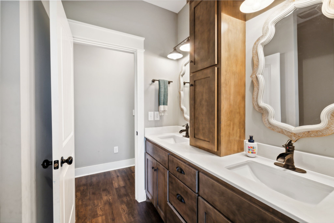
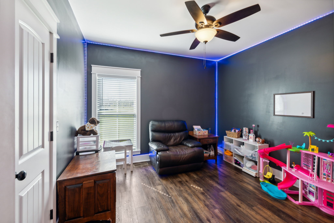
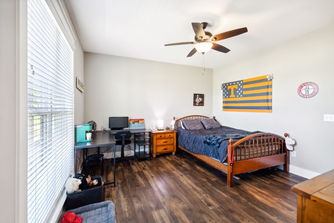
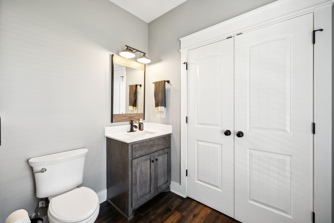
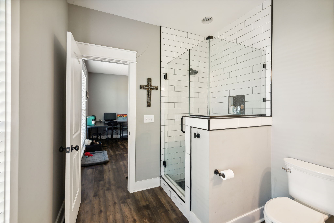
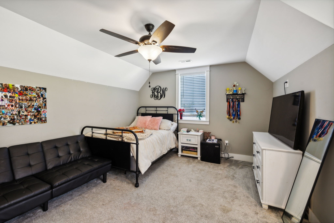
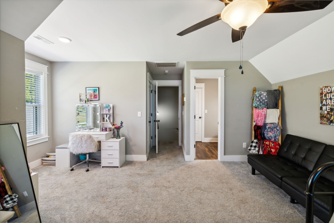
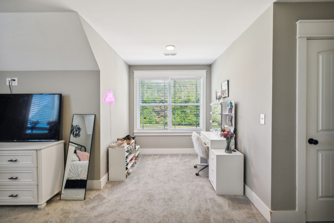
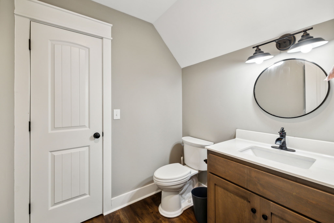
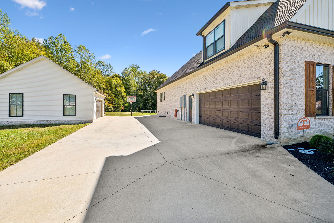
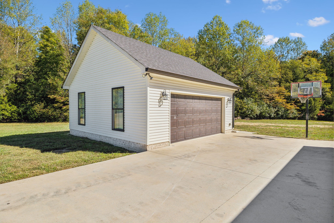
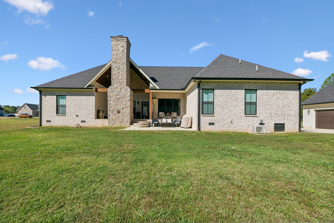
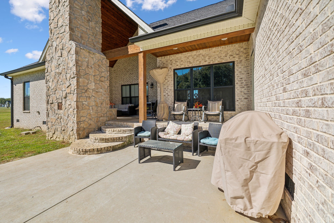
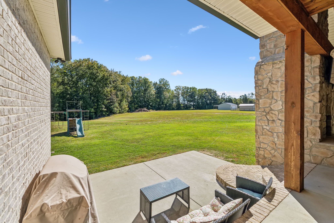
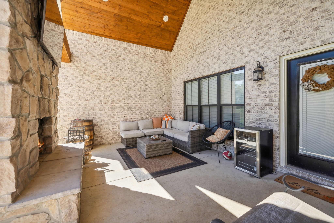
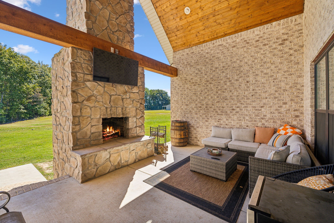
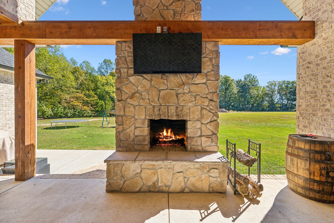
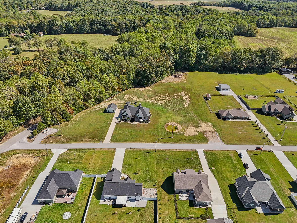
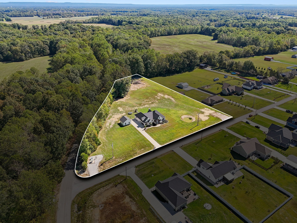
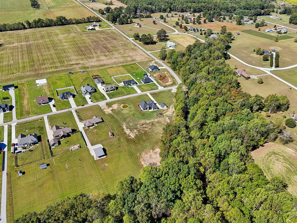
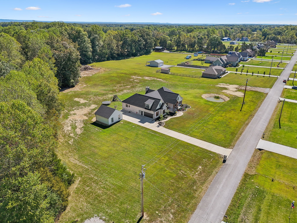
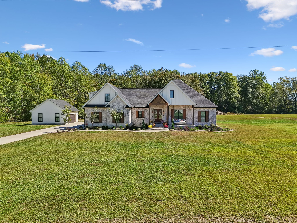
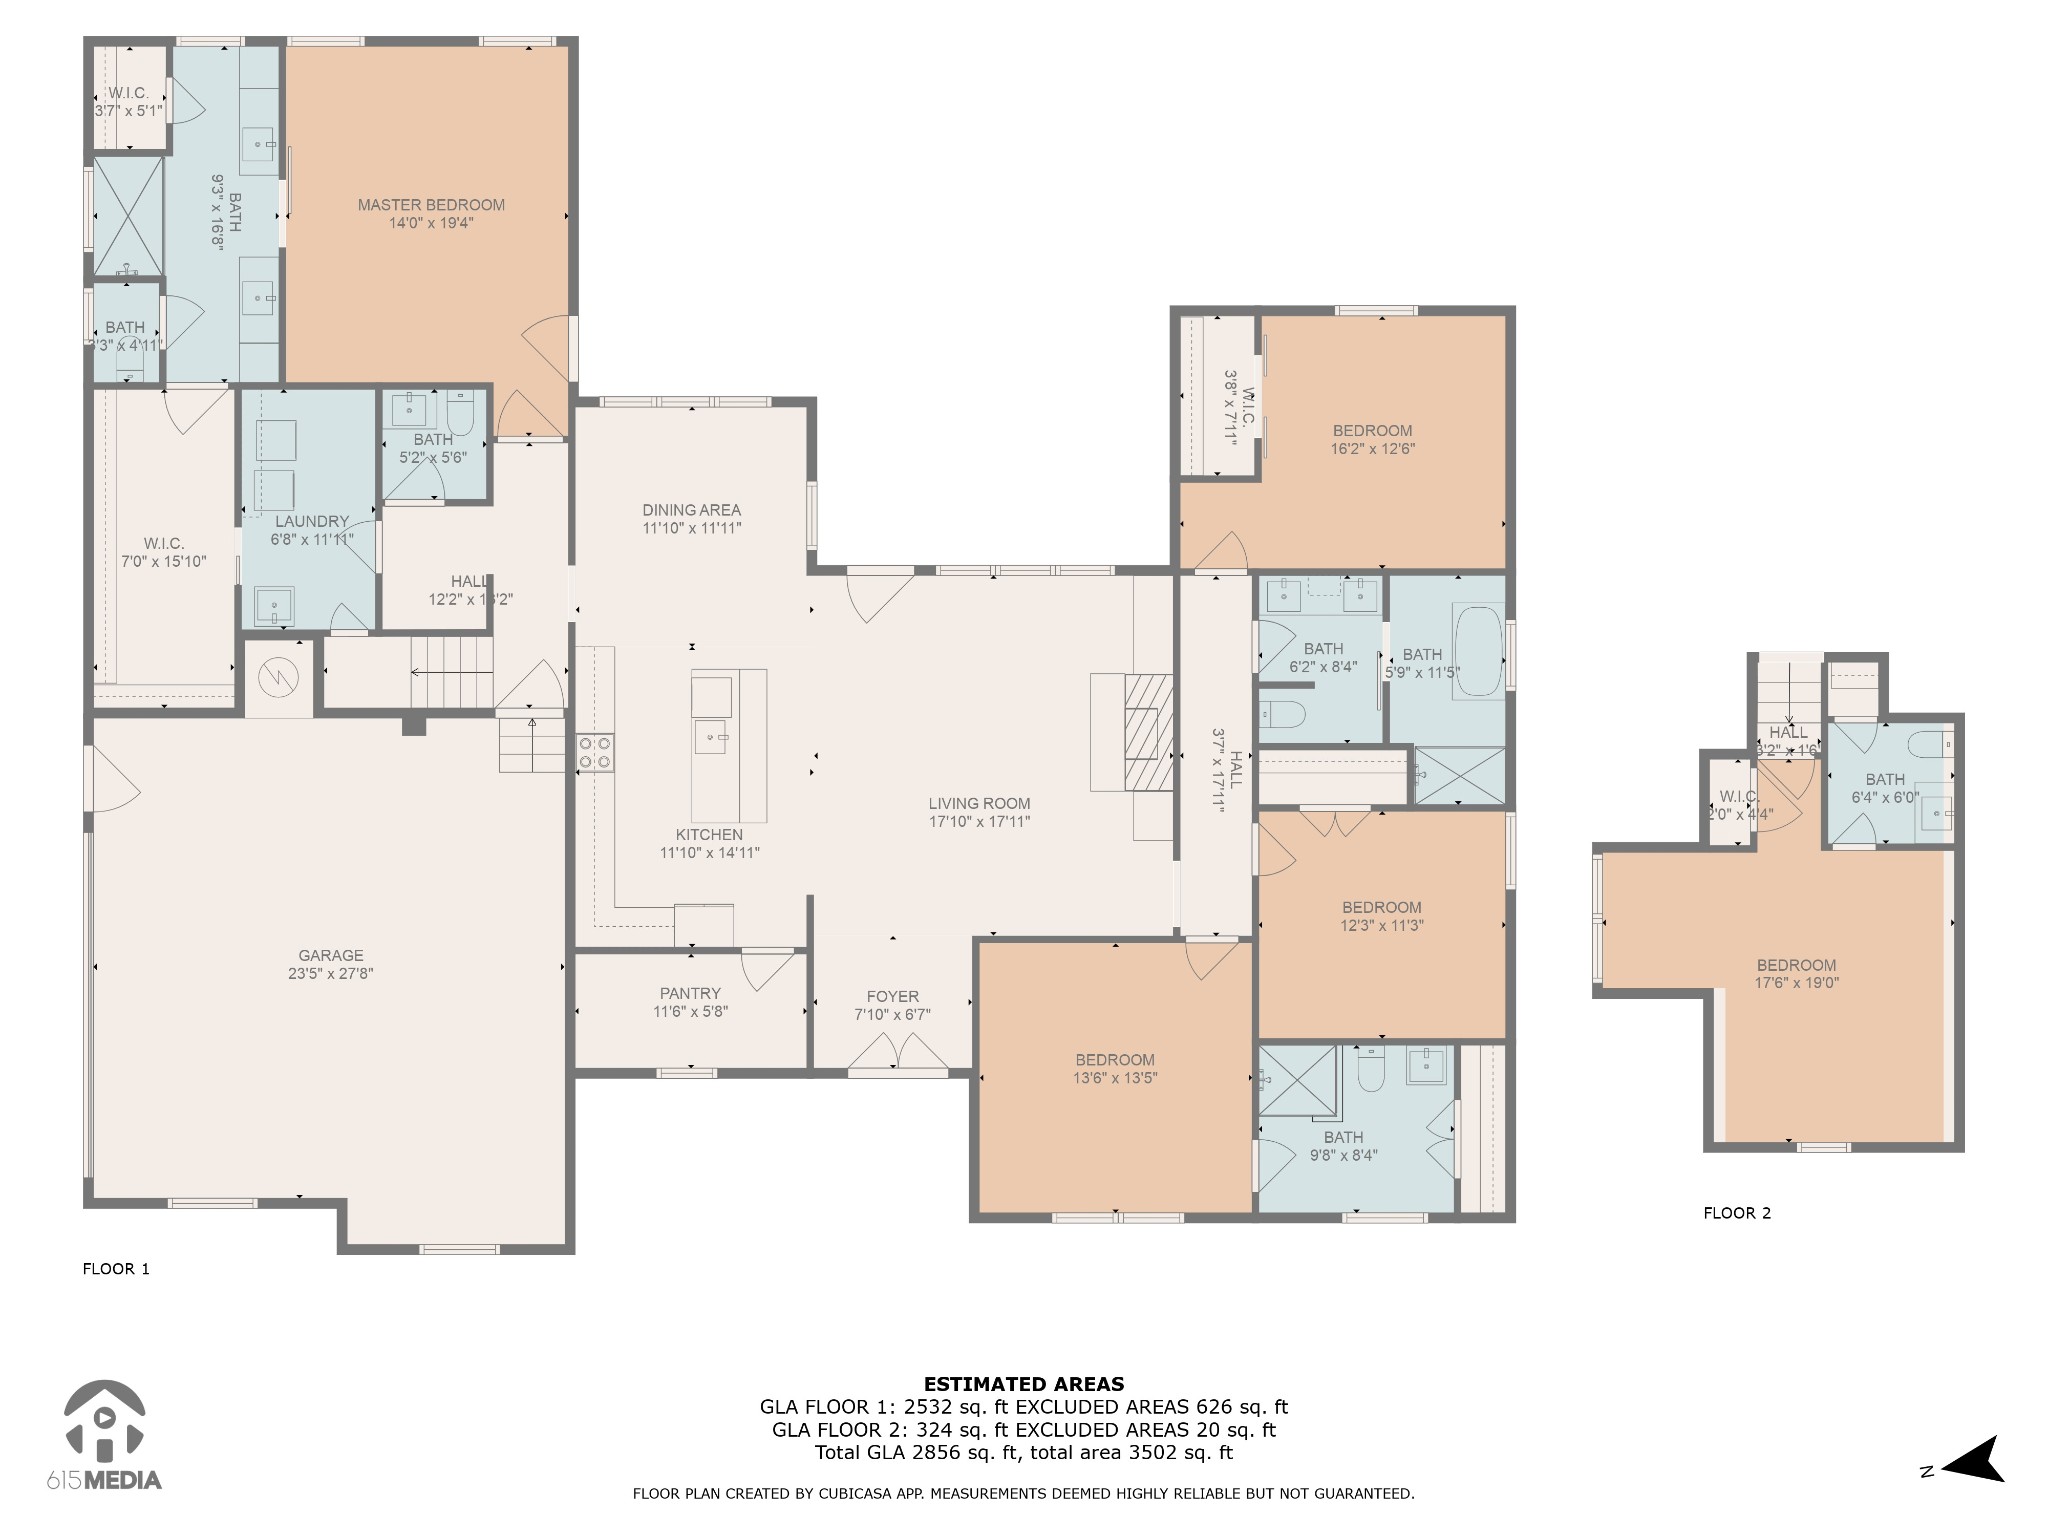
Welcome to your dream home! This custom all-brick residence completed in 2020, is situated on a corner lot spanning 3.5 acres. As you enter, you're greeted by a shiplap entry foyer and laminate floors throughout. Heart of the home boasts a cozy stone fireplace with built-ins while the dining room showcases board and batten accents. Kitchen features custom cabinetry, tiled backsplash and island with bar seating. This home offers mainly one-level living with three bedrooms, three full bathrooms, one half bath, and a flex room that an easily be used was another bedroom, all conveniently located downstairs. Each bedroom is complemented by walk-in closets and luxurious bathrooms featuring walk-in tiled showers. Primary suite boasts a spacious closet that conveniently leads to the laundry room. Upstairs, you'll find a bonus room with a half bath ideal for guests or a private office. Enjoy the serene views from the covered front porch or back patio. Two-car attached and two-car detached garage! Just 30 mins from M'Boro! 1% closing cost credit of loan amount with Suggested Lender!

3
beds

5
baths

3,087 Sq.Ft. LIVING AREA

3.56 Acres lot

Christian  LeMere

Christian LeMere

Features & Amenities

Interior

  • total bedrooms3
  • Total bathrooms5
  • full bathrooms3
  • half bathrooms2
  • Laundry room Electric Dryer Hookup, Washer Hookup
  • Flooring Carpet, Laminate, Tile
  • Fireplace Gas
  • APPLIANCES Dishwasher, Disposal, Microwave, Electric Oven, Electric Range
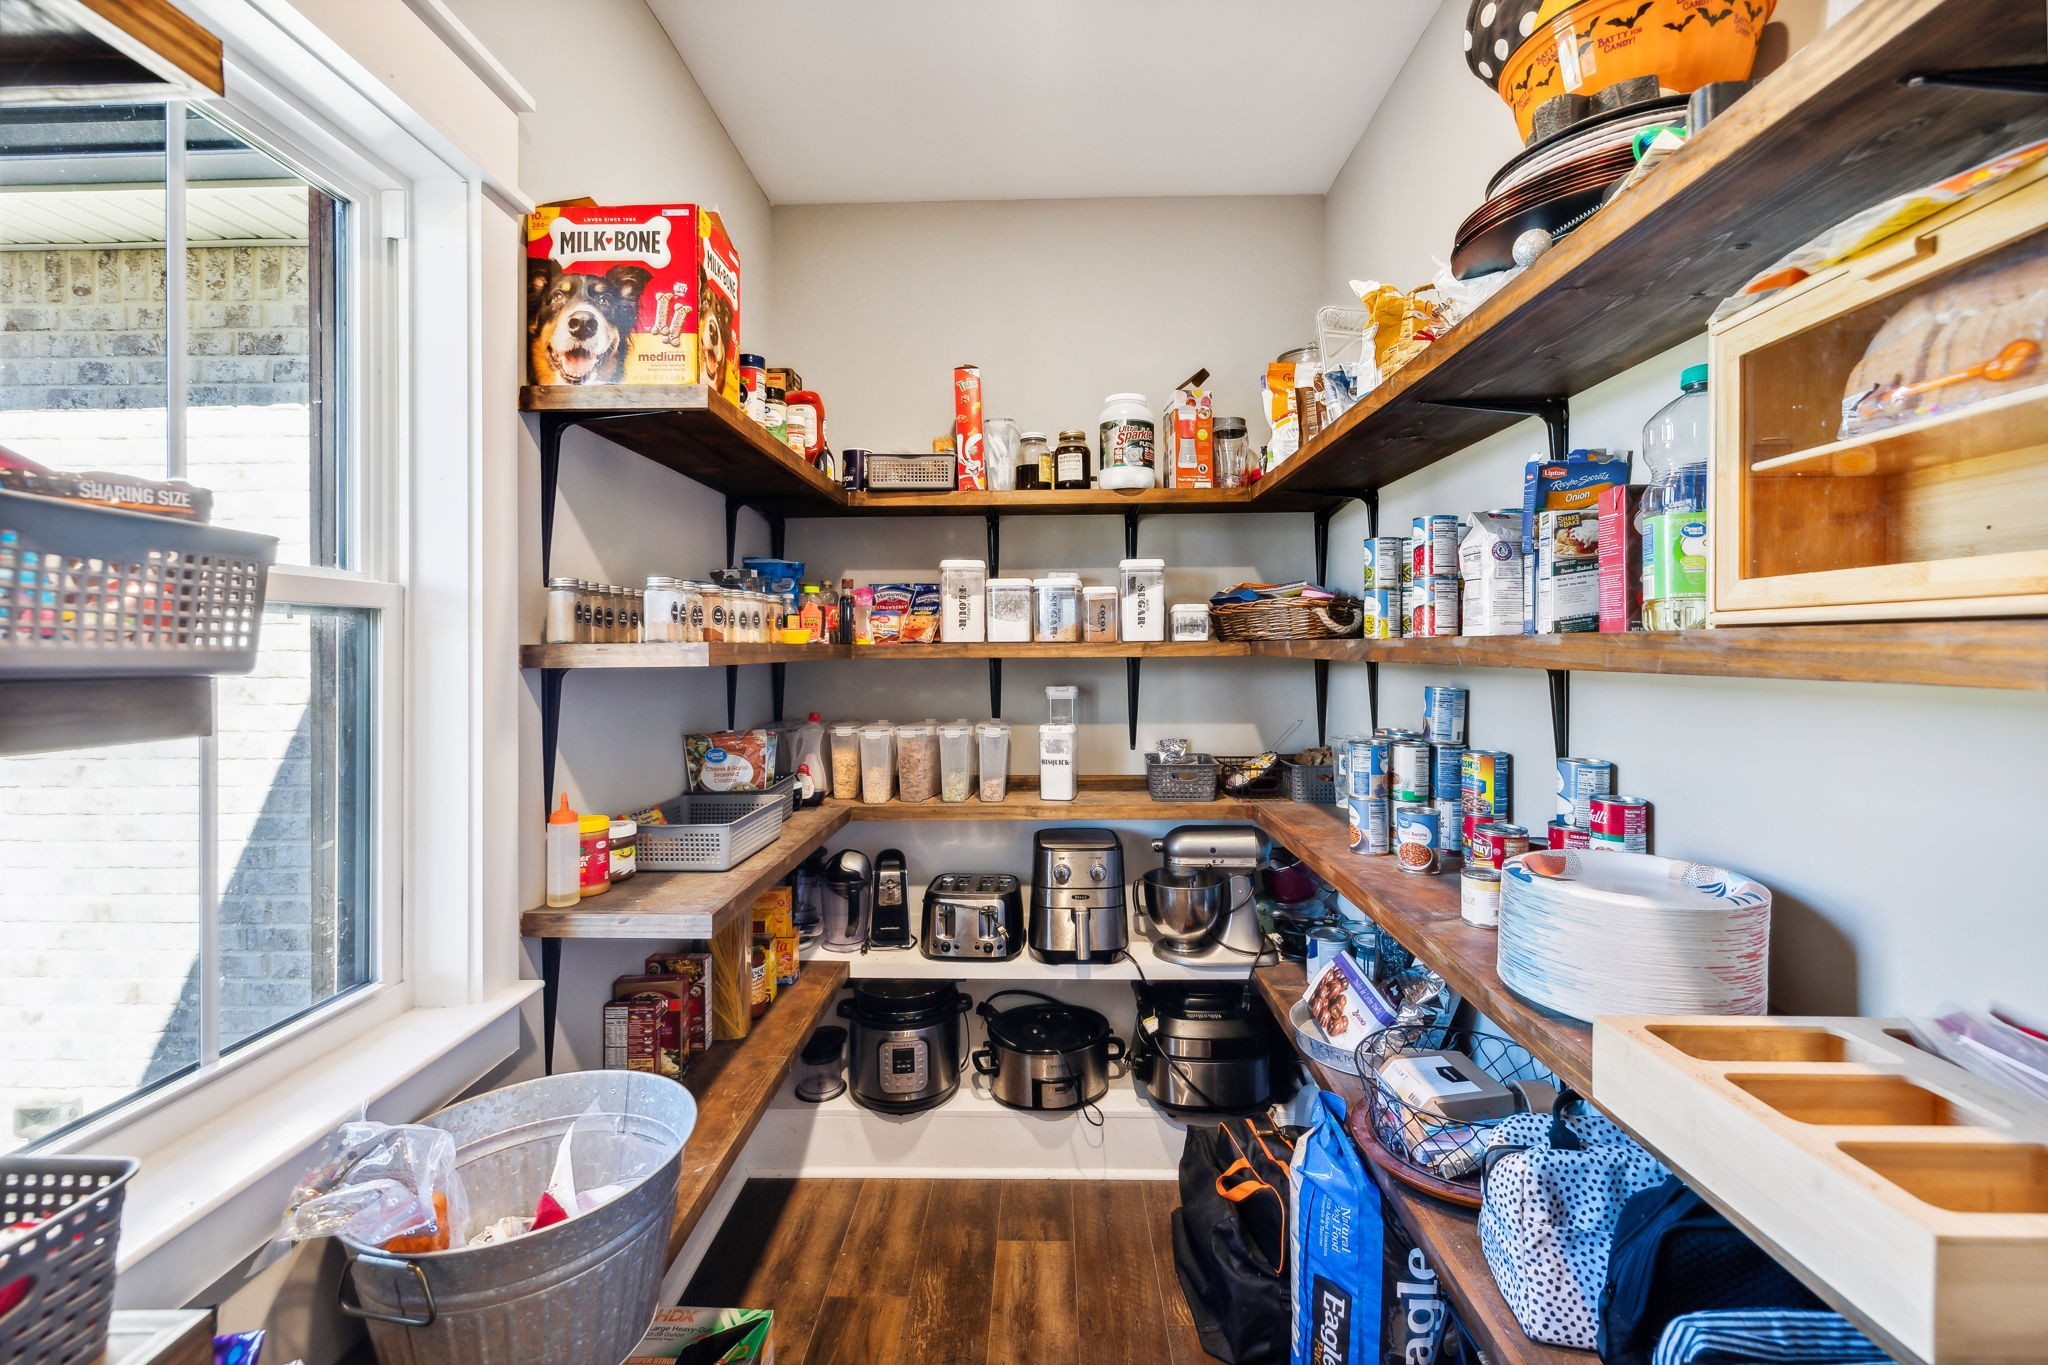
  • other interior Features Built-in Features, Ceiling Fan(s), Entry Foyer, Open Floorplan, Pantry, Storage, Walk-In Closet(s)

Area & Lot

  • Status Sold
  • Date Sold February 5, 2025
  • Living Area3,087 Sq.Ft.
  • Total Area3,087 Sq.Ft.
  • Lot Area3.56 Acres
  • MLS® ID2748289
  • TypeResidential
  • YEAR BUILT2020
  • Elementary SchoolNorth Coffee Elementary
  • Middle SchoolCoffee County Middle School
  • High SchoolCoffee County Central High School

Exterior

  • STORIES2
  • Garage Space4.0
  • water SourcePublic
  • utilitiesElectricity Available, Water Available
  • roofShingle
  • lot featuresCleared, Corner Lot, Level
  • parkingAttached/Detached
  • HEAT TYPECentral, Natural Gas
  • AIR CONDITIONINGCentral Air, Electric
  • sewerSeptic Tank
  • security FeaturesFire Alarm, Smoke Detector(s)
  • other exterior FeaturesGarage Door Opener

Financial

  • Sales Price$650,000
  • Real Estate Tax $2,869/yr
View Virtual Tour

Work With Us

At Move Up Home Group, we put your goals first. Our team combines expert guidance, strategic marketing, and modern technology to deliver a seamless, professional experience whether you’re buying, selling, or investing.

Follow Us on Instagram