Leave a Message

By providing your contact information to Move up home Group, your personal information will be processed in accordance with Move up home Group's Privacy Policy. By checking the box(es) below, you expressly consent to receive marketing or promotional real estate communication from Move up home Group in the manner selected by you. For SMS text messages, message frequency varies. Message and data rates may apply. Consent is not a condition of purchase of any goods or services. You may opt out of receiving further communications from Move up home Group at any time. To opt out of receiving SMS text messages, reply STOP to unsubscribe. SMS text messaging is subject to our Terms of Use.

Thank you for your message. We will be in touch with you shortly.

123 Arkansas Ct
123 Arkansas Ct
123 Arkansas Ct
123 Arkansas Ct
123 Arkansas Ct
123 Arkansas Ct
123 Arkansas Ct
123 Arkansas Ct
123 Arkansas Ct
123 Arkansas Ct
123 Arkansas Ct
123 Arkansas Ct
123 Arkansas Ct
123 Arkansas Ct
123 Arkansas Ct
123 Arkansas Ct
123 Arkansas Ct
123 Arkansas Ct
123 Arkansas Ct
123 Arkansas Ct
123 Arkansas Ct
123 Arkansas Ct
123 Arkansas Ct
123 Arkansas Ct
123 Arkansas Ct
123 Arkansas Ct
123 Arkansas Ct
123 Arkansas Ct
123 Arkansas Ct
123 Arkansas Ct
123 Arkansas Ct
123 Arkansas Ct
123 Arkansas Ct
123 Arkansas Ct
123 Arkansas Ct
123 Arkansas Ct
123 Arkansas Ct
123 Arkansas Ct
123 Arkansas Ct
123 Arkansas Ct
123 Arkansas Ct
123 Arkansas Ct
SEE ALL PHOTOS
123 Arkansas Ct
123 Arkansas Ct
123 Arkansas Ct
123 Arkansas Ct
123 Arkansas Ct
123 Arkansas Ct
123 Arkansas Ct
123 Arkansas Ct
123 Arkansas Ct
123 Arkansas Ct
123 Arkansas Ct
123 Arkansas Ct
123 Arkansas Ct
123 Arkansas Ct
123 Arkansas Ct
123 Arkansas Ct
123 Arkansas Ct
123 Arkansas Ct
123 Arkansas Ct
123 Arkansas Ct
123 Arkansas Ct
123 Arkansas Ct
123 Arkansas Ct
123 Arkansas Ct
123 Arkansas Ct
123 Arkansas Ct
123 Arkansas Ct
123 Arkansas Ct
123 Arkansas Ct
123 Arkansas Ct
123 Arkansas Ct
123 Arkansas Ct
123 Arkansas Ct
123 Arkansas Ct
123 Arkansas Ct
123 Arkansas Ct
123 Arkansas Ct
123 Arkansas Ct
123 Arkansas Ct
123 Arkansas Ct
123 Arkansas Ct
123 Arkansas Ct
Courtesy of Keller Williams Realty Mt. Juliet, Chelsea Hawkins Listing Contact: 8647043265 
Sold

123 Arkansas Ct

123 Arkansas Ct, Murfreesboro, TN 37129

$440,000
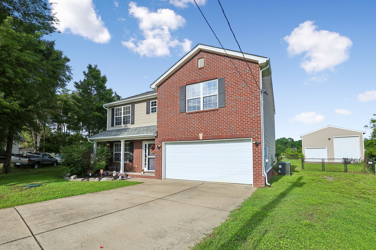
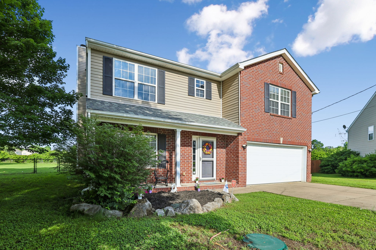
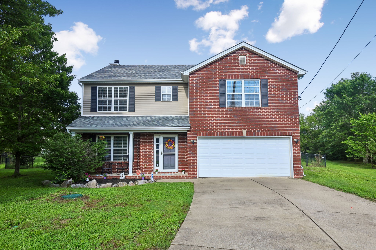
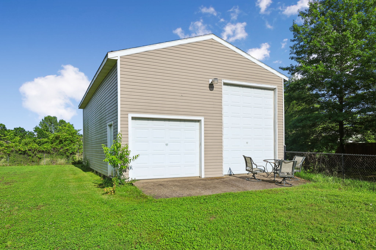
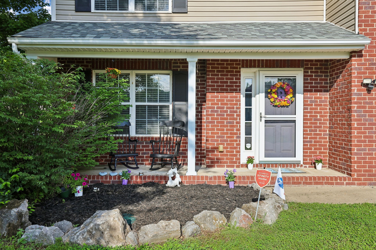
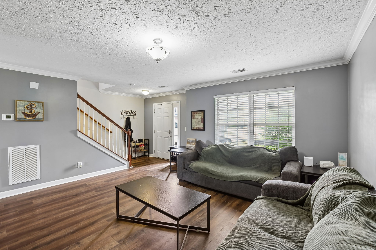
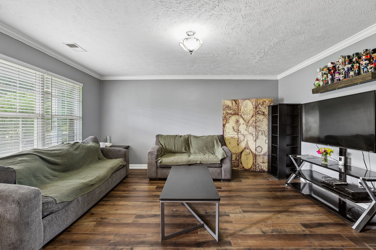
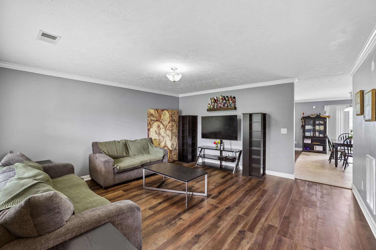
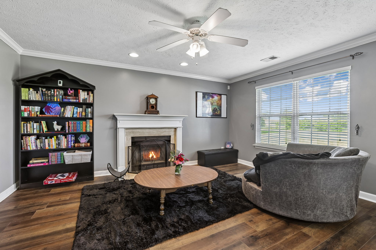
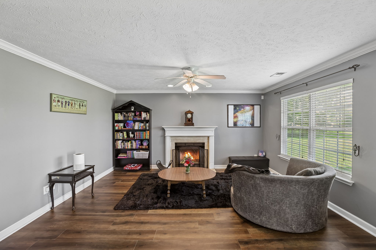
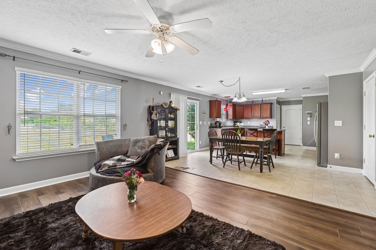
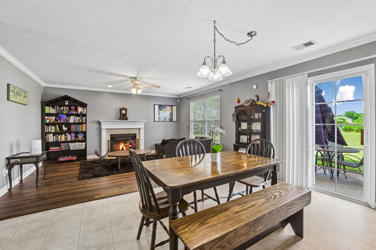
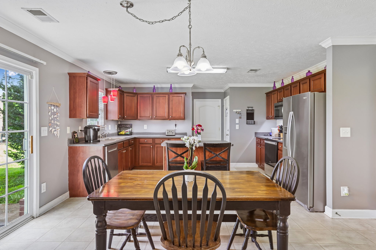
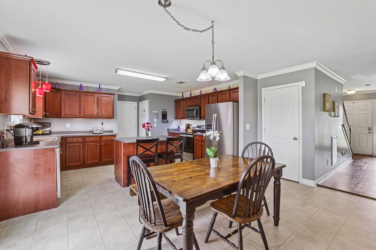
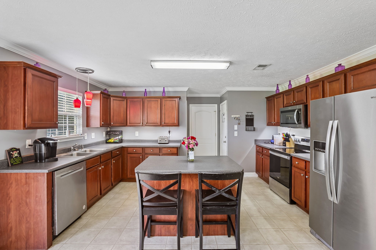
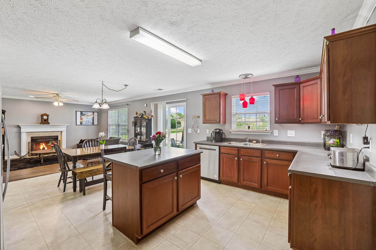
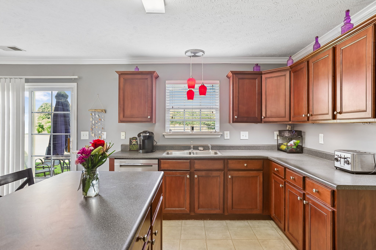
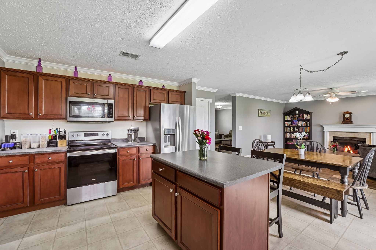
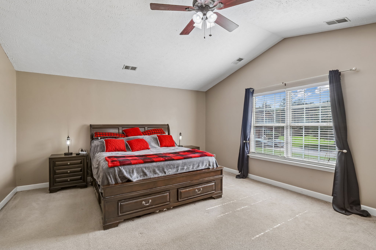
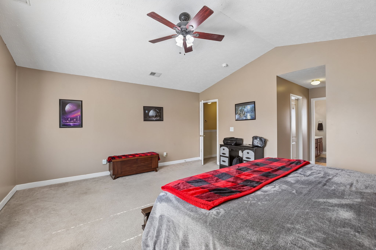
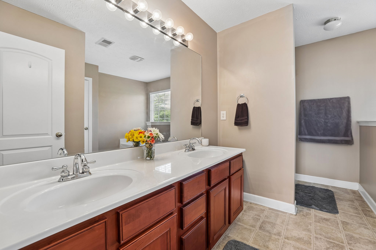
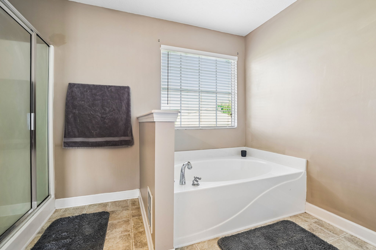
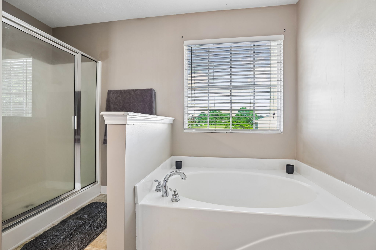
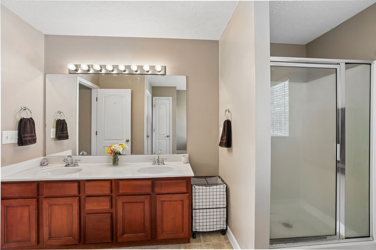
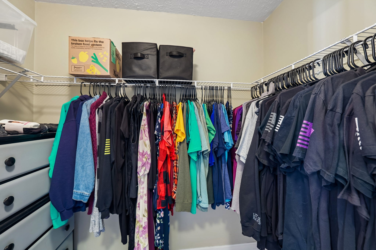
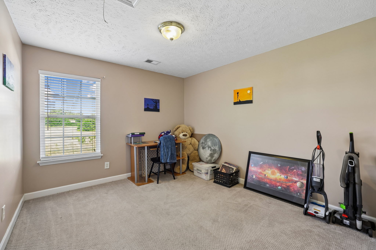
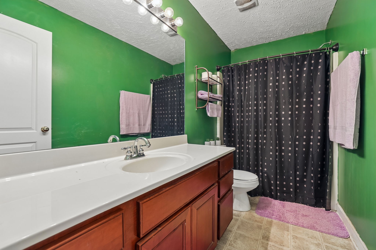
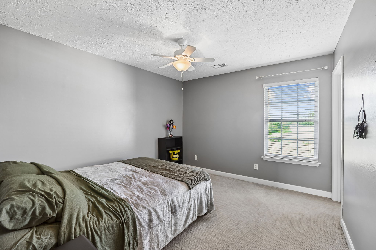
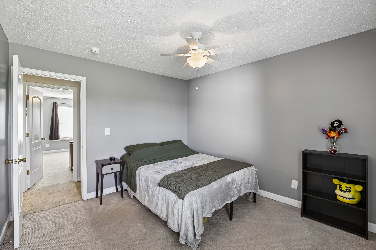
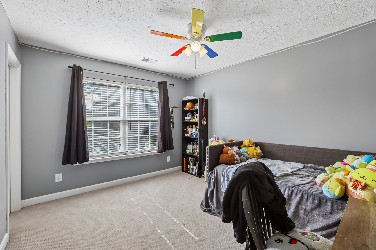
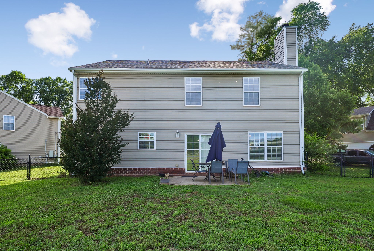
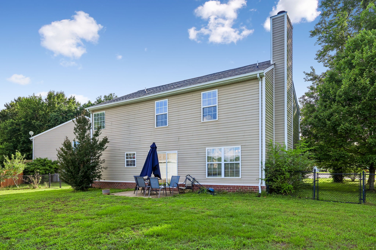
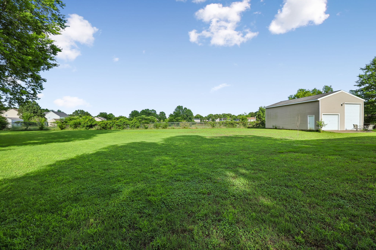
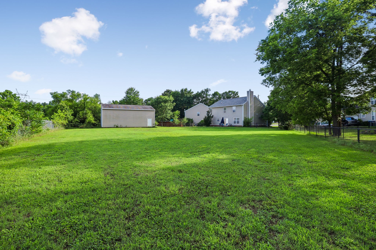
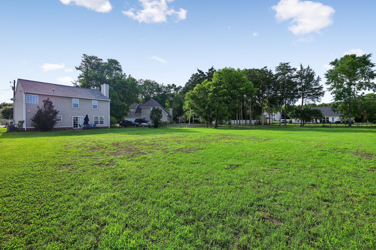
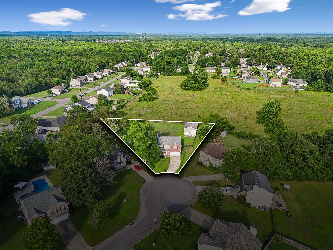
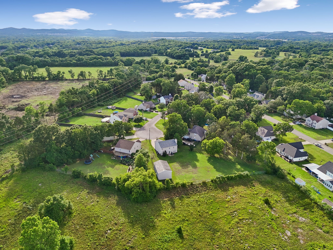
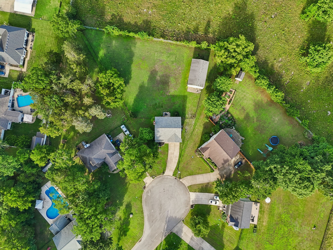
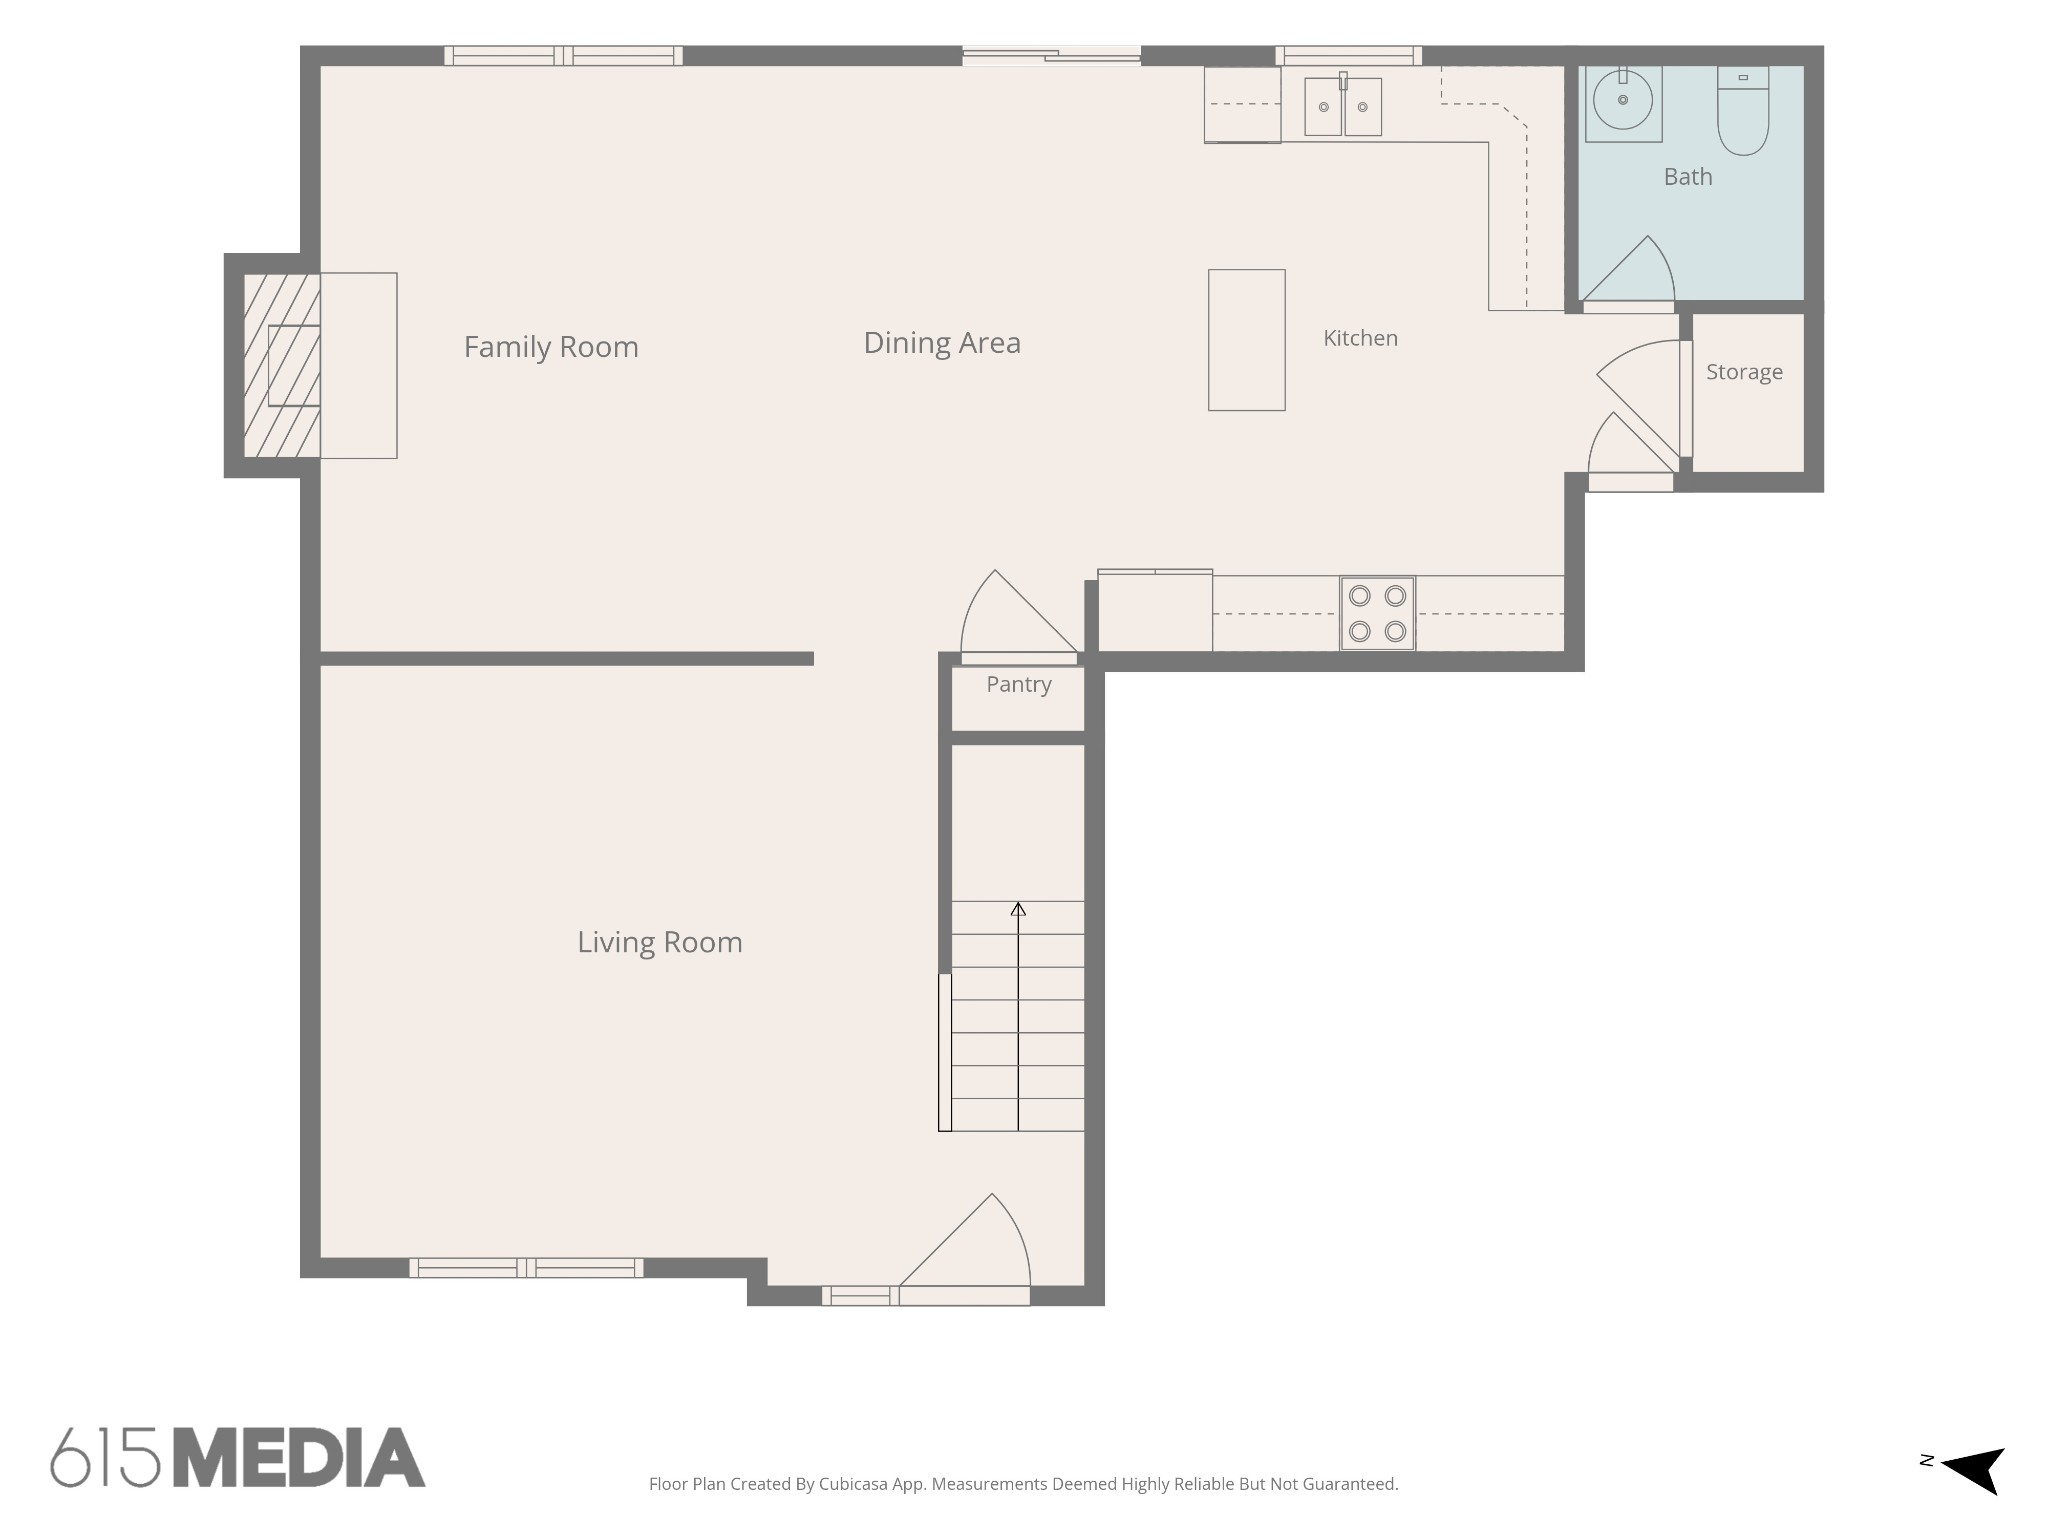
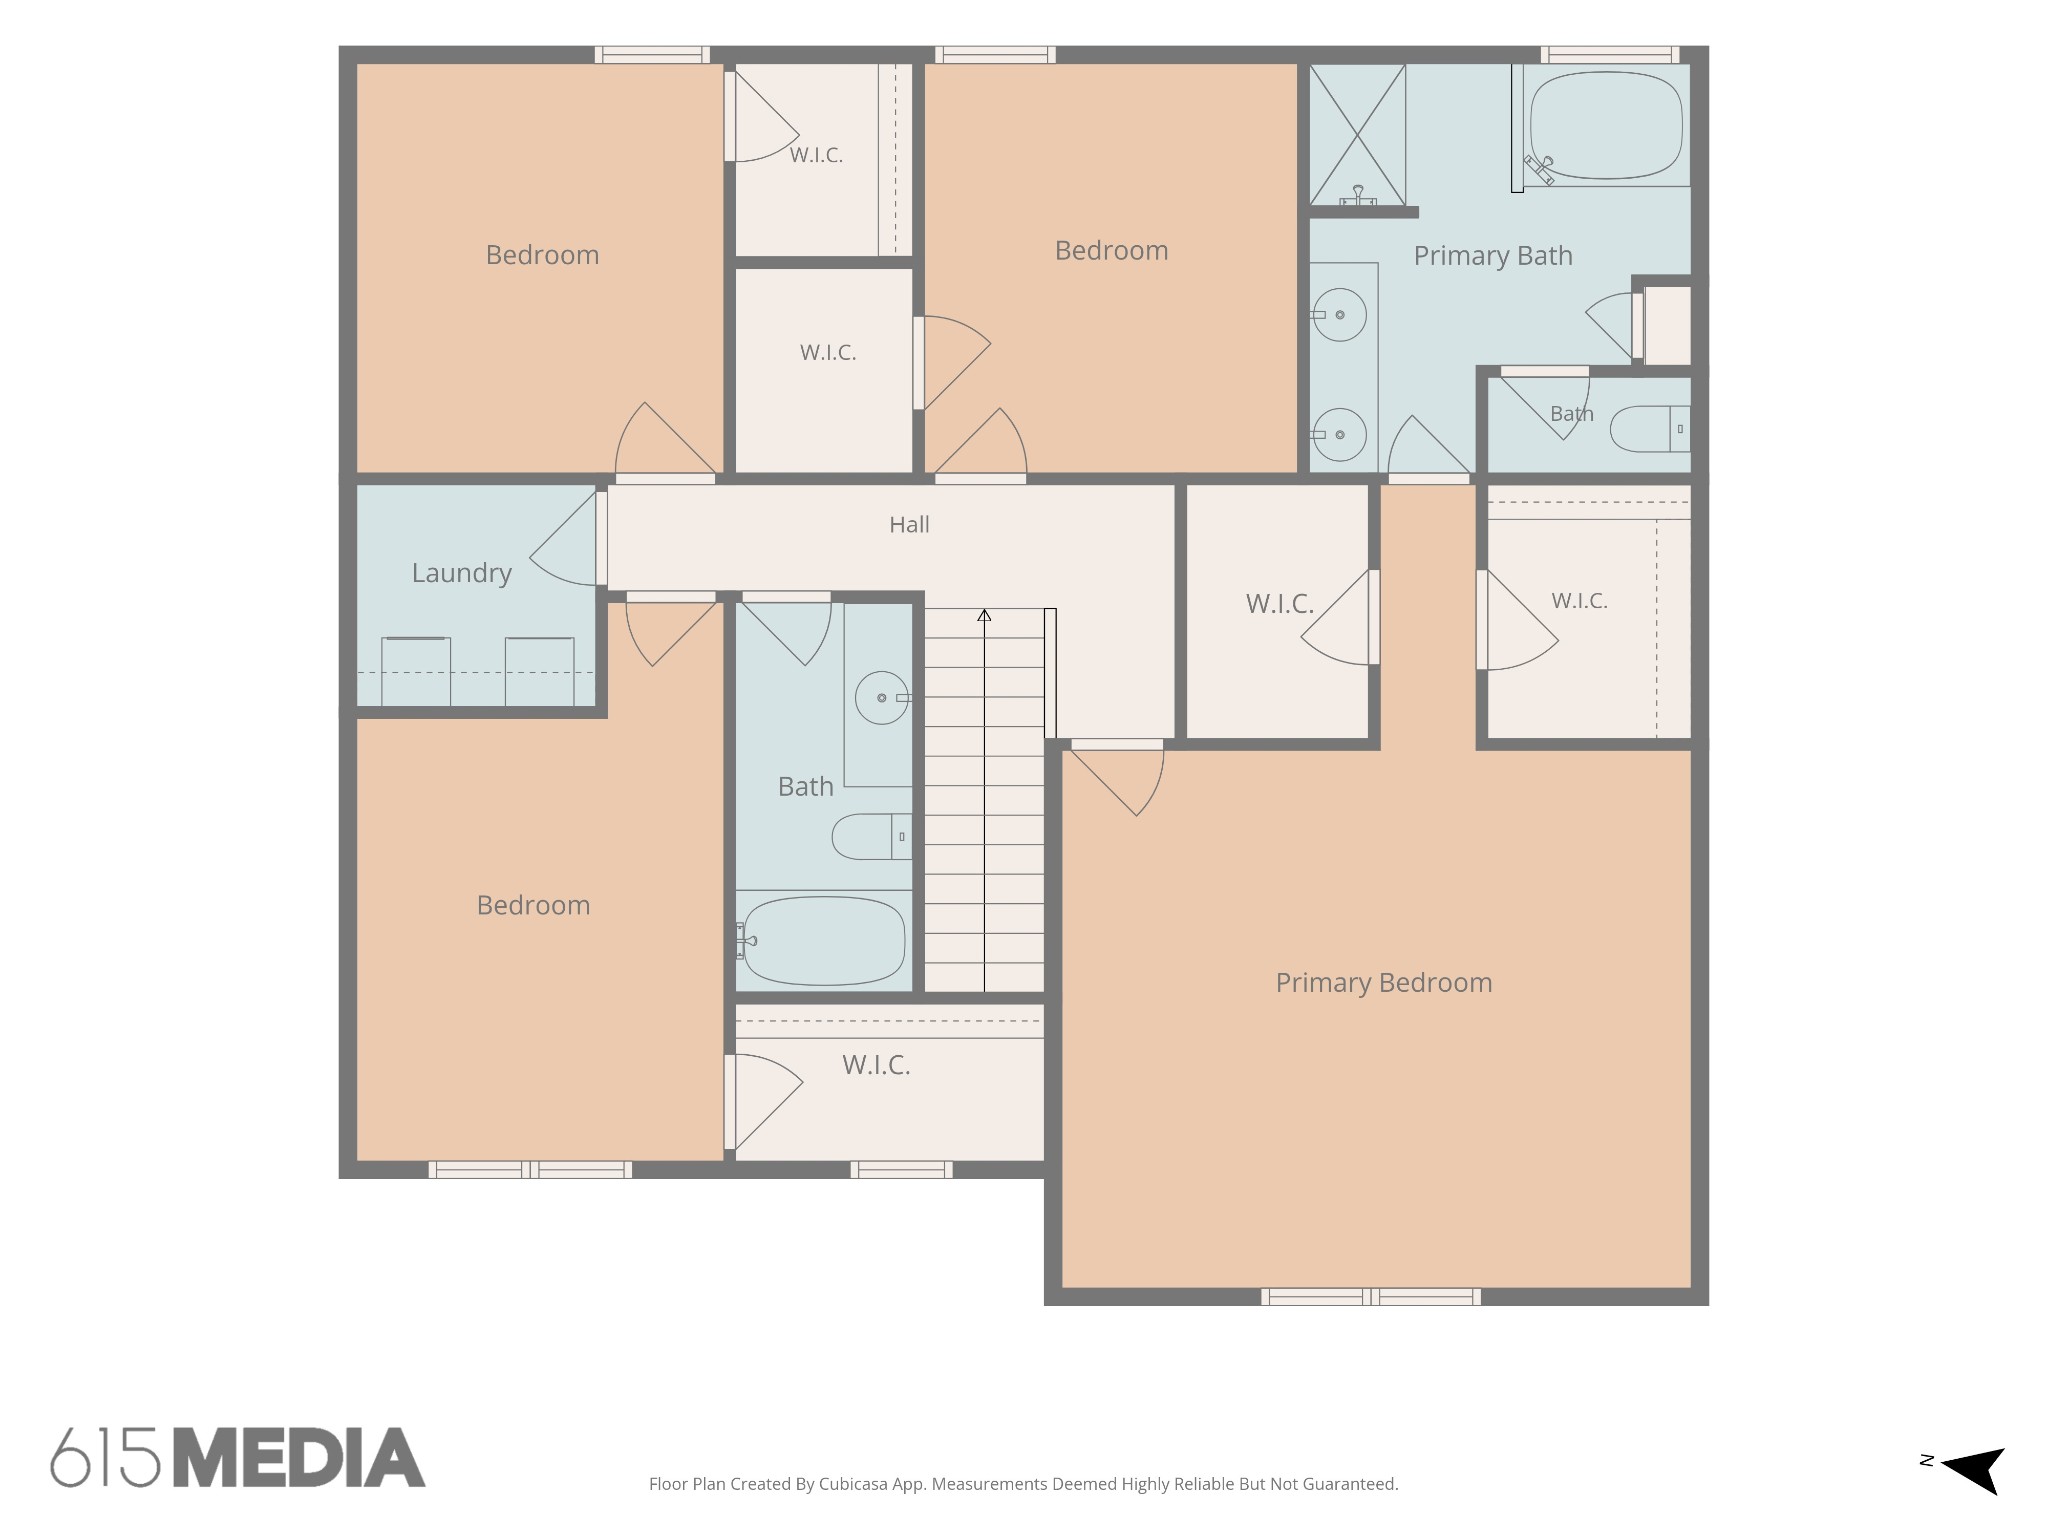
Open House this Saturday from 2pm-4pm! All offers due Sunday by 8pm. **Assumable VA Loan at 5.75%** Receive a special rate incentive or closing cost credit with seller's suggested lender! Nestled on over half an acre in a quiet cul-de-sac, this spacious and move-in ready home offers comfort, space, and convenience. Located just minutes from the heart of Murfreesboro, under an hour from Nashville, and zoned for top-rated schools, this property is one you won't want to miss. Step inside to a large welcoming living room that flows into an open-concept layout featuring a second living area with a cozy fireplace, a dining space, and a spacious kitchen. The generous primary suite serves as a private retreat with double vanities, a soaking tub, walk-in shower, and separate his-and-hers walk-in closets. Three additional bedrooms provide plenty of room for family or guests, and each features its own walk-in closet along with an additional full bathroom upstairs. Outside, you'll find even more space to enjoy with a large lot, a two-car attached garage, and a detached garage/workshop complete with RV or boat storage. Water heater is only one year old. With a spacious floor plan, expansive lot, and highly desirable location, this home offers everything you've been looking for and more!

4
beds

3
baths

2,314 Sq.Ft. LIVING AREA

0.68 Acres lot

Christian  LeMere

Christian LeMere

Features & Amenities

Interior

  • total bedrooms4
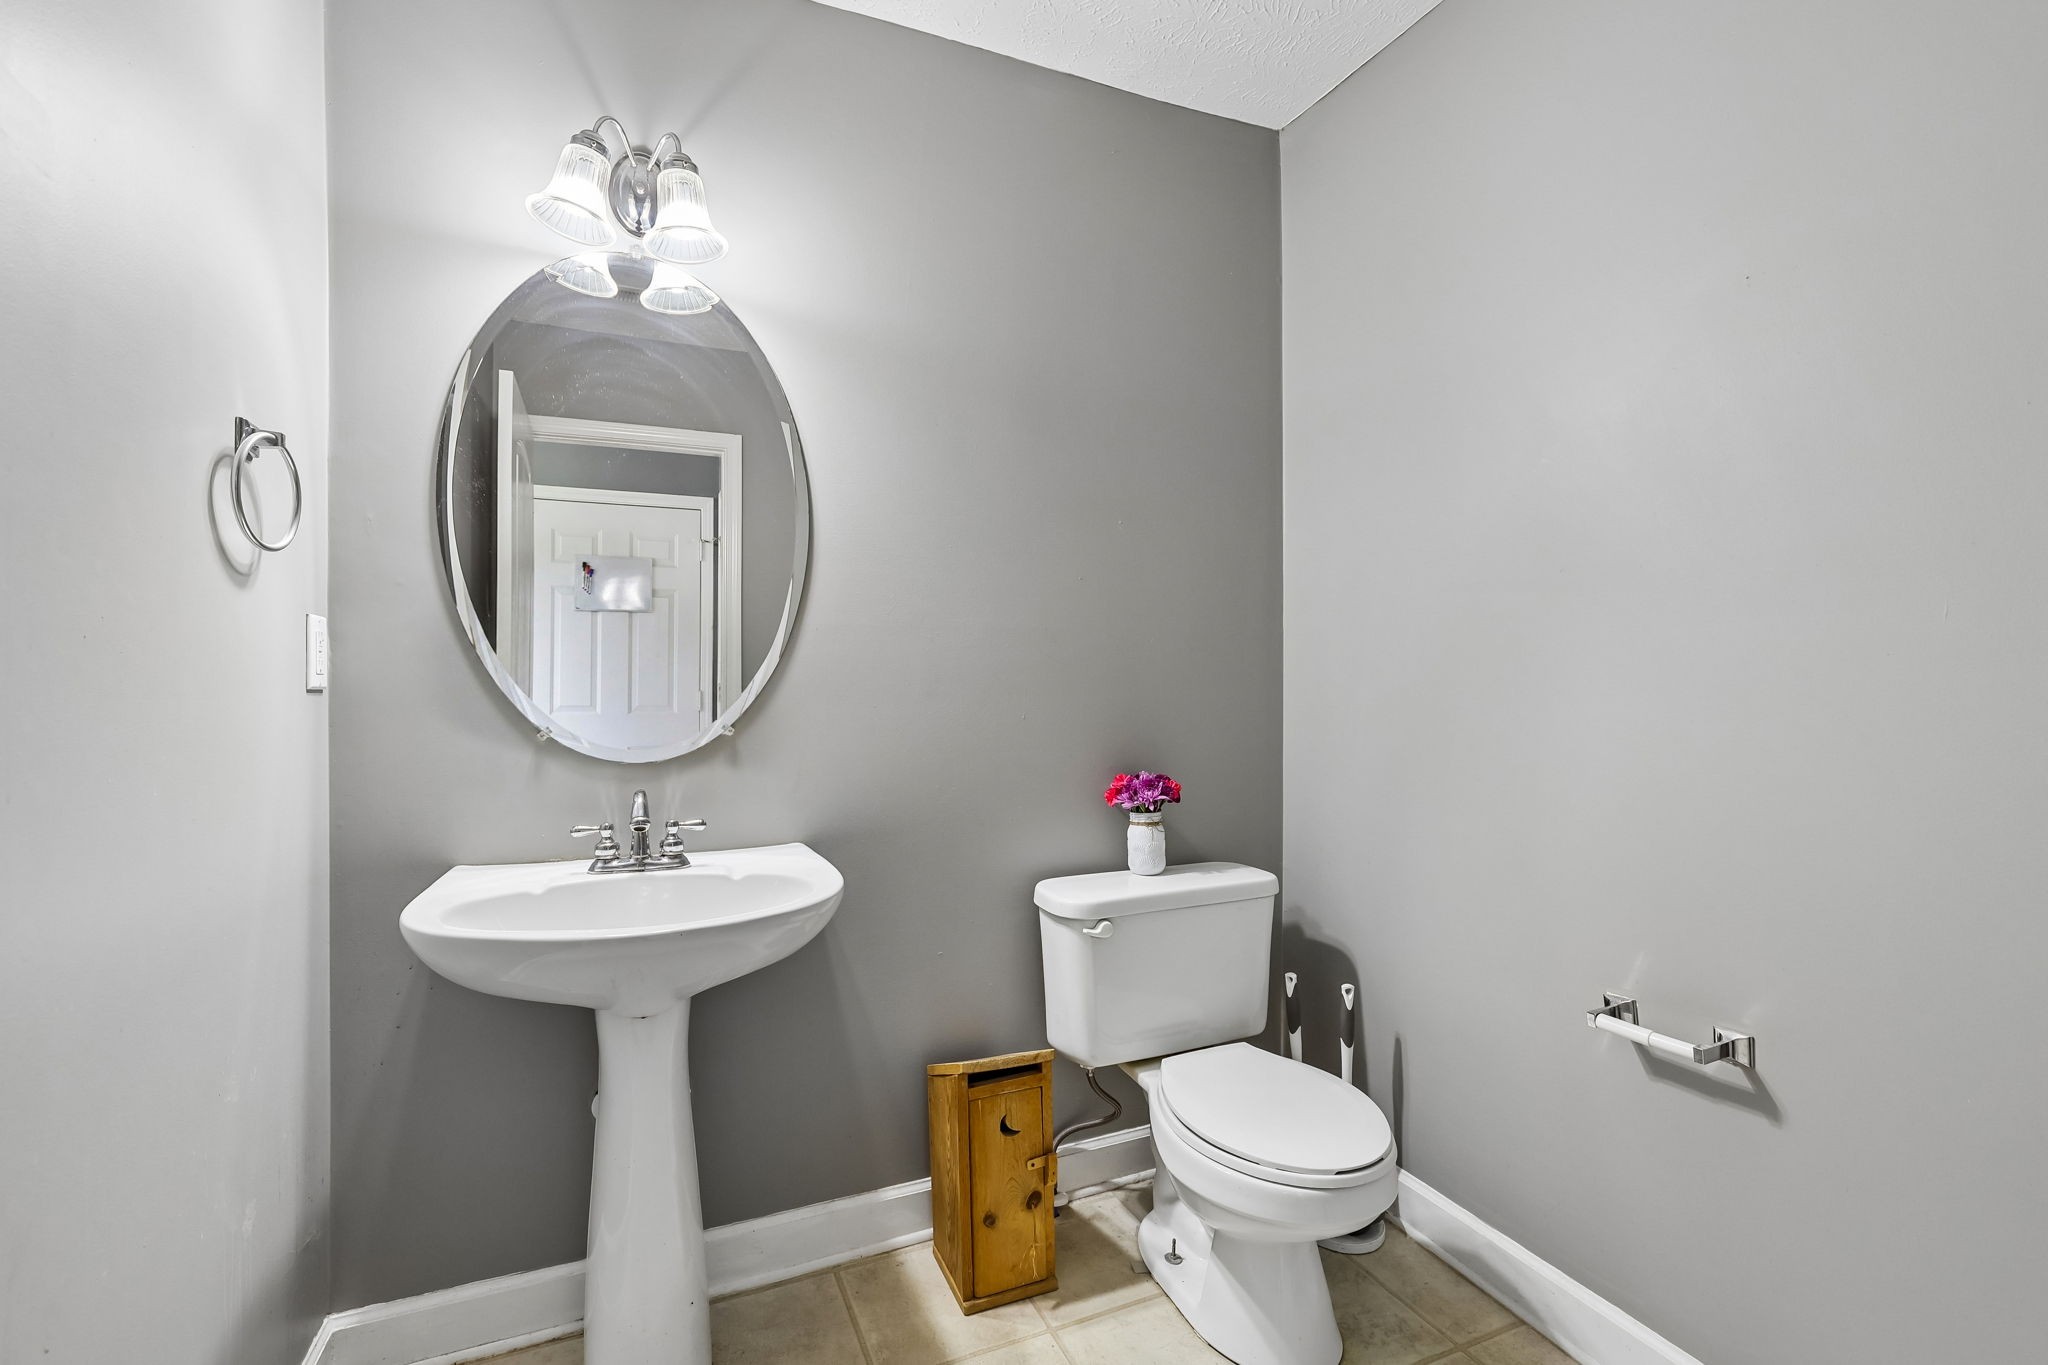
  • Total bathrooms3
  • full bathrooms2
  • half bathroom1
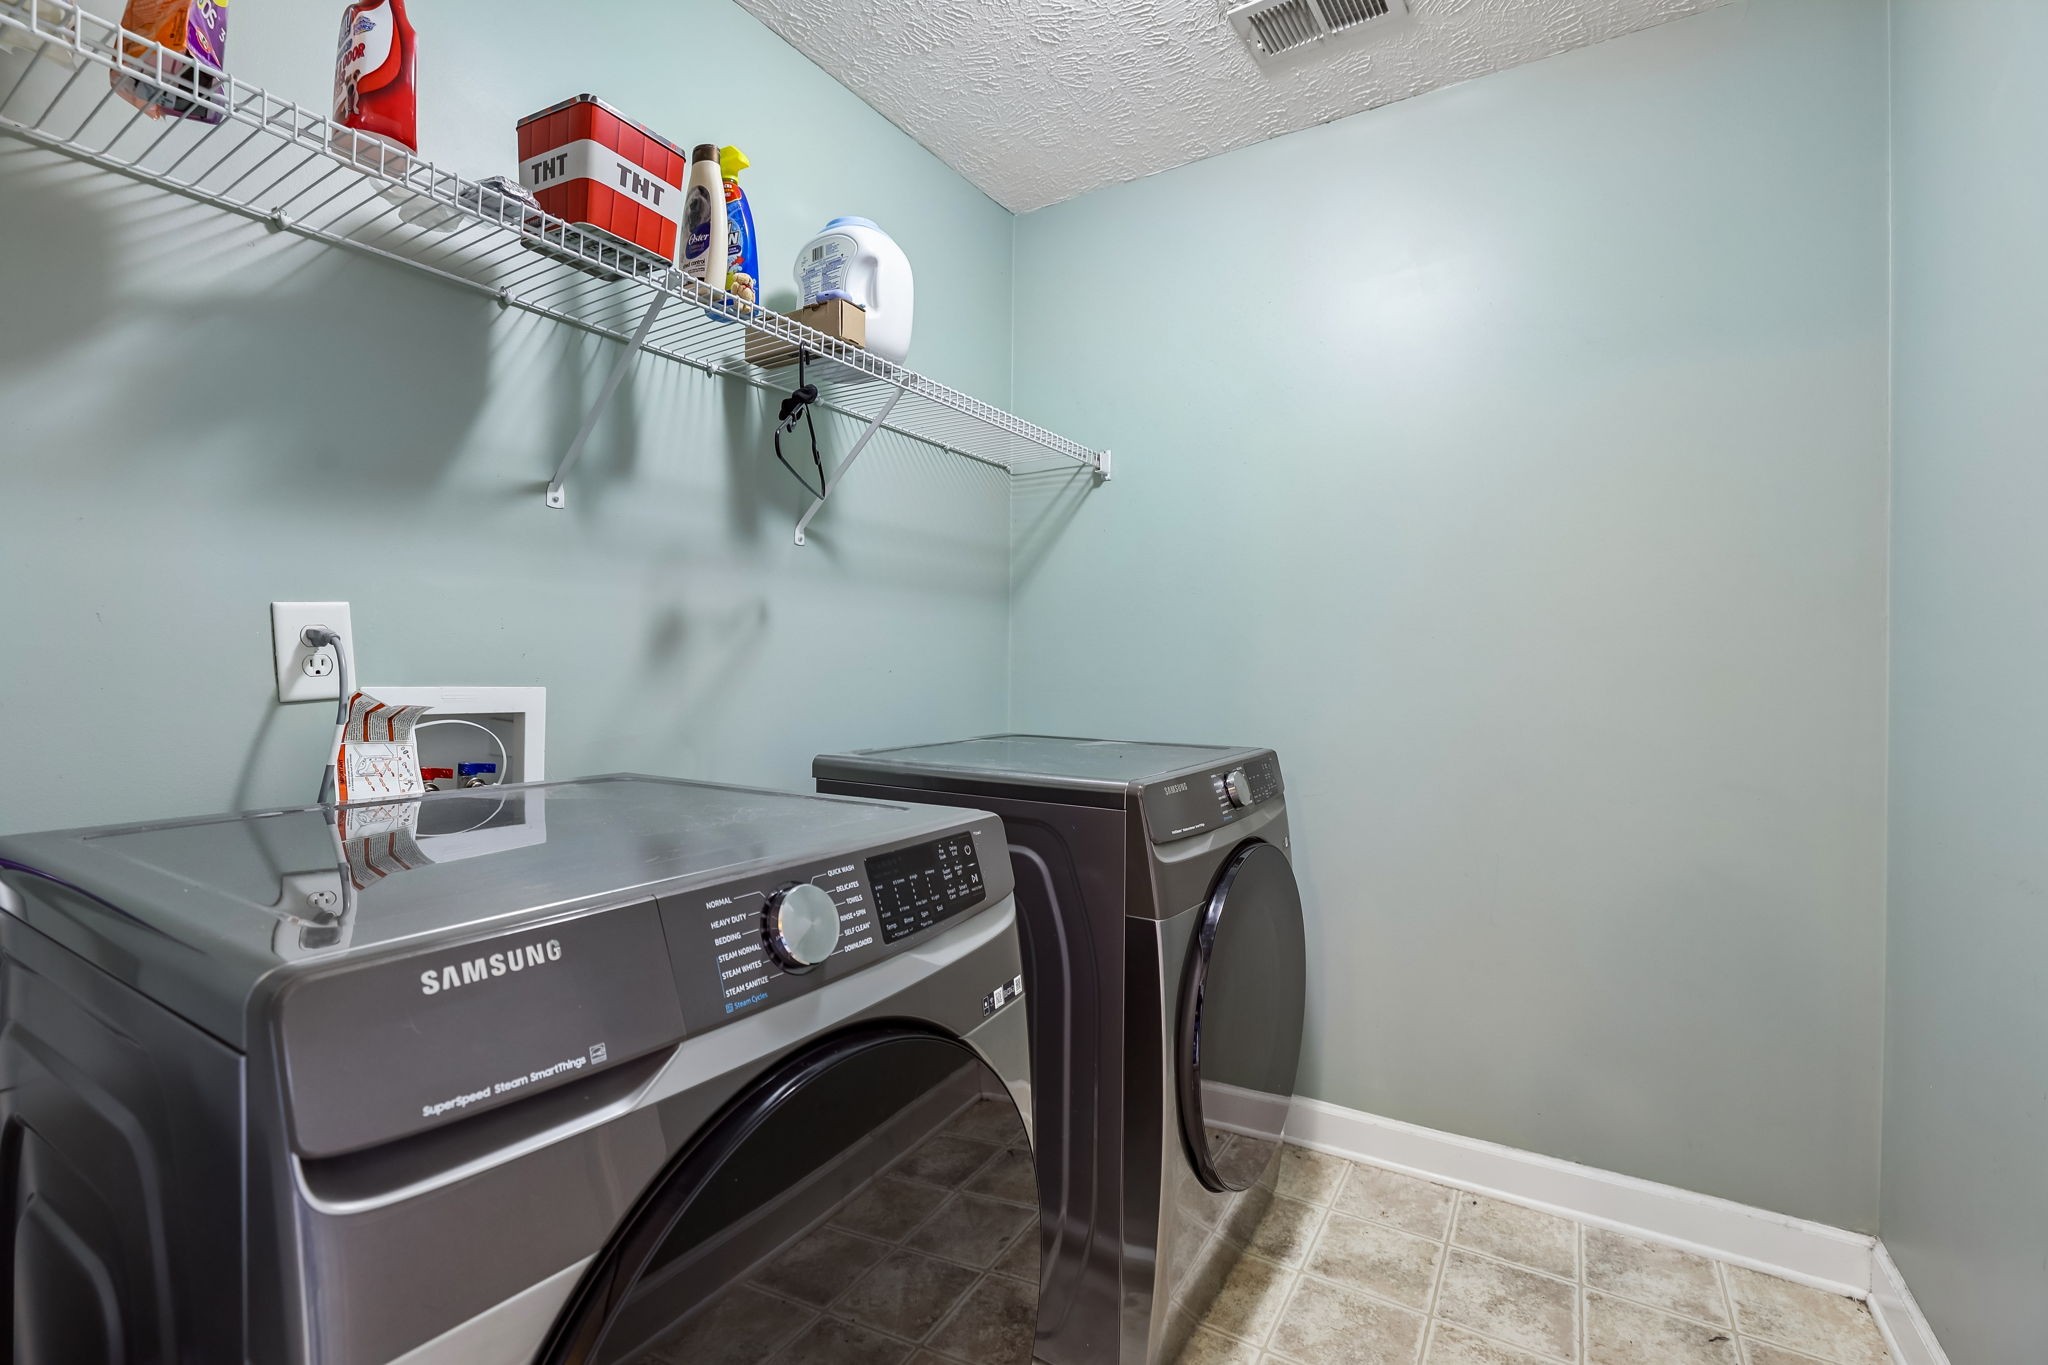
  • Laundry room Electric Dryer Hookup, Washer Hookup
  • Flooring Carpet, Wood, Tile
  • Fireplace Wood Burning
  • APPLIANCES Electric Oven, Electric Range, Dishwasher, Disposal, Microwave, Refrigerator, Stainless Steel Appliance(s)
  • other interior Features Ceiling Fan(s), Open Floorplan, Pantry, Walk-In Closet(s)

Area & Lot

  • Status Sold
  • Date Sold June 30, 2026
  • Living Area2,314 Sq.Ft.
  • Total Area2,314 Sq.Ft.
  • Lot Area0.68 Acres
  • MLS® ID3228997
  • TypeResidential
  • YEAR BUILT2005
  • NeighborhoodMurfreesboro
  • Elementary SchoolStewartsboro Elementary
  • Middle SchoolBlackman Middle School
  • High SchoolBlackman High School

Exterior

  • STORIES2
  • Garage Space4.0
  • water SourcePublic
  • utilitiesElectricity Available, Water Available
  • lot featuresCul-De-Sac, Level
  • parkingGarage Door Opener, Attached/Detached
  • HEAT TYPECentral
  • AIR CONDITIONINGCentral Air, Electric
  • sewerSTEP System

Financial

  • Sales Price$440,000
  • Real Estate Tax $1,651/yr
  • HOA $150/yr

Murfreesboro

Explore

Work With Us

At Move Up Home Group, we put your goals first. Our team combines expert guidance, strategic marketing, and modern technology to deliver a seamless, professional experience whether you’re buying, selling, or investing.

Follow Us on Instagram