Leave a Message

By providing your contact information to Move up home Group, your personal information will be processed in accordance with Move up home Group's Privacy Policy. By checking the box(es) below, you expressly consent to receive marketing or promotional real estate communication from Move up home Group in the manner selected by you. For SMS text messages, message frequency varies. Message and data rates may apply. Consent is not a condition of purchase of any goods or services. You may opt out of receiving further communications from Move up home Group at any time. To opt out of receiving SMS text messages, reply STOP to unsubscribe. SMS text messaging is subject to our Terms of Use.

Thank you for your message. We will be in touch with you shortly.

121 Regency Ln
121 Regency Ln
121 Regency Ln
121 Regency Ln
121 Regency Ln
121 Regency Ln
121 Regency Ln
121 Regency Ln
121 Regency Ln
121 Regency Ln
121 Regency Ln
121 Regency Ln
121 Regency Ln
121 Regency Ln
121 Regency Ln
121 Regency Ln
121 Regency Ln
121 Regency Ln
121 Regency Ln
121 Regency Ln
121 Regency Ln
121 Regency Ln
121 Regency Ln
121 Regency Ln
121 Regency Ln
121 Regency Ln
121 Regency Ln
121 Regency Ln
121 Regency Ln
121 Regency Ln
121 Regency Ln
121 Regency Ln
121 Regency Ln
121 Regency Ln
121 Regency Ln
121 Regency Ln
121 Regency Ln
121 Regency Ln
121 Regency Ln
121 Regency Ln
121 Regency Ln
121 Regency Ln
121 Regency Ln
121 Regency Ln
121 Regency Ln
121 Regency Ln
121 Regency Ln
121 Regency Ln
121 Regency Ln
121 Regency Ln
121 Regency Ln
121 Regency Ln
121 Regency Ln
121 Regency Ln
121 Regency Ln
121 Regency Ln
121 Regency Ln
121 Regency Ln
121 Regency Ln
121 Regency Ln
121 Regency Ln
121 Regency Ln
121 Regency Ln
SEE ALL PHOTOS
121 Regency Ln
121 Regency Ln
121 Regency Ln
121 Regency Ln
121 Regency Ln
121 Regency Ln
121 Regency Ln
121 Regency Ln
121 Regency Ln
121 Regency Ln
121 Regency Ln
121 Regency Ln
121 Regency Ln
121 Regency Ln
121 Regency Ln
121 Regency Ln
121 Regency Ln
121 Regency Ln
121 Regency Ln
121 Regency Ln
121 Regency Ln
121 Regency Ln
121 Regency Ln
121 Regency Ln
121 Regency Ln
121 Regency Ln
121 Regency Ln
121 Regency Ln
121 Regency Ln
121 Regency Ln
121 Regency Ln
121 Regency Ln
121 Regency Ln
121 Regency Ln
121 Regency Ln
121 Regency Ln
121 Regency Ln
121 Regency Ln
121 Regency Ln
121 Regency Ln
121 Regency Ln
121 Regency Ln
121 Regency Ln
121 Regency Ln
121 Regency Ln
121 Regency Ln
121 Regency Ln
121 Regency Ln
121 Regency Ln
121 Regency Ln
121 Regency Ln
121 Regency Ln
121 Regency Ln
121 Regency Ln
121 Regency Ln
121 Regency Ln
121 Regency Ln
121 Regency Ln
121 Regency Ln
121 Regency Ln
121 Regency Ln
121 Regency Ln
121 Regency Ln
Courtesy of Keller Williams Realty Mt. Juliet, Baker Reynolds Listing Contact: 6155172950 
Sold

121 Regency Ln

121 Regency Ln, Dickson, TN 37055

$1,070,500
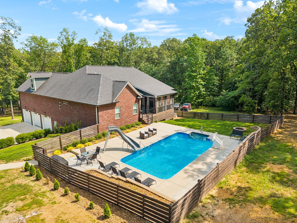
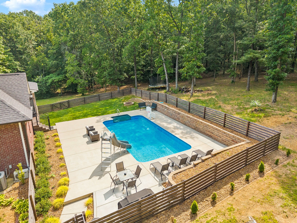
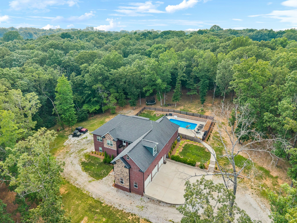
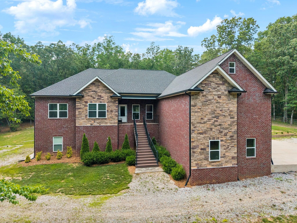
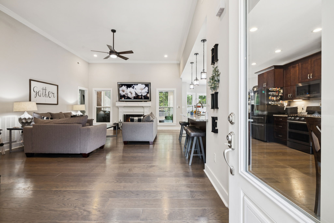
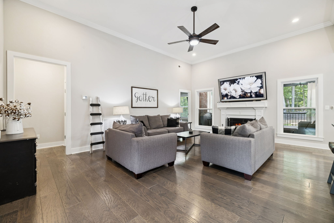
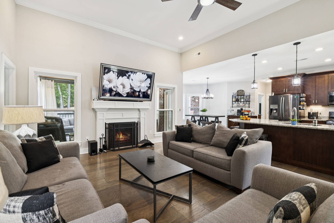

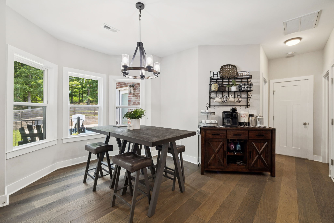
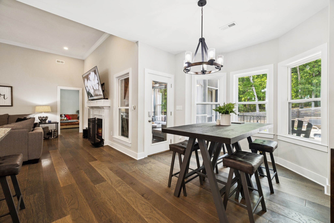
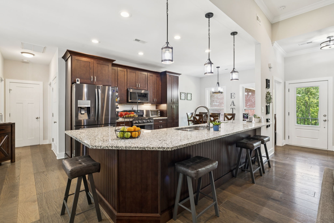
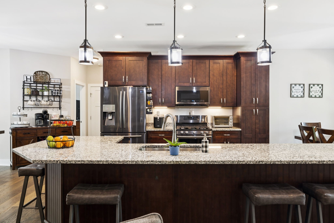
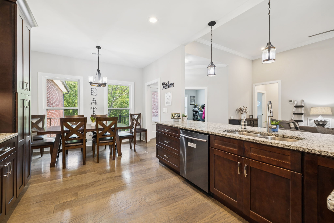
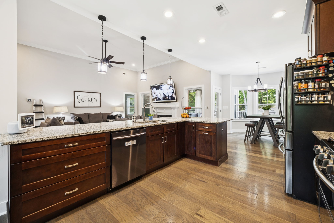
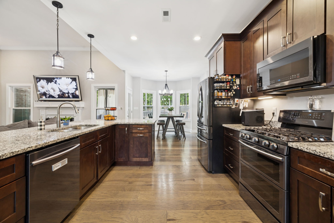
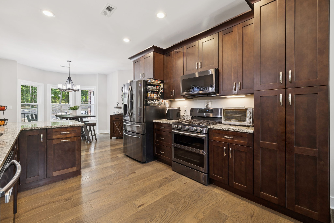
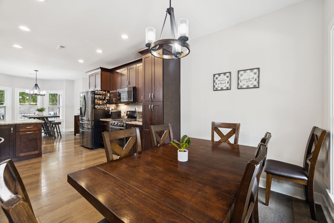
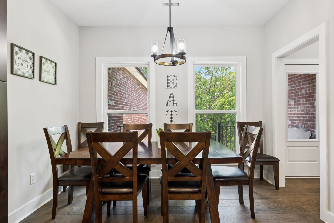
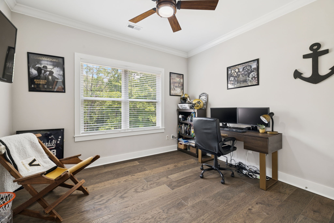
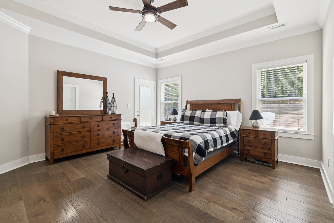
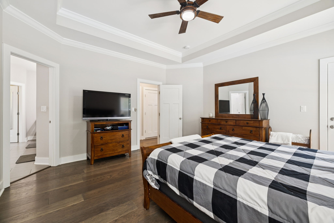
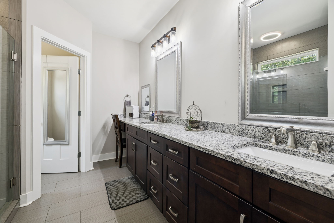
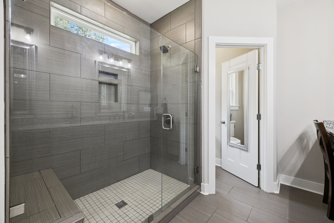
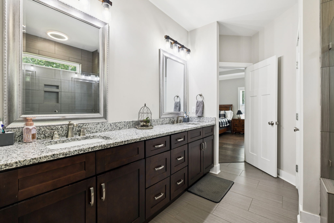
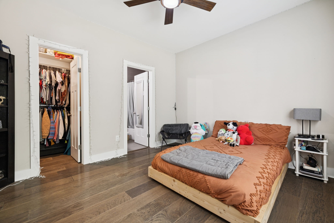
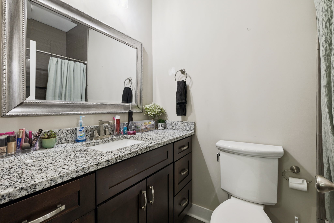
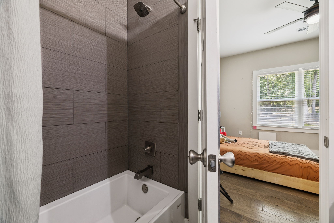
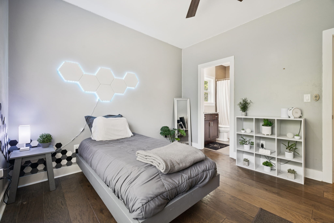
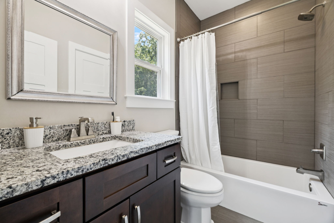
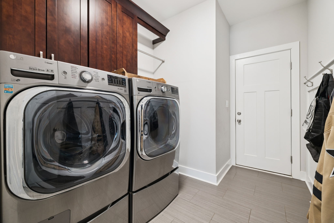
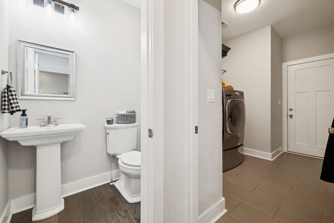
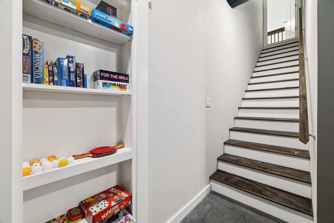
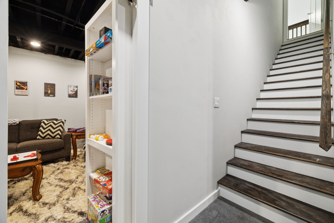
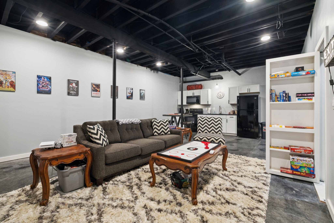
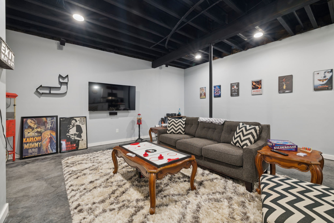
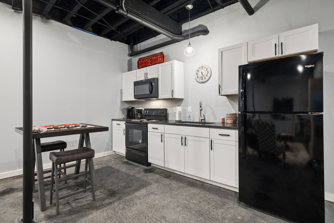
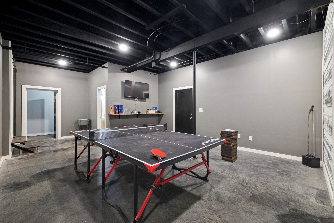
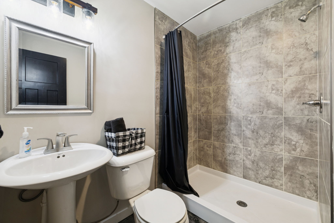
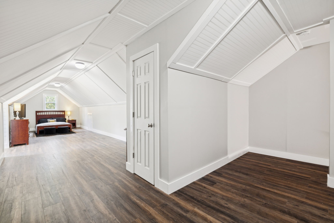
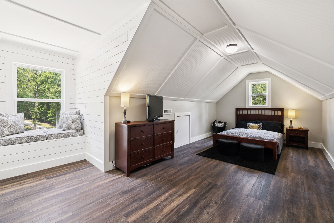
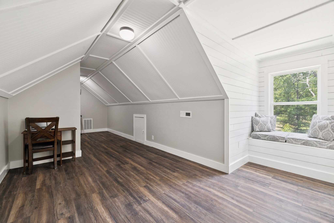
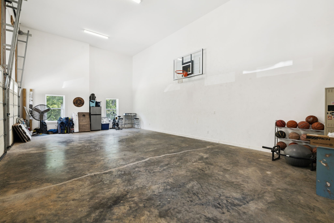
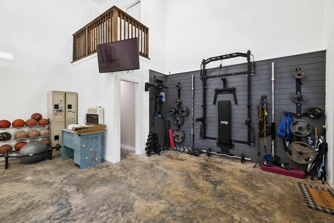
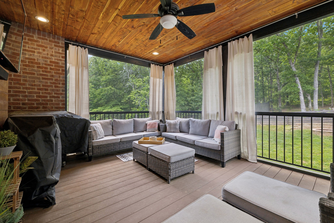
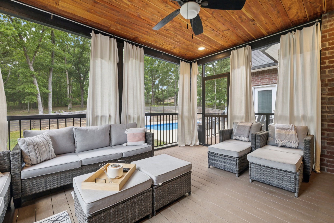
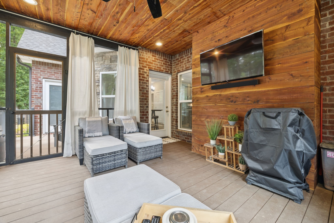
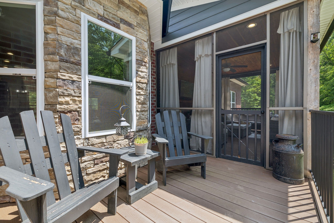
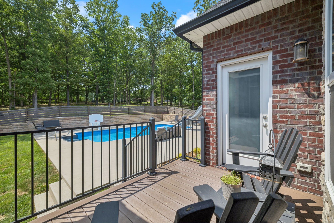
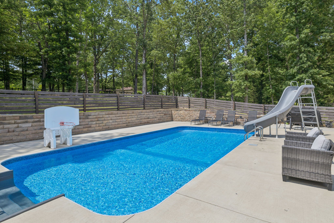
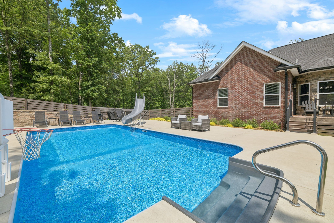
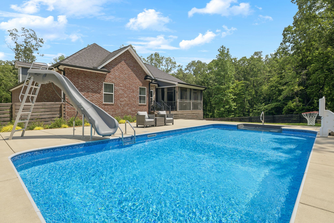
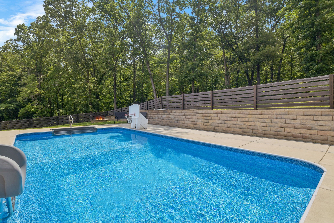
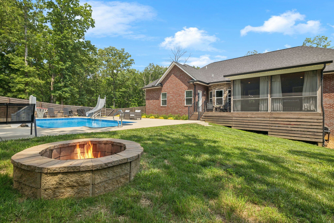
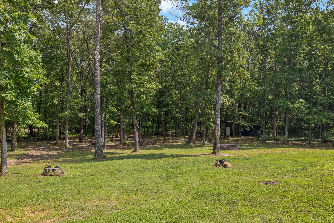
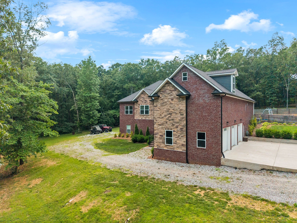
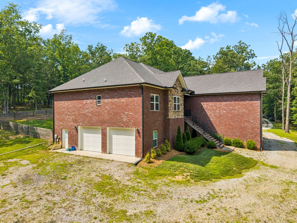
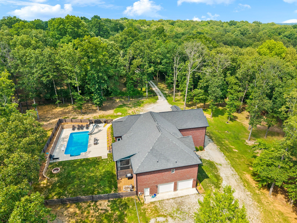
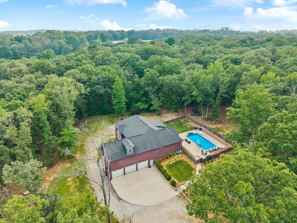
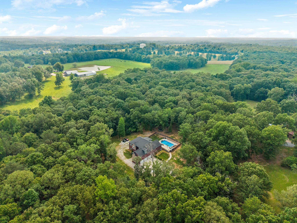
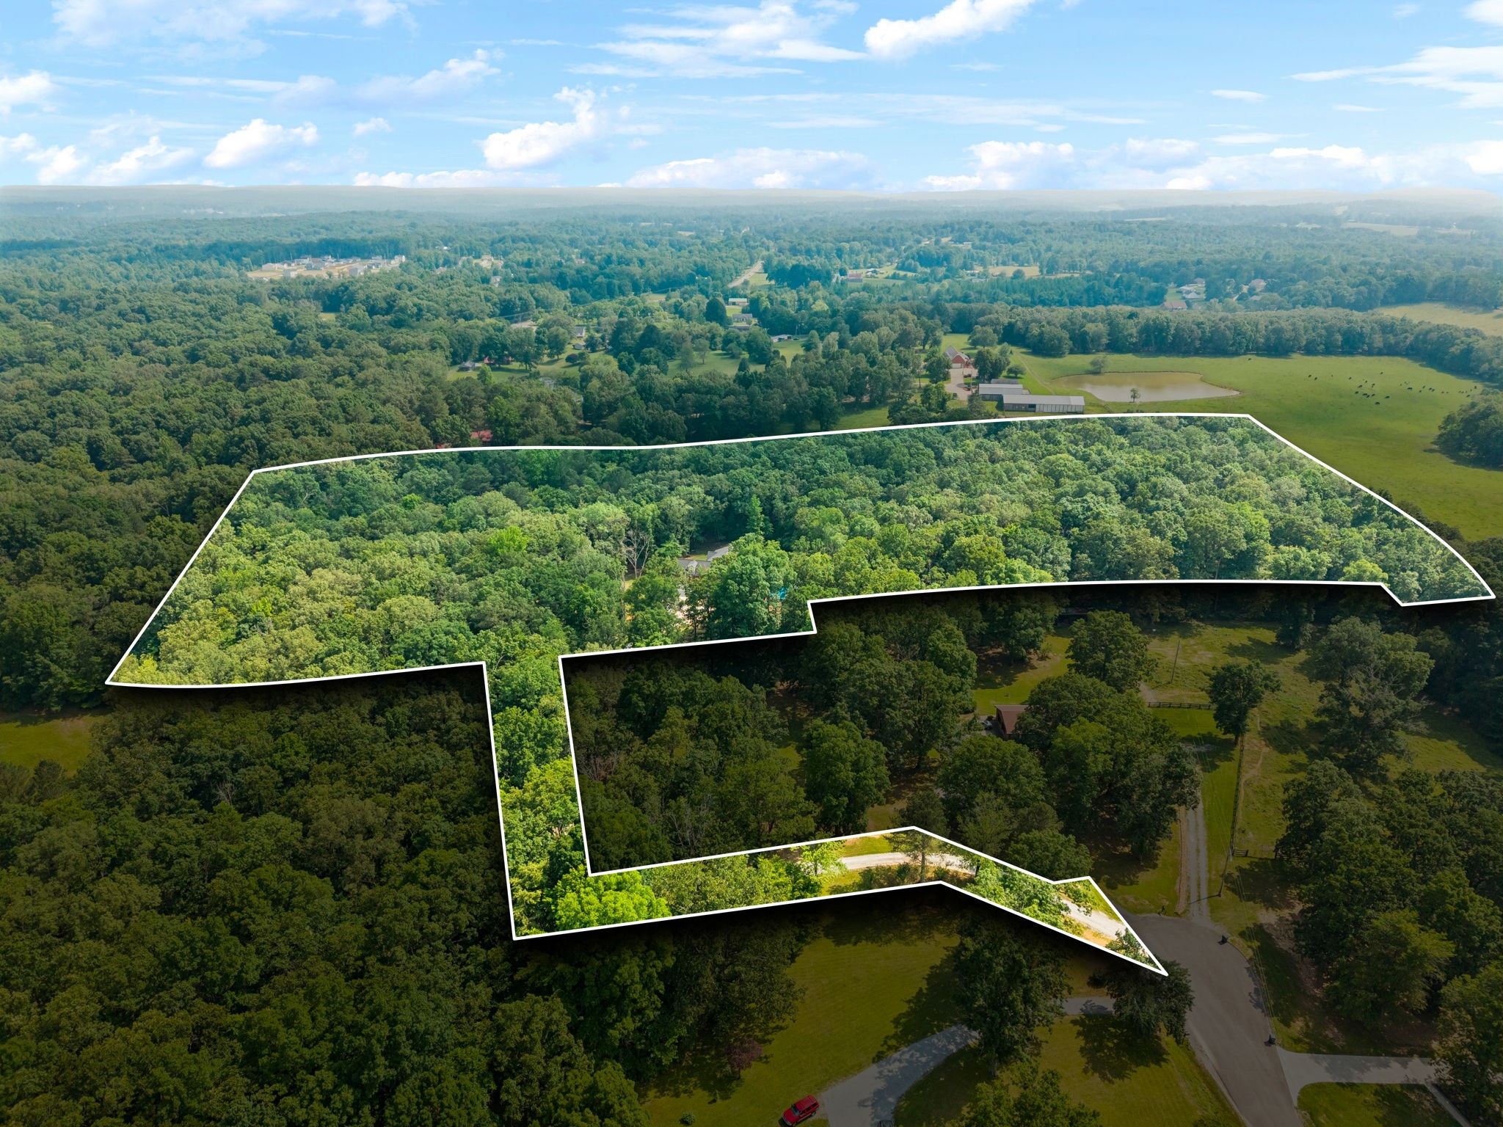
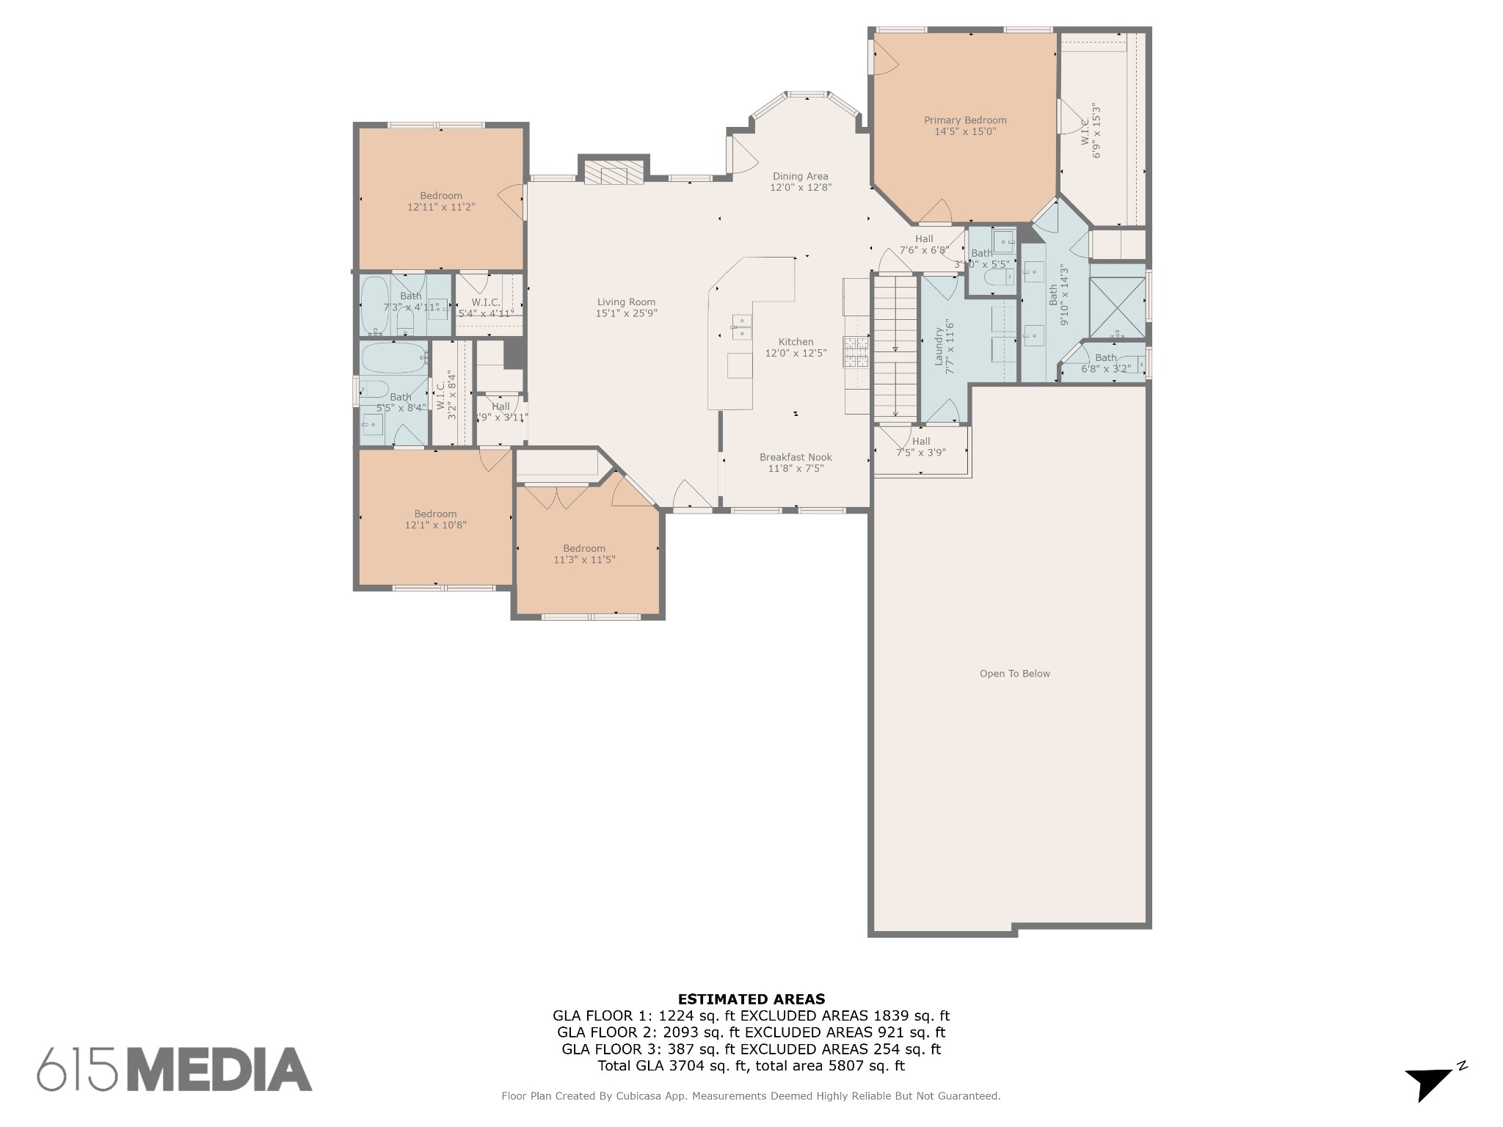
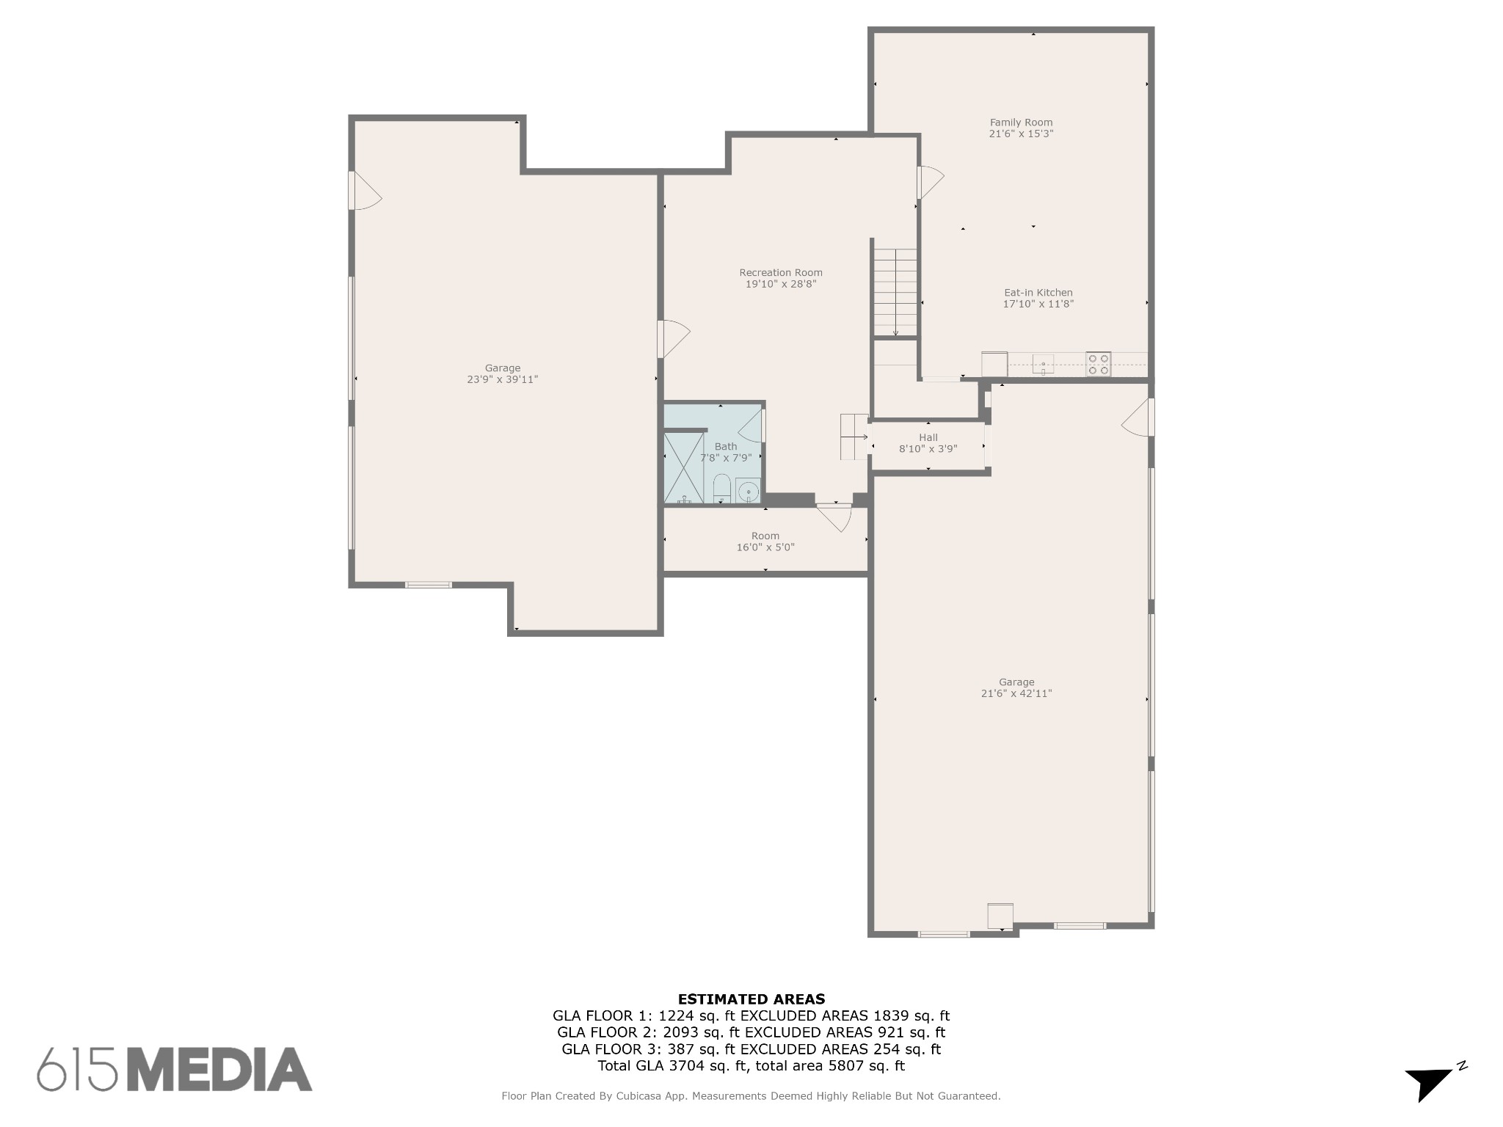
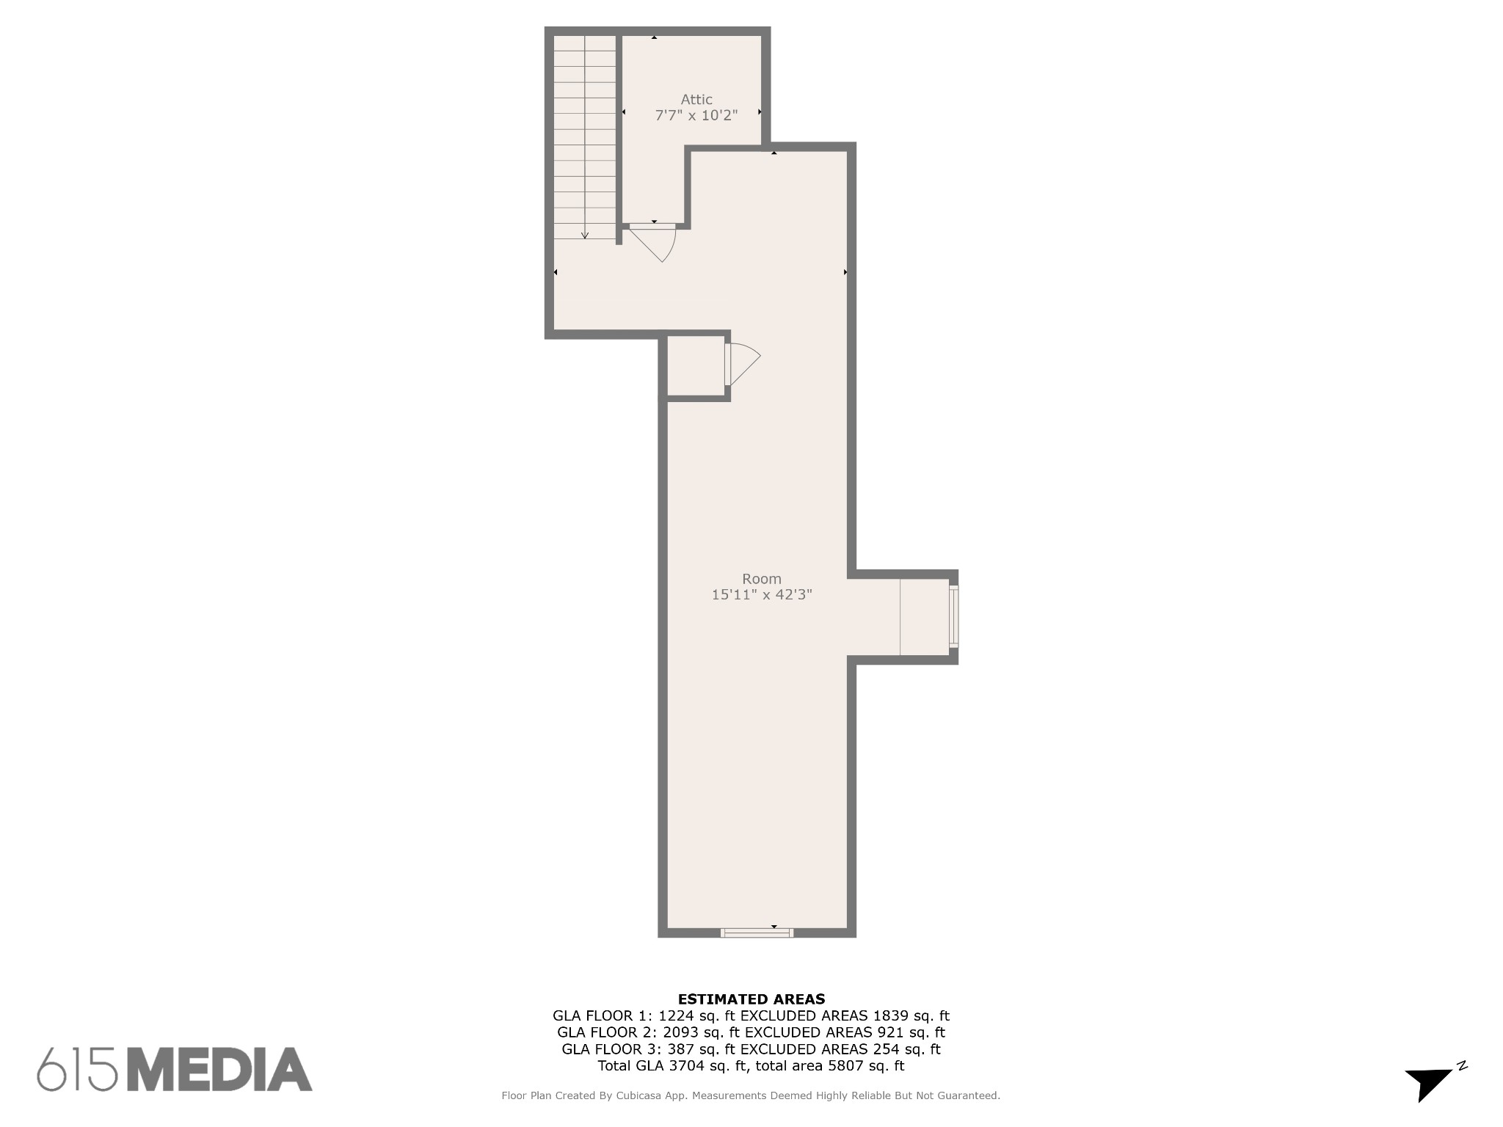
Receive a lender credit when you use seller's suggested lender! Welcome to this exceptional custom-built luxury home nestled on over 12 scenic acres of wooded beauty, complete with ATV trails and unmatched privacy--just minutes from shopping, dining, and all that Dickson has to offer. This thoughtfully designed 4-bedroom, 4.5-bath home offers the perfect blend of modern elegance and traditional charm. Step inside to an open floor plan featuring hardwood floors throughout the main level, tile in all bathrooms, and zero carpet. All bedrooms are conveniently located on the main floor, including a stunning primary suite with a spa-like ensuite bath--featuring double vanities, a makeup vanity, an oversized tiled walk-in shower, and a spacious walk-in closet. The heart of the home is the gourmet kitchen, outfitted with custom cabinetry, granite countertops, a double oven, stainless steel appliances, and ample space for entertaining in the formal dining room, breakfast room, and large living area with a gas fireplace. A dedicated office (which can serve as a fifth bedroom), hidden theater room, and a secret door leading to a finished basement with kitchenette, living area, and full bath add to the home's luxurious amenities. Upstairs offers an additional flex room--perfect for a guest room, hobby space, or private retreat with built-in storage. Outdoors, relax on the covered front porch or the expansive covered back deck overlooking a fenced-in backyard and a stunning inground pool with a large slide. The property also boasts two firepits, ideal for cozy nights. Car enthusiasts and fitness lovers will appreciate the heated 3-car garage with soaring 19.5' ceilings, complete with a basketball goal and gym area, plus an additional 2-car garage on the opposite side of the home. This one-of-a-kind property offers the perfect combination of luxury, functionality, and outdoor recreation. Come experience refined country living--your dream home awaits.

4
beds

5
baths

3,704 Sq.Ft. LIVING AREA

12.57 Acres lot

Christian  LeMere

Christian LeMere

Features & Amenities

Interior

  • total bedrooms4
  • Total bathrooms5
  • full bathrooms4
  • half bathroom1
  • Laundry room Electric Dryer Hookup, Washer Hookup
  • Flooring Concrete, Wood, Tile
  • Fireplace Gas, Living Room
  • APPLIANCES Double Oven, Gas Range, Dishwasher, Disposal, Microwave, Stainless Steel Appliance(s)
  • other interior Features Bookcases, Built-in Features, Ceiling Fan(s), Open Floorplan, Pantry, Walk-In Closet(s)

Area & Lot

  • Status Sold
  • Date Sold November 7, 2025
  • Living Area3,704 Sq.Ft.
  • Total Area3,704 Sq.Ft.
  • Lot Area12.57 Acres
  • MLS® ID2901705
  • TypeResidential
  • YEAR BUILT2017
  • Elementary SchoolCentennial Elementary
  • Middle SchoolDickson Middle School
  • High SchoolDickson County High School

Exterior

  • STORIES2
  • Garage Space5.0
  • water SourcePublic
  • utilitiesNatural Gas Available, Water Available
  • PoolIn Ground
  • lot featuresWooded
  • parkingGarage Door Opener, Garage Faces Side
  • HEAT TYPENatural Gas
  • AIR CONDITIONINGCentral Air
  • sewerSeptic Tank
  • security FeaturesFire Alarm, Smoke Detector(s)

Financial

  • Sales Price$1,070,500
  • Real Estate Tax $2,745/yr

Work With Us

At Move Up Home Group, we put your goals first. Our team combines expert guidance, strategic marketing, and modern technology to deliver a seamless, professional experience whether you’re buying, selling, or investing.

Follow Us on Instagram