Leave a Message

By providing your contact information to Move up home Group, your personal information will be processed in accordance with Move up home Group's Privacy Policy. By checking the box(es) below, you expressly consent to receive marketing or promotional real estate communication from Move up home Group in the manner selected by you. For SMS text messages, message frequency varies. Message and data rates may apply. Consent is not a condition of purchase of any goods or services. You may opt out of receiving further communications from Move up home Group at any time. To opt out of receiving SMS text messages, reply STOP to unsubscribe. SMS text messaging is subject to our Terms of Use.

Thank you for your message. We will be in touch with you shortly.

120 Coop Rd
Courtesy of Keller Williams Realty Mt. Juliet, Baker Reynolds Listing Contact: 6155172950 
Sold

120 Coop Rd

120 Coop Rd, Bell Buckle, TN 37020

$915,000
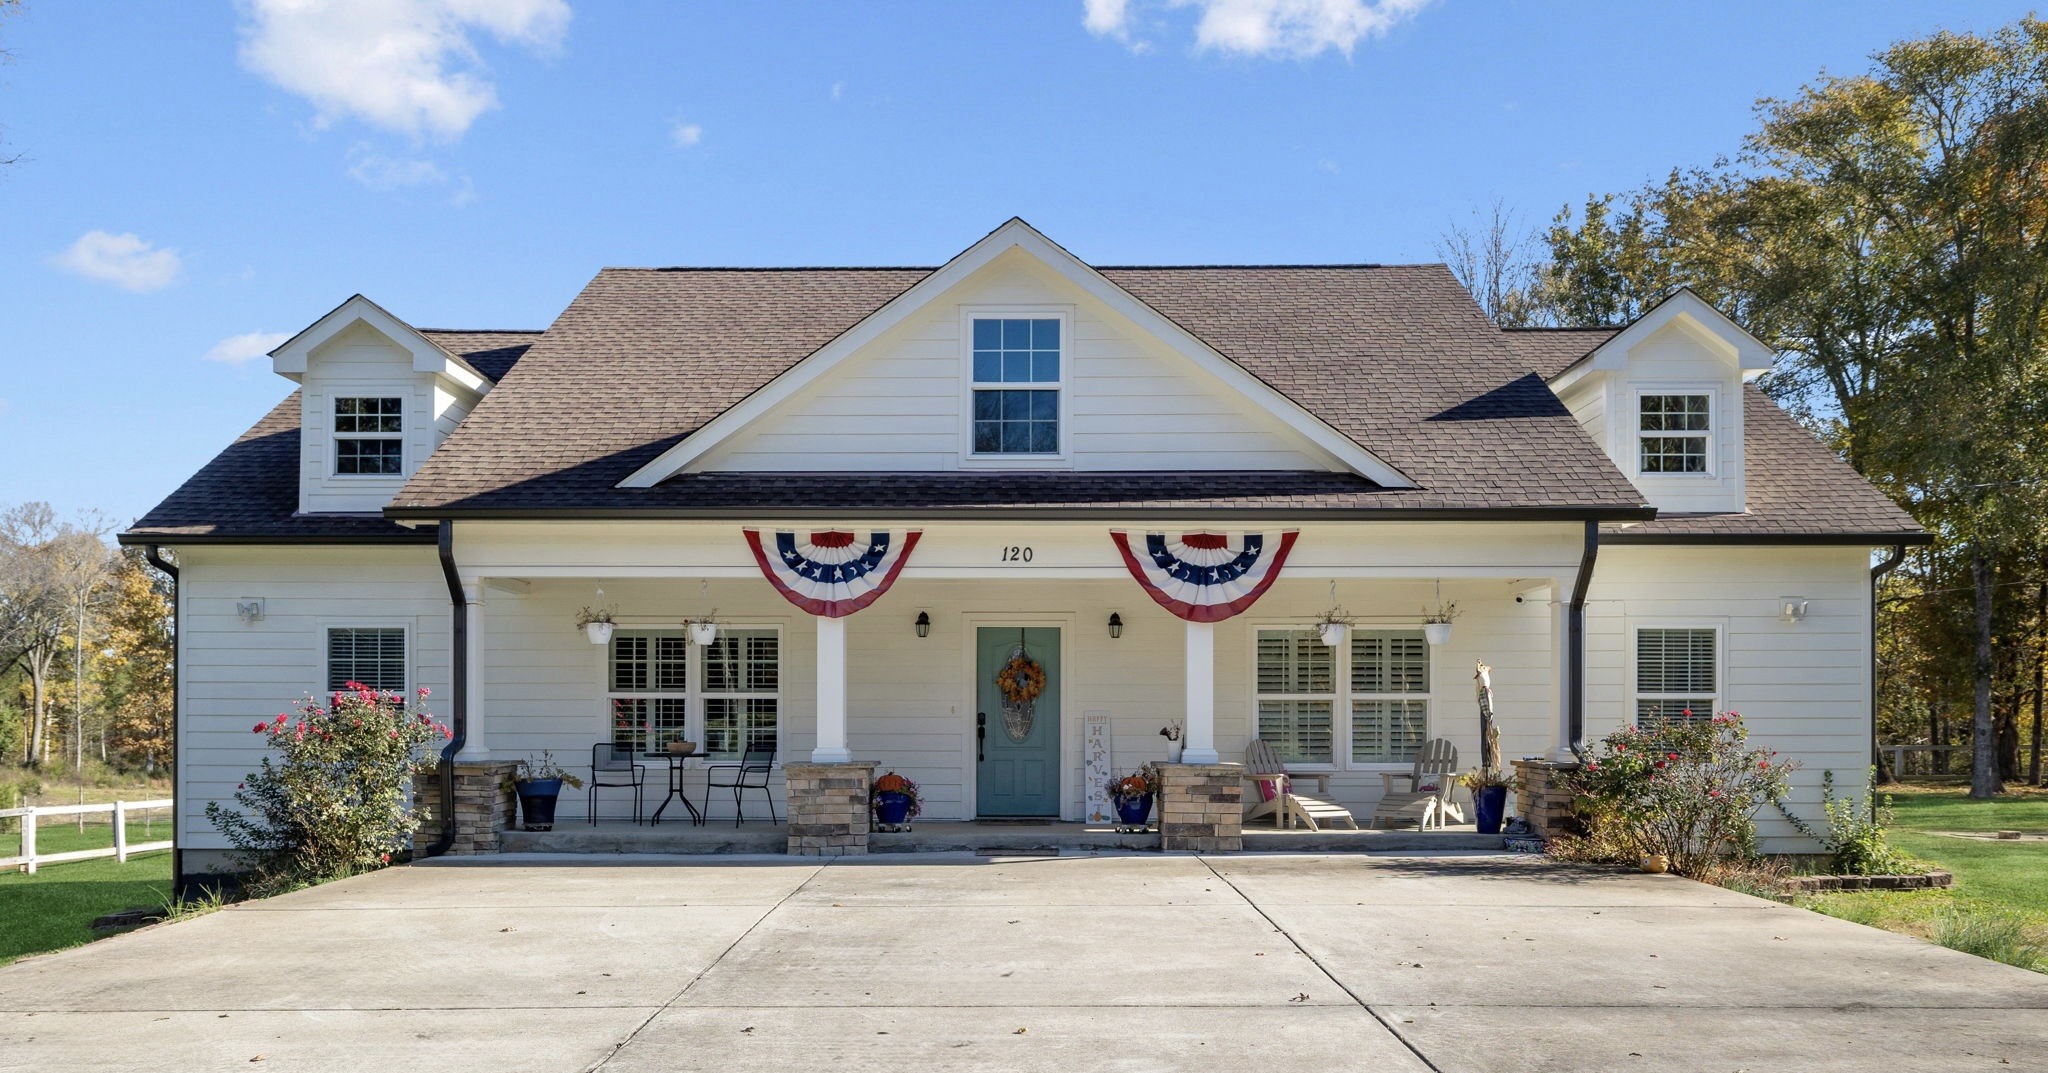
Save up to 1% of your loan amount as closing cost credit with seller's suggested lender! Over $120k of homeowner improvements! Wake up to peaceful views and wide-open skies at this beautiful modern farmhouse set on 19.5 acres of Tennessee countryside just outside the charming town of Bell Buckle. Only 15 minutes to Shelbyville and 30 minutes to Murfreesboro! This property is ideal for a mini farm or ranch, featuring a multi-stall barn/stables, round pen, animal shelter, chicken coop, two spring-fed ponds, and fully fenced and cross fenced pastures with watering stations. Dual custom-gated driveways with openers provide effortless access. The impressive 40x60 climate-controlled detached shop includes an 11,000 lb automotive lift, an underground storm shelter, workbenches, shop refrigerator, ice dispenser and chest freezer. An additional 2-car detached garage offers extra parking and storage. Step inside the home to find vaulted ceilings with exposed wood beams in the living room, dining room, and kitchen. Hardwood and vinyl floors flow throughout, with tile in all wet areas--no carpet. The spacious living room features a cozy gas fireplace, while the kitchen offers ample white cabinetry, quartz countertops, a tiled backsplash and stainless steel appliances (including refrigerator). The primary suite includes an ensuite bathroom with double vanities, a soaking tub, a tiled walk-in shower, and a large walk-in closet. Two additional bedrooms share a full bath, while a versatile flex room can serve as an office, gym or fourth bedroom. Washer and dryer to remain with the home. Upstairs, a large bonus room provides the ideal space for a media room. Step outside to enjoy the expansive back deck and gazebo with an included hot tub. The home's yard is fully fenced with a walkway that leads to the detached shop and garage. This remarkable property combines the warmth of farmhouse living with the functionality of a working homestead--all in a serene and convenient location!

3
beds

3
baths

2,510 Sq.Ft. LIVING AREA

19.49 Acres lot

Christian  LeMere

Christian LeMere

Features & Amenities

Interior

  • total bedrooms3
  • Total bathrooms3
  • full bathrooms2
  • half bathroom1
  • Laundry room Electric Dryer Hookup, Washer Hookup
  • Flooring Wood, Tile, Vinyl
  • Fireplace Living Room
  • APPLIANCES Built-In Electric Oven, Electric Range, Dishwasher, Disposal, Dryer, Freezer, Microwave, Refrigerator, Stainless Steel Appliance(s), Washer
  • other interior Features Ceiling Fan(s), High Ceilings, Hot Tub, Open Floorplan, Pantry, Walk-In Closet(s)

Area & Lot

  • Status Sold
  • Date Sold December 10, 2025
  • Living Area2,510 Sq.Ft.
  • Total Area2,510 Sq.Ft.
  • Lot Area19.49 Acres
  • MLS® ID3042537
  • TypeResidential
  • YEAR BUILT2017
  • Elementary SchoolCascade Elementary
  • Middle SchoolCascade Middle School
  • High SchoolCascade High School

Exterior

  • STORIES2
  • Garage Space4.0
  • water SourcePublic
  • utilitiesElectricity Available, Water Available
  • lot featuresLevel, Private
  • parkingGarage Door Opener, Detached, Concrete, Driveway, Parking Pad
  • HEAT TYPECentral
  • AIR CONDITIONINGCentral Air, Electric
  • sewerSeptic Tank
  • security FeaturesFire Alarm, Security Gate, Smoke Detector(s)
  • other exterior FeaturesStorm Shelter

Financial

  • Sales Price$915,000
  • Real Estate Tax $2,605/yr

Work With Us

At Move Up Home Group, we put your goals first. Our team combines expert guidance, strategic marketing, and modern technology to deliver a seamless, professional experience whether you’re buying, selling, or investing.

Follow Us on Instagram