Leave a Message

By providing your contact information to Move up home Group, your personal information will be processed in accordance with Move up home Group's Privacy Policy. By checking the box(es) below, you expressly consent to receive marketing or promotional real estate communication from Move up home Group in the manner selected by you. For SMS text messages, message frequency varies. Message and data rates may apply. Consent is not a condition of purchase of any goods or services. You may opt out of receiving further communications from Move up home Group at any time. To opt out of receiving SMS text messages, reply STOP to unsubscribe. SMS text messaging is subject to our Terms of Use.

Thank you for your message. We will be in touch with you shortly.

1179 Abernathy Rd
1179 Abernathy Rd
1179 Abernathy Rd
1179 Abernathy Rd
1179 Abernathy Rd
1179 Abernathy Rd
1179 Abernathy Rd
1179 Abernathy Rd
1179 Abernathy Rd
1179 Abernathy Rd
1179 Abernathy Rd
1179 Abernathy Rd
1179 Abernathy Rd
1179 Abernathy Rd
1179 Abernathy Rd
1179 Abernathy Rd
1179 Abernathy Rd
1179 Abernathy Rd
1179 Abernathy Rd
1179 Abernathy Rd
1179 Abernathy Rd
1179 Abernathy Rd
1179 Abernathy Rd
1179 Abernathy Rd
1179 Abernathy Rd
1179 Abernathy Rd
1179 Abernathy Rd
1179 Abernathy Rd
1179 Abernathy Rd
1179 Abernathy Rd
1179 Abernathy Rd
1179 Abernathy Rd
1179 Abernathy Rd
1179 Abernathy Rd
1179 Abernathy Rd
SEE ALL PHOTOS
1179 Abernathy Rd
1179 Abernathy Rd
1179 Abernathy Rd
1179 Abernathy Rd
1179 Abernathy Rd
1179 Abernathy Rd
1179 Abernathy Rd
1179 Abernathy Rd
1179 Abernathy Rd
1179 Abernathy Rd
1179 Abernathy Rd
1179 Abernathy Rd
1179 Abernathy Rd
1179 Abernathy Rd
1179 Abernathy Rd
1179 Abernathy Rd
1179 Abernathy Rd
1179 Abernathy Rd
1179 Abernathy Rd
1179 Abernathy Rd
1179 Abernathy Rd
1179 Abernathy Rd
1179 Abernathy Rd
1179 Abernathy Rd
1179 Abernathy Rd
1179 Abernathy Rd
1179 Abernathy Rd
1179 Abernathy Rd
1179 Abernathy Rd
1179 Abernathy Rd
1179 Abernathy Rd
1179 Abernathy Rd
1179 Abernathy Rd
1179 Abernathy Rd
1179 Abernathy Rd
Courtesy of Keller Williams Realty Mt. Juliet, Chelsea Hawkins Listing Contact: 8647043265 
Sold

1179 Abernathy Rd

1179 Abernathy Rd, Ashland City, TN 37015

$390,000
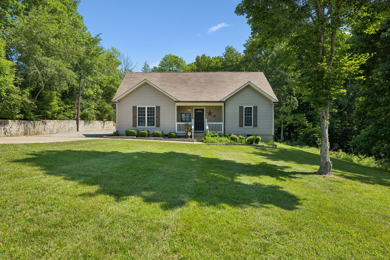
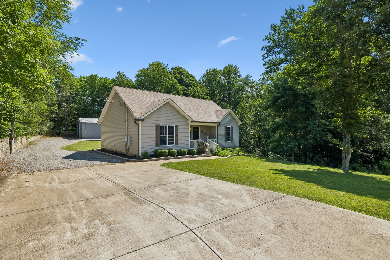
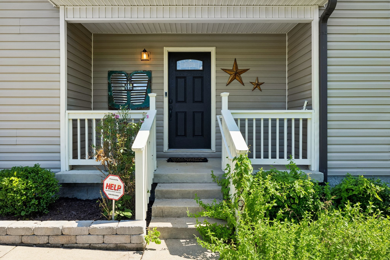
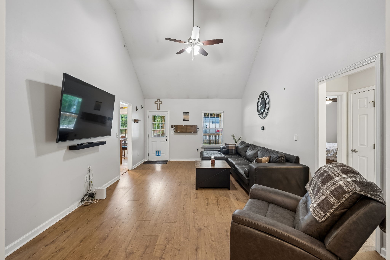
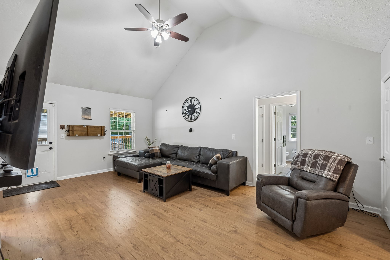
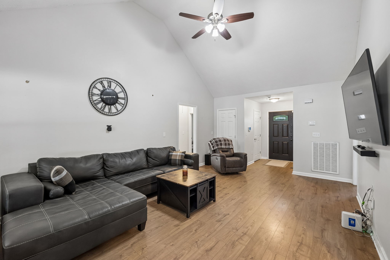
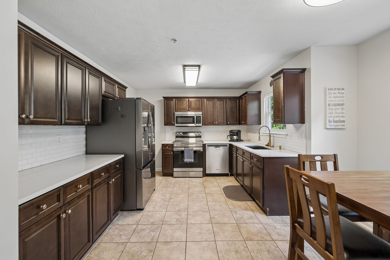
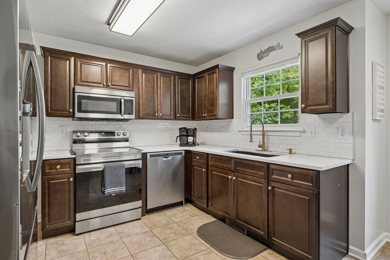
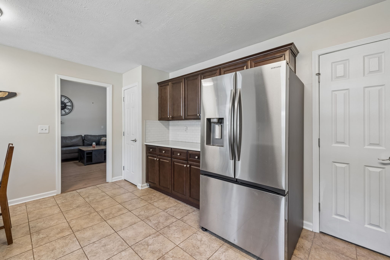
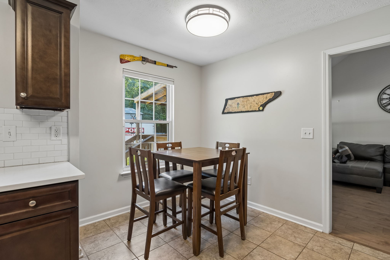
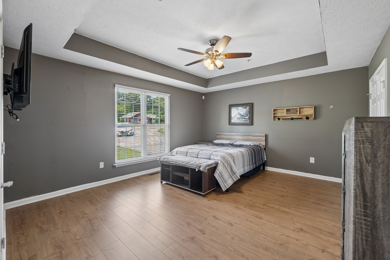
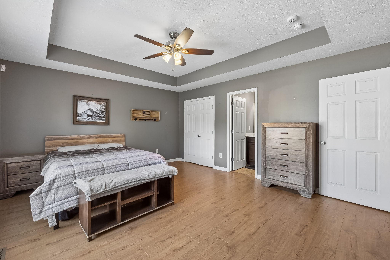
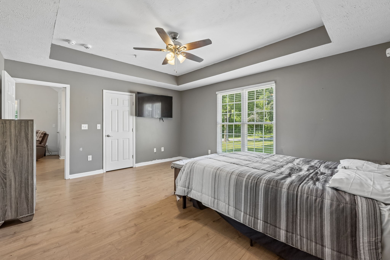
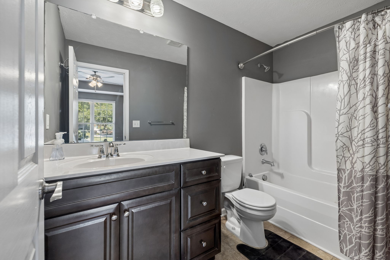
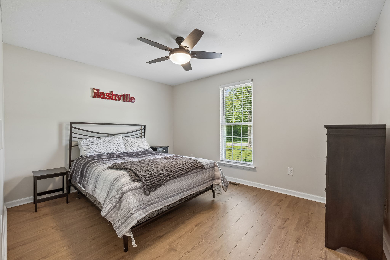
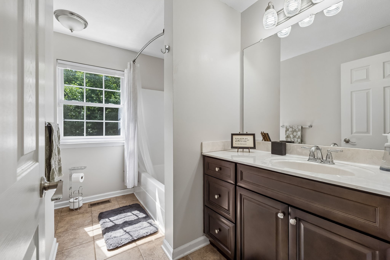
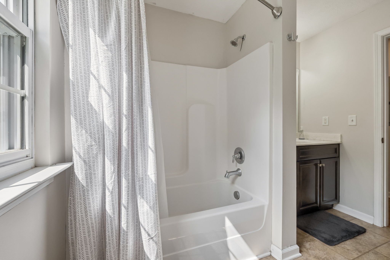
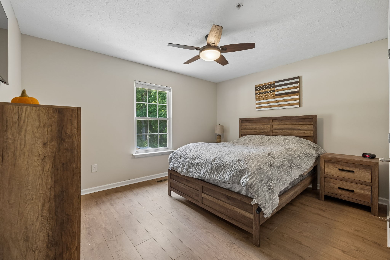
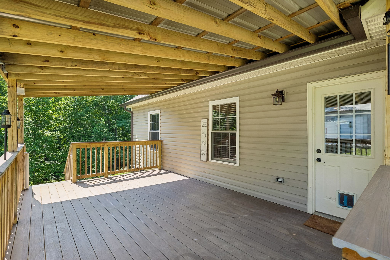
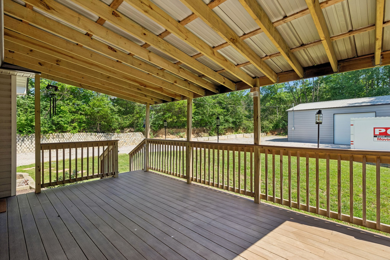
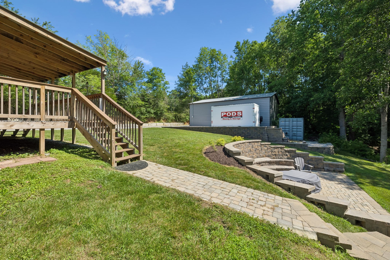
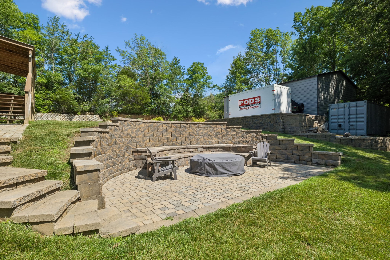
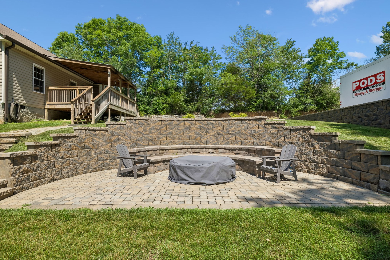
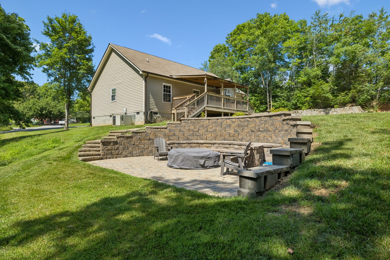
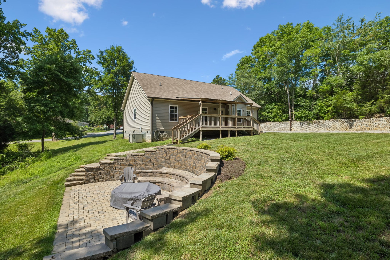
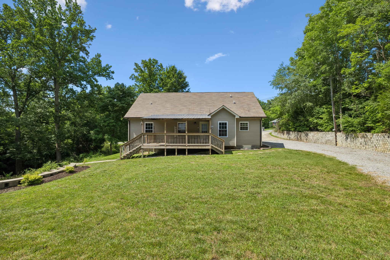
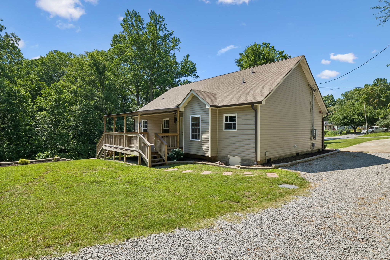
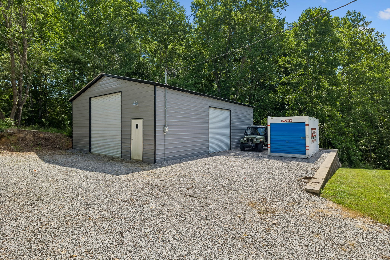
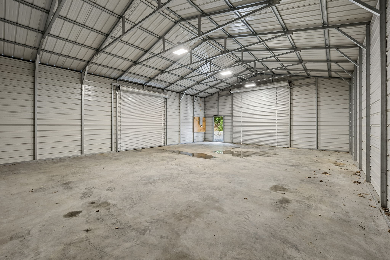
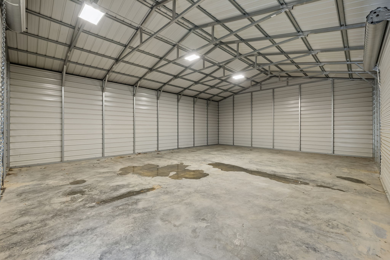
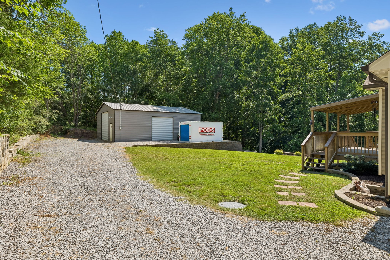
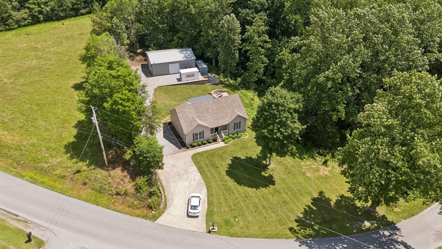
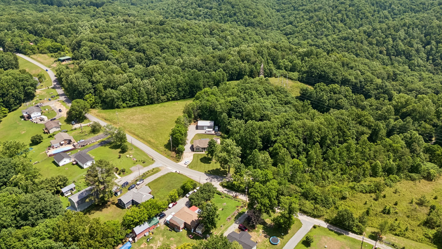
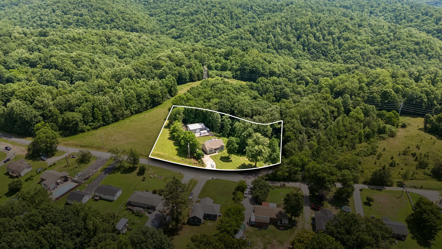
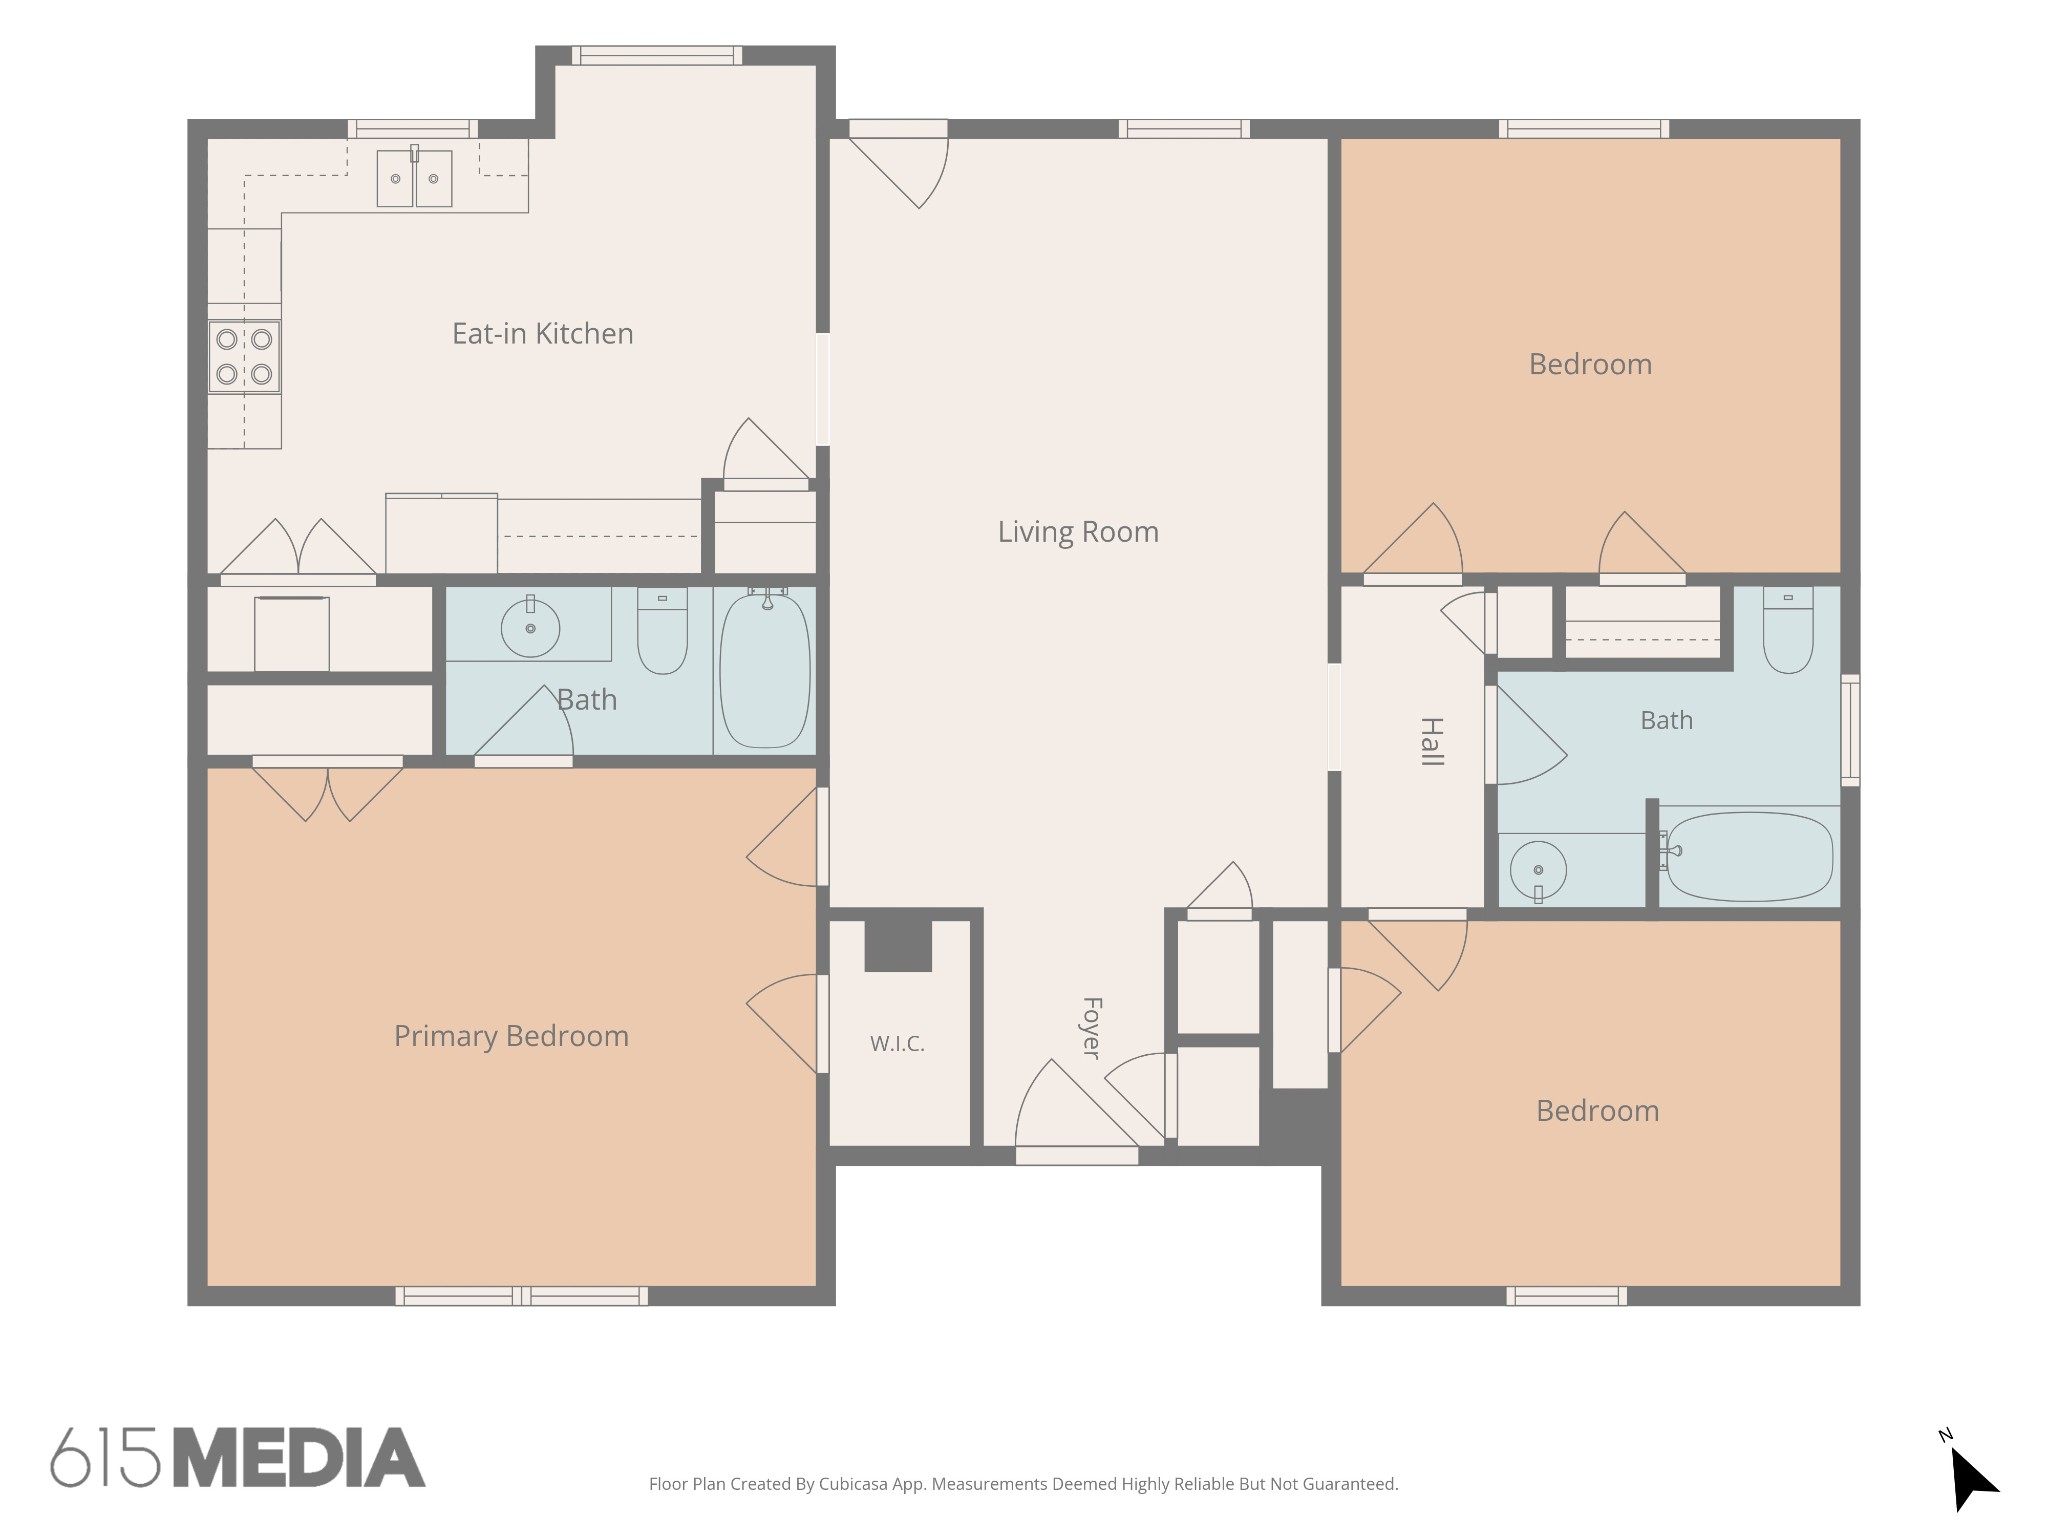
Receive a special rate incentive or closing cost credit with seller's suggested lender! Enjoy peaceful country living with modern updates in this beautifully maintained single-level home situated on over 1.2 acres, just 10 minutes from the heart of Ashland City and only 30 minutes from downtown Nashville. With no HOA and numerous recent improvements, this move-in ready property offers the perfect blend of comfort, convenience, and space. Recent updates include new wood flooring, freshly painted interior, updated light fixtures, a new Trex back deck, a custom stone fire pit patio, and electricity and lighting added to the 30x40 shop. Step inside to a spacious living room featuring soaring ceilings and abundant natural light. The home flows into a large eat-in kitchen with ample cabinetry, a tiled backsplash, built-in appliances, and a refrigerator that remains with the home. The washer and dryer also convey, making your move even easier. Wood flooring runs throughout the main living areas with tile in the wet areas--no carpet. The thoughtfully designed split-bedroom layout offers a private primary suite on one side of the home, while two additional bedrooms and a full bathroom are located on the opposite side. Outside, you'll find plenty of space to relax and entertain. Enjoy morning coffee on the covered front porch or unwind on the covered back deck overlooking the property. A custom paver fire pit area provides the perfect gathering space for friends and family. Additional features include a sprinkler system, a 30x40 shop with electricity, and plenty of room for hobbies, equipment, or storage. Offering privacy, recent upgrades, and a fantastic location, this move-in ready property is the perfect place to call home!

3
beds

2
baths

1,355 Sq.Ft. LIVING AREA

1.28 Acres lot

Christian  LeMere

Christian LeMere

Features & Amenities

Interior

  • total bedrooms3
  • Total bathrooms2
  • full bathrooms2
  • Laundry room Electric Dryer Hookup, Washer Hookup
  • Flooring Wood, Tile
  • APPLIANCES Electric Oven, Electric Range, Dishwasher, Dryer, Microwave, Refrigerator, Stainless Steel Appliance(s), Washer
  • other interior Features Ceiling Fan(s), High Ceilings, Pantry, Walk-In Closet(s)

Area & Lot

  • Status Sold
  • Date Sold August 17, 2026
  • Living Area1,355 Sq.Ft.
  • Total Area1,355 Sq.Ft.
  • Lot Area1.28 Acres
  • MLS® ID3243446
  • TypeResidential
  • YEAR BUILT2017
  • Elementary SchoolEast Cheatham Elementary
  • Middle SchoolSycamore Middle School
  • High SchoolSycamore High School

Exterior

  • STORIES1
  • Garage Space2.0
  • water SourcePublic
  • utilitiesElectricity Available, Water Available
  • lot featuresLevel
  • parkingDetached
  • HEAT TYPECentral
  • AIR CONDITIONINGCentral Air, Electric
  • sewerSeptic Tank

Financial

  • Sales Price$390,000
  • Real Estate Tax $1,713/yr

Work With Us

At Move Up Home Group, we put your goals first. Our team combines expert guidance, strategic marketing, and modern technology to deliver a seamless, professional experience whether you’re buying, selling, or investing.

Follow Us on Instagram