Leave a Message

Thank you for your message. We will be in touch with you shortly.

1120 Waggoner Ct, W
1120 Waggoner Ct, W
1120 Waggoner Ct, W
1120 Waggoner Ct, W
1120 Waggoner Ct, W
1120 Waggoner Ct, W
1120 Waggoner Ct, W
1120 Waggoner Ct, W
1120 Waggoner Ct, W
1120 Waggoner Ct, W
1120 Waggoner Ct, W
1120 Waggoner Ct, W
1120 Waggoner Ct, W
1120 Waggoner Ct, W
1120 Waggoner Ct, W
1120 Waggoner Ct, W
1120 Waggoner Ct, W
1120 Waggoner Ct, W
1120 Waggoner Ct, W
1120 Waggoner Ct, W
1120 Waggoner Ct, W
1120 Waggoner Ct, W
1120 Waggoner Ct, W
1120 Waggoner Ct, W
SEE ALL PHOTOS
1120 Waggoner Ct, W
1120 Waggoner Ct, W
1120 Waggoner Ct, W
1120 Waggoner Ct, W
1120 Waggoner Ct, W
1120 Waggoner Ct, W
1120 Waggoner Ct, W
1120 Waggoner Ct, W
1120 Waggoner Ct, W
1120 Waggoner Ct, W
1120 Waggoner Ct, W
1120 Waggoner Ct, W
1120 Waggoner Ct, W
1120 Waggoner Ct, W
1120 Waggoner Ct, W
1120 Waggoner Ct, W
1120 Waggoner Ct, W
1120 Waggoner Ct, W
1120 Waggoner Ct, W
1120 Waggoner Ct, W
1120 Waggoner Ct, W
1120 Waggoner Ct, W
1120 Waggoner Ct, W
1120 Waggoner Ct, W
Courtesy of Keller Williams Realty Mt. Juliet, Jesus Pena Listing Contact: 6155174773 
Sold

1120 Waggoner Ct, W

1120 Waggoner Ct, W, Nashville, TN 37214

$285,000
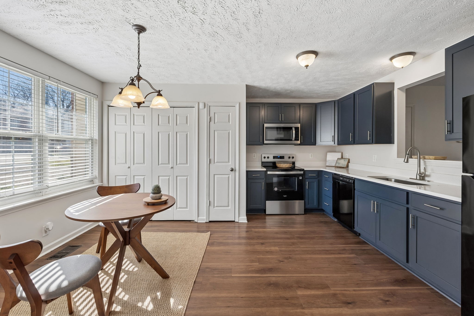
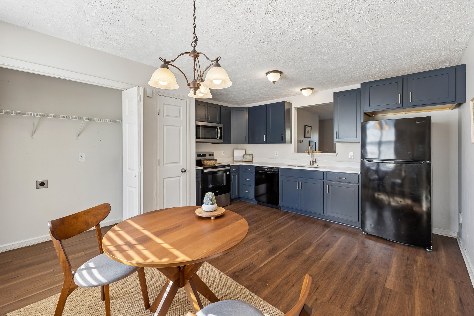
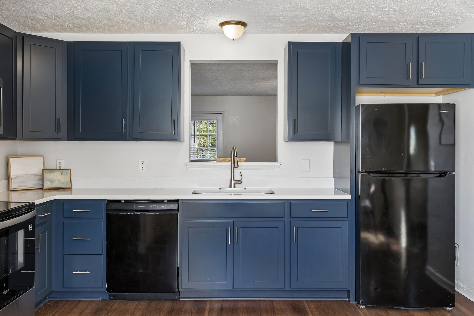
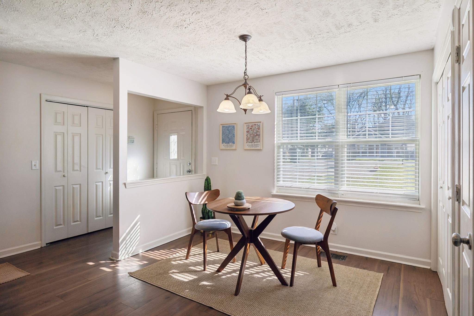
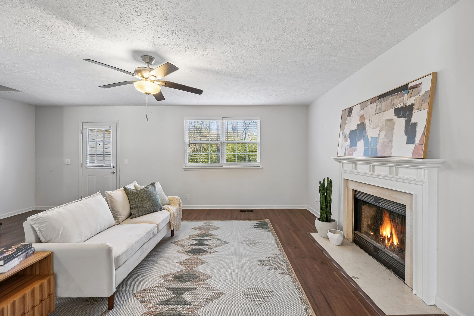
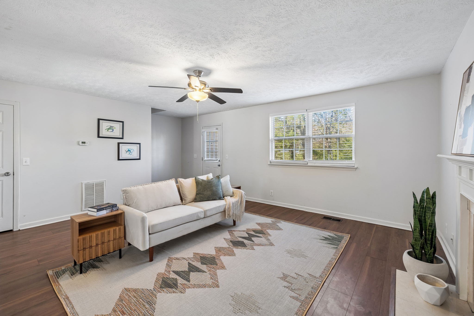
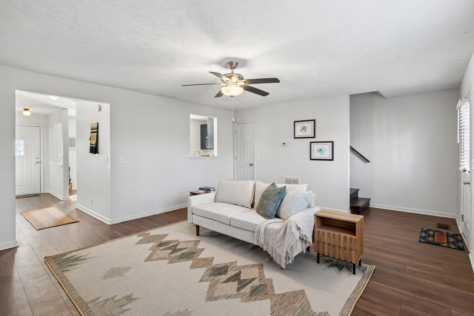
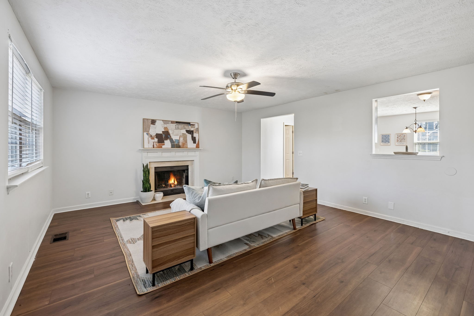
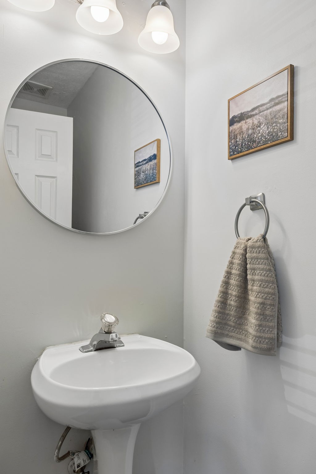
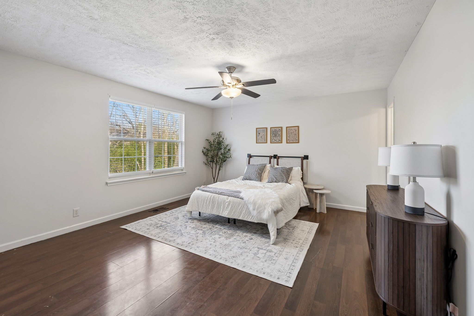
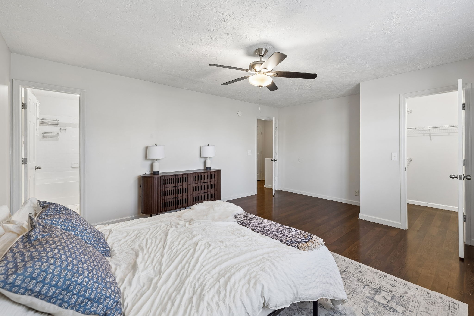
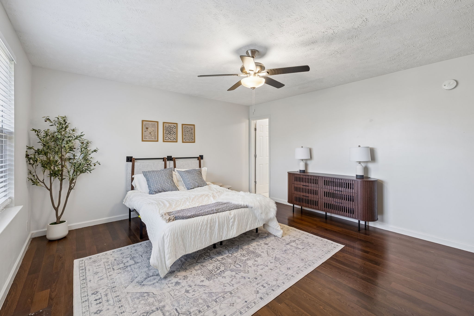
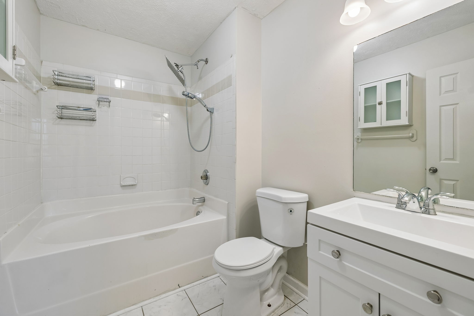
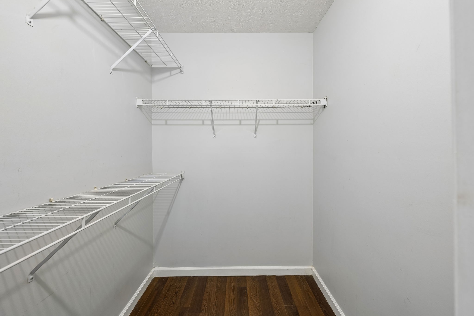
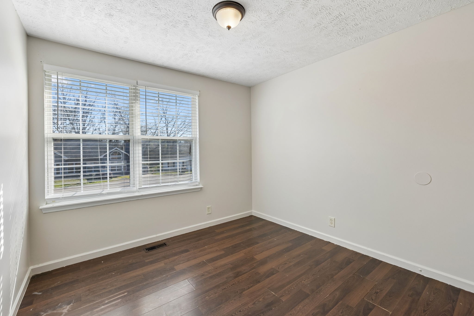
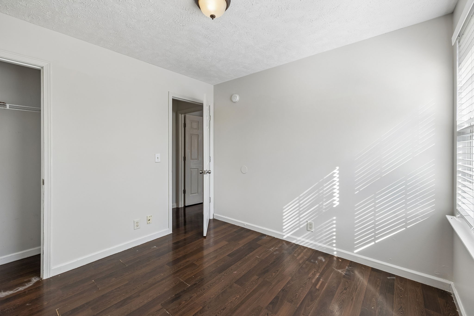
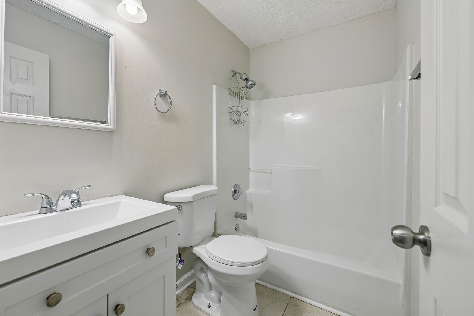
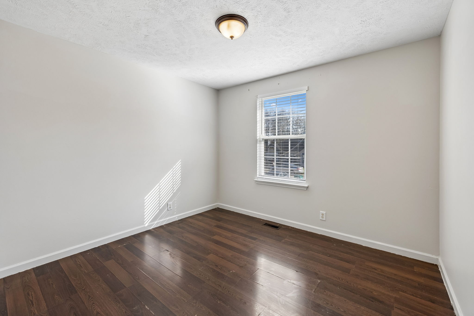
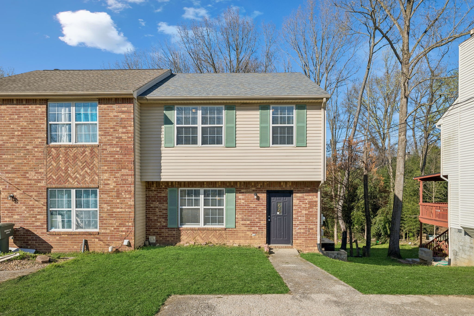
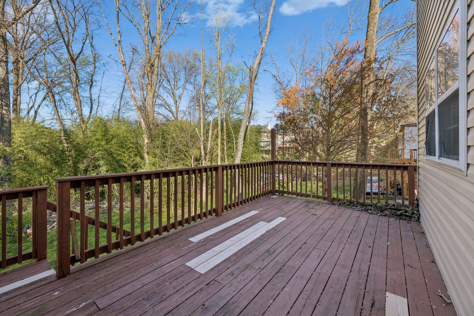
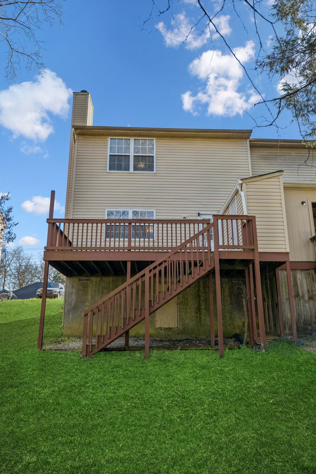
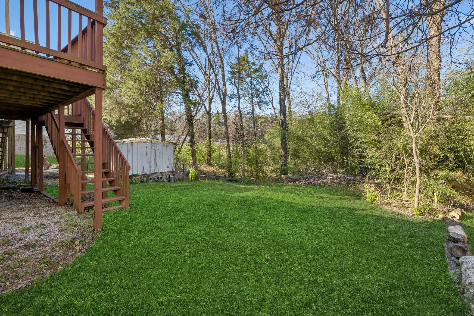
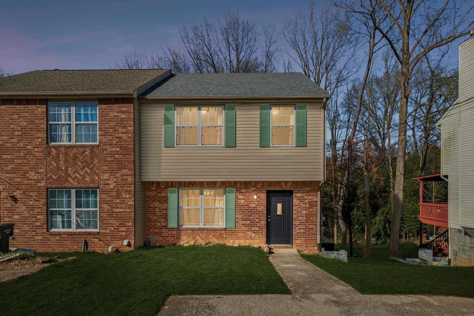
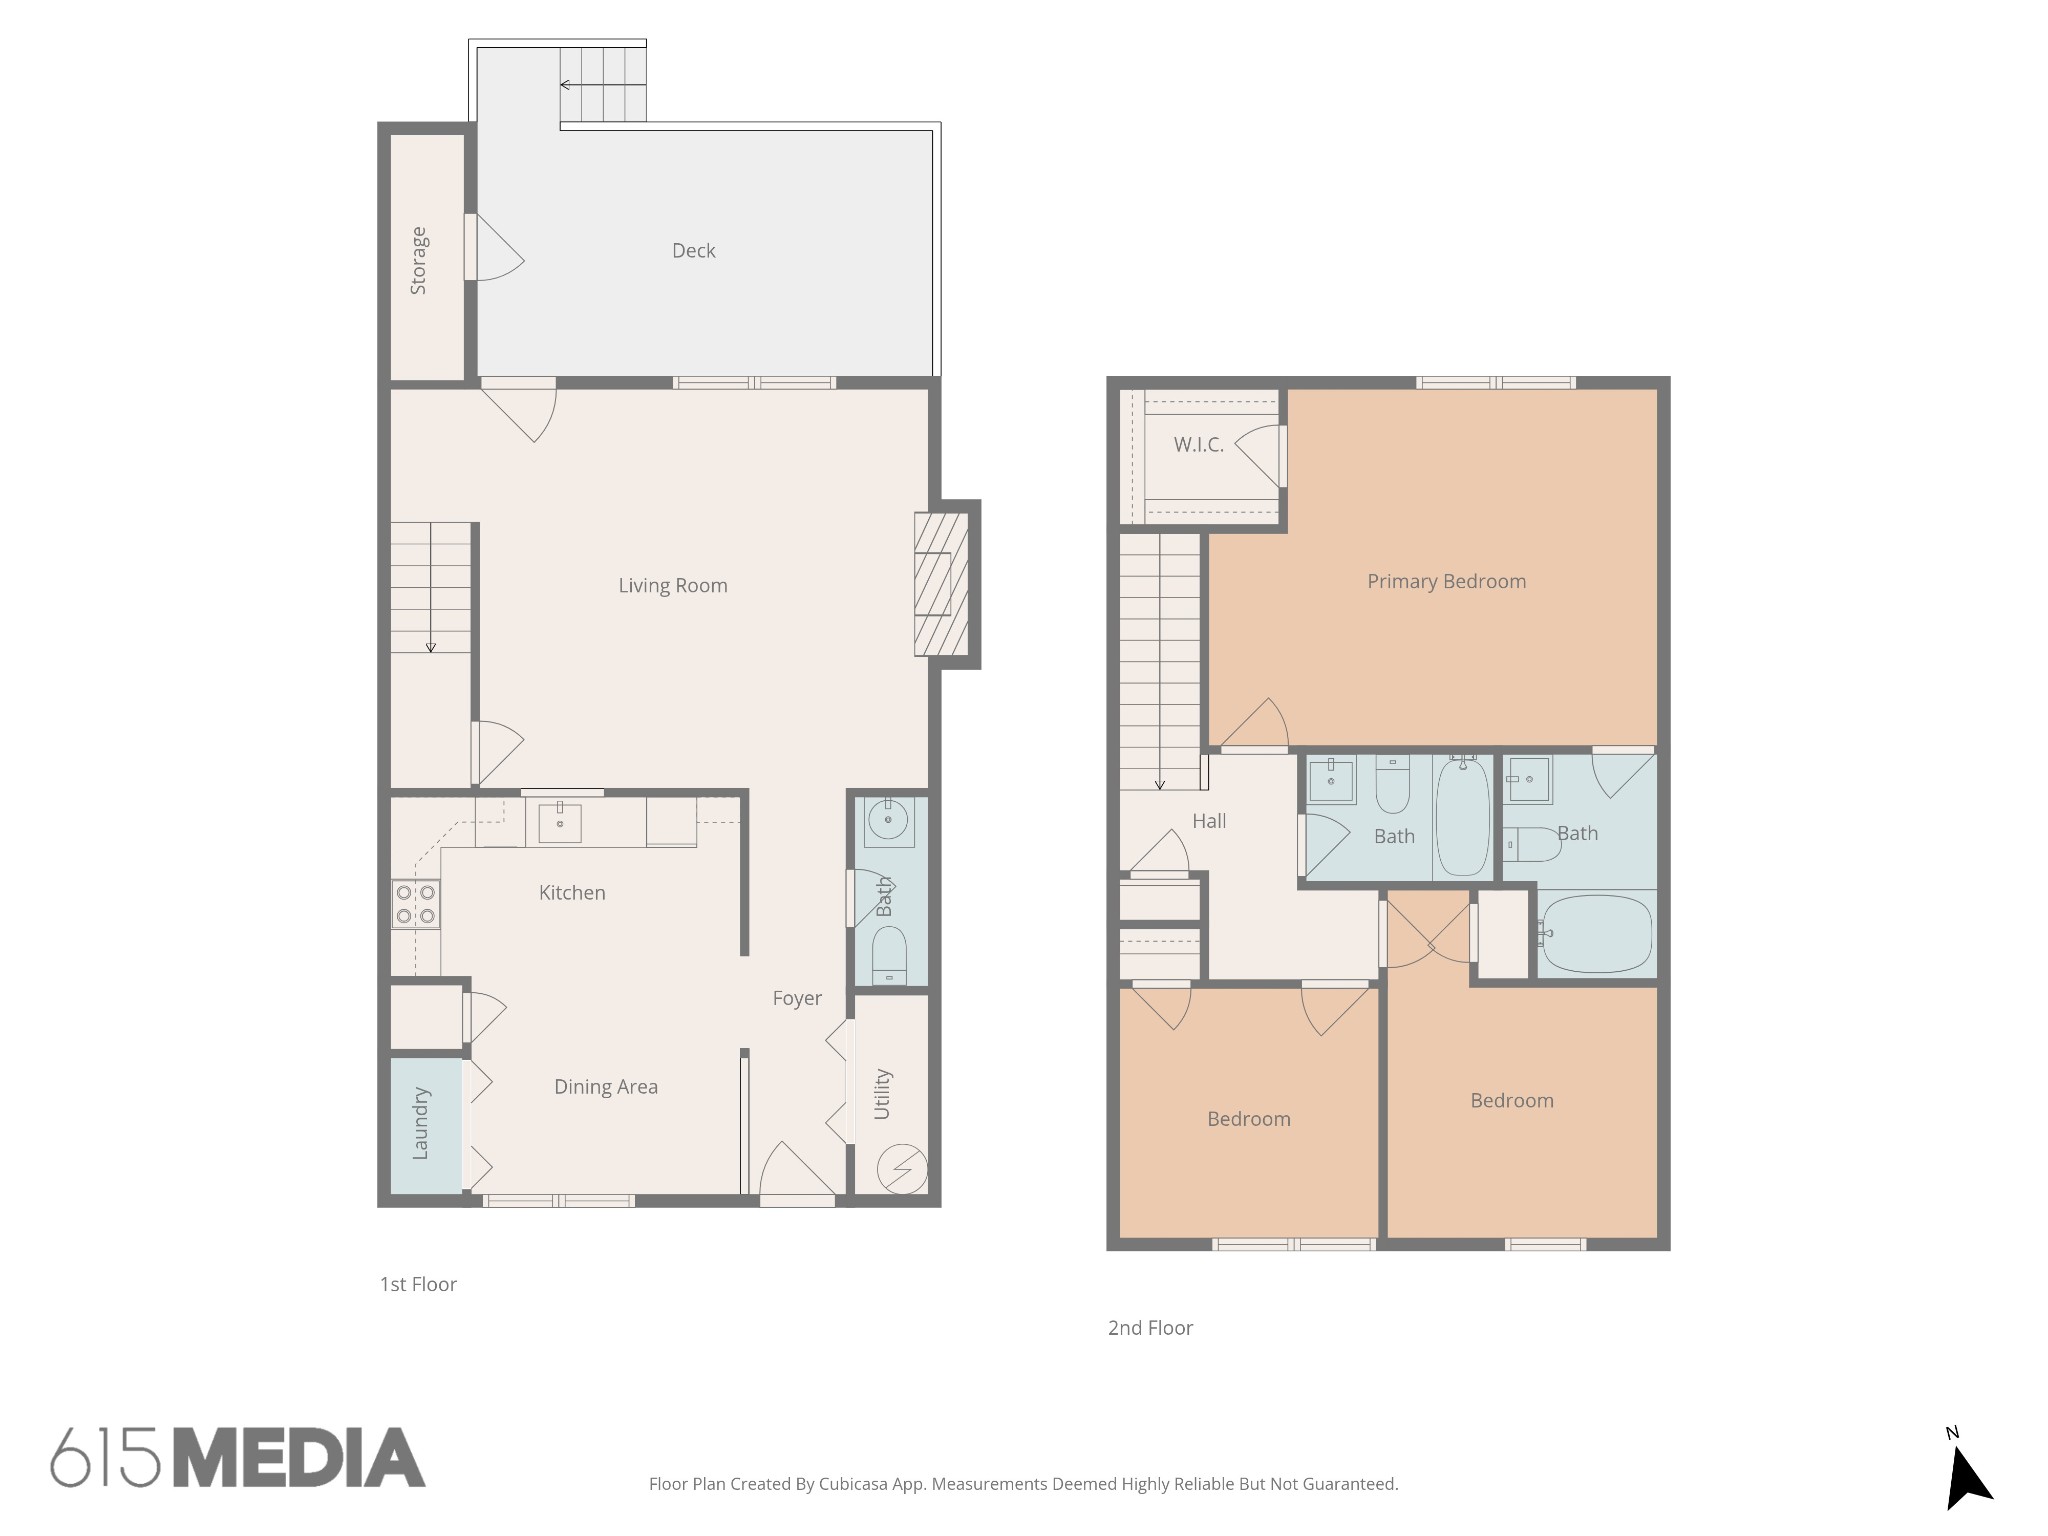
Receive a special rate incentive or closing cost credit with seller's suggested lender! Located on a quiet cul-de-sac, this move-in ready home offers comfort, updates, and an unbeatable location just 25 minutes from downtown Nashville. Enjoy being minutes from the international airport, Nashville Shores, and convenient access to Percy Priest Lake, making it easy to enjoy both city amenities and outdoor recreation. Major renovations completed in 2024 include new flooring, updated kitchen cabinetry, countertops, appliances, and fresh paint throughout. The roof is approximately 8 years old, providing added peace of mind. Inside, the spacious floor plan features a large kitchen with beautiful cabinetry, quartz countertops, built-in appliances, and a dining area. The oversized living room is filled with natural light from large windows and includes a cozy fireplace as the focal point. Upstairs you'll find three bedrooms and two full bathrooms, offering plenty of space for family, guests, or a home office. Step outside to a private deck overlooking the backyard, with a convenient storage unit located just off the deck for extra storage. With no HOA, a convenient location, and a great price point, this property presents a fantastic opportunity for homeowners or investors!

3
beds

3
baths

1,496 Sq.Ft. LIVING AREA

6,969.6 Sq.Ft. lot

Christian  LeMere

Christian LeMere

Features & Amenities

Interior

  • total bedrooms3
  • Total bathrooms3
  • full bathrooms2
  • half bathroom1
  • Laundry room Electric Dryer Hookup, Washer Hookup
  • Flooring Laminate, Tile
  • Fireplace Living Room
  • APPLIANCES Built-In Electric Oven, Electric Range, Dishwasher, Microwave

Area & Lot

  • Status Sold
  • Date Sold July 20, 2026
  • Living Area1,496 Sq.Ft.
  • Total Area1,496 Sq.Ft.
  • Lot Area6,969.6 Sq.Ft.
  • MLS® ID3150259
  • TypeResidential
  • YEAR BUILT1999
  • Elementary SchoolRuby Major Elementary
  • Middle SchoolDonelson Middle
  • High SchoolMcGavock Comp High School

Exterior

  • STORIES2
  • water SourcePublic
  • utilitiesElectricity Available, Water Available
  • lot featuresCul-De-Sac
  • HEAT TYPECentral
  • AIR CONDITIONINGCentral Air, Electric
  • sewerPublic Sewer

Financial

  • Sales Price$285,000
  • Real Estate Tax $2,270/yr

Work With Us

At Move Up Home Group, we put your goals first. Our team combines expert guidance, strategic marketing, and modern technology to deliver a seamless, professional experience whether you’re buying, selling, or investing.

Follow Us on Instagram