Leave a Message

By providing your contact information to Move up home Group, your personal information will be processed in accordance with Move up home Group's Privacy Policy. By checking the box(es) below, you expressly consent to receive marketing or promotional real estate communication from Move up home Group in the manner selected by you. For SMS text messages, message frequency varies. Message and data rates may apply. Consent is not a condition of purchase of any goods or services. You may opt out of receiving further communications from Move up home Group at any time. To opt out of receiving SMS text messages, reply STOP to unsubscribe. SMS text messaging is subject to our Terms of Use.

Thank you for your message. We will be in touch with you shortly.

1101 Sam Johnson Rd
1101 Sam Johnson Rd
1101 Sam Johnson Rd
1101 Sam Johnson Rd
1101 Sam Johnson Rd
1101 Sam Johnson Rd
1101 Sam Johnson Rd
1101 Sam Johnson Rd
1101 Sam Johnson Rd
1101 Sam Johnson Rd
1101 Sam Johnson Rd
1101 Sam Johnson Rd
1101 Sam Johnson Rd
1101 Sam Johnson Rd
1101 Sam Johnson Rd
1101 Sam Johnson Rd
1101 Sam Johnson Rd
1101 Sam Johnson Rd
1101 Sam Johnson Rd
1101 Sam Johnson Rd
1101 Sam Johnson Rd
1101 Sam Johnson Rd
1101 Sam Johnson Rd
1101 Sam Johnson Rd
1101 Sam Johnson Rd
1101 Sam Johnson Rd
1101 Sam Johnson Rd
1101 Sam Johnson Rd
1101 Sam Johnson Rd
1101 Sam Johnson Rd
1101 Sam Johnson Rd
1101 Sam Johnson Rd
1101 Sam Johnson Rd
1101 Sam Johnson Rd
1101 Sam Johnson Rd
1101 Sam Johnson Rd
1101 Sam Johnson Rd
1101 Sam Johnson Rd
1101 Sam Johnson Rd
1101 Sam Johnson Rd
1101 Sam Johnson Rd
1101 Sam Johnson Rd
1101 Sam Johnson Rd
1101 Sam Johnson Rd
1101 Sam Johnson Rd
1101 Sam Johnson Rd
1101 Sam Johnson Rd
1101 Sam Johnson Rd
1101 Sam Johnson Rd
1101 Sam Johnson Rd
1101 Sam Johnson Rd
1101 Sam Johnson Rd
1101 Sam Johnson Rd
1101 Sam Johnson Rd
1101 Sam Johnson Rd
1101 Sam Johnson Rd
1101 Sam Johnson Rd
1101 Sam Johnson Rd
1101 Sam Johnson Rd
SEE ALL PHOTOS
1101 Sam Johnson Rd
1101 Sam Johnson Rd
1101 Sam Johnson Rd
1101 Sam Johnson Rd
1101 Sam Johnson Rd
1101 Sam Johnson Rd
1101 Sam Johnson Rd
1101 Sam Johnson Rd
1101 Sam Johnson Rd
1101 Sam Johnson Rd
1101 Sam Johnson Rd
1101 Sam Johnson Rd
1101 Sam Johnson Rd
1101 Sam Johnson Rd
1101 Sam Johnson Rd
1101 Sam Johnson Rd
1101 Sam Johnson Rd
1101 Sam Johnson Rd
1101 Sam Johnson Rd
1101 Sam Johnson Rd
1101 Sam Johnson Rd
1101 Sam Johnson Rd
1101 Sam Johnson Rd
1101 Sam Johnson Rd
1101 Sam Johnson Rd
1101 Sam Johnson Rd
1101 Sam Johnson Rd
1101 Sam Johnson Rd
1101 Sam Johnson Rd
1101 Sam Johnson Rd
1101 Sam Johnson Rd
1101 Sam Johnson Rd
1101 Sam Johnson Rd
1101 Sam Johnson Rd
1101 Sam Johnson Rd
1101 Sam Johnson Rd
1101 Sam Johnson Rd
1101 Sam Johnson Rd
1101 Sam Johnson Rd
1101 Sam Johnson Rd
1101 Sam Johnson Rd
1101 Sam Johnson Rd
1101 Sam Johnson Rd
1101 Sam Johnson Rd
1101 Sam Johnson Rd
1101 Sam Johnson Rd
1101 Sam Johnson Rd
1101 Sam Johnson Rd
1101 Sam Johnson Rd
1101 Sam Johnson Rd
1101 Sam Johnson Rd
1101 Sam Johnson Rd
1101 Sam Johnson Rd
1101 Sam Johnson Rd
1101 Sam Johnson Rd
1101 Sam Johnson Rd
1101 Sam Johnson Rd
1101 Sam Johnson Rd
1101 Sam Johnson Rd
Courtesy of Keller Williams Realty Mt. Juliet, Christian LeMere Listing Contact: 6155938090 
Sold

1101 Sam Johnson Rd

1101 Sam Johnson Rd, Columbia, TN 38401

$955,000
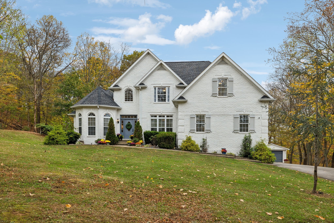
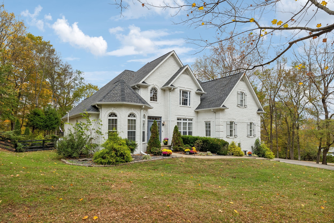
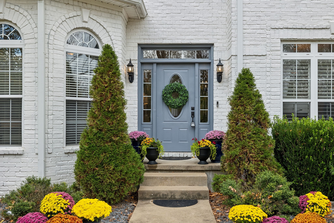
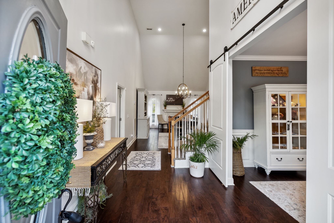
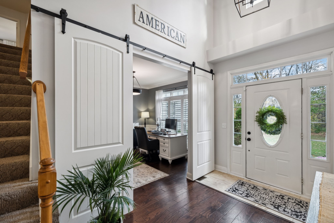
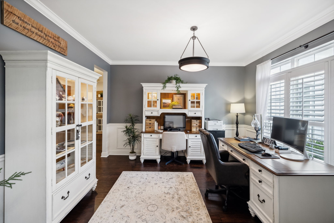
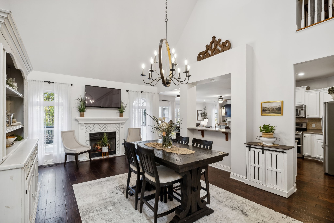
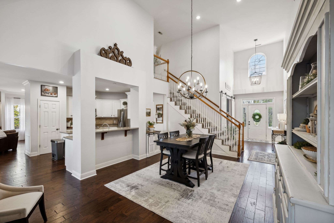
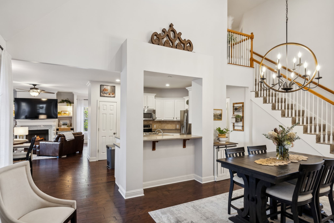
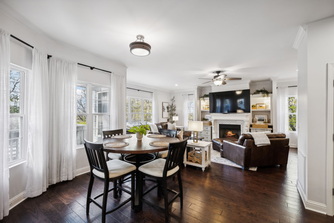
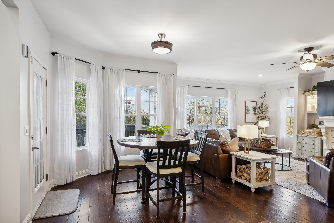
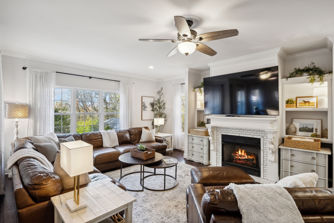
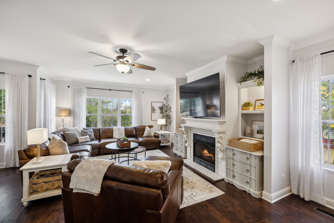
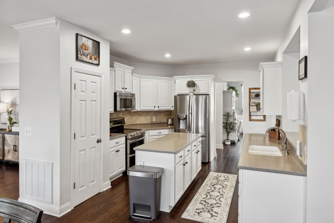
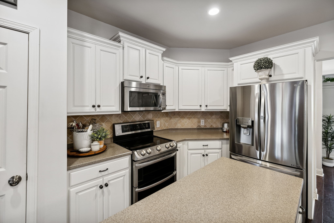
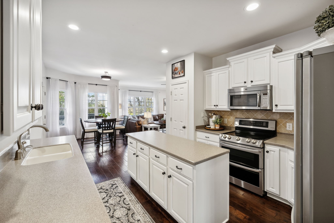
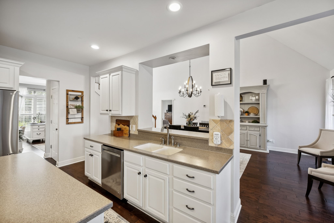
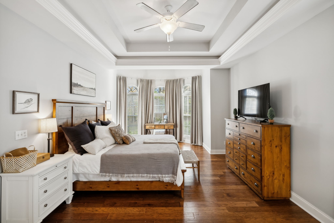
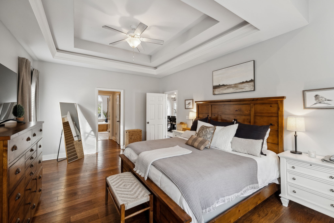
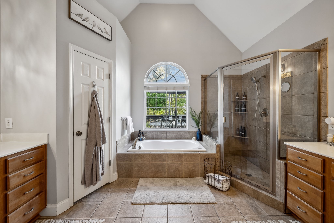
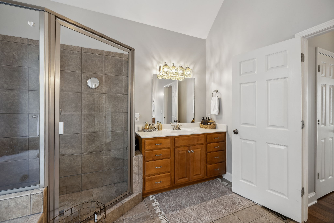
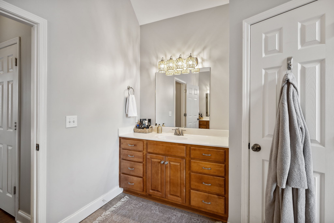
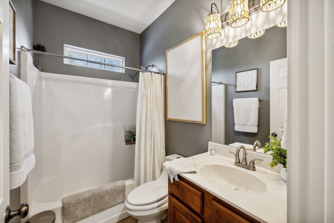
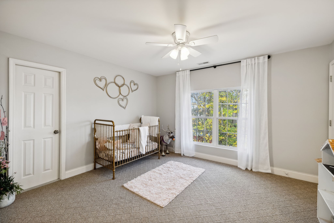
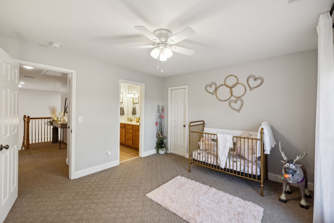
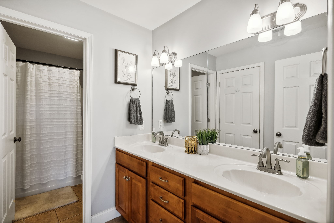
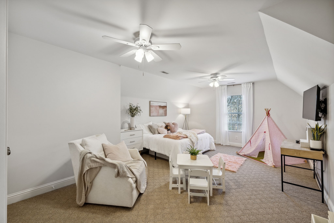
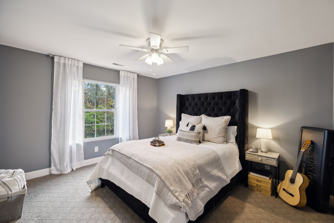
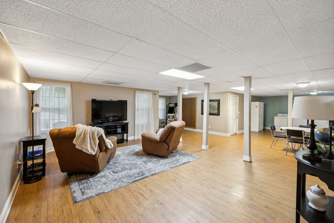
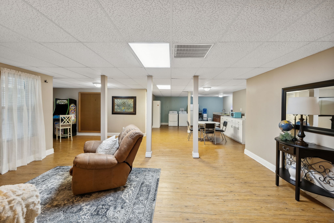
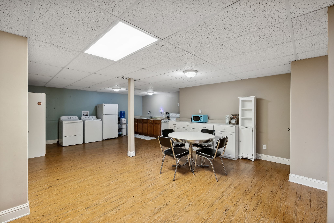
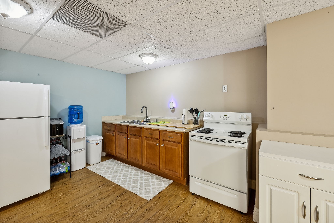
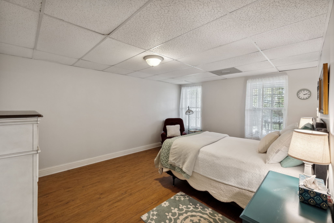
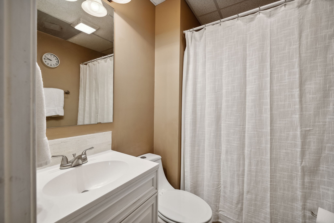
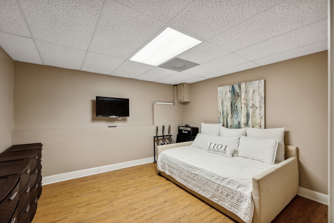
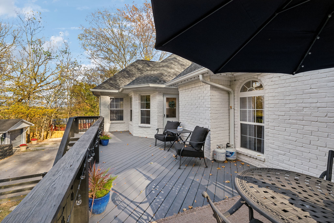
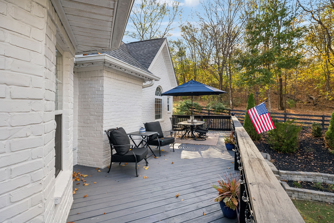
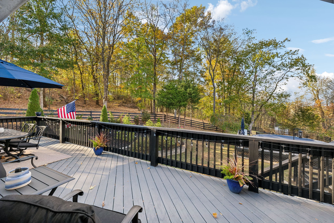
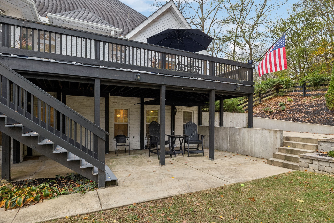
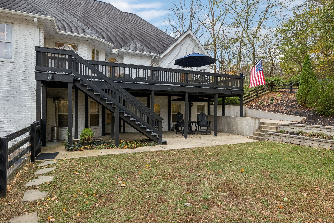
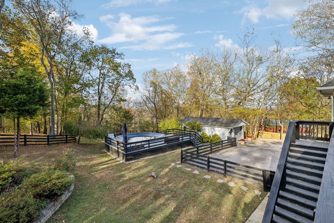
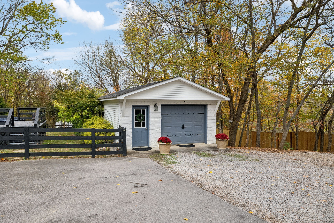
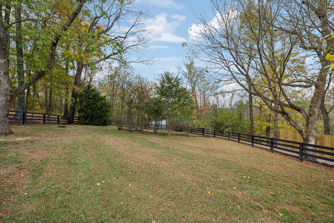
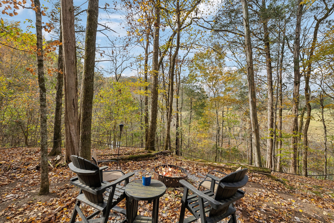
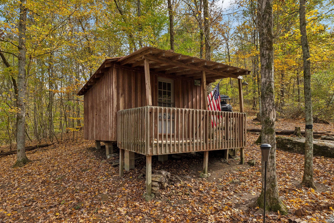
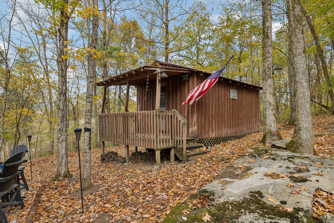
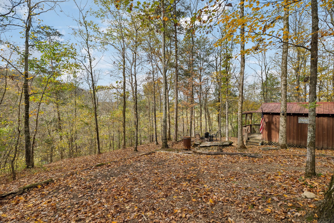
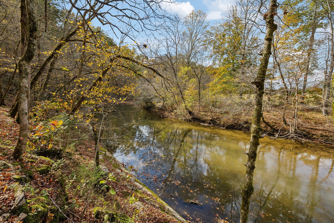
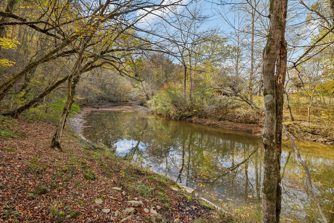
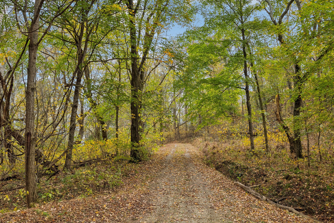
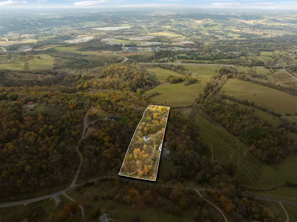
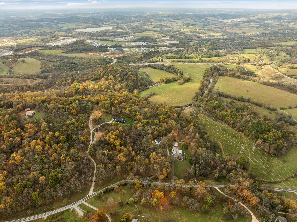
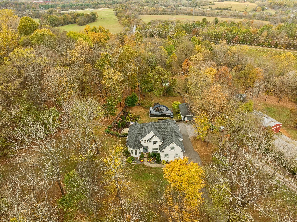
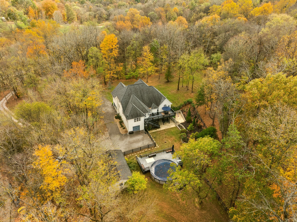
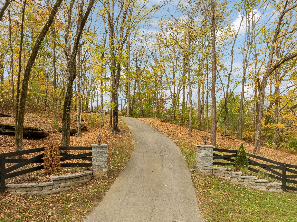
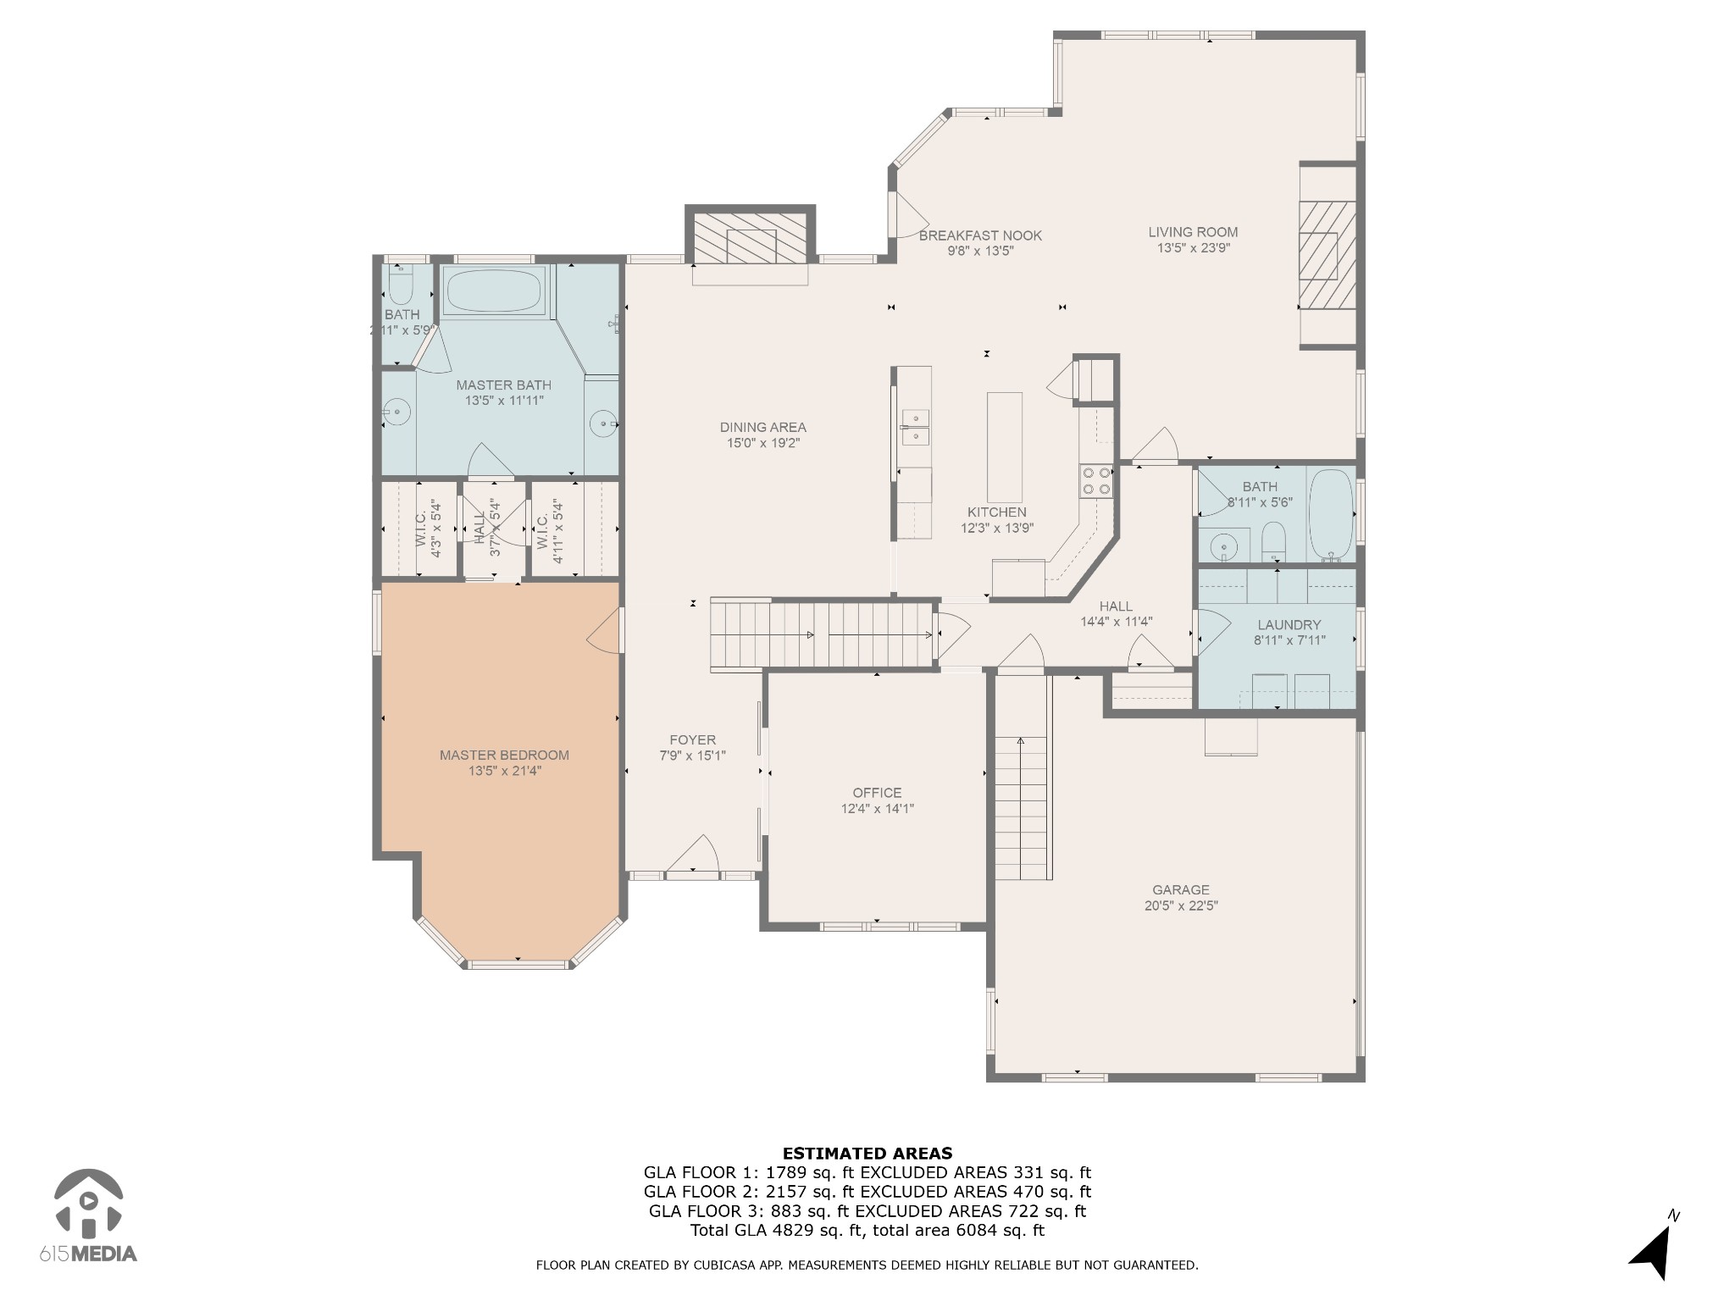
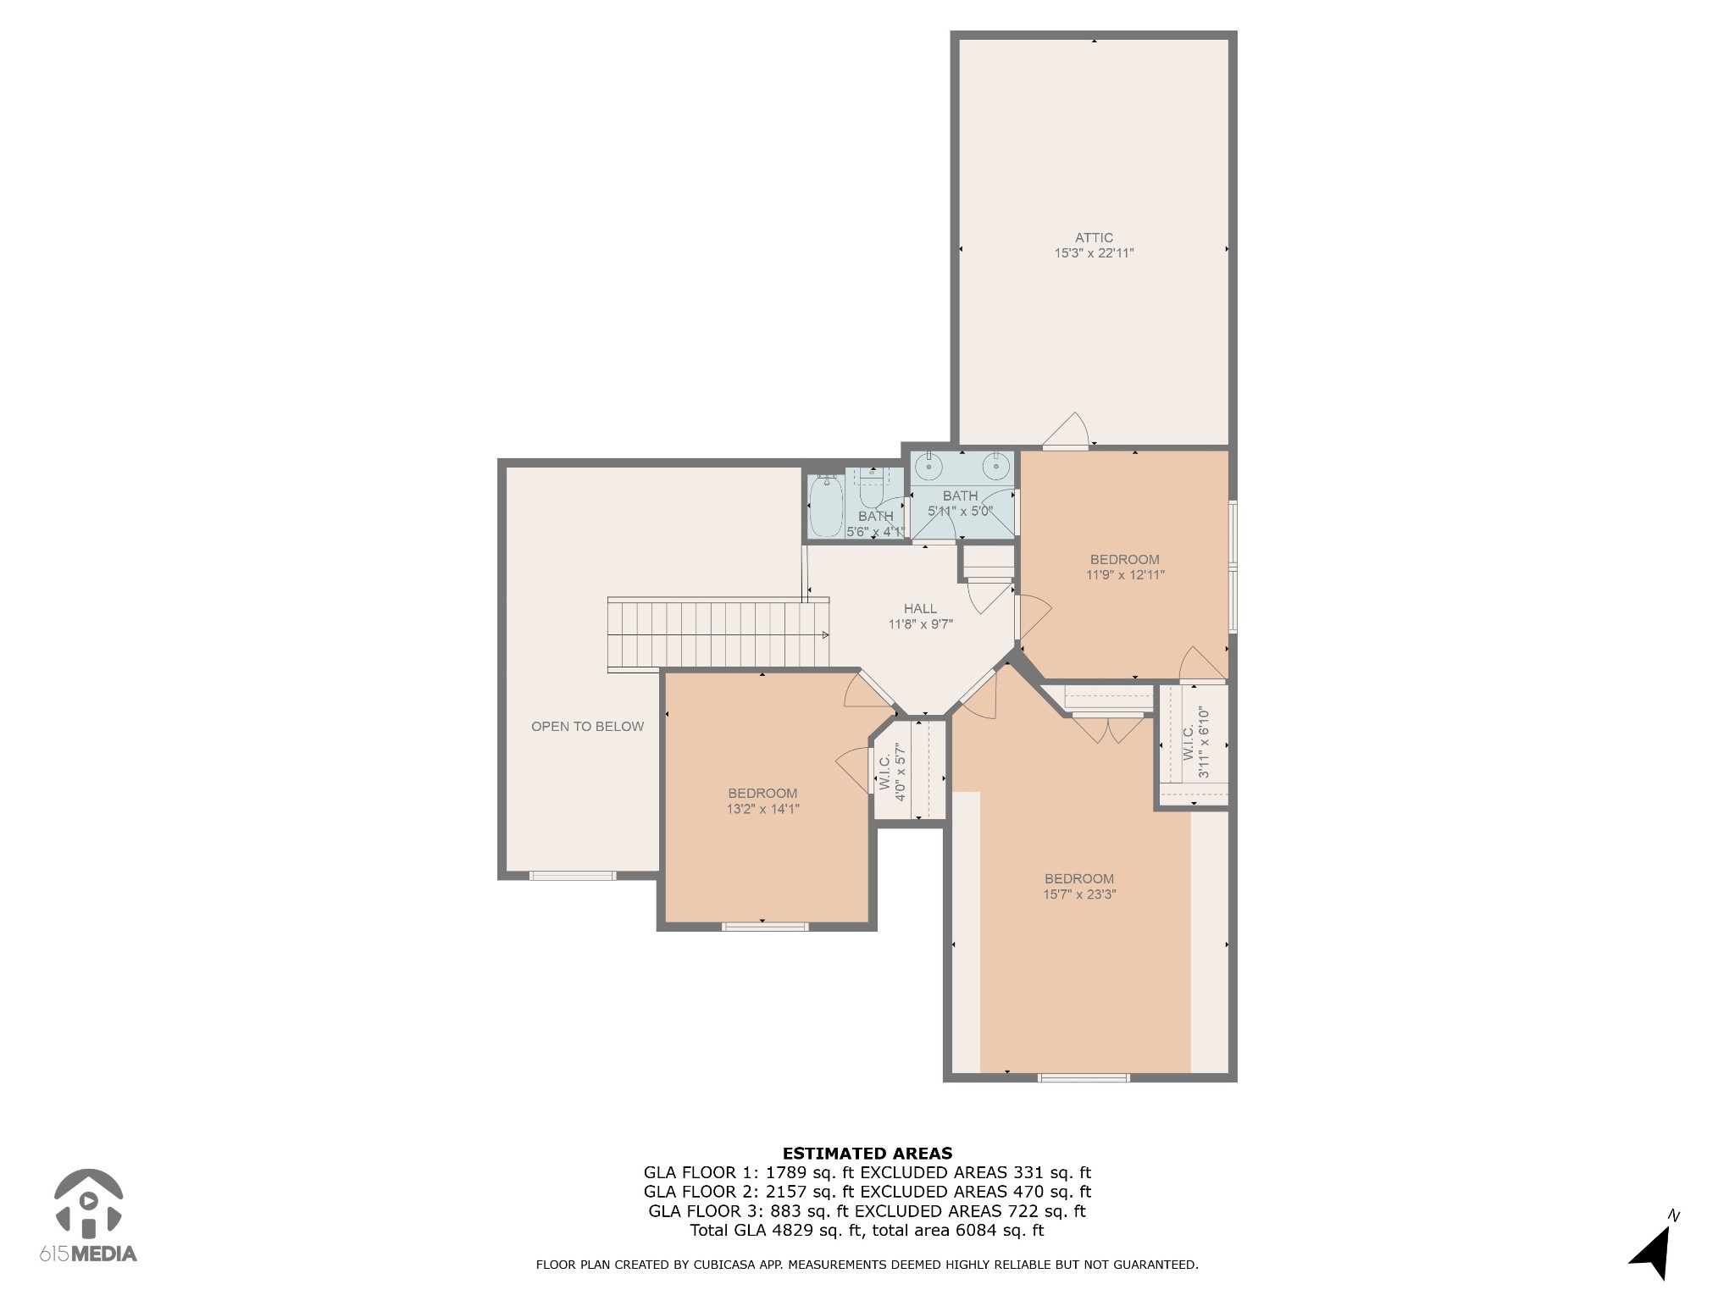
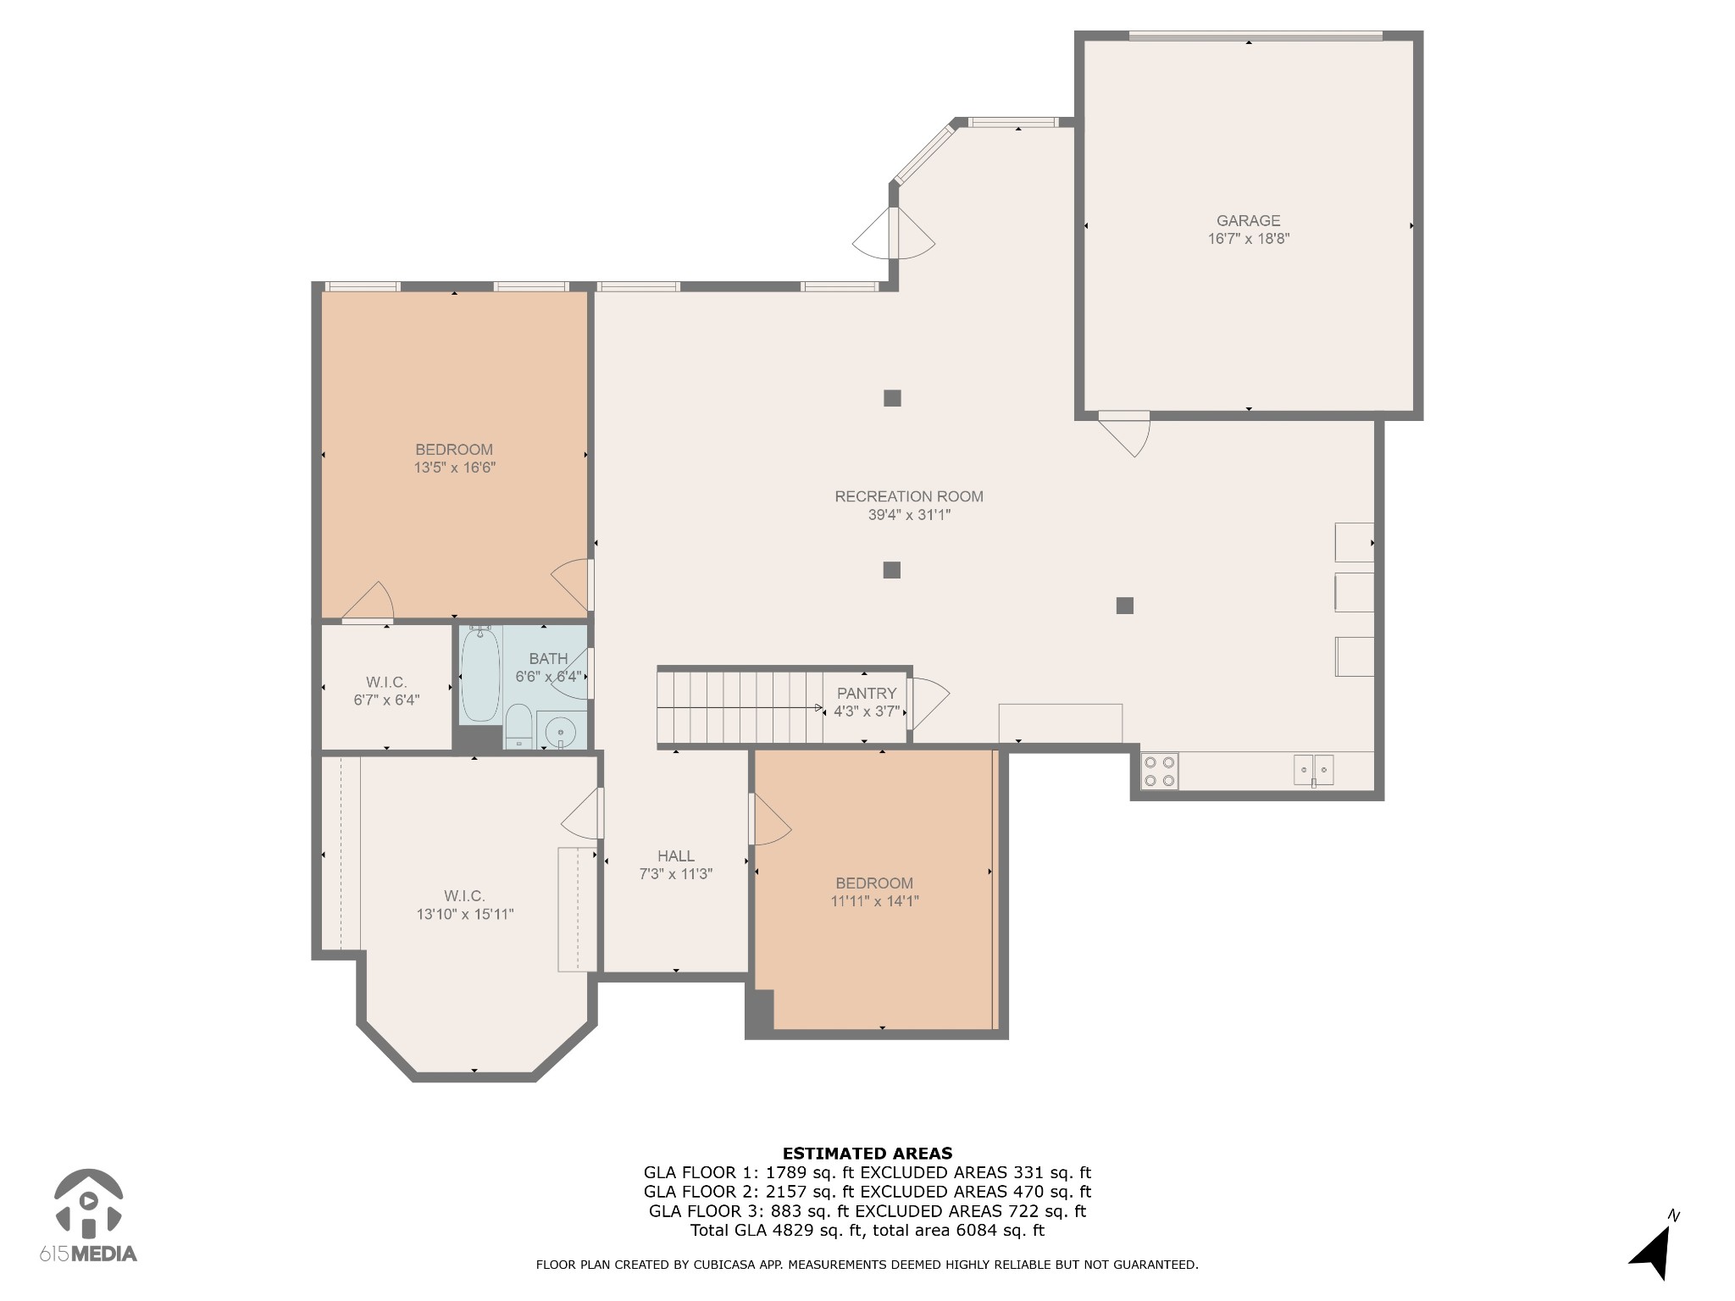
Nestled on over 8 acres of picturesque wooded land, this stunning private estate offers 5,337 sq. ft. of beautifully designed living space and breathtaking views of the sunset over the rolling countryside. A peaceful creek meanders through the property, adding to its serene and tranquil atmosphere as well as a charming private cabin offering a peaceful escape into nature. The home features a spacious, well-appointed main house with 4 bedrooms and 3 baths. Recent upgrades include a new roof in 2019, new HVAC in December 2020, fresh exterior and interior paint, new fence and landscaping, new light fixtures and ceiling fans throughout, new kitchen appliances, and much more! The main level includes a separate office, a formal dining room, a cozy breakfast nook, and a spacious living room complete with a fireplace--perfect for cozy evenings. The primary bedroom is conveniently located on the first floor, offering his and hers closets and an ensuite bath with double vanities, tiled walk-in shower, and soaking tub. Three additional bedrooms and a full bath are situated on the upper level. A standout feature of this estate is the fully finished basement, which includes an 1,814 sq. ft. apartment with its own private entrance. This space offers a bright living room, charming breakfast nook, kitchenette, two bedrooms, hobby room, a full bath, and ample storage. With a separate one-car garage, this space is perfect for guests or extended family. The property also boasts a two-car attached garage, in addition to a separate garage that would make an ideal workshop or home gym. The fenced-in backyard is an entertainer's dream, with a large above-ground pool and expansive space for outdoor gatherings. Easy access to the highway, and just a short drive to Columbia's vibrant shopping and dining scene. Whether you're seeking a private retreat, a family home, or a multi-generational living space, this property provides unparalleled comfort, privacy, and natural beauty.

4
beds

4
baths

5,337 Sq.Ft. LIVING AREA

8.35 Acres lot

Christian  LeMere

Christian LeMere

Features & Amenities

Interior

  • total bedrooms4
  • Total bathrooms4
  • full bathrooms4
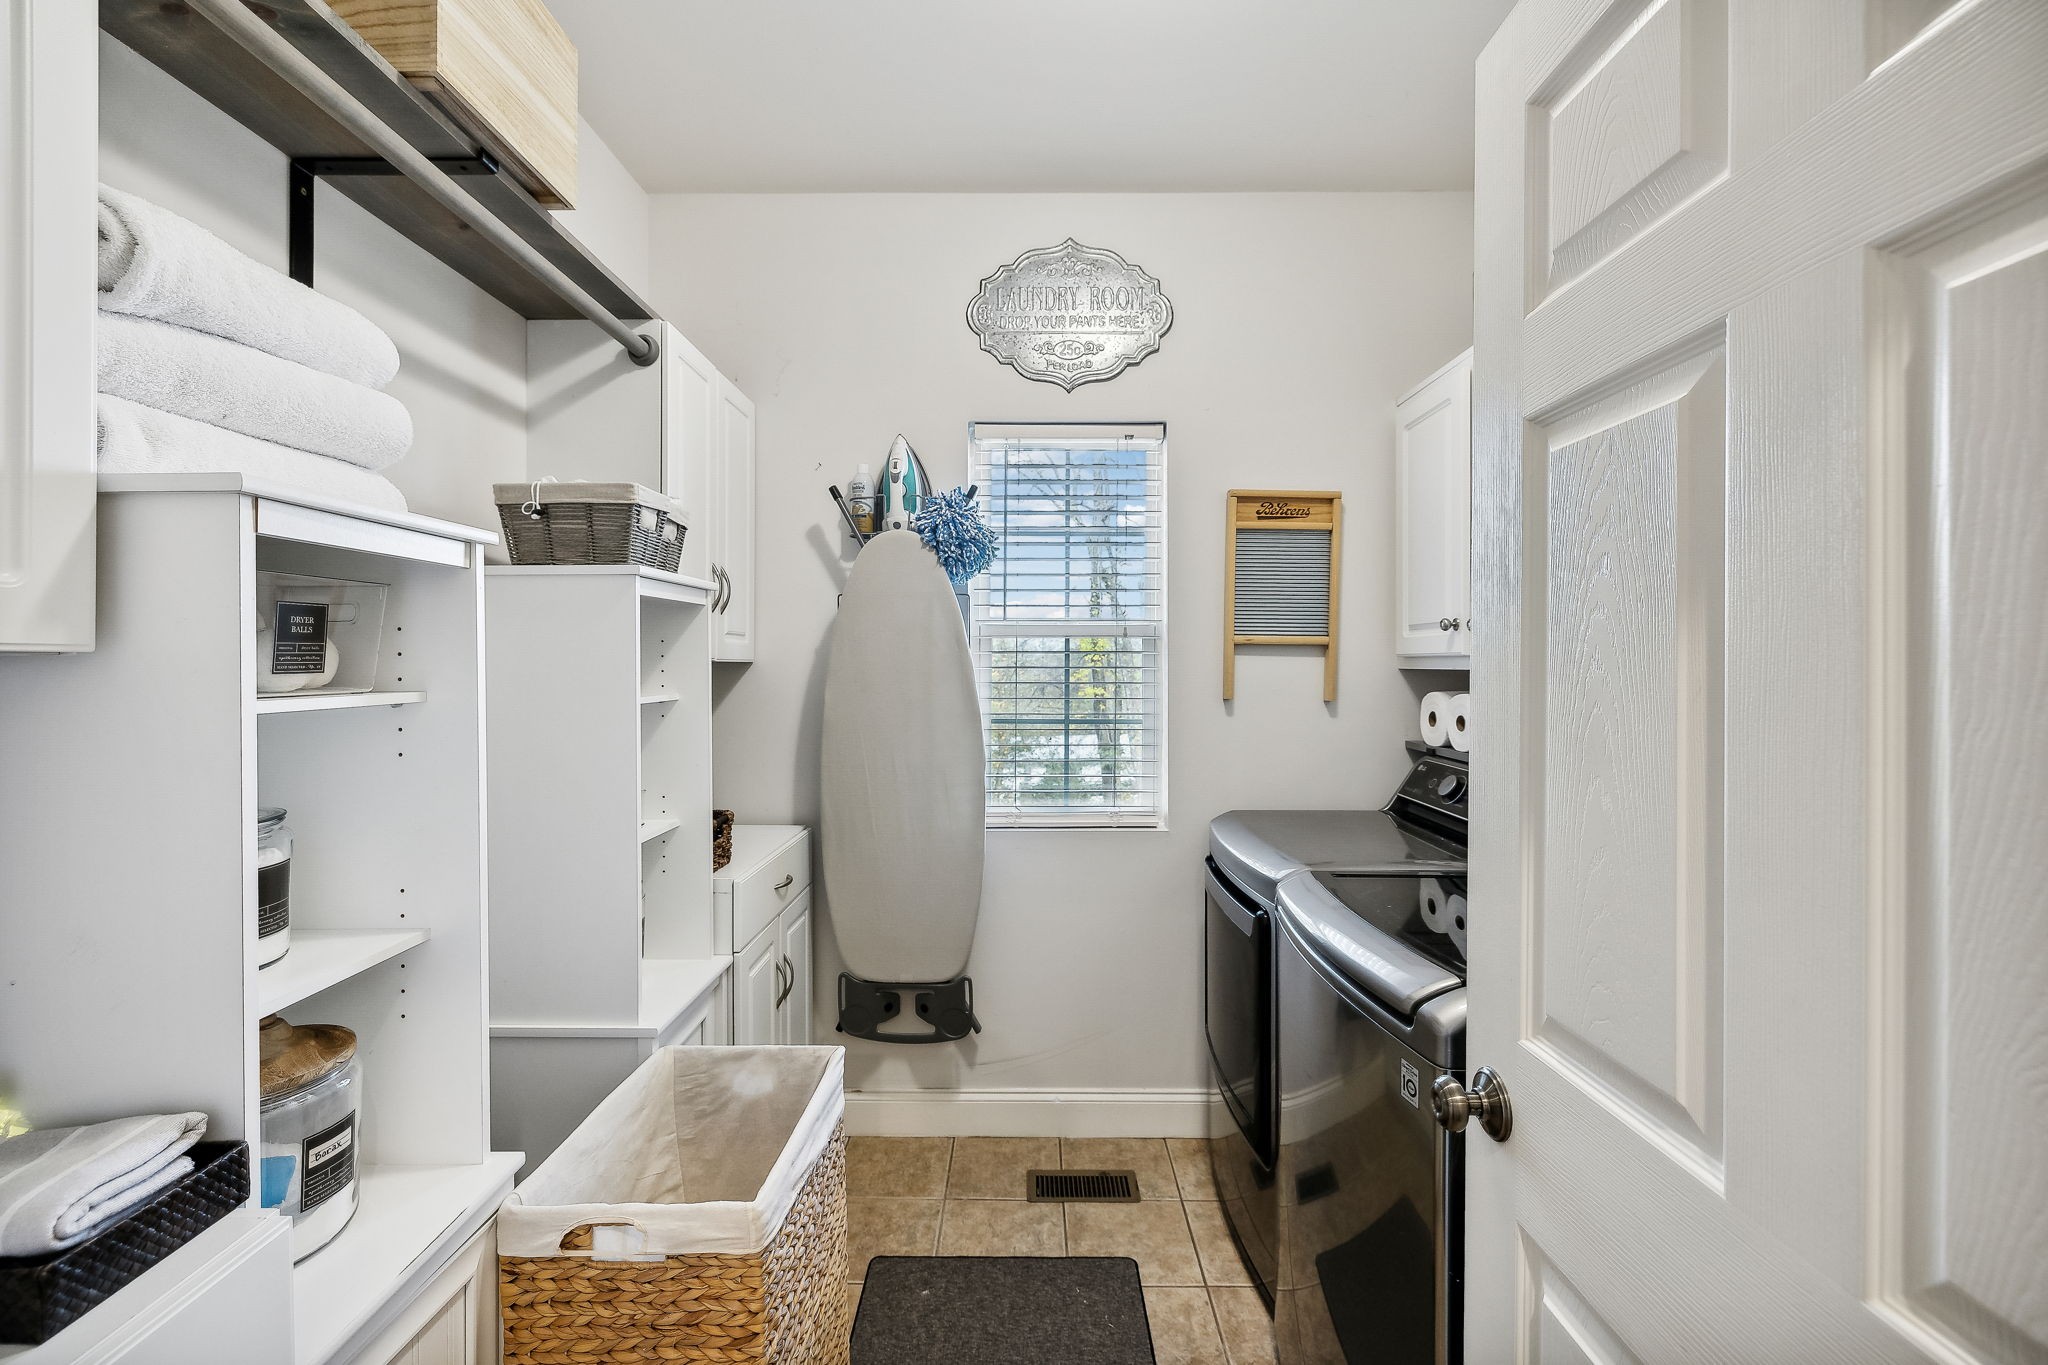
  • Laundry room Electric Dryer Hookup, Washer Hookup
  • Flooring Carpet, Finished Wood, Tile
  • Fireplace Gas, Living Room
  • APPLIANCES Dishwasher, Disposal, Microwave, Stainless Steel Appliance(s)
  • other interior Features Ceiling Fan(s), Entry Foyer, Extra Closets, In-Law Floorplan, Pantry, Storage, Walk-In Closet(s), Primary Bedroom Main Floor

Area & Lot

  • Status Sold
  • Date Sold December 27, 2024
  • Living Area5,337 Sq.Ft.
  • Total Area5,337 Sq.Ft.
  • Lot Area8.35 Acres
  • MLS® ID2756882
  • TypeResidential
  • YEAR BUILT2004
  • Water FrontageCreek
  • Elementary SchoolE. A. Cox Middle School
  • Middle SchoolE. A. Cox Middle School
  • High SchoolSpring Hill High School

Exterior

  • STORIES3
  • Garage Space4.0
  • water SourcePublic
  • utilitiesElectricity Available, Water Available
  • PoolAbove Ground
  • roofShingle
  • lot featuresPrivate, Wooded
  • parkingAttached/Detached, Concrete, Driveway
  • HEAT TYPECentral
  • AIR CONDITIONINGCentral Air, Electric
  • sewerSeptic Tank
  • security FeaturesFire Alarm, Security System, Smoke Detector(s)
  • other exterior FeaturesGarage Door Opener, Carriage/Guest House, Storage

Financial

  • Sales Price$955,000
  • Real Estate Tax $3,463/yr

Work With Us

At Move Up Home Group, we put your goals first. Our team combines expert guidance, strategic marketing, and modern technology to deliver a seamless, professional experience whether you’re buying, selling, or investing.

Follow Us on Instagram