Leave a Message

By providing your contact information to Move up home Group, your personal information will be processed in accordance with Move up home Group's Privacy Policy. By checking the box(es) below, you expressly consent to receive marketing or promotional real estate communication from Move up home Group in the manner selected by you. For SMS text messages, message frequency varies. Message and data rates may apply. Consent is not a condition of purchase of any goods or services. You may opt out of receiving further communications from Move up home Group at any time. To opt out of receiving SMS text messages, reply STOP to unsubscribe. SMS text messaging is subject to our Terms of Use.

Thank you for your message. We will be in touch with you shortly.

106 Oak Park Dr
106 Oak Park Dr
106 Oak Park Dr
106 Oak Park Dr
106 Oak Park Dr
106 Oak Park Dr
106 Oak Park Dr
106 Oak Park Dr
106 Oak Park Dr
106 Oak Park Dr
106 Oak Park Dr
106 Oak Park Dr
106 Oak Park Dr
106 Oak Park Dr
106 Oak Park Dr
106 Oak Park Dr
106 Oak Park Dr
106 Oak Park Dr
106 Oak Park Dr
106 Oak Park Dr
106 Oak Park Dr
106 Oak Park Dr
106 Oak Park Dr
106 Oak Park Dr
106 Oak Park Dr
106 Oak Park Dr
106 Oak Park Dr
106 Oak Park Dr
106 Oak Park Dr
106 Oak Park Dr
SEE ALL PHOTOS
106 Oak Park Dr
106 Oak Park Dr
106 Oak Park Dr
106 Oak Park Dr
106 Oak Park Dr
106 Oak Park Dr
106 Oak Park Dr
106 Oak Park Dr
106 Oak Park Dr
106 Oak Park Dr
106 Oak Park Dr
106 Oak Park Dr
106 Oak Park Dr
106 Oak Park Dr
106 Oak Park Dr
106 Oak Park Dr
106 Oak Park Dr
106 Oak Park Dr
106 Oak Park Dr
106 Oak Park Dr
106 Oak Park Dr
106 Oak Park Dr
106 Oak Park Dr
106 Oak Park Dr
106 Oak Park Dr
106 Oak Park Dr
106 Oak Park Dr
106 Oak Park Dr
106 Oak Park Dr
106 Oak Park Dr
Courtesy of Keller Williams Realty Mt. Juliet, Iryna Morris Listing Contact: 8505861460 
Sold

106 Oak Park Dr

106 Oak Park Dr, Columbia, TN 38401

$245,000
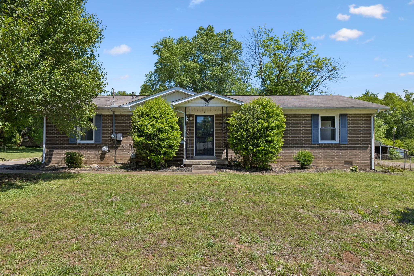
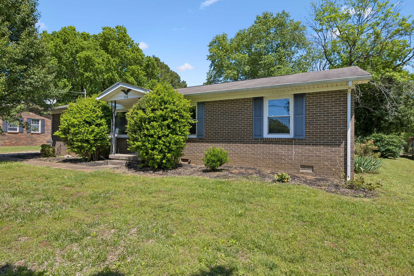
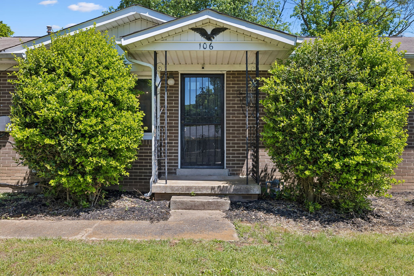
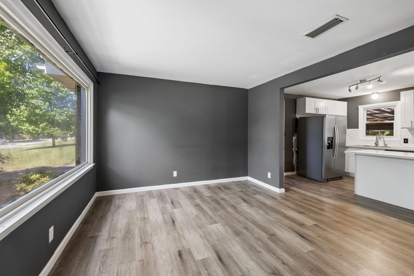
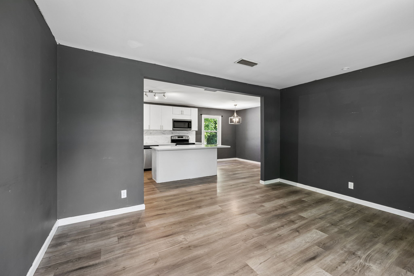
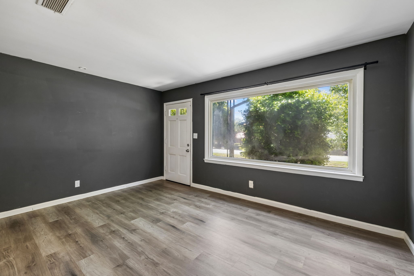
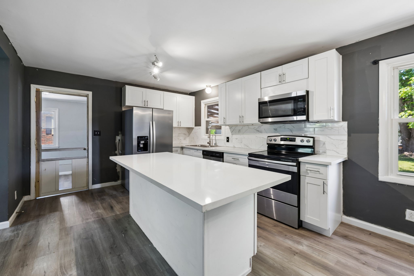
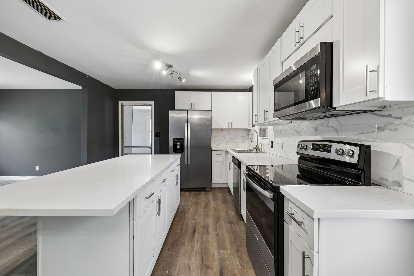
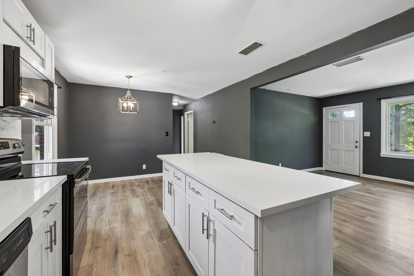
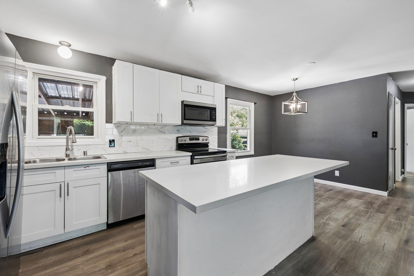
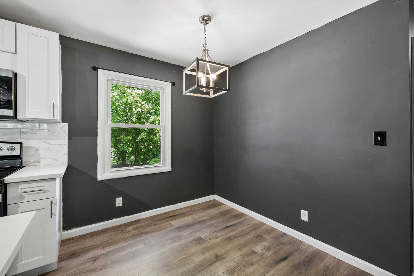
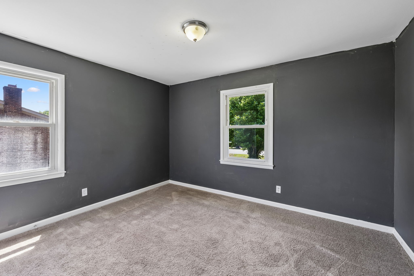
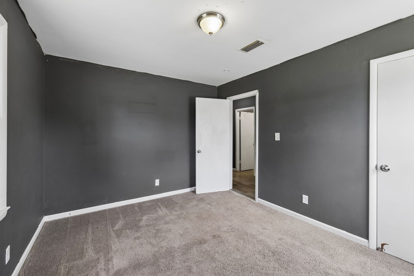
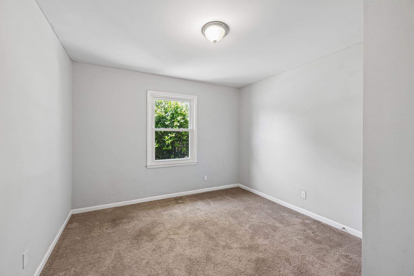
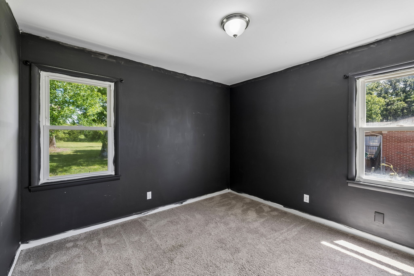
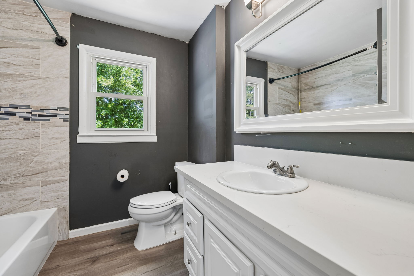
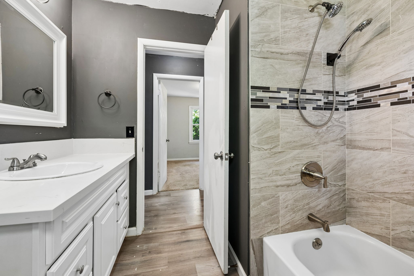
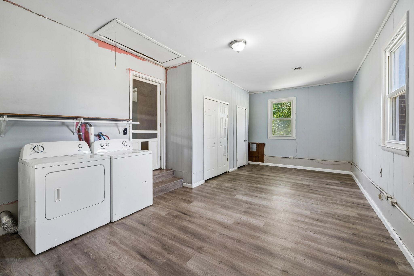
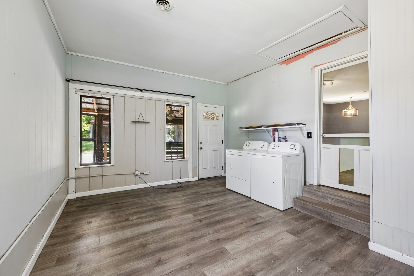
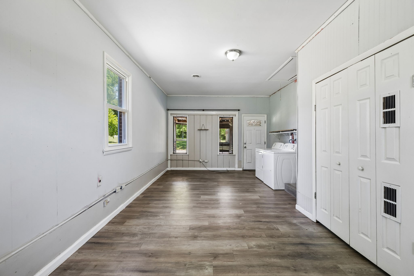
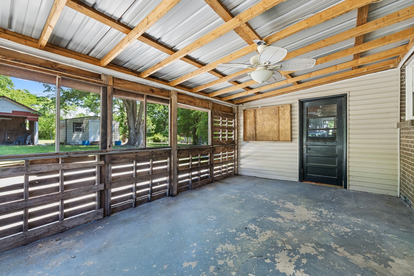
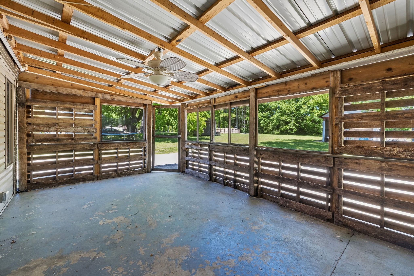
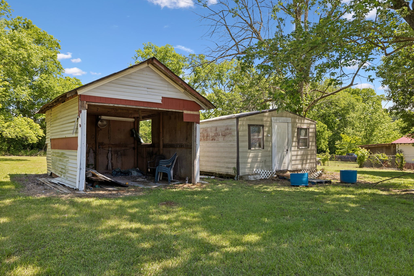
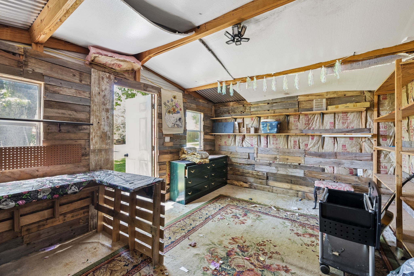
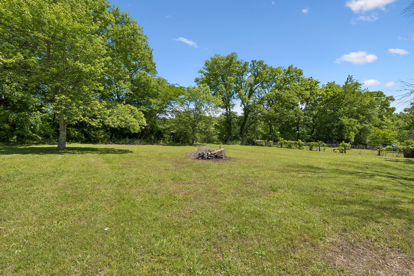
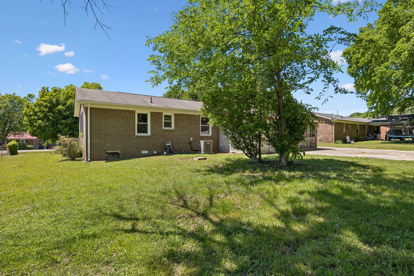
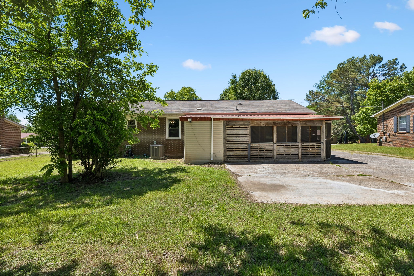
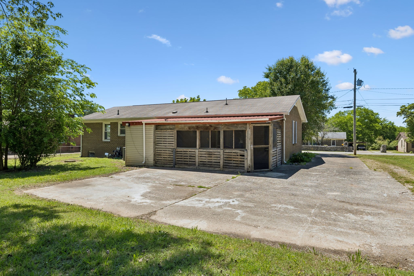
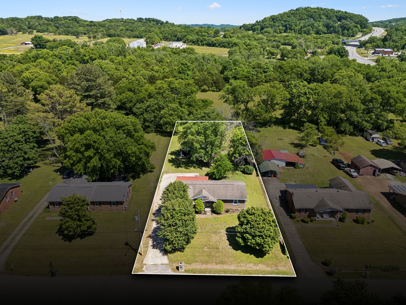
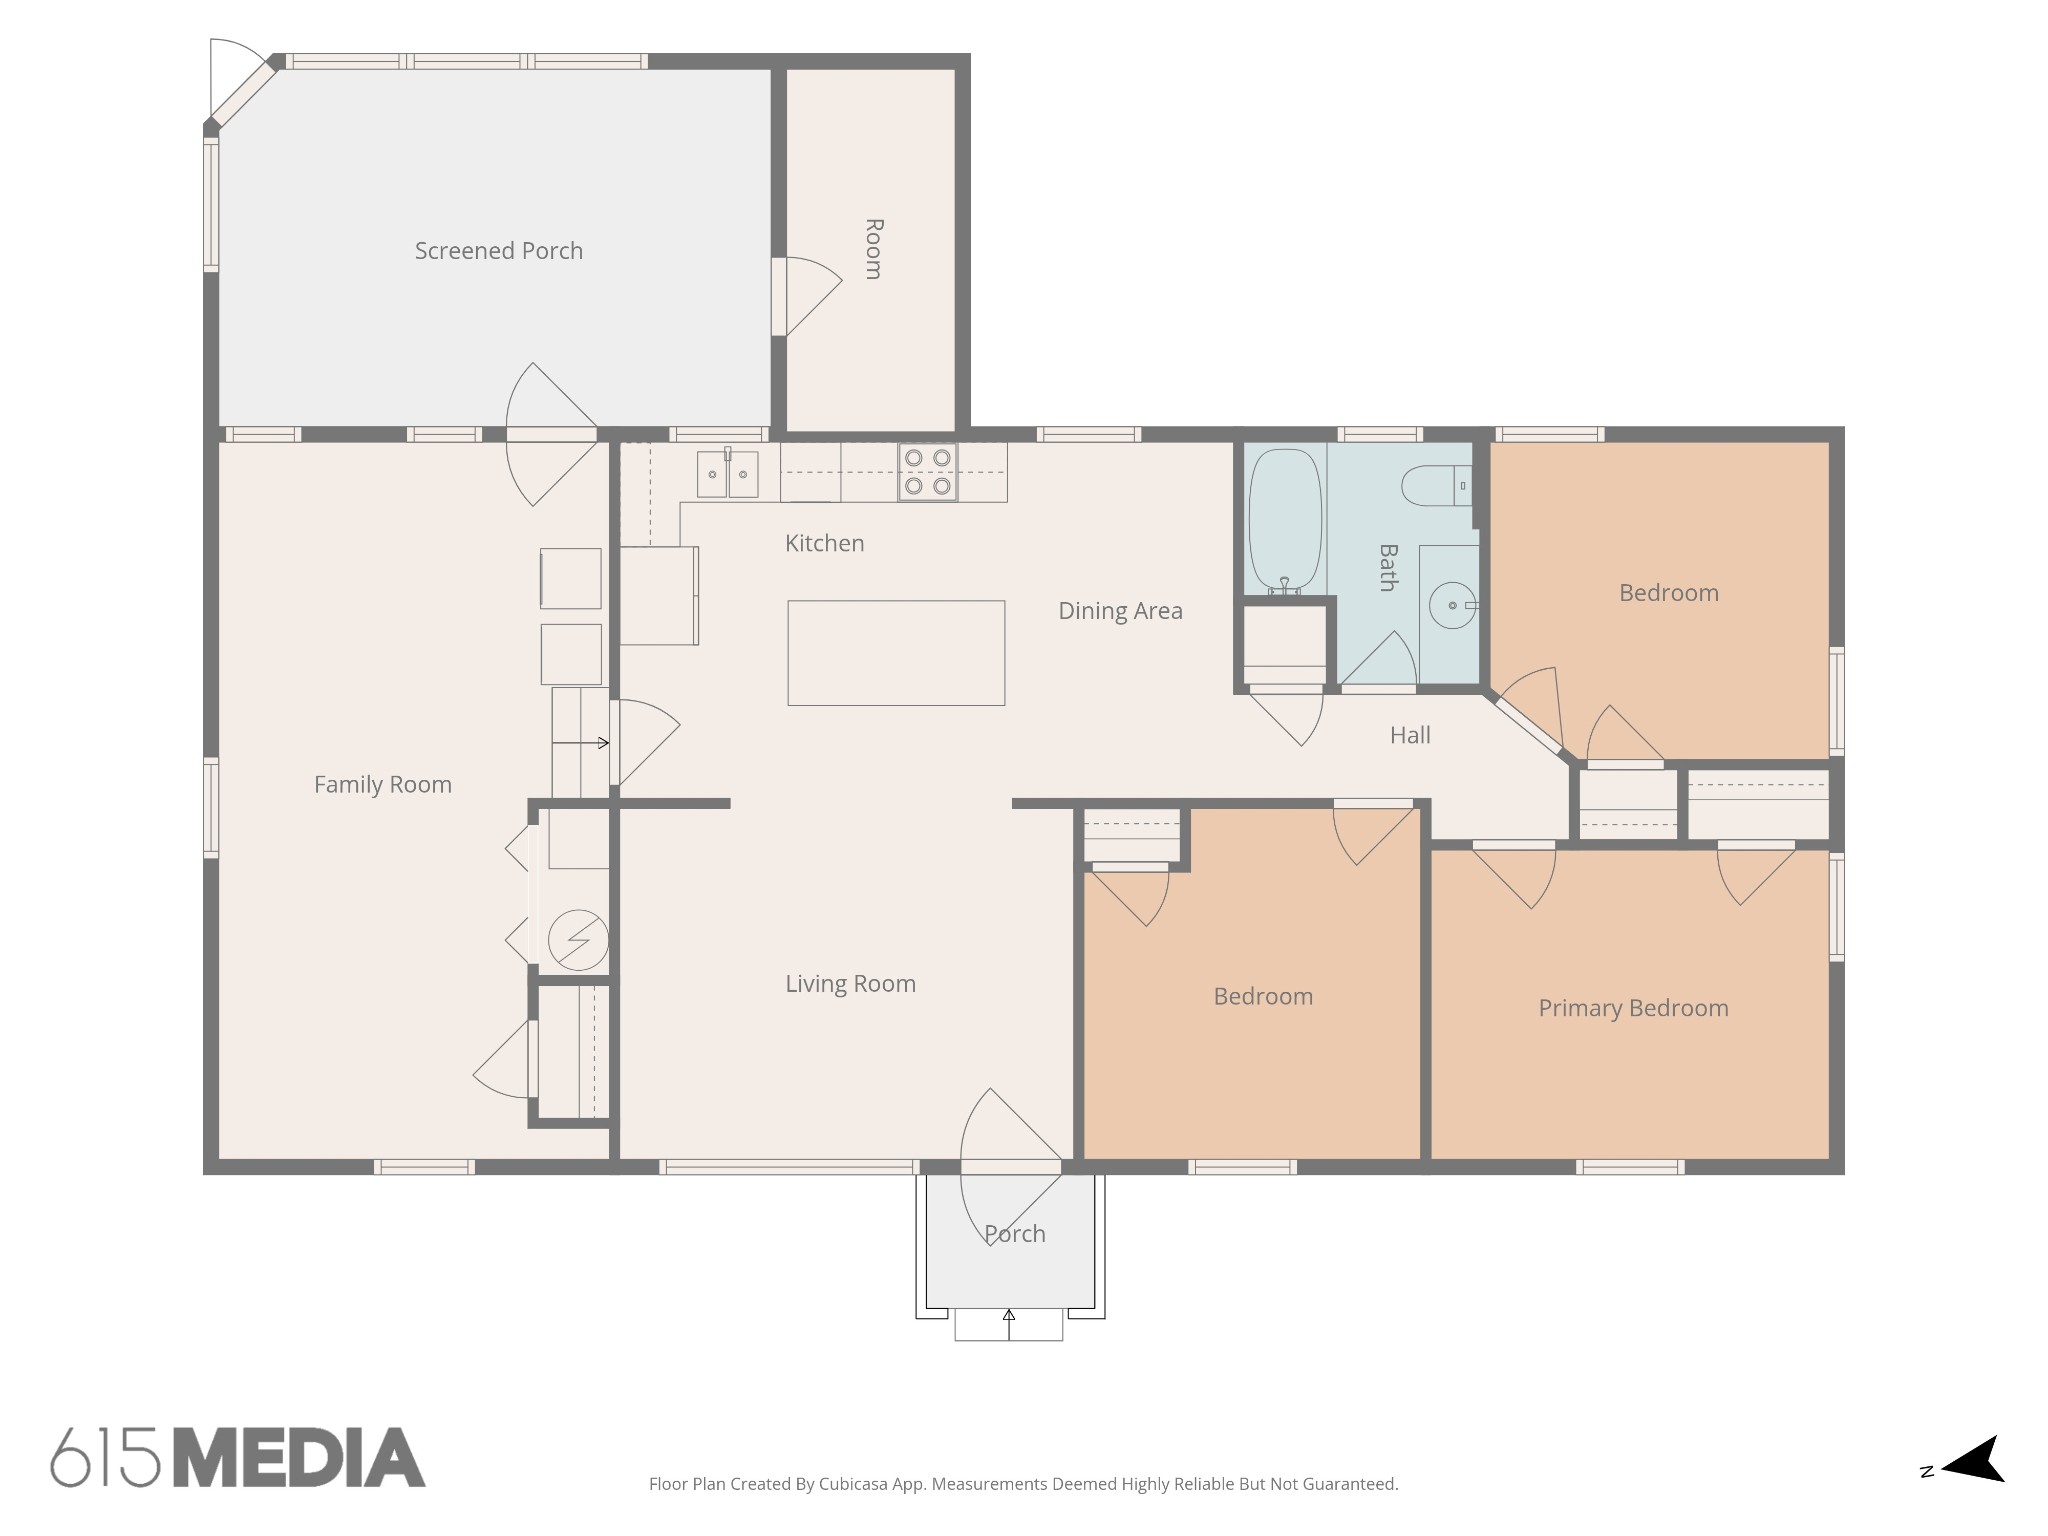
Receive a special rate incentive or closing cost credit with seller's suggested lender! Discover this charming all-brick home situated on over half an acre just minutes from the heart of Columbia. This property offers the perfect blend of updates, character, and convenience--making it a great opportunity for a first-time homebuyer or investor. Recent updates include a remodeled kitchen and bathroom, like-new appliances, a smart thermostat, and vinyl flooring throughout the main living areas and bathroom. Step inside to a spacious living room that flows into the open kitchen and dining nook, creating a comfortable and functional layout. The beautifully updated kitchen features ample white cabinetry, quartz countertops, a stylish tile backsplash, built-in stainless steel appliances, and a large island. The home offers three spacious bedrooms and a full bathroom, along with a large utility room that provides flexible space for a bonus family area, movie room, playroom, or home office. Enjoy relaxing on the large screened-in back porch overlooking the spacious backyard. A storage building also remains with the property. Move-in ready with modern updates and plenty of space inside and out, this home is full of charm and potential!

3
beds

1
bath

1,325 Sq.Ft. LIVING AREA

0.53 Acres lot

Christian  LeMere

Christian LeMere

Features & Amenities

Interior

  • total bedrooms3
  • Total bathroom1
  • full bathroom1
  • Laundry room Electric Dryer Hookup, Washer Hookup
  • Flooring Carpet, Vinyl
  • APPLIANCES Electric Oven, Electric Range, Dishwasher, Microwave, Refrigerator, Stainless Steel Appliance(s)

Area & Lot

  • Status Sold
  • Date Sold July 14, 2026
  • Living Area1,325 Sq.Ft.
  • Total Area1,325 Sq.Ft.
  • Lot Area0.53 Acres
  • MLS® ID3205716
  • TypeResidential
  • YEAR BUILT1971
  • Elementary SchoolWhitthorne Middle School
  • Middle SchoolWhitthorne Middle School
  • High SchoolColumbia Central High School

Exterior

  • STORIES1
  • water SourcePublic
  • utilitiesElectricity Available, Natural Gas Available, Water Available
  • lot featuresLevel
  • HEAT TYPECentral, Natural Gas
  • AIR CONDITIONINGCentral Air, Electric
  • sewerSeptic Tank
  • security FeaturesFire Alarm, Smoke Detector(s)

Financial

  • Sales Price$245,000
  • Real Estate Tax $1,286/yr

Work With Us

At Move Up Home Group, we put your goals first. Our team combines expert guidance, strategic marketing, and modern technology to deliver a seamless, professional experience whether you’re buying, selling, or investing.

Follow Us on Instagram