Leave a Message

By providing your contact information to Move up home Group, your personal information will be processed in accordance with Move up home Group's Privacy Policy. By checking the box(es) below, you expressly consent to receive marketing or promotional real estate communication from Move up home Group in the manner selected by you. For SMS text messages, message frequency varies. Message and data rates may apply. Consent is not a condition of purchase of any goods or services. You may opt out of receiving further communications from Move up home Group at any time. To opt out of receiving SMS text messages, reply STOP to unsubscribe. SMS text messaging is subject to our Terms of Use.

Thank you for your message. We will be in touch with you shortly.

104 Jill Ct
104 Jill Ct
104 Jill Ct
104 Jill Ct
104 Jill Ct
104 Jill Ct
104 Jill Ct
104 Jill Ct
104 Jill Ct
104 Jill Ct
104 Jill Ct
104 Jill Ct
104 Jill Ct
104 Jill Ct
104 Jill Ct
104 Jill Ct
104 Jill Ct
104 Jill Ct
104 Jill Ct
104 Jill Ct
104 Jill Ct
104 Jill Ct
104 Jill Ct
104 Jill Ct
104 Jill Ct
104 Jill Ct
104 Jill Ct
104 Jill Ct
104 Jill Ct
104 Jill Ct
104 Jill Ct
104 Jill Ct
104 Jill Ct
104 Jill Ct
104 Jill Ct
104 Jill Ct
104 Jill Ct
104 Jill Ct
104 Jill Ct
104 Jill Ct
104 Jill Ct
104 Jill Ct
104 Jill Ct
104 Jill Ct
104 Jill Ct
104 Jill Ct
104 Jill Ct
104 Jill Ct
SEE ALL PHOTOS
104 Jill Ct
104 Jill Ct
104 Jill Ct
104 Jill Ct
104 Jill Ct
104 Jill Ct
104 Jill Ct
104 Jill Ct
104 Jill Ct
104 Jill Ct
104 Jill Ct
104 Jill Ct
104 Jill Ct
104 Jill Ct
104 Jill Ct
104 Jill Ct
104 Jill Ct
104 Jill Ct
104 Jill Ct
104 Jill Ct
104 Jill Ct
104 Jill Ct
104 Jill Ct
104 Jill Ct
104 Jill Ct
104 Jill Ct
104 Jill Ct
104 Jill Ct
104 Jill Ct
104 Jill Ct
104 Jill Ct
104 Jill Ct
104 Jill Ct
104 Jill Ct
104 Jill Ct
104 Jill Ct
104 Jill Ct
104 Jill Ct
104 Jill Ct
104 Jill Ct
104 Jill Ct
104 Jill Ct
104 Jill Ct
104 Jill Ct
104 Jill Ct
104 Jill Ct
104 Jill Ct
104 Jill Ct
Courtesy of Keller Williams Realty Mt. Juliet, Chelsea Hawkins Listing Contact: 8647043265 
Sold

104 Jill Ct

104 Jill Ct, Franklin, TN 37064

$880,000
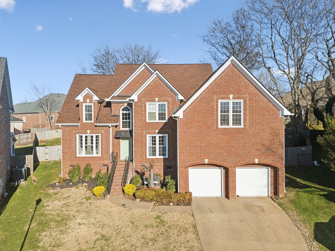
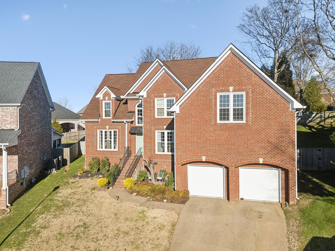
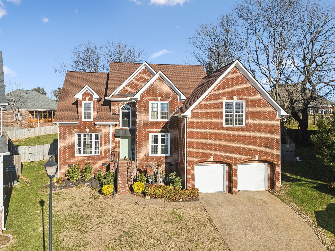
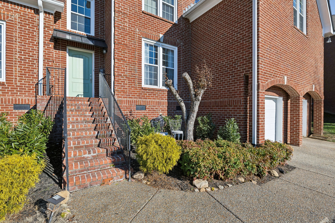
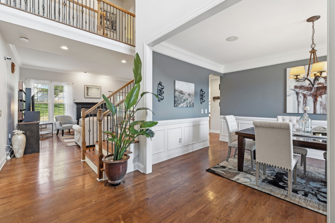
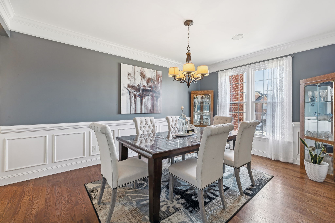
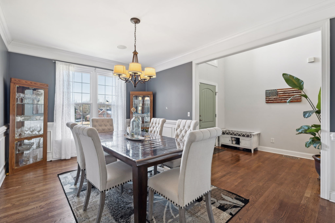
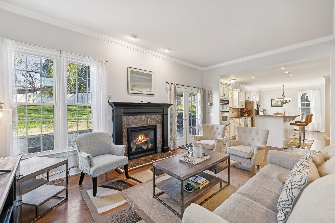
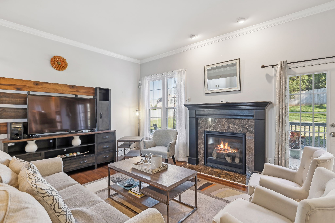
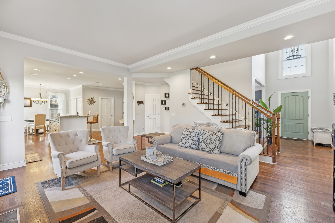
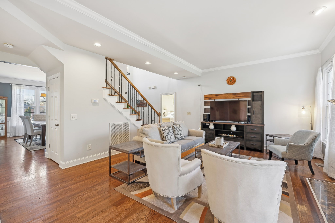
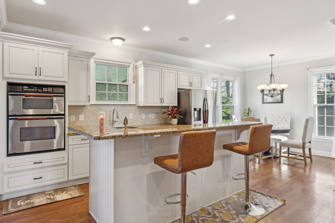
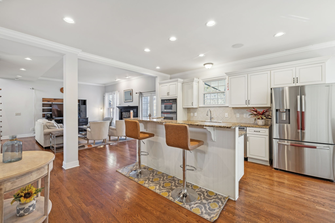
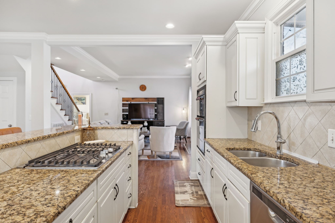
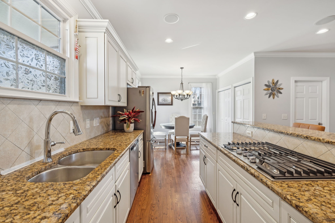
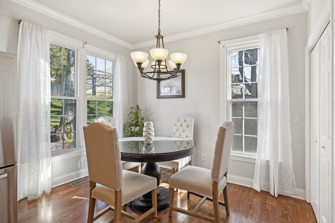
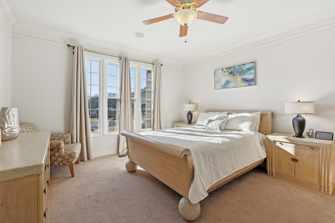
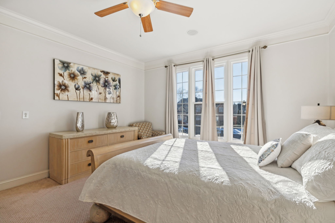
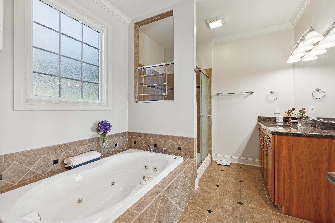
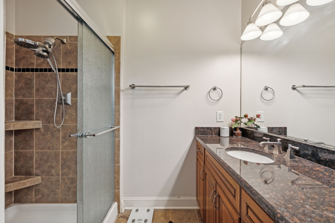
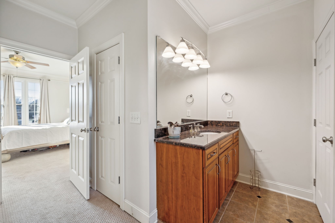
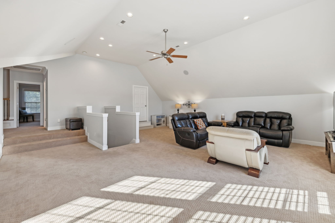
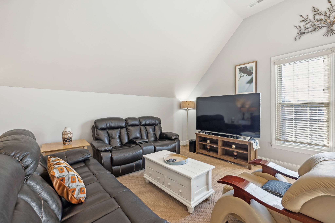

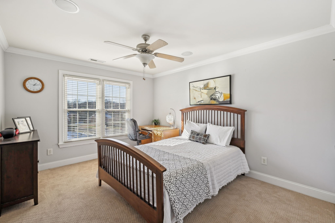
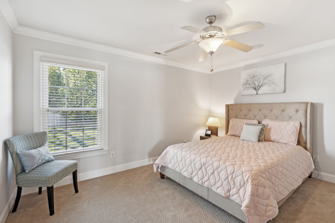
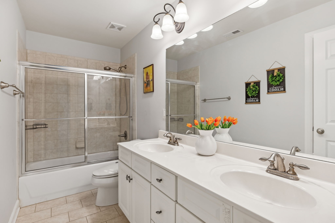
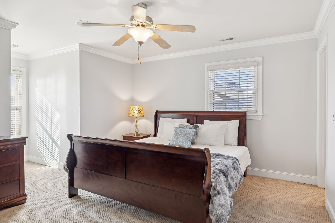
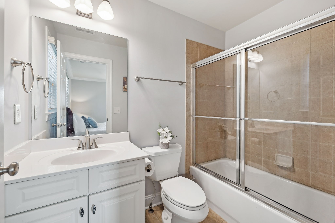
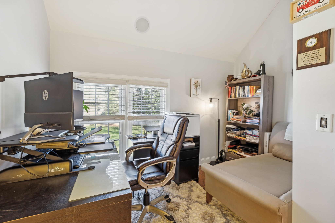
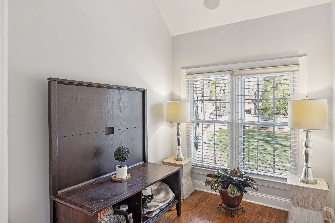
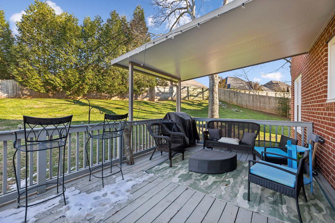
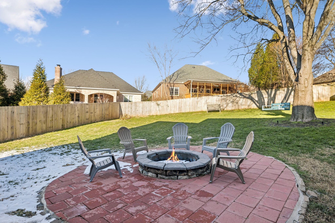
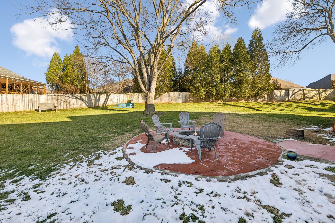
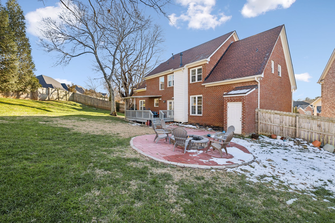
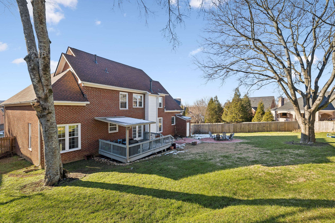
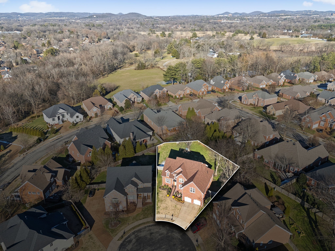
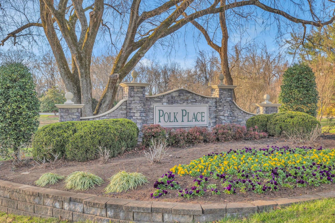
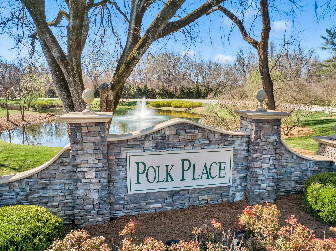
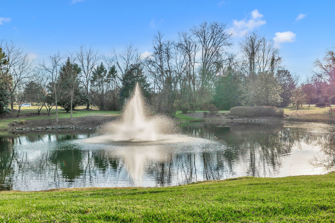
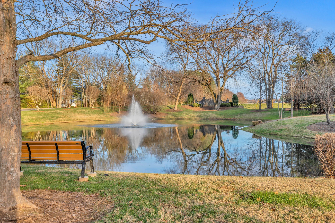
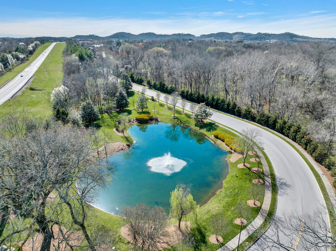
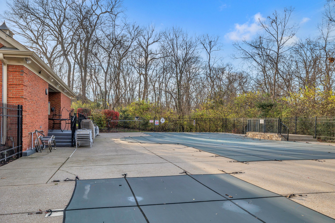
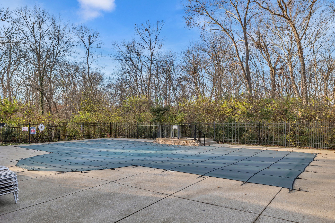
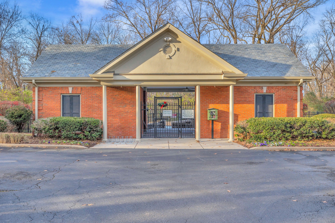
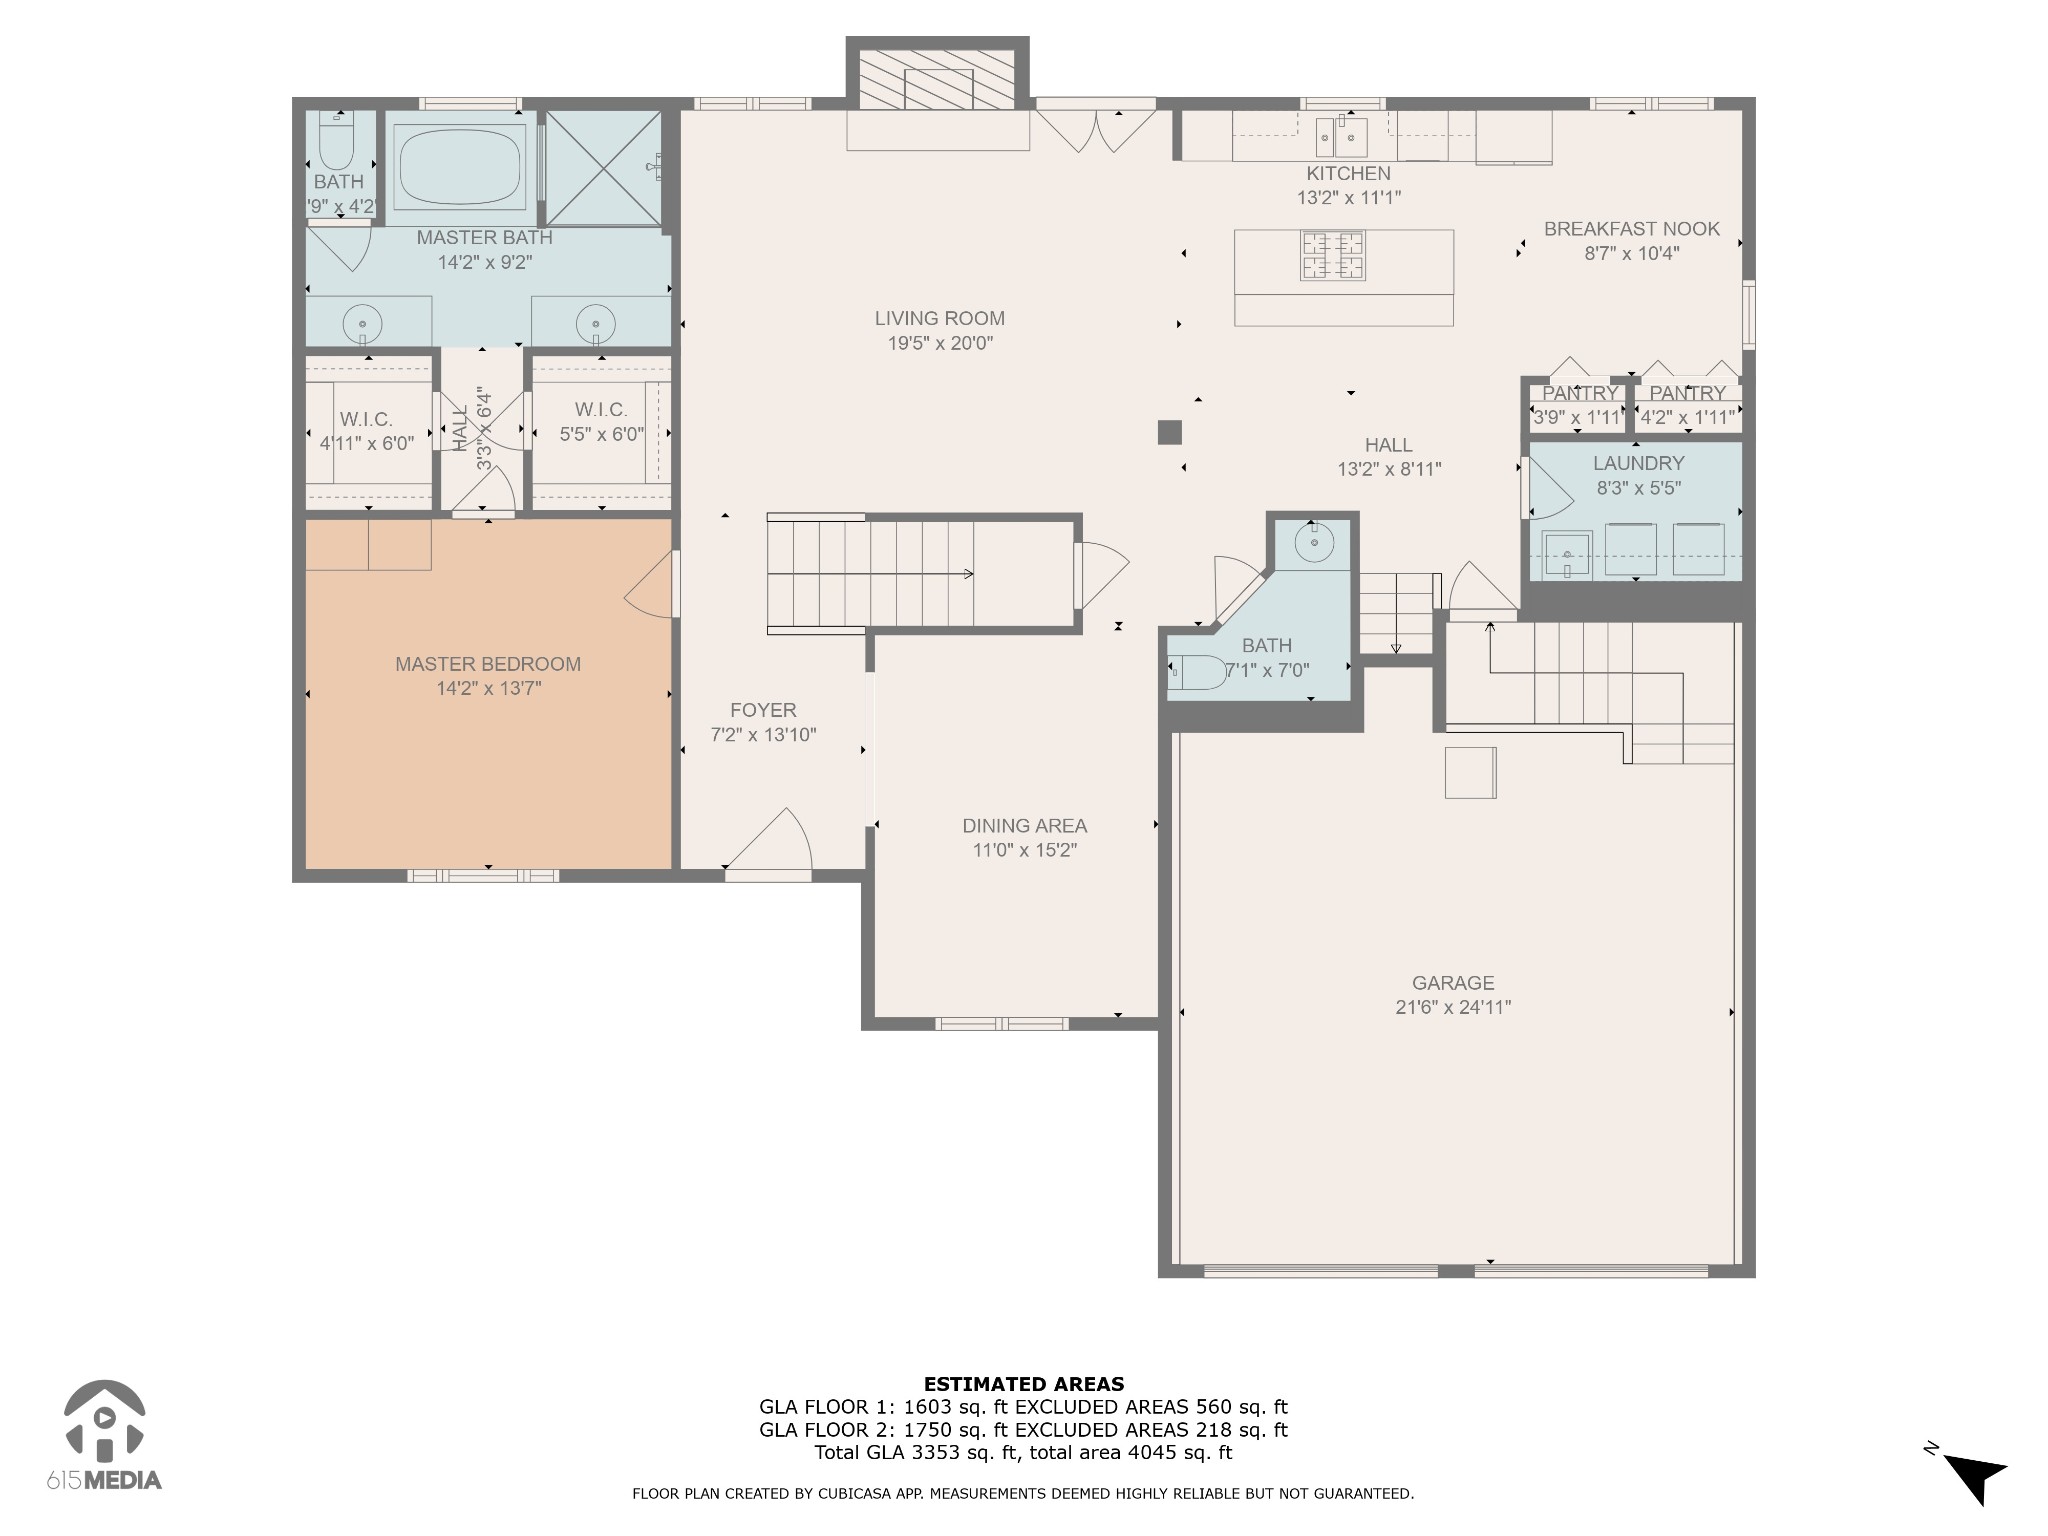
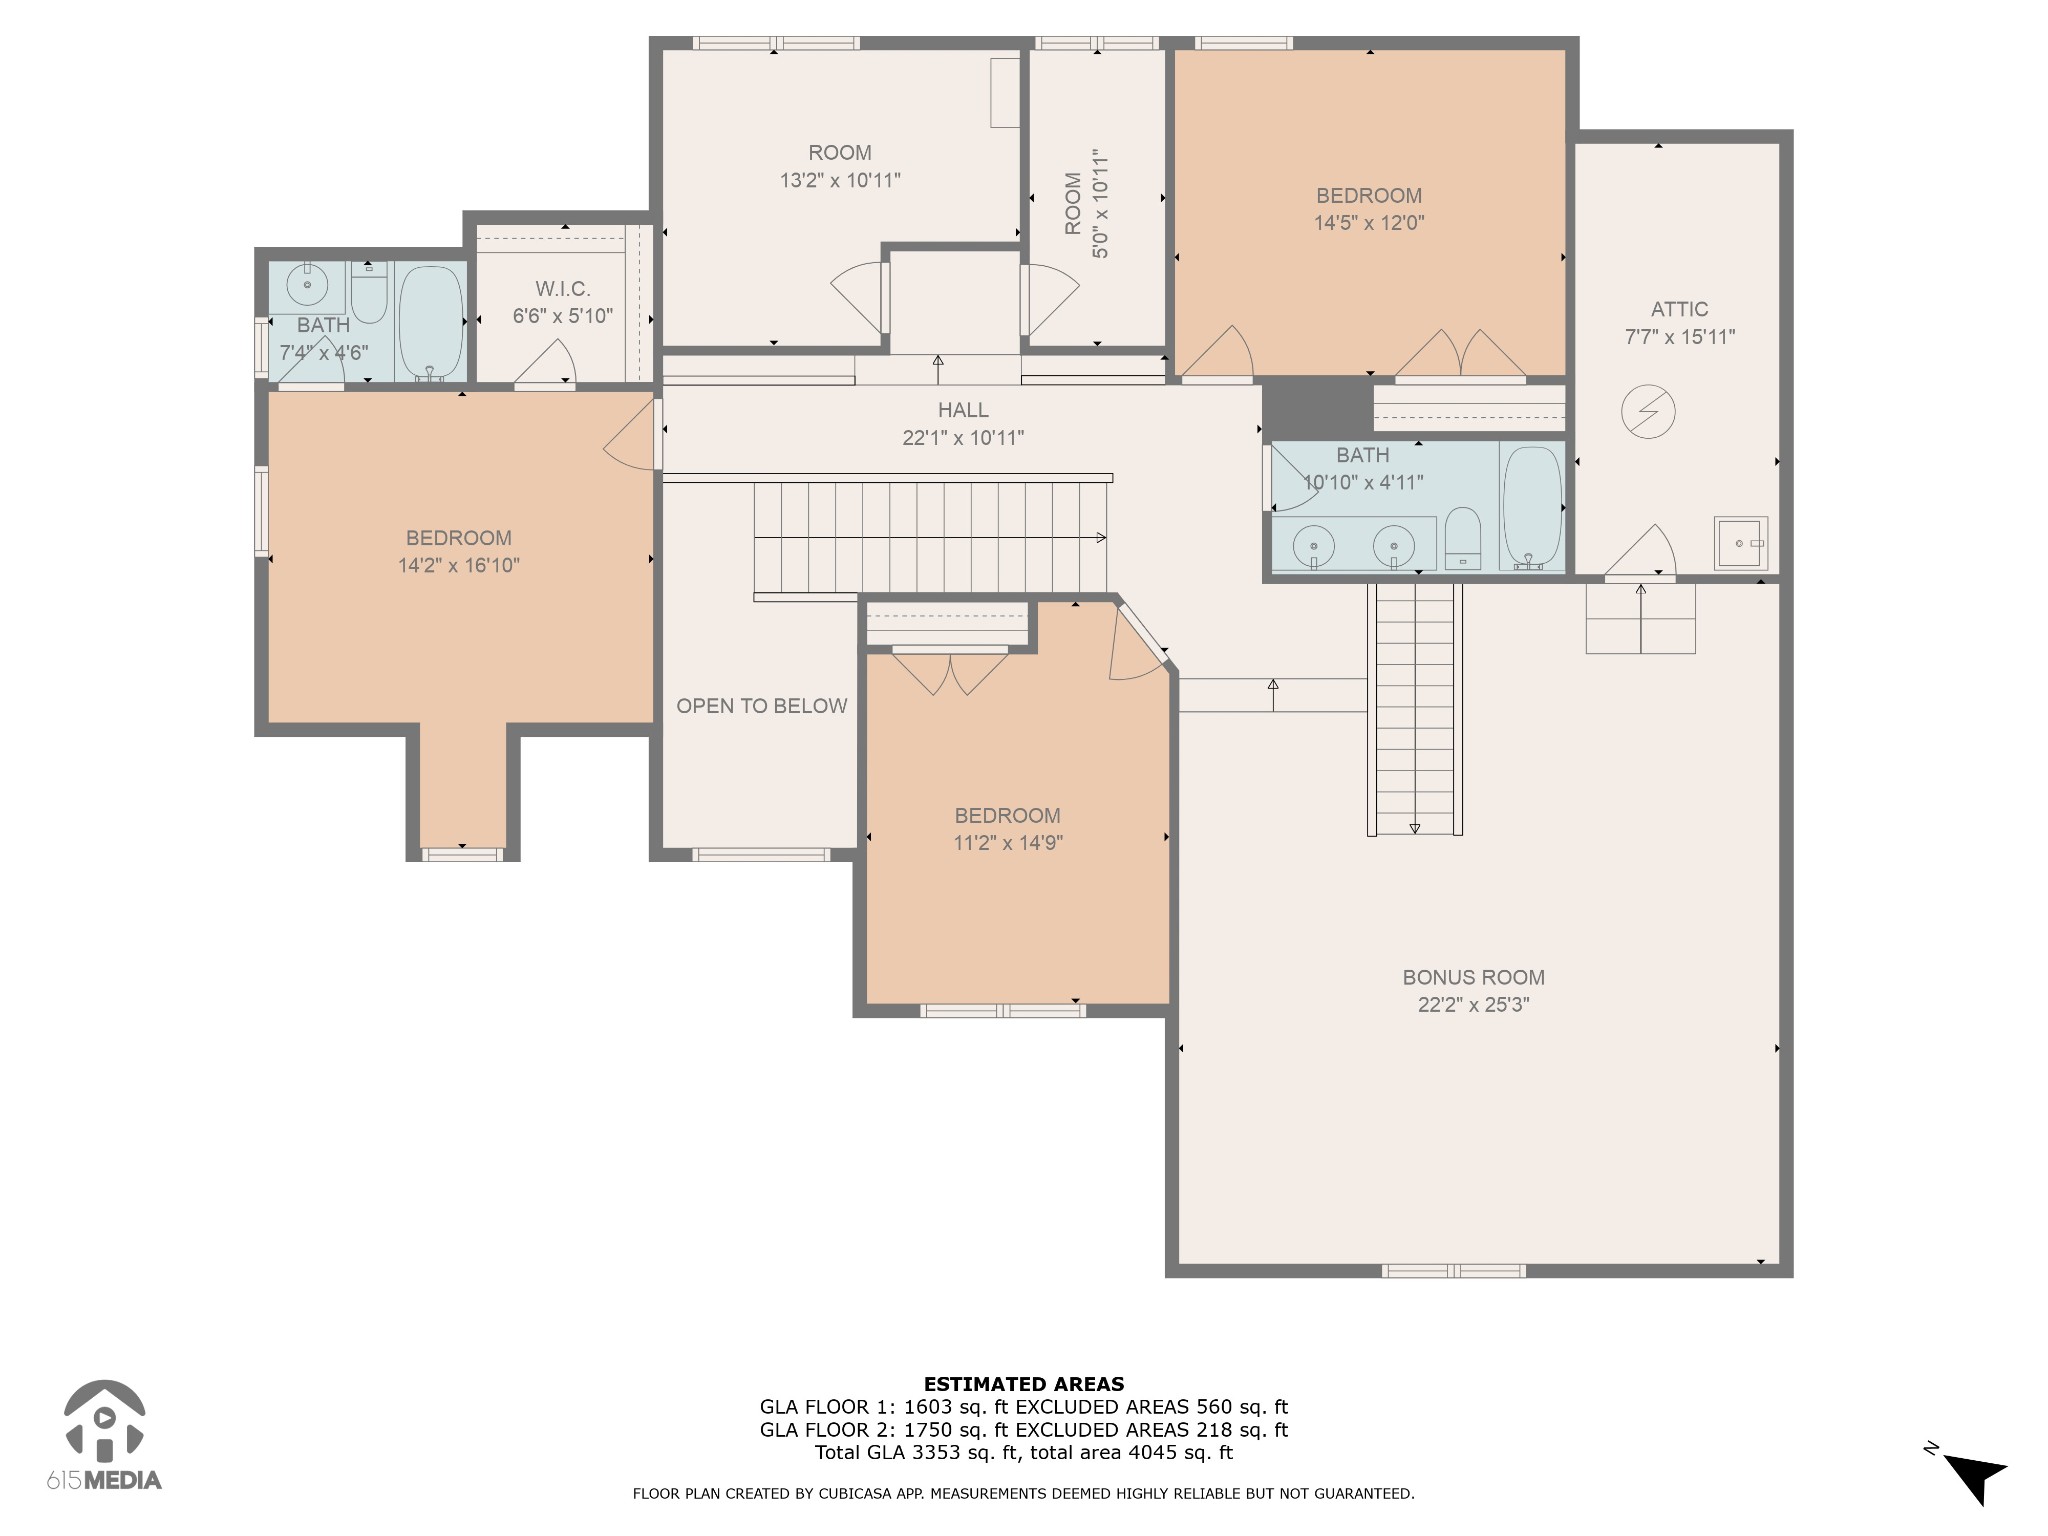
Tucked away on a peaceful cul-de-sac, this meticulously maintained home offers the perfect blend of luxury, convenience, and timeless design. Located just 10 minutes from Downtown Franklin, with its charming shopping, dining, and entertainment options, this residence is a true gem in one of the area's most sought-after neighborhoods. Recent updates include a brand new roof in 2024, an encapsulated crawlspace (2022) with a transferable warranty, new paint in 2022, landscape lighting added in 2023, brand-new audio system throughout the entire home, new firepit in backyard, and two offices built in 2022. Upon entry, you're greeted by a grand two-story foyer that opens into a bright and inviting living room, featuring a gorgeous marble-tiled fireplace. The main level also includes a luxurious primary suite, offering a serene retreat with elegant finishes, dual vanities, soaking tub, tiled walk-in shower, and two large walk-in closets. The kitchen features newer high-end appliances, including a gas cooktop, double ovens, and a French-drawer refrigerator along with a breakfast nook and two pantry closets. This home is filled with stunning details such as crown molding, panel trim, wainscoting, and beautifully refinished oak hardwood floors that flow throughout the main level. The wrought iron banisters add a touch of elegance to the staircase, leading to the upper level, which features two versatile office spaces--ideal for working from home. Upstairs also features three additional bedrooms, two full bathrooms, and a large bonus room providing room for family or guests. Step outside to enjoy the expansive covered back deck--ideal for relaxing or dining. The backyard offers a large, fenced-in space with a beautiful patio area with a firepit. In addition to the stunning home features, this community offers access to a neighborhood pool and clubhouse. Come experience this stunning home for yourself--it's a must-see!

4
beds

4
baths

3,472 Sq.Ft. LIVING AREA

0.33 Acres lot

Christian  LeMere

Christian LeMere

Features & Amenities

Interior

  • total bedrooms4
  • Total bathrooms4
  • full bathrooms3
  • half bathroom1
  • Laundry room Electric Dryer Hookup, Washer Hookup
  • Flooring Carpet, Wood, Tile
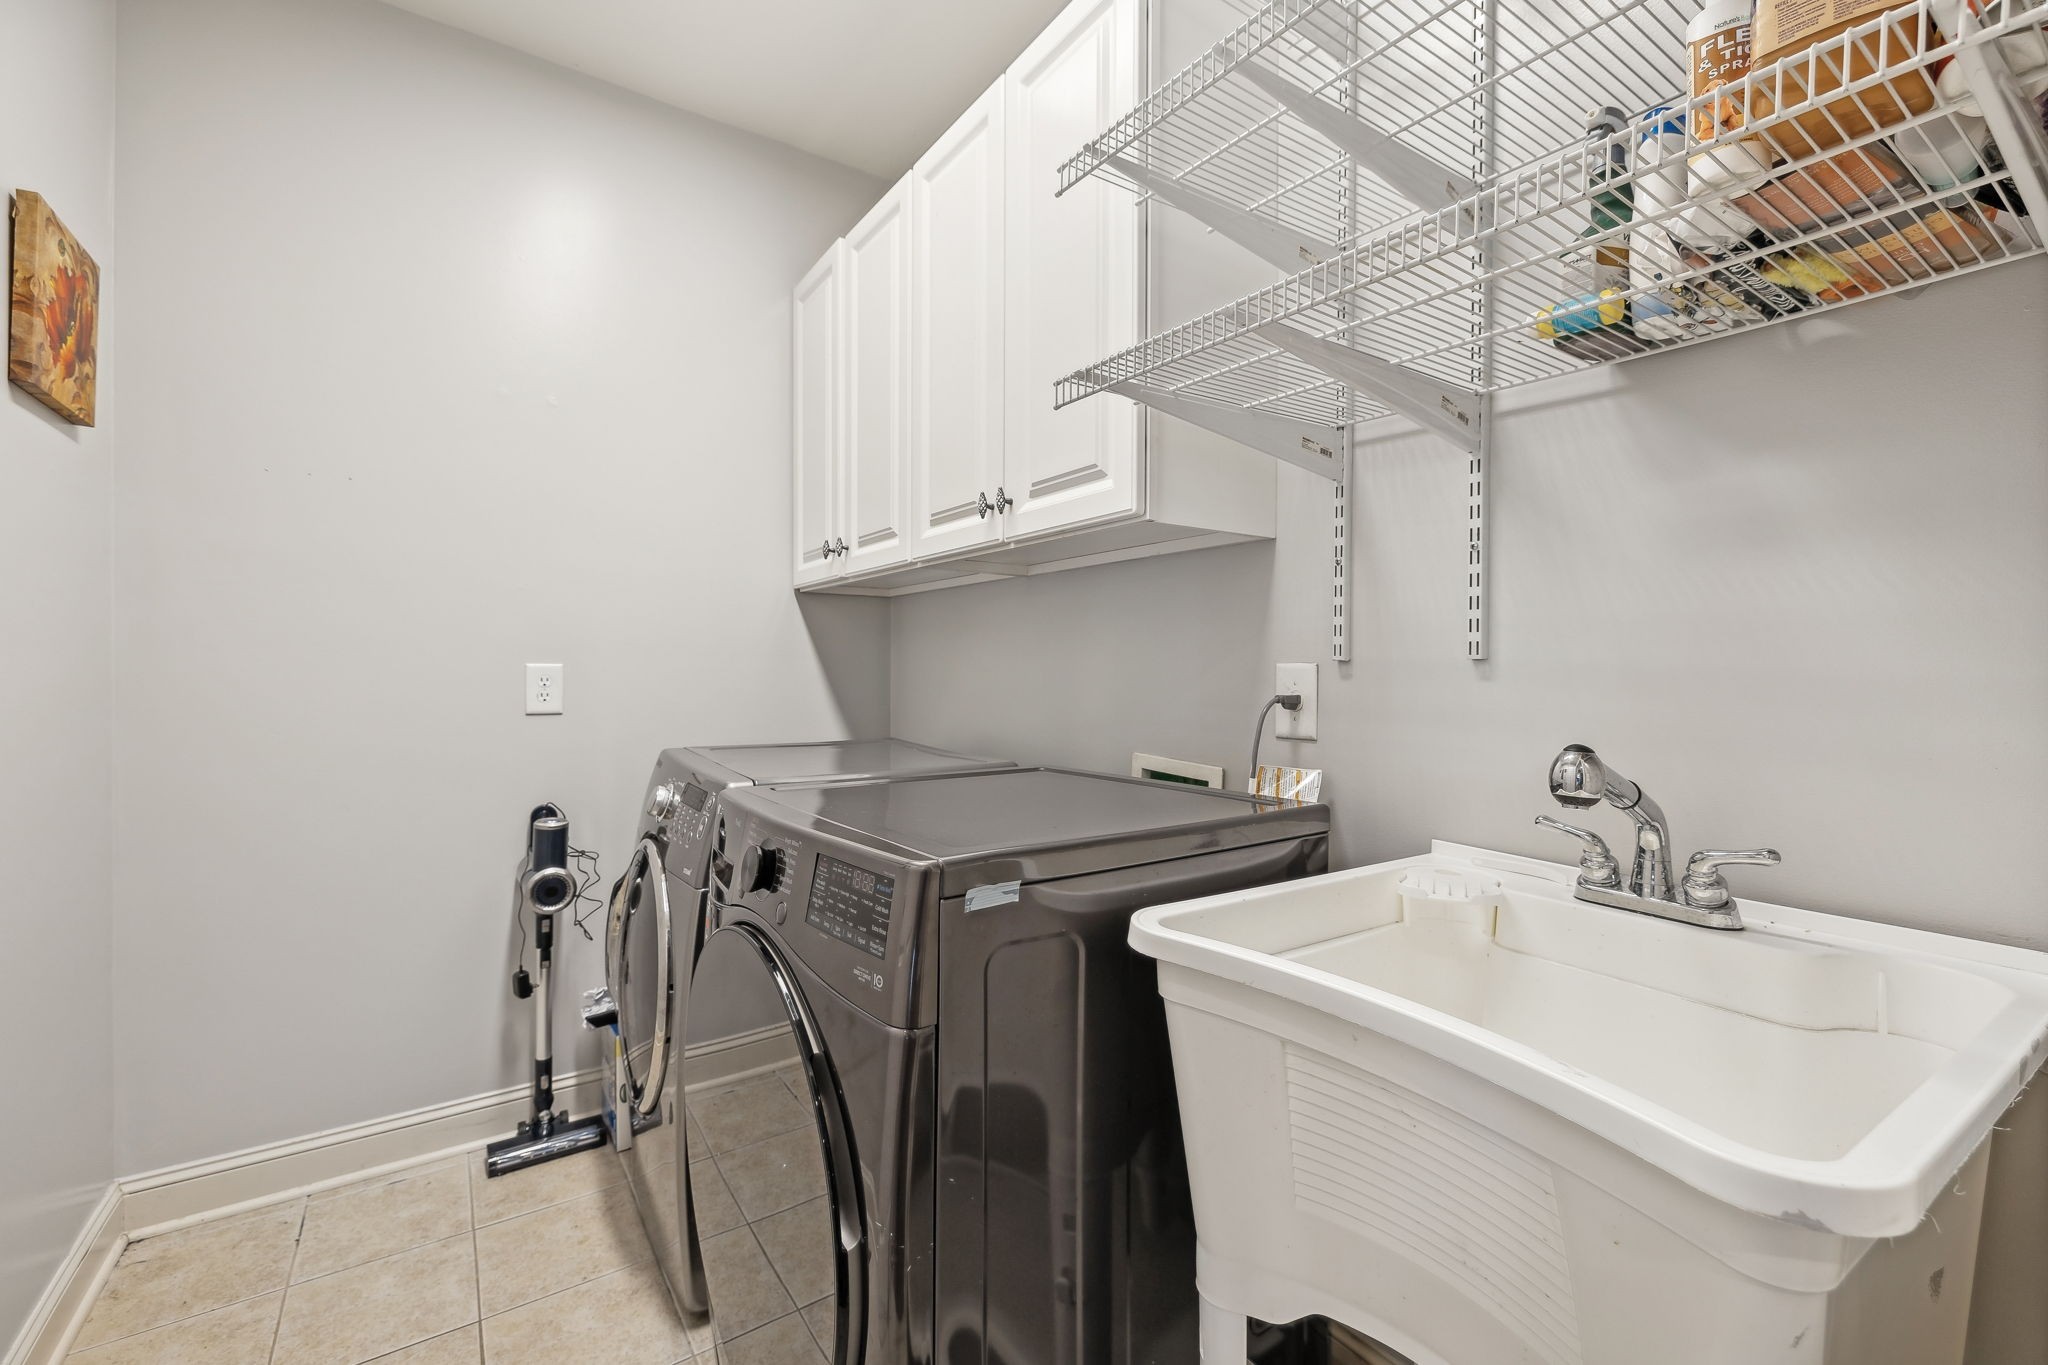
  • APPLIANCES Built-In Electric Oven, Gas Range, Cooktop, Dishwasher, Disposal, Microwave
  • other interior Features Ceiling Fan(s), Entry Foyer, High Ceilings, Open Floorplan, Pantry, Storage, Walk-In Closet(s), Primary Bedroom Main Floor

Area & Lot

  • Status Sold
  • Date Sold March 3, 2025
  • Living Area3,472 Sq.Ft.
  • Total Area3,472 Sq.Ft.
  • Lot Area0.33 Acres
  • MLS® ID2780780
  • TypeResidential
  • YEAR BUILT2004
  • NeighborhoodFranklin
  • Elementary SchoolFranklin Elementary
  • Middle SchoolFreedom Middle School
  • High SchoolCentennial High School

Exterior

  • STORIES2
  • Garage Space2.0
  • water SourcePublic
  • utilitiesElectricity Available, Water Available
  • lot featuresCul-De-Sac
  • parkingGarage Faces Front
  • HEAT TYPECentral, Natural Gas
  • AIR CONDITIONINGCentral Air, Electric
  • sewerPublic Sewer
  • HOA AmenitiesClubhouse, Pool
  • security FeaturesFire Alarm, Smoke Detector(s)
  • other exterior FeaturesGarage Door Opener

Financial

  • Sales Price$880,000
  • Real Estate Tax $4,040/yr
  • HOA $400/yr

Franklin

Explore

Work With Us

At Move Up Home Group, we put your goals first. Our team combines expert guidance, strategic marketing, and modern technology to deliver a seamless, professional experience whether you’re buying, selling, or investing.

Follow Us on Instagram