Leave a Message

Thank you for your message. We will be in touch with you shortly.

10109 Whitehorn Ln
10109 Whitehorn Ln
10109 Whitehorn Ln
10109 Whitehorn Ln
10109 Whitehorn Ln
10109 Whitehorn Ln
10109 Whitehorn Ln
10109 Whitehorn Ln
10109 Whitehorn Ln
10109 Whitehorn Ln
10109 Whitehorn Ln
10109 Whitehorn Ln
10109 Whitehorn Ln
10109 Whitehorn Ln
10109 Whitehorn Ln
10109 Whitehorn Ln
10109 Whitehorn Ln
10109 Whitehorn Ln
10109 Whitehorn Ln
10109 Whitehorn Ln
10109 Whitehorn Ln
10109 Whitehorn Ln
10109 Whitehorn Ln
10109 Whitehorn Ln
10109 Whitehorn Ln
10109 Whitehorn Ln
10109 Whitehorn Ln
10109 Whitehorn Ln
10109 Whitehorn Ln
10109 Whitehorn Ln
10109 Whitehorn Ln
10109 Whitehorn Ln
10109 Whitehorn Ln
10109 Whitehorn Ln
10109 Whitehorn Ln
10109 Whitehorn Ln
10109 Whitehorn Ln
10109 Whitehorn Ln
10109 Whitehorn Ln
10109 Whitehorn Ln
SEE ALL PHOTOS
10109 Whitehorn Ln
10109 Whitehorn Ln
10109 Whitehorn Ln
10109 Whitehorn Ln
10109 Whitehorn Ln
10109 Whitehorn Ln
10109 Whitehorn Ln
10109 Whitehorn Ln
10109 Whitehorn Ln
10109 Whitehorn Ln
10109 Whitehorn Ln
10109 Whitehorn Ln
10109 Whitehorn Ln
10109 Whitehorn Ln
10109 Whitehorn Ln
10109 Whitehorn Ln
10109 Whitehorn Ln
10109 Whitehorn Ln
10109 Whitehorn Ln
10109 Whitehorn Ln
10109 Whitehorn Ln
10109 Whitehorn Ln
10109 Whitehorn Ln
10109 Whitehorn Ln
10109 Whitehorn Ln
10109 Whitehorn Ln
10109 Whitehorn Ln
10109 Whitehorn Ln
10109 Whitehorn Ln
10109 Whitehorn Ln
10109 Whitehorn Ln
10109 Whitehorn Ln
10109 Whitehorn Ln
10109 Whitehorn Ln
10109 Whitehorn Ln
10109 Whitehorn Ln
10109 Whitehorn Ln
10109 Whitehorn Ln
10109 Whitehorn Ln
10109 Whitehorn Ln
Courtesy of Keller Williams Realty Mt. Juliet, Christian LeMere Listing Contact: 6155938090 
Sold

10109 Whitehorn Ln

10109 Whitehorn Ln, Bell Buckle, TN 37020

$385,000
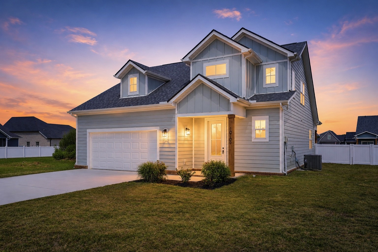
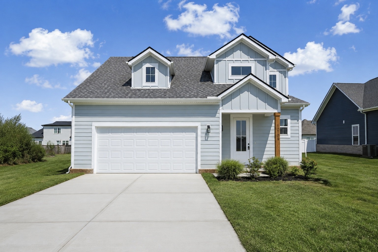
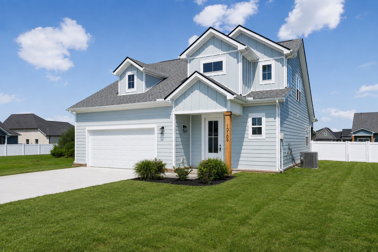
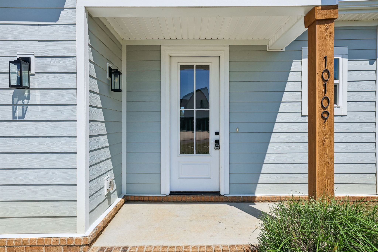
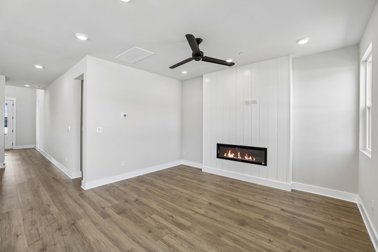
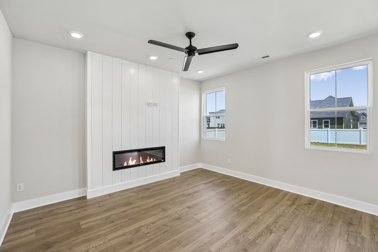
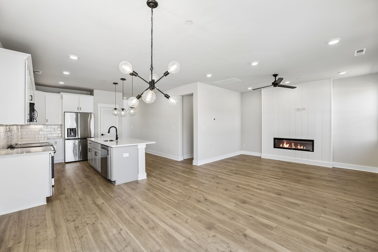
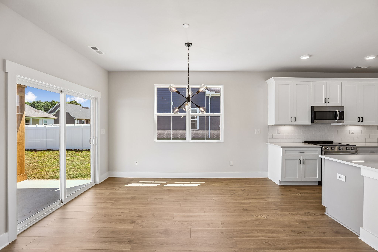
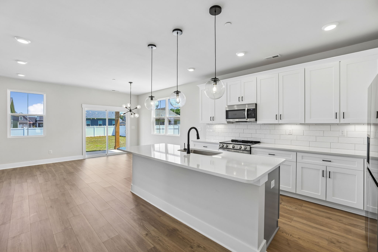
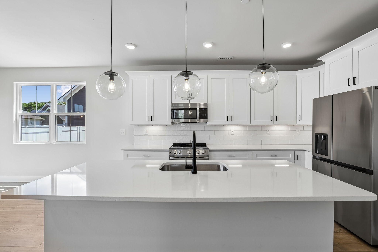
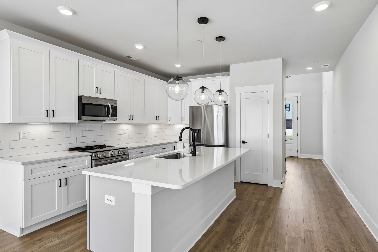
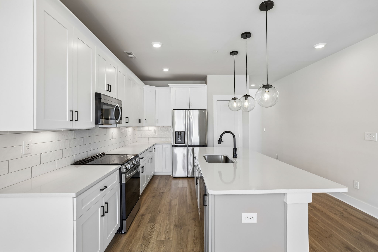
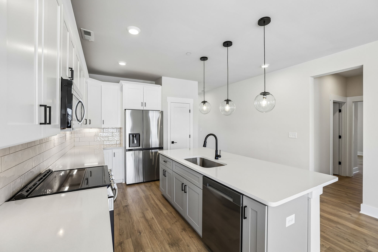
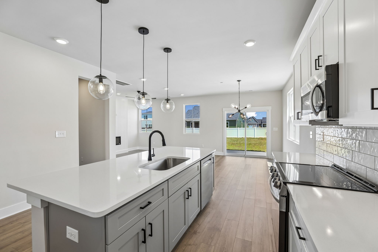
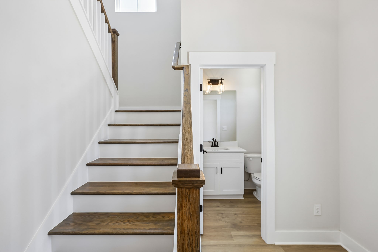
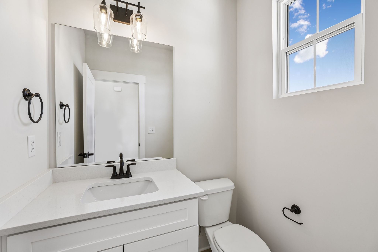
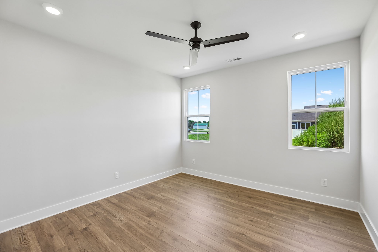
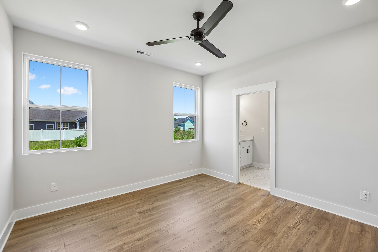
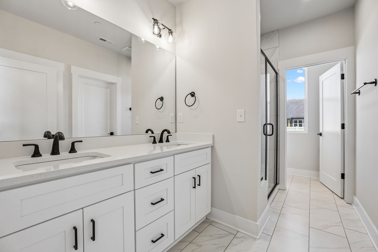
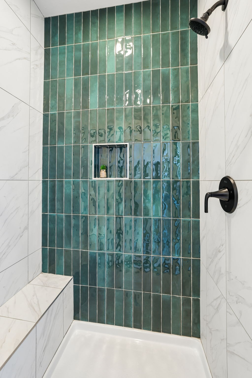
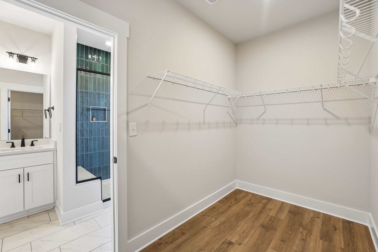
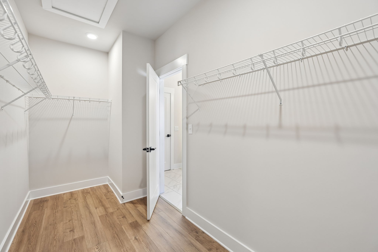
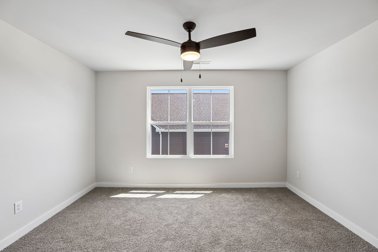
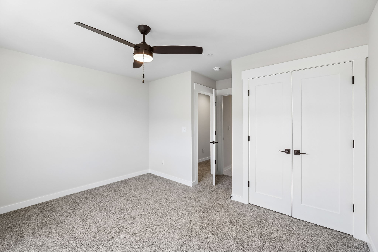
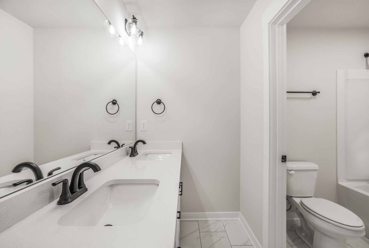
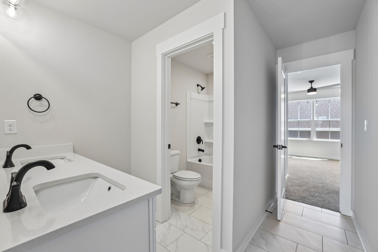
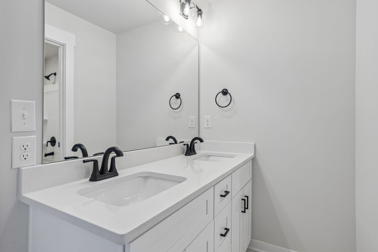
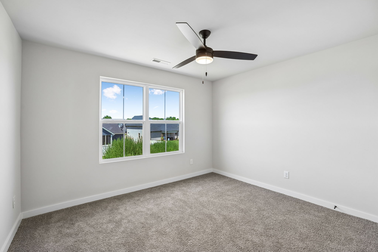
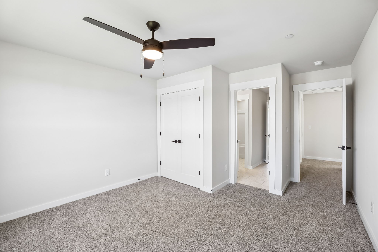
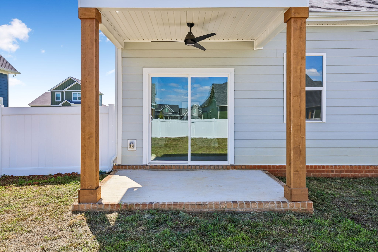
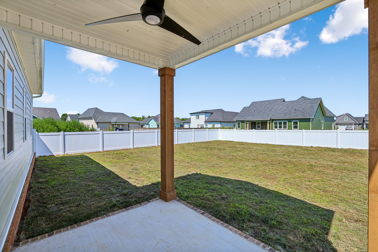
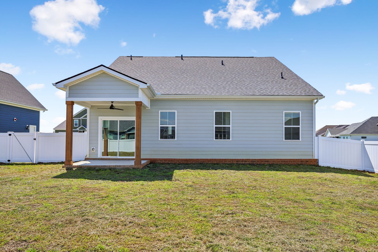
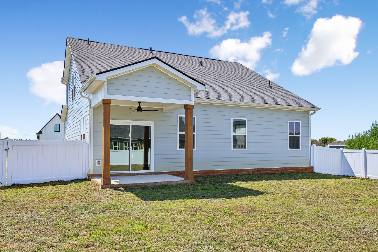
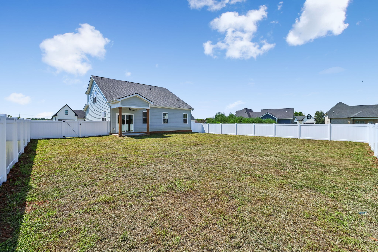
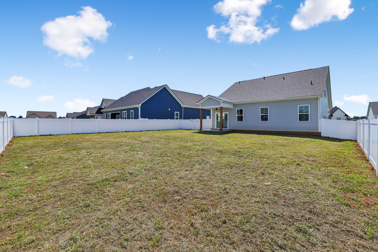
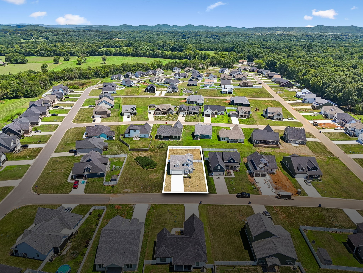
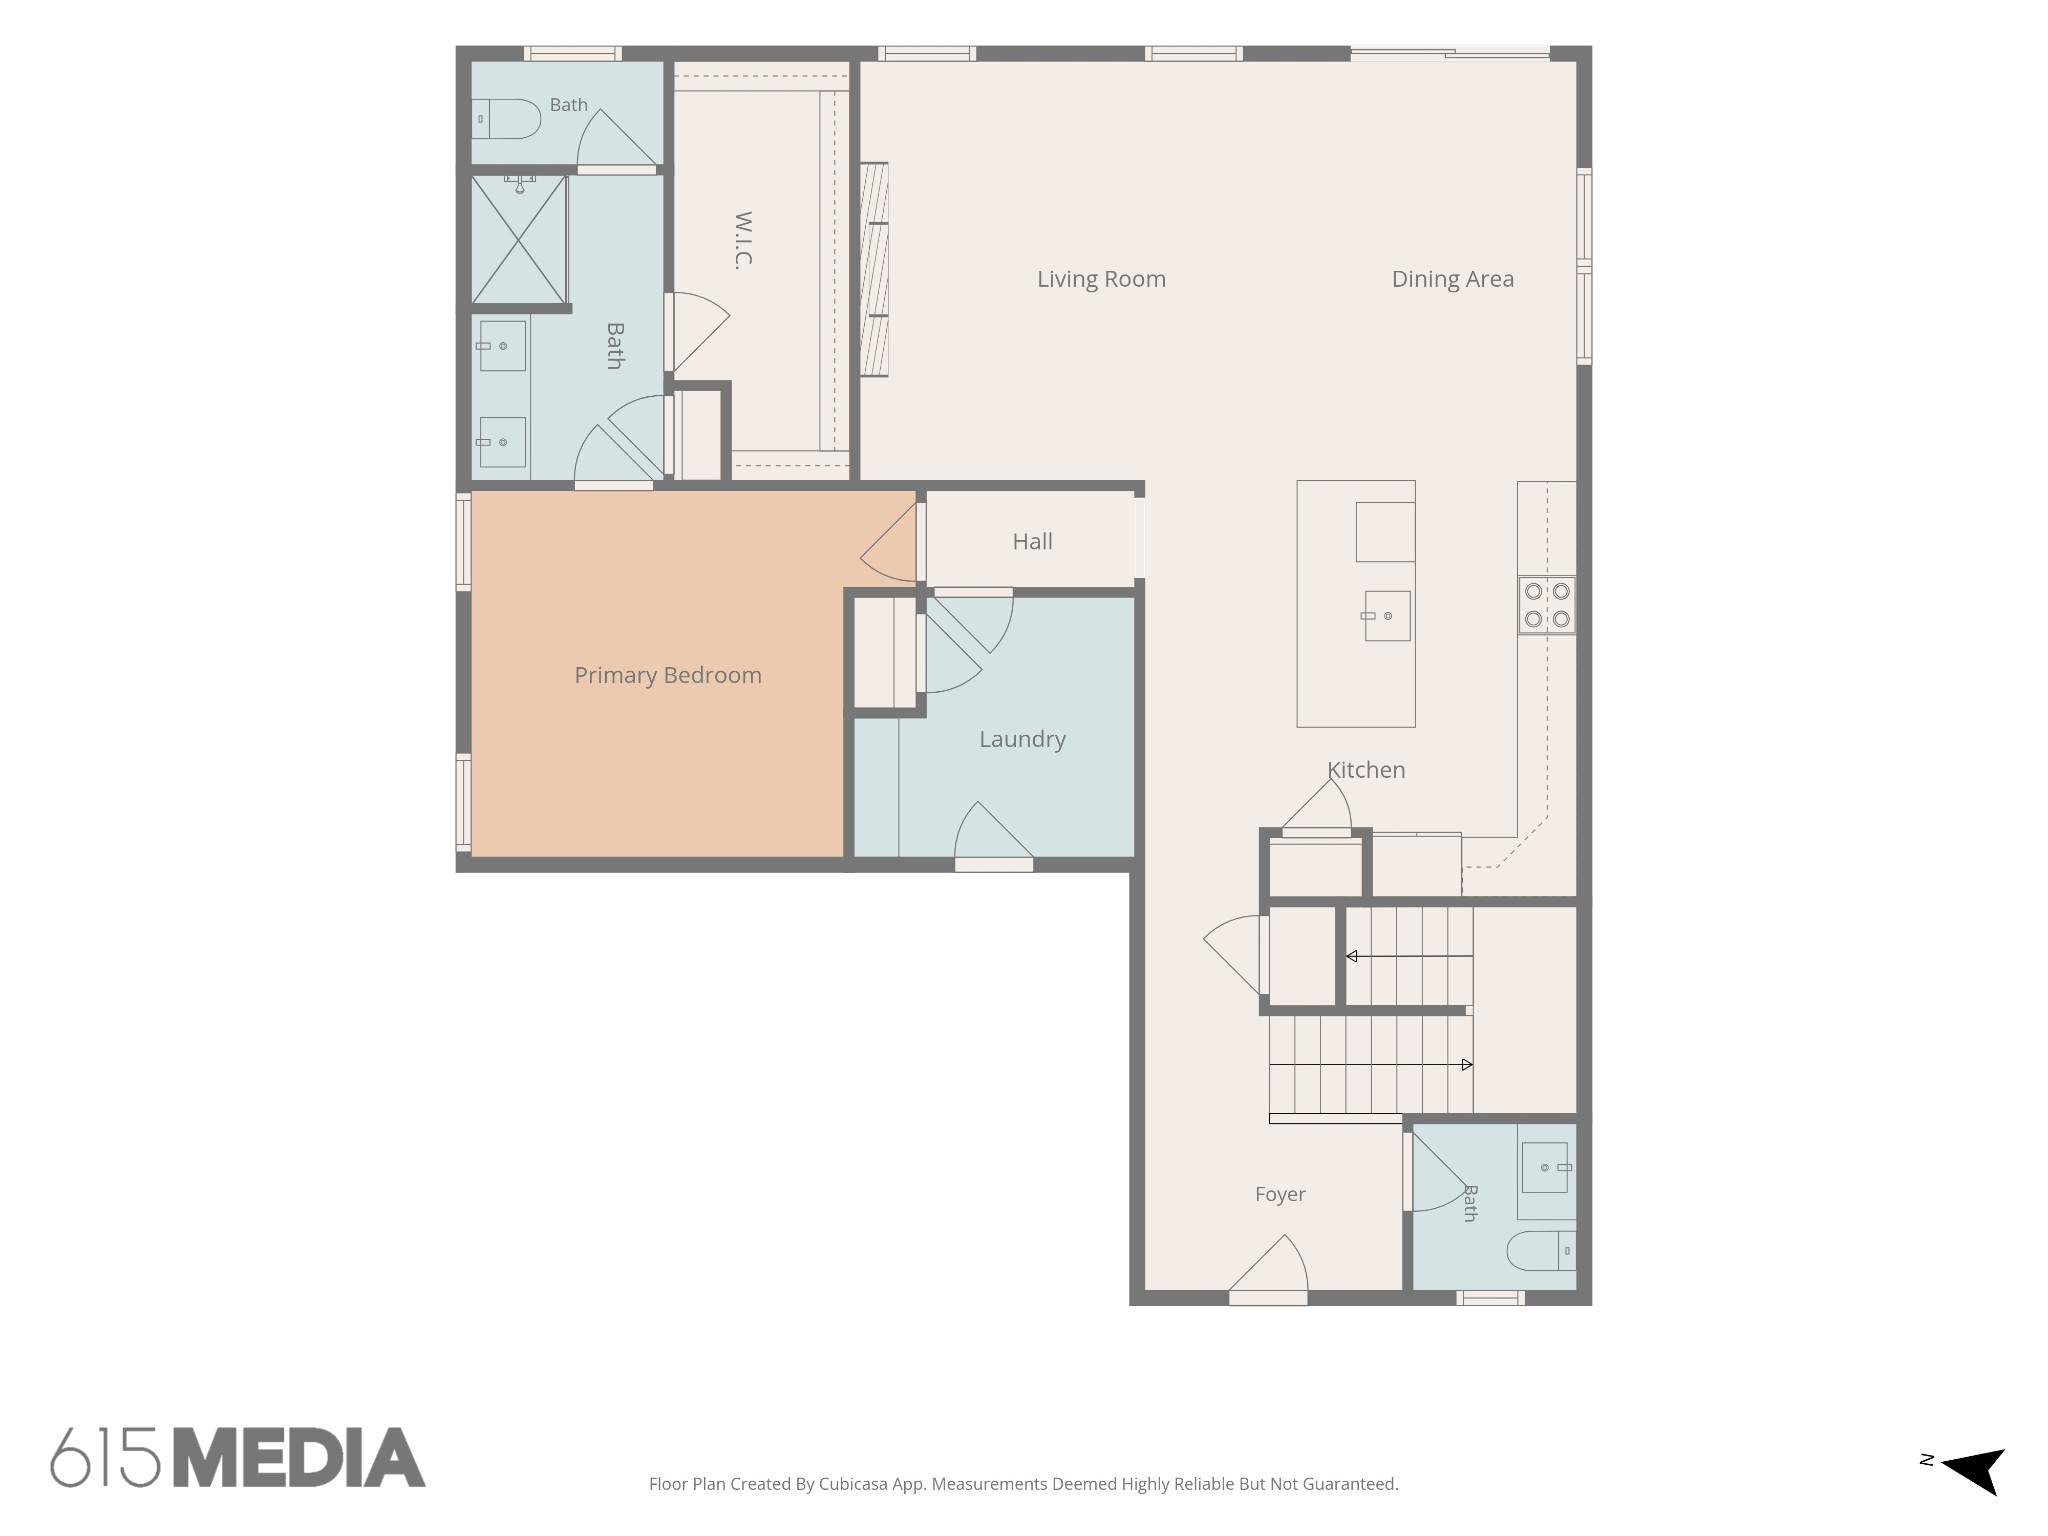
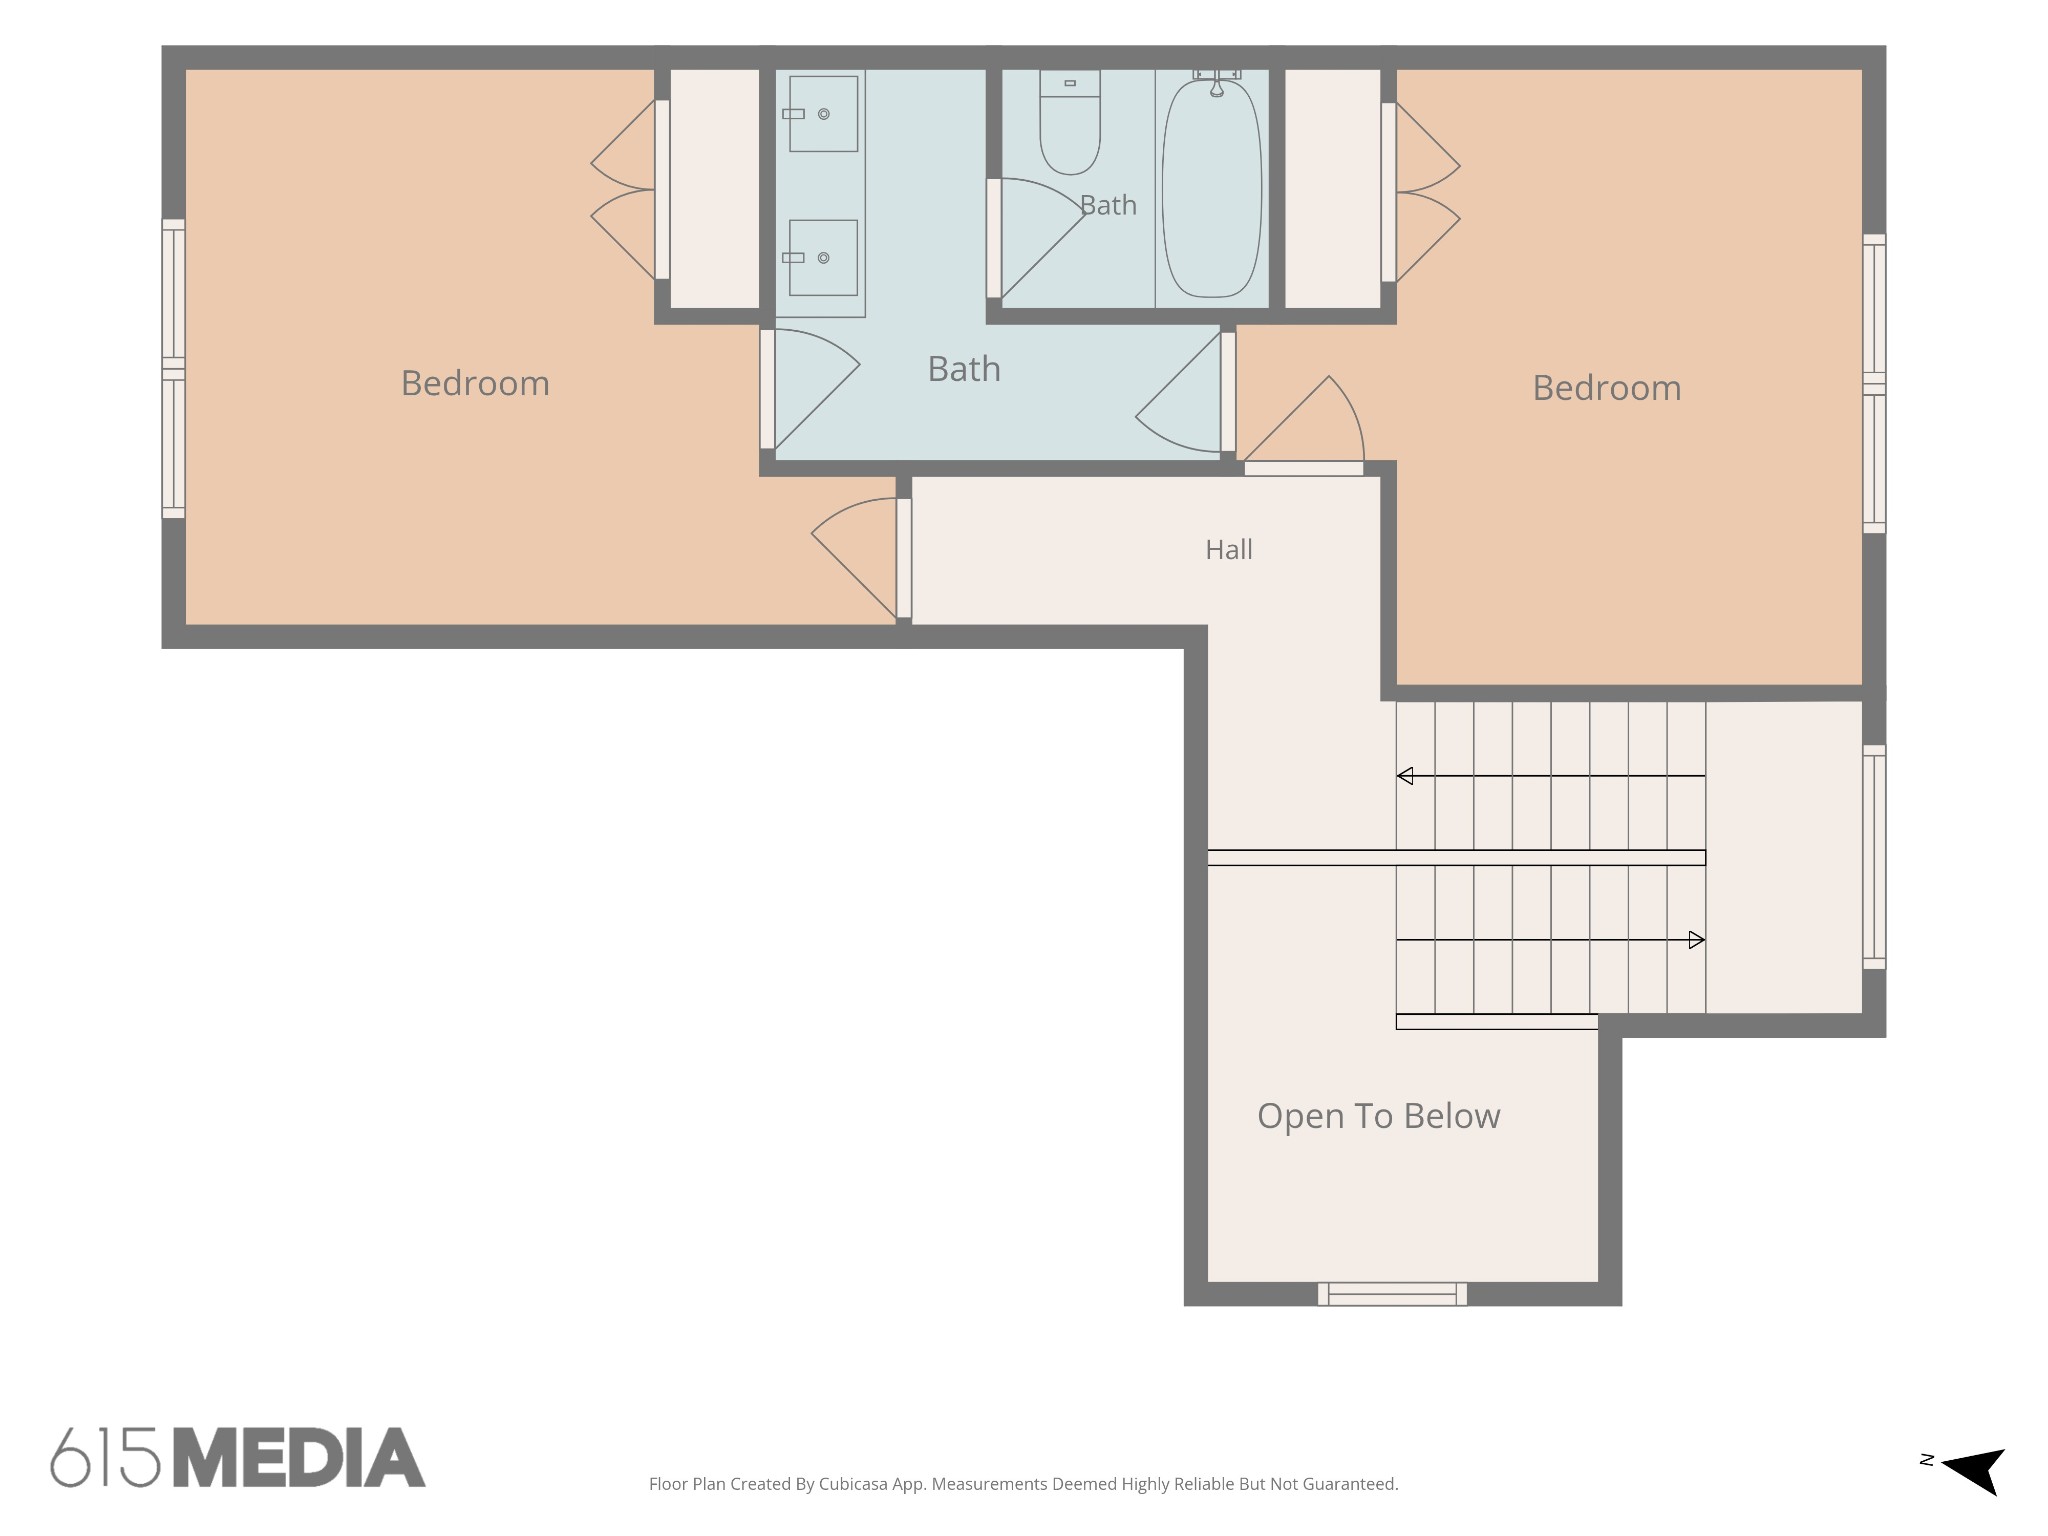
Receive a special rate incentive or closing cost credit with seller's suggested lender! Welcome to this beautifully maintained, move-in ready home built in 2024, nestled on nearly a quarter-acre lot in the charming town of Bell Buckle. Located just 15 minutes from Christiana and 25 minutes from Murfreesboro, this like-new home offers modern finishes, thoughtful design, and the perfect balance of small-town charm and everyday convenience. Step inside to a bright, open floor plan filled with natural light. The spacious living room is anchored by a stylish shiplap electric fireplace, creating a warm and inviting gathering space. The kitchen features ample white cabinetry, quartz countertops, tile backsplash, stainless steel appliances, and a large center island. The main-level primary suite offers an ensuite bath featuring double vanities, a beautifully tiled walk-in shower, and a spacious walk-in closet. A convenient half bath for guests is also located on the main floor. Upstairs, you'll find two generously sized bedrooms connected by a Jack-and-Jill full bathroom. Enjoy relaxing mornings on the covered front porch or unwind on the covered back patio overlooking the fully fenced backyard. Located in a wonderful new neighborhood, this like-new home combines modern style, functional living, and an excellent location!

3
beds

3
baths

1,767 Sq.Ft. LIVING AREA

10,018.8 Sq.Ft. lot

Christian  LeMere

Christian LeMere

Features & Amenities

Interior

  • total bedrooms3
  • Total bathrooms3
  • full bathrooms2
  • half bathroom1
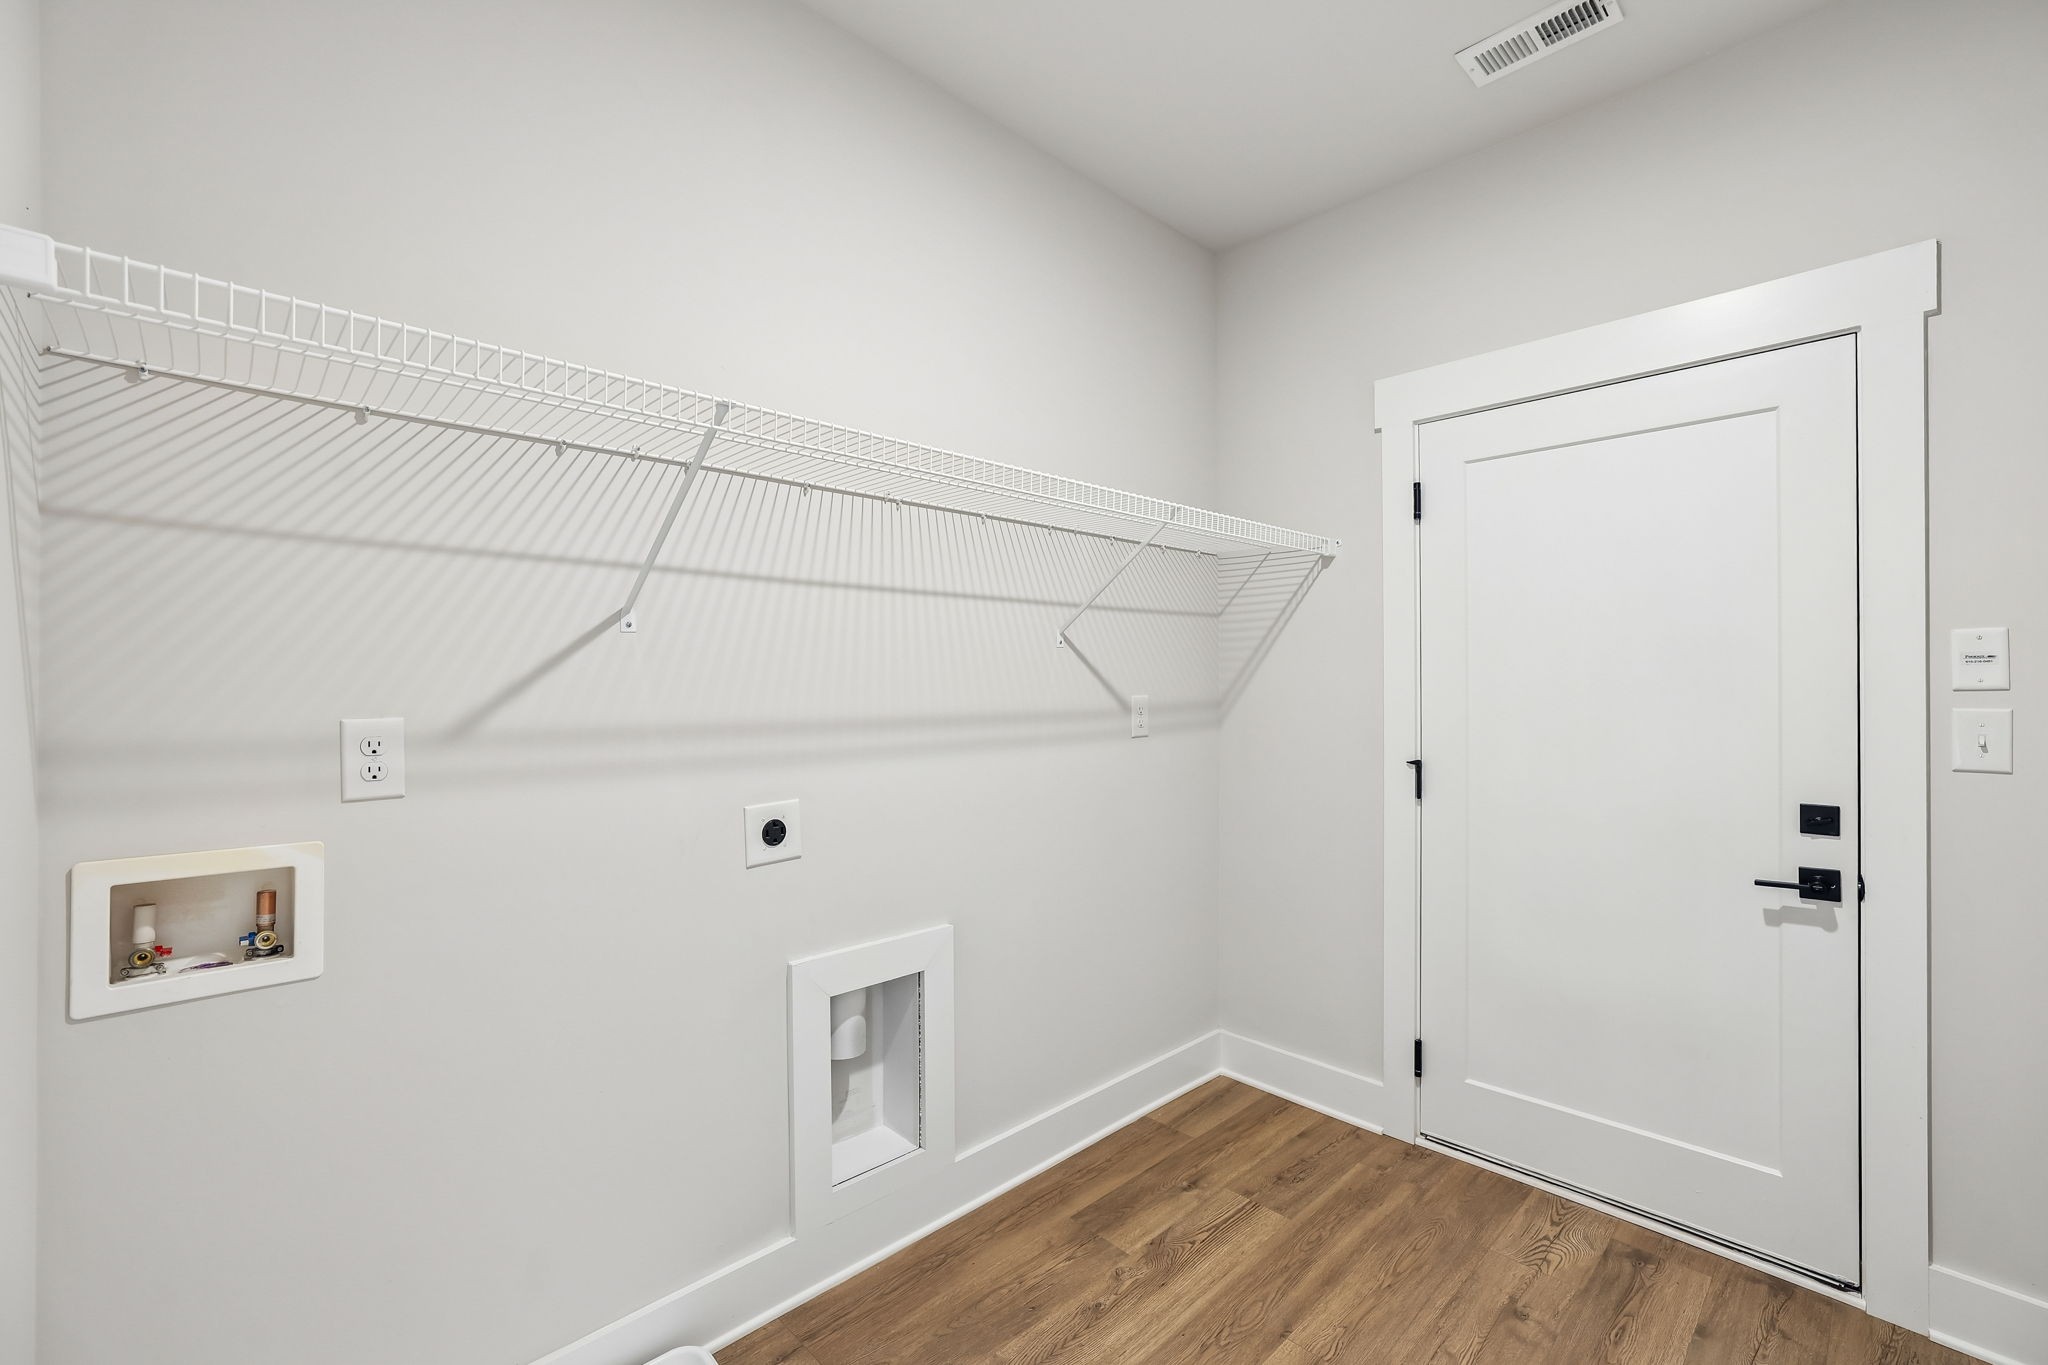
  • Laundry room Electric Dryer Hookup, Washer Hookup
  • Flooring Carpet, Tile, Vinyl
  • Fireplace Living Room
  • APPLIANCES Electric Oven, Electric Range, Dishwasher, Microwave, Refrigerator, Stainless Steel Appliance(s)
  • other interior Features Ceiling Fan(s), Entrance Foyer, Open Floorplan, Pantry, Walk-In Closet(s)

Area & Lot

  • Status Sold
  • Date Sold September 9, 2026
  • Living Area1,767 Sq.Ft.
  • Total Area1,767 Sq.Ft.
  • Lot Area10,018.8 Sq.Ft.
  • MLS® ID3319151
  • TypeResidential
  • YEAR BUILT2024
  • Elementary SchoolChristiana Elementary
  • Middle SchoolRockvale Middle School
  • High SchoolRockvale High School

Exterior

  • STORIES2
  • Garage Space2.0
  • water SourcePublic
  • utilitiesElectricity Available, Water Available
  • lot featuresLevel
  • parkingGarage Faces Front
  • HEAT TYPECentral
  • AIR CONDITIONINGCentral Air, Electric
  • sewerSTEP System

Financial

  • Sales Price$385,000
  • Real Estate Tax $1,301/yr
  • HOA $95/mo

Work With Us

At Move Up Home Group, we put your goals first. Our team combines expert guidance, strategic marketing, and modern technology to deliver a seamless, professional experience whether you’re buying, selling, or investing.

Follow Us on Instagram