Leave a Message

By providing your contact information to Move up home Group, your personal information will be processed in accordance with Move up home Group's Privacy Policy. By checking the box(es) below, you expressly consent to receive marketing or promotional real estate communication from Move up home Group in the manner selected by you. For SMS text messages, message frequency varies. Message and data rates may apply. Consent is not a condition of purchase of any goods or services. You may opt out of receiving further communications from Move up home Group at any time. To opt out of receiving SMS text messages, reply STOP to unsubscribe. SMS text messaging is subject to our Terms of Use.

Thank you for your message. We will be in touch with you shortly.

1008 Quillen Way
1008 Quillen Way
1008 Quillen Way
1008 Quillen Way
1008 Quillen Way
1008 Quillen Way
1008 Quillen Way
1008 Quillen Way
1008 Quillen Way
1008 Quillen Way
1008 Quillen Way
1008 Quillen Way
1008 Quillen Way
1008 Quillen Way
1008 Quillen Way
1008 Quillen Way
1008 Quillen Way
1008 Quillen Way
1008 Quillen Way
1008 Quillen Way
1008 Quillen Way
1008 Quillen Way
1008 Quillen Way
1008 Quillen Way
1008 Quillen Way
1008 Quillen Way
1008 Quillen Way
1008 Quillen Way
1008 Quillen Way
1008 Quillen Way
1008 Quillen Way
1008 Quillen Way
1008 Quillen Way
1008 Quillen Way
1008 Quillen Way
1008 Quillen Way
1008 Quillen Way
1008 Quillen Way
1008 Quillen Way
1008 Quillen Way
1008 Quillen Way
1008 Quillen Way
1008 Quillen Way
1008 Quillen Way
1008 Quillen Way
1008 Quillen Way
1008 Quillen Way
1008 Quillen Way
1008 Quillen Way
1008 Quillen Way
1008 Quillen Way
1008 Quillen Way
1008 Quillen Way
1008 Quillen Way
SEE ALL PHOTOS
1008 Quillen Way
1008 Quillen Way
1008 Quillen Way
1008 Quillen Way
1008 Quillen Way
1008 Quillen Way
1008 Quillen Way
1008 Quillen Way
1008 Quillen Way
1008 Quillen Way
1008 Quillen Way
1008 Quillen Way
1008 Quillen Way
1008 Quillen Way
1008 Quillen Way
1008 Quillen Way
1008 Quillen Way
1008 Quillen Way
1008 Quillen Way
1008 Quillen Way
1008 Quillen Way
1008 Quillen Way
1008 Quillen Way
1008 Quillen Way
1008 Quillen Way
1008 Quillen Way
1008 Quillen Way
1008 Quillen Way
1008 Quillen Way
1008 Quillen Way
1008 Quillen Way
1008 Quillen Way
1008 Quillen Way
1008 Quillen Way
1008 Quillen Way
1008 Quillen Way
1008 Quillen Way
1008 Quillen Way
1008 Quillen Way
1008 Quillen Way
1008 Quillen Way
1008 Quillen Way
1008 Quillen Way
1008 Quillen Way
1008 Quillen Way
1008 Quillen Way
1008 Quillen Way
1008 Quillen Way
1008 Quillen Way
1008 Quillen Way
1008 Quillen Way
1008 Quillen Way
1008 Quillen Way
1008 Quillen Way
Courtesy of Keller Williams Realty Mt. Juliet, Iryna Morris Listing Contact: 8505861460 
Sold

1008 Quillen Way

1008 Quillen Way, Lebanon, TN 37087

$815,000
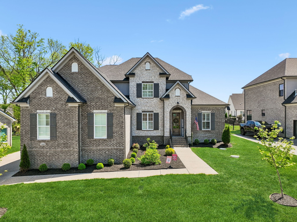
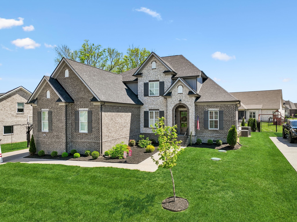
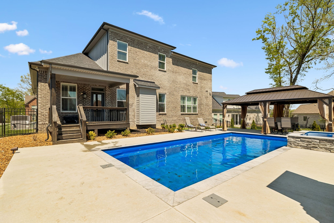
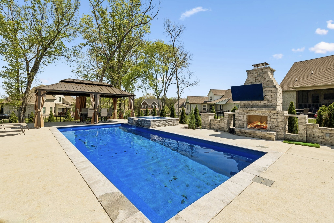
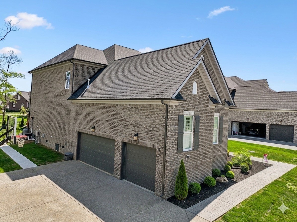
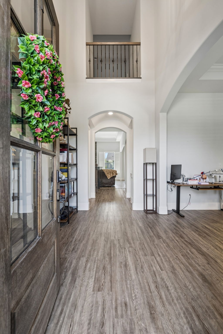
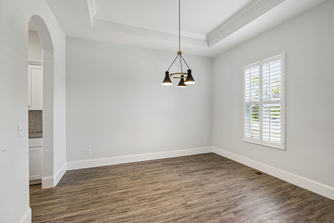
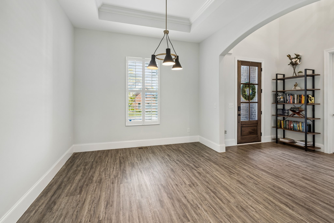
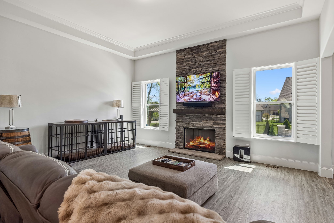
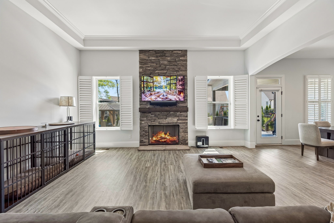
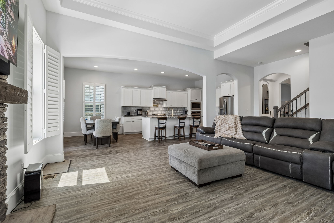
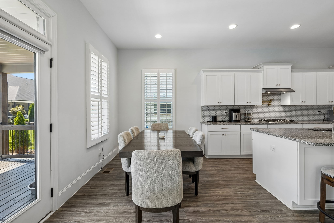
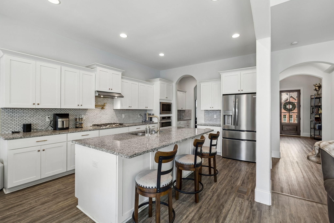
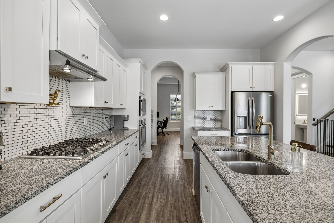
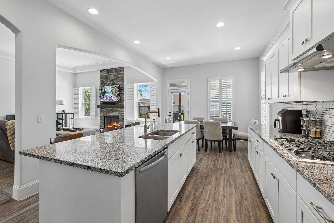
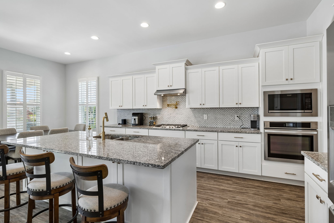
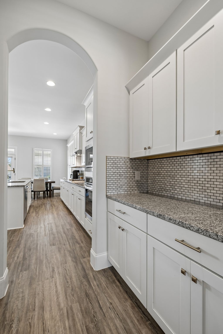
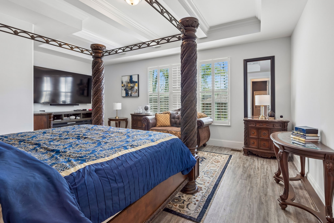
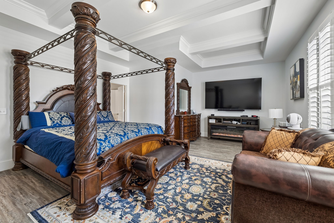
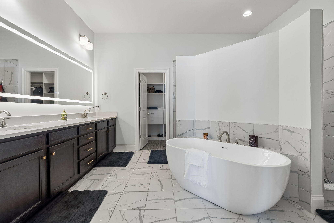
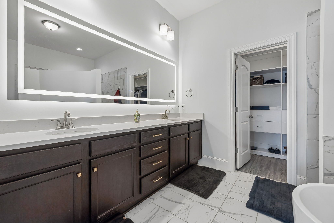
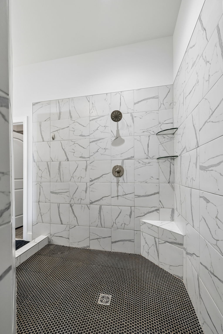
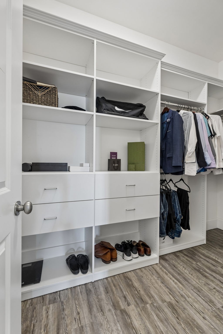
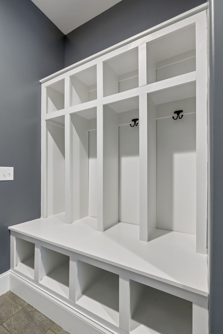
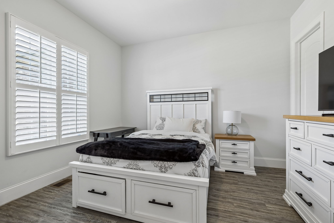
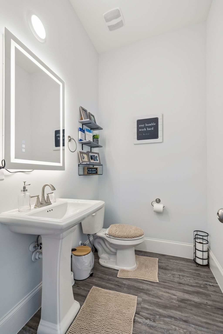
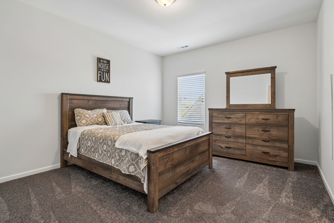
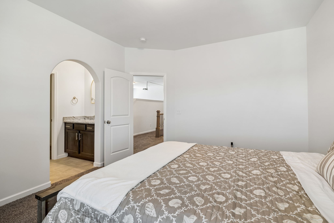
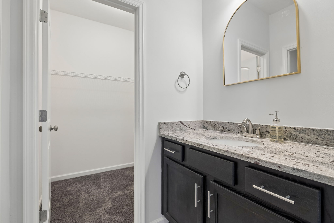
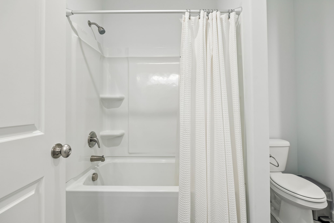
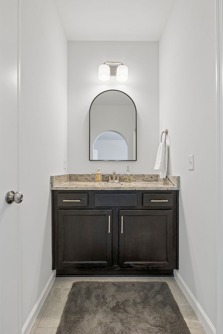
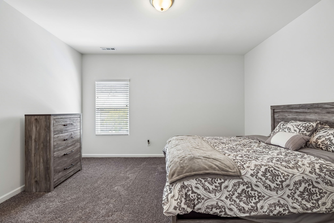
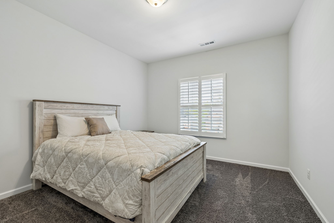
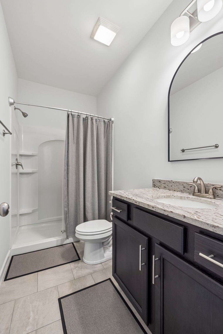
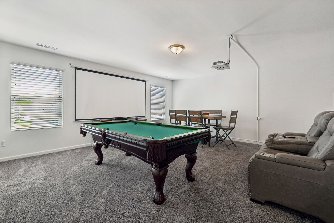
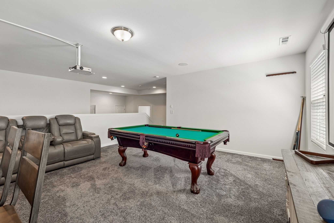
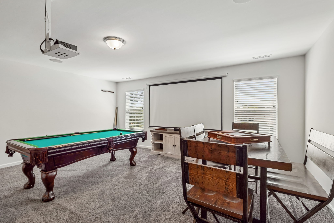
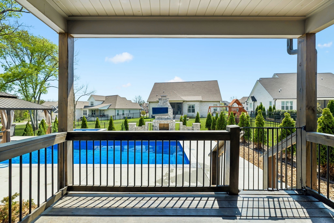
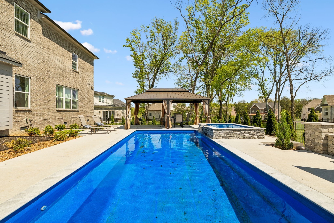
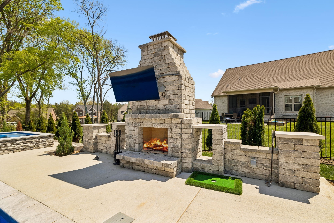
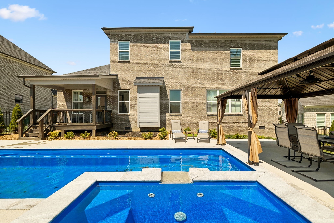
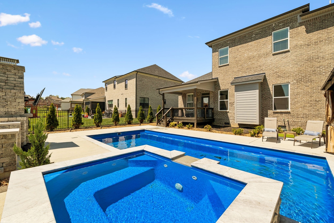
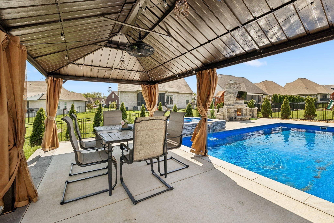
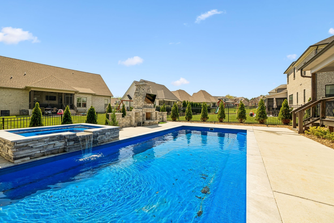
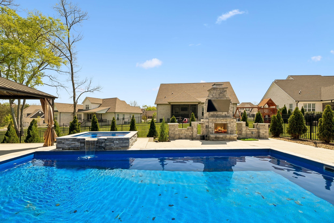
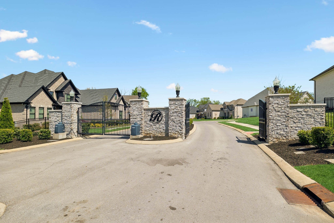
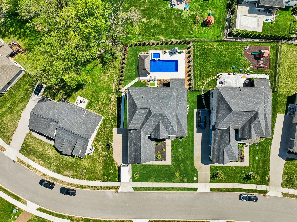
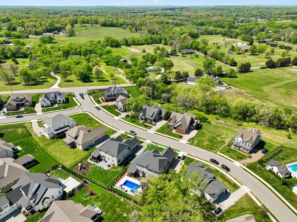
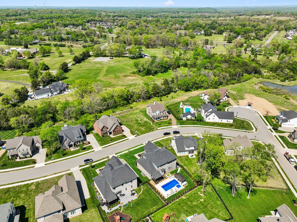
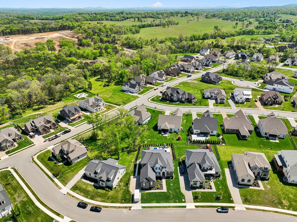
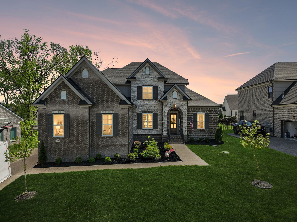
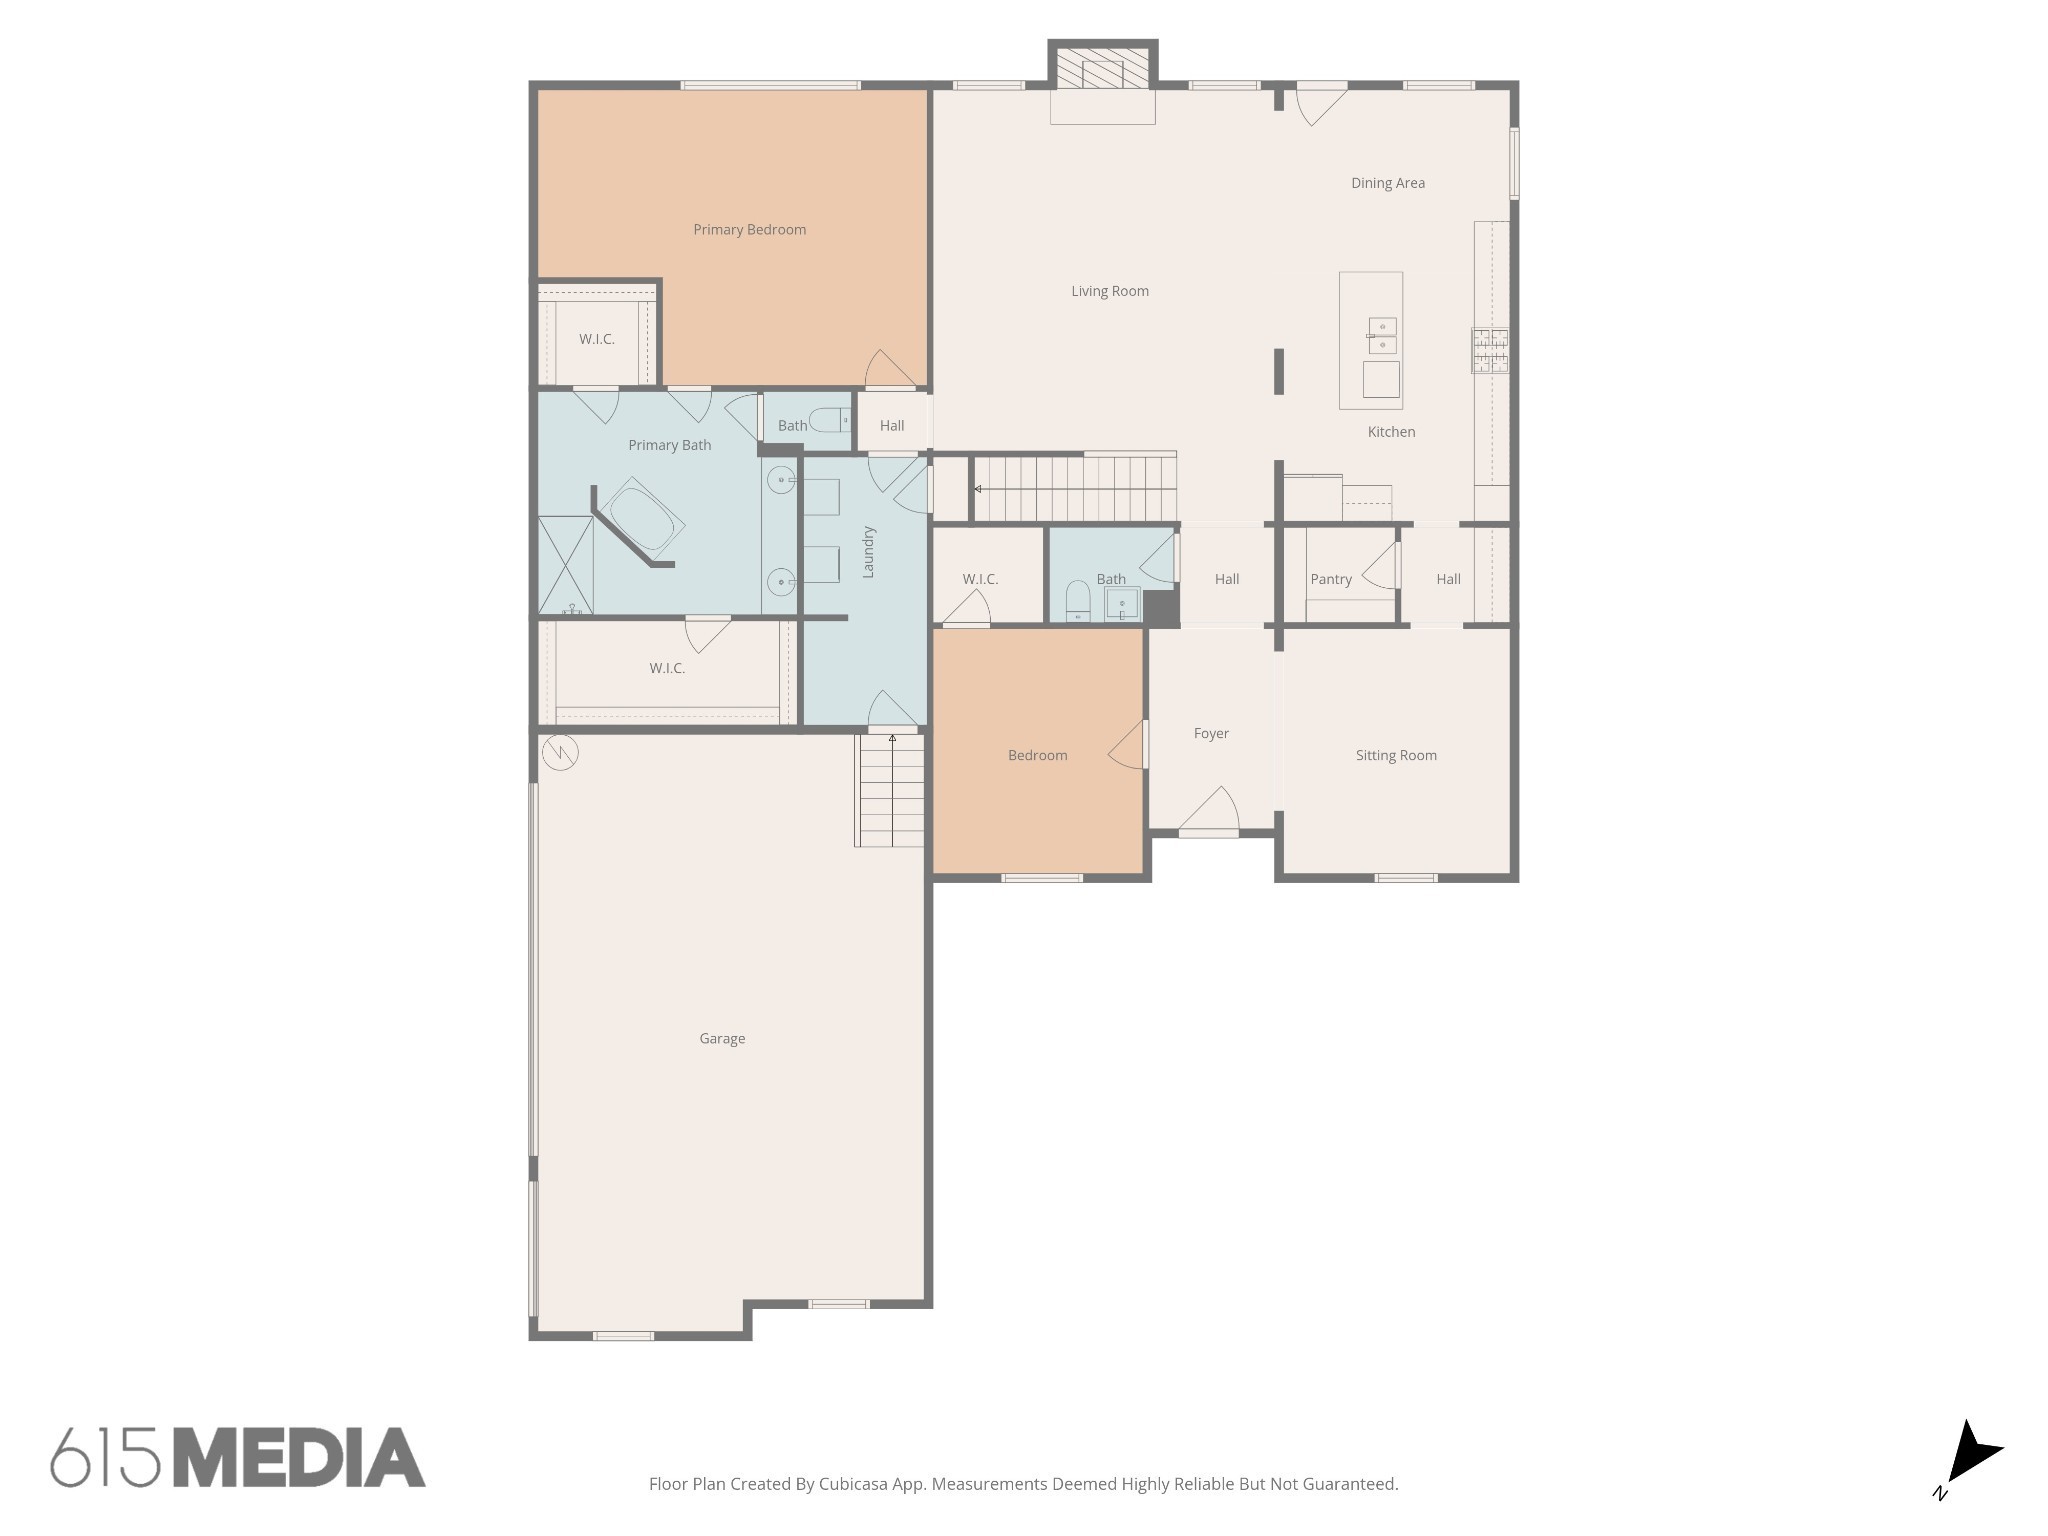
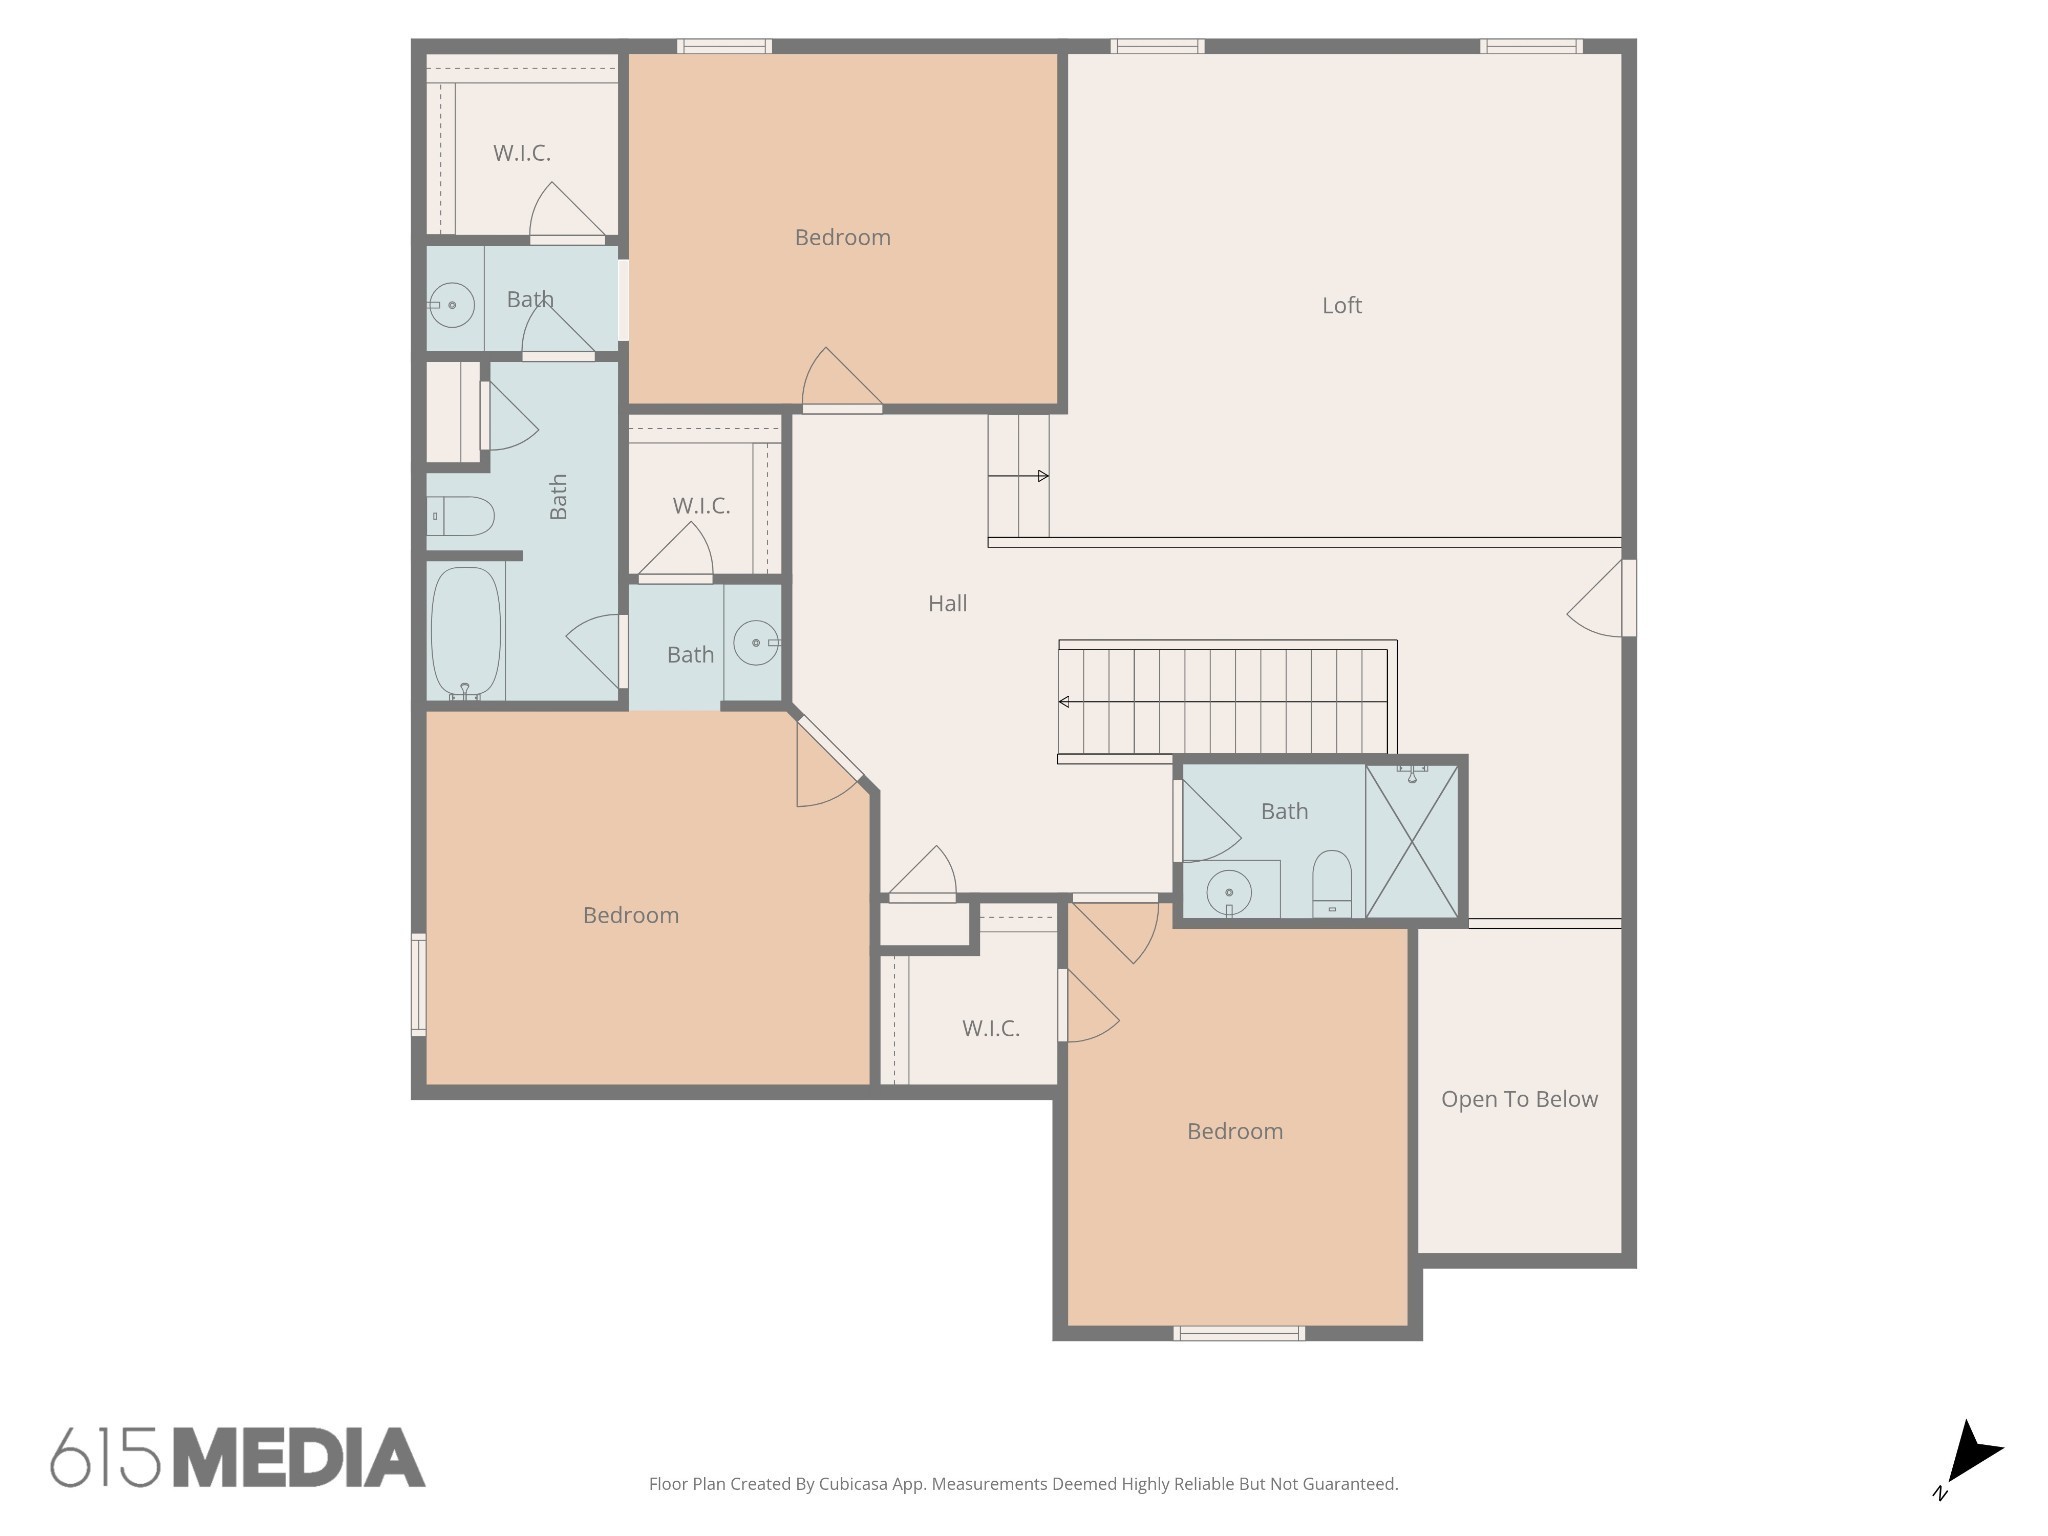
Seller offering concession towards privacy trees in backyard! Located in the gated community of The Reserve at Horn Springs in Lebanon, this beautiful home offers luxury living, space, and an incredible backyard retreat--featuring $200k in homeowner upgrades including a heated saltwater in-ground pool, hot tub, wood-burning fireplace, and gazebo. Just 35 minutes to Nashville with easy access to I-40 and only minutes to local shopping, dining, and Five Oaks Golf and Country Club. This meticulously maintained home has been updated with fresh paint and new vinyl flooring throughout the main level and features a spacious floor plan with 5 bedrooms, 3.5 bathrooms, and nearly 4,200 sq ft of living space. Step inside to a welcoming entry foyer that opens to a versatile sitting room, perfect for a home office or additional living space. The main living room showcases a cozy stacked stone gas fireplace and flows seamlessly into the dining room and expansive kitchen. The kitchen is well-appointed with ample white cabinetry, granite countertops, a tiled backsplash, built-in stainless steel appliances, a cooktop, a large island, and a butler's pantry. Plantation shutters throughout the home add both elegance and functionality. The main-level primary suite offers a luxurious ensuite bath featuring double vanities, a freestanding tub, a tiled dual-entry shower, and two walk-in closets. An additional bedroom on the main level provides flexibility for guests. Upstairs, you'll find another bedroom with its own full bathroom, along with two additional bedrooms connected by a Jack-and-Jill bath--each with walk-in closets. A large loft area offers the perfect space for a media room or playroom. Step outside to your own backyard oasis all within a fenced backyard. Enjoy views of the pool from the covered deck, creating the ultimate space for relaxing or entertaining. An exceptional opportunity to own a private retreat with luxury finishes and resort-style outdoor living!

5
beds

4
baths

3,750 Sq.Ft. LIVING AREA

0.29 Acres lot

Christian  LeMere

Christian LeMere

Features & Amenities

Interior

  • total bedrooms5
  • Total bathrooms4
  • full bathrooms3
  • half bathroom1
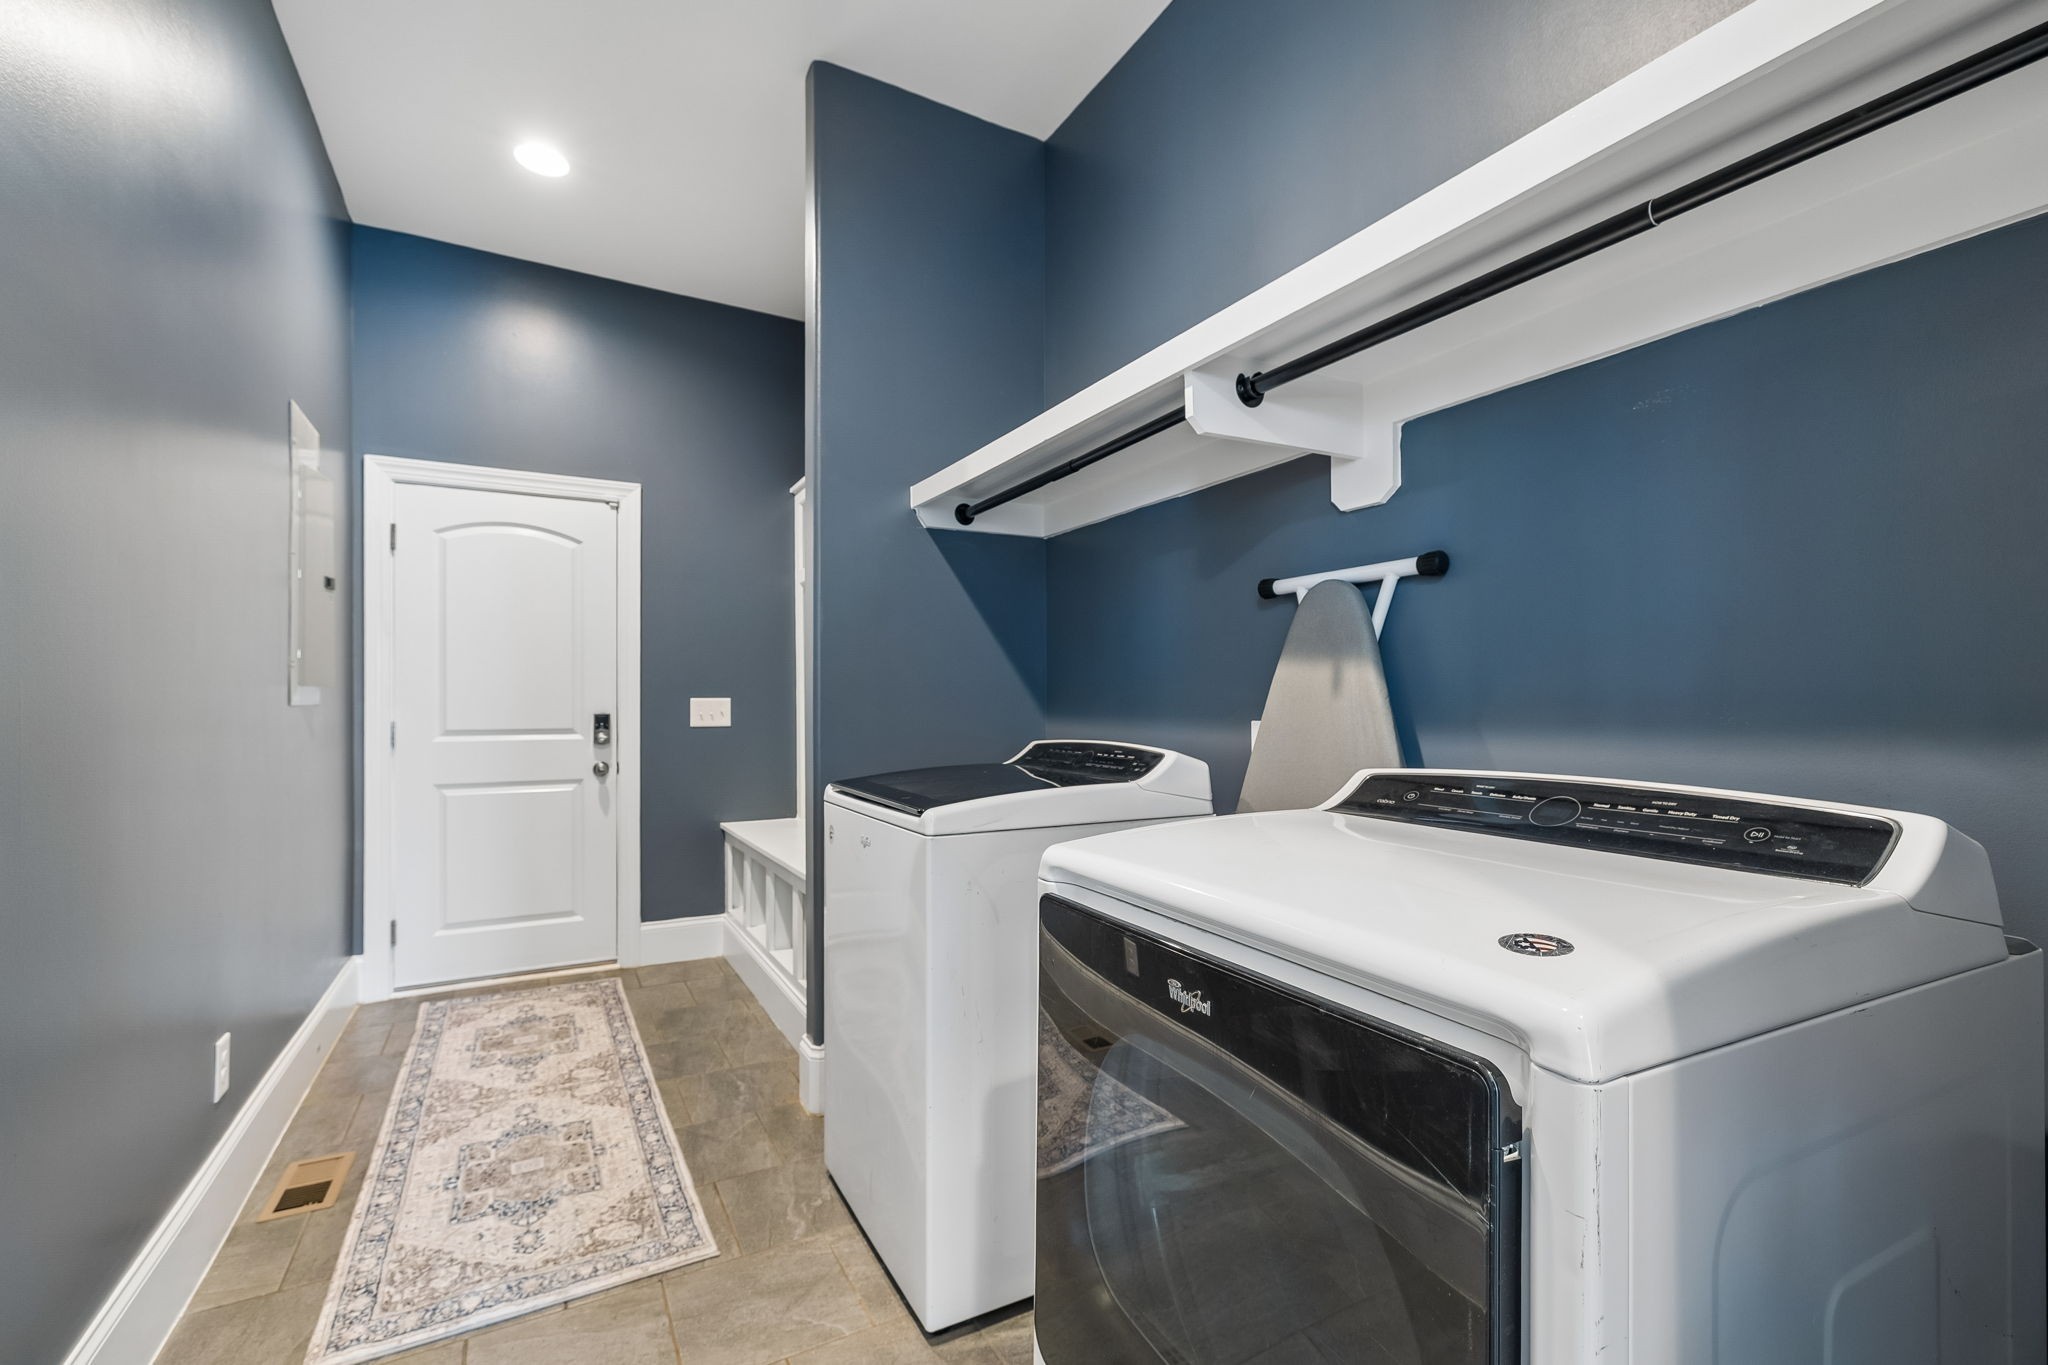
  • Laundry room Electric Dryer Hookup, Washer Hookup
  • Flooring Carpet, Tile, Vinyl
  • Fireplace Gas, Living Room, Wood Burning
  • APPLIANCES Built-In Electric Oven, Cooktop, Trash Compactor, Dishwasher, Disposal, Microwave, Stainless Steel Appliance(s)
  • other interior Features Ceiling Fan(s), Entrance Foyer, High Ceilings, Open Floorplan, Pantry, Walk-In Closet(s), High Speed Internet

Area & Lot

  • Status Sold
  • Date Sold August 27, 2026
  • Living Area3,750 Sq.Ft.
  • Total Area3,750 Sq.Ft.
  • Lot Area0.29 Acres
  • MLS® ID3254772
  • TypeResidential
  • YEAR BUILT2023
  • NeighborhoodLebanon
  • Elementary SchoolCarroll Oakland Elementary
  • Middle SchoolCarroll Oakland Elementary
  • High SchoolLebanon High School

Exterior

  • STORIES2
  • Garage Space3.0
  • water SourcePublic
  • utilitiesElectricity Available, Natural Gas Available, Water Available
  • PoolIn Ground
  • lot featuresLevel
  • parkingGarage Door Opener, Garage Faces Side
  • HEAT TYPECentral, Natural Gas
  • AIR CONDITIONINGCentral Air, Electric
  • sewerSTEP System
  • HOA AmenitiesGated, Sidewalks, Underground Utilities
  • security FeaturesFire Alarm, Security System, Smoke Detector(s)
  • other exterior FeaturesGas Grill

Financial

  • Sales Price$815,000
  • Real Estate Tax $3,421/yr
  • HOA $50/mo

Lebanon

Explore

Work With Us

At Move Up Home Group, we put your goals first. Our team combines expert guidance, strategic marketing, and modern technology to deliver a seamless, professional experience whether you’re buying, selling, or investing.

Follow Us on Instagram