Property photo 1
Property photo 2
Property photo 3
Property photo 4
Property photo 5
3 Beds
3 Baths
2,156 sqft

$675,000

2215A Kline Ave, Nashville TN, 37211

Price per sqft$313.08
Built in2017
Property size2,156 sqft
Property typeResidential
Courtesy of Reliant Realty ERA Powered, Gage Adkins Listing Contact: 6155041033

Overview

Active

Listed Sep 10, 2026

Updated 16 min ago

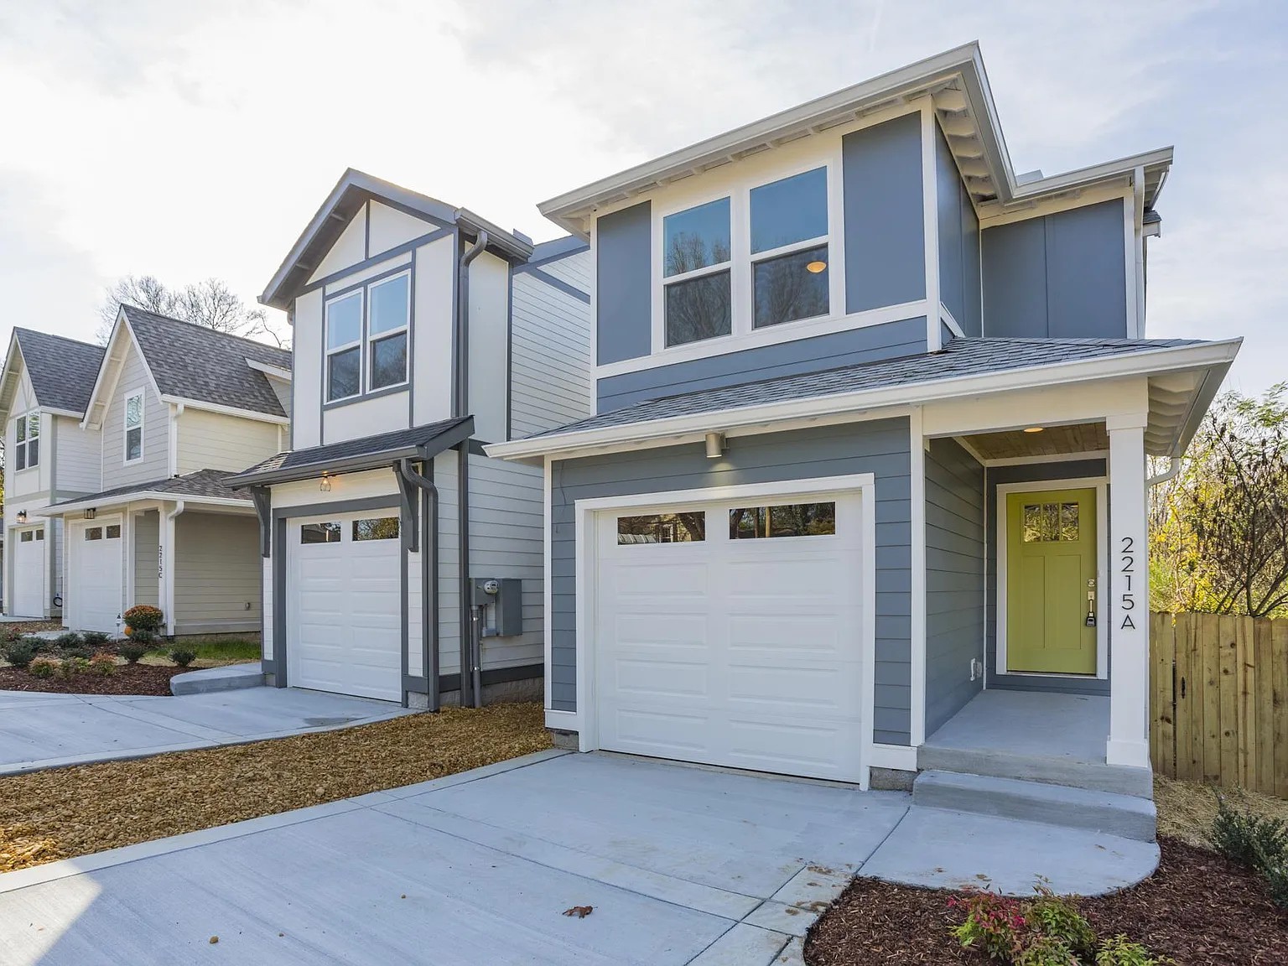
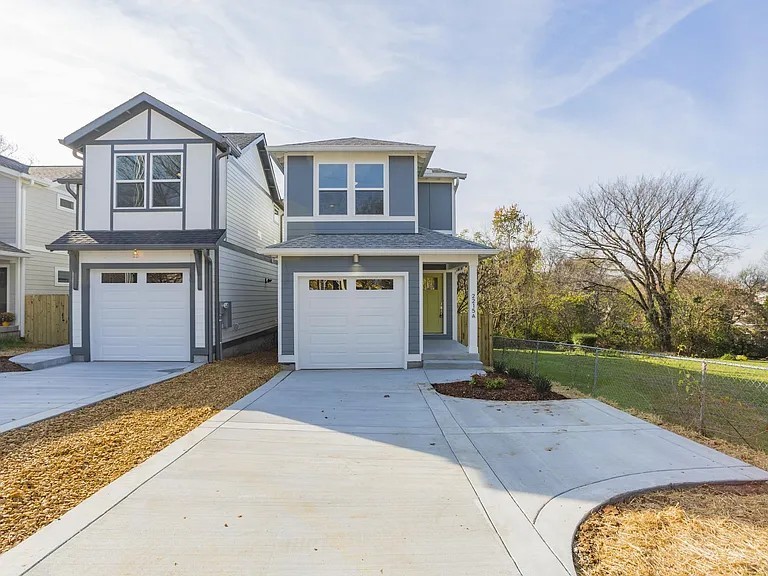
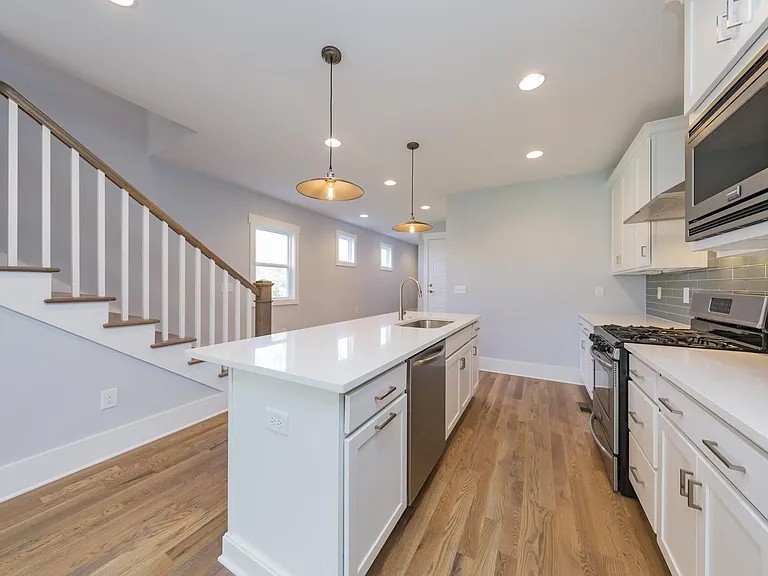
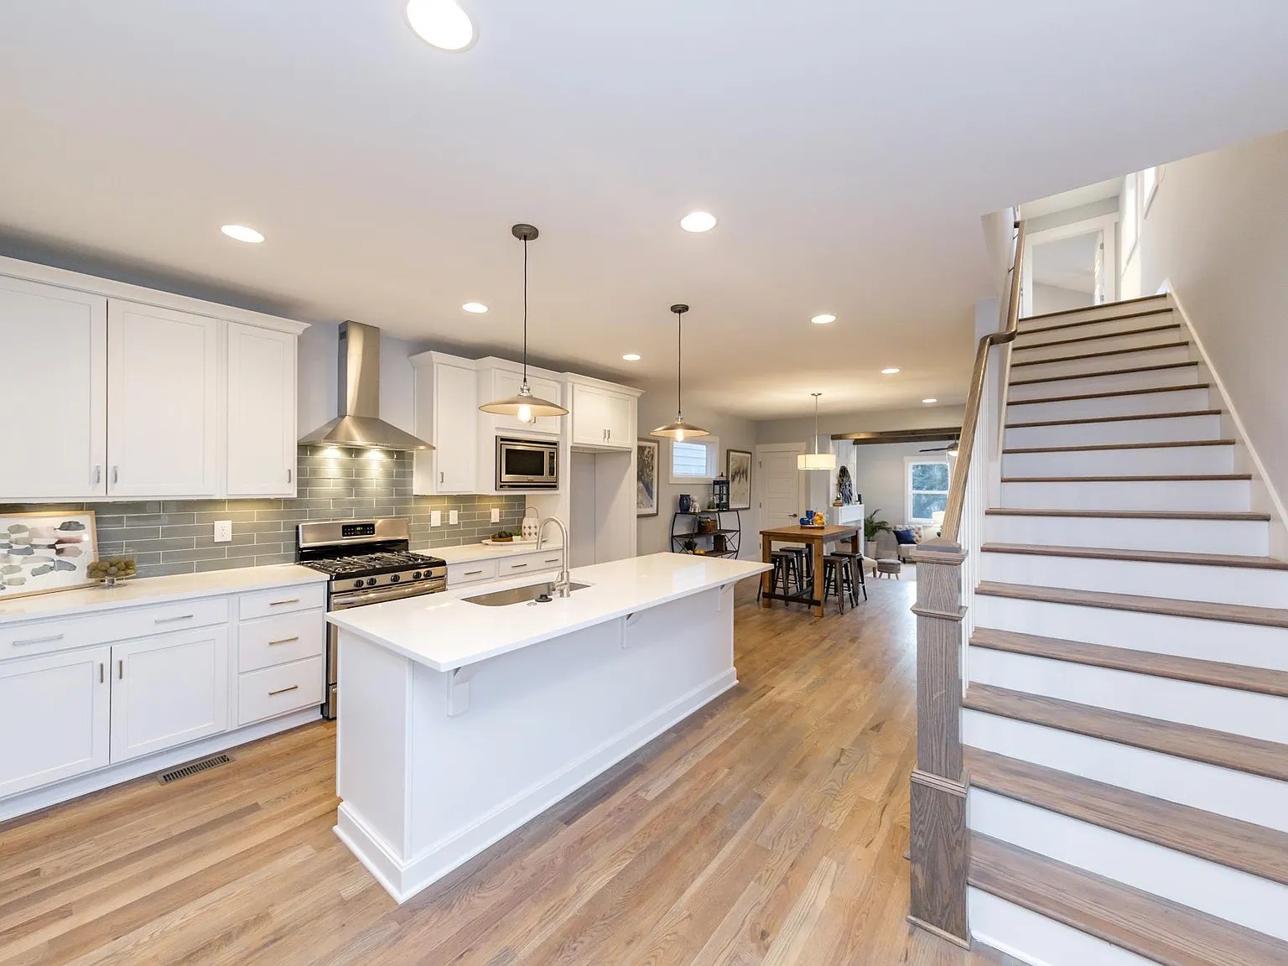
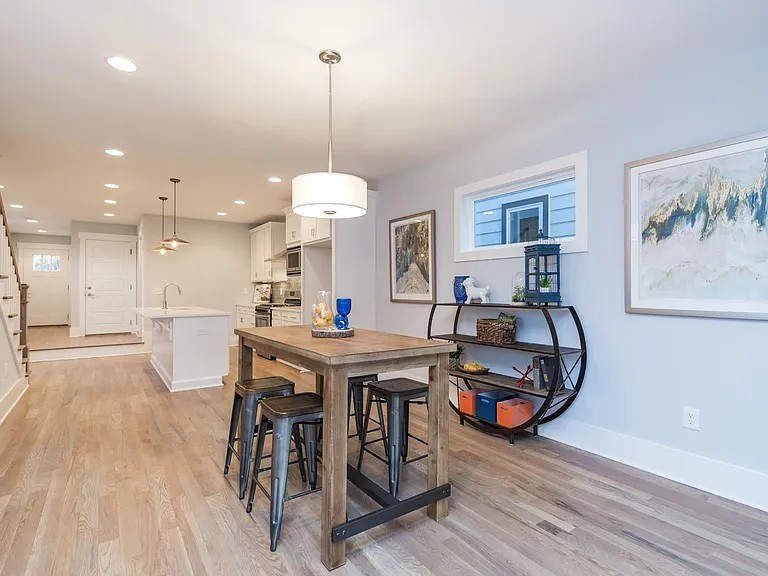
This detached 3-bed, 2.5-bath home offers 2,156 sq ft of light-filled living in one of South Nashville's fastest-growing pockets. The entire main level is one open space where the kitchen, dining area and living room flow together, perfect for entertaining. The kitchen has white shaker cabinets, quartz countertops, a gas range with a stainless chimney hood, a glass subway-tile backsplash and a long island with seating and pendant lights. The step-down living room has exposed wood beams, a gas fireplace and a full-glass door out to the backyard. Wide-plank hardwood floors run throughout, and the living room and bedrooms have custom window treatments: woven wood shades with light-blocking liners downstairs and tailored gray fabric blinds upstairs. Upstairs, the primary suite has a vaulted ceiling, a walk-in closet with built-in shelving, a double vanity and a frameless glass walk-in shower with a built-in bench. Two more bedrooms share a full bath with a double vanity. Laundry is on the bedroom level, and there's a powder room on the main floor. The backyard is what sets this home apart. Step out onto the 11x13 deck, then head down to a 13-foot circular paver patio, made for outdoor dining or a fire pit on cool nights. From there, a fully fenced lawn stretches roughly 175 feet to the rear property line. It's 25 feet wide, with over 4,000 sq ft of private outdoor space and three gates. At the far end sits the showpiece: a 12x15 covered pavilion with a wet bar and full-size sink, a row of cabinets along the TV wall and a water line ready for an outdoor fridge. It also has a ceiling fan with lights, outlets and its own electrical breaker. Decking extends from the pavilion along one side and wraps around behind it into a full-width lounge deck about 12 feet deep, lit at night by commercial-grade fence-mounted lights. With all that distance from the house and thick, mature trees on two sides, it feels like a private retreat in the woods in the middle of the city.

$4,491/mo

Est. mortgage payment based on a $675,000 home price.

All estimates are provided by Luxury Presence for informational purposes only. Actual amounts may vary.

Additional information

MLS® ID
3545721

Interior Features

Bedrooms
3
Bathrooms
3
Fireplace
Yes
Cooling
Yes
Heating
Yes
Basement
No

Exterior Features

Lot Size
0.03 Acres

Other Property Details

Taxes
$3,983
Tax Frequency
Annually
Garage
Yes
55+/Senior Community
No

Listings courtesy of Middle Tennessee Regional Multiple Listing Service as distributed by MLS GRID

All information deemed reliable but not guaranteed and should be independently verified. All properties are subject to prior sale, change or withdrawal. Neither listing broker(s) nor Move Up Home Group shall be responsible for any typographical errors, misinformation, misprints and shall be held totally harmless. Properties displayed may be listed or sold by various participants in the MLS.

Based on information submitted to the MLS GRID as of 8:10 PM UTC on 10/25/2026. All data is obtained from various sources and may not have been verified by broker or MLS GRID. Supplied Open House Information is subject to change without notice. All information should be independently reviewed and verified for accuracy. Properties may or may not be listed by the office/agent presenting the information.

©2026
Middle Tennessee Regional Multiple Listing Service . All rights reserved.

DMCA Notice


Powered by Luxury Presence